

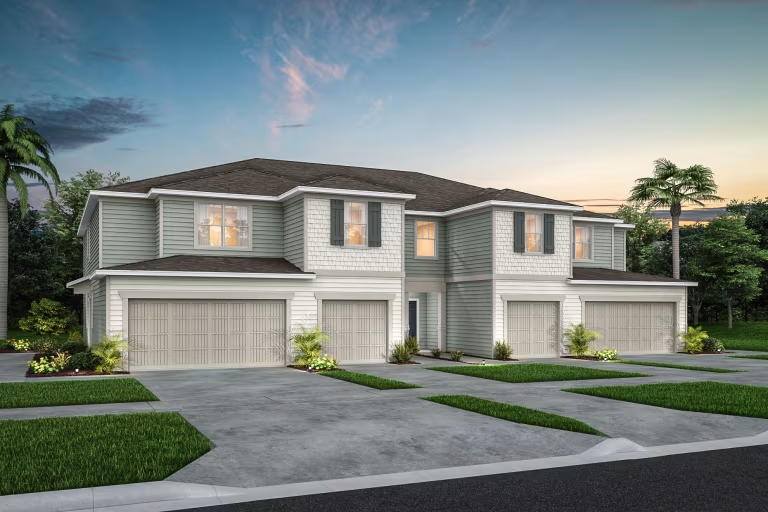
Emerald Pointe

Total Units
116
Discover the charm of Sanford with Pulte Homes' stunning Emerald Pointe, featuring a delightful array of amenities including a park, playground, swimming pool, and dog park!
Introducing Emerald Pointe at Beryl Landing, a new construction townhome community coming soon! The ideal location in this growing city offers quick access to the Sanford Riverwalk with a waterfront trail and park, eateries, breweries, shopping, live entertainment, and more. And with a commute of less than 2 minutes to I-4 and 417, your affordable new townhome is well within reach!
Amenities/Features
- Community Pool & Cabana
- Within walking distance (1/2 mile) to the Sandford SunRail Station
- 2-miles from Lake Monroe, Downtown Sanford, Seminole Towne Center, and the Central Florida Zoo & Botanical Gardens
- 5-minute drive to the Historic Downtown area
- 2-miles of I-4, SR 417, and Downtown Sanford
- 2-miles from Fort Mellon Park
- 6-miles from Seminole County Sports Complex
- 15-minutes from Lake Mary
- 15-minutes from Orlando Sanford International Airport
- 30-minutes from UCF/Research Park
- 30-minutes from Downtown Orlando
- Affordable New Construction Townhomes
Amenities
Interactive Site Plan
Home designs (2)
No Quick Move-In lots in these results; each plan's pill reflects primary availability from listings.
Carousel — use arrows to browse images for this design, or tap the photo to open the floor plan.
Now BuildingSpringdale
From$333,9903 Beds2.5 Baths1 Car garage1,699+ sq ftMulti Family Home at Emerald Pointe. 3 homes are now building — ask the sales team for timelines and personalization options.
Carousel — use arrows to browse images for this design, or tap the photo to open the floor plan.
Ready to BuildMarigold
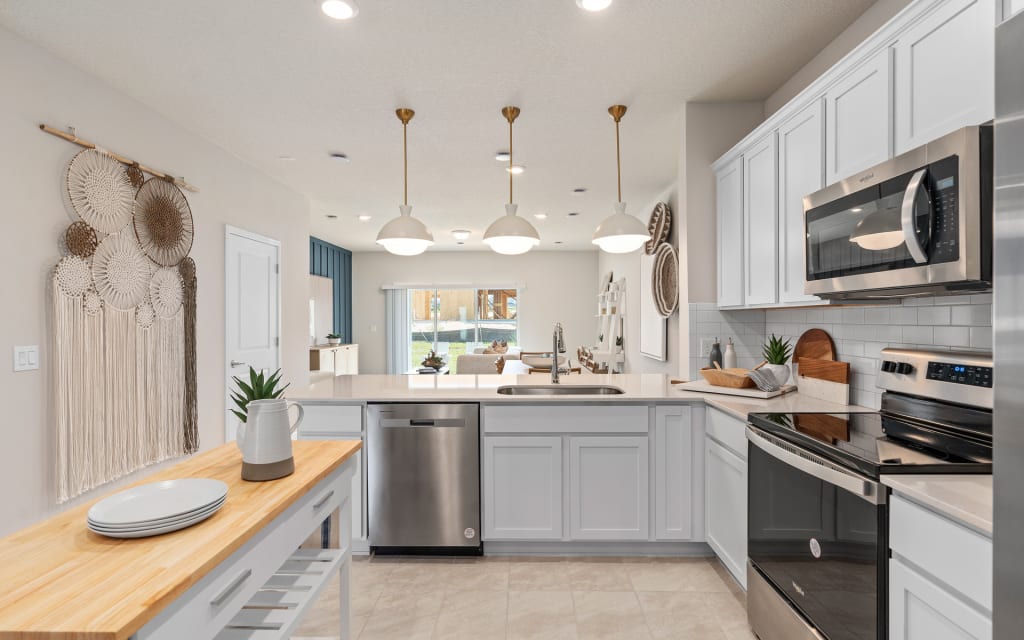
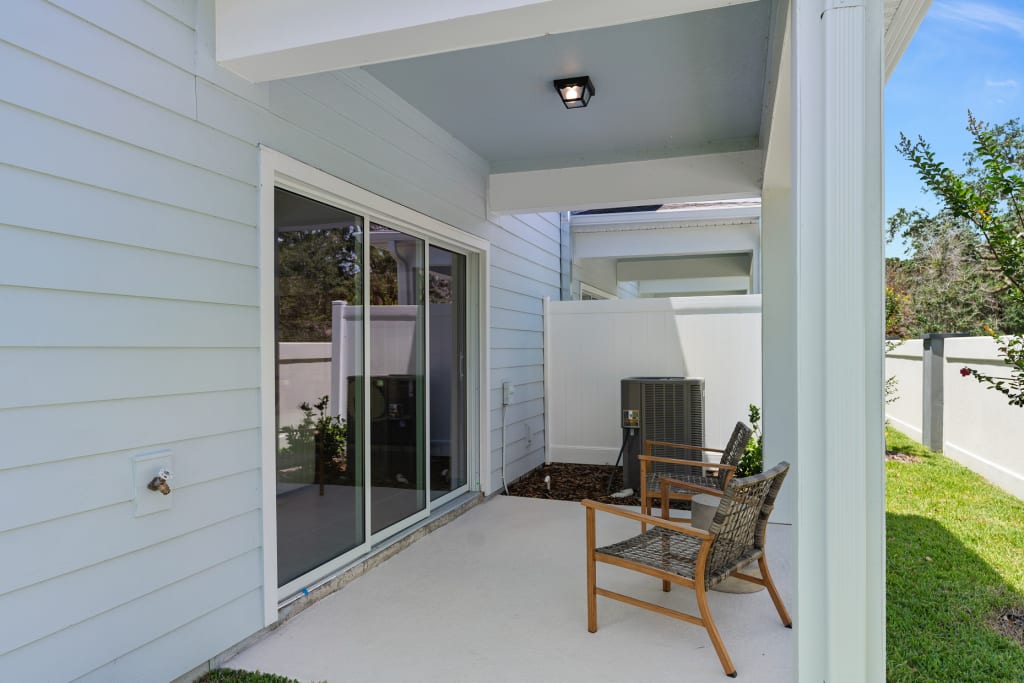
From$362,9903 Beds2.5 Baths2 Car garage1,782+ sq ftThe first floor of the Marigold showcases a well-appointed kitchen, a convenient powder room, and a roomy gathering area that opens to the patio. On the upper level, you'll discover two bedrooms, a second bathroom, and the sumptuous Owner's Suite with a walk-in closet, offering ample storage and a peaceful escape.
Media
Project photo gallery
Click the large photo or a thumbnail to open the gallery viewer.
Prices and features may vary and are subject to change. Photos are for illustrative purposes only. Legal disclaimers.