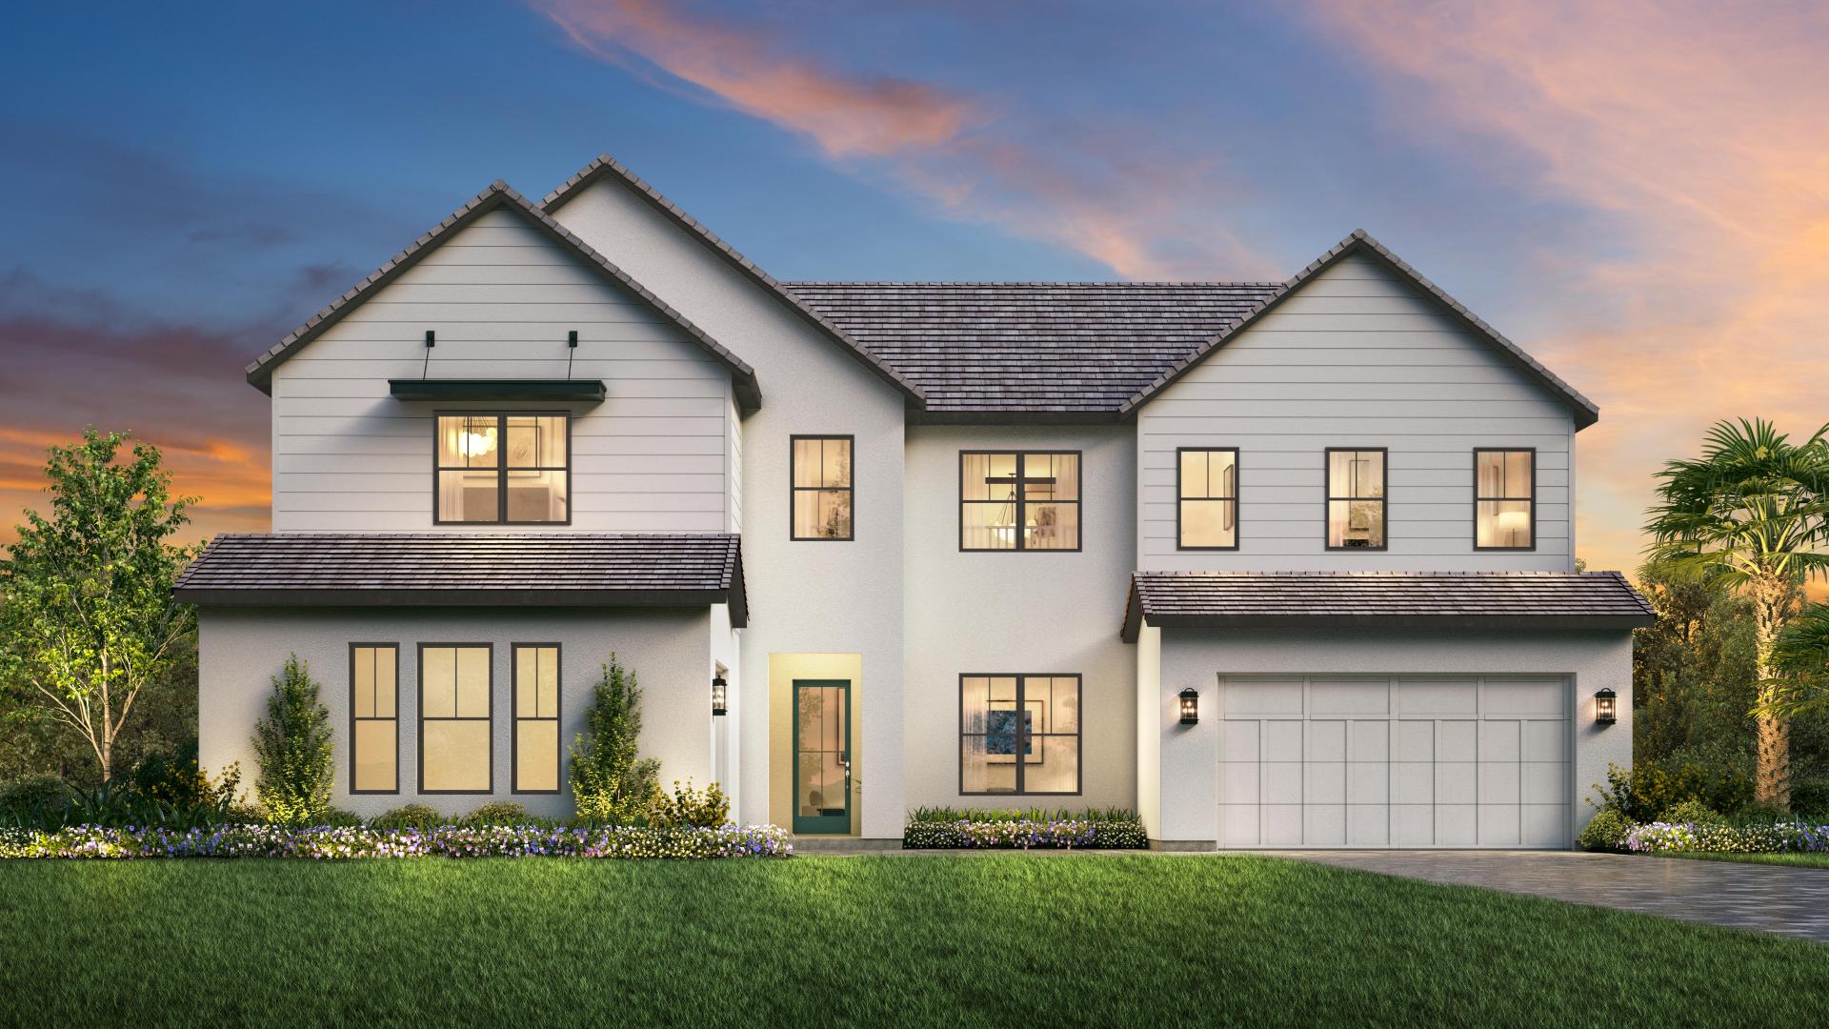
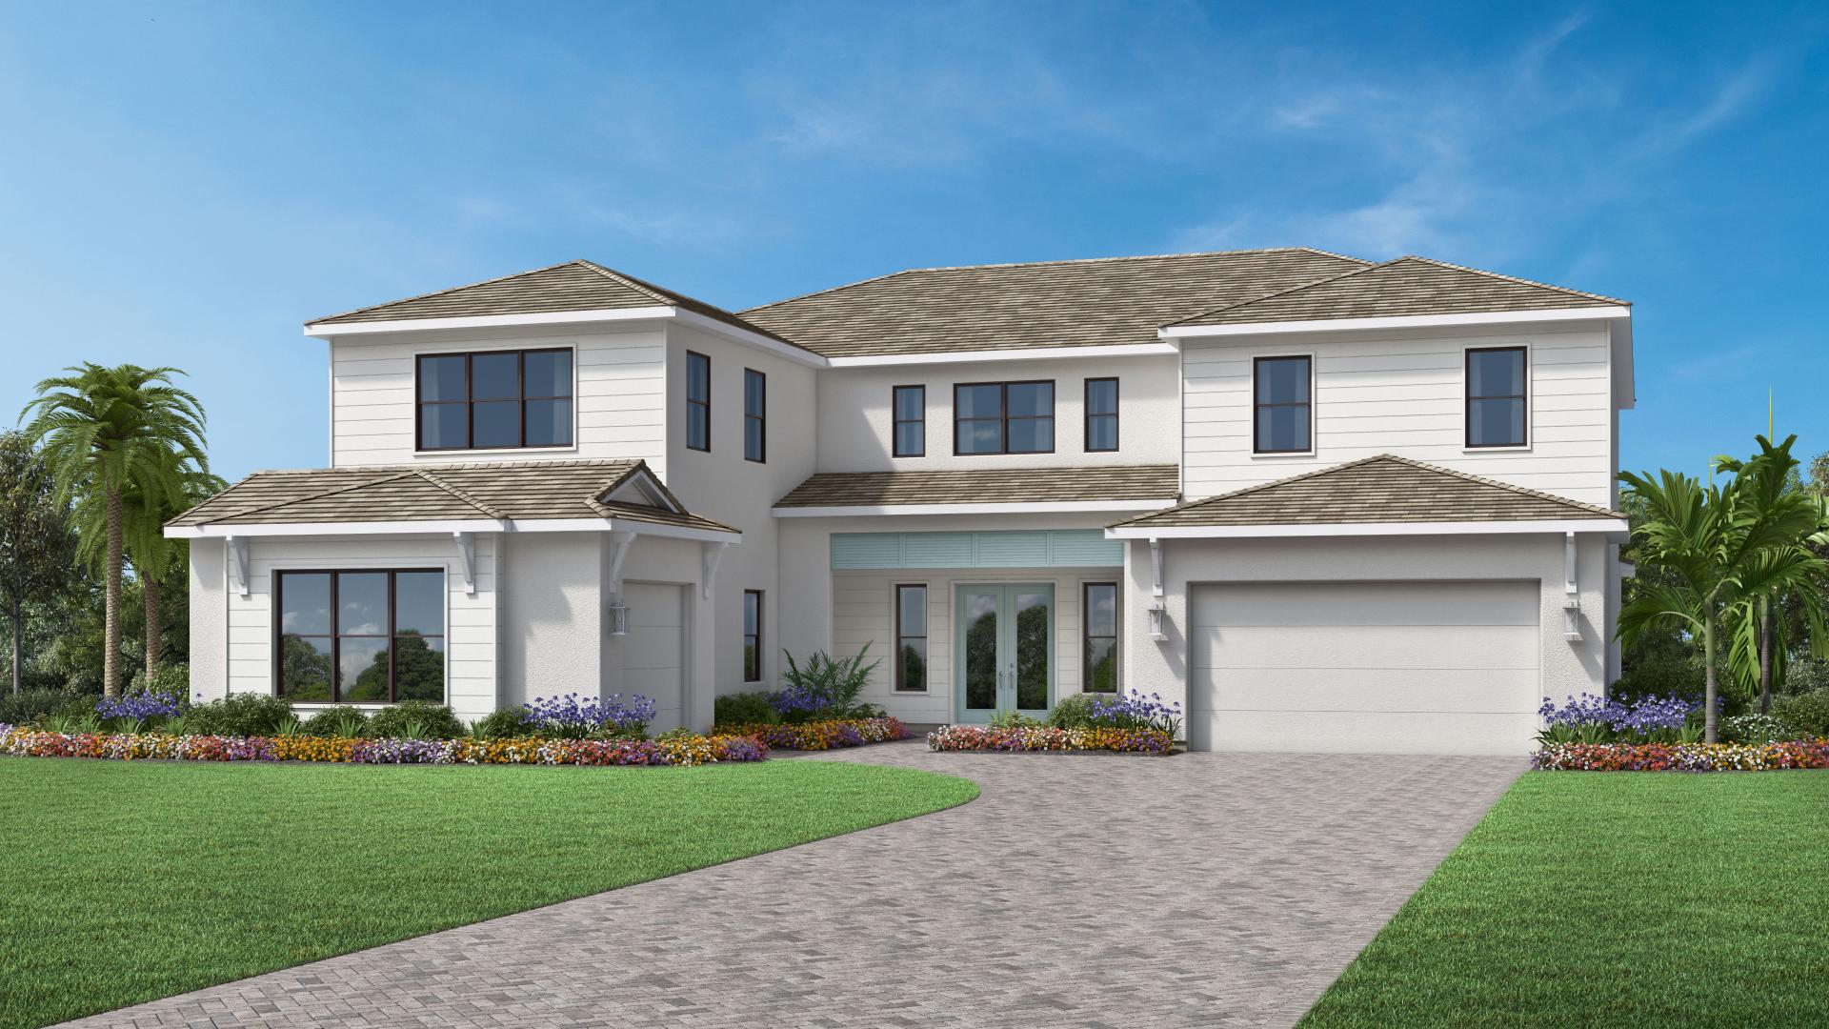
Under Construction

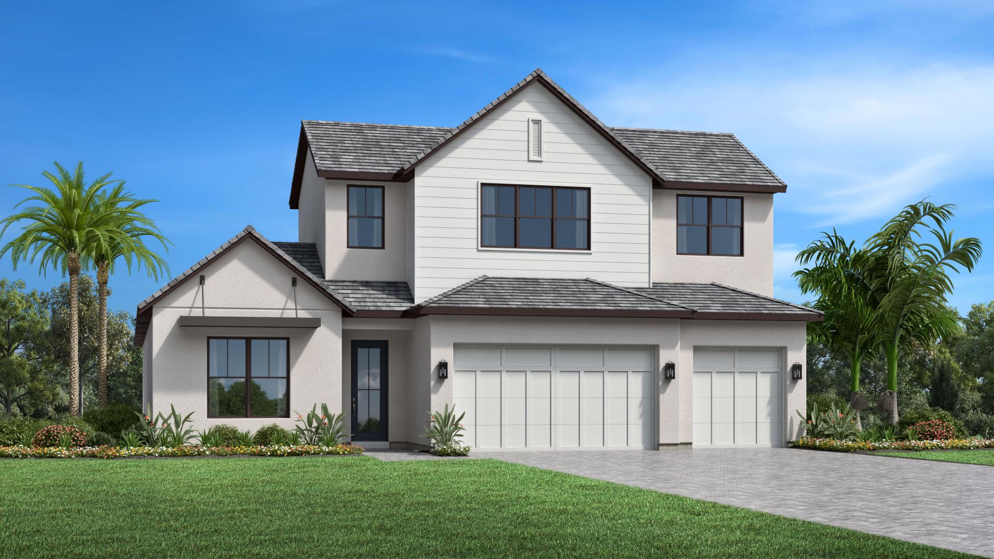
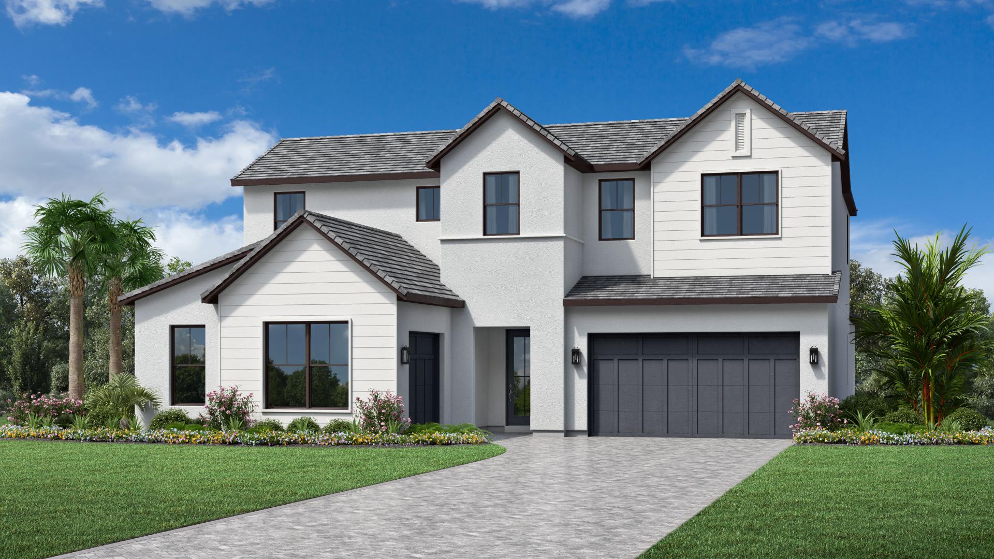
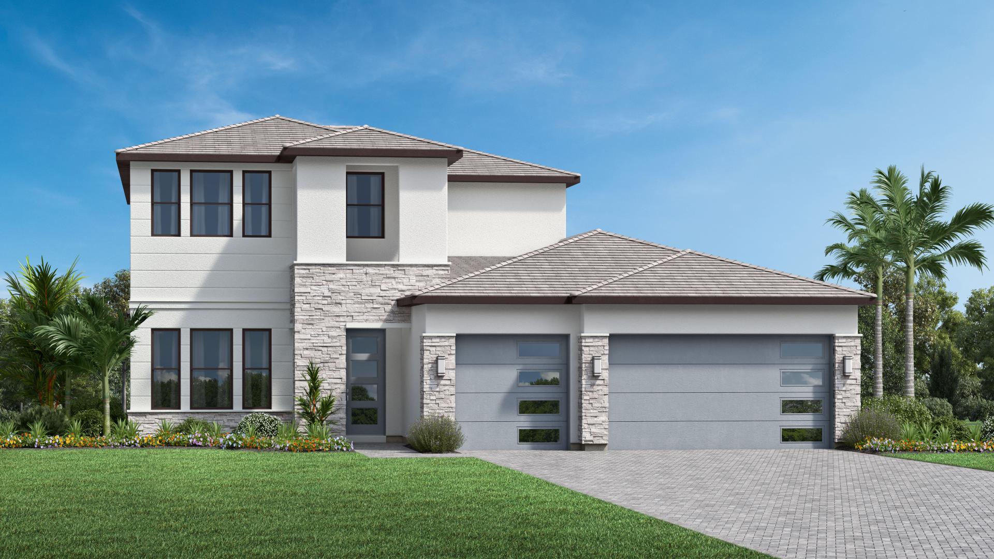
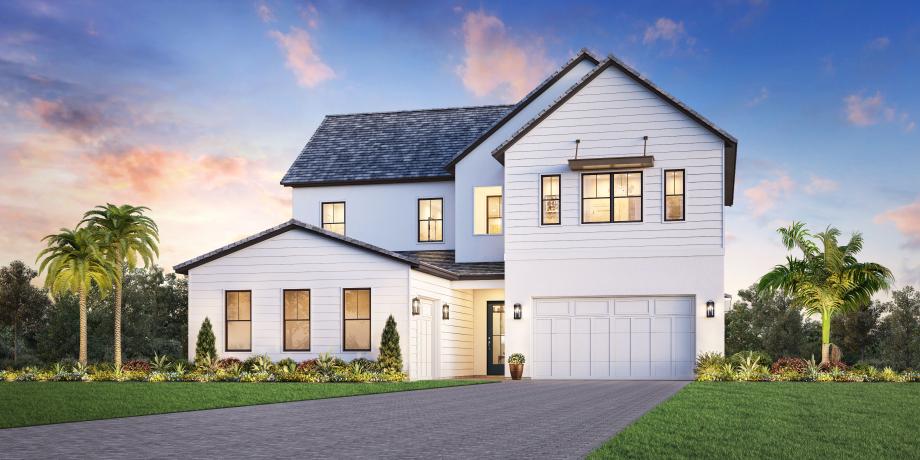
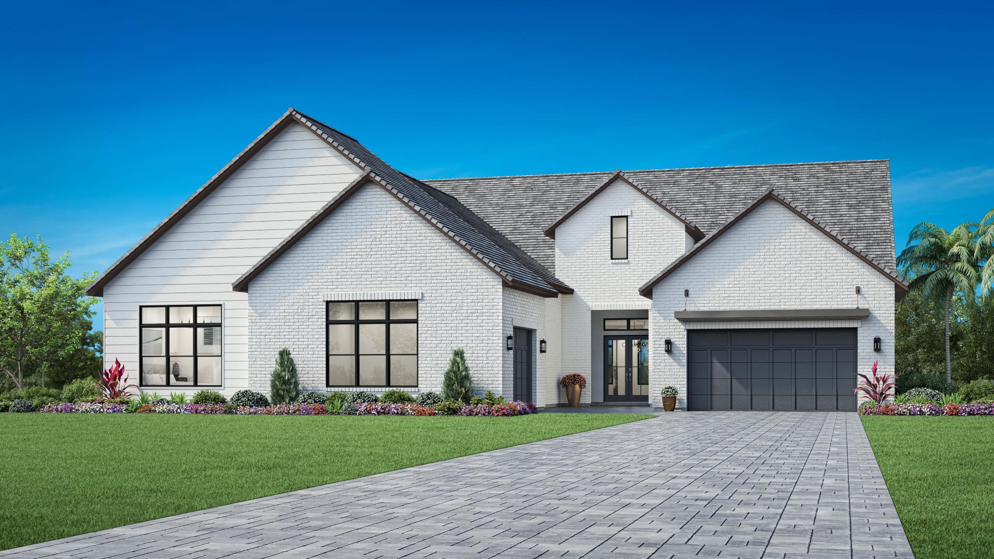
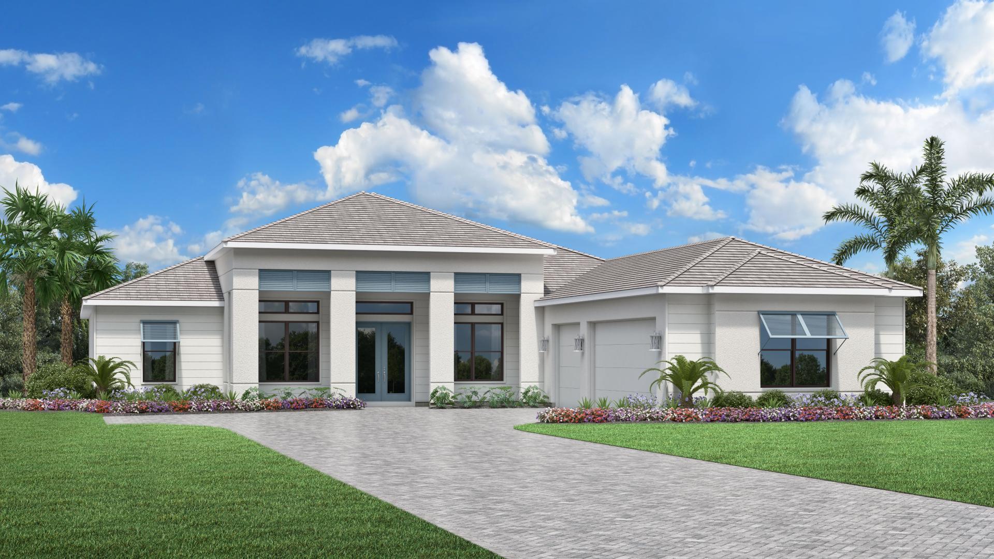
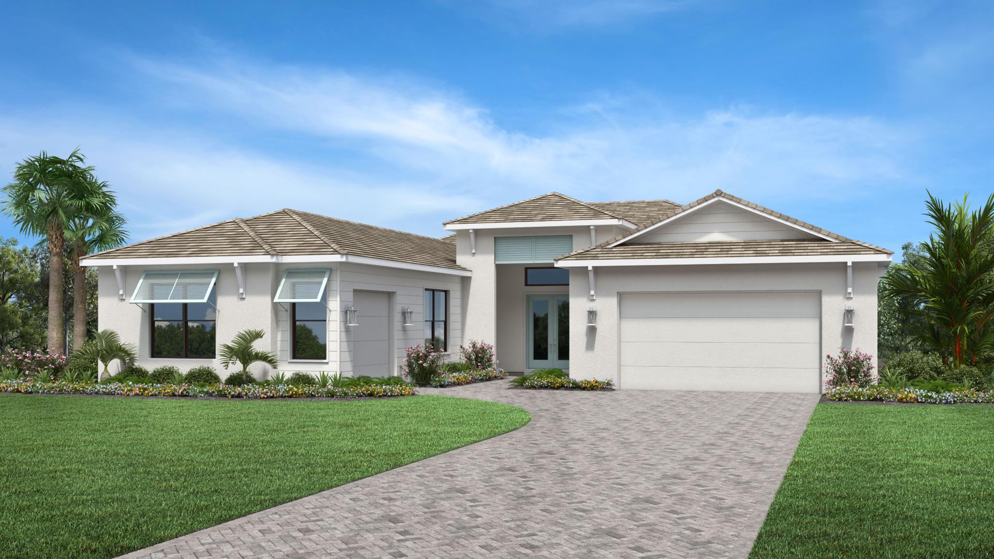
Discover the luxurious Monterey at Lakewood Ranch in Sarasota, crafted by Toll Brothers, where you can enjoy a vibrant community complete with a park, clubhouse, fitness center, and a refreshing swimming pool!

Part of the desirable Lakewood Ranch communities, Monterey at Lakewood Ranch is a private, gated community that offers award-winning luxury home designs and exclusive amenities.

Part of the highly desirable new Lakewood Ranch communities, Monterey at Lakewood Ranch is an enclave of luxury homes. This gated new home community offers spacious single- and two-story home designs with sophisticated options for personalization in an unbeatable location complemented by a picturesque natural landscape of Florida ponds and lakes. Monterey features exclusive amenities within the community in addition to the exceptional lifestyle at Lakewood Ranch.


Community Highlights

  • Indulge in a wide range of future amenities including a resort-style pool, pickleball courts, tennis courts, walking trails, a dog park, and more
  • Access to quality education at local public and private schools in the top-rated Sarasota County school district
  • Enjoy nearby entertainment hosted by Lakewood Ranch like cultural events, festivals, and recreational activities
  • Ideally located just minutes from scenic Gulf Coast beaches
  • Take advantage of the proximity to world-renowned golf courses and polo clubs

Part of the highly desirable new Lakewood Ranch communities, Monterey at Lakewood Ranch is an enclave of luxury homes from Toll Brothers. This gated new home community offers spacious single- and two-story home designs with sophisticated options for personalization in an unbeatable location complemented by a picturesque natural landscape of Florida ponds and lakes. Monterey features exclusive amenities within the community in addition to the exceptional lifestyle at Lakewood Ranch.

Amenities

Park
Parking
Clubhouse
Fitness
Swimming Pool
Pickleball
Tennis Courts
Gated Community
Lake
Dog Park
Walking Trails

Collections (3)

Ardenna Collection — collection image
$738,995+
2,517+ sq ft
Beds 3–5
Baths 2.5–4.5

Ardenna Collection

Monterey at Lakewood Ranch - Ardenna Collection offers bright single-family homes with personalization options to suit every lifestyle. Residents of this new community in Lakewood Ranch, Florida, will enjoy a modern, relaxed, nature-centric lifestyle centered around activities at the amenity center, which features a resort-style swimming pool, tennis and pickleball courts, a fitness center, trails, and open green spaces for the whole family. Part of the highly desirable Lakewood Ranch master plan, Monterey at Lakew

Shearwater Collection — collection image
$957,995+
3,291+ sq ft
Beds 3–5
Baths 3.5–4.5

Shearwater Collection

Monterey at Lakewood Ranch - Shearwater Collection is a new Lakewood Ranch community that features luxurious homes with gourmet kitchens, spacious living areas, and elegant primary bedroom suites. The Shearwater Collection at Monterey at Lakewood Ranch offers generous home sites with thoughtfully included features and personalization options fit for large family living. Residents of this new Lakewood Ranch community in Florida will enjoy a relaxed lifestyle centered around activities at the modern amenity center, w

Egret Collection — collection image
Inquire
4,320+ sq ft
Beds 4–5
Baths 4–5

Egret Collection

Egret Collection is a new community of luxury homes in Lakewood Ranch, FL, that showcases all the beauty and excitement of a Florida lifestyle. Offering elegant single-family home designs on oversized 90-foot home sites, this community features expansive one- and two-story floor plans designed for modern living with unrivaled personalization options at the Toll Brothers Design Studio. Residents here will have exclusive access to an array of amenities, including tennis and pickleball courts, and will be conveniently

1 / 2

Home designs (14)

No Quick Move-In lots in these results; each plan's pill reflects primary availability from listings.

  • Single-family

    Carousel — use arrows to browse images for this design, or tap the photo to open the floor plan.

    Ready to Build

    Rossi

    From$738,995
    3 Beds2.5 Baths3 Car garage2,517+ sq ft

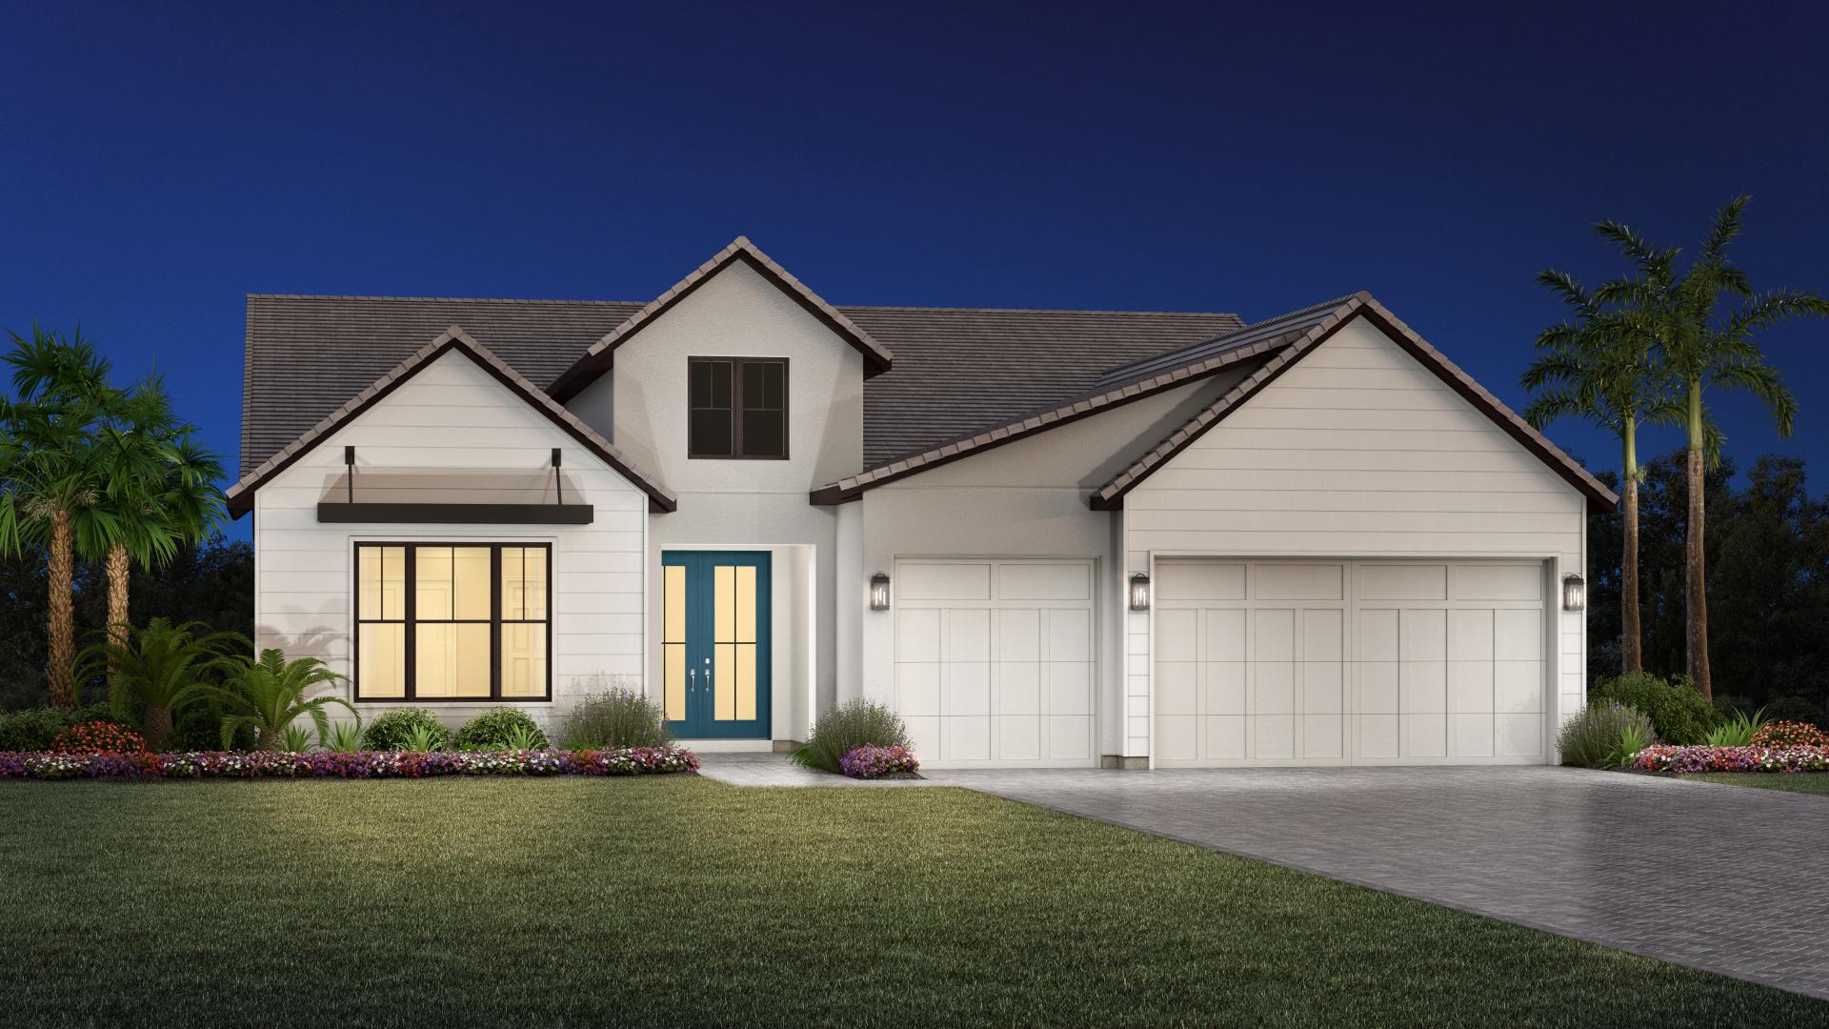
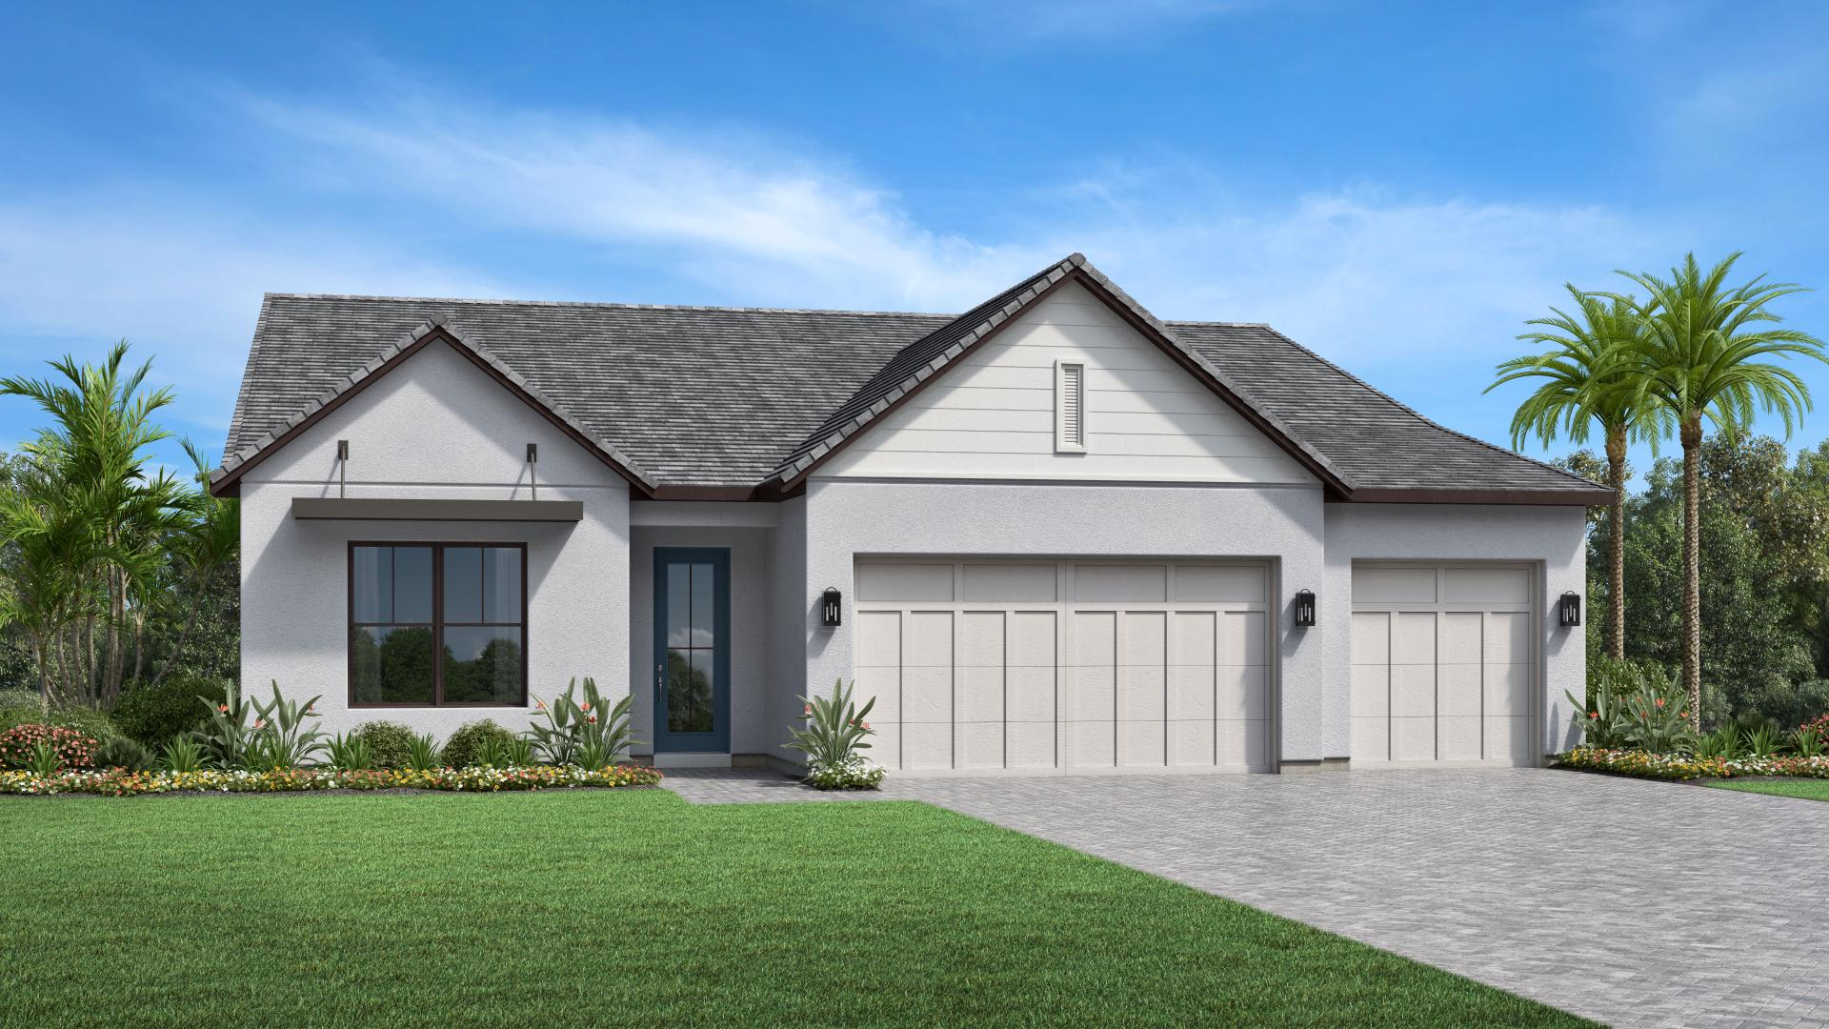
    The stylish Rossi has a thoughtful single-story floor plan perfect for entertaining guests or spending time with family. An inviting foyer reveals views of the impressive great room adorned with a tray ceiling and the desirable covered lanai beyond. Open to the casual dining area, the gourmet kitchen features a large center island with breakfast bar, plenty of counter and cabinet space, and a walk-in pantry. Enhanced by a tray ceiling, the luxurious primary bedroom suite offers a large walk-in closet and a spa-like primary bath complete with a dual sink vanity, a luxe shower, linen storage, and a private water closet. Two spacious secondary bedrooms with generous closets share a full hall bath. A versatile flex room, a sizable laundry room, a powder room, and an everyday entry help round out this beautiful home. Home design highlights Innovative kitchen design includes expansive counter space perfect for meal prep Luxurious primary suite features tray ceiling, walk-in closet, and spa-like bath Impressive great room includes a tray ceiling, adding height to already expansive space

    View floor plan
  • Single-family

    Carousel — use arrows to browse images for this design, or tap the photo to open the floor plan.

    Now Building

    Selby

    From$804,995
    4 Beds3.5 Baths3 Car garage2,828+ sq ft

    Single-family at Monterey at Lakewood Ranch. 2 homes are now building — ask the sales team for timelines and personalization options.

    View floor plan
  • Single-family

    Carousel — use arrows to browse images for this design, or tap the photo to open the floor plan.

    Ready to Build

    Rossi Elite

    From$834,995
    3–4 Beds3.5 Baths3 Car garage3,207+ sq ft

    A delightful blend of comfort and sophistication, the Rossi Elite features a spacious open-concept great room with a tray ceiling that flows seamlessly out to a lovely covered lanai. The expansive kitchen showcases a large center island, generous cabinet and counter space, and a walk-in pantry. Perfect for entertaining family and friends, the casual dining area is conveniently located adjacent to both spaces. Enjoy even more versatility with an impressive flex room on the main level as well as a loft space upstairs. Unwind in style in the primary suite equipped with a tray ceiling, a generous walk-in closet, and a serene primary bath with a dual-sink vanity, a luxe shower, linen storage, and a private water closet. Two secondary bedrooms feature ample closet space and a shared hall bath. Centrally located laundry, a powder room, an everyday entry, and lots of storage place help complete the home. Home design highlights Spacious great room features tray ceiling for added elegance Primary bedroom offers private retreat with walk-in closet and serene primary bath Flexibility abounds with a loft space and flex room

    View floor plan
  • Single-family

    Carousel — use arrows to browse images for this design, or tap the photo to open the floor plan.

    Ready to Build

    Bearadise

    From$868,995
    5 Beds4–6 Baths3 Car garage3,362+ sq ft

    The Bearadise’s expansive open floor plan offers an exceptional blend of spaces for gathering and quiet retreats. An elegant foyer flows past a secondary bedroom with a walk-in closet and a shared full hall bath. The impressive great room is enhanced by a tray ceiling and access to the expansive covered lanai—perfect for entertaining or relaxing. Overlooking the casual dining area and great room, a well-equipped kitchen features a large center island with breakfast bar, ample counter and cabinet space, and a walk-in pantry. Highlighting the primary bedroom suite is a tray ceiling, a generous walk-in closet, and a luxurious primary bath showcasing a dual-sink vanity, a luxe shower, linen storage, and a private water closet. Adjacent to a versatile loft on the second floor are three secondary bedrooms featuring walk-in closets. Two of the bedrooms share a full hall bath, and one features a private bath. Home design highlights Open-concept living space allows for easy entertaining Primary bedroom boasts several luxurious amenities such as a tray ceiling and a serene bath Spacious walk-in pantry and ample closet space provides storage capacity to keep home organized

    View floor plan
  • Single-family

    Carousel — use arrows to browse images for this design, or tap the photo to open the floor plan.

    Ready to Build

    Palma Sola

    From$879,995
    4–5 Beds3.5–4.5 Baths3 Car garage3,448+ sq ft

    With plenty of space for gathering, the Palma Sola home design is an entertainer’s dream. A flex room off the foyer can be transformed into additional living space or an at-home office. A gorgeous open-concept great room with a tray ceiling flows into the bright casual dining area and offers access to the stunning covered lanai. The beautiful kitchen is complete with a large center island, plentiful counter and cabinet space, and a walk-in pantry. The spacious primary bedroom offers an elegant tray ceiling and a calming primary bath with a dual-sink vanity, a luxurious shower, a private water closet, linen storage, and a generous walk-in closet. The upstairs opens up to a versatile loft along with three secondary bedrooms featuring ample closets. Two of these bedrooms share a full hall bath, and one features a private bath. Additional highlights include an everyday entry, a first-floor powder room, and conveniently located laundry. Home design highlights Open-concept plan seamlessly connects great room, casual dining area, kitchen, and covered lanai Spacious primary bedroom is conveniently located on the main floor Flex room off the foyer provides options for diverse living arrangements

    View floor plan
  • Single-family

    Carousel — use arrows to browse images for this design, or tap the photo to open the floor plan.

    Now Building

    Breeze

    From$1,010,995
    4–5 Beds4.5 Baths3 Car garage3,949+ sq ft

    Single-family at Monterey at Lakewood Ranch. 1 home is now building — ask the sales team for timelines and personalization options.

    View floor plan
  • Single-family

    Carousel — use arrows to browse images for this design, or tap the photo to open the floor plan.

    Ready to Build

    Varen

    Inquire
    5 Beds5–6.5 Baths4 Car garage5,801+ sq ft

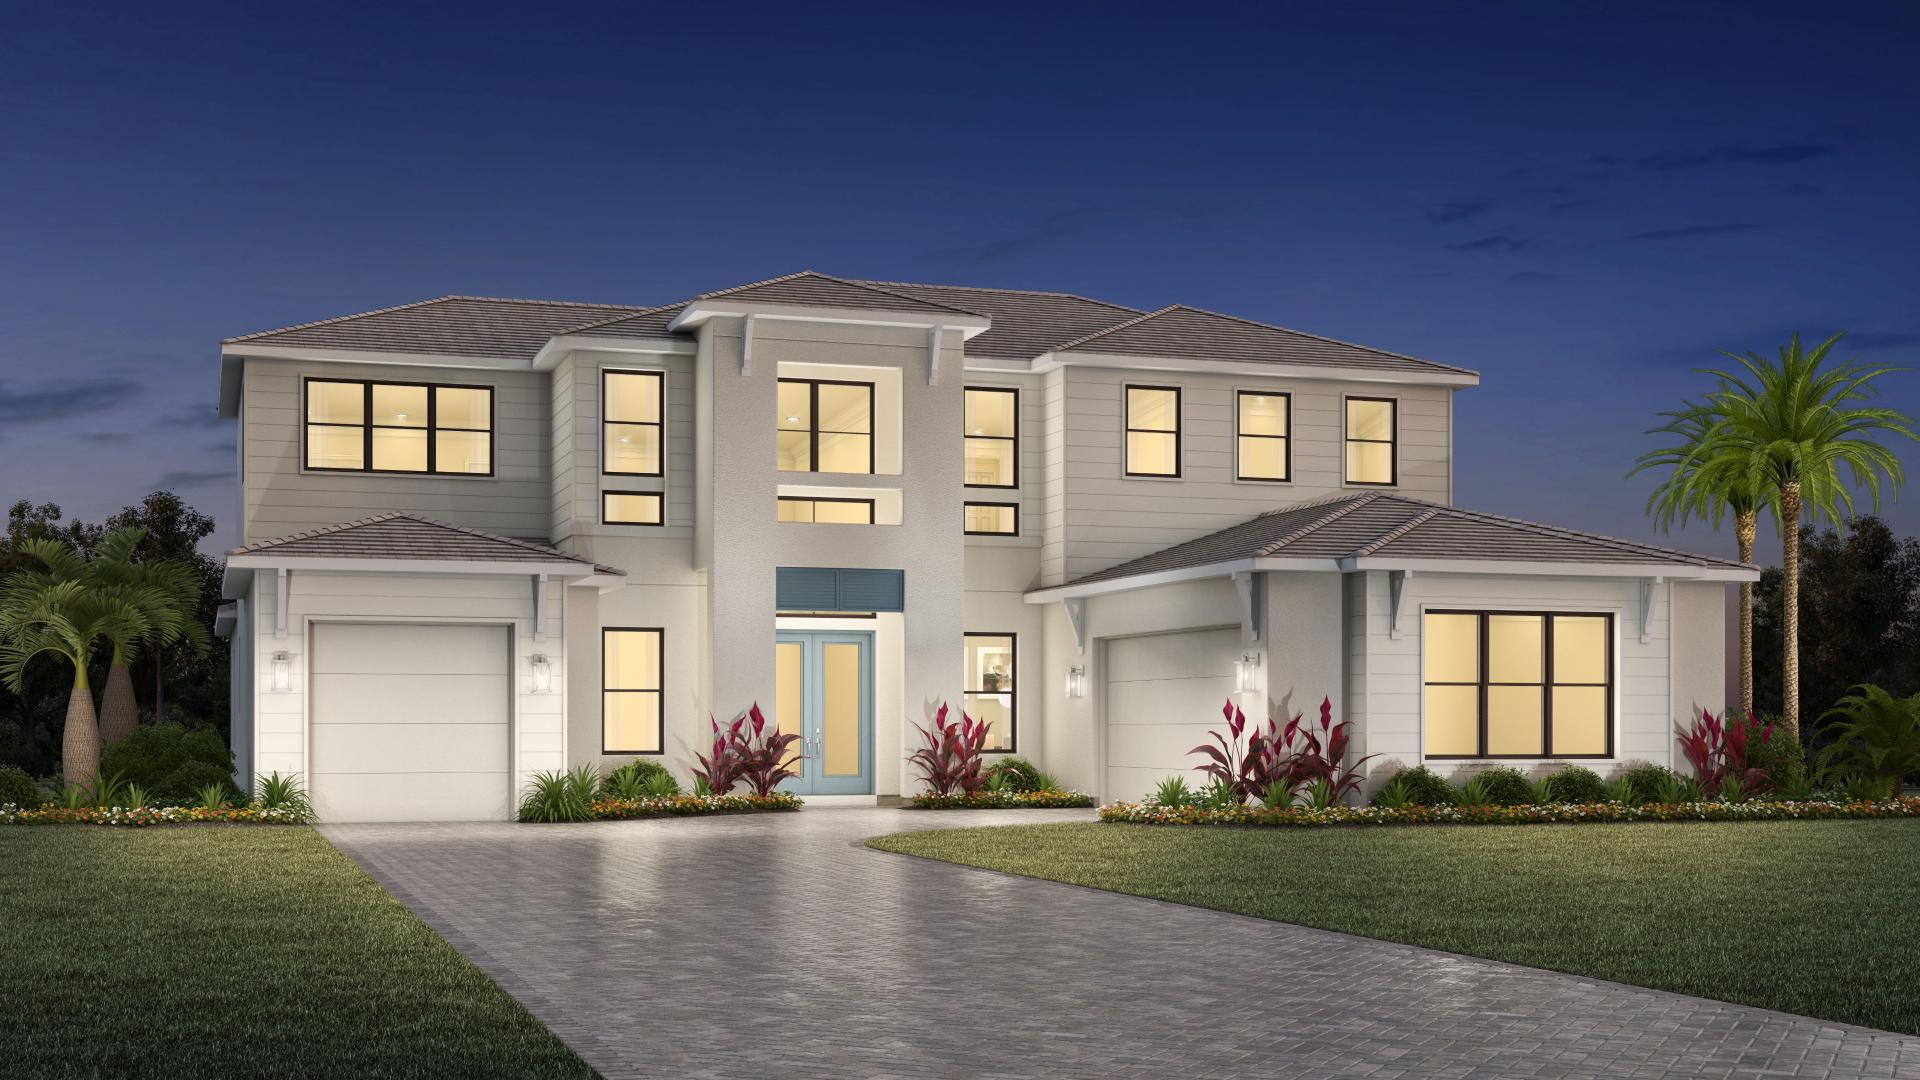
    Description The Varen delivers a striking first impression with expansive, open views and refined luxury throughout. A grand two-story foyer leads into a dramatic two-story great room, a casual dining area and a gourmet kitchen featuring a large center island, a walk-in pantry, and a butler’s pantry. A covered lanai extends the living space, offering a sophisticated setting for indoor/outdoor entertaining. A serene first-floor primary bedroom suite includes a tray ceiling, dual walk-in closets, and a spa-like primary bath featuring dual vanities, a luxurious shower, and a private water closet. A spacious loft overlooks the great room and connects to well-appointed three secondary bedrooms, each with a private bath and ample closet space for comfort and convenience. Other highlights include a first-floor bedroom with a personal bath, an office, a powder room, an everyday entry, and a four-car garage. Home Design Highlights Grand two-story great room, a gourmet kitchen, and a bright casual dining space create a dynamic central gathering space Serene first-floor primary suite features a tray ceiling, dual walk-in closets, and a spa-like primary bath First-floor bedroom suite includes a walk-in closet and a personal full bath, ideal for family or guests

    View floor plan
  • Single-family

    Carousel — use arrows to browse images for this design, or tap the photo to open the floor plan.

    Ready to Build

    Corvella

    Inquire
    4–6 Beds4–7.5 Baths3 Car garage4,551+ sq ft

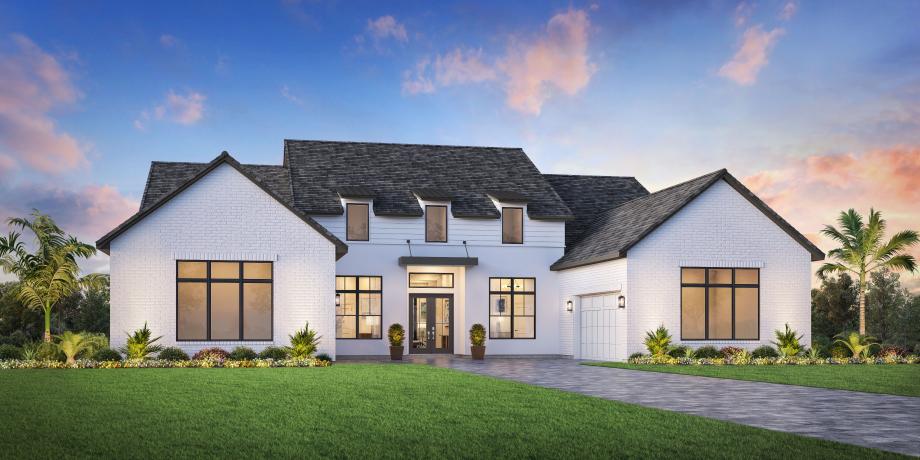
    Description The Corvella offers refined single-story living with a thoughtfully designed open floor plan. A welcoming foyer with an elegant tray ceiling leads into an expansive great room, a gourmet kitchen, and a casual dining area, creating a natural gathering space for daily living and entertaining. The well-appointed kitchen includes a center island and a generous walk-in pantry. A covered lanai off the great room provides a seamless indoor/outdoor space. A gorgeous primary bedroom suite impresses with a spacious walk-in closet and a luxurious spa-like bath with dual vanities, a soaking tub, a shower with a seat, and a private water closet. Three secondary bedrooms provide ample closet space and personal full baths for comfort and convenience. Other features include a versatile flex room, an office, a powder room, an everyday entry, and a split three-car garage. Home Design Highlights Expansive great room, a well-appointed gourmet kitchen, and a casual dining area create a natural gathering space Gorgeous primary bedroom suite highlighted by a spacious walk-in closet and a luxurious spa-like bath Dedicated office, a flex room, and a covered lanai provide versatile spaces for work, relaxation, and outdoor living

    View floor plan
  • Single-family

    Carousel — use arrows to browse images for this design, or tap the photo to open the floor plan.

    Ready to Build

    Cabris

    Inquire
    5–6 Beds4–6.5 Baths3–4 Car garage4,320+ sq ft

    Description The Cabris delivers a thoughtful mix of open living and refined luxury throughout the home. A welcoming foyer leads into a sprawling great room, a casual dining area, and a gourmet kitchen. The well-appointed kitchen features a large center island, a walk-in pantry, and a butler’s pantry, delivering exceptional space for meal preparation and storage. An expansive covered lanai provides an gorgeous indoor/outdoor entertaining space. A secluded primary bedroom suite includes a tray ceiling, two walk-in closets and a luxurious bath with dual vanities, a soaking tub, a shower with a seat, and a private water closet. Four secondary bedrooms provide ample walk-in closets and three full baths, ideal for family and guests. The Cabris also offers an office, a powder room, an everyday entry, and a three-car garage for comfort and convenience. Home Design Highlights Sprawling great room, a casual dining area, and a well-appointed gourmet kitchen creates a stunning main living area Secluded primary bedroom suite includes a tray ceiling, two walk-in closets and a luxurious bath Expansive covered lanai off the main living area provides a seamless indoor-outdoor entertaining space

    View floor plan
  • Single-family

    Carousel — use arrows to browse images for this design, or tap the photo to open the floor plan.

    Ready to Build

    Ballast

    From$957,995
    4–5 Beds3.5–4.5 Baths3 Car garage3,291+ sq ft

    The Ballast's welcoming extended covered entry and foyer flow into the lovely formal dining room and versatile flex room, featuring views to the soaring great room with coffered ceiling and covered lanai. The gourmet kitchen is enhanced by a large center island with breakfast bar, ample counter and cabinet space, a passthrough to the dining room, and spacious pantry. The primary bedroom suite is highlighted by an elegant coffered ceiling, dual walk-in closets, and primary bath with dual-sink vanity, large soaking tub, luxe shower, and private water closet. Secondary bedrooms feature sizable closets, one with a private bath, the other with a shared hall bath. Additional highlights include a versatile workspace off the kitchen, convenient powder room and everyday entry, centrally located laundry, and additional storage. Home design highlights Gourmet kitchen is adjacent to the main indoor living areas and covered lanai, perfect for entertaining Gorgeous primary bedroom suite features coffered ceiling, dual walk-in closets, and deluxe primary bath Private workspace and spacious flex room provide versatile living and entertaining options

    View floor plan
  • Single-family

    Carousel — use arrows to browse images for this design, or tap the photo to open the floor plan.

    Ready to Build

    Caladesi

    From$992,995
    3–4 Beds3.5–4.5 Baths3 Car garage3,485+ sq ft

    The Caladesi's welcoming covered entry and inviting foyer open onto the expansive great room and views to the large covered lanai beyond. The well-designed gourmet kitchen overlooks a bright casual dining area and is highlighted by a large center island with breakfast bar, plenty of counter and cabinet space, thoughtful workspace, and sizable walk-in pantry. The private primary bedroom suite is enhanced by dual walk-in closets and primary bath with dual-sink vanity, large soaking tub, luxe shower, and private water closet. Secondary bedrooms feature generous closets, one with a private bath, the other with shared hall bath. Additional highlights include a versatile flex room off the foyer, convenient powder room, centrally located laundry, and additional storage. Home design highlights Gourmet kitchen is open to the great room, casual dining area, and covered lanai, perfect for entertaining year-round Private primary bedroom suite features dual walk-in closets and deluxe primary bath Spacious flex room at front of home offers versatile living and entertaining options

    View floor plan
  • Single-family

    Carousel — use arrows to browse images for this design, or tap the photo to open the floor plan.

    Now Building

    Centennial

    From$1,093,995
    4–5 Beds4.5–5.5 Baths3–4 Car garage4,061+ sq ft

    Single-family at Monterey at Lakewood Ranch. 1 home is now building — ask the sales team for timelines and personalization options.

    View floor plan
  • Single-family

    Carousel — use arrows to browse images for this design, or tap the photo to open the floor plan.

    Ready to Build

    Stoneybrook

    From$1,156,995
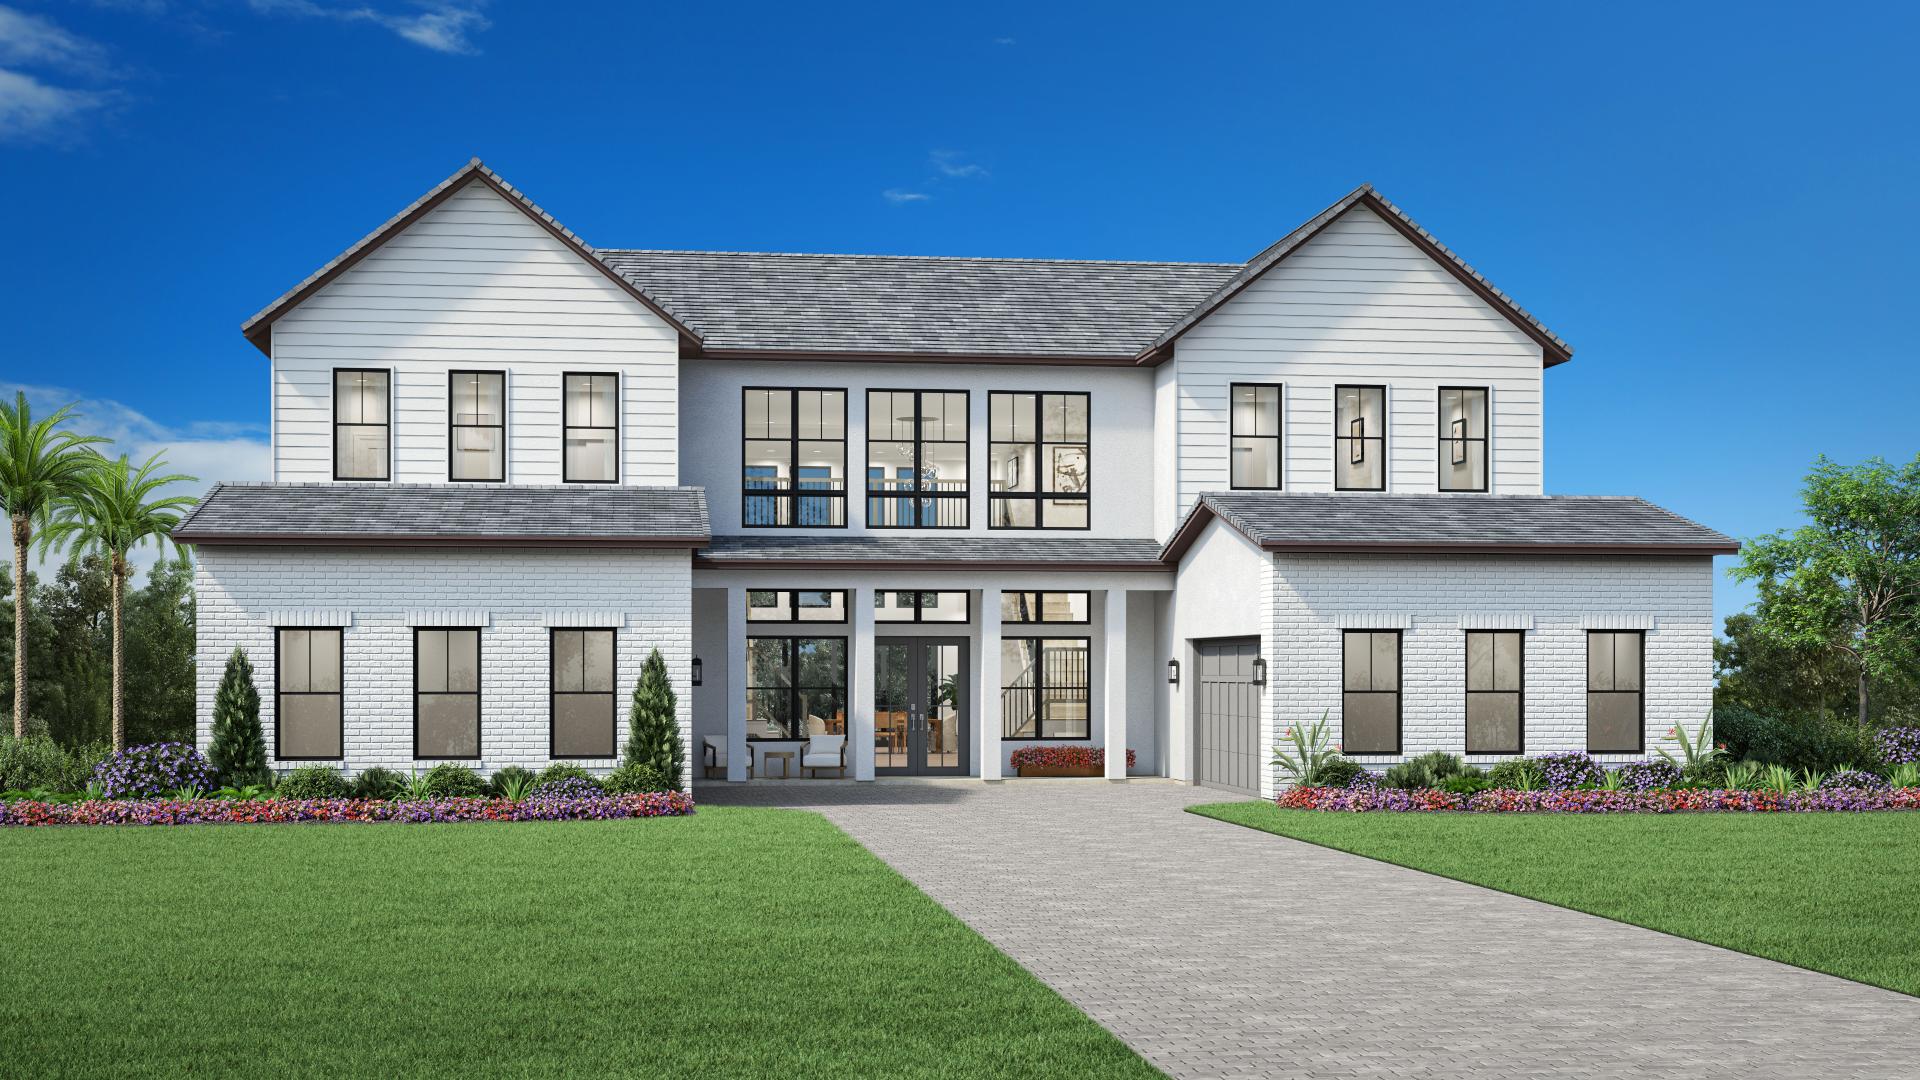
    4–6 Beds4–6.5 Baths3 Car garage4,528+ sq ft

    Boasting an expansive floor plan, the Stoneybrook's design is ideal for modern living. At its heart, a two-story great room and kitchen with island create the perfect setting for unforgettable family gatherings. Sliding doors open up to an outdoor lanai, seamlessly blending indoor and outdoor spaces. Tucked away on the main level is a luxurious primary suite with tray ceiling detail, dual vanities in the ensuite bath, private water closet, walk-in shower - all accentuated by a large walk-in closet. A flex room can be used as your needs change—home office or gym? Upstairs features additional bedrooms and bathrooms plus a loft area that overlooks the great room below. Home design highlights Two-story great room opens via multi-slide stacked doors to inviting covered lanai for seamless indoor/outdoor living Main-floor primary suite boasts tray ceiling detail and luxury ensuite bath featuring dual vanity sinks Versatile first-floor flex space offers a wide range of possibilities

    View floor plan
  • Single-family

    Carousel — use arrows to browse images for this design, or tap the photo to open the floor plan.

    Now Building

    Dexter

    From$1,243,995
    5 Beds4.5–5.5 Baths3 Car garage4,987+ sq ft

    Single-family at Monterey at Lakewood Ranch. 1 home is now building — ask the sales team for timelines and personalization options.

    View floor plan

Media

Project photo gallery

Click the large photo or a thumbnail to open the gallery viewer.

Is this your project?

Take control of your project page, add direct contact details, keep information updated, unlock performance insights, and increase visibility with agents and buyers actively looking for new construction homes.

Grocery Stores

No nearby places found in this category.

Coffee Shops

No nearby places found in this category.

Restaurants

No nearby places found in this category.

Shopping

No nearby places found in this category.

Prices and features may vary and are subject to change. Photos are for illustrative purposes only. Legal disclaimers.