

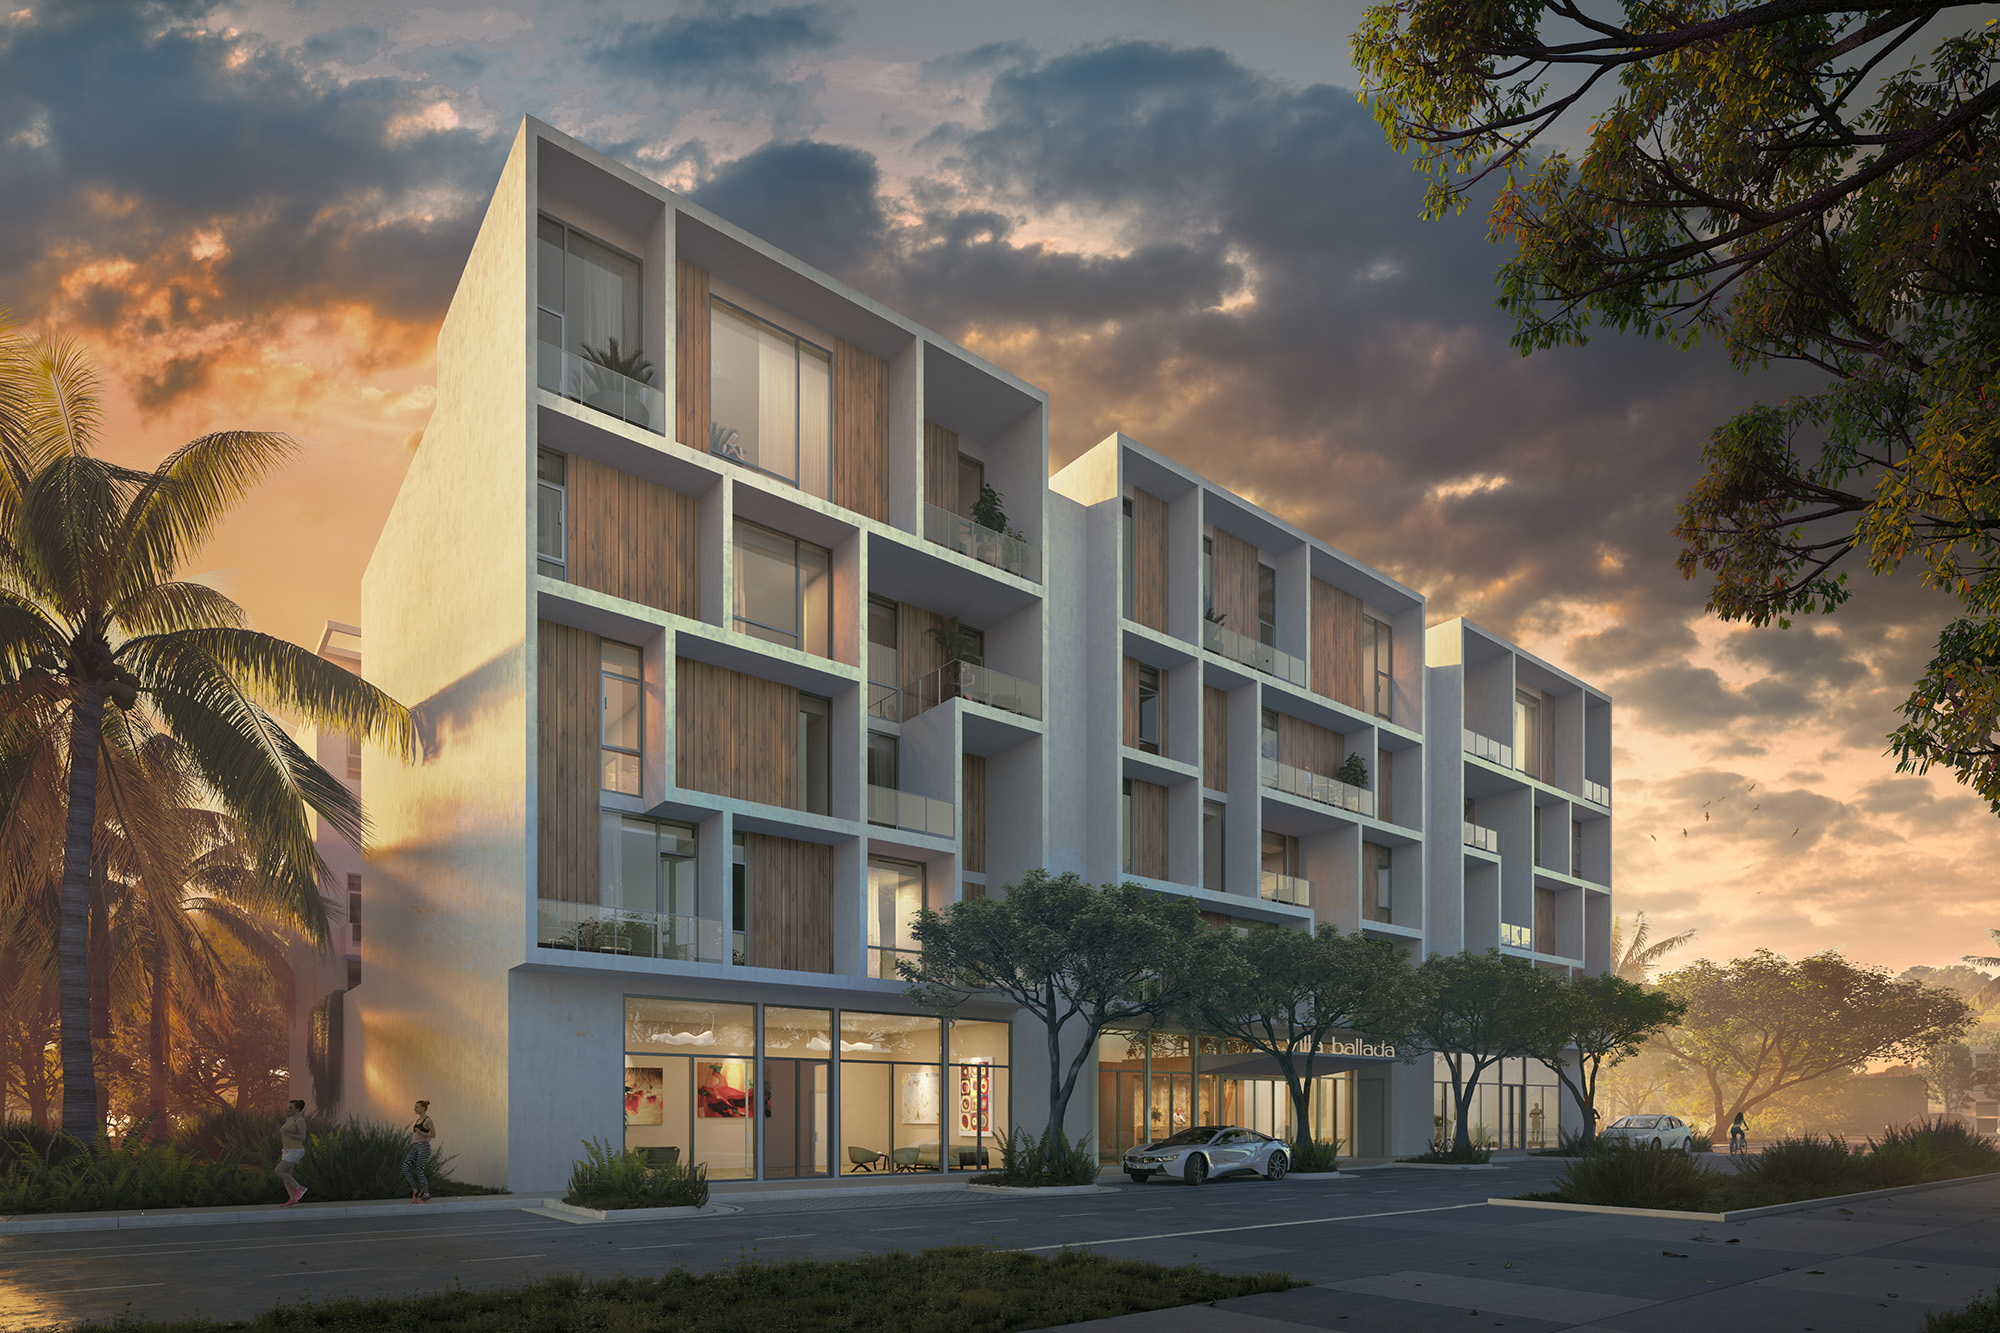
Villa Ballada

Floors
5
Total Units
22
Exp completion
10/2025
Sarasota is buzzing with excitement for the Villa Ballada project by PREMIER SOTHEBY’S INTERNATIONAL REALTY, offering amenities like Parking, Swimming Pool, and a Charging Station for Electric Cars.
- Introducing Villa Ballada -
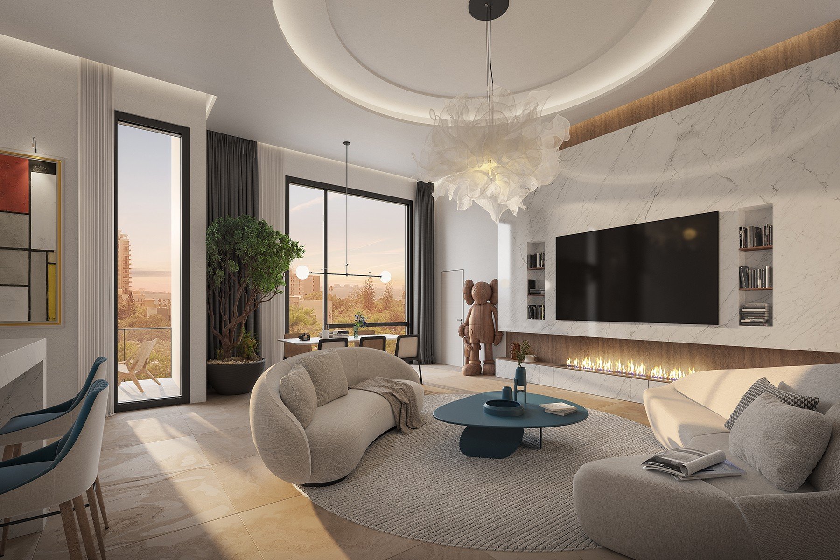
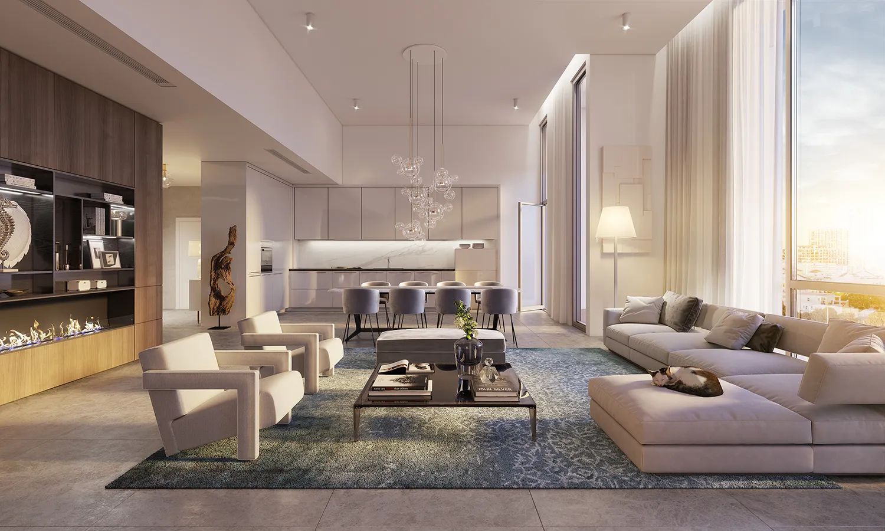
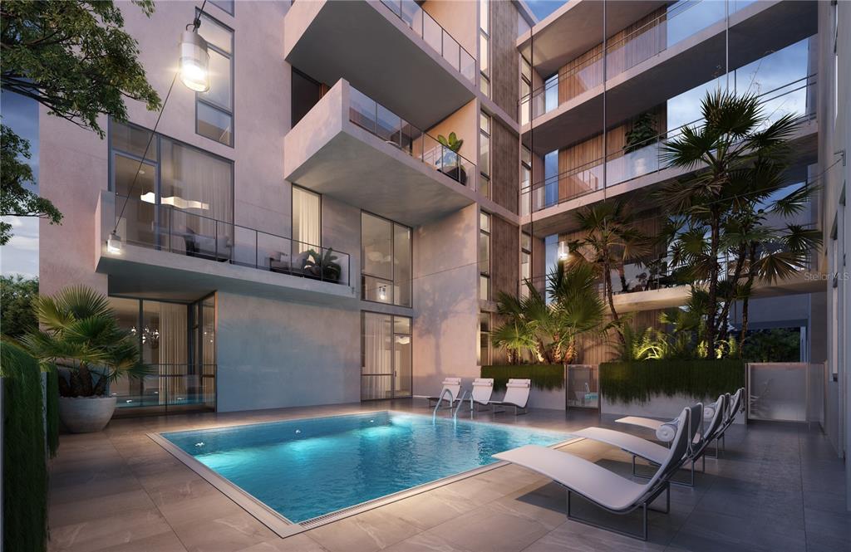
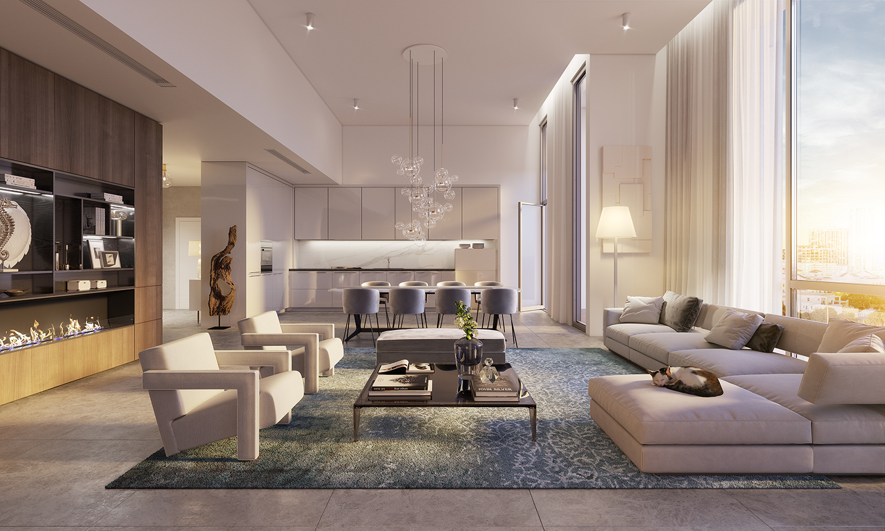
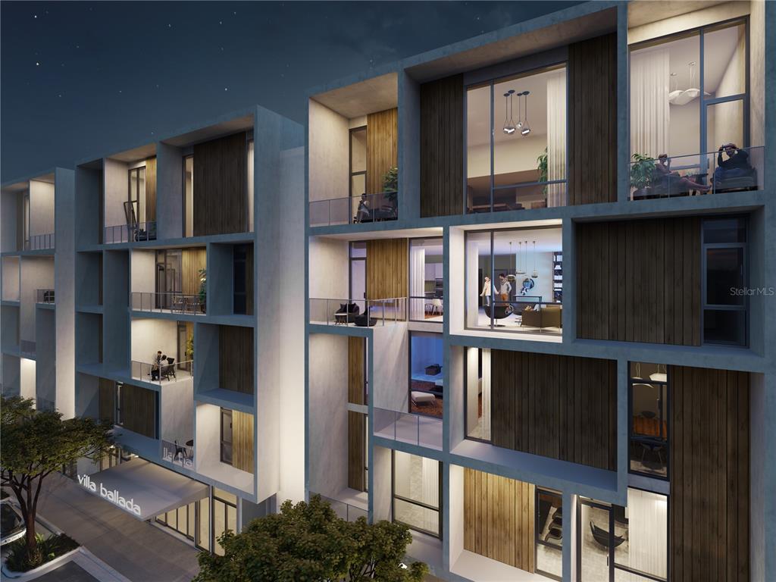
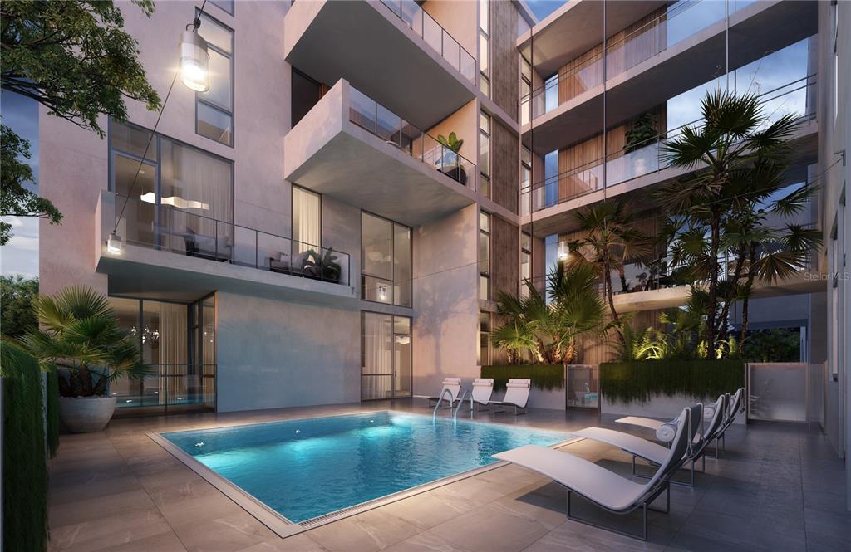
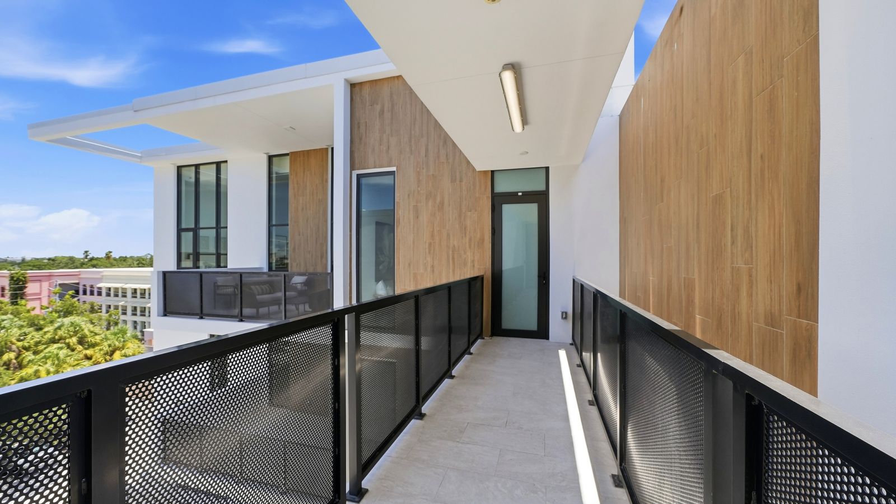
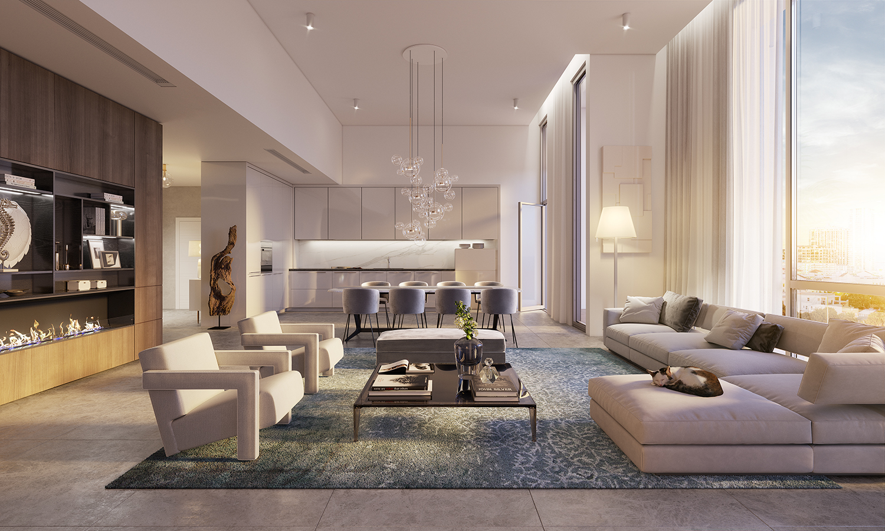
Experience a harmonious urban lifestyle within Sarasota's vibrant Rosemary District. Designed by the award-winning local architects Halflants + Pichette, Villa Ballada will offer a collection of 22 contemporary residences above two ground-level commercial spaces. Each exceptionally appointed residence will feature one of 21 unique single-level floor plans. Soaring ceilings and private terraces are paired with luxury finishes and modern architectural elements. Residents will enjoy a private courtyard and pool near downtown Sarasota's shopping, fine dining and lively cultural venues.
PRICE
Residences from $1,030,600 TO $2,264,000
PROPERTY TYPE
22 NEW RESIDENTIAL UNITS AND 2 RETAIL/COMMERCIAL UNITS
SQUARE FEET
1,050 TO 2,342
Amenities
Floor plans (10)
Carousel — use arrows to browse images for this design, or tap the photo to open the floor plan.
Residence 504
From$945,0002 Beds2.5 Baths1,153+ sq ftResidence Features Main areas of Typical Residences of Great Room, Dining Room, and Bedrooms have Ceiling Heights up to 10 ft. Penthouse Residences have Ceiling Heights up to 13 ft. Choice of Finish Packages Specified by Developer: Finish Package Includes Professionally Coordinated Cabinetry, Countertops, Flooring and Paint Color Selections. 6 foot, 8 inch and 8 foot (1 3/8” thick) Solid Core Doors with Brushed Nickel Lever Handles. Smooth-Finish Ceilings and Walls Interior Trim up to 3 ½” Casing and 5 ¼” Baseboard. Flooring Includes: Porcelain Flooring Surface in Foyer, Great Room, Dining, Kitchen, Den, Powder and Bathrooms. Premium Carpet in Owner’s Suite Hall, Owner’s Suite, Secondary Bedrooms and Closets. Designer Tile Flooring on All Terraces. Residences are Wired for High Speed Internet Access/Cable Television in Great Room, Den and Bedrooms. Window Glazing Systems Include Low E Energy Efficient Glazing and are Hurricane Rated. Individually Controlled, High Efficiency, Central Air-Conditioning & Heating System. Energy Efficient Water Heaters. Decora Style Rocker Light Switches. Life Safety Systems Include: Fully-Integrated Smoke and Fire Monitored & Reporting System. Fully Sprinklered with Recessed Decorative Heads. Kitchen Recessed Lighting Sophisticated European Cabinetry with 42” High Upper Cabinets, “Soft-Close” Drawers and Under Counter Lighting. Quartz Counter Tops with Eased Edge Profile and 1-1/2” Backsplash Trim. Samsung Stainless Steel Appliance Package includes: 36” Side-by-Side Refrigerator/Freezer. 30” Electric Slide-In Range with Over the Range Microwave. 24” Dishwasher with Stainless Steel Interior & Energy Star Rating. Undermount Stainless Steel Sink with Stainless Steel Faucet & Pull-down Sprayer. Garbage Disposal with Air Switch Built into Countertop. Laundry Room Large Capacity, Front Load Whirlpool Washer and Dryer. Owner's Bath Sophisticated European Cabinetry Recessed Lighting Choice of Elegant Designer Finish Packages Specified by Developer, Finish Package Includes Professionally Coordinated Cabinetry, Countertops, Flooring and Paint Color Selections. Designer Porcelain Flooring, Tub Deck, and Shower Walls. Quartz Countertop with Contemporary Eased Edge. Delta or Moen Polished Chrome, One-Piece Faucet. Delta or Moen Polished Chrome, Shower Valve with Luxury Shower Head. Rectangular, Under-Mount, Vitreous China Sinks. Relaxation Tub (If Shown on Individual Floor Plans) Semi-Frameless, Tempered Glass Shower Enclosures and Bath Partitions with Chrome Hardware (See Individual Floor Plans) Elongated Highline Toilet. Mirror over Vanity. Powder Room Pedestal Sink or European Cabinetry per Plan. Delta or Moen Polished Chrome One-Piece Faucet. Designer Porcelain Flooring. Elongated Highline Toilet. Guest Suite Bath Sophisticated Premium European Cabinetry. Recessed Lighting per Plans. Choice of Elegant Designer Finish Packages Specified by Developer. Finish Package includes Professionally Coordinated Cabinetry, Countertops, Flooring and Paint Color Selections. Designer Porcelain Flooring and Shower Walls. Quartz Countertop with Contemporary. Delta or Moen Polished Chrome, One-Piece Faucet. Delta or Moen Polished Chrome, Shower, Valve with Luxury Shower Head. Rectangular, Under-Mount, Vitreous China Sinks. Shower with Semi-Frameless, Tempered Glass Shower Enclosure (See Floor Plan for Locations) Bathing Tub with Tile Surround (If Shown on Individual Floor Plans) Elongated Highline Toilet. Mirror over Vanity.
Carousel — use arrows to browse images for this design, or tap the photo to open the floor plan.
Villa Ballada
From$1,030,6002–4 Beds2–3.5 Baths1,057+ sq ftUnder Construction. ***NEW CONSTRUCTION SPECIAL!!!**** Remember the days of super low rates? Developer is NOW OFFERING low rates! Special buydown rates are available ONLY until May 31, 2025! Contact your real estate advisor for further details ! Introducing Villa Ballada, the third in our series of extraordinary contemporary architectural designs in the Rosemary District by local award-winning architects, Halflants + Pichette. Villa Ballada follows our first two projects by Dunn Hospitality Group, Zahrada and Zahrada 2, just a half block away. The 22 residences and two retail units present an unbelievable opportunity to choose from 21 different floor plans, each offering its own unique feel, and desirable to many with a lifestyle all on one level. This #406 condominium features four bedrooms and 3.5 baths, and includes a west-facing covered sunset terrace off the living room. Wide open foyer, spacious designer kitchens with breakfast bar and welcoming dining and living rooms are the main features in all 21 designs. Your new condominium is available from $1,030,600 to $2,263,000 with two-, three- and four-bedroom designs. Additionally, the beautiful swimming pool and courtyard will cool you down on those hot summer days. Secure lobby and parking garage with assigned parking and optional EV charging stations keep you safe and sound. **Extra parking available to Buyer via optional Luxury parking lift.** ***AWARD WINNING ARCHITECTURE*** But in the end, the location where you can experience a myriad of Sarasota’s downtown delights, such as delectable culinary opportunities, arts and culture, Florida Studio Theater, Sarasota Opera House, Westcoast Black Theatre Troupe and the farmers market, Whole Foods Market close by, the John Ringling Causeway, Marina Jack and the Sarasota waterfront. New construction techniques, premium finishes and craftsmanship rule the day. You must experience Villa Ballada as you won't be disappointed. Remember, we are only four blocks from our incredible new the Bay Sarasota 53-acre bayfront park underway for everyone who frequents and delights in Sarasota. Your new condominium is available from $1,030,600 to $2,263,000 with two-, three- and four-bedroom designs. The five-story structure is planned to be completed by May 2025. See you soon! Low HOA fee includes insurance, management fees, building maintenance, manager, annual exterior window cleaning, water, sewer, trash and exterior pest control. Contact us for your private tour!
Carousel — use arrows to browse images for this design, or tap the photo to open the floor plan.
Residence 206
From$1,077,5002 Beds2 Baths1,105+ sq ftResidence Features Main areas of Typical Residences of Great Room, Dining Room, and Bedrooms have Ceiling Heights up to 10 ft. Penthouse Residences have Ceiling Heights up to 13 ft. Choice of Finish Packages Specified by Developer: Finish Package Includes Professionally Coordinated Cabinetry, Countertops, Flooring and Paint Color Selections. 6 foot, 8 inch and 8 foot (1 3/8” thick) Solid Core Doors with Brushed Nickel Lever Handles. Smooth-Finish Ceilings and Walls Interior Trim up to 3 ½” Casing and 5 ¼” Baseboard. Flooring Includes: Porcelain Flooring Surface in Foyer, Great Room, Dining, Kitchen, Den, Powder and Bathrooms. Premium Carpet in Owner’s Suite Hall, Owner’s Suite, Secondary Bedrooms and Closets. Designer Tile Flooring on All Terraces. Residences are Wired for High Speed Internet Access/Cable Television in Great Room, Den and Bedrooms. Window Glazing Systems Include Low E Energy Efficient Glazing and are Hurricane Rated. Individually Controlled, High Efficiency, Central Air-Conditioning & Heating System. Energy Efficient Water Heaters. Decora Style Rocker Light Switches. Life Safety Systems Include: Fully-Integrated Smoke and Fire Monitored & Reporting System. Fully Sprinklered with Recessed Decorative Heads. Kitchen Recessed Lighting Sophisticated European Cabinetry with 42” High Upper Cabinets, “Soft-Close” Drawers and Under Counter Lighting. Quartz Counter Tops with Eased Edge Profile and 1-1/2” Backsplash Trim. Samsung Stainless Steel Appliance Package includes: 36” Side-by-Side Refrigerator/Freezer. 30” Electric Slide-In Range with Over the Range Microwave. 24” Dishwasher with Stainless Steel Interior & Energy Star Rating. Undermount Stainless Steel Sink with Stainless Steel Faucet & Pull-down Sprayer. Garbage Disposal with Air Switch Built into Countertop. Laundry Room Large Capacity, Front Load Whirlpool Washer and Dryer. Owner's Bath Sophisticated European Cabinetry Recessed Lighting Choice of Elegant Designer Finish Packages Specified by Developer, Finish Package Includes Professionally Coordinated Cabinetry, Countertops, Flooring and Paint Color Selections. Designer Porcelain Flooring, Tub Deck, and Shower Walls. Quartz Countertop with Contemporary Eased Edge. Delta or Moen Polished Chrome, One-Piece Faucet. Delta or Moen Polished Chrome, Shower Valve with Luxury Shower Head. Rectangular, Under-Mount, Vitreous China Sinks. Relaxation Tub (If Shown on Individual Floor Plans) Semi-Frameless, Tempered Glass Shower Enclosures and Bath Partitions with Chrome Hardware (See Individual Floor Plans) Elongated Highline Toilet. Mirror over Vanity. Powder Room Pedestal Sink or European Cabinetry per Plan. Delta or Moen Polished Chrome One-Piece Faucet. Designer Porcelain Flooring. Elongated Highline Toilet. Guest Suite Bath Sophisticated Premium European Cabinetry. Recessed Lighting per Plans. Choice of Elegant Designer Finish Packages Specified by Developer. Finish Package includes Professionally Coordinated Cabinetry, Countertops, Flooring and Paint Color Selections. Designer Porcelain Flooring and Shower Walls. Quartz Countertop with Contemporary. Delta or Moen Polished Chrome, One-Piece Faucet. Delta or Moen Polished Chrome, Shower, Valve with Luxury Shower Head. Rectangular, Under-Mount, Vitreous China Sinks. Shower with Semi-Frameless, Tempered Glass Shower Enclosure (See Floor Plan for Locations) Bathing Tub with Tile Surround (If Shown on Individual Floor Plans) Elongated Highline Toilet. Mirror over Vanity.
Carousel — use arrows to browse images for this design, or tap the photo to open the floor plan.
Residence 204
From$1,114,0002 Beds2 Baths1,143+ sq ftResidence Features Main areas of Typical Residences of Great Room, Dining Room, and Bedrooms have Ceiling Heights up to 10 ft. Penthouse Residences have Ceiling Heights up to 13 ft. Choice of Finish Packages Specified by Developer: Finish Package Includes Professionally Coordinated Cabinetry, Countertops, Flooring and Paint Color Selections. 6 foot, 8 inch and 8 foot (1 3/8” thick) Solid Core Doors with Brushed Nickel Lever Handles. Smooth-Finish Ceilings and Walls Interior Trim up to 3 ½” Casing and 5 ¼” Baseboard. Flooring Includes: Porcelain Flooring Surface in Foyer, Great Room, Dining, Kitchen, Den, Powder and Bathrooms. Premium Carpet in Owner’s Suite Hall, Owner’s Suite, Secondary Bedrooms and Closets. Designer Tile Flooring on All Terraces. Residences are Wired for High Speed Internet Access/Cable Television in Great Room, Den and Bedrooms. Window Glazing Systems Include Low E Energy Efficient Glazing and are Hurricane Rated. Individually Controlled, High Efficiency, Central Air-Conditioning & Heating System. Energy Efficient Water Heaters. Decora Style Rocker Light Switches. Life Safety Systems Include: Fully-Integrated Smoke and Fire Monitored & Reporting System. Fully Sprinklered with Recessed Decorative Heads. Kitchen Recessed Lighting Sophisticated European Cabinetry with 42” High Upper Cabinets, “Soft-Close” Drawers and Under Counter Lighting. Quartz Counter Tops with Eased Edge Profile and 1-1/2” Backsplash Trim. Samsung Stainless Steel Appliance Package includes: 36” Side-by-Side Refrigerator/Freezer. 30” Electric Slide-In Range with Over the Range Microwave. 24” Dishwasher with Stainless Steel Interior & Energy Star Rating. Undermount Stainless Steel Sink with Stainless Steel Faucet & Pull-down Sprayer. Garbage Disposal with Air Switch Built into Countertop. Laundry Room Large Capacity, Front Load Whirlpool Washer and Dryer. Owner's Bath Sophisticated European Cabinetry Recessed Lighting Choice of Elegant Designer Finish Packages Specified by Developer, Finish Package Includes Professionally Coordinated Cabinetry, Countertops, Flooring and Paint Color Selections. Designer Porcelain Flooring, Tub Deck, and Shower Walls. Quartz Countertop with Contemporary Eased Edge. Delta or Moen Polished Chrome, One-Piece Faucet. Delta or Moen Polished Chrome, Shower Valve with Luxury Shower Head. Rectangular, Under-Mount, Vitreous China Sinks. Relaxation Tub (If Shown on Individual Floor Plans) Semi-Frameless, Tempered Glass Shower Enclosures and Bath Partitions with Chrome Hardware (See Individual Floor Plans) Elongated Highline Toilet. Mirror over Vanity. Powder Room Pedestal Sink or European Cabinetry per Plan. Delta or Moen Polished Chrome One-Piece Faucet. Designer Porcelain Flooring. Elongated Highline Toilet. Guest Suite Bath Sophisticated Premium European Cabinetry. Recessed Lighting per Plans. Choice of Elegant Designer Finish Packages Specified by Developer. Finish Package includes Professionally Coordinated Cabinetry, Countertops, Flooring and Paint Color Selections. Designer Porcelain Flooring and Shower Walls. Quartz Countertop with Contemporary. Delta or Moen Polished Chrome, One-Piece Faucet. Delta or Moen Polished Chrome, Shower, Valve with Luxury Shower Head. Rectangular, Under-Mount, Vitreous China Sinks. Shower with Semi-Frameless, Tempered Glass Shower Enclosure (See Floor Plan for Locations) Bathing Tub with Tile Surround (If Shown on Individual Floor Plans) Elongated Highline Toilet. Mirror over Vanity.
Carousel — use arrows to browse images for this design, or tap the photo to open the floor plan.
Residence 408
From$1,166,0002 Beds2.5 Baths1,196+ sq ftResidence Features Main areas of Typical Residences of Great Room, Dining Room, and Bedrooms have Ceiling Heights up to 10 ft. Penthouse Residences have Ceiling Heights up to 13 ft. Choice of Finish Packages Specified by Developer: Finish Package Includes Professionally Coordinated Cabinetry, Countertops, Flooring and Paint Color Selections. 6 foot, 8 inch and 8 foot (1 3/8” thick) Solid Core Doors with Brushed Nickel Lever Handles. Smooth-Finish Ceilings and Walls Interior Trim up to 3 ½” Casing and 5 ¼” Baseboard. Flooring Includes: Porcelain Flooring Surface in Foyer, Great Room, Dining, Kitchen, Den, Powder and Bathrooms. Premium Carpet in Owner’s Suite Hall, Owner’s Suite, Secondary Bedrooms and Closets. Designer Tile Flooring on All Terraces. Residences are Wired for High Speed Internet Access/Cable Television in Great Room, Den and Bedrooms. Window Glazing Systems Include Low E Energy Efficient Glazing and are Hurricane Rated. Individually Controlled, High Efficiency, Central Air-Conditioning & Heating System. Energy Efficient Water Heaters. Decora Style Rocker Light Switches. Life Safety Systems Include: Fully-Integrated Smoke and Fire Monitored & Reporting System. Fully Sprinklered with Recessed Decorative Heads. Kitchen Recessed Lighting Sophisticated European Cabinetry with 42” High Upper Cabinets, “Soft-Close” Drawers and Under Counter Lighting. Quartz Counter Tops with Eased Edge Profile and 1-1/2” Backsplash Trim. Samsung Stainless Steel Appliance Package includes: 36” Side-by-Side Refrigerator/Freezer. 30” Electric Slide-In Range with Over the Range Microwave. 24” Dishwasher with Stainless Steel Interior & Energy Star Rating. Undermount Stainless Steel Sink with Stainless Steel Faucet & Pull-down Sprayer. Garbage Disposal with Air Switch Built into Countertop. Laundry Room Large Capacity, Front Load Whirlpool Washer and Dryer. Owner's Bath Sophisticated European Cabinetry Recessed Lighting Choice of Elegant Designer Finish Packages Specified by Developer, Finish Package Includes Professionally Coordinated Cabinetry, Countertops, Flooring and Paint Color Selections. Designer Porcelain Flooring, Tub Deck, and Shower Walls. Quartz Countertop with Contemporary Eased Edge. Delta or Moen Polished Chrome, One-Piece Faucet. Delta or Moen Polished Chrome, Shower Valve with Luxury Shower Head. Rectangular, Under-Mount, Vitreous China Sinks. Relaxation Tub (If Shown on Individual Floor Plans) Semi-Frameless, Tempered Glass Shower Enclosures and Bath Partitions with Chrome Hardware (See Individual Floor Plans) Elongated Highline Toilet. Mirror over Vanity. Powder Room Pedestal Sink or European Cabinetry per Plan. Delta or Moen Polished Chrome One-Piece Faucet. Designer Porcelain Flooring. Elongated Highline Toilet. Guest Suite Bath Sophisticated Premium European Cabinetry. Recessed Lighting per Plans. Choice of Elegant Designer Finish Packages Specified by Developer. Finish Package includes Professionally Coordinated Cabinetry, Countertops, Flooring and Paint Color Selections. Designer Porcelain Flooring and Shower Walls. Quartz Countertop with Contemporary. Delta or Moen Polished Chrome, One-Piece Faucet. Delta or Moen Polished Chrome, Shower, Valve with Luxury Shower Head. Rectangular, Under-Mount, Vitreous China Sinks. Shower with Semi-Frameless, Tempered Glass Shower Enclosure (See Floor Plan for Locations) Bathing Tub with Tile Surround (If Shown on Individual Floor Plans) Elongated Highline Toilet. Mirror over Vanity.
Carousel — use arrows to browse images for this design, or tap the photo to open the floor plan.
Residence 404
From$1,195,0002 Beds2 Baths1,155+ sq ftResidence Features Main areas of Typical Residences of Great Room, Dining Room, and Bedrooms have Ceiling Heights up to 10 ft. Penthouse Residences have Ceiling Heights up to 13 ft. Choice of Finish Packages Specified by Developer: Finish Package Includes Professionally Coordinated Cabinetry, Countertops, Flooring and Paint Color Selections. 6 foot, 8 inch and 8 foot (1 3/8” thick) Solid Core Doors with Brushed Nickel Lever Handles. Smooth-Finish Ceilings and Walls Interior Trim up to 3 ½” Casing and 5 ¼” Baseboard. Flooring Includes: Porcelain Flooring Surface in Foyer, Great Room, Dining, Kitchen, Den, Powder and Bathrooms. Premium Carpet in Owner’s Suite Hall, Owner’s Suite, Secondary Bedrooms and Closets. Designer Tile Flooring on All Terraces. Residences are Wired for High Speed Internet Access/Cable Television in Great Room, Den and Bedrooms. Window Glazing Systems Include Low E Energy Efficient Glazing and are Hurricane Rated. Individually Controlled, High Efficiency, Central Air-Conditioning & Heating System. Energy Efficient Water Heaters. Decora Style Rocker Light Switches. Life Safety Systems Include: Fully-Integrated Smoke and Fire Monitored & Reporting System. Fully Sprinklered with Recessed Decorative Heads. Kitchen Recessed Lighting Sophisticated European Cabinetry with 42” High Upper Cabinets, “Soft-Close” Drawers and Under Counter Lighting. Quartz Counter Tops with Eased Edge Profile and 1-1/2” Backsplash Trim. Samsung Stainless Steel Appliance Package includes: 36” Side-by-Side Refrigerator/Freezer. 30” Electric Slide-In Range with Over the Range Microwave. 24” Dishwasher with Stainless Steel Interior & Energy Star Rating. Undermount Stainless Steel Sink with Stainless Steel Faucet & Pull-down Sprayer. Garbage Disposal with Air Switch Built into Countertop. Laundry Room Large Capacity, Front Load Whirlpool Washer and Dryer. Owner's Bath Sophisticated European Cabinetry Recessed Lighting Choice of Elegant Designer Finish Packages Specified by Developer, Finish Package Includes Professionally Coordinated Cabinetry, Countertops, Flooring and Paint Color Selections. Designer Porcelain Flooring, Tub Deck, and Shower Walls. Quartz Countertop with Contemporary Eased Edge. Delta or Moen Polished Chrome, One-Piece Faucet. Delta or Moen Polished Chrome, Shower Valve with Luxury Shower Head. Rectangular, Under-Mount, Vitreous China Sinks. Relaxation Tub (If Shown on Individual Floor Plans) Semi-Frameless, Tempered Glass Shower Enclosures and Bath Partitions with Chrome Hardware (See Individual Floor Plans) Elongated Highline Toilet. Mirror over Vanity. Powder Room Pedestal Sink or European Cabinetry per Plan. Delta or Moen Polished Chrome One-Piece Faucet. Designer Porcelain Flooring. Elongated Highline Toilet. Guest Suite Bath Sophisticated Premium European Cabinetry. Recessed Lighting per Plans. Choice of Elegant Designer Finish Packages Specified by Developer. Finish Package includes Professionally Coordinated Cabinetry, Countertops, Flooring and Paint Color Selections. Designer Porcelain Flooring and Shower Walls. Quartz Countertop with Contemporary. Delta or Moen Polished Chrome, One-Piece Faucet. Delta or Moen Polished Chrome, Shower, Valve with Luxury Shower Head. Rectangular, Under-Mount, Vitreous China Sinks. Shower with Semi-Frameless, Tempered Glass Shower Enclosure (See Floor Plan for Locations) Bathing Tub with Tile Surround (If Shown on Individual Floor Plans) Elongated Highline Toilet. Mirror over Vanity.
Carousel — use arrows to browse images for this design, or tap the photo to open the floor plan.
Residence 410
From$1,774,0003 Beds3.5 Baths1,745+ sq ftResidence Features Main areas of Typical Residences of Great Room, Dining Room, and Bedrooms have Ceiling Heights up to 10 ft. Penthouse Residences have Ceiling Heights up to 13 ft. Choice of Finish Packages Specified by Developer: Finish Package Includes Professionally Coordinated Cabinetry, Countertops, Flooring and Paint Color Selections. 6 foot, 8 inch and 8 foot (1 3/8” thick) Solid Core Doors with Brushed Nickel Lever Handles. Smooth-Finish Ceilings and Walls Interior Trim up to 3 ½” Casing and 5 ¼” Baseboard. Flooring Includes: Porcelain Flooring Surface in Foyer, Great Room, Dining, Kitchen, Den, Powder and Bathrooms. Premium Carpet in Owner’s Suite Hall, Owner’s Suite, Secondary Bedrooms and Closets. Designer Tile Flooring on All Terraces. Residences are Wired for High Speed Internet Access/Cable Television in Great Room, Den and Bedrooms. Window Glazing Systems Include Low E Energy Efficient Glazing and are Hurricane Rated. Individually Controlled, High Efficiency, Central Air-Conditioning & Heating System. Energy Efficient Water Heaters. Decora Style Rocker Light Switches. Life Safety Systems Include: Fully-Integrated Smoke and Fire Monitored & Reporting System. Fully Sprinklered with Recessed Decorative Heads. Kitchen Recessed Lighting Sophisticated European Cabinetry with 42” High Upper Cabinets, “Soft-Close” Drawers and Under Counter Lighting. Quartz Counter Tops with Eased Edge Profile and 1-1/2” Backsplash Trim. Samsung Stainless Steel Appliance Package includes: 36” Side-by-Side Refrigerator/Freezer. 30” Electric Slide-In Range with Over the Range Microwave. 24” Dishwasher with Stainless Steel Interior & Energy Star Rating. Undermount Stainless Steel Sink with Stainless Steel Faucet & Pull-down Sprayer. Garbage Disposal with Air Switch Built into Countertop. Laundry Room Large Capacity, Front Load Whirlpool Washer and Dryer. Owner's Bath Sophisticated European Cabinetry Recessed Lighting Choice of Elegant Designer Finish Packages Specified by Developer, Finish Package Includes Professionally Coordinated Cabinetry, Countertops, Flooring and Paint Color Selections. Designer Porcelain Flooring, Tub Deck, and Shower Walls. Quartz Countertop with Contemporary Eased Edge. Delta or Moen Polished Chrome, One-Piece Faucet. Delta or Moen Polished Chrome, Shower Valve with Luxury Shower Head. Rectangular, Under-Mount, Vitreous China Sinks. Relaxation Tub (If Shown on Individual Floor Plans) Semi-Frameless, Tempered Glass Shower Enclosures and Bath Partitions with Chrome Hardware (See Individual Floor Plans) Elongated Highline Toilet. Mirror over Vanity. Powder Room Pedestal Sink or European Cabinetry per Plan. Delta or Moen Polished Chrome One-Piece Faucet. Designer Porcelain Flooring. Elongated Highline Toilet. Guest Suite Bath Sophisticated Premium European Cabinetry. Recessed Lighting per Plans. Choice of Elegant Designer Finish Packages Specified by Developer. Finish Package includes Professionally Coordinated Cabinetry, Countertops, Flooring and Paint Color Selections. Designer Porcelain Flooring and Shower Walls. Quartz Countertop with Contemporary. Delta or Moen Polished Chrome, One-Piece Faucet. Delta or Moen Polished Chrome, Shower, Valve with Luxury Shower Head. Rectangular, Under-Mount, Vitreous China Sinks. Shower with Semi-Frameless, Tempered Glass Shower Enclosure (See Floor Plan for Locations) Bathing Tub with Tile Surround (If Shown on Individual Floor Plans) Elongated Highline Toilet. Mirror over Vanity.
Carousel — use arrows to browse images for this design, or tap the photo to open the floor plan.
Residence 502
From$1,843,2004 Beds3.5 Baths2,342+ sq ftResidence Features Main areas of Typical Residences of Great Room, Dining Room, and Bedrooms have Ceiling Heights up to 10 ft. Penthouse Residences have Ceiling Heights up to 13 ft. Choice of Finish Packages Specified by Developer: Finish Package Includes Professionally Coordinated Cabinetry, Countertops, Flooring and Paint Color Selections. 6 foot, 8 inch and 8 foot (1 3/8” thick) Solid Core Doors with Brushed Nickel Lever Handles. Smooth-Finish Ceilings and Walls Interior Trim up to 3 ½” Casing and 5 ¼” Baseboard. Flooring Includes: Porcelain Flooring Surface in Foyer, Great Room, Dining, Kitchen, Den, Powder and Bathrooms. Premium Carpet in Owner’s Suite Hall, Owner’s Suite, Secondary Bedrooms and Closets. Designer Tile Flooring on All Terraces. Residences are Wired for High Speed Internet Access/Cable Television in Great Room, Den and Bedrooms. Window Glazing Systems Include Low E Energy Efficient Glazing and are Hurricane Rated. Individually Controlled, High Efficiency, Central Air-Conditioning & Heating System. Energy Efficient Water Heaters. Decora Style Rocker Light Switches. Life Safety Systems Include: Fully-Integrated Smoke and Fire Monitored & Reporting System. Fully Sprinklered with Recessed Decorative Heads. Kitchen Recessed Lighting Sophisticated European Cabinetry with 42” High Upper Cabinets, “Soft-Close” Drawers and Under Counter Lighting. Quartz Counter Tops with Eased Edge Profile and 1-1/2” Backsplash Trim. Samsung Stainless Steel Appliance Package includes: 36” Side-by-Side Refrigerator/Freezer. 30” Electric Slide-In Range with Over the Range Microwave. 24” Dishwasher with Stainless Steel Interior & Energy Star Rating. Undermount Stainless Steel Sink with Stainless Steel Faucet & Pull-down Sprayer. Garbage Disposal with Air Switch Built into Countertop. Laundry Room Large Capacity, Front Load Whirlpool Washer and Dryer. Owner's Bath Sophisticated European Cabinetry Recessed Lighting Choice of Elegant Designer Finish Packages Specified by Developer, Finish Package Includes Professionally Coordinated Cabinetry, Countertops, Flooring and Paint Color Selections. Designer Porcelain Flooring, Tub Deck, and Shower Walls. Quartz Countertop with Contemporary Eased Edge. Delta or Moen Polished Chrome, One-Piece Faucet. Delta or Moen Polished Chrome, Shower Valve with Luxury Shower Head. Rectangular, Under-Mount, Vitreous China Sinks. Relaxation Tub (If Shown on Individual Floor Plans) Semi-Frameless, Tempered Glass Shower Enclosures and Bath Partitions with Chrome Hardware (See Individual Floor Plans) Elongated Highline Toilet. Mirror over Vanity. Powder Room Pedestal Sink or European Cabinetry per Plan. Delta or Moen Polished Chrome One-Piece Faucet. Designer Porcelain Flooring. Elongated Highline Toilet. Guest Suite Bath Sophisticated Premium European Cabinetry. Recessed Lighting per Plans. Choice of Elegant Designer Finish Packages Specified by Developer. Finish Package includes Professionally Coordinated Cabinetry, Countertops, Flooring and Paint Color Selections. Designer Porcelain Flooring and Shower Walls. Quartz Countertop with Contemporary. Delta or Moen Polished Chrome, One-Piece Faucet. Delta or Moen Polished Chrome, Shower, Valve with Luxury Shower Head. Rectangular, Under-Mount, Vitreous China Sinks. Shower with Semi-Frameless, Tempered Glass Shower Enclosure (See Floor Plan for Locations) Bathing Tub with Tile Surround (If Shown on Individual Floor Plans) Elongated Highline Toilet. Mirror over Vanity.
Carousel — use arrows to browse images for this design, or tap the photo to open the floor plan.
Residence 510
From$1,895,0003 Beds3.5 Baths1,745+ sq ftResidence Features Main areas of Typical Residences of Great Room, Dining Room, and Bedrooms have Ceiling Heights up to 10 ft. Penthouse Residences have Ceiling Heights up to 13 ft. Choice of Finish Packages Specified by Developer: Finish Package Includes Professionally Coordinated Cabinetry, Countertops, Flooring and Paint Color Selections. 6 foot, 8 inch and 8 foot (1 3/8” thick) Solid Core Doors with Brushed Nickel Lever Handles. Smooth-Finish Ceilings and Walls Interior Trim up to 3 ½” Casing and 5 ¼” Baseboard. Flooring Includes: Porcelain Flooring Surface in Foyer, Great Room, Dining, Kitchen, Den, Powder and Bathrooms. Premium Carpet in Owner’s Suite Hall, Owner’s Suite, Secondary Bedrooms and Closets. Designer Tile Flooring on All Terraces. Residences are Wired for High Speed Internet Access/Cable Television in Great Room, Den and Bedrooms. Window Glazing Systems Include Low E Energy Efficient Glazing and are Hurricane Rated. Individually Controlled, High Efficiency, Central Air-Conditioning & Heating System. Energy Efficient Water Heaters. Decora Style Rocker Light Switches. Life Safety Systems Include: Fully-Integrated Smoke and Fire Monitored & Reporting System. Fully Sprinklered with Recessed Decorative Heads. Kitchen Recessed Lighting Sophisticated European Cabinetry with 42” High Upper Cabinets, “Soft-Close” Drawers and Under Counter Lighting. Quartz Counter Tops with Eased Edge Profile and 1-1/2” Backsplash Trim. Samsung Stainless Steel Appliance Package includes: 36” Side-by-Side Refrigerator/Freezer. 30” Electric Slide-In Range with Over the Range Microwave. 24” Dishwasher with Stainless Steel Interior & Energy Star Rating. Undermount Stainless Steel Sink with Stainless Steel Faucet & Pull-down Sprayer. Garbage Disposal with Air Switch Built into Countertop. Laundry Room Large Capacity, Front Load Whirlpool Washer and Dryer. Owner's Bath Sophisticated European Cabinetry Recessed Lighting Choice of Elegant Designer Finish Packages Specified by Developer, Finish Package Includes Professionally Coordinated Cabinetry, Countertops, Flooring and Paint Color Selections. Designer Porcelain Flooring, Tub Deck, and Shower Walls. Quartz Countertop with Contemporary Eased Edge. Delta or Moen Polished Chrome, One-Piece Faucet. Delta or Moen Polished Chrome, Shower Valve with Luxury Shower Head. Rectangular, Under-Mount, Vitreous China Sinks. Relaxation Tub (If Shown on Individual Floor Plans) Semi-Frameless, Tempered Glass Shower Enclosures and Bath Partitions with Chrome Hardware (See Individual Floor Plans) Elongated Highline Toilet. Mirror over Vanity. Powder Room Pedestal Sink or European Cabinetry per Plan. Delta or Moen Polished Chrome One-Piece Faucet. Designer Porcelain Flooring. Elongated Highline Toilet. Guest Suite Bath Sophisticated Premium European Cabinetry. Recessed Lighting per Plans. Choice of Elegant Designer Finish Packages Specified by Developer. Finish Package includes Professionally Coordinated Cabinetry, Countertops, Flooring and Paint Color Selections. Designer Porcelain Flooring and Shower Walls. Quartz Countertop with Contemporary. Delta or Moen Polished Chrome, One-Piece Faucet. Delta or Moen Polished Chrome, Shower, Valve with Luxury Shower Head. Rectangular, Under-Mount, Vitreous China Sinks. Shower with Semi-Frameless, Tempered Glass Shower Enclosure (See Floor Plan for Locations) Bathing Tub with Tile Surround (If Shown on Individual Floor Plans) Elongated Highline Toilet. Mirror over Vanity.
Carousel — use arrows to browse images for this design, or tap the photo to open the floor plan.
Residence 406
From$2,263,0004 Beds3.5 Baths2,321+ sq ftResidence Features Main areas of Typical Residences of Great Room, Dining Room, and Bedrooms have Ceiling Heights up to 10 ft. Penthouse Residences have Ceiling Heights up to 13 ft. Choice of Finish Packages Specified by Developer: Finish Package Includes Professionally Coordinated Cabinetry, Countertops, Flooring and Paint Color Selections. 6 foot, 8 inch and 8 foot (1 3/8” thick) Solid Core Doors with Brushed Nickel Lever Handles. Smooth-Finish Ceilings and Walls Interior Trim up to 3 ½” Casing and 5 ¼” Baseboard. Flooring Includes: Porcelain Flooring Surface in Foyer, Great Room, Dining, Kitchen, Den, Powder and Bathrooms. Premium Carpet in Owner’s Suite Hall, Owner’s Suite, Secondary Bedrooms and Closets. Designer Tile Flooring on All Terraces. Residences are Wired for High Speed Internet Access/Cable Television in Great Room, Den and Bedrooms. Window Glazing Systems Include Low E Energy Efficient Glazing and are Hurricane Rated. Individually Controlled, High Efficiency, Central Air-Conditioning & Heating System. Energy Efficient Water Heaters. Decora Style Rocker Light Switches. Life Safety Systems Include: Fully-Integrated Smoke and Fire Monitored & Reporting System. Fully Sprinklered with Recessed Decorative Heads. Kitchen Recessed Lighting Sophisticated European Cabinetry with 42” High Upper Cabinets, “Soft-Close” Drawers and Under Counter Lighting. Quartz Counter Tops with Eased Edge Profile and 1-1/2” Backsplash Trim. Samsung Stainless Steel Appliance Package includes: 36” Side-by-Side Refrigerator/Freezer. 30” Electric Slide-In Range with Over the Range Microwave. 24” Dishwasher with Stainless Steel Interior & Energy Star Rating. Undermount Stainless Steel Sink with Stainless Steel Faucet & Pull-down Sprayer. Garbage Disposal with Air Switch Built into Countertop. Laundry Room Large Capacity, Front Load Whirlpool Washer and Dryer. Owner's Bath Sophisticated European Cabinetry Recessed Lighting Choice of Elegant Designer Finish Packages Specified by Developer, Finish Package Includes Professionally Coordinated Cabinetry, Countertops, Flooring and Paint Color Selections. Designer Porcelain Flooring, Tub Deck, and Shower Walls. Quartz Countertop with Contemporary Eased Edge. Delta or Moen Polished Chrome, One-Piece Faucet. Delta or Moen Polished Chrome, Shower Valve with Luxury Shower Head. Rectangular, Under-Mount, Vitreous China Sinks. Relaxation Tub (If Shown on Individual Floor Plans) Semi-Frameless, Tempered Glass Shower Enclosures and Bath Partitions with Chrome Hardware (See Individual Floor Plans) Elongated Highline Toilet. Mirror over Vanity. Powder Room Pedestal Sink or European Cabinetry per Plan. Delta or Moen Polished Chrome One-Piece Faucet. Designer Porcelain Flooring. Elongated Highline Toilet. Guest Suite Bath Sophisticated Premium European Cabinetry. Recessed Lighting per Plans. Choice of Elegant Designer Finish Packages Specified by Developer. Finish Package includes Professionally Coordinated Cabinetry, Countertops, Flooring and Paint Color Selections. Designer Porcelain Flooring and Shower Walls. Quartz Countertop with Contemporary. Delta or Moen Polished Chrome, One-Piece Faucet. Delta or Moen Polished Chrome, Shower, Valve with Luxury Shower Head. Rectangular, Under-Mount, Vitreous China Sinks. Shower with Semi-Frameless, Tempered Glass Shower Enclosure (See Floor Plan for Locations) Bathing Tub with Tile Surround (If Shown on Individual Floor Plans) Elongated Highline Toilet. Mirror over Vanity.
Media
Project photo gallery
Click the large photo or a thumbnail to open the gallery viewer.
Prices and features may vary and are subject to change. Photos are for illustrative purposes only. Legal disclaimers.