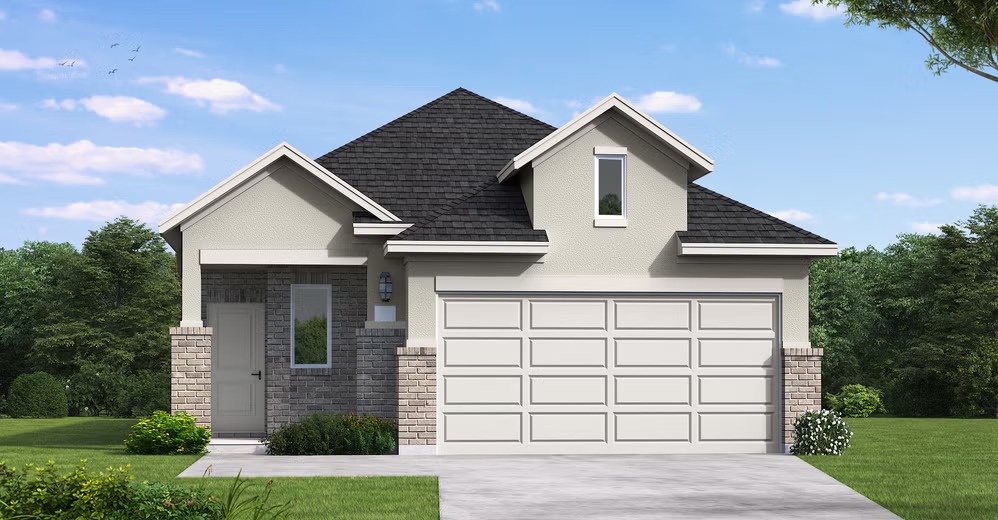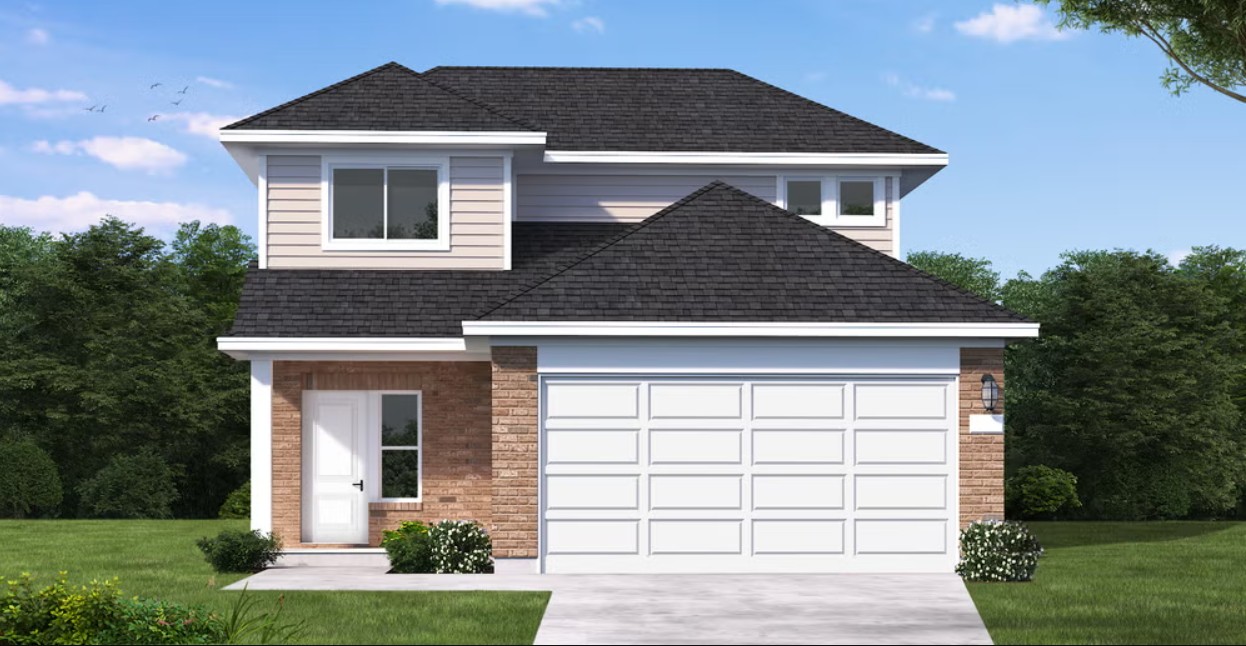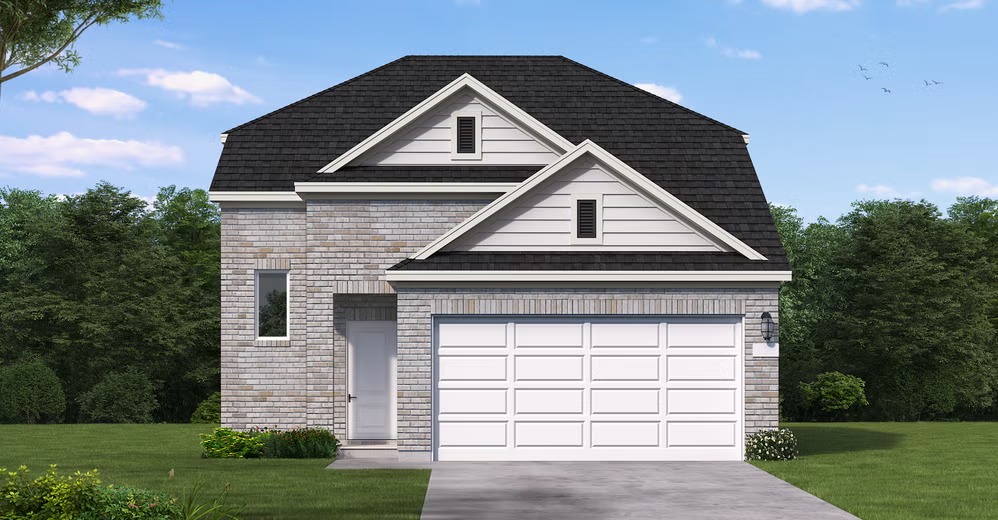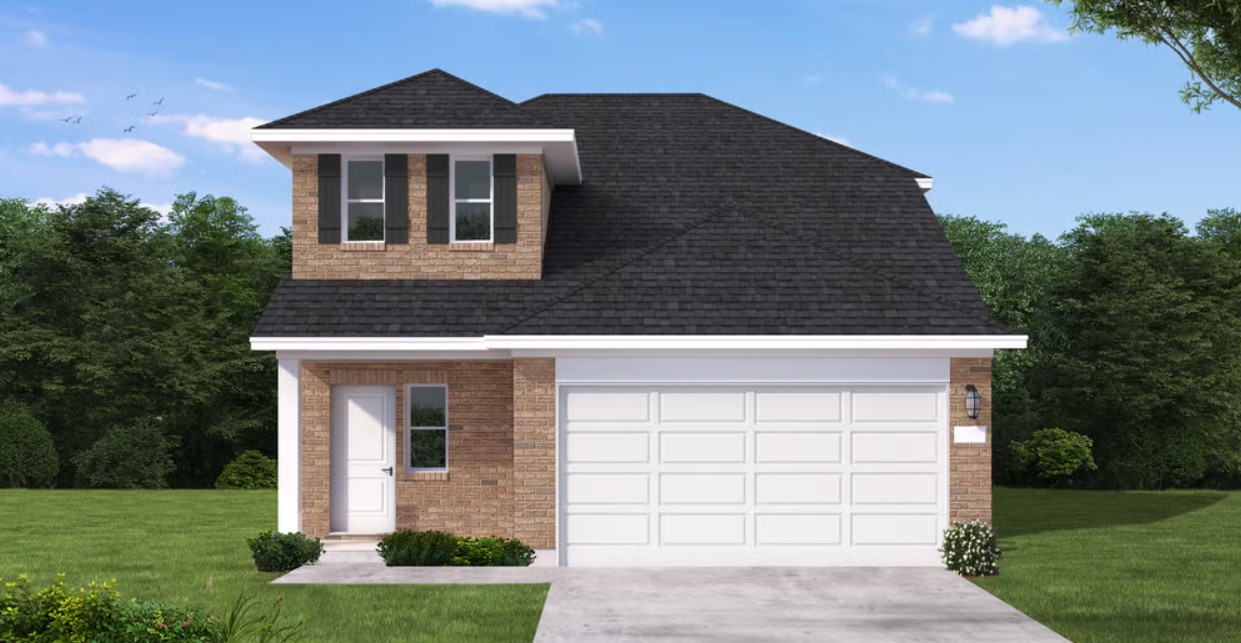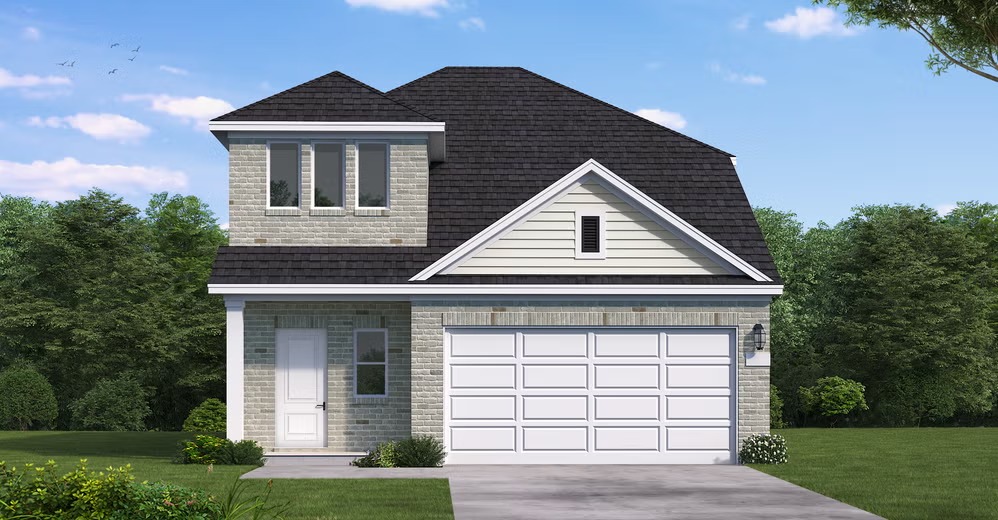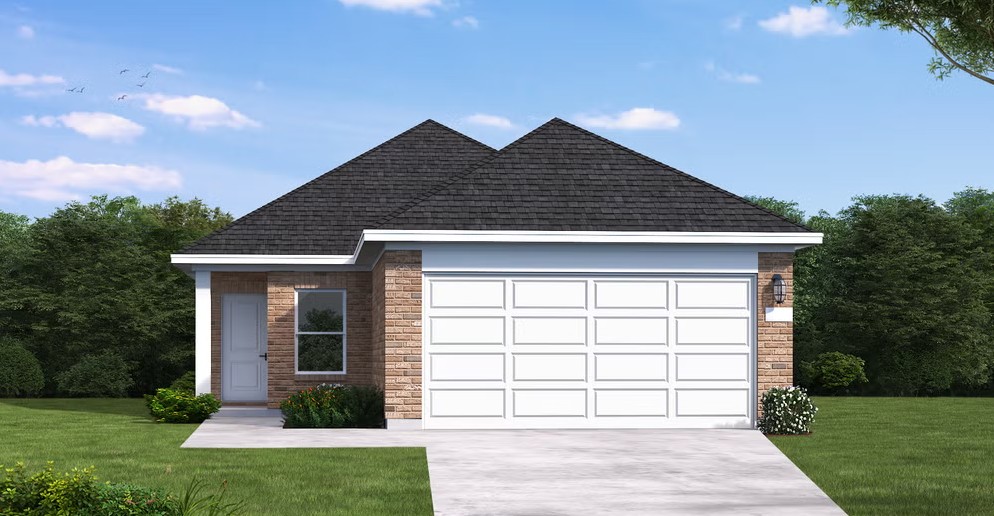
$240,990+
1,250+ sq ft
Beds 3–5
Baths 2–3
Garden Grove 40'
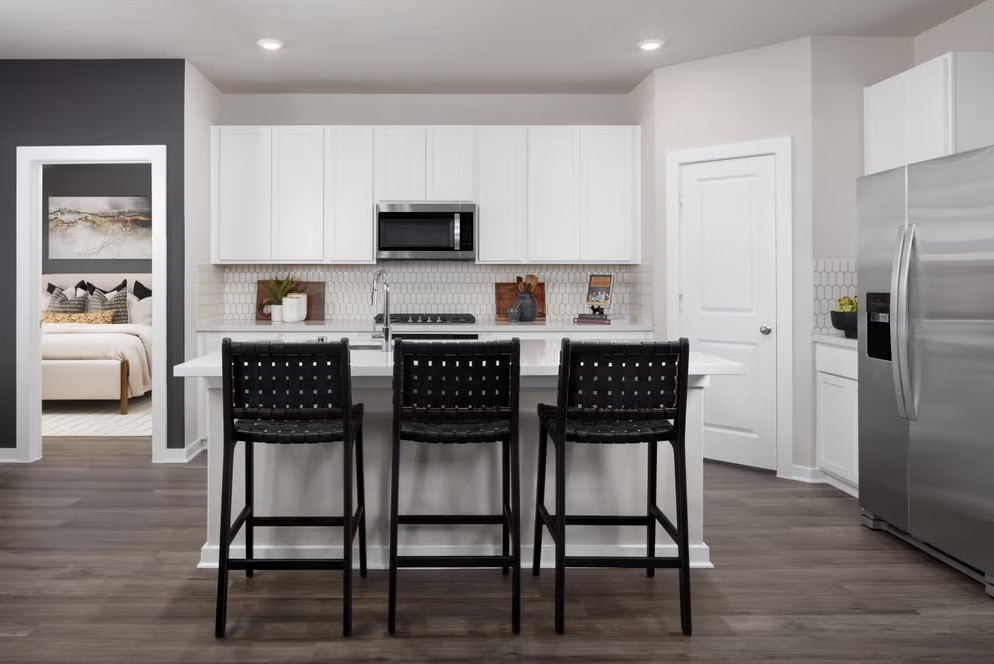
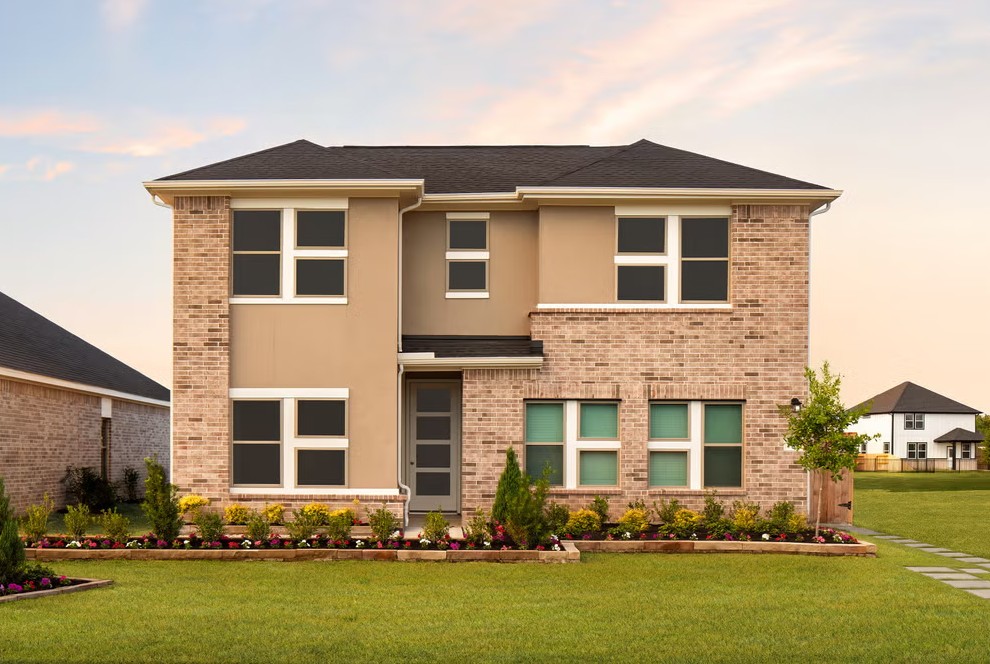
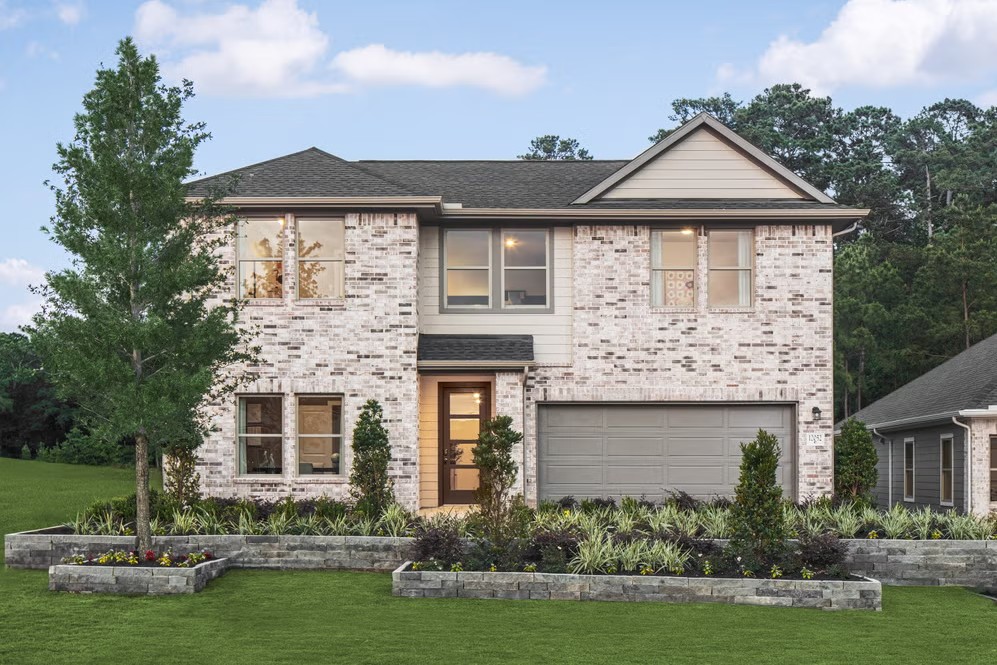
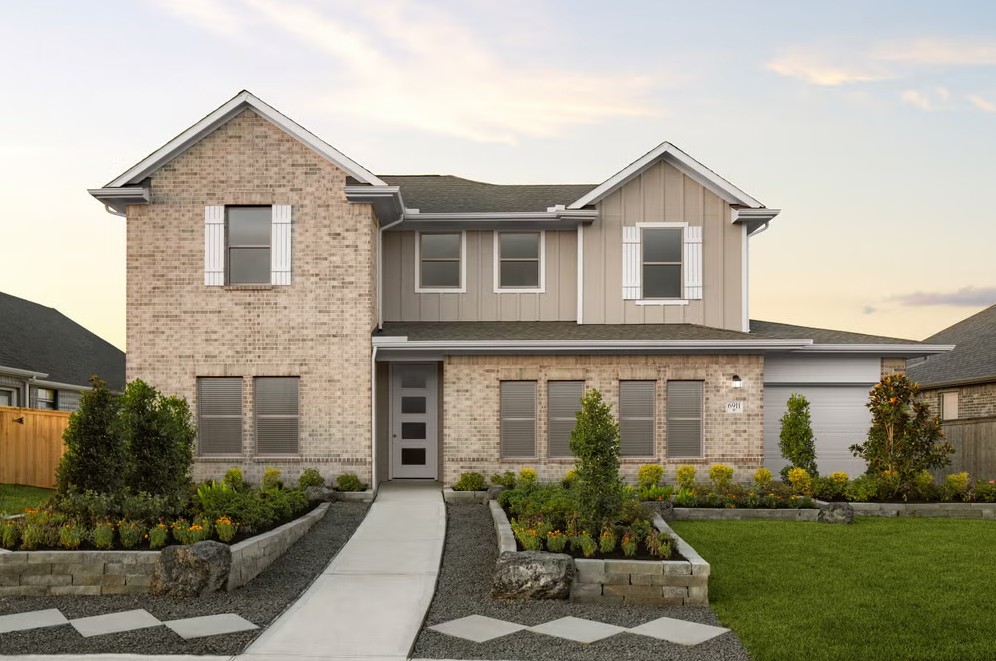
Discover new homes for sale at Garden Grove, located just 20 minutes from San Antonio! Stop by our newly opened model today and see what Coventry Homes at Garden Grove has to offer.
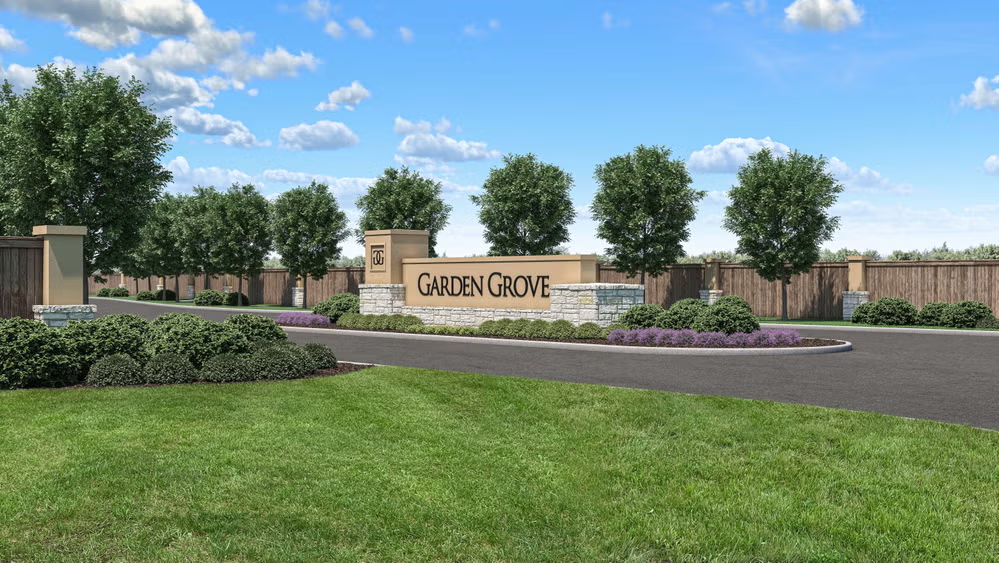

Discover the charm of Garden Grove in Schertz, brought to life by Coventry Homes, featuring delightful amenities like a park, parking, swimming pool, and playground for the perfect community experience.
Step into Garden Grove, a picturesque community that offers both tranquility and access to the vibrant life of San Antonio. Coventry Homes will soon offer a selection of exceptional floor plans for EcoSmart homes in this friendly, comfortable community.
Garden Grove is located just 20 minutes from San Antonio, allowing you to dive into a plethora of cultural events, delectable dining options and fantastic shopping. For those connected to the military, you'll find it reassuring that Lackland Air Force Base is just 30 minutes away. Shopping, fitness, restaurants and a Walmart Super Center are just a five-minute drive from the community.
A planned amenity center will delight residents with a sparkling pool perfect for cooling off, lounging and playing pool games with the kids. For those who love outdoor gatherings, a pavilion will offer a great spot for family picnics and neighborhood barbecues. A playground will provide a safe and fun environment for kids to explore and make new friends.
Highly regarded schools are a scant seven minutes away, so no more lengthy school runs or hectic mornings.
Discover new homes for sale at Garden Grove, located just 20 minutes from San Antonio! Stop by our newly opened model today and see what Coventry Homes at Garden Grove has to offer.
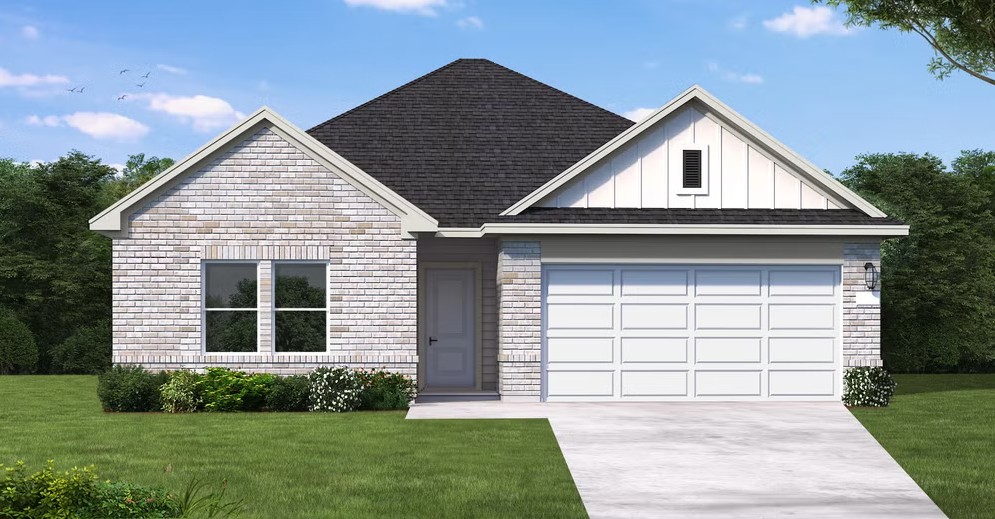
Discover new homes for sale at Garden Grove, located just 20 minutes from San Antonio! Stop by our newly opened model today and see what Coventry Homes at Garden Grove has to offer.
1 Quick Move-In lot across 1 plan — open Quick Move-In.
Carousel — use arrows to browse images for this design, or tap the photo to open the floor plan.
Single-family layout at Garden Grove. Explore elevations, included features, and personalization options with our sales team.
Carousel — use arrows to browse images for this design, or tap the photo to open the floor plan.
Single-family layout at Garden Grove. Explore elevations, included features, and personalization options with our sales team.
Carousel — use arrows to browse images for this design, or tap the photo to open the floor plan.
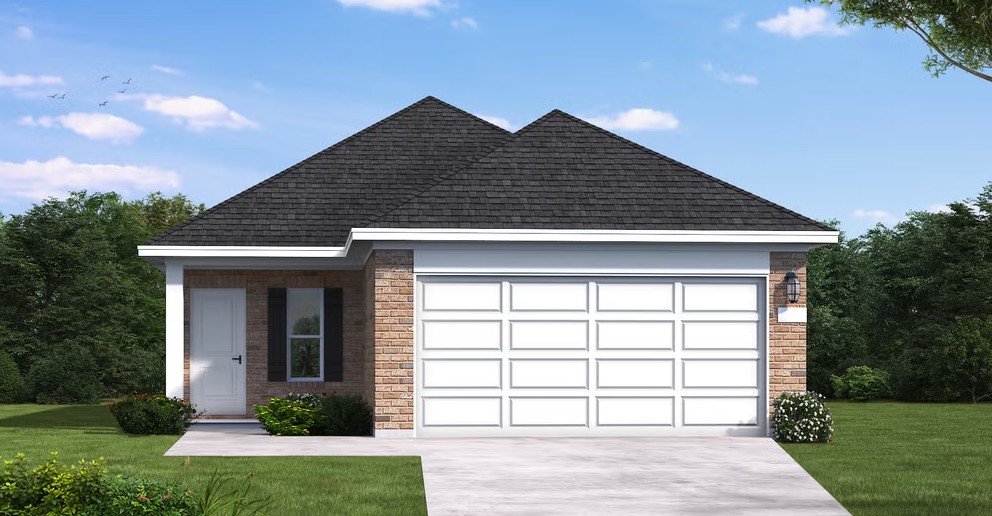
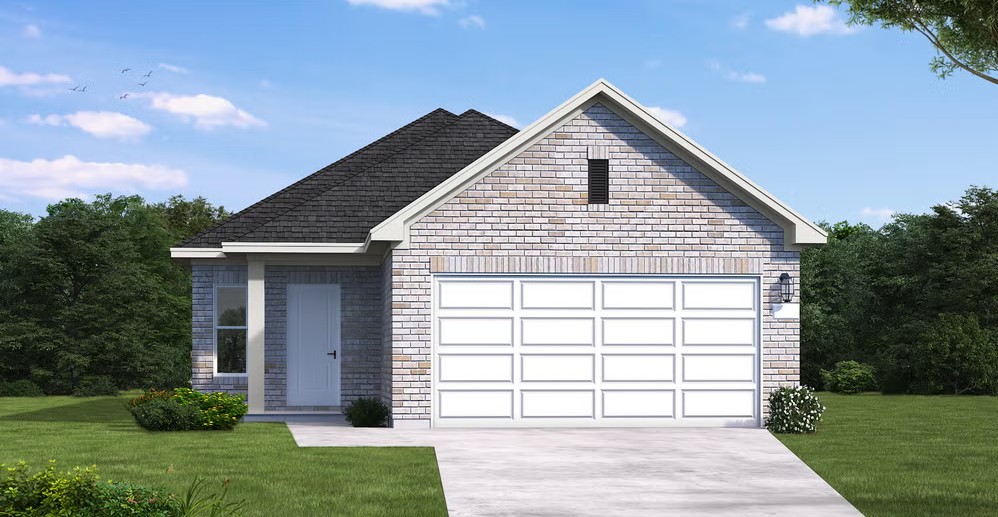
The Gray floor plan is a well-designed one-story home that offers three bedrooms, two bathrooms, and a spacious two-car garage. This layout emphasizes an open-concept design, seamlessly connecting the kitchen, dining, and living areas for effortless entertaining. The primary suite is positioned for privacy and includes a well-equipped ensuite bathroom. Two additional bedrooms provide ample space for family, guests, or a home office. With modern features and a smart, functional layout, the Gray floor plan is perfect for comfortable everyday living.
Carousel — use arrows to browse images for this design, or tap the photo to open the floor plan.
Single-family layout at Garden Grove. Explore elevations, included features, and personalization options with our sales team.
Carousel — use arrows to browse images for this design, or tap the photo to open the floor plan.
Single-family at Garden Grove. 1 Quick Move-In home in this plan — ask the sales team about finishes and closing timelines.
Carousel — use arrows to browse images for this design, or tap the photo to open the floor plan.
Single-family layout at Garden Grove. Explore elevations, included features, and personalization options with our sales team.
Carousel — use arrows to browse images for this design, or tap the photo to open the floor plan.
Single-family layout at Garden Grove. Explore elevations, included features, and personalization options with our sales team.
Carousel — use arrows to browse images for this design, or tap the photo to open the floor plan.
Single-family layout at Garden Grove. Explore elevations, included features, and personalization options with our sales team.
Carousel — use arrows to browse images for this design, or tap the photo to open the floor plan.
Single-family layout at Garden Grove. Explore elevations, included features, and personalization options with our sales team.
Carousel — use arrows to browse images for this design, or tap the photo to open the floor plan.
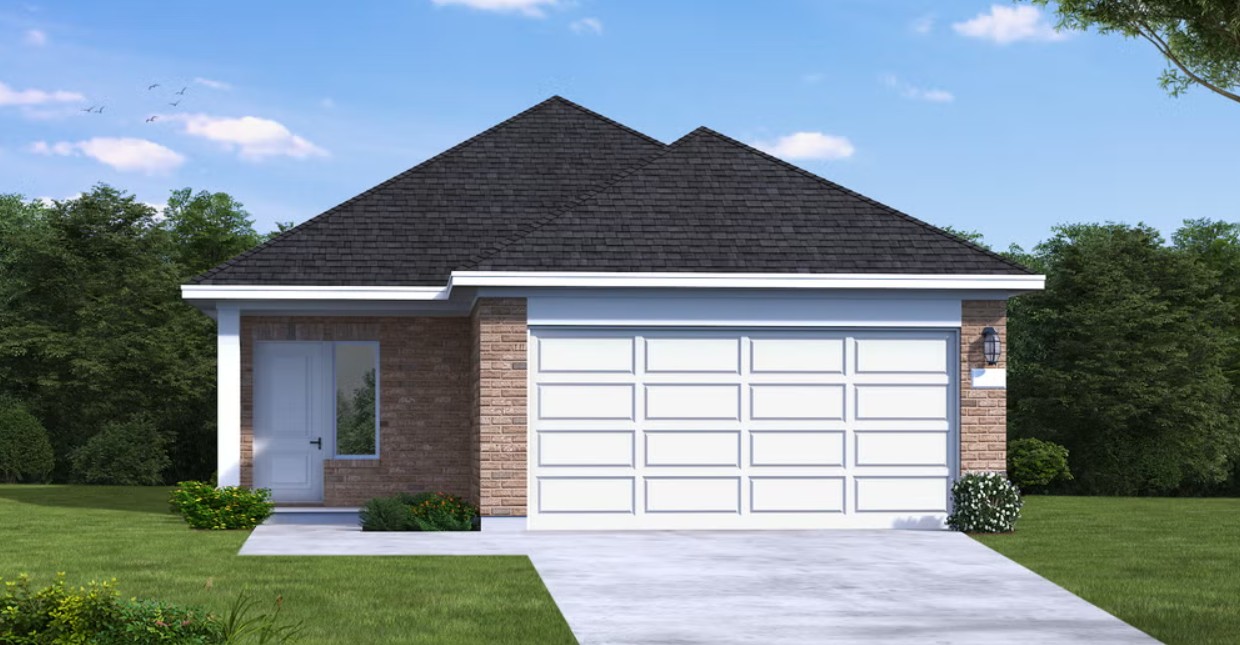
SUMMARY The Starr floor plan offers a perfect balance of spaciousness and comfort in a thoughtfully designed one-story home. Featuring 4 bedrooms, 2 bathrooms, and a generous two-car garage, this layout is ideal for growing families or those who love extra space. The home is anchored by a bright and open great room that flows into the dining area and a modern kitchen, complete with ample countertop space and a convenient layout for meal prep and entertaining. The primary bedroom serves as a private retreat, offering a spacious walk-in closet and an en-suite bathroom for added luxury and ease. The remaining three bedrooms are positioned thoughtfully, providing flexibility for guest rooms, family members, or a home office. A shared bathroom accommodates these bedrooms efficiently. The Starr floor plan also includes a covered patio, seamlessly blending indoor and outdoor living to create the perfect spot for relaxation. With its two-car garage and functional design, this home is tailored for both practicality and style, making it a standout choice for modern living.
Carousel — use arrows to browse images for this design, or tap the photo to open the floor plan.
The Upton floor plan is a thoughtfully designed one-story home that offers four bedrooms, three bathrooms, and a spacious two-car garage. This layout is perfect for those who appreciate a balance of open-concept living and private retreats. The heart of the home features a well-appointed kitchen that flows effortlessly into the dining and living areas, creating an inviting space for entertaining and everyday relaxation. The primary suite is a peaceful sanctuary with a luxurious en-suite bath and a generous walk-in closet. Secondary bedrooms provide flexibility for guests, a home office, or additional living space. With modern finishes, abundant natural light, and smart design elements, the Upton is a home that combines style and functionality for effortless living.
Carousel — use arrows to browse images for this design, or tap the photo to open the floor plan.
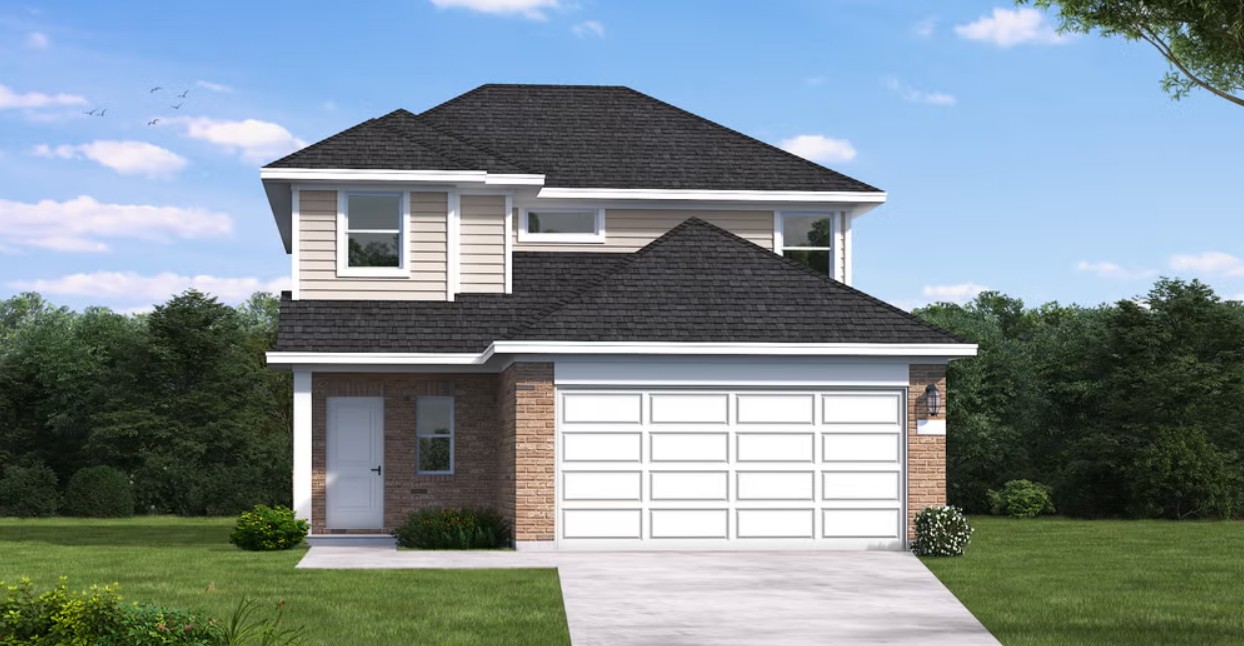
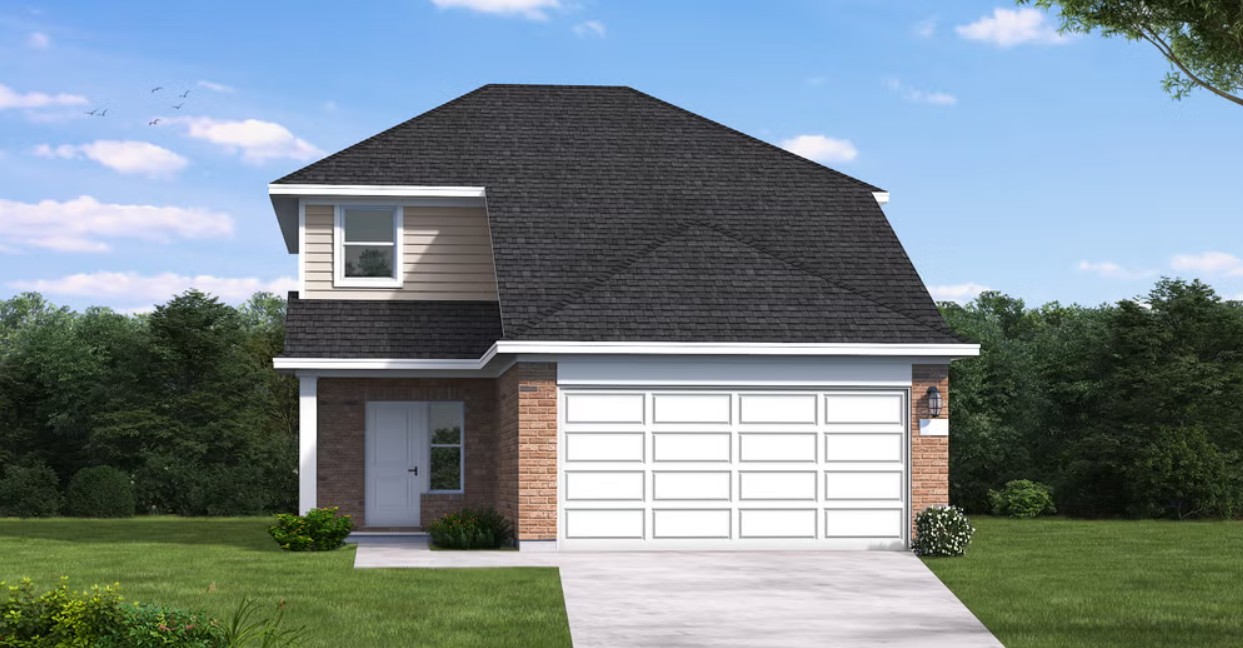
The Llana floor plan delivers the perfect combination of space and functionality in a well-designed two-story home. With four bedrooms and two and a half bathrooms, this layout offers both privacy and comfort for the whole household. The main level features an open-concept design, seamlessly connecting the kitchen, dining, and living areas, making it ideal for gatherings. Upstairs, the bedrooms provide a retreat-like setting, with a spacious primary suite and thoughtfully designed secondary bedrooms. A two-car garage completes the home, ensuring convenience and extra storage.
Carousel — use arrows to browse images for this design, or tap the photo to open the floor plan.
The Young floor plan offers the perfect blend of comfort, style, and functionality. This thoughtfully designed single-story home features 4 spacious bedrooms, 3 full bathrooms, a versatile flex area, and a 2-car garage—ideal for modern living. Whether you're hosting guests or enjoying a quiet night in, this home delivers both elegance and ease. This is a must-see floor plan—schedule your visit today and experience the Young floor plan for yourself!
Carousel — use arrows to browse images for this design, or tap the photo to open the floor plan.
The Donley floor plan is a thoughtfully designed two-story home featuring four spacious bedrooms and two and a half bathrooms. With a generous layout, this plan prioritizes both comfort and functionality for modern living. The main level offers a primary bedroom suite with an en-suite bathroom and a sizable walk-in closet, providing a private retreat away from the rest of the home. Adjacent to the suite, you’ll find a spacious great room that flows seamlessly into the dining area and kitchen, creating a bright and inviting open-concept space perfect for entertaining or relaxing. A flex room on the first floor offers versatility, ideal as a home office, formal living room, or playroom. On the second floor, the Donley floor plan continues to impress with three additional bedrooms, a shared full bathroom, and a central game room that can serve as a secondary living space for family and friends. This layout ensures ample room for both work and play while keeping privacy in mind. Completing this home is a two-car garage that provides plenty of space for vehicles, tools, or extra storage. The Donley is a well-balanced home, combining style and practicality for families or anyone looking to enjoy two levels of spacious living.
Carousel — use arrows to browse images for this design, or tap the photo to open the floor plan.
The Martin floor plan is a thoughtfully designed two-story home that balances functionality with modern comfort. Featuring four spacious bedrooms and two and a half bathrooms, this layout provides ample space for families of all sizes. The open-concept living area seamlessly integrates the kitchen, dining, and family room, creating an inviting space for entertaining and everyday life. The well-appointed kitchen includes a central island for additional prep space and seating. A luxurious primary suite offers a private retreat with a generous walk-in closet and a spa-like en-suite bath. The additional bedrooms are perfectly positioned to provide privacy while remaining easily accessible. A dedicated two-car garage completes this home, adding convenience and extra storage. The Martin is designed for those seeking both style and practicality in their living space.
Carousel — use arrows to browse images for this design, or tap the photo to open the floor plan.
The Howard floor plan presents a spacious and thoughtfully designed two-story layout featuring five bedrooms and two and a half bathrooms. With a two-car garage, this home offers ample space for families seeking both functionality and comfort. The open-concept living area flows seamlessly from the kitchen to the dining and living spaces, making it ideal for entertaining. The owner’s suite provides a private retreat with a spa-like bathroom, while additional bedrooms ensure everyone has their own space. Designed with modern living in mind, the Howard floor plan delivers a blend of practicality and style in a home that meets the needs of today’s homeowners.
Carousel — use arrows to browse images for this design, or tap the photo to open the floor plan.
Single-family layout at Garden Grove. Explore elevations, included features, and personalization options with our sales team.
Carousel — use arrows to browse images for this design, or tap the photo to open the floor plan.
Single-family layout at Garden Grove. Explore elevations, included features, and personalization options with our sales team.
Project photo gallery
Click the large photo or a thumbnail to open the gallery viewer.
Take control of your project page, add direct contact details, keep information updated, unlock performance insights, and increase visibility with agents and buyers actively looking for new construction homes.
Prices and features may vary and are subject to change. Photos are for illustrative purposes only. Legal disclaimers.