

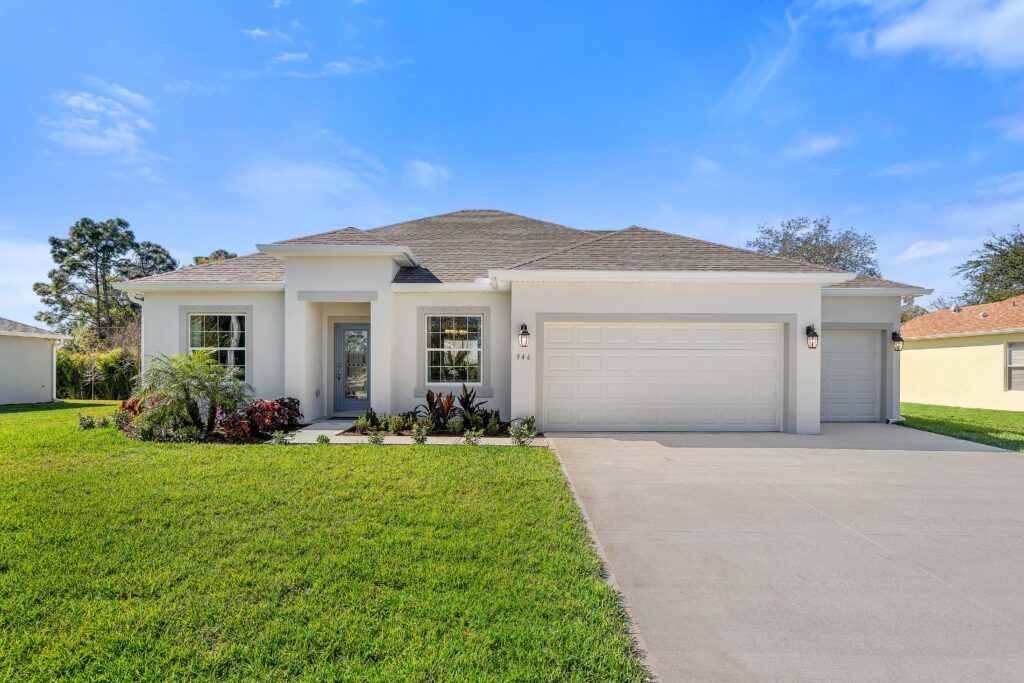
Sebastian Highlands

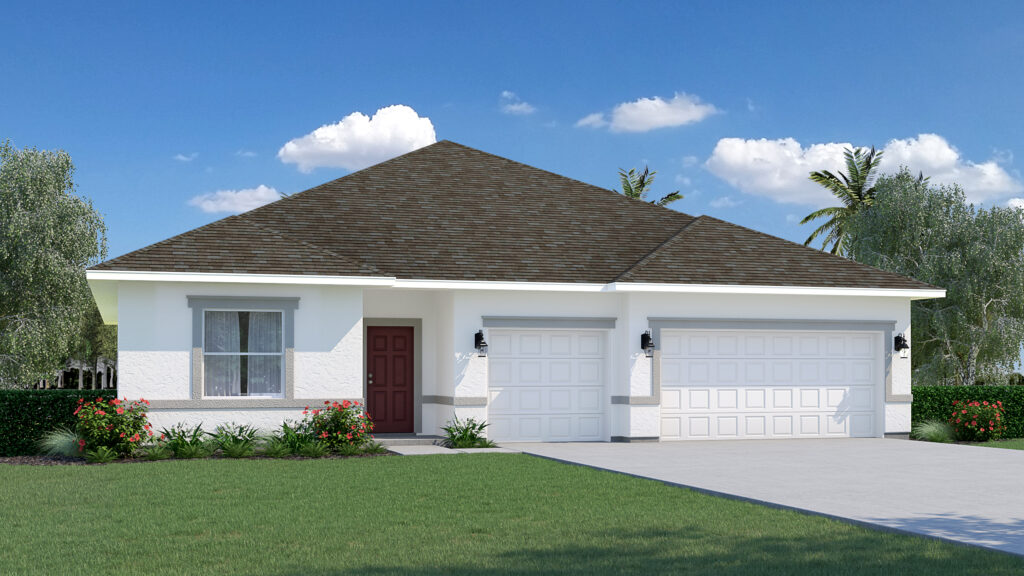
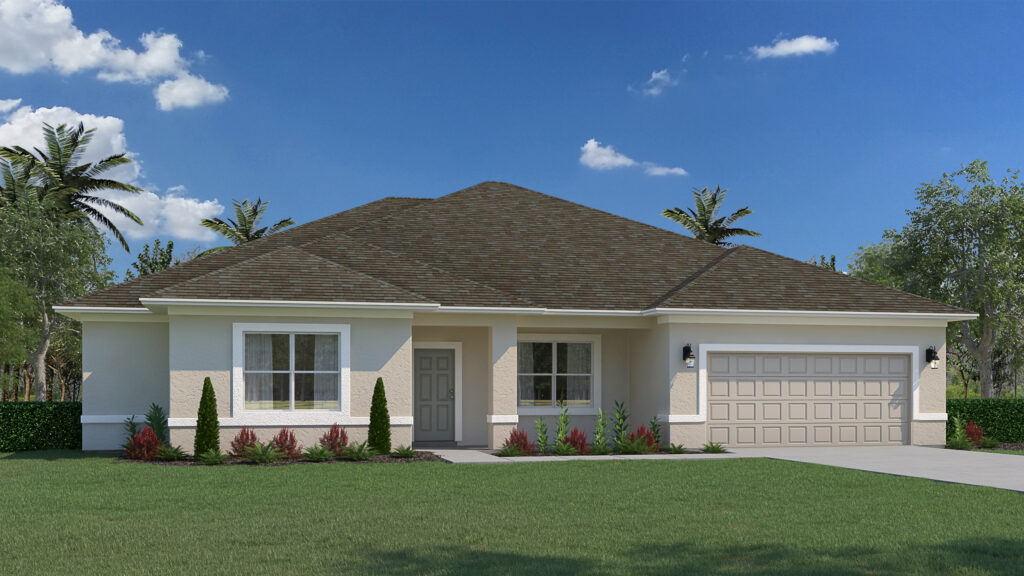
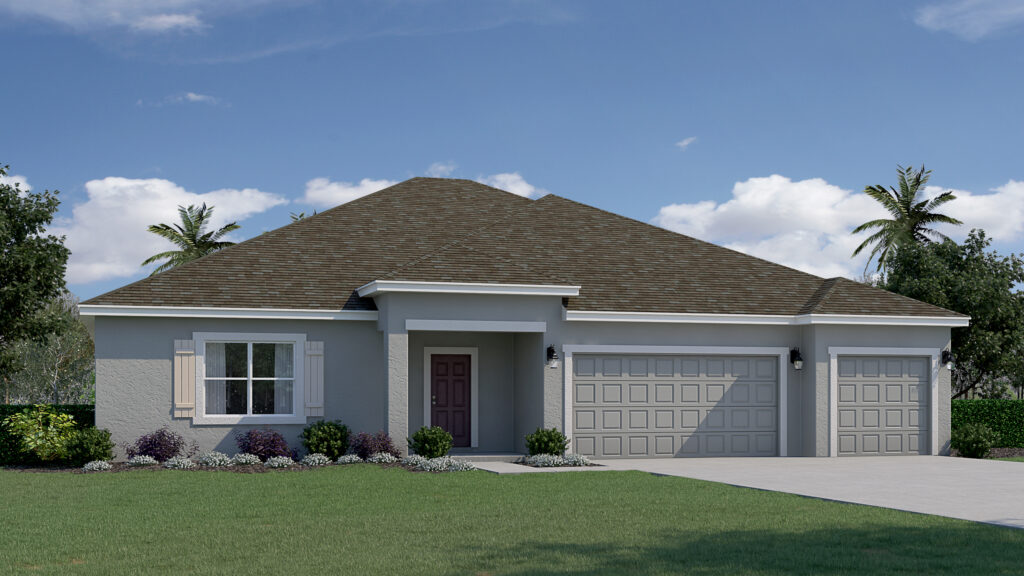
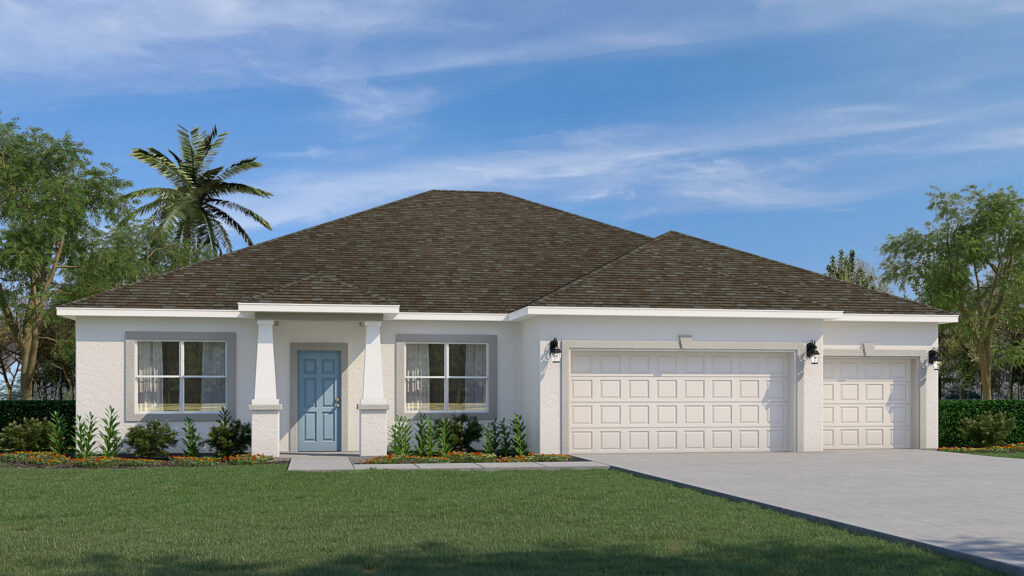
Discover the charm of Sebastian Highlands, a stunning project by Holiday Builders in the beautiful city of Sebastian!
Sebastian Highlands is an area of scattered lots in the town of Sebastian. This riverside town winds along the Indian River and offers close proximity to Atlantic beaches, world-class fishing, and beautiful parks. Sebastian offers public and private schools, popular grocery stores, and daily-needs shopping. There are also local boutiques and art galleries, and food and entertainment venues like Captain Hiram’s Resort. Sebastian is a city rich with art festivals, fishing tournaments, and concerts in the park. You’ll love the municipal golf course and local airport where only small planes come and go. The Sebastian Inlet is close by providing beautiful beaches, fishing and a gateway to Atlantic waters. Sebastian is a great place to call home. Enjoy living in a new home, personalized to your tastes in the beautiful, quaint city of Sebastian, Florida.
With Holiday Builders in Sebastian Highlands, you can select from three collections of floorplans; Cornerstone, Value or Inspire. The Cornerstone Collection gives you the freedom to personalize your new home with design options and upgrades. Or, move right into a Value or Inspire home with professionally pre-selected and curated colors and finishes. See which home best suits your lifestyle and start living Holiday style!
Please take note that the homes listed under Floor Plans that are “to be built” do not include the lot, whereas the Move-In Ready Homes that are currently available do include the lot.
Amenities
Home designs (17)
No Quick Move-In lots in these results; each plan's pill reflects primary availability from listings.
Carousel — use arrows to browse images for this design, or tap the photo to open the floor plan.
Ready to BuildAlexander
Inquire3 Beds2 Baths3 Car garage1,552+ sq ftWelcome to the Alexander, a floorplan from our Value collection. As you enter through the covered entryway, you’ll step into a spacious foyer that seamlessly leads into the Great Room, creating a warm and inviting atmosphere. This thoughtfully designed home features two bedrooms situated on one side, while the Owners’ Suite is nestled in the back corner, offering optimal privacy and tranquility. The kitchen is a true highlight of the Alexander, boasting ample space and a layout that provides a full view into the Great Room, perfect for entertaining and staying connected with loved ones. Additionally, a separate dining room and living room flank the front of the home, adding an extra touch of elegance and versatility to the floorplan. You’ll also appreciate the convenience of a three-car garage, providing ample space for vehicles and storage. The Alexander showcases our commitment to exceptional quality and energy efficiency. Constructed with CBS, this home incorporates energy smart features throughout, including a digital thermostat, a 14 SEER rated heating, ventilation, and A/C system, roof vents and soffits for attic ventilation, and dual pane energy-efficient windows. Rest assured, this home is backed by our comprehensive warranty package. It includes a one-year non-transferable builder warranty, a two-year non-transferable mechanical warranty, and a transferable 10-year Centricity limited structural warranty. There’s no need to settle for renting when you can proudly own a home like the Alexander. To make the buying process even more appealing, we’ve pre-selected standard laminate countertops, vinyl flooring with cozy carpeting in the bedrooms and living areas. We’ve kept buyers’ savings in mind, ensuring you can enjoy a stylish and comfortable home while maximizing your budget.
Carousel — use arrows to browse images for this design, or tap the photo to open the floor plan.
Ready to BuildDelray
Inquire3 Beds2 Baths2 Car garage2,044+ sq ftLOT NOT INCLUDED. Welcome to the Delray, where thoughtful design and modern living come together to create the perfect home for you and your family. This 3-bedroom, 2-bathroom haven boasts a spacious 2,044 square feet of luxurious living space, ensuring that every square inch is designed with your comfort in mind. As you step through the front door, the foyer invites you into your new home. To your left, a versatile den awaits – perfect for a home office or library. To your right, a private dining room sets the stage for intimate gatherings and memorable meals. Continue your journey into the heart of the home, where the open kitchen seamlessly blends with the expansive 22×16 great room. The kitchen, a culinary enthusiast’s dream, features a central island with a convenient dishwasher and sink. A generously sized pantry ensures you have ample storage space, making it easy to keep your kitchen organized and clutter-free. The Delray’s split-bedroom plan ensures privacy and tranquility. On the right side of the home, discover the owner’s suite – a sanctuary of comfort and style. Revel in the spaciousness of the large walk-in closet, providing a home for your wardrobe and accessories. The owner’s bathroom is a retreat in itself, complete with a linen closet, a private water closet, and all the modern amenities you desire. On the opposite side of the home, you’ll find bedrooms 2 and 3, each offering a cozy haven for rest and relaxation. These bedrooms share a well-appointed bathroom and a convenient hallway linen closet, adding an extra touch of practicality to your daily routine. The convenience continues with the strategically placed laundry room, just off the kitchen, making chores a breeze. From there, access your 2-car garage, ensuring that you and your vehicles are well taken care of. The Delray floorplan is not just a house; it’s a home designed for modern living, where every detail has been carefully considered to enhance your lifestyle. Imagine your days in this thoughtfully crafted space, where comfort meets sophistication, and memories are made. Please note that the lot is not included, providing you with the flexibility to choose the perfect location for your Delray dream home. Experience the joy of living in a space that truly understands you – welcome to the Delray lifestyle, where luxury meets practicality.
Carousel — use arrows to browse images for this design, or tap the photo to open the floor plan.
Ready to BuildFoxtail
Inquire3 Beds2 Baths2 Car garage1,552+ sq ftIntroducing the Foxtail, a delightful floorplan from our Value collection designed with families in mind. This home offers a well-thought-out layout featuring 3 bedrooms, 2 full bathrooms, and a spacious 2-car garage. The split plan of the Foxtail ensures a welcoming master suite with ample privacy from the other two bedrooms. The Owner’s Suite boasts a full bath and a walk-in closet, providing a comfortable and relaxing retreat. For added convenience, the laundry room is just steps away and offers direct access to the 2-car garage. The open concept kitchen and great room create an inviting and versatile space, ideal for memorable family gatherings. Additionally, you’ll find a second living room and a dining room at the front of the home, offering extra space for relaxation and entertaining. The Foxtail is constructed with our renowned commitment to quality. Built with CBS construction, this home incorporates energy-smart features throughout. These include a digital thermostat, a 14 SEER rated heating, ventilation, and A/C system, roof vents and soffits for attic ventilation, and dual pane energy-efficient windows. Rest assured, this home is backed by our comprehensive warranty package. It includes a one-year non-transferable builder warranty, a two-year non-transferable mechanical warranty, and a transferable 10-year Centricity limited structural warranty. Owning a home like the Foxtail eliminates the need for renting, allowing you to build equity and create lasting memories. To further enhance the buying experience, we’ve pre-selected standard laminate countertops, vinyl flooring with comfortable carpeting in bedrooms and living areas. These selections have been made with buyers’ savings in mind, ensuring both affordability and style.
Carousel — use arrows to browse images for this design, or tap the photo to open the floor plan.
Ready to BuildMajestic
Inquire4 Beds2 Baths2 Car garage2,134+ sq ftDiscover the Majestic floorplan, part of our Value collection. This stunning home offers a harmonious blend of comfort and functionality, featuring 4 bedrooms, 2 full bathrooms, and a generously sized 2 car garage. The split plan design ensures optimal privacy for the Owner’s Suite, creating a serene retreat separate from the other three bedrooms. Within the Owner’s Suite, you’ll find a full bath and a spacious walk-in closet, providing both convenience and style. The heart of the home is found in the open concept kitchen and great room, creating an inviting space that effortlessly accommodates family gatherings and shared moments. Additionally, a welcoming den awaits you at the front of the home, offering a versatile space that can be adapted to suit your unique lifestyle. Crafted with our unwavering commitment to quality craftsmanship, the Majestic floorplan incorporates a range of energy-smart features, including a digital thermostat, a 14 SEER rated heating, ventilation & A/C system, a roof vent and soffit for efficient attic ventilation, and dual-pane energy-efficient windows. Designed with your comfort and sustainability in mind, this home embraces modern living. To provide you with complete peace of mind, we back the Majestic floorplan with a comprehensive warranty package. This includes a one-year non-transferable builder warranty, a two-year non-transferable mechanical warranty, and a transferable 10-year Centricity limited structural warranty. We stand by our homes and are dedicated to ensuring your long-term satisfaction. With standard selections of laminate countertops, vinyl flooring, and carpet in bedrooms and living areas, we have carefully considered your budget without compromising on quality. Embrace this exceptional opportunity and take the first step toward homeownership by making the Majestic floorplan your very own.
Carousel — use arrows to browse images for this design, or tap the photo to open the floor plan.
Ready to BuildRoyal
Inquire4 Beds2 Baths2 Car garage1,806+ sq ftIntroducing the Royal, an expansive floorplan from our highly regarded Value collection. This remarkable home boasts 4 bedrooms, 2 full bathrooms, and a generously proportioned 2 car garage. With a split plan design, the master suite offers a warm and inviting retreat, providing ample privacy from the other three bedrooms. The heart of this home lies in its open concept kitchen and great room, providing a spacious and inviting area for family gatherings and creating lasting memories. The well-appointed kitchen features stainless steel appliances, including an electric smooth top range, a ductless vent hood, light, and fan, as well as an Energy Star insulated dishwasher, ensuring both style and efficiency in your culinary endeavors. Additionally, a charming dining area at the front of the home offers even more space for meals and relaxation. Crafted with our unwavering commitment to quality craftsmanship, the Royal incorporates a range of energy-smart features. From the digital thermostat and 14 SEER rated heating, ventilation & A/C system to the roof vent and soffit for efficient attic ventilation, and dual-pane energy-efficient windows, every detail has been meticulously considered to enhance comfort and sustainability. We are proud to stand behind the quality of our homes, and the Royal floorplan is no exception. It comes with a comprehensive warranty package. Your peace of mind is our top priority, ensuring you can enjoy your home for years to come. Why settle for renting when you can embrace the opportunity to own your dream home? The Royal floorplan presents an affordable and advantageous investment in your future. With standard selections of laminate countertops, vinyl flooring, and carpet in bedrooms and living areas, we have carefully curated a combination of quality and savings. Seize the chance to transform this house into your cherished home and take the first step towards homeownership.
Carousel — use arrows to browse images for this design, or tap the photo to open the floor plan.
Ready to BuildIndigo
Inquire3 Beds2 Baths2 Car garage1,309+ sq ftIntroducing the Indigo – A Bright and Efficient Home in Our Value Collection The Indigo floorplan is a smart and stylish 3-bedroom, 2-bathroom home with 1,309 square feet of living space, designed for modern living. Perfect for first-time homebuyers, small families, or those looking to right-size, this home combines comfort, functionality, and affordability, all backed by Holiday Builders’ trusted quality and craftsmanship. A Warm Welcome & Open Living Space Step through the covered entryway into a welcoming foyer that leads into the heart of the home. The open-concept kitchen, dining area, and great room create a spacious and inviting atmosphere perfect for both everyday living and entertaining. The kitchen features a convenient pantry, modern cabinetry, and a layout that keeps everything within easy reach and ideal for meal prep and family gatherings. Private & Practical Bedroom Layout The Indigo offers a thoughtful split-bedroom design, giving the Owner’s Suite privacy from the other bedrooms. On one side of the home, you’ll find two secondary bedrooms and a shared full bathroom, complete with a hallway linen closet for extra storage. This area is perfect for children, guests, roommates or a home office setup. On the opposite side, the Owner’s Suite serves as a peaceful retreat featuring a walk-in closet and a private bathroom with modern fixtures and plenty of space to unwind. Everyday Functionality Built In The Indigo also includes a dedicated laundry room with access to the 2-car garage, keeping convenience at the forefront of its design. Whether you’re unloading groceries, managing laundry, or organizing storage, this layout keeps daily routines running smoothly. Quality Construction & Energy Efficiency As part of our Value Collection, the Indigo is built with CBS (concrete block) construction and incorporates energy-efficient features like dual-pane windows, attic ventilation, and a high-efficiency HVAC system for year-round comfort. Why Buy a New Home with Holiday Builders? When you choose a new home like the Indigo, you’re choosing peace of mind, lower maintenance costs, and lasting value. All Holiday Builders homes, regardless of collection, include a 1-year transferable builder warranty and a 10-year structural warranty giving you confidence in your investment. The Indigo floorplan offers everything you need to make the most of your space—efficient design, modern finishes, and exceptional value. Whether you’re buying your first home or starting a new chapter, the Indigo delivers the perfect blend of practicality and comfort in a brand-new home built to last.
Carousel — use arrows to browse images for this design, or tap the photo to open the floor plan.
Ready to BuildLegacy
Inquire4 Beds3 Baths3 Car garage2,346+ sq ftSingle-family layout at Sebastian Highlands. Explore elevations, included features, and personalization options with our sales team.
Carousel — use arrows to browse images for this design, or tap the photo to open the floor plan.
Ready to BuildCrescent
From$289,9903 Beds2 Baths2 Car garage1,296+ sq ftLOT NOT INCLUDED. Welcome to the Crescent, a floorplan from our Cornerstone collection. This charming home is designed to maximize space and utility efficiency while offering all the comforts you desire. With a smaller square footage of 1,296, every square foot is thoughtfully designed and utilized to its fullest potential. This split floor plan boasts three bedrooms, two bathrooms, and a two-car garage. As you approach the Crescent, you’ll be greeted by a large covered front porch that sets the stage for relaxation and outdoor enjoyment. This inviting entryway provides ample space for a small table and chairs, allowing you to create a cozy outdoor sitting area or a place to unwind with a book or a cup of coffee. One of the advantages of the Crescent’s smaller size is the potential for more yard space. If you have a green thumb or enjoy gardening, this home is perfect for you. With a smaller footprint, you’ll have more room to create your own oasis, whether it’s a beautiful flower garden, a vegetable patch, or a tranquil outdoor retreat. The Crescent also offers an optional 16×10 trussed covered lanai, providing additional outdoor living space for you to enjoy. This versatile area is perfect for entertaining guests, hosting barbecues, or simply relaxing and enjoying the fresh air. Inside the Crescent, you’ll find a separate and independent laundry room, offering convenience and functionality. The spacious kitchen counters provide ample room for meal preparation and cooking, making it a joy to create delicious meals for yourself and your loved ones. The owner’s suite is designed with your comfort in mind, featuring a large walk-in tile shower, allowing you to indulge. Every detail has been carefully considered to enhance your daily routine and provide a tranquil sanctuary within your home. This new home floorplan is utilized effectively, ensuring a comfortable and functional living space. It’s also an ideal choice for vacationers or homeowners who aren’t full-time residents, as it’s easy to maintain and requires minimal upkeep. Additionally, its potential for rental makes it a wise investment opportunity. With its great curb appeal, the Crescent will make a statement in any neighborhood. Its charming design and thoughtfully crafted exterior will draw admiration from both residents and visitors alike. Experience the Crescent, where efficient use of space meets comfort and style. Embrace a home that is easy to maintain, offers potential for rental income, and allows you to enjoy the beauty of both indoor and outdoor living as its homeowner. Elevate your lifestyle with the Crescent from our coveted Cornerstone collection.
Carousel — use arrows to browse images for this design, or tap the photo to open the floor plan.
Ready to BuildSiesta
From$312,9903 Beds2 Baths2 Car garage1,864+ sq ftLOT NOT INCLUDED. Welcome to the Siesta, a harmonious blend of comfort and style in our Cornerstone collection at Holiday Builders. This 3-bedroom, 2-bathroom haven, complete with a 2-car garage, offers a spacious 1,864 square feet of living space, creating the perfect backdrop for your dream lifestyle. With multiple elevations to choose from, the Siesta is not just a home; it’s an invitation to a life well-lived. As you enter through the foyer, the Siesta welcomes you with an immediate sense of warmth and sophistication. To your left, a versatile den or office awaits – an ideal space for remote work or quiet reflection. On your right, a private dining room sets the stage for intimate gatherings and memorable meals. Continue your journey into the heart of the home, where an open kitchen seamlessly connects to the expansive 22×14 great room. This thoughtful design ensures that the kitchen is the heart of the home, offering multiple points of access from the foyer, dining room, or great room. The kitchen boasts an island with a dishwasher and sink, making it a culinary enthusiast’s dream. A convenient kitchen pantry adds functionality and style to this space. The Siesta’s split-bedroom plan enhances privacy and tranquility. On one side, discover the owner’s suite – a sanctuary of comfort. Revel in the spaciousness of the large walk-in closet, providing a home for your wardrobe and accessories. The owner’s bathroom features a linen closet, a private toilet area, and all the modern amenities you desire. On the opposite side of the home, find bedrooms 2 and 3, each offering a cozy retreat. These bedrooms share a well-appointed bathroom, and a hallway linen closet adds an extra touch of convenience to your daily routine. The laundry room, conveniently located off the kitchen, leads to the 2-car garage, ensuring that daily tasks are a breeze. Please note that the lot is not included, allowing you the flexibility to choose the perfect location for your Siesta retreat. Elevate your lifestyle with the Siesta – where every detail is designed to enhance your comfort and make every day feel like a holiday. Welcome home to the Siesta lifestyle, where luxury meets practicality, and memories are waiting to be made.
Carousel — use arrows to browse images for this design, or tap the photo to open the floor plan.
Ready to BuildHighland
From$315,9903 Beds2 Baths3 Car garage1,637+ sq ftLOT NOT INCLUDED. Step into the Highland, a well-planned member of our Cornerstone collection at Holiday Builders. This 3-bedroom, 2-bathroom masterpiece, complete with a 3-car garage, redefines modern living at 1,637 square feet. With multiple elevation options to choose from, your dream home is not just a possibility – it’s a personalized reality. As you enter through the inviting foyer, the Highland immediately captivates. To your left, a versatile den beckons – perfect for a home office, a creative space, or simply a haven to unwind. To your right, a private dining room sets the stage for intimate dinners or festive gatherings, seamlessly connecting to the kitchen for effortless entertaining. The dining room isn’t just a room; it’s a gateway to culinary delight. With multiple access points from the hallway or dining room, the open kitchen becomes the heart of the home. Picture yourself in this culinary haven, where an L-shaped counter showcases a dishwasher and sink, allowing you to cook and socialize with ease. The kitchen pantry adds practicality, ensuring you have ample space for all your culinary adventures. The Highland’s split-bedroom plan elevates your living experience. On the right side of the home, discover the owner’s suite – a retreat of serenity and luxury. Revel in the expansive walk-in closet, a fashionista’s dream come true. The owner’s bathroom features a linen closet, a private toilet area, and all the modern comforts you desire. On the opposite side of the home, find bedrooms 2 and 3, each providing a private haven for rest and relaxation. These bedrooms share a well-appointed bathroom, and a hallway linen closet adds a touch of convenience to your daily routine. The laundry room, strategically located just outside the owner’s suite, offers easy access to the oversized 3-car garage. Have a collection of recreational toys or in need of ample storage? Your three-car garage provides the perfect solution, accommodating your lifestyle and adventures. Please note that the lot is not included, giving you the flexibility to choose the ideal location for your Highland retreat. Elevate your living experience with the Highland – where style meets functionality, and every detail is designed with you in mind. Welcome home to the Highland lifestyle, where your vision of the perfect home becomes a reality.
Carousel — use arrows to browse images for this design, or tap the photo to open the floor plan.
Ready to BuildCharlotte
From$355,9904 Beds3 Baths2 Car garage2,338+ sq ftLOT NOT INCLUDED. Welcome to the Charlotte floorplan, from our Cornerstone collection. Designed with the perfect blend of functionality and style, this home is sure to captivate discerning homebuyers seeking an exceptional living experience. The Charlotte floorplan boasts a large, recessed truss covered porch, offering privacy and an attractive exterior. Embrace the option for a larger covered entry, which provides a welcoming touch and space for a small table and chairs or a cozy seating area. This additional outdoor space allows you to create a charming nook for relaxation or socializing. Upon entry into the home, you’ll be welcomed by a dining room to your left and a den to your right, setting the stage for a home that exudes refinement and functionality. The great room, open to the kitchen and breakfast nook, serves as the heart of the home, fostering seamless interactions and creating a warm and inviting atmosphere. Discover the convenience of the separate laundry room, situated between the garage and kitchen, offering functionality and organization. The spacious owner’s suite features a generously sized walk-in closet, providing plenty of storage space for your wardrobe and personal belongings. Pamper yourself in the large walk-in tile shower, creating a serene oasis within the privacy of your own home. With its split floor plan, this home offers the flexibility to tailor the space to your needs. Choose to have a den, a living room, or even a fifth bedroom, allowing you to adapt the layout to your lifestyle preferences. Whether you have a growing family or desire a dedicated workspace, the Charlotte floorplan accommodates your unique requirements. The thoughtful also design includes a wing of the home dedicated to guest accommodations, featuring a fourth bedroom and a third bathroom. This setup ensures privacy and comfort for both guests and homeowners alike. Just off the great room, the inclusion of a large covered lanai further enhances the living experience, providing convenience and an opportunity to indulge in outdoor living. For added convenience, there is even an option for a cabana bath, further enhancing the guest experience. Embrace the endless possibilities of the Charlotte floorplan and make it your own. The Charlotte floorplan encompasses four bedrooms, three bathrooms, and a two-car garage, all within a sprawling 2,338 square feet. Its elegant design and thoughtful features make it an ideal choice for those seeking a home that combines sophistication, versatility, and comfort. With its remarkable features, spacious layout, and attention to detail, this home is poised to exceed your expectations. Experience the epitome of modern living and elevate your lifestyle with the Charlotte floorplan from our Cornerstone collection.
Carousel — use arrows to browse images for this design, or tap the photo to open the floor plan.
Now BuildingSanibel
From$357,9904 Beds3 Baths3 Car garage2,381+ sq ftSingle-family at Sebastian Highlands. 1 home is now building — ask the sales team for timelines and personalization options.
Carousel — use arrows to browse images for this design, or tap the photo to open the floor plan.
Ready to BuildCedar
From$364,9904 Beds3 Baths2 Car garage2,604+ sq ftWelcome to your new home where comfort, style, and functionality converge to create the perfect living environment for you and your loved ones. The Cedar new home floorplan from our exclusive Cornerstone collection offers an impressive 2,604 square feet of living space, ensuring ample room for everyone to thrive. You’ll be welcomed by the charming exterior and a spacious two-car garage, providing convenience and secure parking for your vehicles. The large covered front porch beckons you to sit back and enjoy the pleasant surroundings. Step inside and experience the seamless flow between the various living areas, all designed with your utmost comfort in mind. This remarkable home boasts four bedrooms and three bathrooms, providing the ideal balance between privacy and togetherness. Bedrooms two and three are tucked away behind the kitchen, allowing for peaceful retreats and personal space. The split plan design includes a guest suite with a nearby third bathroom, making it an excellent option for hosting visitors or accommodating multi-generational living. In addition to four bedrooms, the Cedar floorplan also offers a den/office situated away from the main living area, allowing for focused work or relaxation in a tranquil setting just off the foyer. The heart of this home lies in the spacious kitchen, which serves as the central gathering point. A generously sized pantry provides ample storage for your kitchen essentials, ensuring that everything is within reach and neatly organized. The optional covered lanai extends your living space, creating an inviting area to enjoy the outdoors and entertain guests. Indulge in the luxurious owner’s suite, complete with a large walk-in tile shower, offering a spa-like experience within the comfort of your own home. This retreat becomes your sanctuary, promoting relaxation and rejuvenation. Every detail has been carefully considered, including the impressive owner’s suite closet that offers an abundance of storage space for your wardrobe and belongings. With four bedrooms, three bathrooms, a two-car garage, and under 2,604 square feet, the Cedar floorplan provides an optimal blend of space and functionality. Welcome to a home that exceeds expectations and meets the needs of your modern lifestyle. Embrace the possibilities and make the Cedar floorplan from our Cornerstone collection your new home today.
Carousel — use arrows to browse images for this design, or tap the photo to open the floor plan.
Ready to BuildNaples
From$369,9903 Beds2.5 Baths3 Car garage2,709+ sq ftLOT NOT INCLUDED. Step into luxury and comfort with the Naples, a stunning gem in our Cornerstone collection at Holiday Builders. This 3-bedroom, 2.5-bathroom haven, complete with a 3-car garage, offers an expansive 2,709 square feet of living space, providing the perfect backdrop for your dream lifestyle. With multiple elevations to choose from, the Naples is not just a home; it’s a personalized masterpiece. As you enter through the wide foyer, the Naples unfolds. To your left, discover a versatile den or flex space – an ideal spot for a home office, creative studio, or a quiet retreat. To your right, a blank canvas wall awaits, ready to showcase your cherished photographs and memories. Continue your journey into the heart of the home, where a spacious and open layout beckons. The dining area seamlessly merges with the kitchen, featuring an island that houses a dishwasher and sink, making entertaining a breeze. A walk-in pantry adds both convenience and style, ensuring your kitchen stays organized and clutter-free. From the kitchen, enjoy a view of both the dining room and the great room – a vast space designed for gatherings and relaxation. The great room features a linen closet and a convenient powder room off to the side, providing both functionality and privacy for your guests. The Naples embraces a split-bedroom floorplan for added privacy and tranquility. On one side of the great room, discover the impressive 18×17 owner’s suite – your personal oasis. The owner’s bath includes a private water closet, a large walk-in closet, and all the modern amenities you desire. On the opposite side of the home, find bedrooms 2 and 3, each boasting spacious walk-in closets for added comfort and storage. These bedrooms share a well-appointed bathroom, designed for ease of use and privacy with a separate door for the toilet and bathtub/shower area while leaving the sinks free for simultaneous use. A linen closet inside the bathroom adds an extra touch of convenience. The Naples understands your need for space and functionality. The laundry room, conveniently located next to the kitchen pantry, ensures that daily chores are a breeze. The three-car garage provides ample room for recreational toys, vehicles, and storage, catering to your every need. Please note that the lot is not included, allowing you the flexibility to choose the perfect location for your Naples sanctuary. Elevate your lifestyle with the Naples – where every detail is crafted with your comfort and style in mind. Welcome home to the Naples lifestyle, where luxury meets practicality and memories are made.
Carousel — use arrows to browse images for this design, or tap the photo to open the floor plan.
Ready to BuildCaptiva
From$374,9903 Beds3 Baths3 Car garage2,487+ sq ftLOT NOT INCLUDED. Welcome to your new Captiva floorplan home, part of the Cornerstone collection. This spacious 3 bedroom, 3 bathroom home is eagerly awaiting a new family to call it their own. As you enter through the foyer, you’ll immediately notice the well-designed layout. To your left, there is a dining room, perfect for hosting gatherings and enjoying meals together. On the right, you’ll find a flex space that can be used as a den, office, or a versatile room to suit your needs. Conveniently tucked between the den and one of the bedrooms, there is a full bathroom, ensuring easy access for guests or occupants of the adjacent bedroom. As you continue into the great room, you’ll discover two additional bedrooms that share a jack and jill bathroom. This bathroom features a thoughtful design with a linen closet and a separate toilet and shower space, allowing for privacy and maximizing functionality. The heart of the home welcomes you with a spacious and inviting open kitchen and breakfast area. Culinary enthusiasts will be delighted by the abundant counter space, ample cabinets, and a tucked-away pantry. This kitchen is a haven for cooking enthusiasts and offers plenty of room for all your kitchen tools and gadgets. The seamless flow between the kitchen and the great room creates an open concept, fostering togetherness and ensuring that everyone can be part of the home’s activities. Beyond the kitchen, you’ll find the owner’s suite, a private sanctuary designed for relaxation. This elegant space boasts a generous walk-in closet, providing ample storage for your belongings. In addition to the walk-in closet, there is a secondary closet for further storage. As you pass through the closet hall, you’ll discover a beautiful ensuite bathroom, complete with a linen closet and a private toilet area. Step outside and experience the oversized outdoor living area located at the rear of the home. This outdoor space is perfect for enjoying the fresh air, hosting gatherings, and creating cherished memories with your loved ones. For your convenience, the home offers a spacious 3-car garage, providing ample room for your vehicles and versatile possibilities to suit your needs and preferences. The laundry room is conveniently situated just steps away from the garage and near the kitchen, ensuring easy access and efficiency. Welcome to your new home, where functionality, style, and comfort seamlessly come together to create the perfect living environment for you and your family.
Carousel — use arrows to browse images for this design, or tap the photo to open the floor plan.
Now BuildingSylvester
From$382,9904 Beds2 Baths3 Car garage1,806+ sq ftSingle-family at Sebastian Highlands. 1 home is now building — ask the sales team for timelines and personalization options.
Carousel — use arrows to browse images for this design, or tap the photo to open the floor plan.
Ready to BuildClearwater
From$394,9903 Beds2 Baths2 Car garage1,446+ sq ftLOT NOT INCLUDED. Introducing the Clearwater, a floorplan from our Cornerstone collection. This inviting home is designed with a split plan and an open concept, ensuring a seamless flow throughout the living spaces. Despite its smaller square footage at 1,446 square feet, the Clearwater maximizes every inch, creating a space that feels much larger than it actually is. Every square foot is thoughtfully designed and utilized to its fullest potential. One of the standout features of the Clearwater is the strategically placed bathroom, nestled between bedroom two and bedroom three. This thoughtful design not only provides convenience but also acts as a noise buffer, ensuring privacy and tranquility between rooms. It’s the perfect layout for families or those who value peace and quiet. The split floorplan ensures privacy and separation between the master suite and the additional bedrooms, providing an ideal setup for families or guests. The owner’s suite bathroom boasts a large tile shower, offering a luxurious retreat within the comfort of your own home. Immerse yourself in tranquility and indulge in a spa-like experience every day. The Clearwater’s large entertaining area is a testament to its versatility. Whether you’re hosting family gatherings, celebrations, or simply enjoying quality time with loved ones, this spacious area accommodates your needs with ease. For those who appreciate outdoor living, the Clearwater offers an optional covered lanai, measuring an impressive 16×10 and trussed for added durability. This outdoor space provides the perfect setting for relaxation, entertaining guests, or simply enjoying the beauty of your surroundings. With its mudroom off the garage, the Clearwater keeps organization in mind. This functional space allows for easy storage of coats, shoes, and other belongings, keeping your home clutter-free and maintaining a sense of order. The Clearwater is not only an ideal home for full-time residents but also perfect for vacationers or those looking for a rental property. Its easy-to-maintain design and minimal upkeep requirements make it a practical choice for those who value convenience and flexibility. Experience the Clearwater, where style meets efficiency, and every detail is carefully crafted to enhance your living experience. Embrace a floorplan that flows seamlessly, a cozy and inviting atmosphere, and the potential for a space that truly feels like home. Elevate your lifestyle with the Clearwater from our esteemed Cornerstone collection.
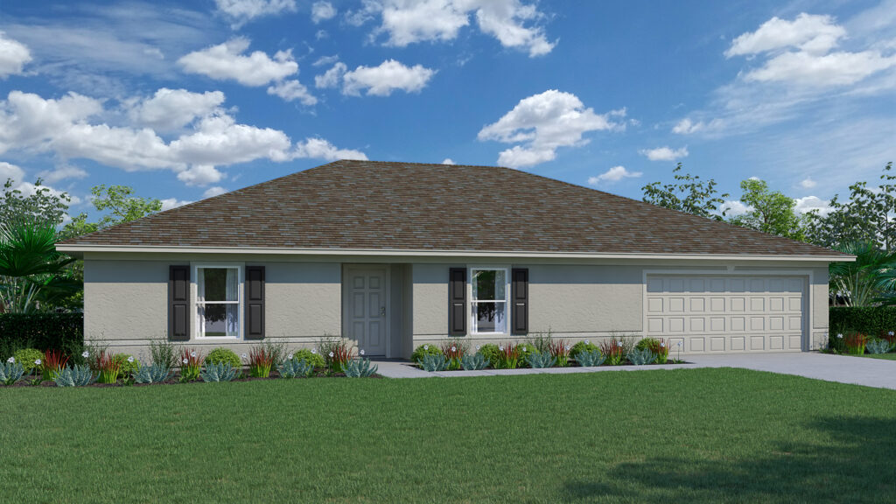
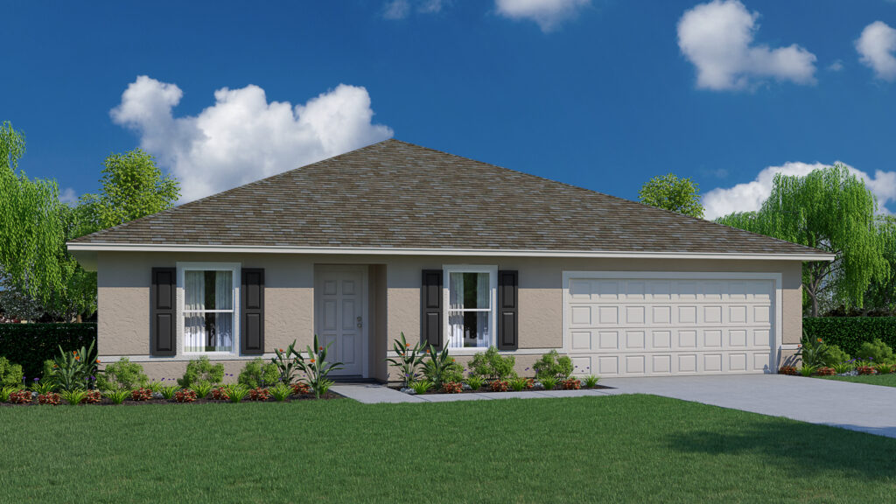
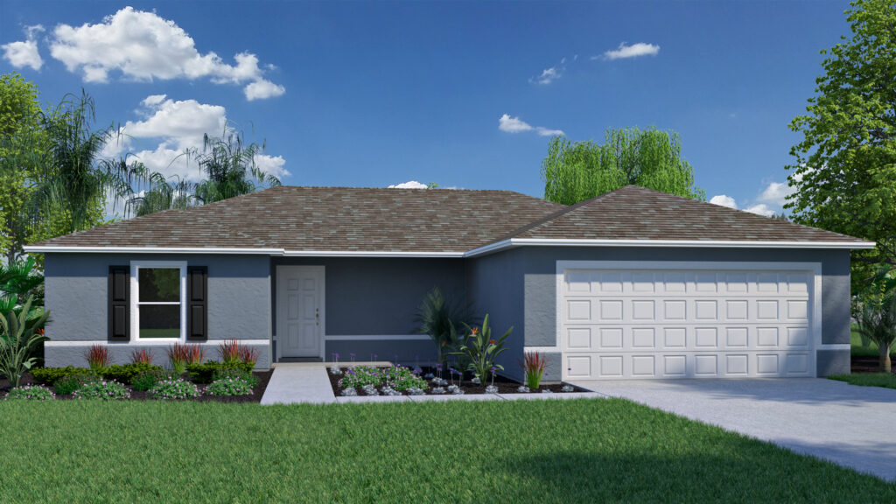
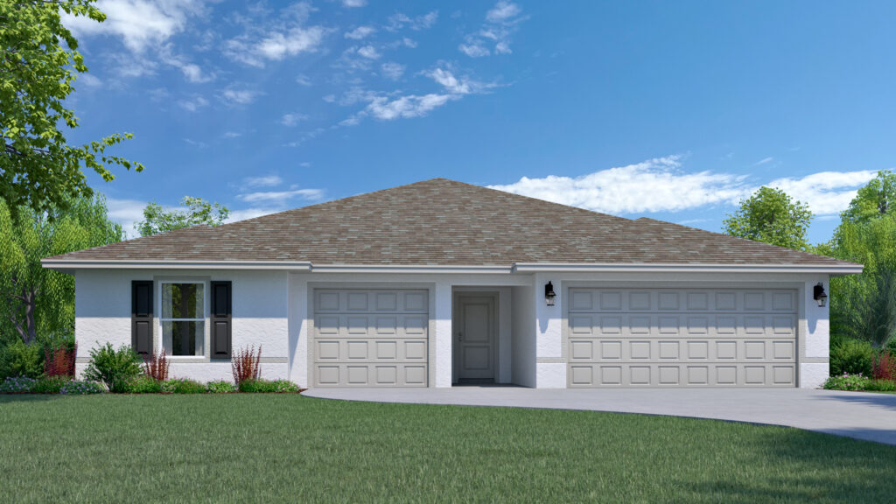
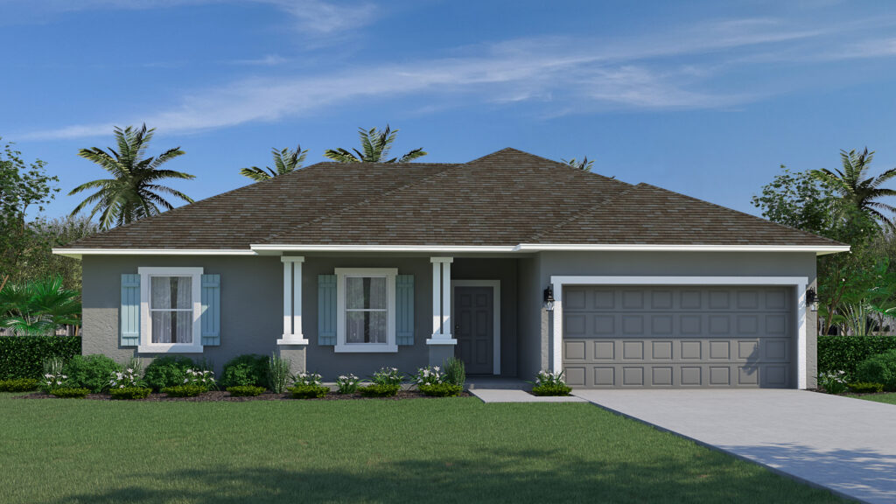
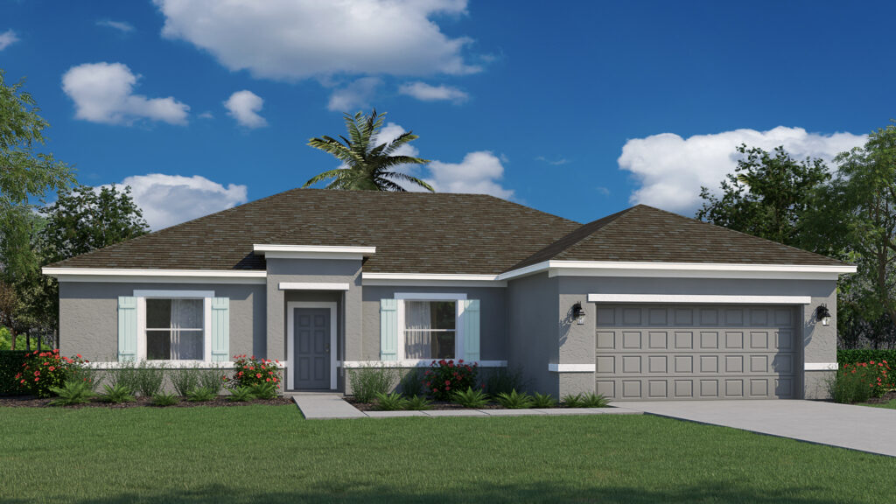
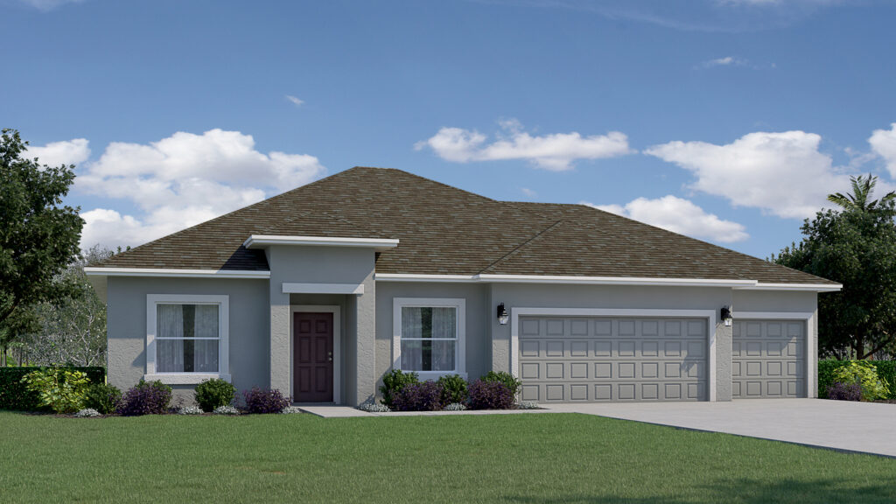
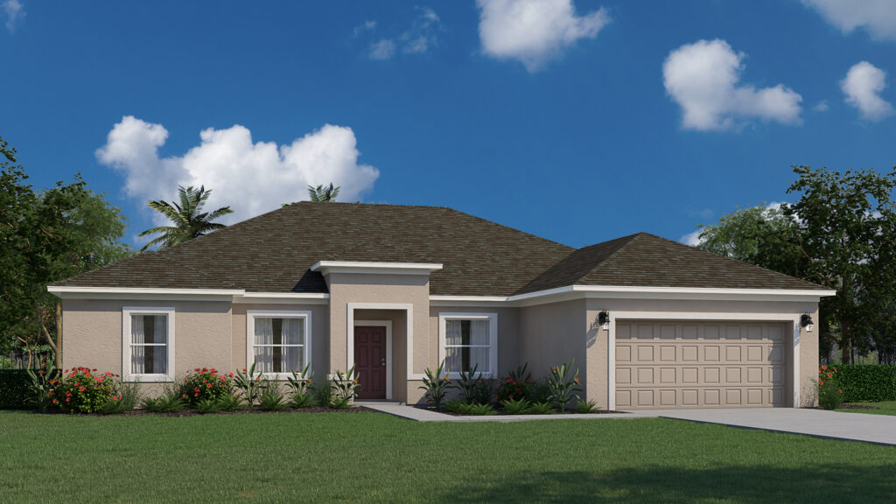
Media
Project photo gallery
Click the large photo or a thumbnail to open the gallery viewer.
Is this your project?
Take control of your project page, add direct contact details, keep information updated, unlock performance insights, and increase visibility with agents and buyers actively looking for new construction homes.
Prices and features may vary and are subject to change. Photos are for illustrative purposes only. Legal disclaimers.