

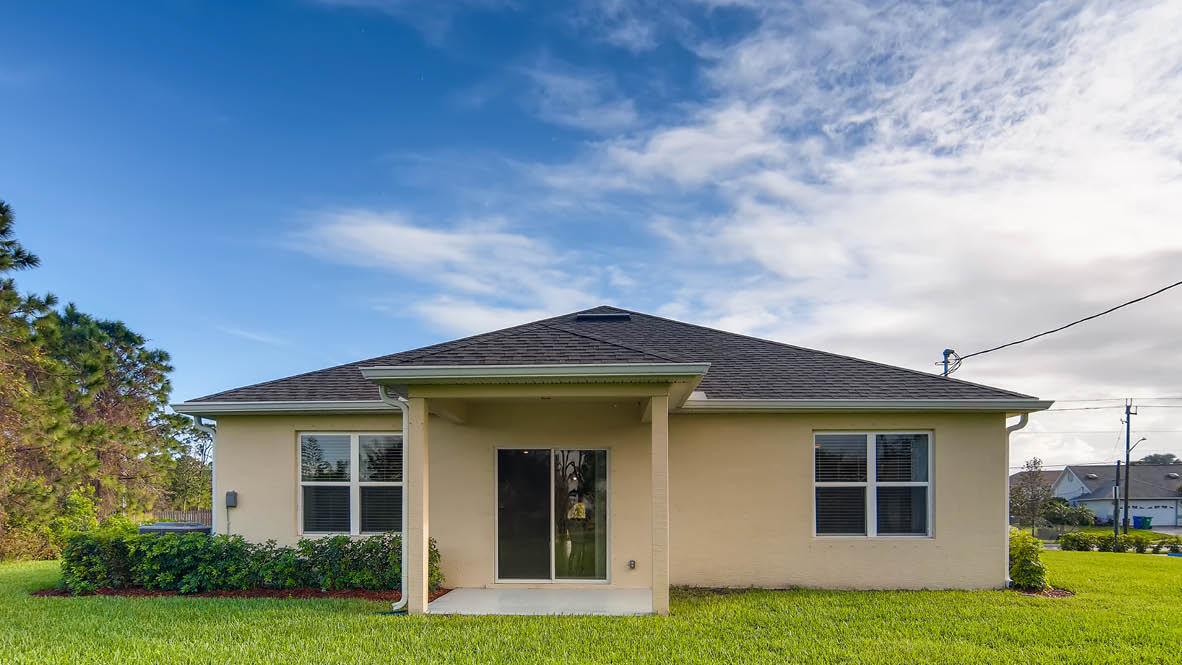
Sebastian/Vero Beach Highlands

Discover the charm of Sebastian Highlands, a stunning project by DR Horton, where you can enjoy beautiful parks and convenient parking amenities!
About our community
Discover the laid-back coastal lifestyle of Indian River County—now with new home opportunities throughout Sebastian Highlands, Vero Beach Highlands, Fellsmere and Vero Lake Estates. Located at the meeting point of the St. Sebastian River and the Indian River Lagoon, Sebastian offers a unique blend of small-town charm and waterfront beauty—just minutes from the Atlantic coastline.
Perfectly positioned between Palm Bay and Fort Pierce, this growing area provides convenient access to shopping, dining, and everyday essentials while maintaining a relaxed, uncrowded feel. Nearby Vero Beach adds even more to explore with its vibrant arts scene, boutique shopping, and coastal restaurants. Outdoor enthusiasts will love the proximity to Sebastian Inlet State Park, known for its pristine beaches, world-class fishing, and surfing, as well as scenic spots like Riverview Park, where you can take in stunning waterfront views, watch dolphins, or enjoy a peaceful afternoon along the river.
From the natural beauty of the Indian River Lagoon to the charm of nearby coastal towns, this area offers a lifestyle centered around water, nature, and easygoing Florida living.
Amenities
Home designs (6)
5 Quick Move-In lots across 1 plan — open Quick Move-In.
Carousel — use arrows to browse images for this design, or tap the photo to open the floor plan.
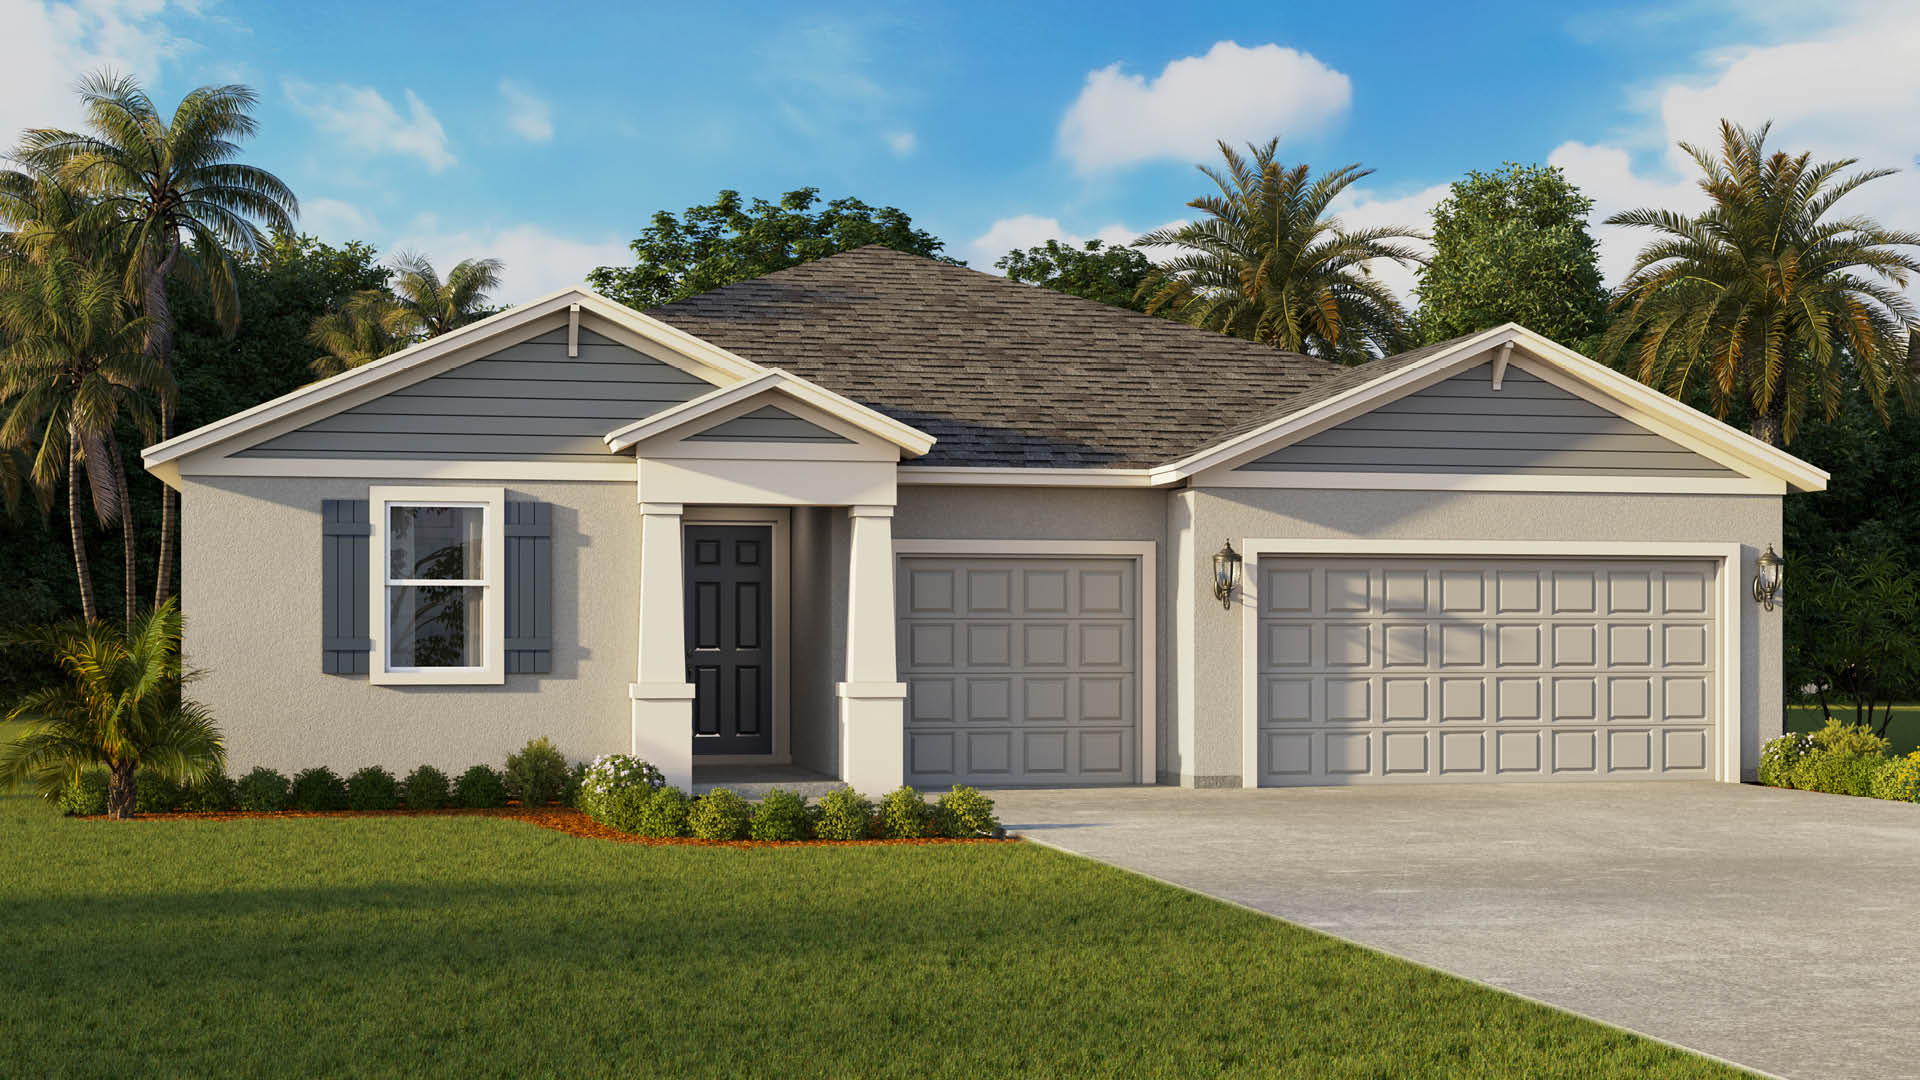
Ready to BuildCamden
Inquire3 Beds3 Baths3 Car garage2,836+ sq ftAbout this floor plan The Camden floor plan in our Express Series℠ offers the perfect blend of style, space, and functionality—with thoughtful design for today’s families. Spanning 2,836 square feet, this single-story home features four bedrooms, plus Multi-Gen Suite, three and a half bathrooms, and a three-car garage. At the heart of the home, a bright and open great room flows seamlessly into the dining area, café, and designer kitchen, complete with quartz countertops, stainless steel appliances, and 36” staggered cabinetry. A covered lanai extends the living space outdoors, ideal for relaxing or entertaining. The spacious primary suite includes a private bath with dual vanities, quartz countertops, and a large walk-in closet. Two additional bedrooms share a full bath, while a flexible Multi-Gen Suite with its own bedroom, bathroom, and optional kitchenette provides a private retreat for guests or extended family. Every Camden home is built with D.R. Horton’s signature attention to quality and efficiency, featuring double-pane Low-E windows, high-efficiency HVAC, and Mohawk® Revwood Select flooring in main living areas.
Carousel — use arrows to browse images for this design, or tap the photo to open the floor plan.
Ready to BuildAlston
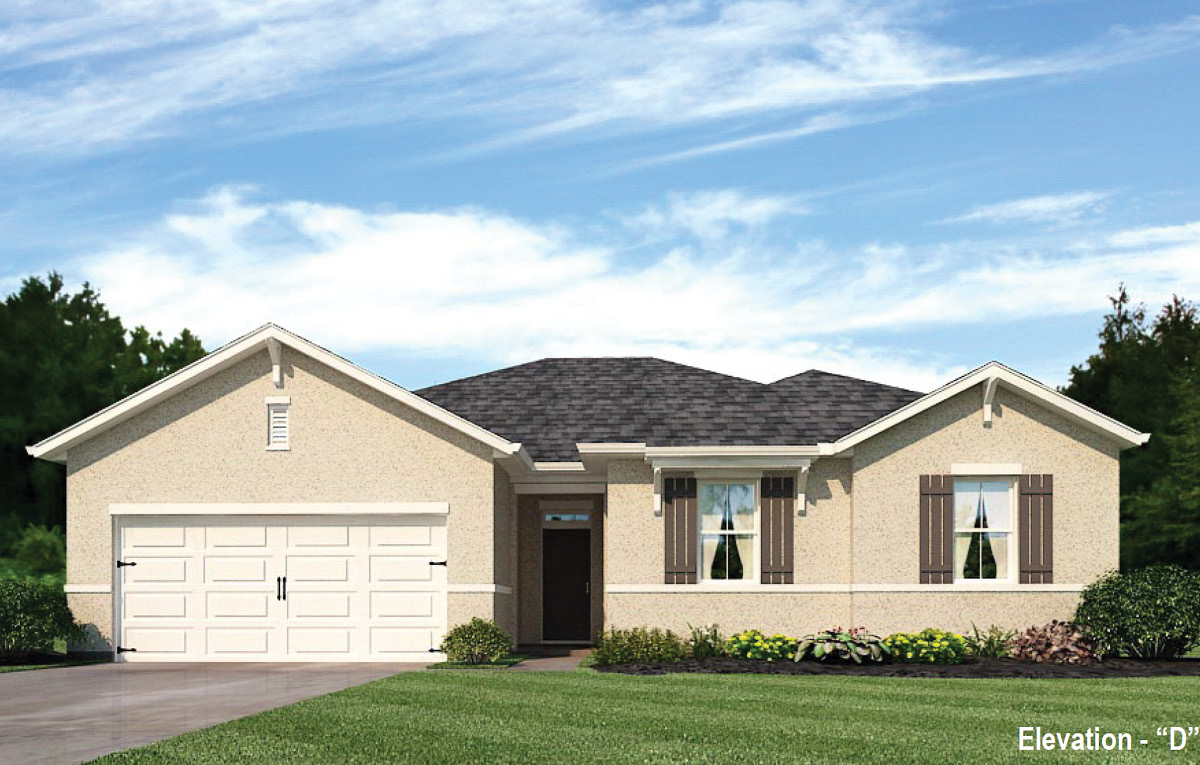
From$328,9903 Beds2 Baths2 Car garage1,795+ sq ftThe Alston plan is a one-story, 3 Bedroom, 2 Bathroom, 2-Car Garage home. Bedroom one has a large walk-in closet and the spacious Kitchen overlooks the Living and Dining Room. Ask us about Home is connected, America's Smart Home!
Carousel — use arrows to browse images for this design, or tap the photo to open the floor plan.
Ready to BuildCali - Vero Plan
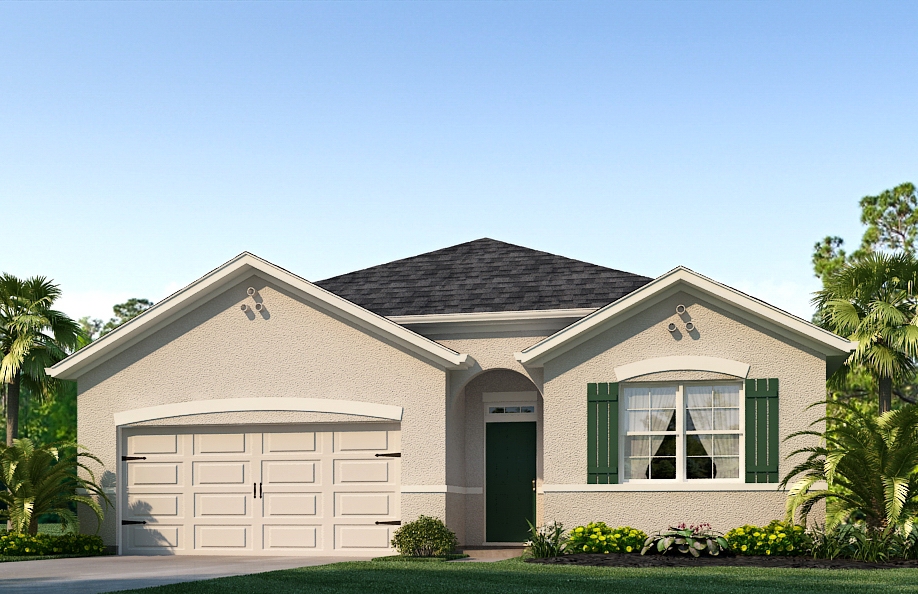
From$365,9904 Beds2 Baths2 Car garage1,828+ sq ftAbout this floorplan Introducing the Cali floorplan built throughout Sebastian, Florida, where every square foot is put to use with sophistication and comfort. Inside this 4-bedroom, 2-bathroom home, you’ll find 1,882 square feet of comfortable living. This meticulously designed residence combines modern convenience with timeless elegance, showcasing granite counters and tile floors throughout. As you step inside, you are greeted by an inviting foyer that leads you into the heart of the home. The open-concept layout seamlessly connects the living room, dining area, and kitchen, creating a perfect space for entertaining family and friends. The spacious living room features abundant natural light, thanks to large windows that provide picturesque views of the surrounding landscape. With ample room for seating, it's an ideal spot for relaxation and gatherings. The kitchen is a true highlight, including quartz countertops in our newly built homes, stainless-steel appliances, a walk-in pantry and an oversized island with a breakfast bar. Whether you're preparing a casual meal or hosting a formal dinner, this kitchen is well-equipped to meet your culinary needs. The four generously sized bedrooms offer flexibility for various lifestyles. The primary suite located in the rea of the home is a tranquil retreat, featuring a private ensuite bathroom with dual sinks, a separate shower, and a walk-in closet. The remaining three bedrooms share one well-appointed bathroom, making morning routines a breeze. Laundry won't be a chore with its dedicated space convenient to all bedrooms. Like all Sebastian Spot Lot homes, the Cali includes smart home technology, which allows you to control your home anytime with your smart device while near or away.
Carousel — use arrows to browse images for this design, or tap the photo to open the floor plan.
Ready to BuildCali - Vero Floor Plan
From$365,9904 Beds2 Baths2 Car garage1,828+ sq ftAbout this floor plan Introducing the Cali floorplan built throughout Sebastian, Florida, where every square foot is put to use with sophistication and comfort. Inside this 4-bedroom, 2-bathroom home, you’ll find 1,828 square feet of comfortable living. This meticulously designed residence combines modern convenience with timeless elegance. As you step inside, you are greeted by an inviting foyer that leads you into the heart of the home. The open-concept layout seamlessly connects the living room, dining area, and kitchen, creating a perfect space for entertaining family and friends. The spacious living room features abundant natural light, thanks to large windows that provide picturesque views of the surrounding landscape. With ample room for seating, it's an ideal spot for relaxation and gatherings. The kitchen is a true highlight, including quartz countertops in our newly built homes, stainless-steel appliances, a walk-in pantry and an oversized island with a breakfast bar. Whether you're preparing a casual meal or hosting a formal dinner, this kitchen is well-equipped to meet your culinary needs. The four generously sized bedrooms offer flexibility for various lifestyles. The primary suite located in the rea of the home is a tranquil retreat, featuring a private ensuite bathroom with dual sinks, a separate shower, and a walk-in closet. The remaining three bedrooms share one well-appointed bathroom, making morning routines a breeze. Laundry won't be a chore with its dedicated space convenient to all bedrooms.
Carousel — use arrows to browse images for this design, or tap the photo to open the floor plan.
Ready to BuildLakeside
From$406,9905 Beds3 Baths2 Car garage2,077+ sq ftThe Lakeside is one of our brand-new one-story floor plans, ideally situated on unique spot lots in a boat and RV-friendly area of Sebastian, Florida. This vibrant, 5-bedroom, 3-bath home is designed for the way today’s families live, gather, and grow. With 2,077 sq. ft. of smart, stylish living space, this plan delivers a dynamic blend of comfort, versatility, and exceptional included features that make every day feel elevated. From the moment you walk through the welcoming foyer, you’re greeted by an open-concept living room, dining area, and stylish gourmet kitchen boasting quartz countertops, staggered 36” designer cabinets, and an inviting layout perfect for everything from quiet mornings to lively dinner parties. The spacious primary suite offers a private retreat with its own walk-in closet, while four additional bedrooms provide countless possibilities—playrooms, guest spaces, a home office, or room to spread out. Need even more flexibility? The optional Multi-Gen Suite transforms part of the home into a comfortable, semi-private living space ideal for extended family or long-term guests. Beautiful Mohawk® Revwood plank flooring, energy-efficient features, thoughtfully designed bathrooms with easy-care finishes, and a covered lanai ready for outdoor relaxation all come standard in this extraordinary home. With D.R. Horton’s signature construction quality and modern, on-trend design throughout, the Lakeside delivers a lifestyle that feels effortless, connected, and truly exciting from the moment you move in.
Carousel — use arrows to browse images for this design, or tap the photo to open the floor plan.
Quick Move-InMadison - Vero Floor Plan
From$429,9904 Beds3 Baths3 Car garage2,020+ sq ftSingle-family at Sebastian/Vero Beach Highlands. 5 Quick Move-In homes in this plan — ask the sales team about finishes and closing timelines.
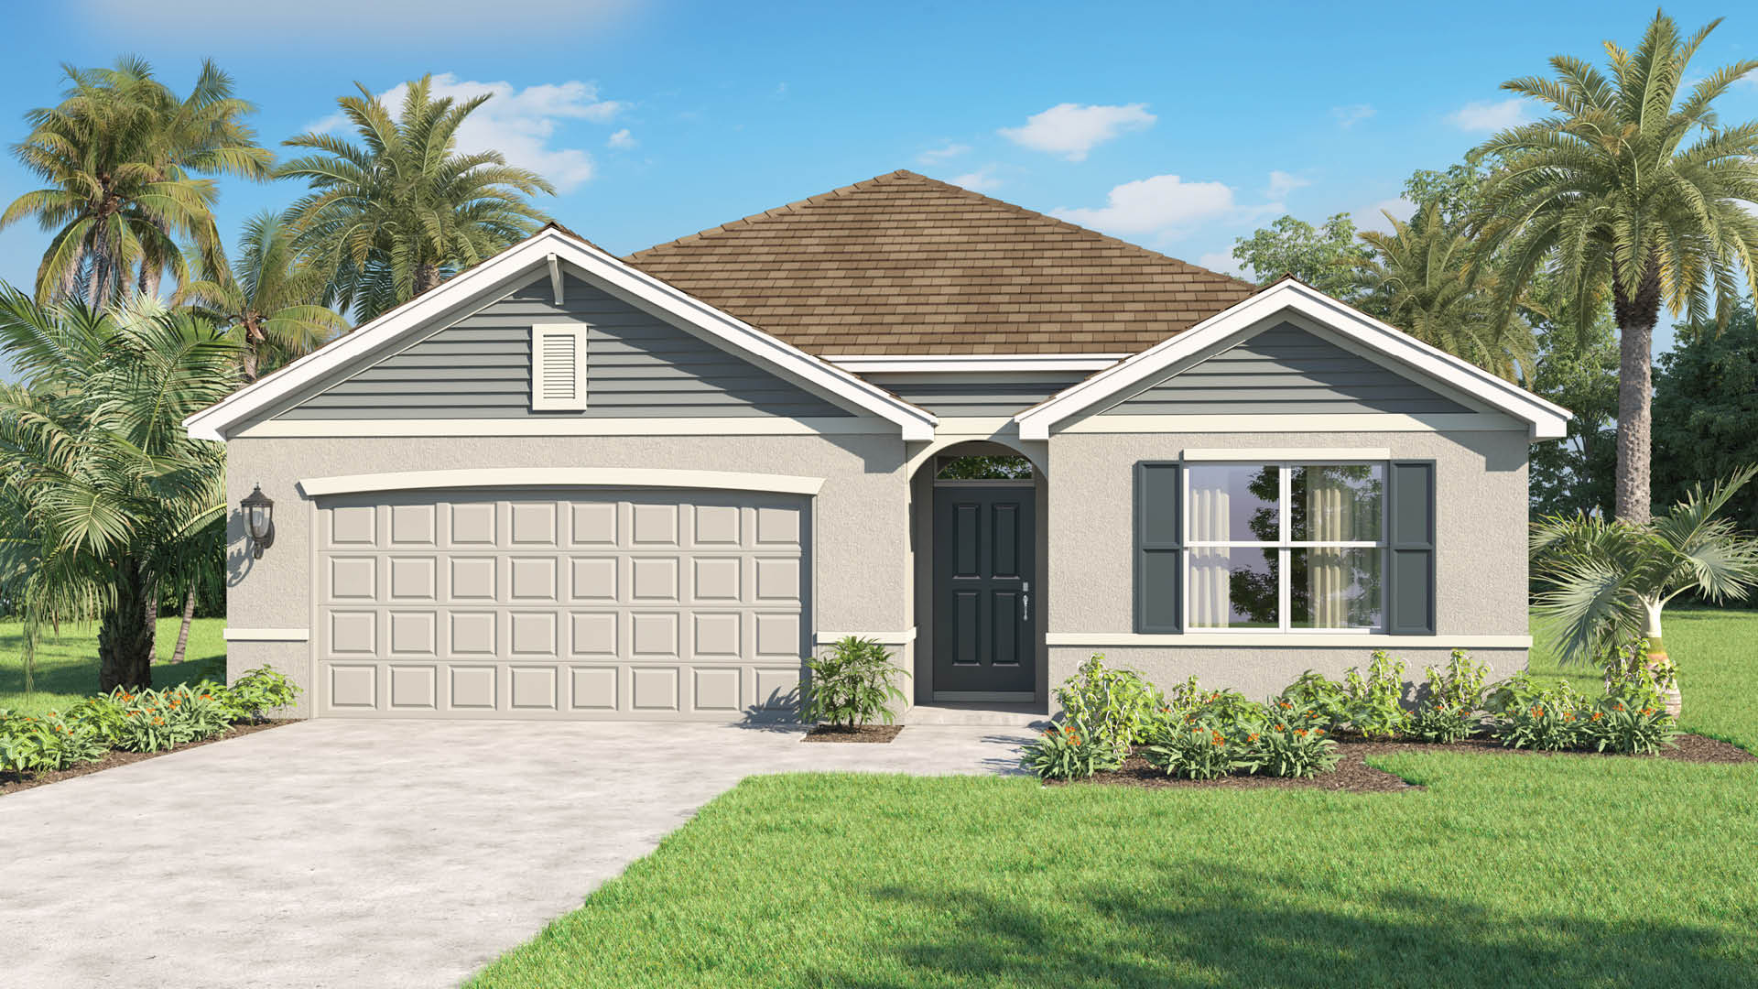
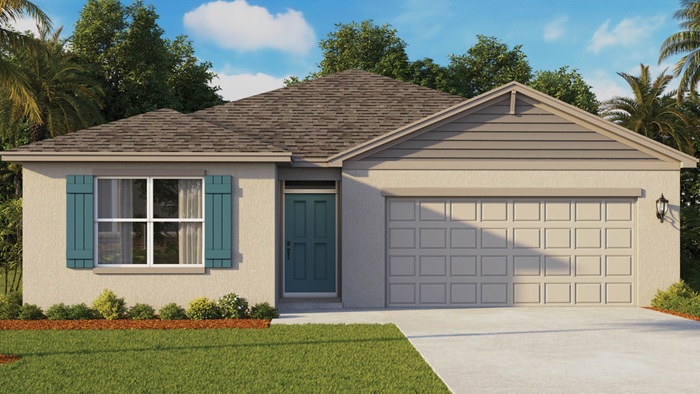
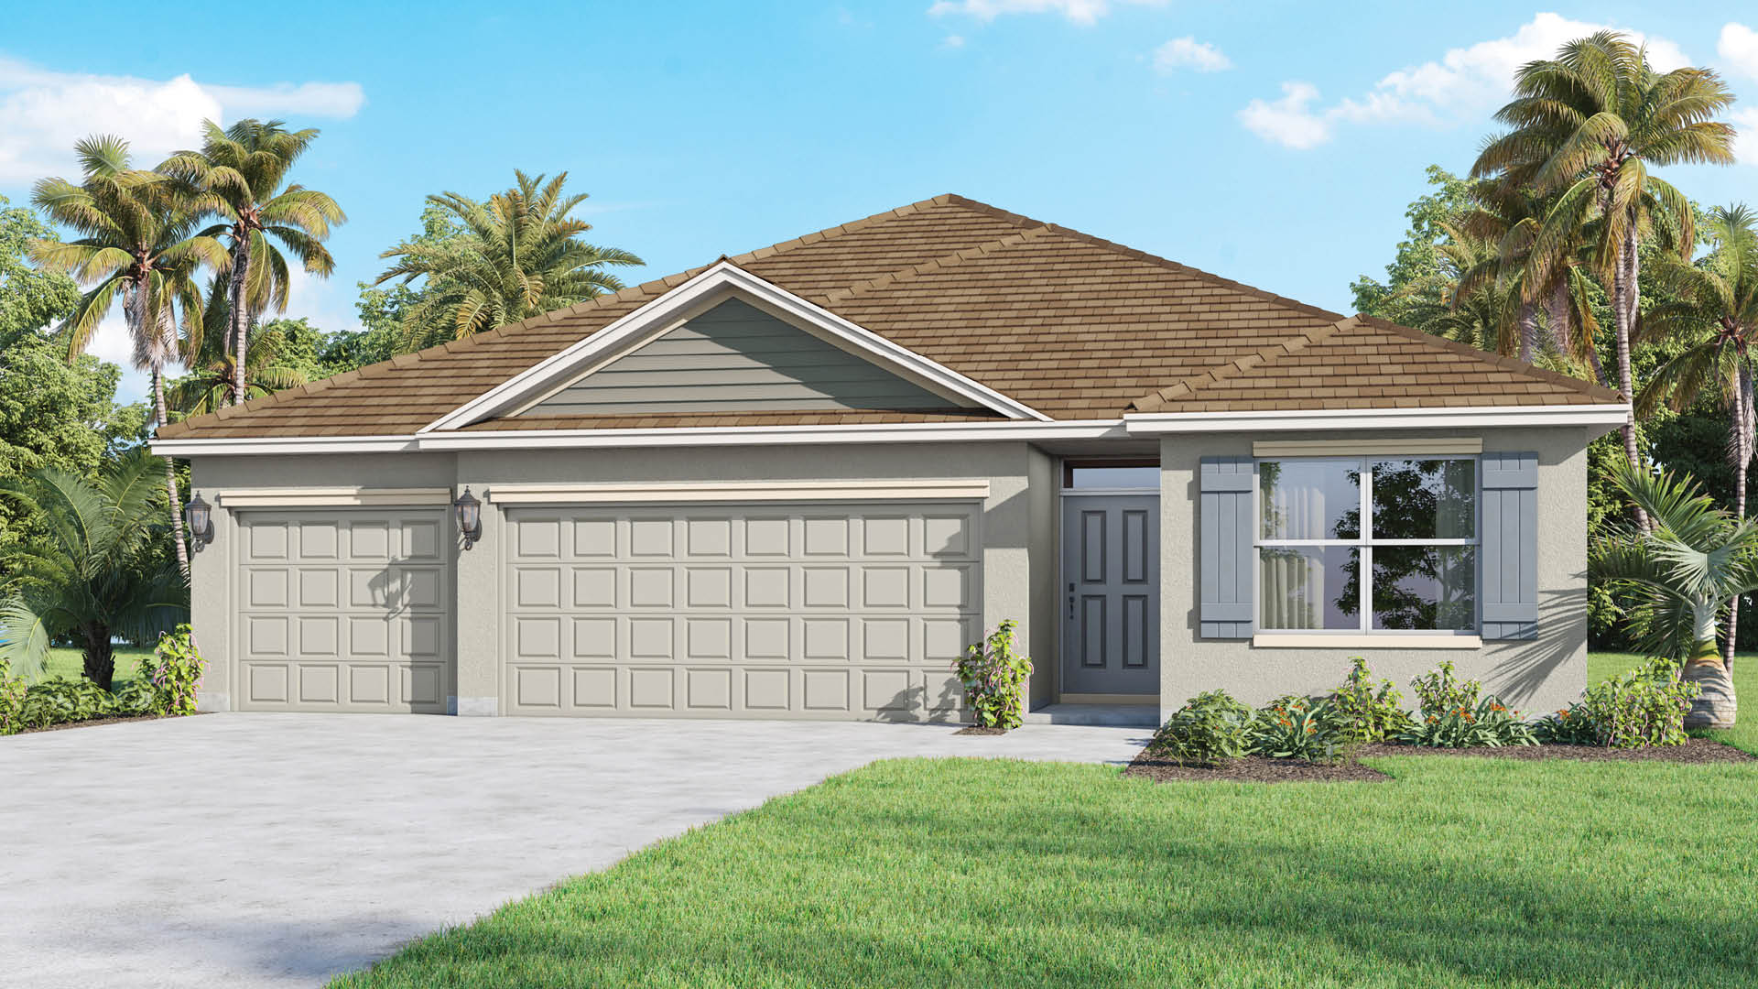
Media
Project photo gallery
Click the large photo or a thumbnail to open the gallery viewer.
Prices and features may vary and are subject to change. Photos are for illustrative purposes only. Legal disclaimers.