

Lily Springs

Total Units
74
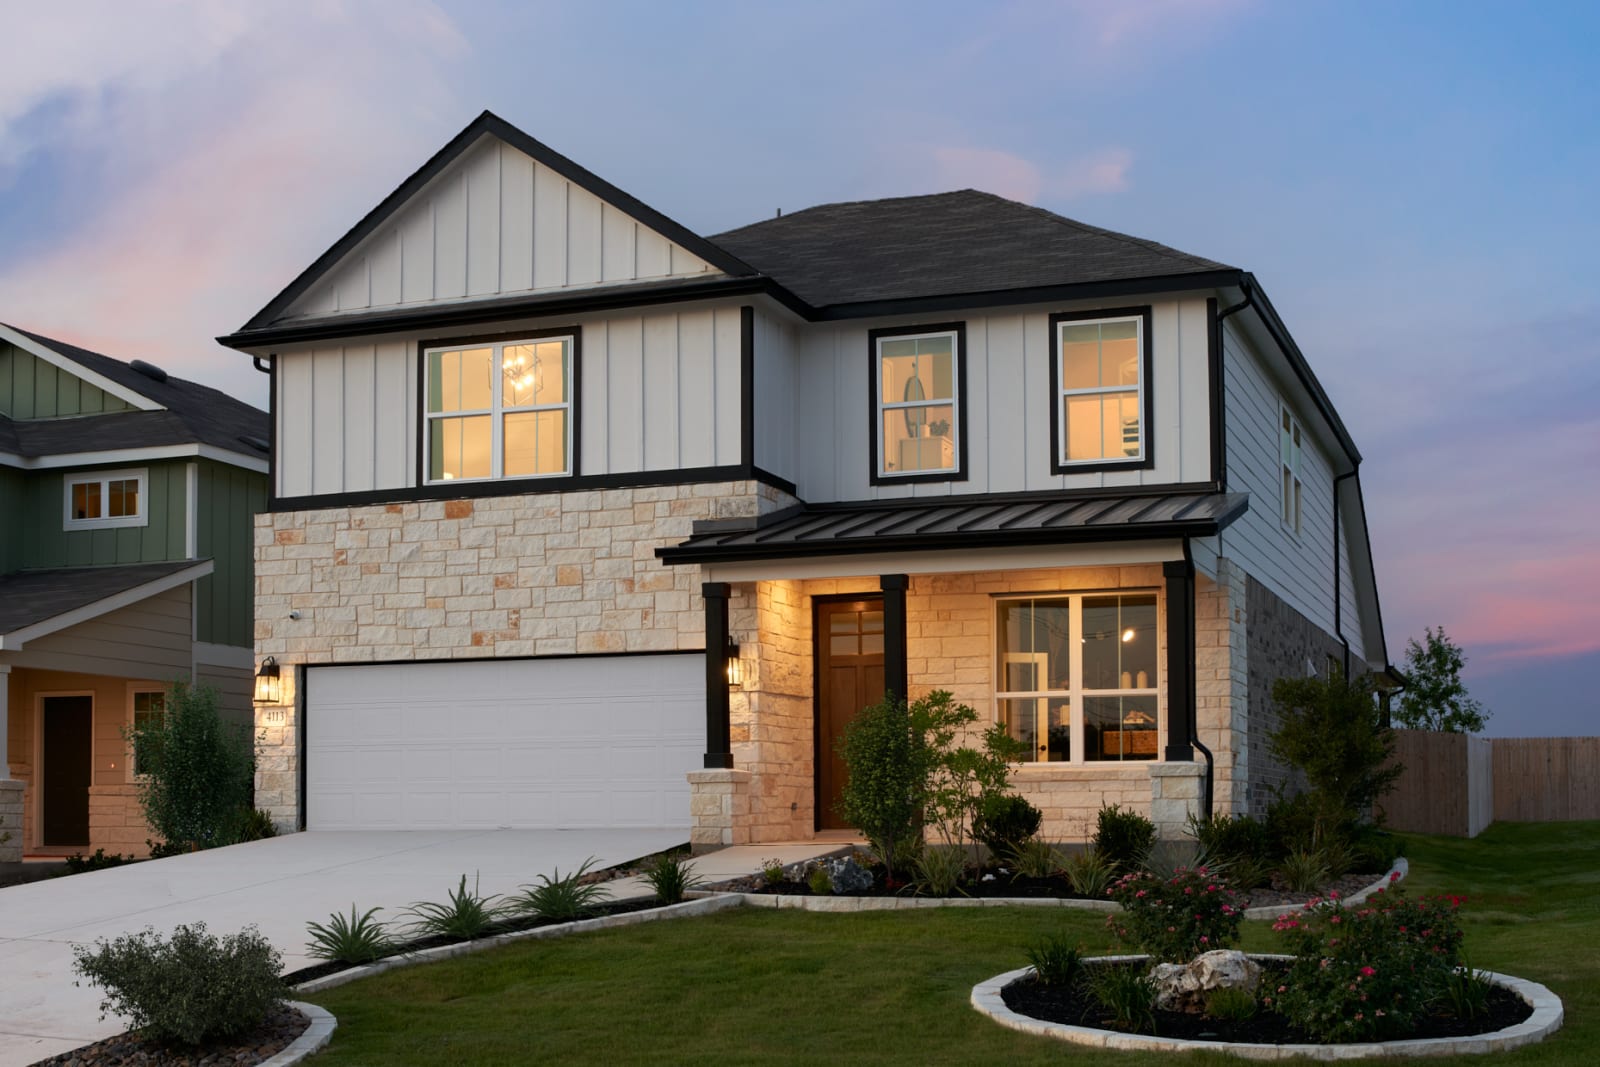
Discover the charm of Lily Springs in Seguin, brought to life by Pulte Homes, where you can enjoy a vibrant community with amenities like a park, playground, and swimming pool!
Lily Springs is a beautiful community of new construction homes located in Seguin near New Braunfels. Active families can enjoy the outdoors at the Comal River or at one of the many nearby Seguin city parks. Spend the day shopping at Creekside Town Center, or stay close to home and enjoy the community pool and cabana. Choose from several floorplans designed to help you build the life you envision.
Amenities/Features
- On Hwy. 46 in between New Braunfels and Seguin
- USDA loan eligible
- Navarro Independent School District
- Convenient commute to Randolph Air Force Base, The Shops at Clear Springs, Navarro ISD and the Medical Center
- Close to I-35, I-10, and Hwy. 130 for commuting to San Antonio or Austin
- Smart Home Technology
- Planned onsite amenity center including a pool & cabana
- Beautiful community with multiple green spaces and all schools nearby
- Fiber network provides up to Gigabit Internet speeds
Neighborhood Features
- 8 miles from Downtown New Braunfels
Amenities
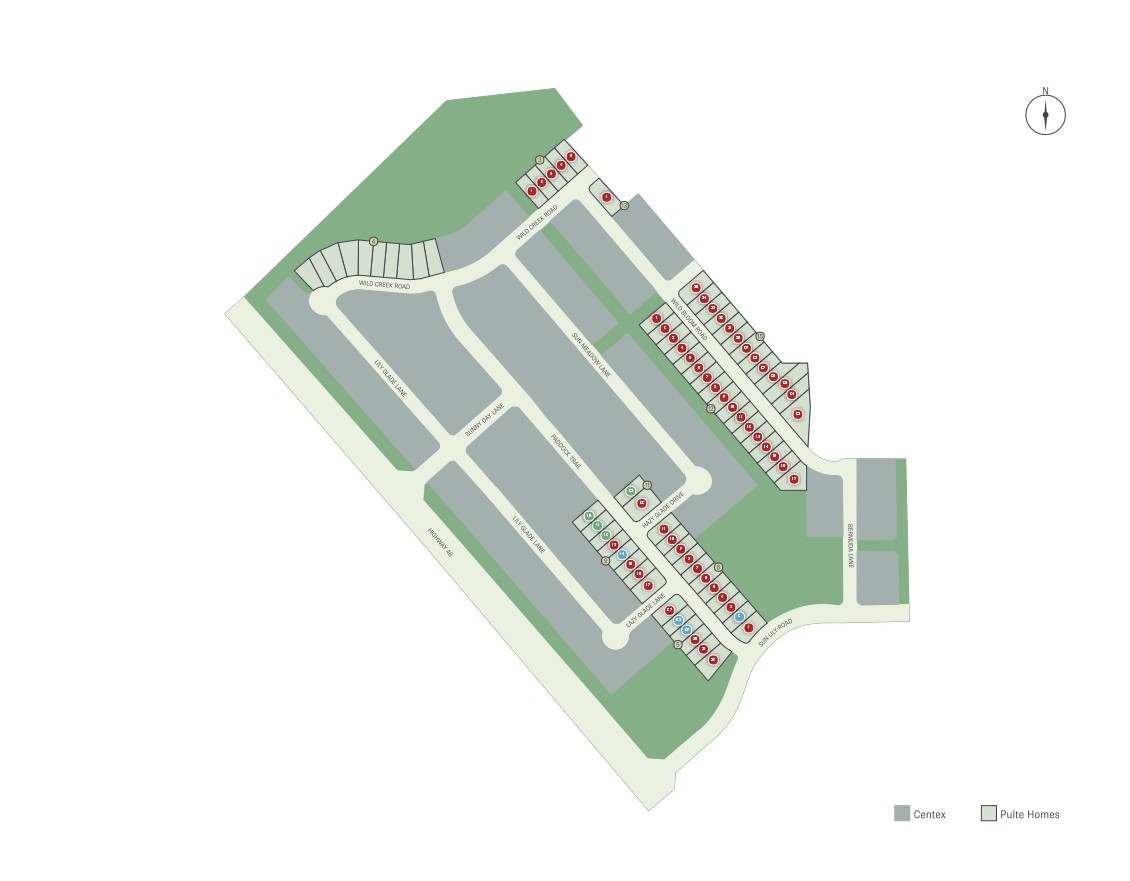
Site Plan
Home designs (7)
1 Quick Move-In lot across 1 plan — open Quick Move-In.
Carousel — use arrows to browse images for this design, or tap the photo to open the floor plan.
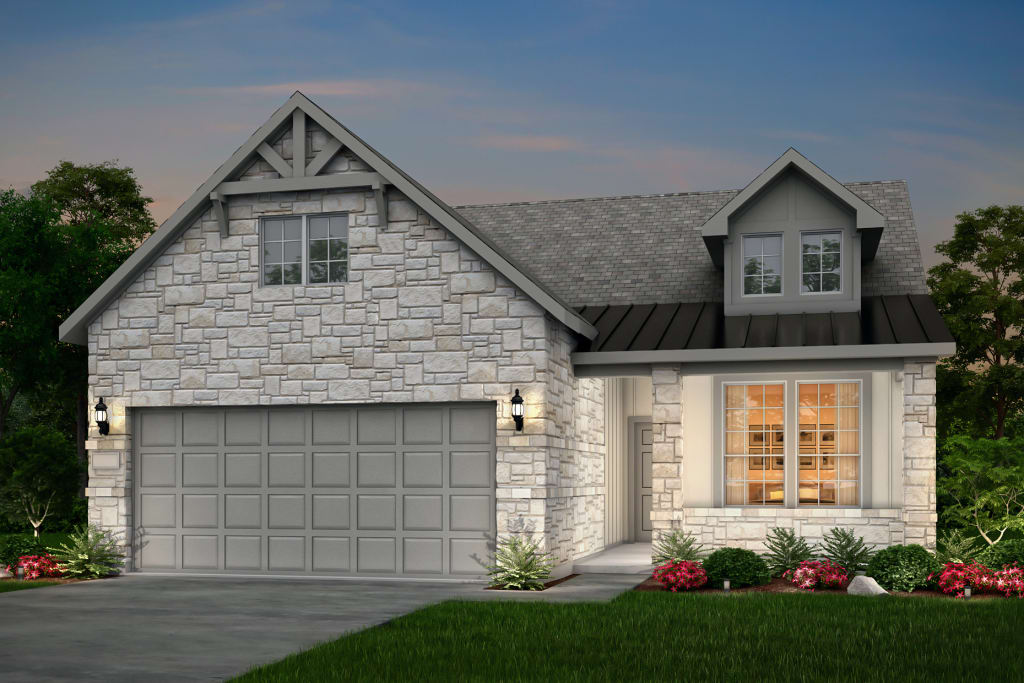
Ready to BuildBarrett
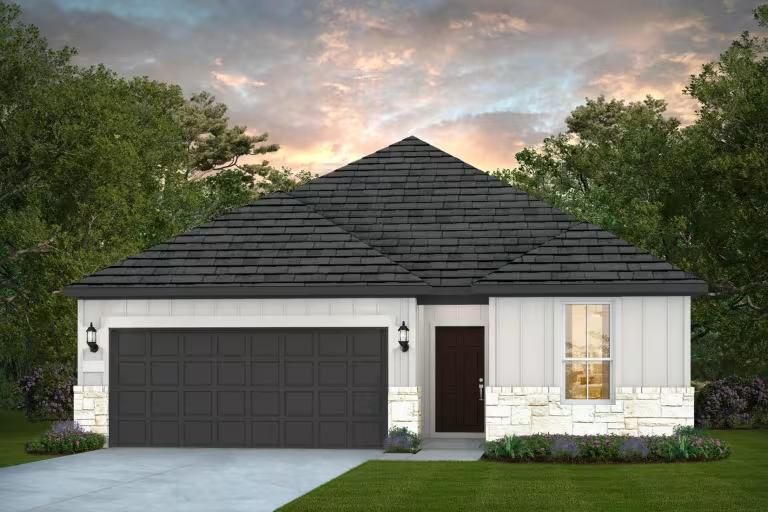
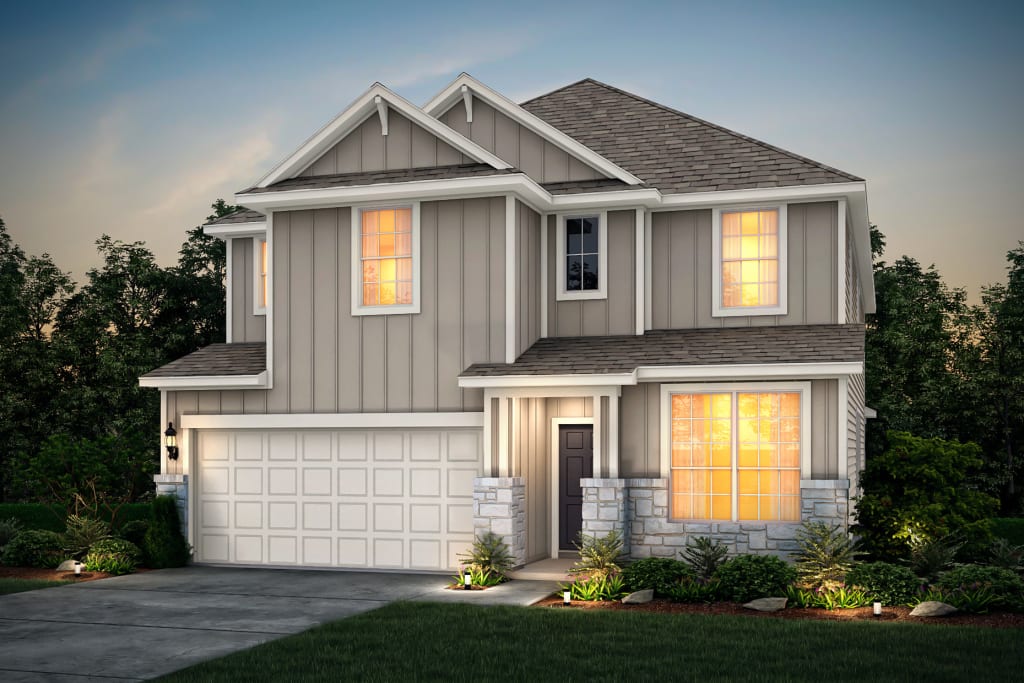
From$301,9903 Beds2 Baths2 Car garage1,570+ sq ftThe Barrett in Lily Springs is a new home design tailored for comfort and functionality. With an open island kitchen perfect for hosting, spacious bedrooms with ample closet space, and a covered back patio for indoor-outdoor living, this new construction creates a seamless lifestyle for dining, entertaining, and relaxation. Explore how the Barrett can fit your life today!
Carousel — use arrows to browse images for this design, or tap the photo to open the floor plan.
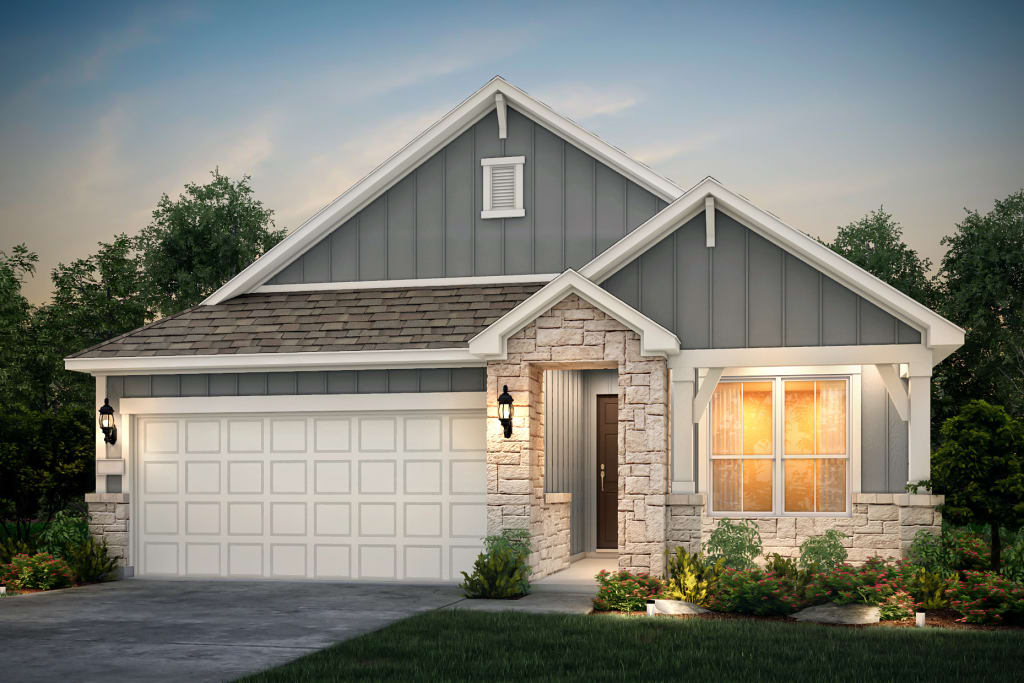
Quick Move-InOakmont
From$309,9903 Beds2 Baths2 Car garage1,760+ sq ftSingle-family at Lily Springs. 1 Quick Move-In home in this plan — ask the sales team about finishes and closing timelines.
Carousel — use arrows to browse images for this design, or tap the photo to open the floor plan.
Ready to BuildFox Hollow
From$315,9903 Beds2 Baths2 Car garage1,846+ sq ftThe Fox Hollow in Lily Springs offers a new home design ideal for modern living. With abundant closet space, an open island kitchen overlooking the café and gathering room, and an owner’s bath with dual sinks and a walk-in shower, it’s made for convenience and comfort. Flexible spaces can transform into a bedroom or private study, adapting to your lifestyle. Explore this new construction today!
Carousel — use arrows to browse images for this design, or tap the photo to open the floor plan.
Ready to BuildLochridge
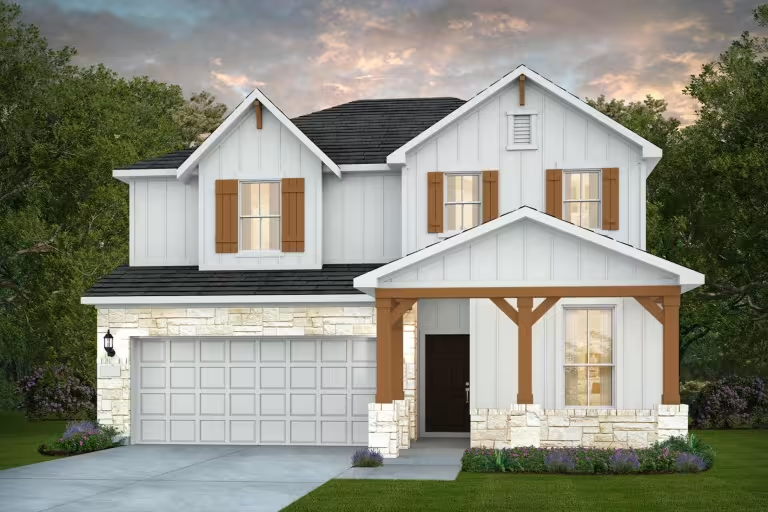
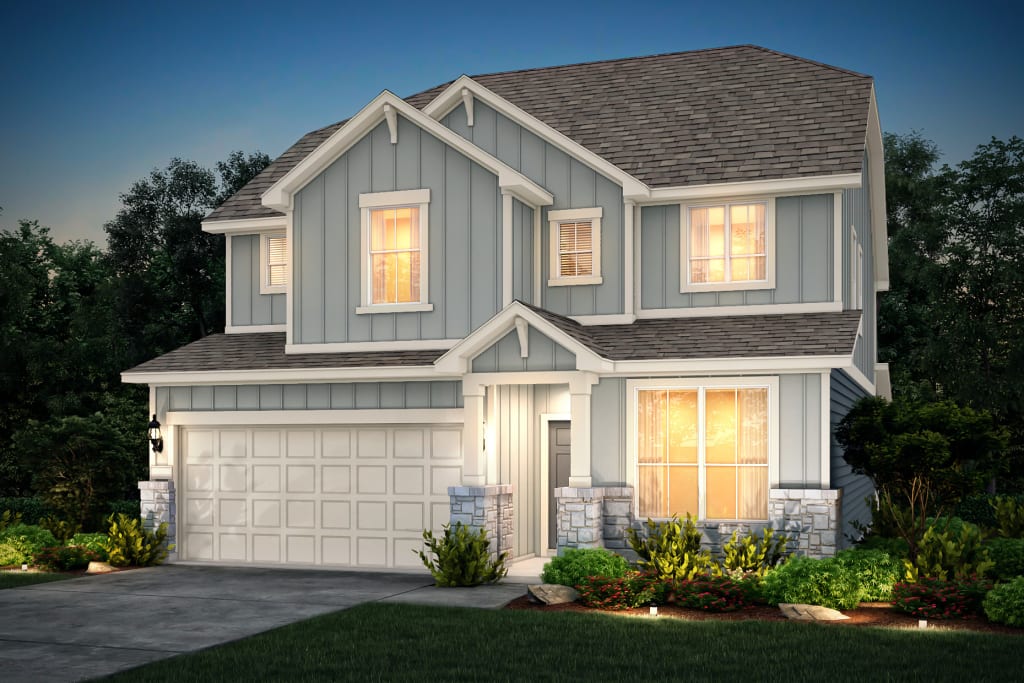
From$331,9903 Beds2.5 Baths2 Car garage2,344+ sq ftThe Lochridge in Lily Springs offers a versatile new home design tailored for modern living. Enjoy open spaces for entertaining and everyday life, an island kitchen perfect for quick meals, and an upstairs owner’s suite close to additional bedrooms. The loft provides a comfy retreat to unwind or play—a perfect new construction for families seeking convenience and style!
Carousel — use arrows to browse images for this design, or tap the photo to open the floor plan.
Ready to BuildSaddlebrook
From$336,9903 Beds2.5 Baths2 Car garage2,411+ sq ftDiscover the Saddlebrook in Lily Springs, a new home design perfect for modern family living. All bedrooms are conveniently upstairs, keeping you close to your little ones, while the open-flow first floor is ideal for entertaining. The island kitchen overlooks flexible living spaces, offering options for a guest room or home office—perfect for new construction buyers balancing work and home life.
Carousel — use arrows to browse images for this design, or tap the photo to open the floor plan.
Now BuildingHamilton
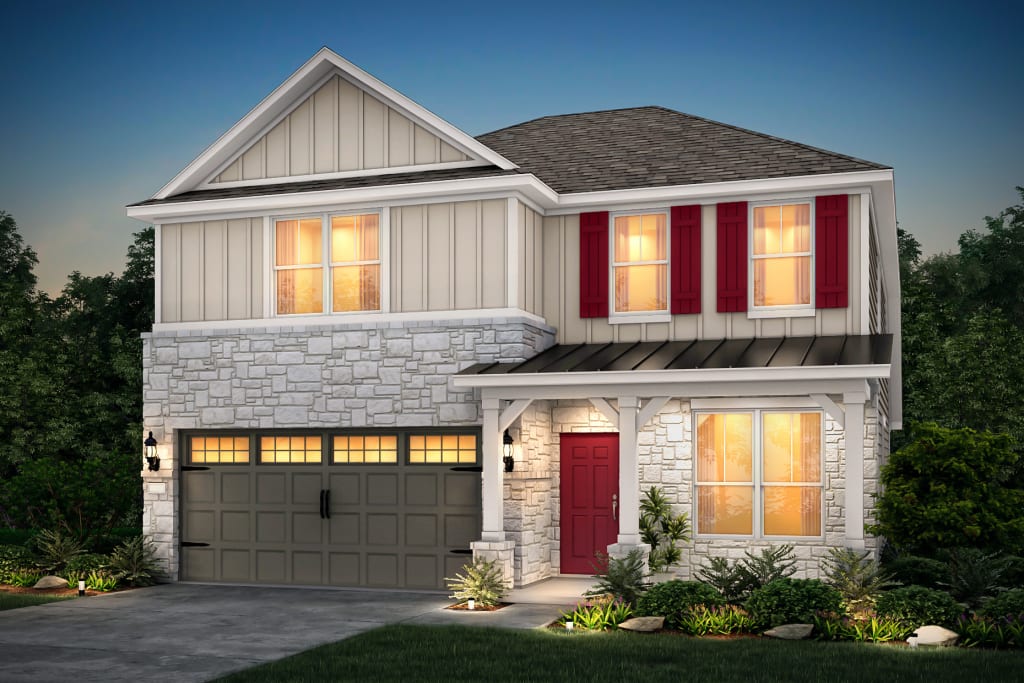
From$342,9904 Beds2.5–3.5 Baths2 Car garage2,520+ sq ftSingle-family at Lily Springs. 1 home is now building — ask the sales team for timelines and personalization options.
Carousel — use arrows to browse images for this design, or tap the photo to open the floor plan.
Now BuildingRiverdale
From$353,9904 Beds2.5–3.5 Baths2 Car garage2,726+ sq ftSingle-family at Lily Springs. 1 home is now building — ask the sales team for timelines and personalization options.
Media
Project photo gallery
Click the large photo or a thumbnail to open the gallery viewer.
Prices and features may vary and are subject to change. Photos are for illustrative purposes only. Legal disclaimers.