

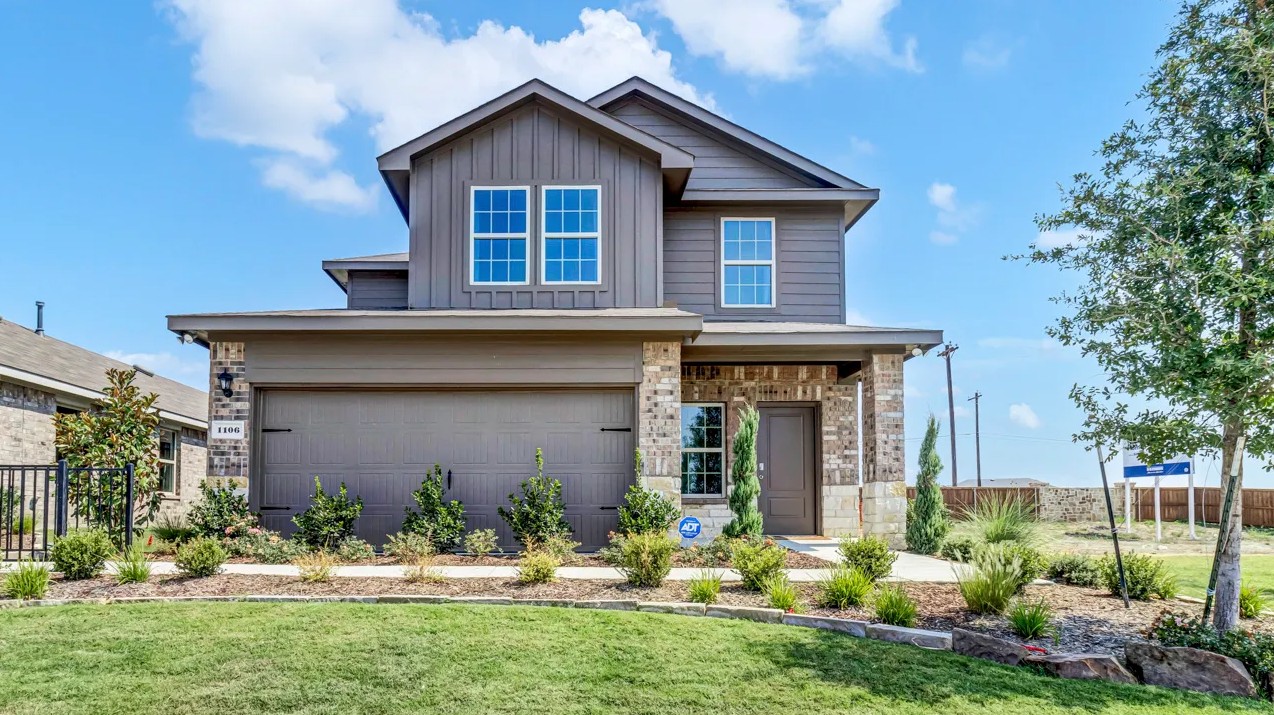
Hanolley Hills

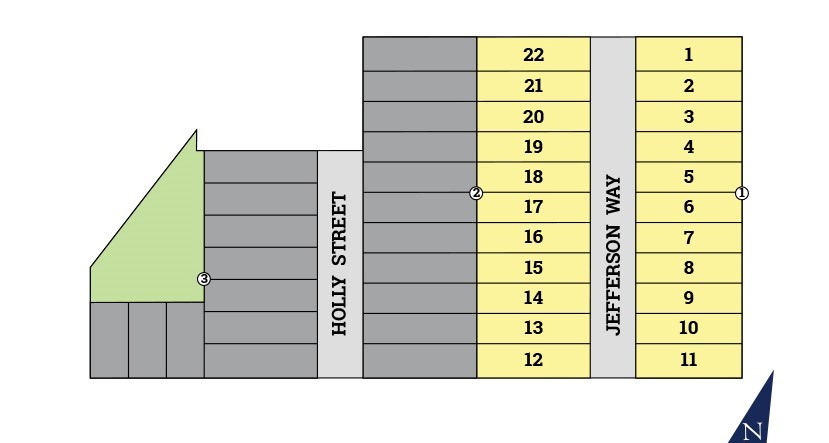
Total Units
22
Discover the charm of Hanolley Hills in Sherman, brought to life by DR Horton, featuring delightful amenities like a park and convenient parking!
About our community
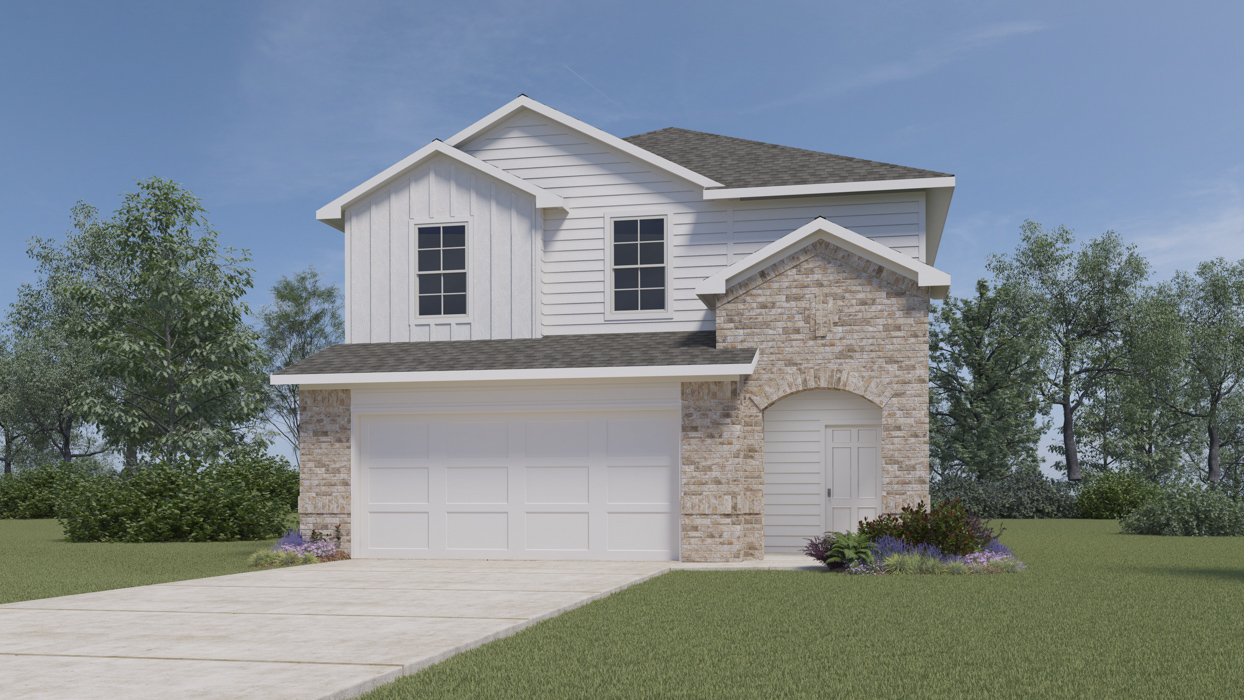
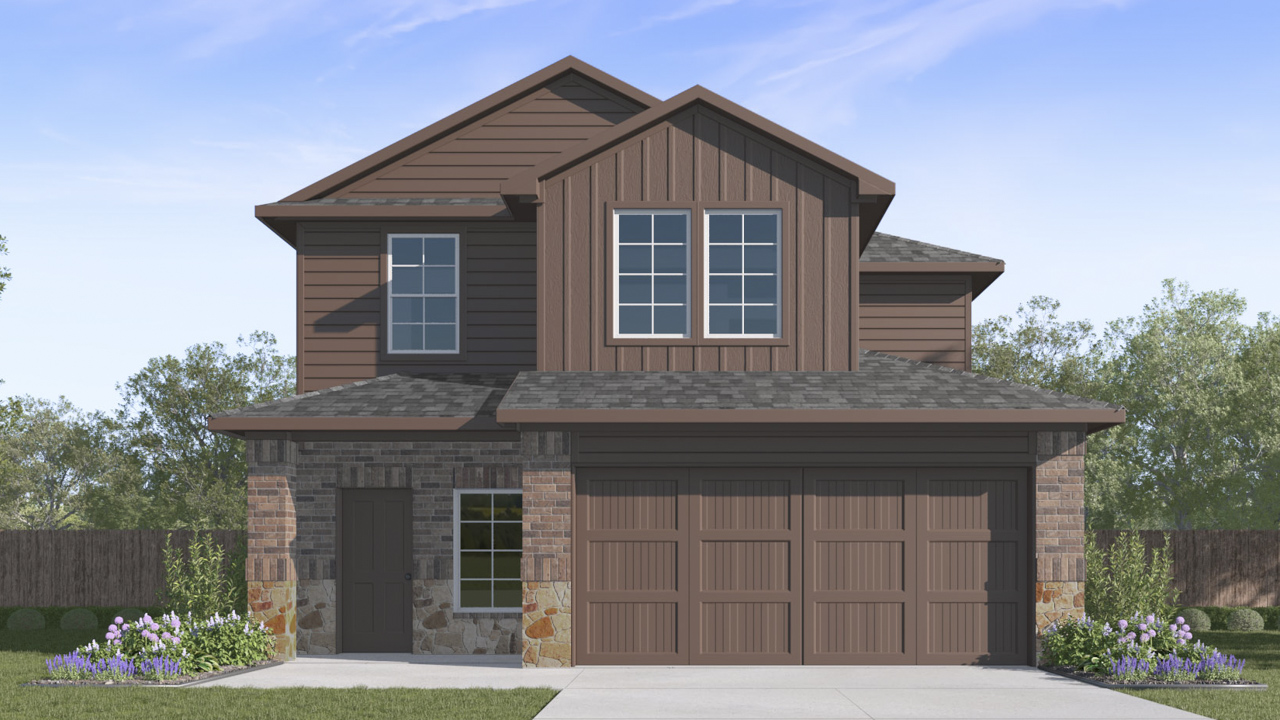
Introducing Hanolley Hills, a new home community in Sherman, TX. This new home community offers a variety of open concept floorplans ranging from 1,335-2,086 square feet. Our homes are designed to accommodate a growing family or those seeking extra room for a home office or guest space. Our new D.R. Horton homes are crafted with an open layout offering a seamless flow between the living, dining and kitchen areas-perfect for entertaining and family gatherings.
Each residence is crafted with details, featuring gourmet kitchens including a kitchen island, stainless-steel range, microwave and dishwasher with hard surface countertops. The primary suite is designed to be a retreat, featuring a spacious private bathroom with an extended shower and a walk-in closet. Our homes come equipped with the latest home technology, allowing you to easily control your residence and enjoy the conveniences of modern living.
Sherman, Texas offers a lifestyle that blends small-town charm with growing city amenities. Enjoy a small-town feel with convenience to Hwy 75, major employers, popular restaurants, retailers, Lake Texoma and Oklahoma Casinos. Sherman provides a peaceful and friendly environment with a growing economy, making it ideal for those seeking a comfortable and enriching place to call home.
Amenities
Site Plan
Home designs (8)
11 Quick Move-In lots across 7 plans — open Quick Move-In.
Carousel — use arrows to browse images for this design, or tap the photo to open the floor plan.
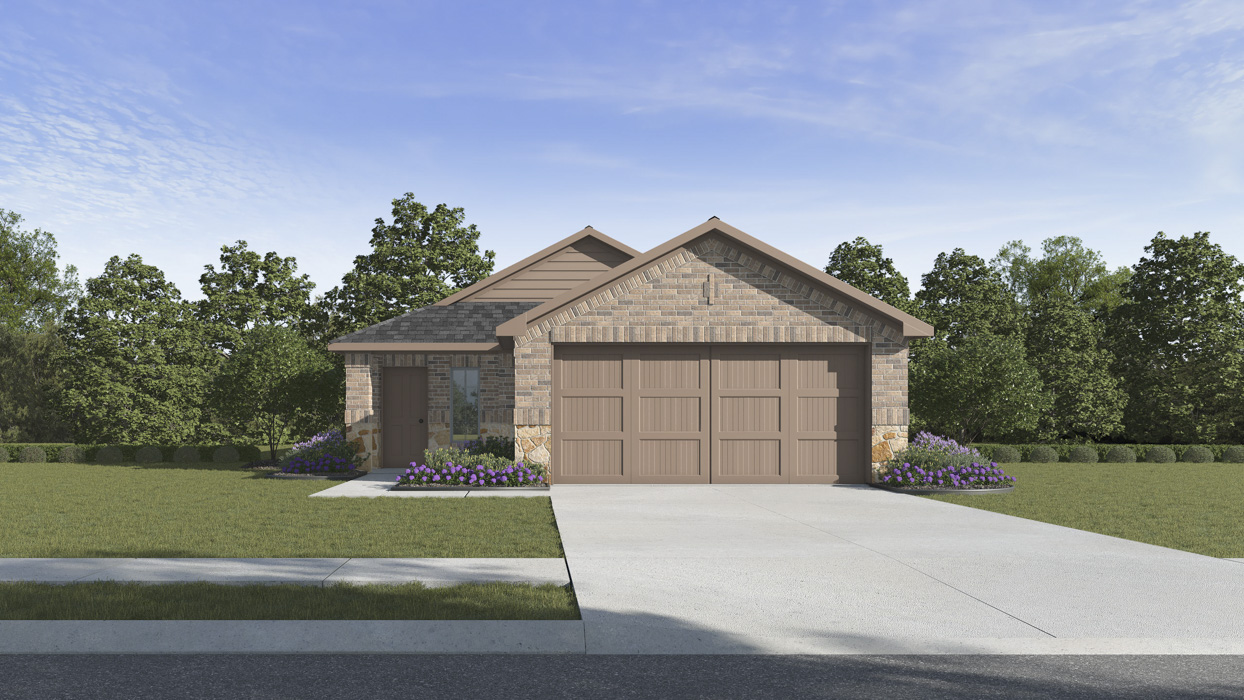
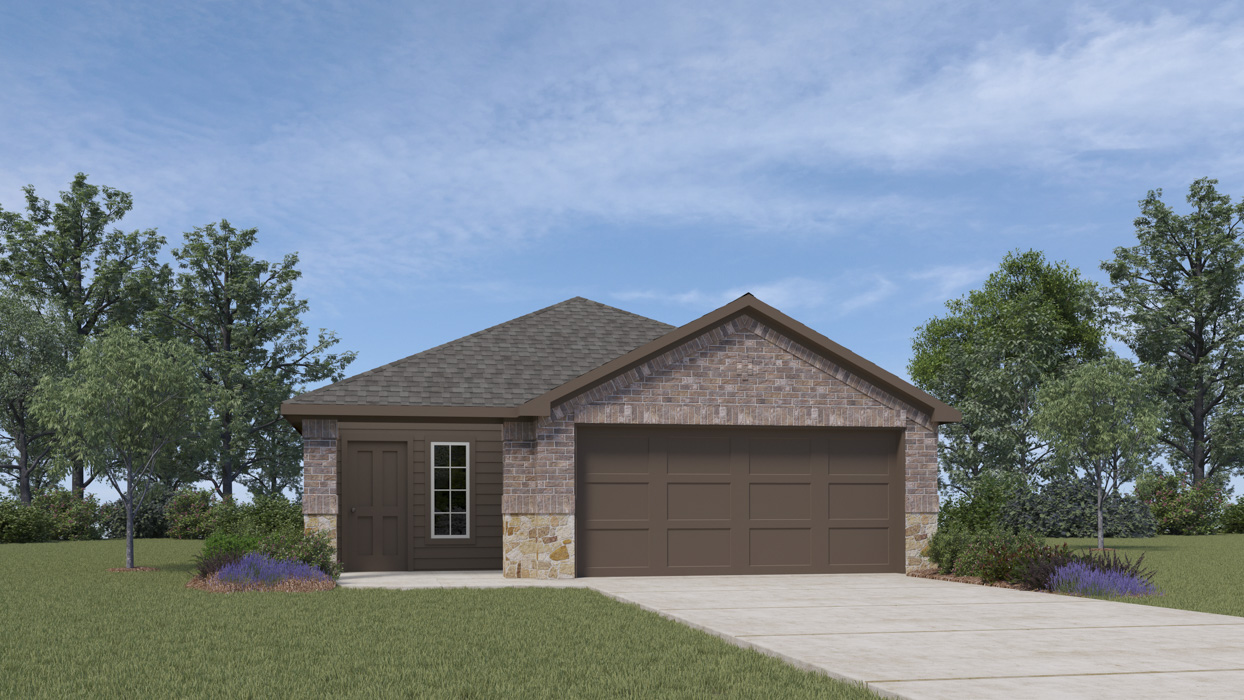
Quick Move-InAmber Plan
From$268,9903 Beds2 Baths2 Car garage1,335+ sq ftSingle-family at Hanolley Hills. 2 Quick Move-In homes in this plan — ask the sales team about finishes and closing timelines.
Carousel — use arrows to browse images for this design, or tap the photo to open the floor plan.
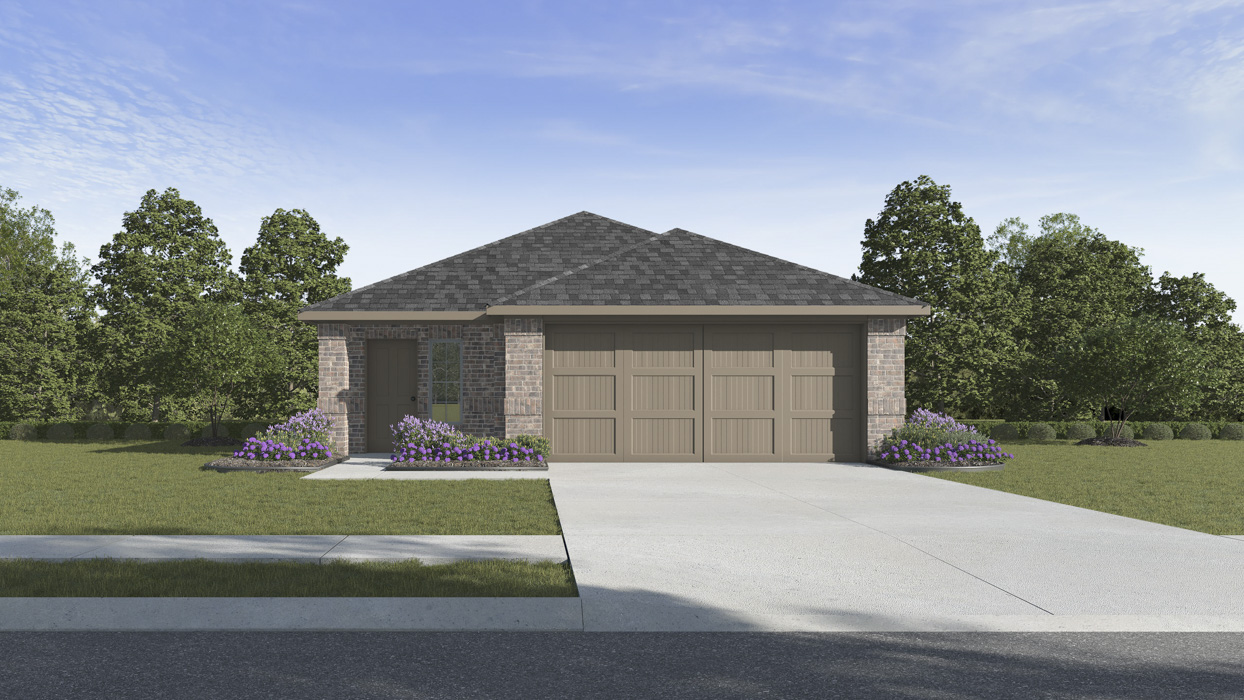
Quick Move-InBrooke Plan
From$270,9903 Beds2 Baths2 Car garage1,442+ sq ftSingle-family at Hanolley Hills. 3 Quick Move-In homes in this plan — ask the sales team about finishes and closing timelines.
Carousel — use arrows to browse images for this design, or tap the photo to open the floor plan.
Quick Move-InCaroline Plan
From$273,9903 Beds2 Baths2 Car garage1,537+ sq ftSingle-family at Hanolley Hills. 1 Quick Move-In home in this plan — ask the sales team about finishes and closing timelines.
Carousel — use arrows to browse images for this design, or tap the photo to open the floor plan.
Quick Move-InJustice-Lot Fit Plan
From$291,9904 Beds2.5 Baths2 Car garage1,802+ sq ftSingle-family at Hanolley Hills. 1 Quick Move-In home in this plan — ask the sales team about finishes and closing timelines.
Carousel — use arrows to browse images for this design, or tap the photo to open the floor plan.
Quick Move-InBenson-Lot Fit
From$312,9903 Beds2.5 Baths2 Car garage2,011+ sq ftSingle-family at Hanolley Hills. 1 Quick Move-In home in this plan — ask the sales team about finishes and closing timelines.
Carousel — use arrows to browse images for this design, or tap the photo to open the floor plan.
Quick Move-InFlorence Plan
From$315,9903 Beds2.5 Baths2 Car garage1,893+ sq ftSingle-family at Hanolley Hills. 2 Quick Move-In homes in this plan — ask the sales team about finishes and closing timelines.
Carousel — use arrows to browse images for this design, or tap the photo to open the floor plan.
Ready to BuildGrace Plan
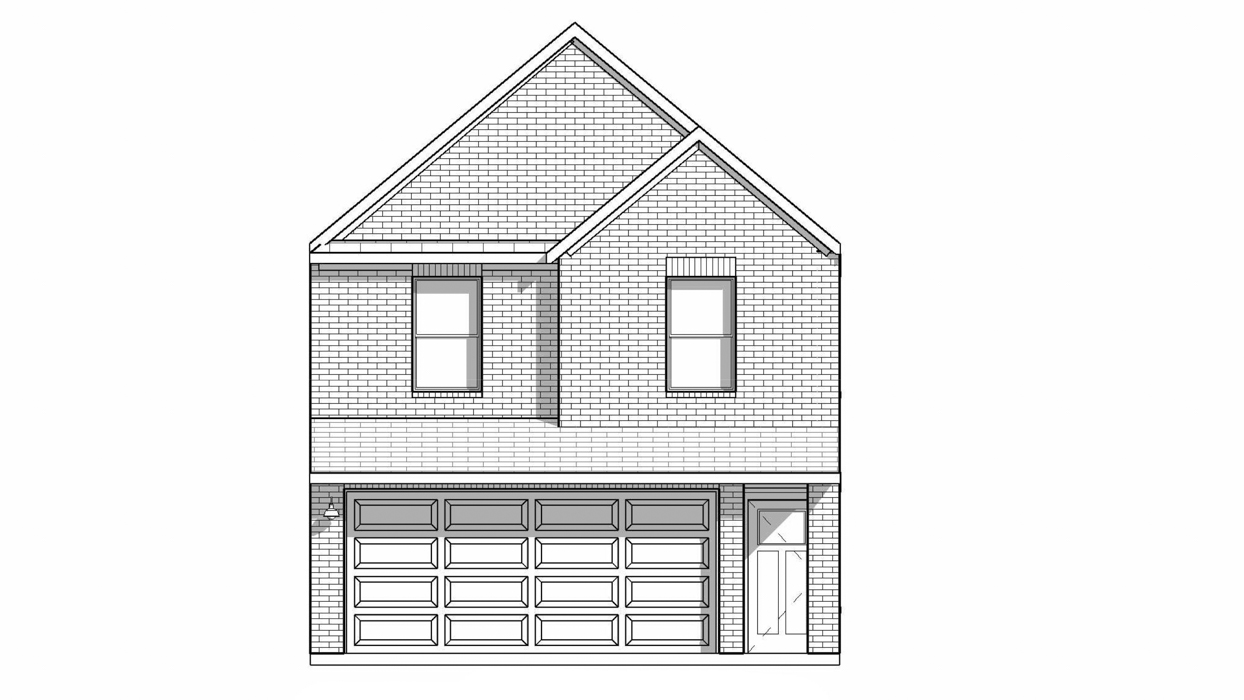
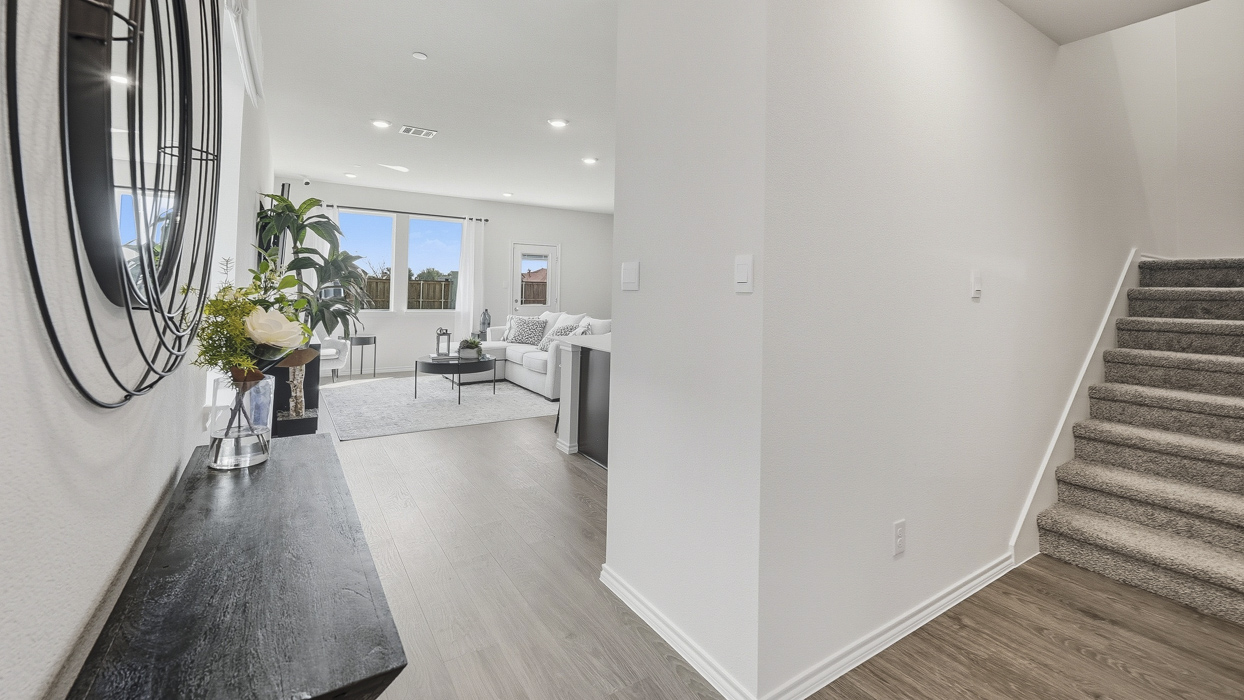
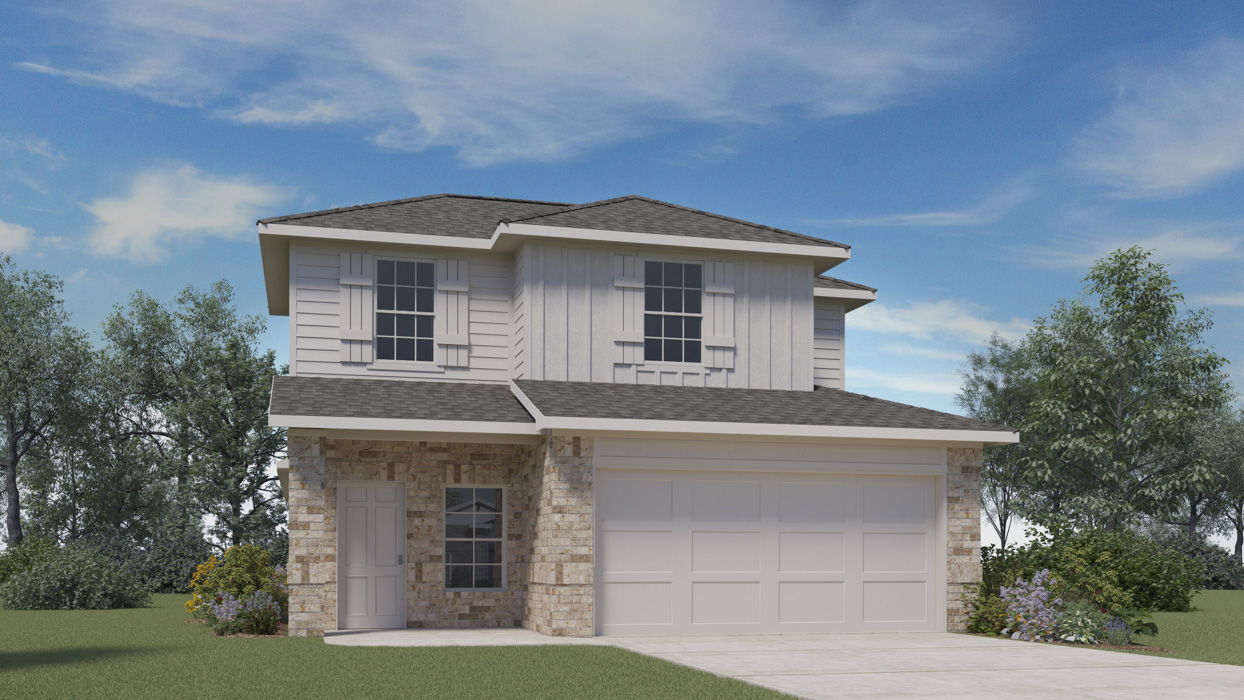
From$320,9904 Beds2.5 Baths2 Car garage1,979+ sq ftAbout this floorplan The X30G Grace is a stunning two-story floorplan located in our Hanolley Hills in Sherman, TX. This home offers 4 bedrooms and 2.5 bathrooms, designed to accommodate a modern lifestyle. Upstairs, you’ll find the primary bedroom, complete with a spacious walk-in closet and an en-suite bathroom featuring an oversized shower and elegant fixtures. Alongside the primary bedroom are three additional bedrooms, each with plush carpeting and ample closet space, perfect for family, guests, or transforming into home offices. The main floor boasts an open-concept living area, seamlessly blending the kitchen, living, and dining spaces. The kitchen is a culinary dream with hard suface countertops, a large island, stainless steel appliances, and custom cabinets with hidden hinges and crown molding. This setup ensures that meal preparation is both stylish and convenient. The living and dining areas provide a welcoming space for relaxation and entertainment, keeping you connected with family and guests. Additional features include a half bath on the main floor for convenience and premium flooring throughout the common areas. Discover the perfect blend of comfort and style at X30G Grace.
Carousel — use arrows to browse images for this design, or tap the photo to open the floor plan.
Quick Move-InHanna Plan
From$329,9904 Beds2.5 Baths2 Car garage2,086+ sq ftSingle-family at Hanolley Hills. 1 Quick Move-In home in this plan — ask the sales team about finishes and closing timelines.
Media
Project photo gallery
Click the large photo or a thumbnail to open the gallery viewer.
Prices and features may vary and are subject to change. Photos are for illustrative purposes only. Legal disclaimers.