

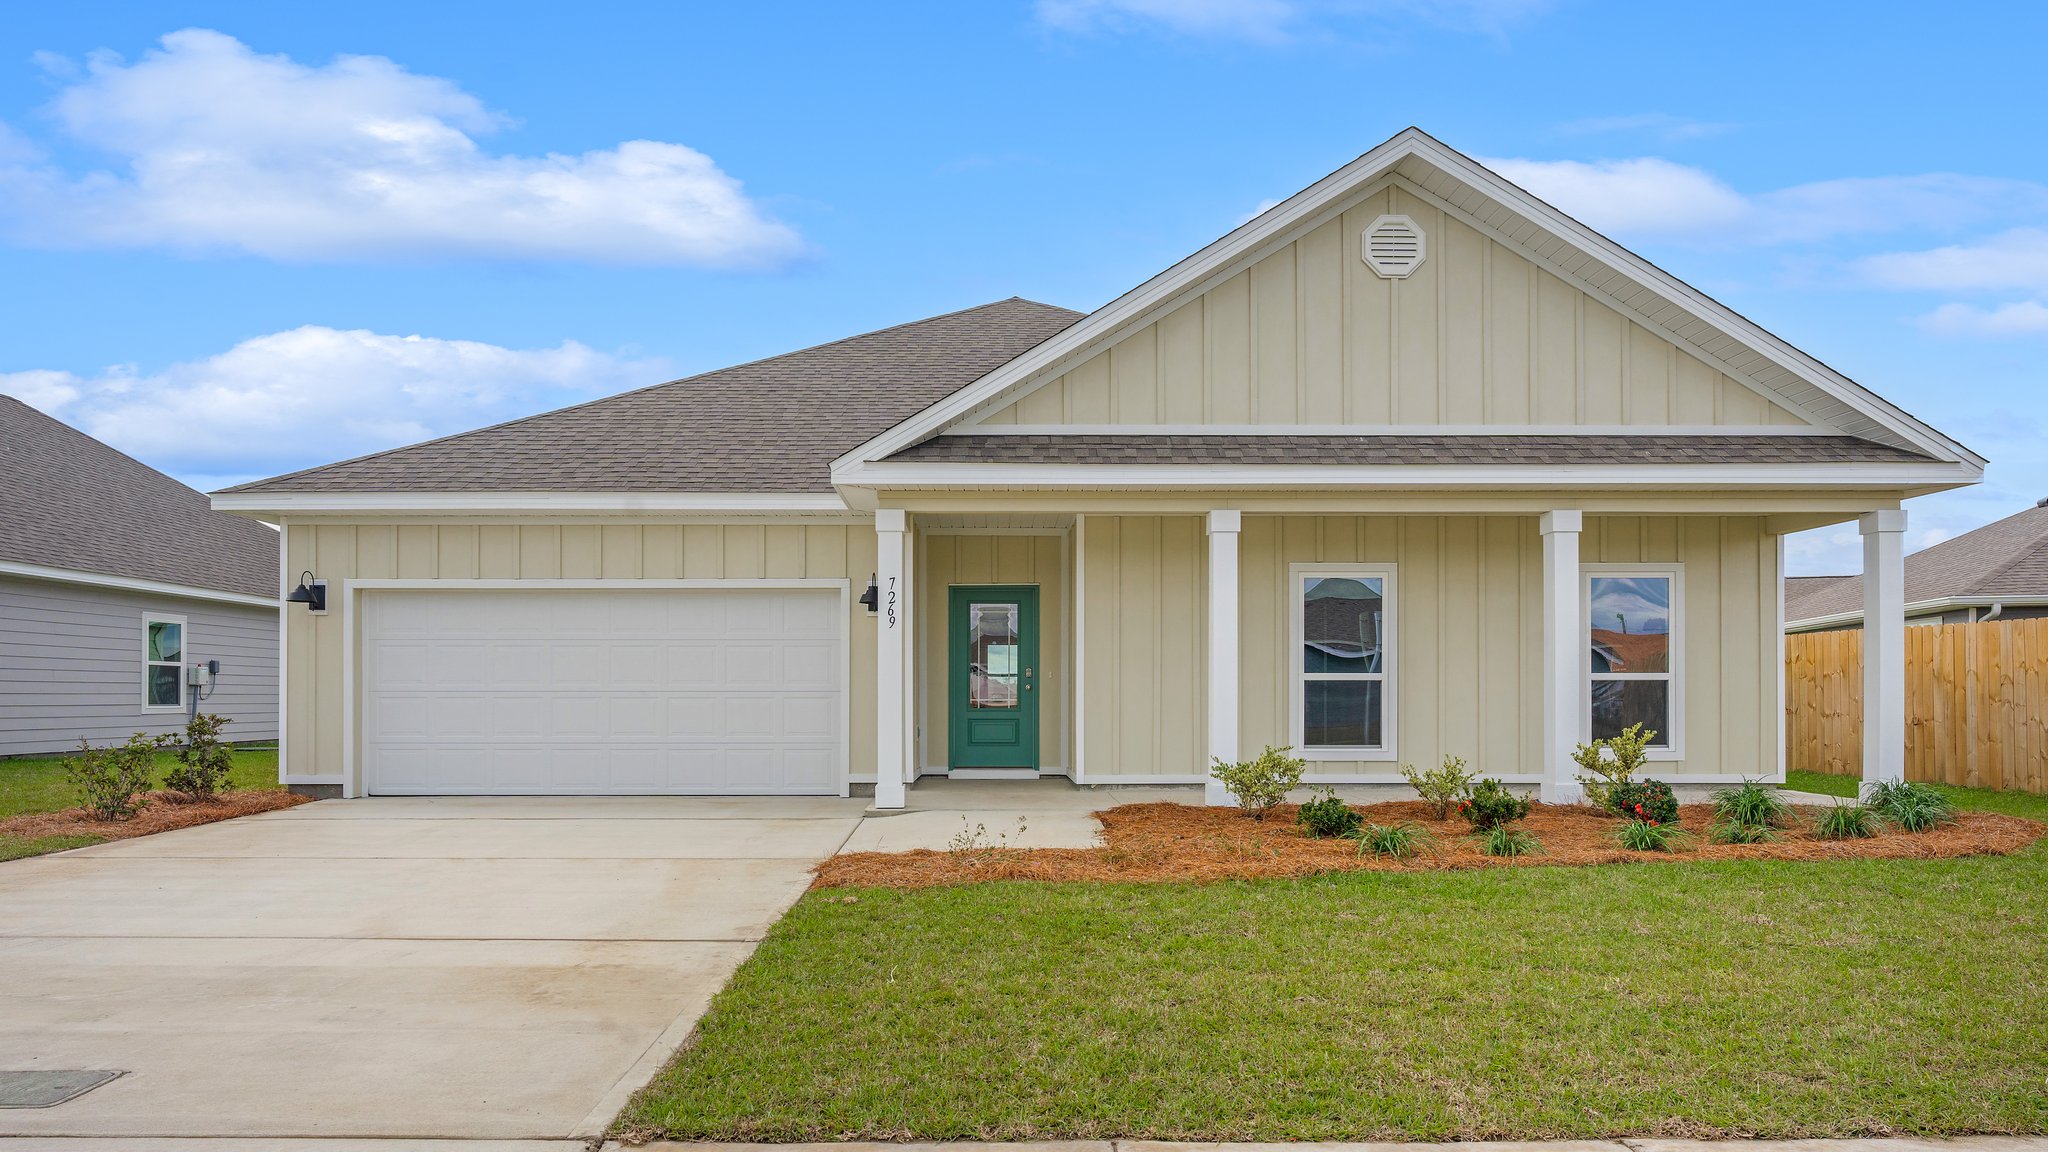
Hodges Bayou Plantation

Discover the charm of Hodges Bayou Plantation in Southport, crafted by the renowned DR Horton, where you can enjoy delightful amenities like a park, parking, and a playground!
About our community
Welcome to Hodges Bayou Plantation, a new home community in Southport, Florida, on the outskirts of Panama City. Southport is known for being away from the bustle of the city and quieter living, and there is no better way to experience this life than at Hodges Bayou Plantation. Located close to a salt water and freshwater boat ramp, a local park, nature trails and more, this community is perfect for those looking for a great neighborhood outside of town.
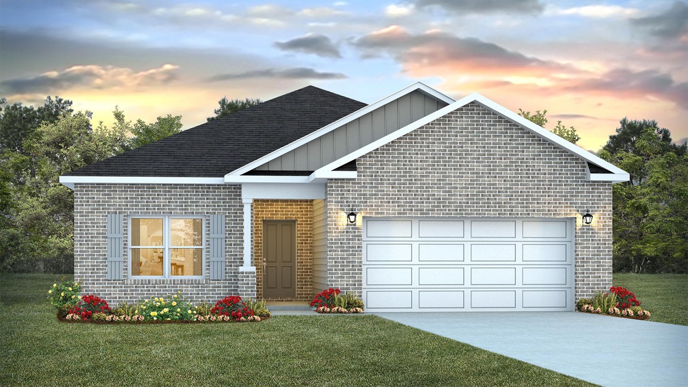
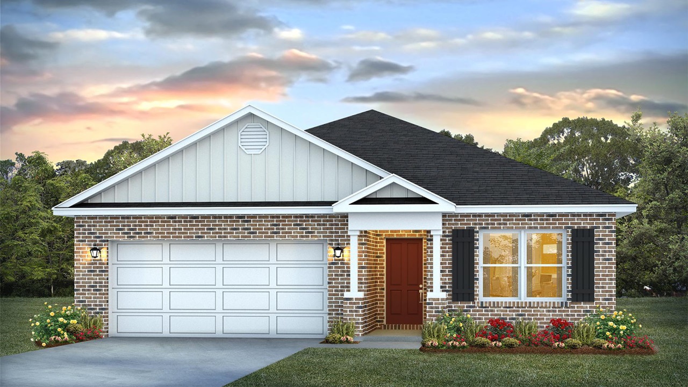
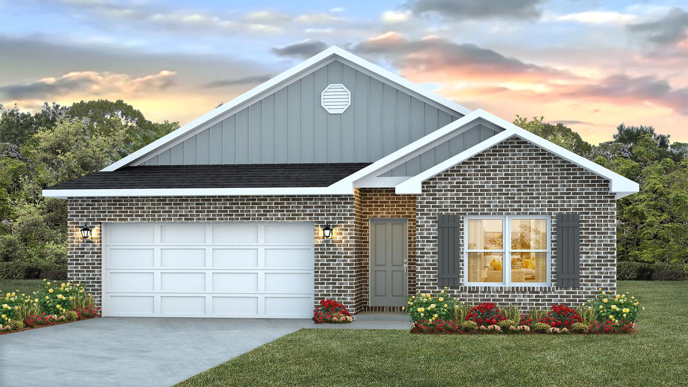
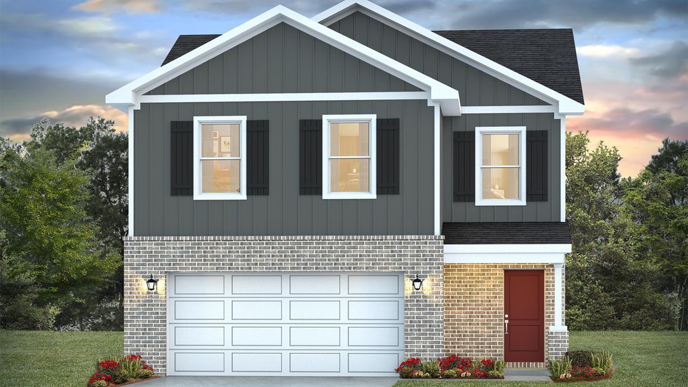
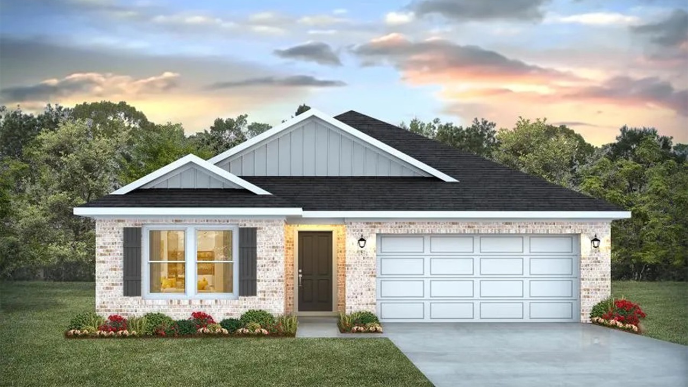
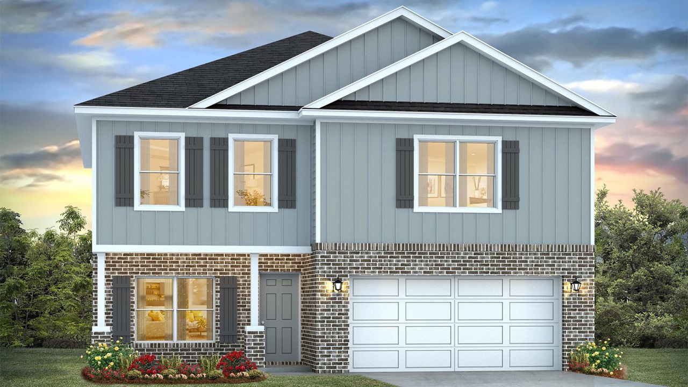
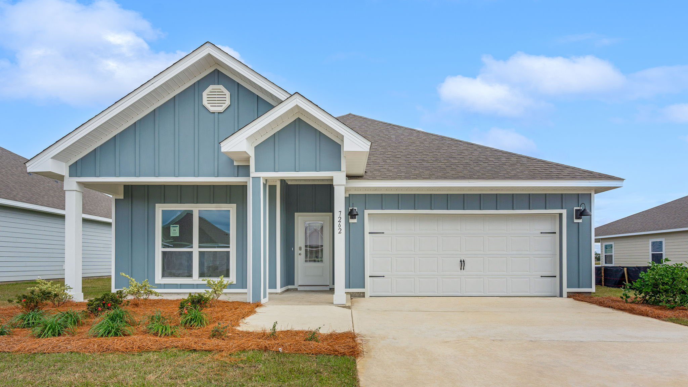
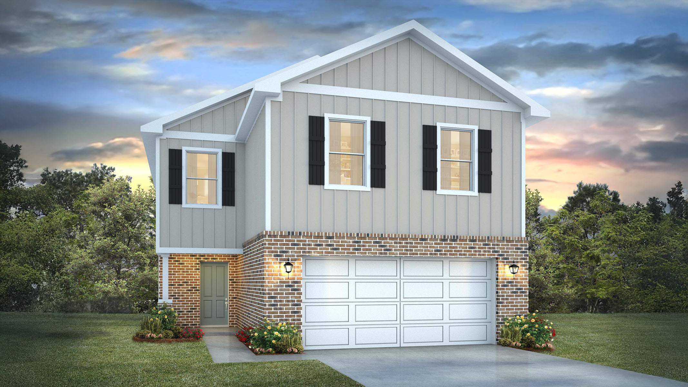
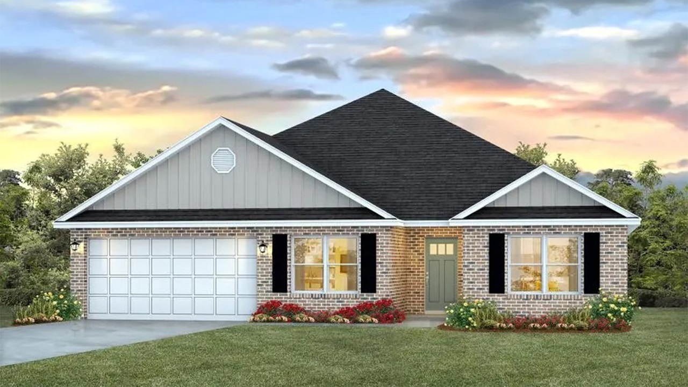
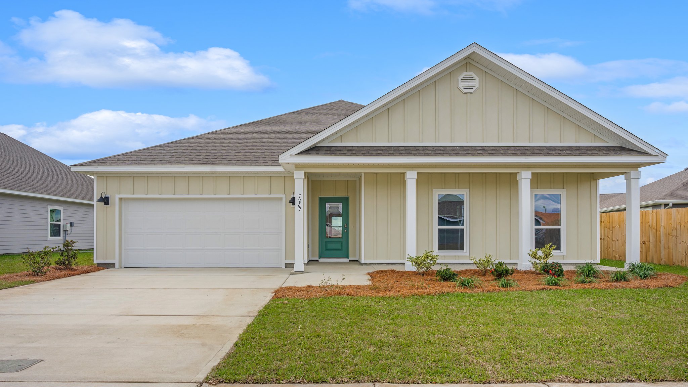
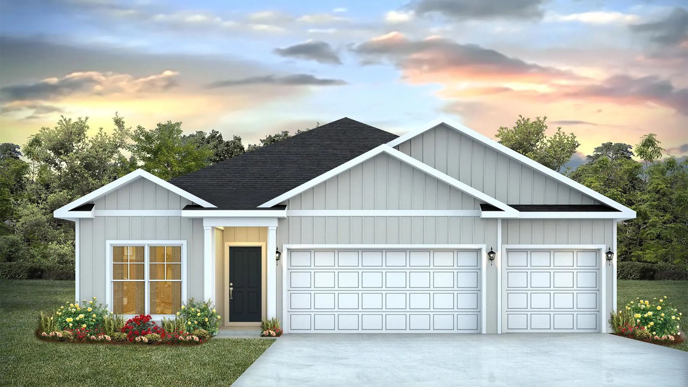
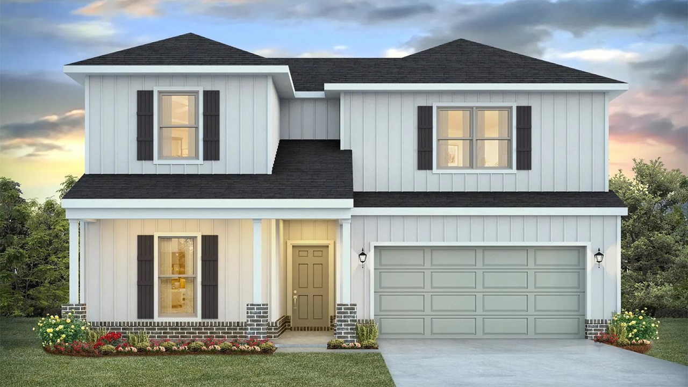
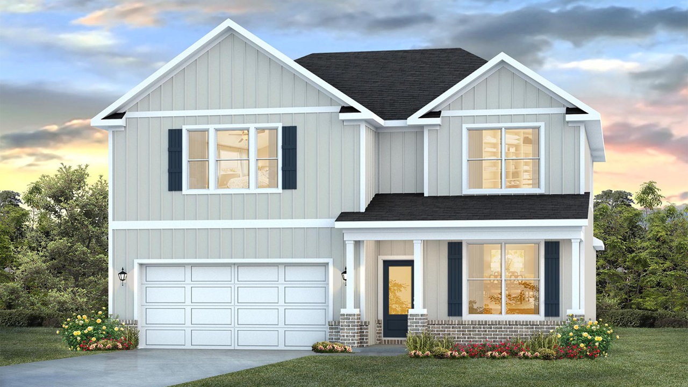
This community is offering 2 of our product series: Express and Tradition Series. We currently have 13 floor plans that have up to 5 bedrooms, up to 3 bathrooms, and up to 3 car garages. On our Express Series homes, we have beautiful brick and on the front of the home and durable vinyl siding on the sides and rear of the homes. As you step inside, you will notice features such as beautiful granite countertops, stainless-steel appliances, EVP flooring, and more.
Community amenities
- Playground
- HOA
Amenities
Site Plan
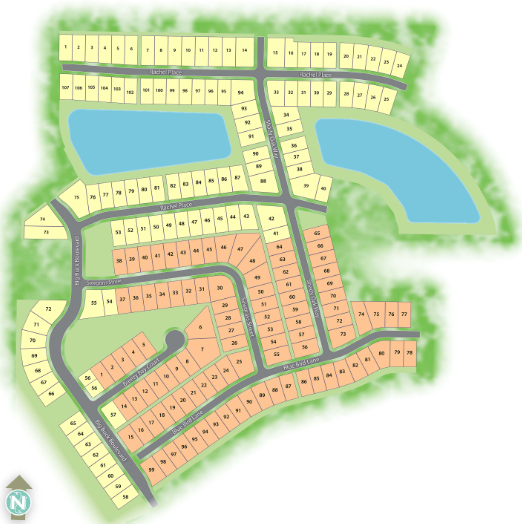
Home designs (13)
4 Quick Move-In lots across 4 plans — open Quick Move-In.
Carousel — use arrows to browse images for this design, or tap the photo to open the floor plan.
Ready to BuildThe Walker
From$284,9003 Beds2 Baths2 Car garage1,631+ sq ftAbout this floor plan Welcome to the Walker, a new home floor plan located at Hodges Bayou Plantation in Southport, Florida. The Walker is thoughtfully designed 3-bedroom, 2-bathroom, one-story home with 1,631 square feet of modern living. On the outside of your home, you will see sturdy brick on the front of the home and durable vinyl siding on the sides and rear of the home, a spacious two-car garage with an opener and a fully sodded yard to the property lines. This home comes equipped with dimensional shingles with a limited lifetime warranty, electronic deadbolts on all exterior doors, weatherproof outlets, and hose bibs. Sidewalks line the neighborhood streets for you to enjoy the beautiful Florida weather at Hodges Bayou Plantation. Inside you will see 9' ceilings throughout, engineered vinyl plank flooring throughout the home and carpet in the bedrooms. The front bedrooms, bathroom, and garage are close to the front door and welcome you into an open living room and kitchen, perfect for having guests over. Quartz countertops, white cabinetry with soft-close are in the kitchen and bathrooms, and the kitchen island makes hosting or serving dinner at the bar a breeze. Complete with a pantry, and stainless-steel appliances including smooth top range, microwave, and dishwasher means your kitchen is fully equipped. The living room has plenty of windows for natural lighting and leads right to the back door. Each bedroom comes with soft carpet floors and spacious closets. The Primary Bedroom features a bathroom with a detached shower and double vanity with quartz countertops. The walk-in closet is adjacent to the bathroom, meaning more space in your bedroom. As with all the homes in Hodges Bayou Plantation, your home is outfitted with the latest Smart Home technology, allowing you to manage your home right from your phone, making your comfort easy and exceptional.
Carousel — use arrows to browse images for this design, or tap the photo to open the floor plan.
Ready to BuildThe Aria
From$304,9003 Beds2 Baths2 Car garage1,697+ sq ftAbout this floor plan Welcome to the Aria, a new home at Hodges Bayou Plantation in Southport, Florida. This plan has three bedrooms, two full bathrooms and a 2-car garage. Step inside through the covered entry where you will find a bright foyer leading into the optimized living space designed with open concept kitchen overlooking the living area, dining room, and covered back patio. You'll notice the beautiful EVP flooring throughout the main areas and plush carpet in the bedrooms. The heart of this home includes the spacious kitchen that features granite countertops, center island and a walk-in pantry with ample storage space. The living and dining areas offer a comfortable space for family and guests. Enjoy your covered patio that is accessible from the dining area that has room for a dining table or outdoor seating area. The primary suite is located in the rear of the home creating a split floor plan that features ample space for a king-sized bedroom suite. The walk-in closet is located within the main suite and has all the space you need to get ready in the morning. The primary bathroom has a dual granite sink vanity, a separate shower, separate soaking tub, enclosed toilet for extra privacy and linen closet. There are two additional bedrooms that have large closet spaces and share a full bath. This home also features a laundry room with space for a full-size washer and dryer. These homes come equipped with a Home is Connected® smart home technology package including QOLSYS IQ Panel, Skybell Doorbell, Kwikset Smartcode front door lock and Smart Switches which allows you to control your home with your smart device while near or away. The exterior of this home features a brick front exterior with vinyl siding, dimensional shingles with 30-year warranty. Each home in Hodges Bayou Plantation includes a fully sodded lawn to each property line and flower beds at front entry. Sidewalks line every street so you can enjoy the unbeatable Florida sunsets and sunrises on your walk to the playground or around the neighborhood.
Carousel — use arrows to browse images for this design, or tap the photo to open the floor plan.
Quick Move-InThe Beau
From$319,9004 Beds2 Baths2 Car garage1,856+ sq ftSingle-family at Hodges Bayou Plantation. 1 Quick Move-In home in this plan — ask the sales team about finishes and closing timelines.
Carousel — use arrows to browse images for this design, or tap the photo to open the floor plan.
Quick Move-InThe Taylor
From$319,9004 Beds2.5 Baths2 Car garage1,722+ sq ftSingle-family at Hodges Bayou Plantation. 1 Quick Move-In home in this plan — ask the sales team about finishes and closing timelines.
Carousel — use arrows to browse images for this design, or tap the photo to open the floor plan.
Ready to BuildThe Creekside
From$339,9005 Beds3 Baths2 Car garage2,107+ sq ftAbout this floor plan Welcome to the Creekside, a new home floor plan at Hodges Bayou Plantation in Southport, Florida. The Creekside is a thoughtfully designed one-story home with a large open floor plan. This 5 bedroom, 3 bath home has 2,107 square feet of spacious, comfortable living. Inside the Creekside you will see 9' ceilings throughout, engineered vinyl plank flooring in the main areas of the home, and soft carpet in the bedrooms. Elegant quartz countertops and white cabinetry in the kitchen and bathrooms make a stylish addition to the home. A spacious open living room, kitchen, and dining room make hosting your friends and family easy. The kitchen has a center island that is perfect for serving meals and the stainless-steel appliances include smooth top range, microwave, and dishwasher. The primary bedroom suite is located in the rear of the home creating a split floor plan that features ample space for a king-sized bedroom suite. The bathroom features a quartz double sink vanity and a walk-in shower. The walk-in closet is located within the bathroom and has all the space you need to get ready in the morning. The guest bathrooms feature a single vanity and a shower and tub combo. These homes are equipped with a Home is Connected® smart home technology package including QOLSYS IQ Panel, Skybell Doorbell, Kwikset Smartcode front door lock and Smart Switches which allow you to control your home with your smart device while near or away. On the exterior of the home, you will see sturdy brick on the front of the home and durable vinyl siding on all sides as well as dimensional shingles with a 30-year warranty, and more. The covered rear porch is the perfect size for enjoying your morning coffee or reading your favorite book. Come and see why the Creekside is the perfect new home for you.
Carousel — use arrows to browse images for this design, or tap the photo to open the floor plan.
Ready to BuildThe Penwell
From$354,9004 Beds2.5 Baths2 Car garage2,284+ sq ftAbout this floor plan Welcome to the Penwell, a new home floor plan at Hodges Bayou Plantation in Southport, Florida. The Penwell is a comfortable two-story home with 4 bedrooms and 2 and a half bathrooms. Walking up to this home you will see beautiful brick siding on the front of the home with durable vinyl siding on the sides and rear of the home. A covered front porch offers a space for outdoor seating to enjoy the beautiful Florida mornings and evenings. As you enter this home, you are welcomed to a bright entry with large flex space just off the foyer perfect for a formal dining room or study. Continuing through the hall you will find a half bath on the main level just as you enter the great room. The main level has EVP flooring throughout features a grand living space that is open to the kitchen with center island and a spacious corner pantry for storage. The kitchen has modern white cabinets as well as granite countertops. There is a back patio just off the living area that has space for dining outdoors as well. From the living area, there is access to the stairs leading to all bedrooms on the second level. Each bedroom has closet space and soft carpet flooring. The primary bedroom is located on the second level and features a spacious ensuite bathroom. The primary bathroom has a large closet as well as a dual sink vanity with granite countertops, shower, and separate soak tub. Next to the Primary bedroom is the upstairs laundry room and an additional linen closet. The Penwell is an exciting addition to the great plans at Hodges Bayou Plantation. Get connected with us today to learn more about this plan and see why Hodges Bayou Plantation is a popular choice for your next home in Southport!
Carousel — use arrows to browse images for this design, or tap the photo to open the floor plan.
Ready to BuildThe Rhett Plan
From$357,4004 Beds2 Baths2 Car garage1,799+ sq ftAbout this floorplan Welcome to the Rhett, located at the peaceful Hodges Bayou Plantation community in Panama City, Florida. The Rhett is one of our popular one-story floor plans used in many communities in this area. With this 4 bedroom, 2 bath home, you will see 1,799 square feet of spacious living perfect for a small family to enjoy comfortably. As you walk inside the Rhett, you will see the long main hallway leading you to the open living room and kitchen. The 9' ceilings throughout the home open your living space up and there are tray ceilings in the master bedroom and living room as an added feature. Engineered vinyl plank flooring throughout the main areas offer a sleek, low-maintenance way to keep your floors looking great while soft carpet in the bedrooms keep your feet cozy. The kitchen and bathrooms feature quartz countertops and white cabinetry, a walk-in pantry, and a large island ideal for family and guests to enjoy your meals together. The primary bedroom has its own bathroom featuring a spacious walk-in closet, a double vanity, and a separate walk-in shower and tub. Each room in the house has large windows that allow plenty of natural light in to brighten your mood and home up. On the exterior of the home, you will see beautiful brick on 3 sides of the home and Hardie Board on the front of the home. Each home comes standard with gutters, a sodded yard, dimensional shingles, and more. The Rhett features a covered back patio and certain Rhett plans have a covered front porch. Sidewalks line every street so you can enjoy the unbeatable Florida sunsets and sunrises on your walk with the kids or the dogs. Whatever room in this house you're in, you will feel right at home.
Carousel — use arrows to browse images for this design, or tap the photo to open the floor plan.
Ready to BuildThe Aisle
From$364,9004 Beds2.5 Baths2 Car garage2,037+ sq ftAbout this floor plan Welcome to the Aisle, a new home floor plan at Hodges Bayou Plantation in Panama City, Florida. The Aisle is one of our featured two-story floor plans available currently at Hodges Bayou Plantation, featuring an open kitchen and living room design on the bottom floor, and a thoughtfully laid out upstairs that feels large and cozy. The Aisle floor plan is a spacious 4-bedroom, 2.5 bathroom, with 1,960 square feet and includes a two-car garage. On the outside you will notice a brick front with vinyl siding and a concrete walkway to the front door, which is covered by the second level. On the rear of the home, there are two backdoors covered by an awning with a concrete pad with room to sit on your back patio and enjoy the beautiful sunsets of Panama City. As you enter this home, you will think of endless possibilities for laying out your home with an open kitchen, living room, and dining area all in one that encompasses the entire first story of the home. The two-car garage leads right into the other side of the kitchen and dining area to the back door. In the upstairs bathrooms and kitchen, you will see beautiful granite countertops with undermount sinks, EVP flooring throughout the main areas, and soft, comfortable carpet in the bedrooms and stairs. Stainless-steel appliances including a dishwasher, microwave, and stove are included in these homes, as well as a Smart Home technology like all homes in Hodges Bayou Plantation.
Carousel — use arrows to browse images for this design, or tap the photo to open the floor plan.
Ready to BuildThe Finn
From$374,9005 Beds3 Baths2 Car garage2,595+ sq ftAbout this floor plan Welcome to the Finn, a new home floor plan located at Hodges Bayou Plantation in Panama City, Florida. The Finn is a large, open-floor design with more than enough room for you to enjoy your home comfortably. This 5-bedroom, 3-bathroom home has 2,595 square feet of open floor plan living and has many features including EVP flooring, granite countertops, a two-car garage, and more. This home is perfect for those needing space and storage. As you walk inside the Finn, you will be greeted by the sleek, smooth EVP flooring you will see throughout the main areas of the home. By the front door, you will notice the multiple bedrooms and bathrooms at the front of the home, perfectly sized for an office room, children or having guests stay over. The bedrooms come with soft carpet floors and a spacious closet, and the large windows let beautiful natural light fill the home. The kitchen and bathrooms come with beautiful white cabinets with extra storage and modern granite countertops. The large open living room allows you to decorate how you want with complete freedom, large enough for a sectional couch, tables, and more. Three large windows light up this space, with a view out to spacious covered rear patio and back yard. This home comes with Smart Home technology, like all homes in Hodges Bayou Plantation. On the outside of the home, you will see beautiful brick siding on the front and vinyl siding on the sides and rear as well as a two-car garage and a sodded yard. The covered rear patio is perfect for screening and putting your favorite patio furniture on to enjoy the sunny Florida days and evenings. The Finn is a popular choice here in Hodges Bayou Plantation, and there is a reason why. See it for yourself today by calling us to schedule an appointment. It’s time to find your next home at Hodges Bayou Plantation!
Carousel — use arrows to browse images for this design, or tap the photo to open the floor plan.
Ready to BuildThe Victoria Plan
From$384,9004 Beds2.5 Baths2 Car garage2,275+ sq ftAbout this floorplan Welcome to the Victoria, a new home floor plan located at Hodges Bayou Plantation in Panama City, Florida. The Victoria is a large open floor plan that is a great addition to our Tradition Series homes at Hodges Bayou Plantation. The Victoria is a 4-bedroom, 2.5-bathroom, 2 car garage home that has 2,275 square feet and many features. It is a popular floorplan built at many of our communities here in the sunny Panama City, Florida. As you approach the Victoria floor plan, you will notice the large covered front porch and beautiful Hardie Board Plus siding that covers all sides of the house. There is also a covered back patio that has plenty of room for patio furniture to enjoy your morning coffee or having friends over. On the inside of the Victoria, you’ll notice the sunlight that radiates throughout the home from the many windows and the EVP flooring throughout the main areas of the home. Each bedroom has plush carpet floors and closets with ventilated shelving. The large open living room has tray ceilings and a ceiling fan and opens to the kitchen and dining area. The kitchen and full bathrooms have beautiful white cabinets and elegant white quartz countertops. The primary bathroom features a double vanity and a separate tub and a shower with glass doors next to a walk-in closet, saving you space in the main bedroom. The guest bathroom also features a double vanity and plenty of cabinet space. Come and see for yourself why the Victoria is a popular floor plan for new home buyers.
Carousel — use arrows to browse images for this design, or tap the photo to open the floor plan.
Ready to BuildThe Madison
From$389,9004 Beds3 Baths3 Car garage1,968+ sq ftAbout this floor plan Welcome to the Madison, a new home floor plan at Hodges Bayou Plantation in Panama City, Florida. The Madison is one of our many featured one-story homes at the beautiful Hodges Bayou Plantation community. When you walk into the home, you are greeted by a long hallway that is the center point for bedrooms, the laundry room and garage, and leads to the open living room and kitchen. Beautiful engineered vinyl plank (EVP) flooring lines the main areas of the house and soft carpet covers the bedrooms. The bedroom closest to the garage also comes with its own bathroom, not shared in the main hallway. The bathrooms have beautiful white quartz countertops and white cabinets that enhance the beauty of this home. Entering the kitchen and living room area, you will notice plenty of natural sunlight illuminating the main area. The living room has tray ceilings that open the room, making your living space feel much more comfortable. The kitchen has stainless steel appliances and comes with beautiful white cabinets. The large island has plenty of storage in it and every surface has elegant white quartz countertops. The dining area is located by the back door leading to the covered rear patio. Walking into the large primary bedroom, you will also see tray ceilings and three windows that wash the room in natural sunlight. The primary bathroom has a spacious double vanity with white quartz countertops and white cabinetry. The walk-in closet is in the bathroom as well, perfect for when you get out of the separate tub or shower with glass doors.
Carousel — use arrows to browse images for this design, or tap the photo to open the floor plan.
Quick Move-InThe Ozark
From$414,9004 Beds3 Baths2 Car garage2,560+ sq ftSingle-family at Hodges Bayou Plantation. 1 Quick Move-In home in this plan — ask the sales team about finishes and closing timelines.
Carousel — use arrows to browse images for this design, or tap the photo to open the floor plan.
Quick Move-InThe Embry
From$449,9005 Beds3.5 Baths2 Car garage2,890+ sq ftSingle-family at Hodges Bayou Plantation. 1 Quick Move-In home in this plan — ask the sales team about finishes and closing timelines.
Media
Project photo gallery
Click the large photo or a thumbnail to open the gallery viewer.
Prices and features may vary and are subject to change. Photos are for illustrative purposes only. Legal disclaimers.