

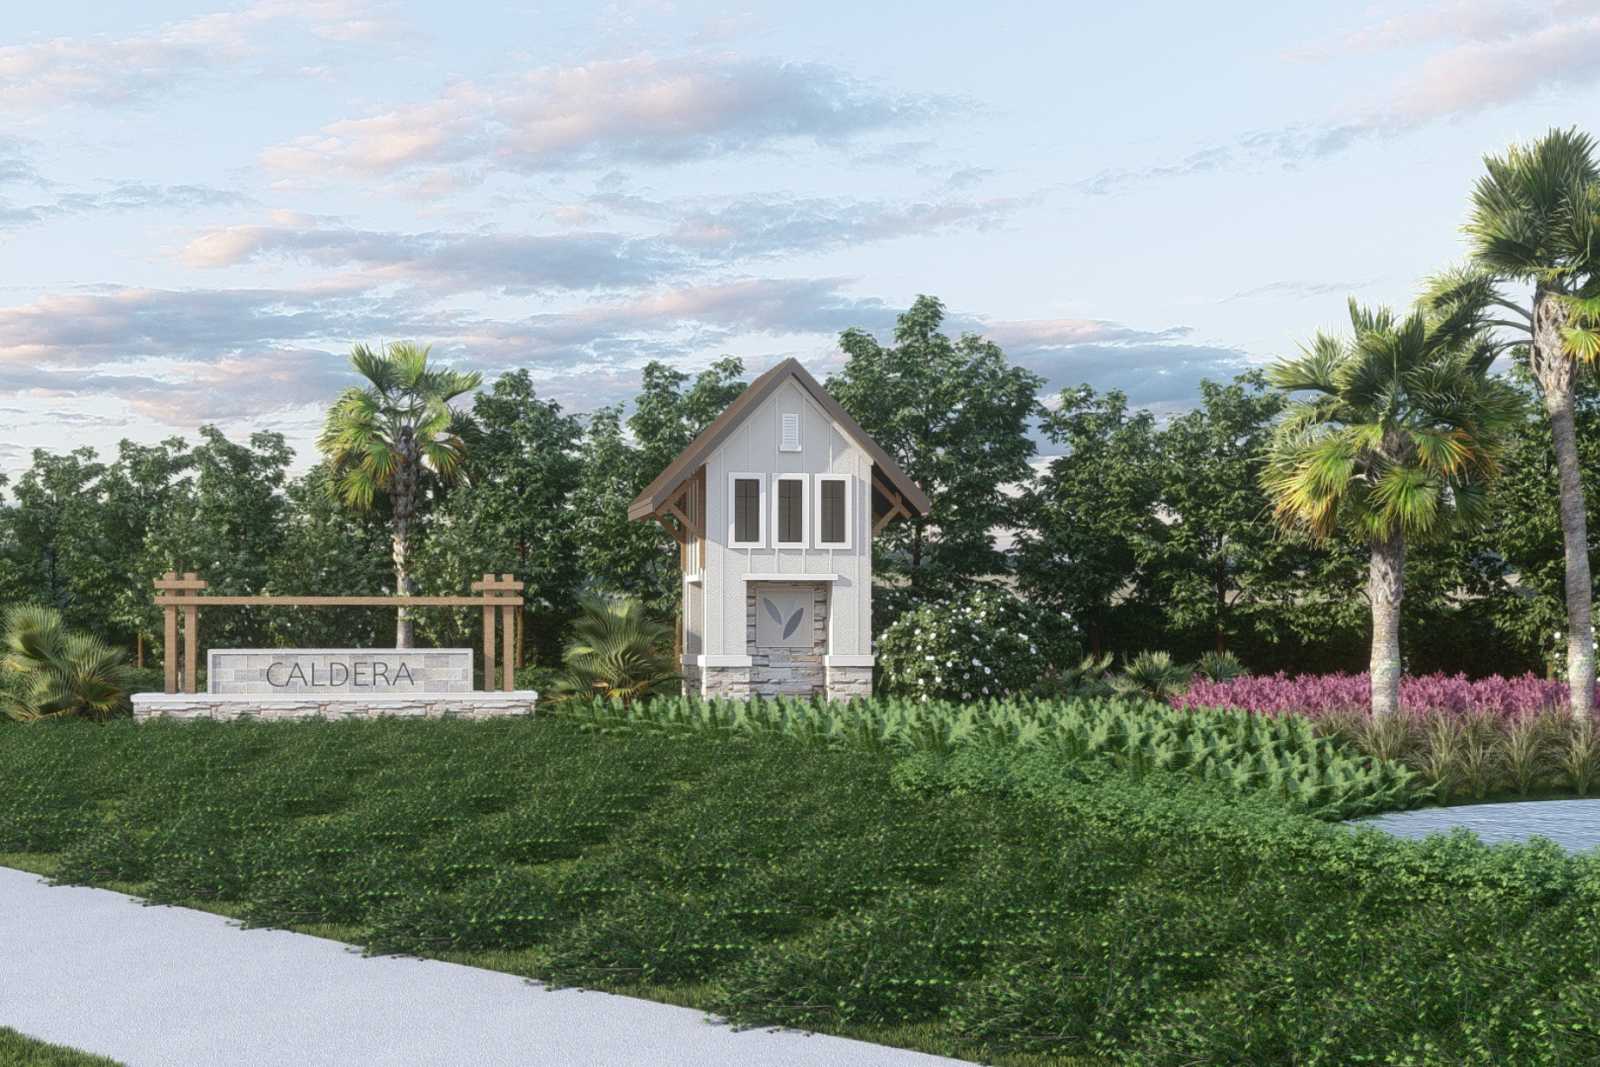
Caldera

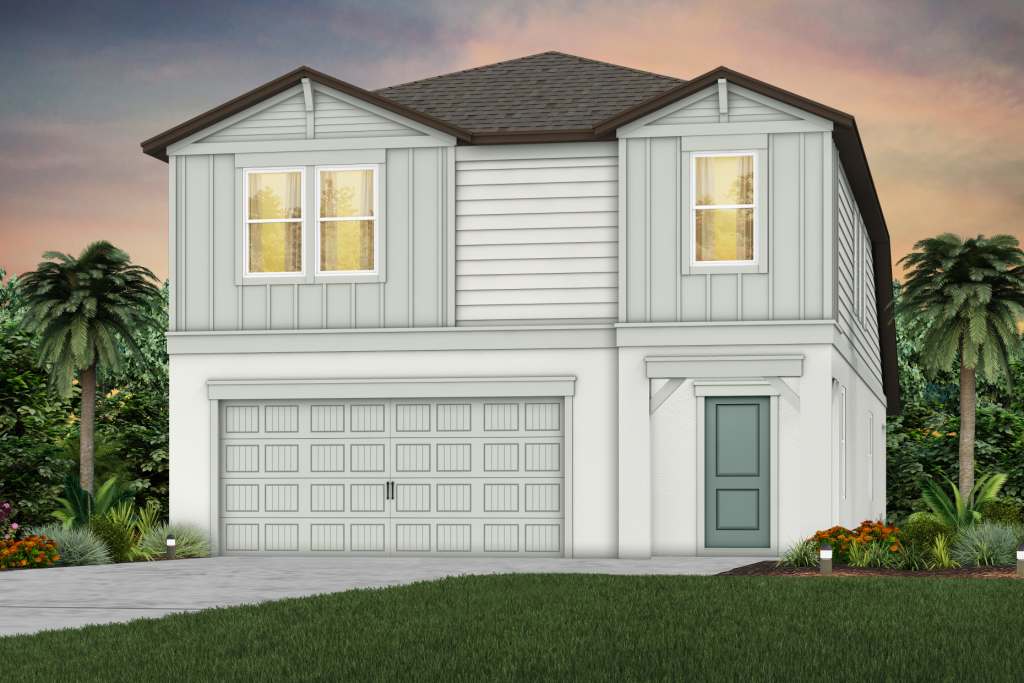
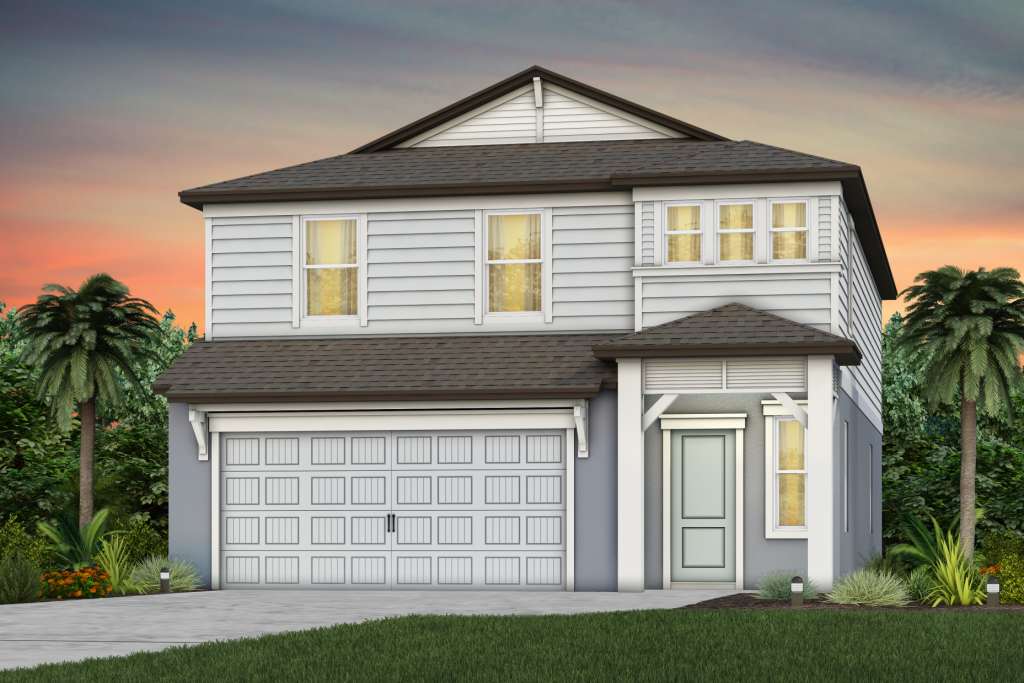
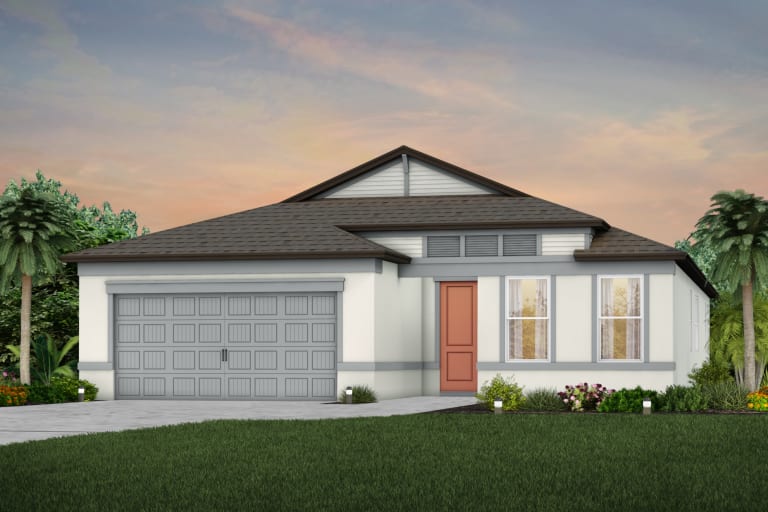
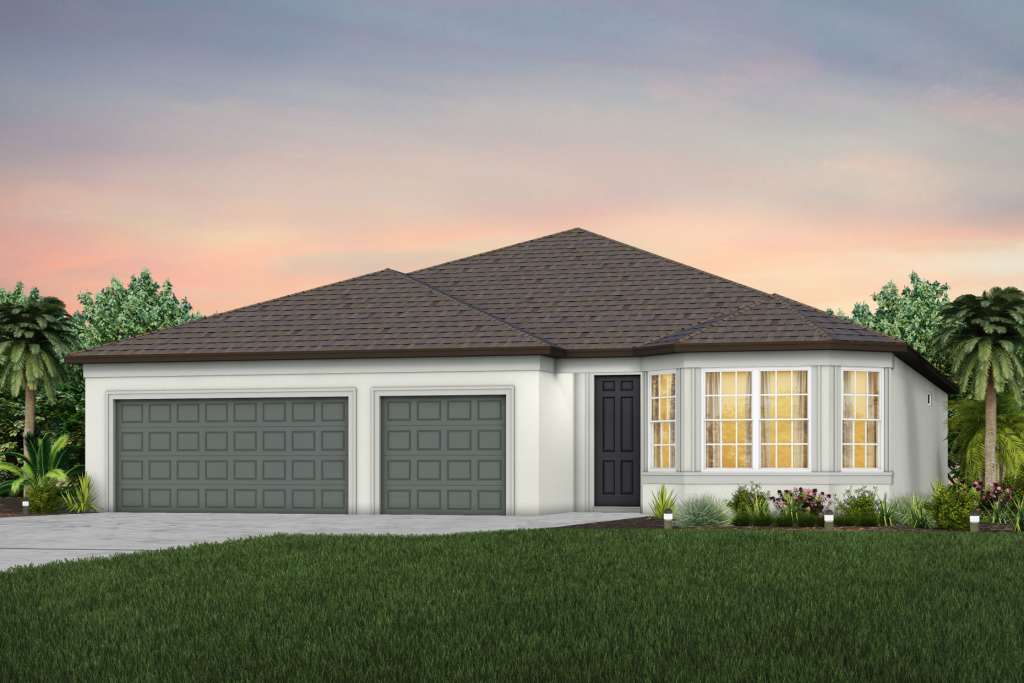
Discover the vibrant community of Caldera in Spring Hill, brought to life by Pulte Homes, featuring fantastic amenities like a park, clubhouse, swimming pool, and playground for endless fun and relaxation!
Caldera will feature new homes ideally located in Spring Hill, FL, minutes from the Suncoast Parkway, US-41 and US-19. This Pulte Homes community will offer resort-style amenities and showcase new construction homes with consumer-inspired floor plans. With versatile living spaces and flexible home designs.
What Life's Like
Located in Hernando County, new homes at Caldera are just minutes from the Suncoast Parkway, US-41 and US-19, providing homeowners with easy access to dining, shopping and recreation options.
About the Area
Caldera is located in Spring Hill, FL, where you'll enjoy shopping, dining and entertainment options in your backyard. Weeki Wachee Springs State Park, Target, Starbucks, and an array of dining, shopping and recreation options are all within minutes. Plus, quick access to major thoroughfares make for easy drives to large employment centers, medical facilities and award-winning gulf coast beaches.
Additional Features
Neighborhood Features
- 1 & 2-Story, Single-Family Homes
- Included Smart Home Technology Packages
- Resort-Style Amenities
- Community Clubhouse with Pool
- Playground
- Sports Courts
- Dog Park
- Passive Parks and Green Space
- Quality Craftsmanship Backed by Our 10-Year Limited Structural Warranty
- Close Proximity to the Suncoast Pkwy, US-41 and US-19
Amenities
Interactive Site Plan
Home designs (18)
1 Quick Move-In lot across 1 plan — open Quick Move-In.
Carousel — use arrows to browse images for this design, or tap the photo to open the floor plan.
Ready to BuildDaylen
From$281,9904 Beds2 Baths2 Car garage1,580+ sq ftThe Daylen's single-story design offers all a new family needs. It includes a kitchen with a generous center island, an adjoining gathering room, and a cafe area for entertaining guests. Retreat to the private Owner's Suite with dual sinks and a walk-in closet for comfort. Plus, three additional bedrooms and a covered lanai provide ample space for relaxation and outdoor enjoyment.
Carousel — use arrows to browse images for this design, or tap the photo to open the floor plan.
Now BuildingCrescent
From$286,9903 Beds2 Baths2 Car garage1,498+ sq ftSingle-family at Caldera. 1 home is now building — ask the sales team for timelines and personalization options.
Carousel — use arrows to browse images for this design, or tap the photo to open the floor plan.
Ready to BuildHarvey
From$287,9903 Beds2 Baths2 Car garage1,707+ sq ftThe Harvey presents an efficient, single-story layout designed for seamless transitions between rooms. The centrally positioned kitchen encourages casual breakfasts in the café or enjoying the sunlit, covered lanai. Its unique design ensures comfortable everyday living.
Carousel — use arrows to browse images for this design, or tap the photo to open the floor plan.
Ready to BuildMarlin
From$309,9903 Beds2.5 Baths2 Car garage2,068+ sq ftThe Marlin is an inviting two-story new construction home located in the community of Caldera. It features a private downstairs Owner's Suite with a dual vanity bathroom and a generous walk-in closet, as well as up to two additional upstairs bedrooms. This floor plan includes multiple spaces for coming together, whether downstairs with its connected living areas or upstairs in the spacious loft.
Carousel — use arrows to browse images for this design, or tap the photo to open the floor plan.
Ready to BuildCrestmere
From$312,9903 Beds2 Baths2 Car garage1,662+ sq ftThe Crestmere features a welcoming foyer that leads to an open-concept gathering room, designer kitchen with large pantry and center island and a convenient café area. The luxury Owner's Suite includes an Owner's Bath with dual sinks and spacious walk-in closet. There's an additional 2 bedrooms and full bath, included covered lanai, laundry room and 2-car garage.
Carousel — use arrows to browse images for this design, or tap the photo to open the floor plan.
Now BuildingPinecrest
From$316,9903–4 Beds2.5–3 Baths2 Car garage2,262+ sq ftSingle-family at Caldera. 1 home is now building — ask the sales team for timelines and personalization options.
Carousel — use arrows to browse images for this design, or tap the photo to open the floor plan.
Quick Move-InHeston
From$322,9904 Beds2 Baths2 Car garage1,850+ sq ftSingle-family at Caldera. 1 Quick Move-In home in this plan — ask the sales team about finishes and closing timelines.
Carousel — use arrows to browse images for this design, or tap the photo to open the floor plan.
Ready to BuildSonora
From$324,9904 Beds2.5 Baths2 Car garage2,294+ sq ftThe Sonora offers 4 bedrooms, 2.5 baths, and a 2-car garage. The kitchen, complete with a walk-in pantry, opens to a spacious gathering room, complemented by a 1st-floor Owner's Suite and powder baths. Additionally, the covered lanai off the gathering room is perfect for grilling with friends. Upstairs, you'll find 3 bedrooms and a sizable loft.
Carousel — use arrows to browse images for this design, or tap the photo to open the floor plan.
Now BuildingWilliston
From$339,9905 Beds3 Baths2 Car garage2,586+ sq ftSingle-family at Caldera. 1 home is now building — ask the sales team for timelines and personalization options.
Carousel — use arrows to browse images for this design, or tap the photo to open the floor plan.
Ready to BuildMedina
From$347,9903 Beds3 Baths2 Car garage2,230+ sq ftThe Medina offers flexibility to fit your lifestyle with 3 bedrooms and 3 full baths. For families that prefer functional space the versatile flex room is ideal for a home office, fitness area or homework zone. Enjoy the open concept gathering room, kitchen and café with a spacious, included covered lanai. The Medina also features a convenient laundry room, additional storage
Carousel — use arrows to browse images for this design, or tap the photo to open the floor plan.
Now BuildingAstoria
From$352,9903–4 Beds2.5–3 Baths3 Car garage2,223+ sq ftSingle-family at Caldera. 1 home is now building — ask the sales team for timelines and personalization options.
Carousel — use arrows to browse images for this design, or tap the photo to open the floor plan.
Ready to BuildTilden
From$355,9904 Beds2.5 Baths2 Car garage2,386+ sq ftThis highly desired two-story home design features an open concept throughout the kitchen and gathering room. The second floor offers additional living space with its spacious loft. With four bedrooms including an Owner's Suite with an expansive walk-in closet, the Tilden has the perfect combination of space and functionality.
Carousel — use arrows to browse images for this design, or tap the photo to open the floor plan.
Now BuildingBloomfield
From$368,9904 Beds3 Baths3 Car garage2,503+ sq ftSingle-family at Caldera. 1 home is now building — ask the sales team for timelines and personalization options.
Carousel — use arrows to browse images for this design, or tap the photo to open the floor plan.
Ready to BuildValen
From$380,9904 Beds2.5 Baths2 Car garage2,789+ sq ftThe Valen is a spacious two-story home with an open-concept kitchen, café, and gathering room. A first-floor flex room and upstairs loft add versatility, while four bedrooms and options for a fifth bedroom and covered lanai offer even more flexibility.
Carousel — use arrows to browse images for this design, or tap the photo to open the floor plan.
Ready to BuildEverly
From$382,9903 Beds3 Baths3 Car garage2,703+ sq ftThe Everly maximizes its single-story design, with a natural flow from the welcoming foyer into the dining area and open gathering room, café and kitchen with a center island and walk-in pantry. Enjoy the grand Owner's Suite with a luxurious Owner's bath and oversized walk-in closet. It also features a laundry room and spacious entry off the garage with a convenient drop zone option.
Carousel — use arrows to browse images for this design, or tap the photo to open the floor plan.
Ready to BuildWinthrop
From$387,9904 Beds3.5 Baths2 Car garage2,894+ sq ftThe Winthrop provides a convenient first-floor Owner's Suite with a luxurious Owner's Bath and walk-in closet, a versatile flex room, and an open-concept kitchen, café, and gathering area with an optional covered lanai. Upstairs, relish a spacious loft and three additional bedrooms, each featuring walk-in closets. You'll also value the sizable laundry room and extra storage under the stairs.
Carousel — use arrows to browse images for this design, or tap the photo to open the floor plan.
Ready to BuildYellowstone
From$417,9905 Beds4.5 Baths3 Car garage3,416+ sq ftThis plan offers 5 bedrooms, 4.5 baths and a 3 car garage with tandem storage. The kitchen with walk-in pantry opens to a spacious gathering room, in addition to a 1st floor bedroom, flex room and 1.5 baths. Plus, the covered lanai off the gathering room is great for grilling with friends. Upstairs features 4 bedrooms, including an Owner’s Suite with walk-in closet, a sizeable loft and 3 baths.
Carousel — use arrows to browse images for this design, or tap the photo to open the floor plan.
Ready to BuildYellowstone 3-Car
From$425,9905 Beds4.5 Baths3 Car garage3,415+ sq ftThis plan offers 5 bedrooms, 4.5 baths and a 3 car garage with tandem storage. The kitchen with walk-in pantry opens to a spacious gathering room, in addition to a 1st floor bedroom, flex room and 1.5 baths. Plus, the covered lanai off the gathering room is great for grilling with friends. Upstairs features 4 bedrooms, including an Owner’s Suite with walk-in closet, a sizeable loft and 3 baths.
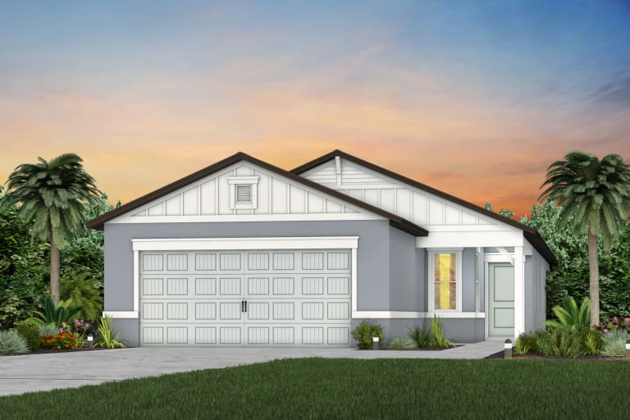
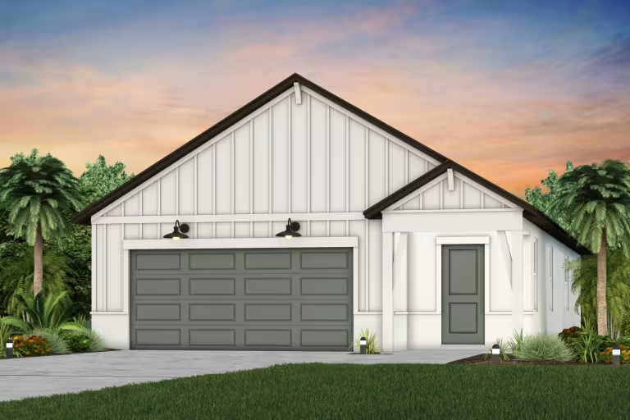
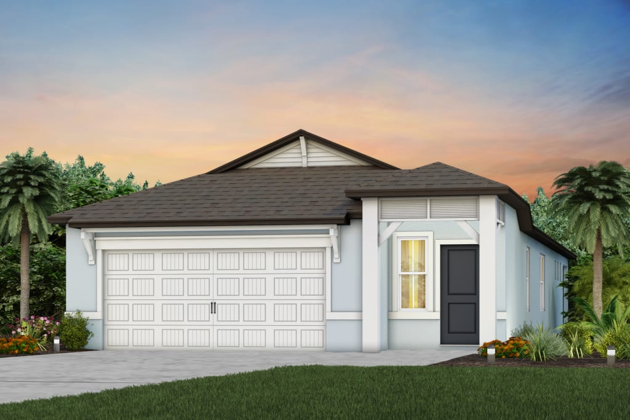
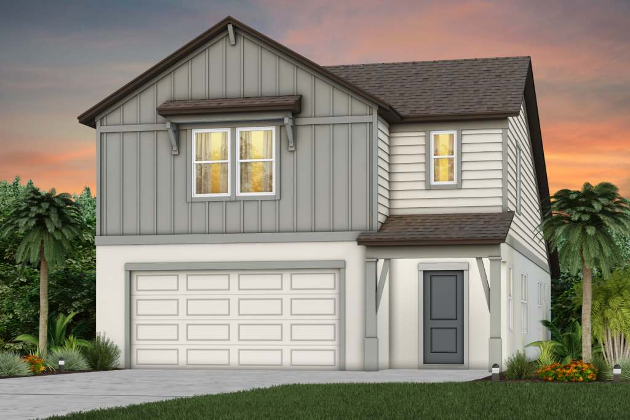
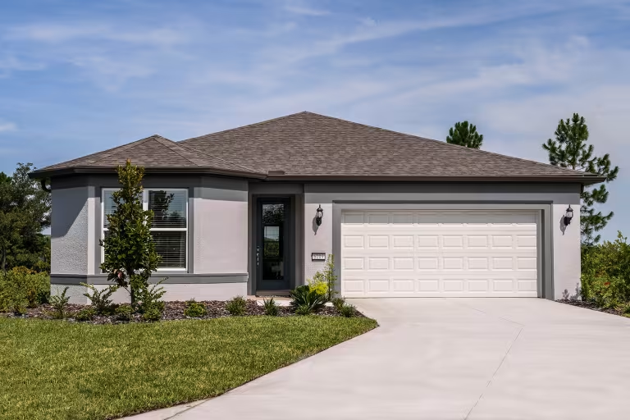
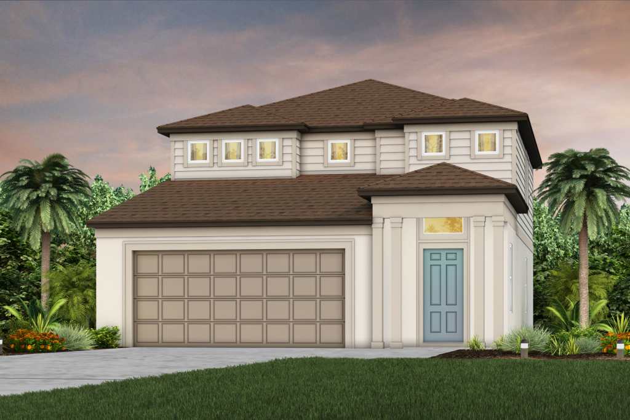
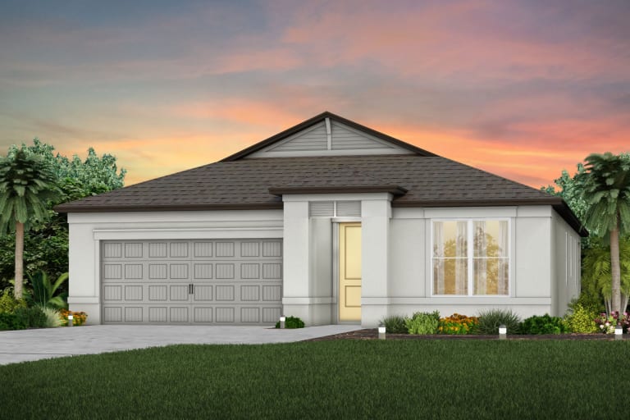
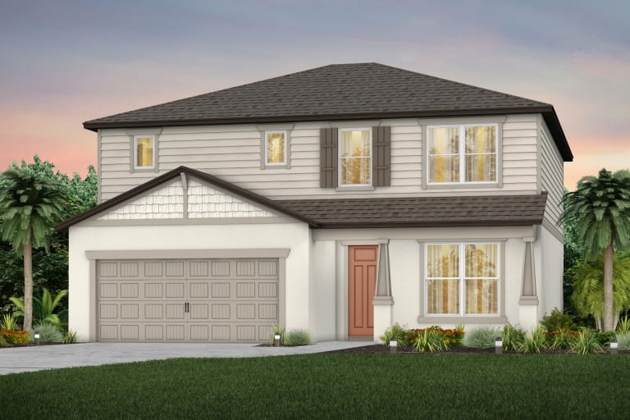
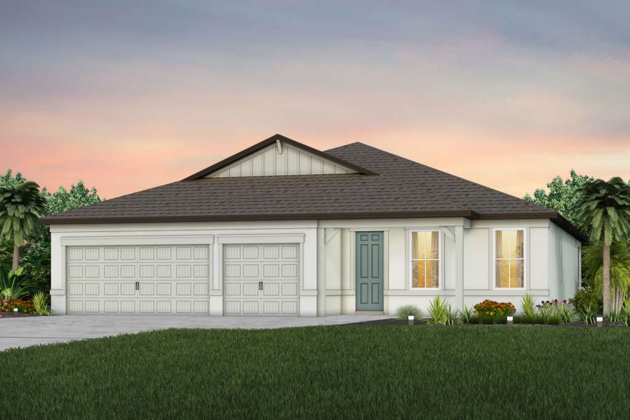
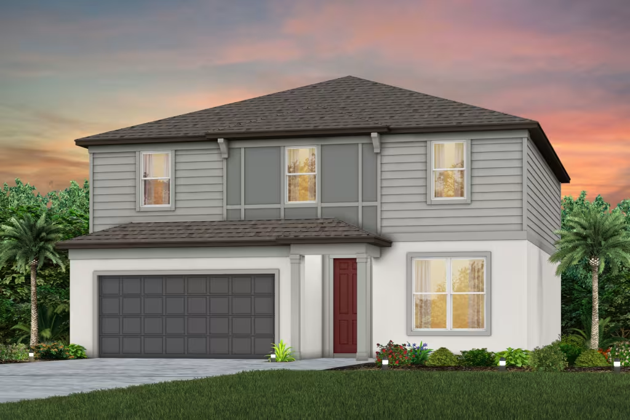
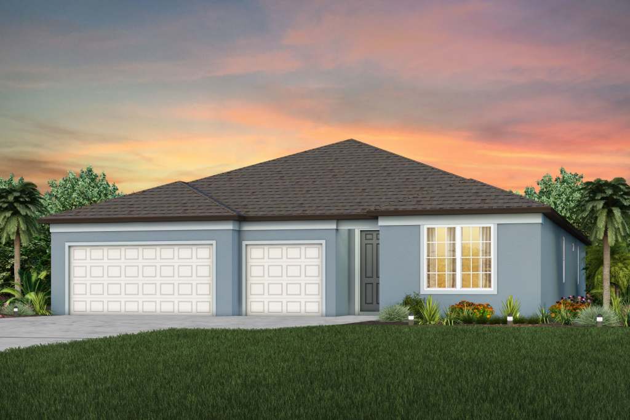
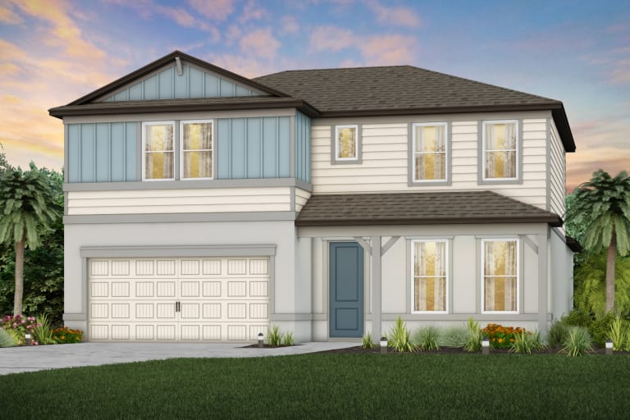
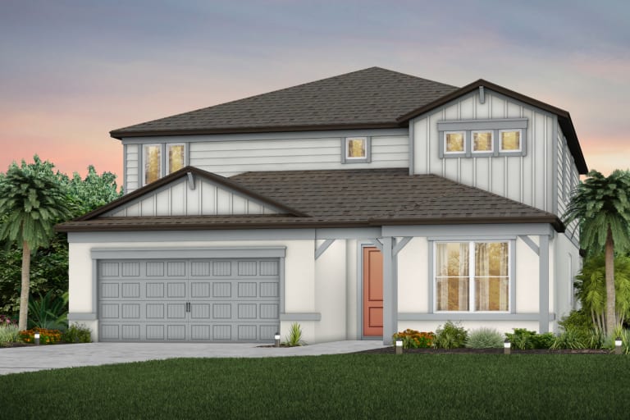
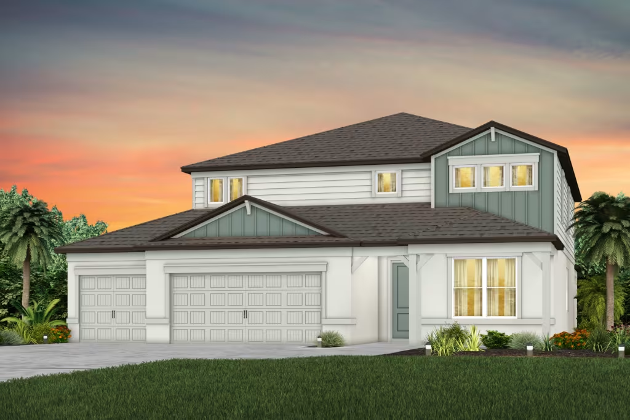
Media
Project photo gallery
Click the large photo or a thumbnail to open the gallery viewer.
Prices and features may vary and are subject to change. Photos are for illustrative purposes only. Legal disclaimers.