

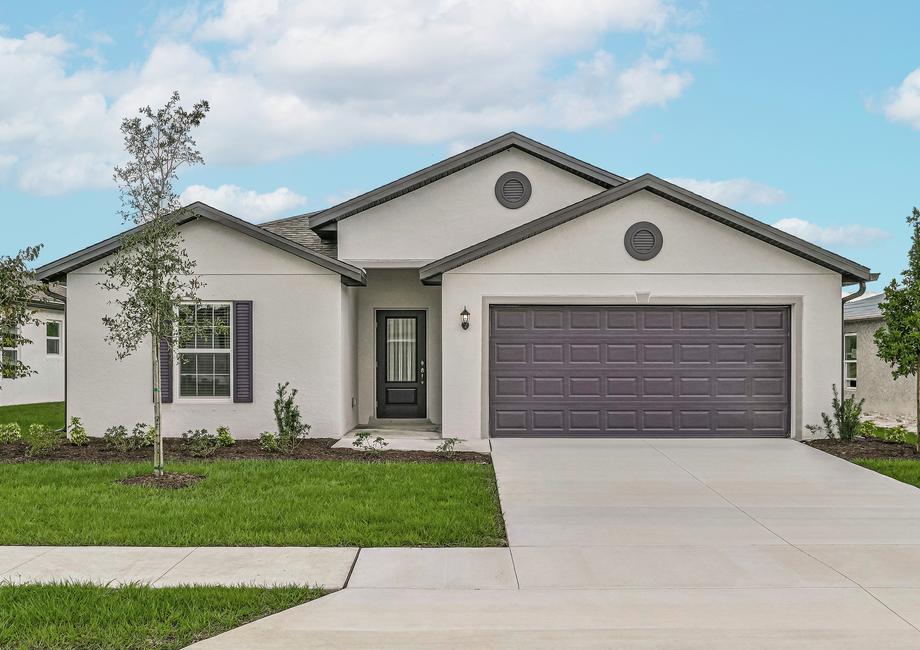
Royal Highlands

Experience the royal lifestyle at "Royal Highlands", a magnificent project by LGI Homes in the charming city of Brooksville. Enjoy amenities like ample parking, a serene park, and a walking/biking trail for your active lifestyle.
Nested in an exceptional location for growing families, our quality-construction homes in Weeki Wachee are just minutes from Spring Hill and sit on sizable lots up to half an acre. What you’ll love most about our new-construction homes are all the modern upgrades you’d normally pay extra for elsewhere – granite countertops, stainless steel Whirlpool® kitchen appliances, smart-home technology and much more. Enjoy a newly-constructed home with a shorter timeline to closing and a locked-in interest rate. We will even show you your monthly investment down to the penny so that there are no surprises down the road.
Community Features:
- All upgrades come included
- Whirlpool® kitchen appliances
- Builder-paid closing costs
- Lots up to ½ acre
- 3 to 5-bedroom homes
- Streamlined buying process
- 10-year structural warranty
- Zoned to excellent schools
The Right Place to Call Home
Only walking distance from highly rated schools and within proximity to major employers, your new Royal Highlands home couldn’t be in a better place. Nearby area attractions are sure to get the entire family excited, from catching a mermaid show at the Weeki Wachee Springs State Park to soaking up the sun at Pine Island Beach or Hernando Beach. Exceptional shopping and dining are just a few minutes’ drive from your new home, as well as FL-589 and US Hwy 41 to get you to where you need to be.
Amenities
Home designs (5)
No Quick Move-In lots in these results; each plan's pill reflects primary availability from listings.
Carousel — use arrows to browse images for this design, or tap the photo to open the floor plan.
Ready to BuildAlafia
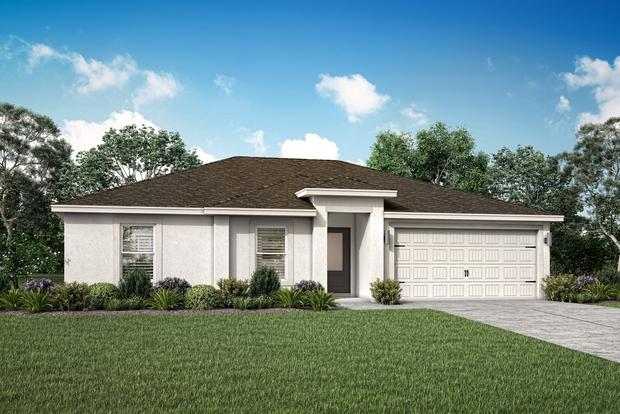
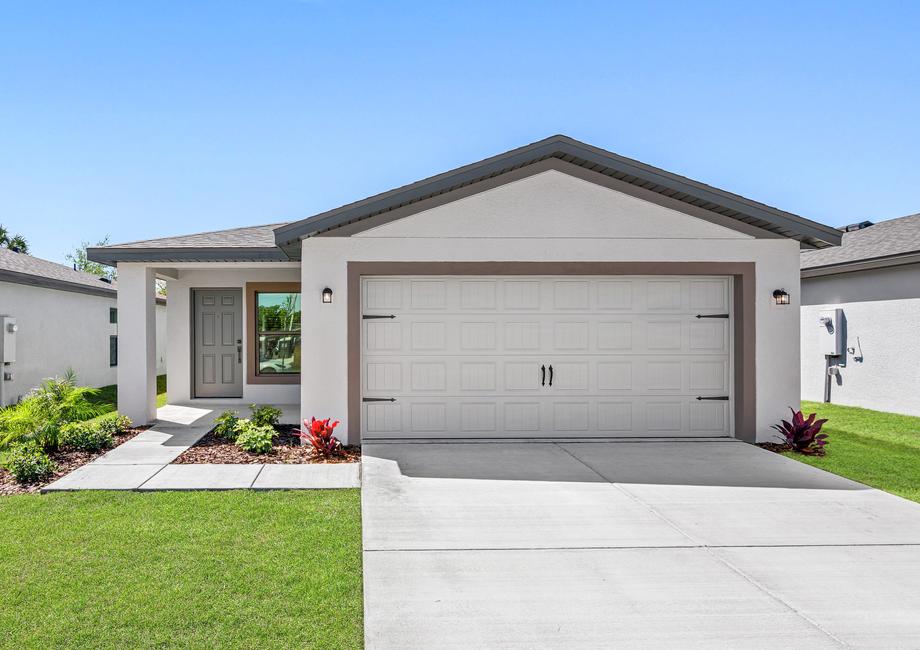
From$295,9002 Beds2 Baths2 Car garage1,032+ sq ftThe Alafia by LGI Homes is a charming single-story design featuring 2 bedrooms, 2 bathrooms, and a 2-car garage, all enhanced with impressive upgrades. You’ll be amazed by the stunning granite countertops and the spacious open-concept layout, perfect for entertaining. Experience the inviting warmth of the Alafia at Royal Highlands, where comfort and style come together beautifully. Floor Plan Features: 2 bedrooms/2 bathrooms Incredible open-concept family room Chef-ready kitchen Stainless steel Whirlpool appliances Private master suite
Carousel — use arrows to browse images for this design, or tap the photo to open the floor plan.
Ready to BuildAnclote
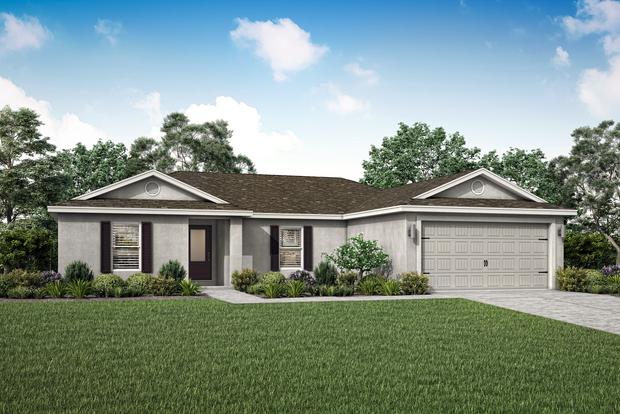
From$302,9003 Beds2 Baths2 Car garage1,268+ sq ftThe Anclote by LGI Homes is the ideal place to call home, featuring a thoughtfully designed layout with 3 bedrooms and 2 bathrooms. You will fall in love with the generously sized master suite, the beautifully lit family space and the stunning kitchen that serves as the central gathering place when hosting family and friends. This floor plan offers an incredible blend of comfort and style. Floor Plan Features: 3 bedrooms/2 bathrooms 2 car-garage Granite countertops and kitchen island Stainless steel Whirlpool appliances Spacious walk-in closet
Carousel — use arrows to browse images for this design, or tap the photo to open the floor plan.
Ready to BuildHillsborough
From$338,9003 Beds2 Baths2 Car garage1,498+ sq ftThe stunning Hillsborough floor plan is an incredible 3-bedroom, 2-bathroom home at Royal Highlands! This single-story design features a family-friendly layout with three bedrooms, two bathrooms and an open-concept living area. Enjoy a chef-ready kitchen, dining area and a spacious family room, perfect for entertaining friends and family. Between the amazing location and host of upgraded features, the Hillsborough is an ideal choice for those ready to step into homeownership. Floor Plan Features: 3 bedrooms/2 bathrooms 2 car-garage Granite countertops and kitchen island Stainless steel Whirlpool® appliances Expansive master bathroom Covered patio
Carousel — use arrows to browse images for this design, or tap the photo to open the floor plan.
Ready to BuildManatee
From$352,9003 Beds2 Baths2 Car garage1,707+ sq ftThe Manatee floor plan is sure to be a favorite! This charming 3-bedroom, 2-bathroom home is sure to impress with its open concept entertainment space that connects the upgraded kitchen and spacious family room, making it the perfect place to host family and friends. Floor Plan Features: 3 bedrooms/2 bathrooms 2 car-garage Stainless steel Whirlpool® appliances Chef ready kitchen Impressive master retreat Walk-in closet Spacious additional rooms Live Like a King Feel like a royal in the Manatee’s master suite. The expansive bedroom boasts two windows that let in plenty of bright, natural light during the day. Walk into the secluded master bathroom that hosts a double-sink counter, walk in shower, and a gorgeous walk-in closet! Host with the Most Be the host with the most when you live The Manatee floor plan. Hosting has never been so easy than in this open concept living area. Grab your favorite snacks while still watching the Tampa Bay Buccaneers game or grab a quick drink in the middle of game night without slowing down the game. Your Dream Home, Complete The Manatee at Royal Highlands is outfitted with the coveted LGI Homes’ CompleteHome™ package that gives you incredible upgrades at no additional cost. The package includes a Wi-Fi-enabled garage opener, USB outlet in the kitchen, sprawling marble countertops, a suite of Whirlpool® stainless steel appliances, and much more!
Carousel — use arrows to browse images for this design, or tap the photo to open the floor plan.
Ready to BuildKissimmee
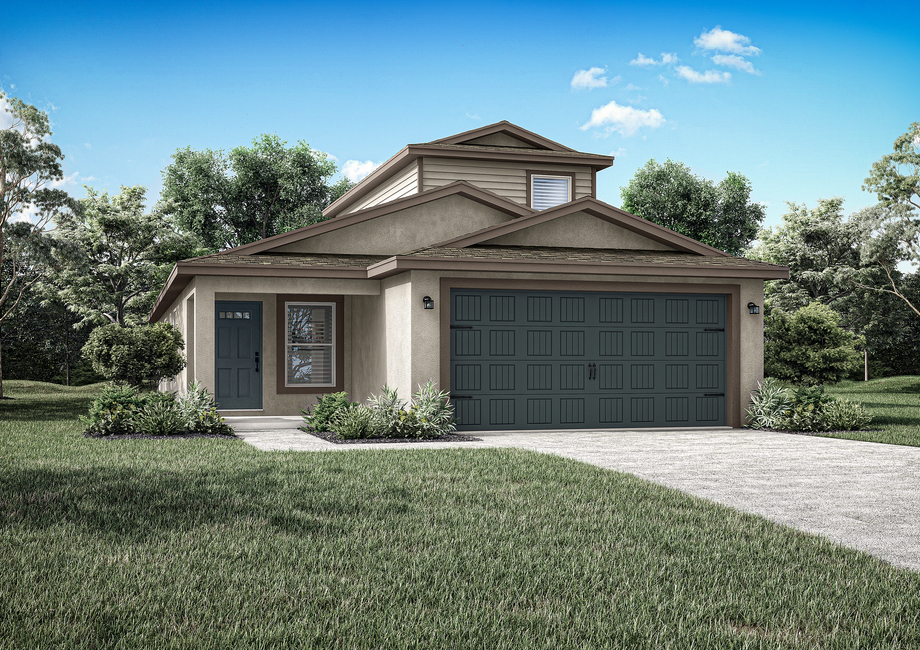
From$382,9004 Beds3 Baths2 Car garage1,981+ sq ftDiscover the Kissimmee, the latest addition at Royal Highlands! This move-in ready home is thoughtfully designed with stunning features, including a beautifully landscaped front yard, expansive entertainment areas, and abundant natural light streaming through large windows. With premium upgrades already included and ample bedrooms to suit your needs, the Kissimmee is a home you'll instantly adore. Floor Plan Features: 4 bedrooms / 3 bathrooms 2-car garage CompleteHome™ interior package Sprawling granite island Backyard lanai 2-story home A Relaxing Retreat One of the standout features of the Kissimmee floor plan at Royal Highlands is the backyard lanai! This inviting outdoor space is perfect for unwinding after a busy day. Whether you’re enjoying a quiet moment with your favorite drink or hosting friends for lively summer conversations, the lanai offers the ideal setting to embrace the Florida lifestyle. The Suite Life Homeowners will fall in love with the luxurious master suite in the Kissimmee. Designed for comfort and style, this retreat includes a large window that fills the room with natural light, a spacious walk-in closet, and an attached bathroom with premium finishes. Every day feels like a getaway in this stunning suite! Features Designed to Delight The Kissimmee floor plan at Royal Highlands is equipped with LGI’s CompleteHome™ package, a curated collection of premium upgrades that combine style and energy efficiency. From a programmable thermostat and Wi-Fi-enabled garage door opener to lush front yard landscaping, this home is ready to impress. Hosting is a breeze in the modern kitchen, featuring new Whirlpool® appliances, elegant granite countertops, and an open-concept design that flows effortlessly into the living areas. With these features and more, the Kissimmee floor plan is your perfect place to call home.
Media
Project photo gallery
Click the large photo or a thumbnail to open the gallery viewer.
Is this your project?
Take control of your project page, add direct contact details, keep information updated, unlock performance insights, and increase visibility with agents and buyers actively looking for new construction homes.
Prices and features may vary and are subject to change. Photos are for illustrative purposes only. Legal disclaimers.