
Under Construction

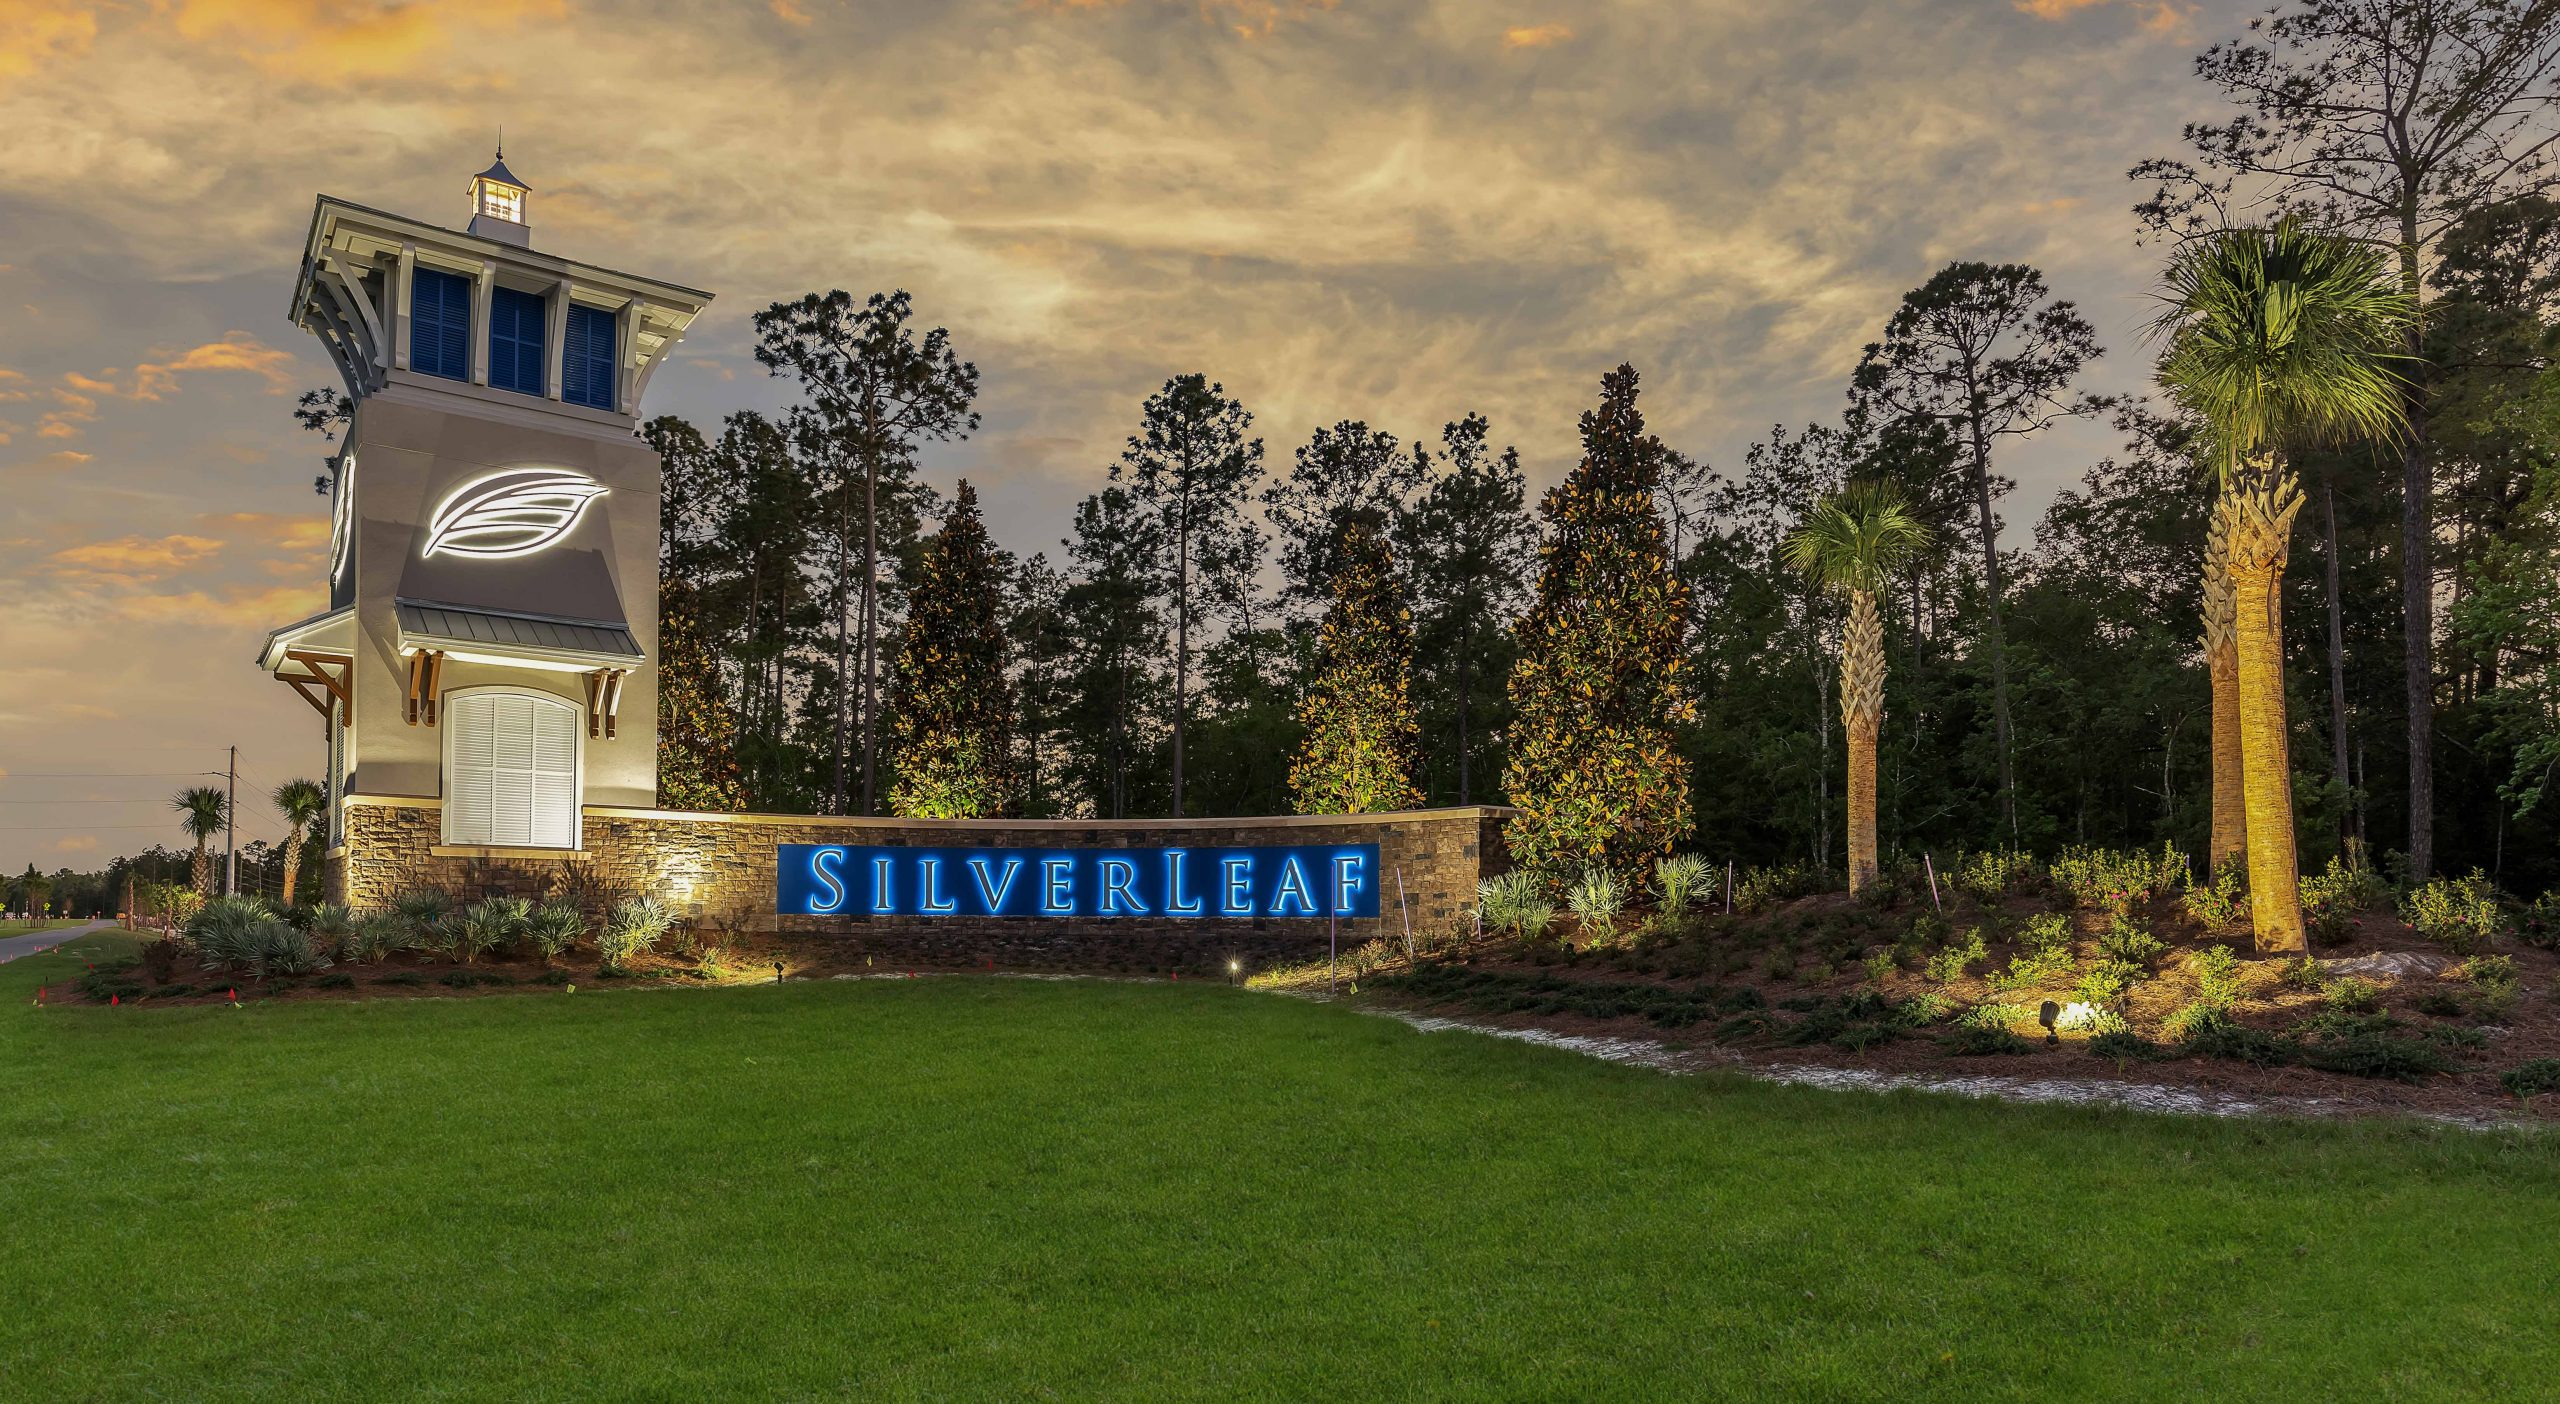
Discover the charm of St. Augustine with Dream Finders Homes' stunning project, Silver Landing at SilverLeaf, featuring fantastic amenities like a Dog Park, Fitness center, Swimming Pool, Water Playground, and Playground for endless fun!

Community Insights

Silver Landing at Silverleaf, an enticing development by Dream Finders Homes in St. Johns County, offers an impressive variety of home sizes and an array of resort-style amenities. With meticulously crafted homes to suit diverse needs and tastes, this community provides the perfect backdrop for homeowners to embrace their dreams.

Amenities

Dog Park
Fitness
Swimming Pool
Water Playground
Playground
Tennis Courts
Park
Parking
Wifi
Pickleball

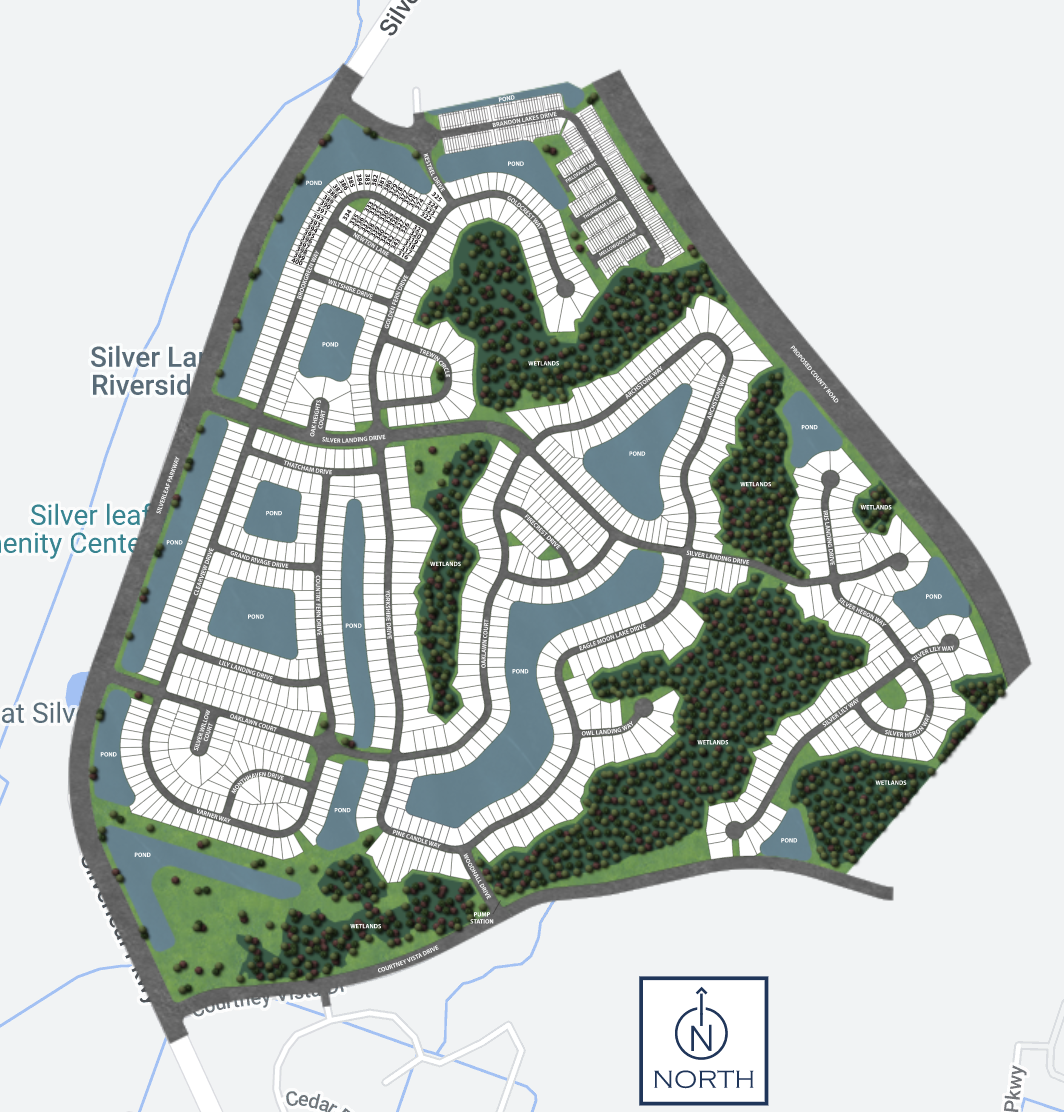
Site Plan

Silver Landing at SilverLeaf site plan

Collections (1)

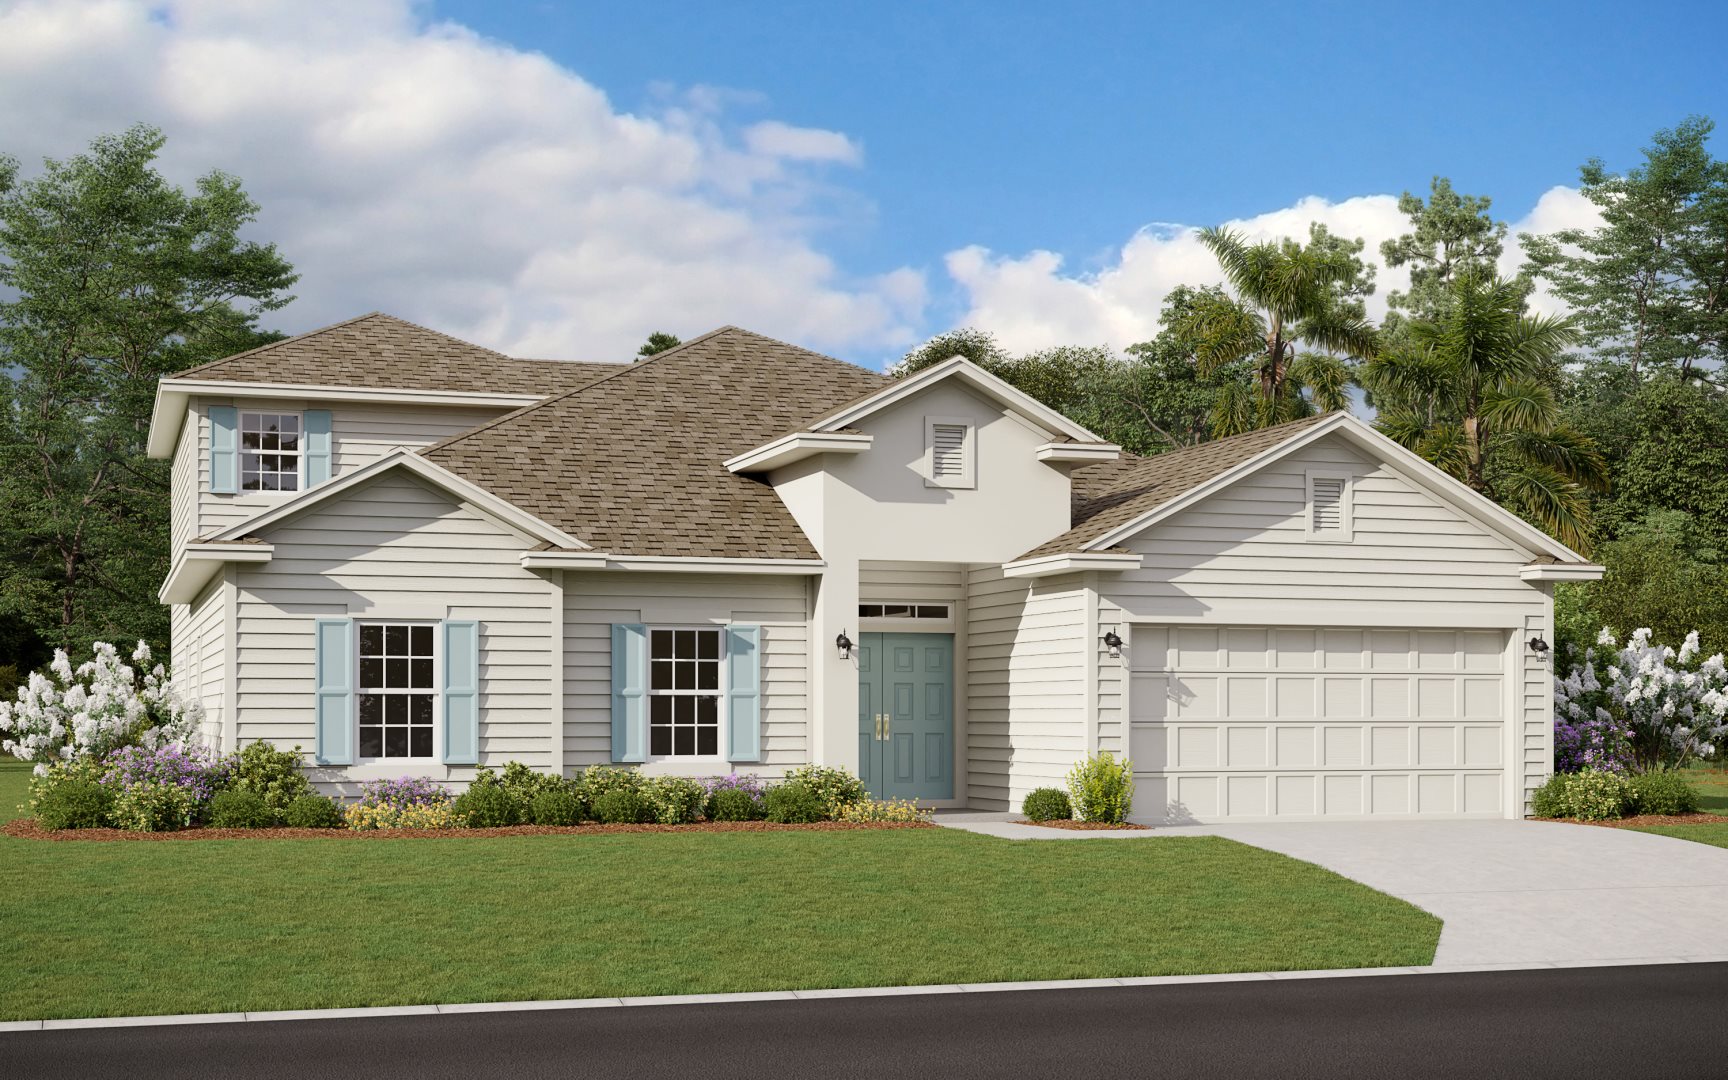
60' Homesites — collection image
$519,990+
2,246+ sq ft
Beds 4
Baths 3–4

60' Homesites

Silver Landing at SilverLeaf has new home community in St Johns county will offer a variety of home sizes, from larger homes like the elegant Wellington floorplan to brand new maintenance-free townhomes! Community Insights Silver Landing at SilverLeaf, one of the largest new home community developments in Northeast Florida. These ideally located new homes in St. Johns, FL will be situated on expansive 40′, 50', and 60’ lots, along with maintenance-free townhomes. Silver Landing at SilverLeaf is located in Northwest
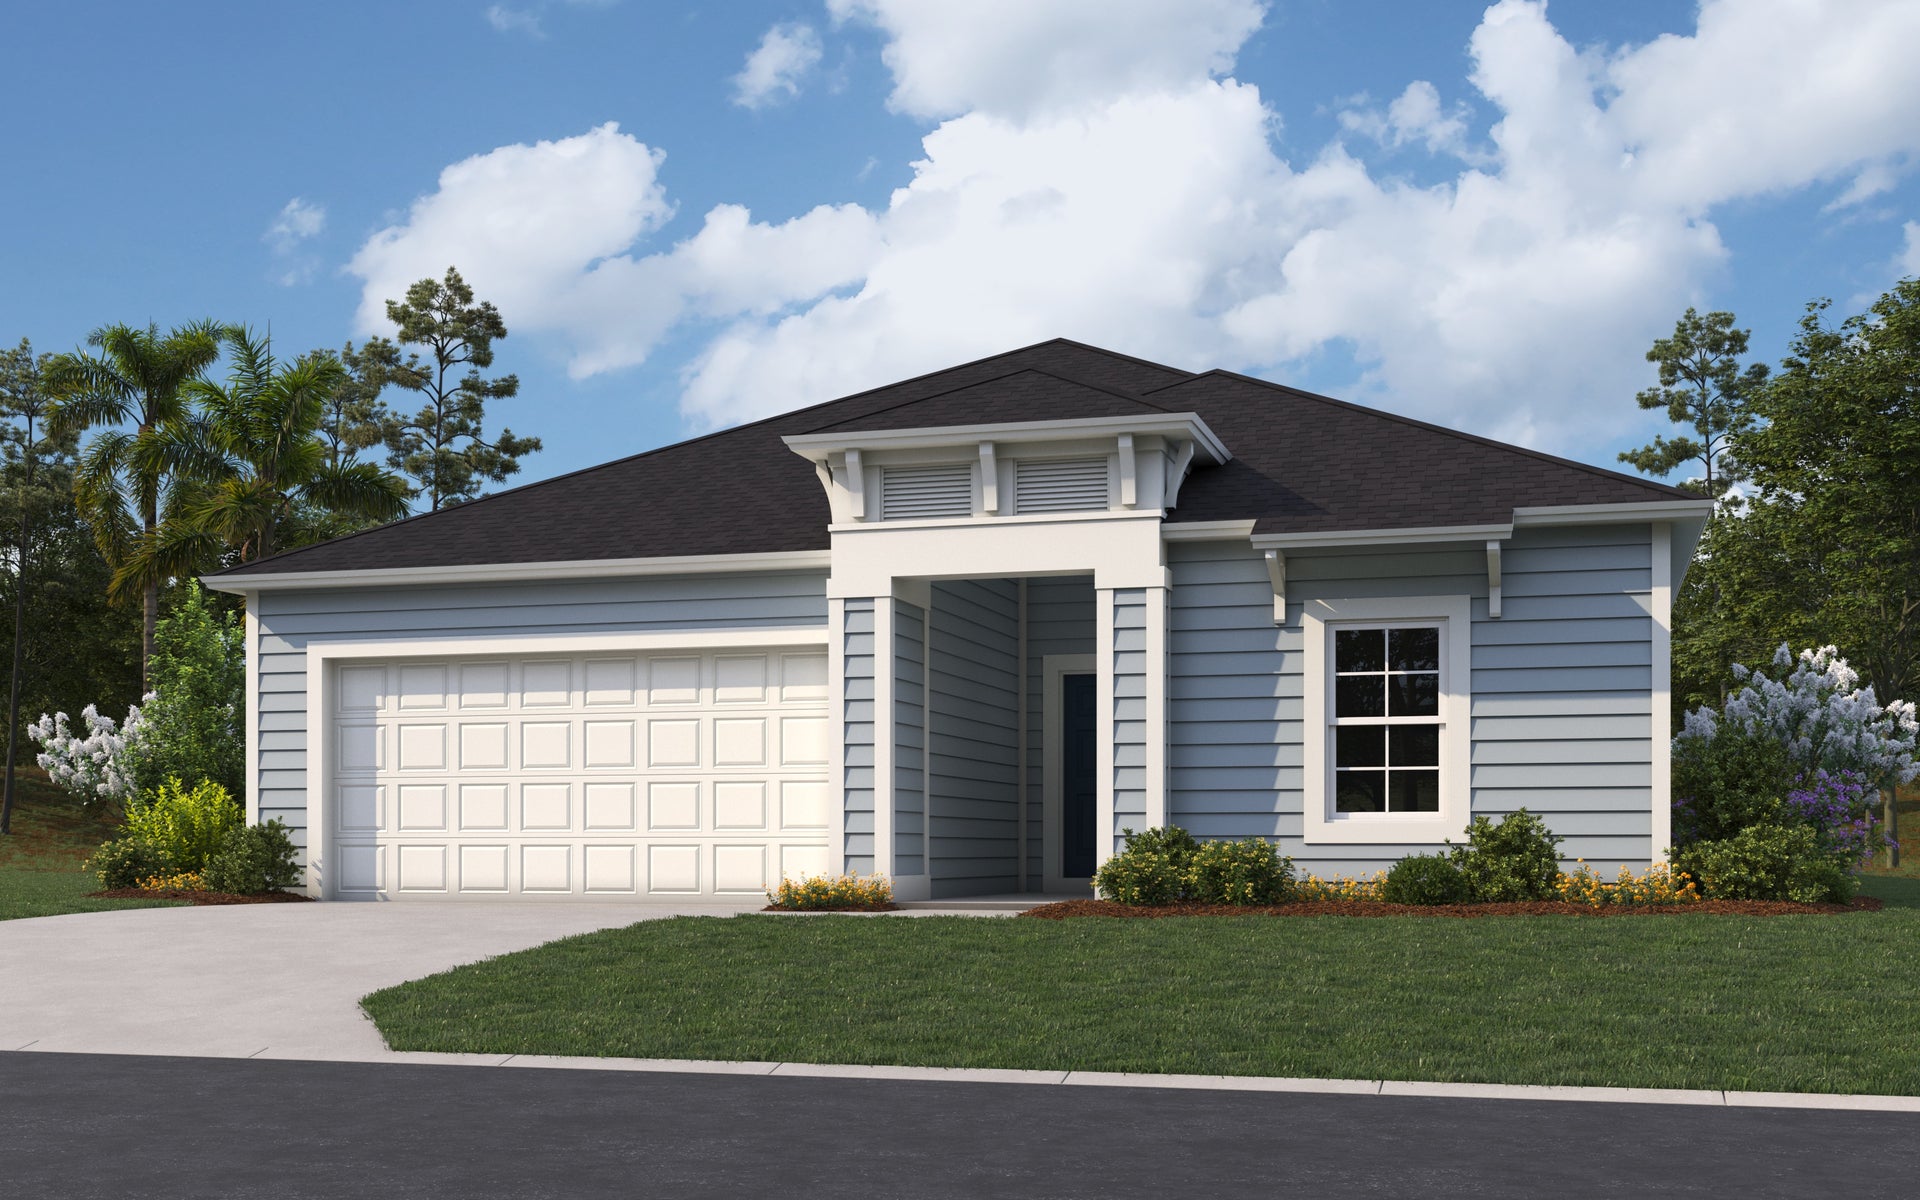
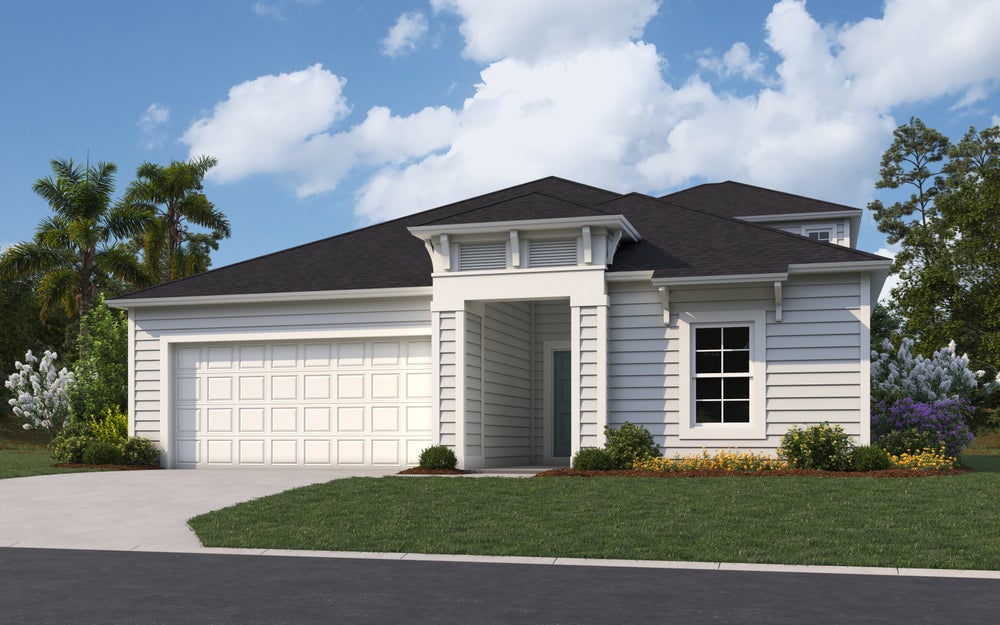
Home designs (4)

2 Quick Move-In lots across 2 plans — open Quick Move-In.

  • Single-family

    Carousel — use arrows to browse images for this design, or tap the photo to open the floor plan.

    Quick Move-In

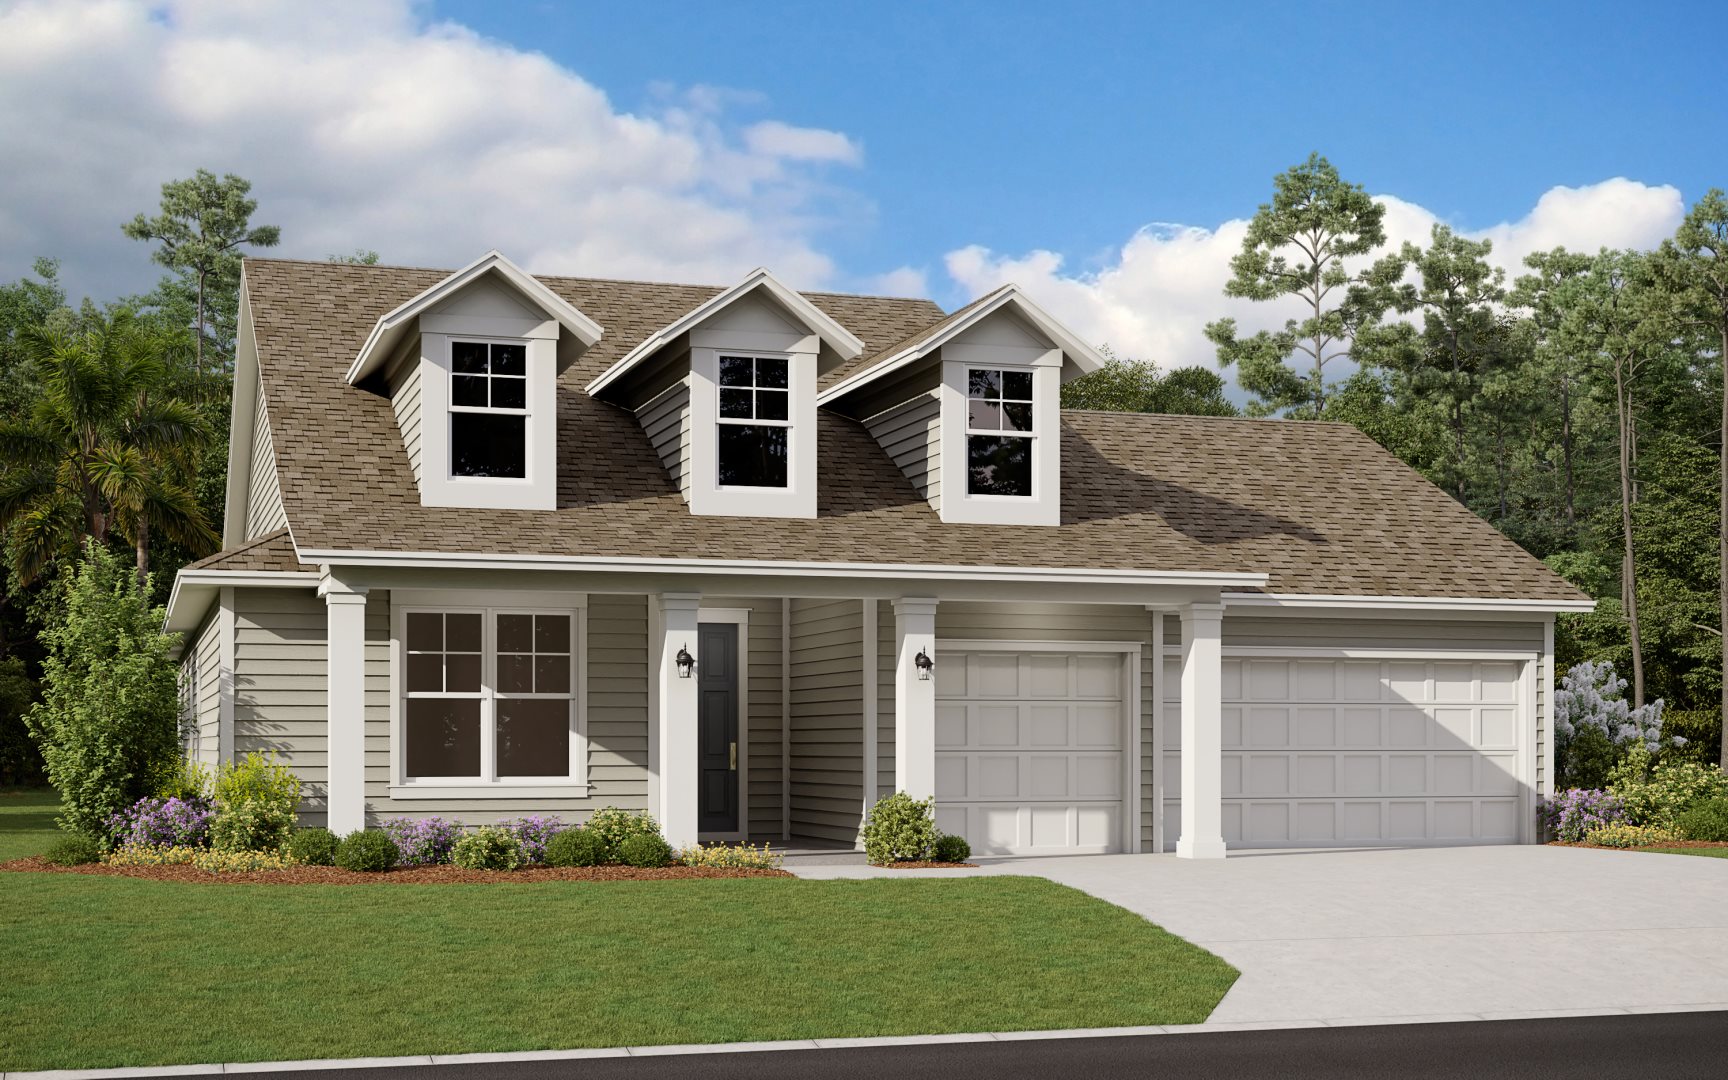
    Stonehurst I

    From$519,990
    4 Beds3 Baths2 Car garage2,246+ sq ft

    Single-family at Silver Landing at SilverLeaf. 1 Quick Move-In home in this plan — ask the sales team about finishes and closing timelines.

    View floor plan
  • Single-family

    Carousel — use arrows to browse images for this design, or tap the photo to open the floor plan.

    Ready to Build

    Flemming II / Bonus

    From$539,990
    4–5 Beds4 Baths2 Car garage2,681+ sq ft

    The Fleming II with Bonus is a stunning home with an open floor plan and 5 spacious bedrooms, including an upstairs bonus room. The house comes with several upgraded features, such as a gourmet kitchen with a microwave/oven combo and a Chef hood above the gas cooktop, extended kitchen cabinets in the cafe, 42'' White kitchen cabinets, quartz kitchen countertops, a large cooking island, bay window in the owner's suite, and tile plank flooring throughout the main living rooms. The estimated completion date for this home is February 2024. Other features included are 10' ceilings, 8' interior and garage doors, 5 1/4 baseboards, blinds, and pre-wiring for security systems.

    View floor plan
  • Single-family

    Carousel — use arrows to browse images for this design, or tap the photo to open the floor plan.

    Now Building

    Stonehurst II

    From$559,990
    4 Beds4 Baths2 Car garage2,728+ sq ft

    Single-family at Silver Landing at SilverLeaf. 1 home is now building — ask the sales team for timelines and personalization options.

    View floor plan
  • Single-family

    Carousel — use arrows to browse images for this design, or tap the photo to open the floor plan.

    Quick Move-In

    Avalon

    From$549,990
    4 Beds3 Baths2–3 Car garage2,493+ sq ft

    Single-family at Silver Landing at SilverLeaf. 1 Quick Move-In home in this plan — ask the sales team about finishes and closing timelines.

    View floor plan

Media

Project photo gallery

Click the large photo or a thumbnail to open the gallery viewer.

Is this your project?

Take control of your project page, add direct contact details, keep information updated, unlock performance insights, and increase visibility with agents and buyers actively looking for new construction homes.

Grocery Stores

No nearby places found in this category.

Coffee Shops

No nearby places found in this category.

Restaurants

No nearby places found in this category.

Shopping

No nearby places found in this category.

Prices and features may vary and are subject to change. Photos are for illustrative purposes only. Legal disclaimers.