

Trailmark

Total Units
200
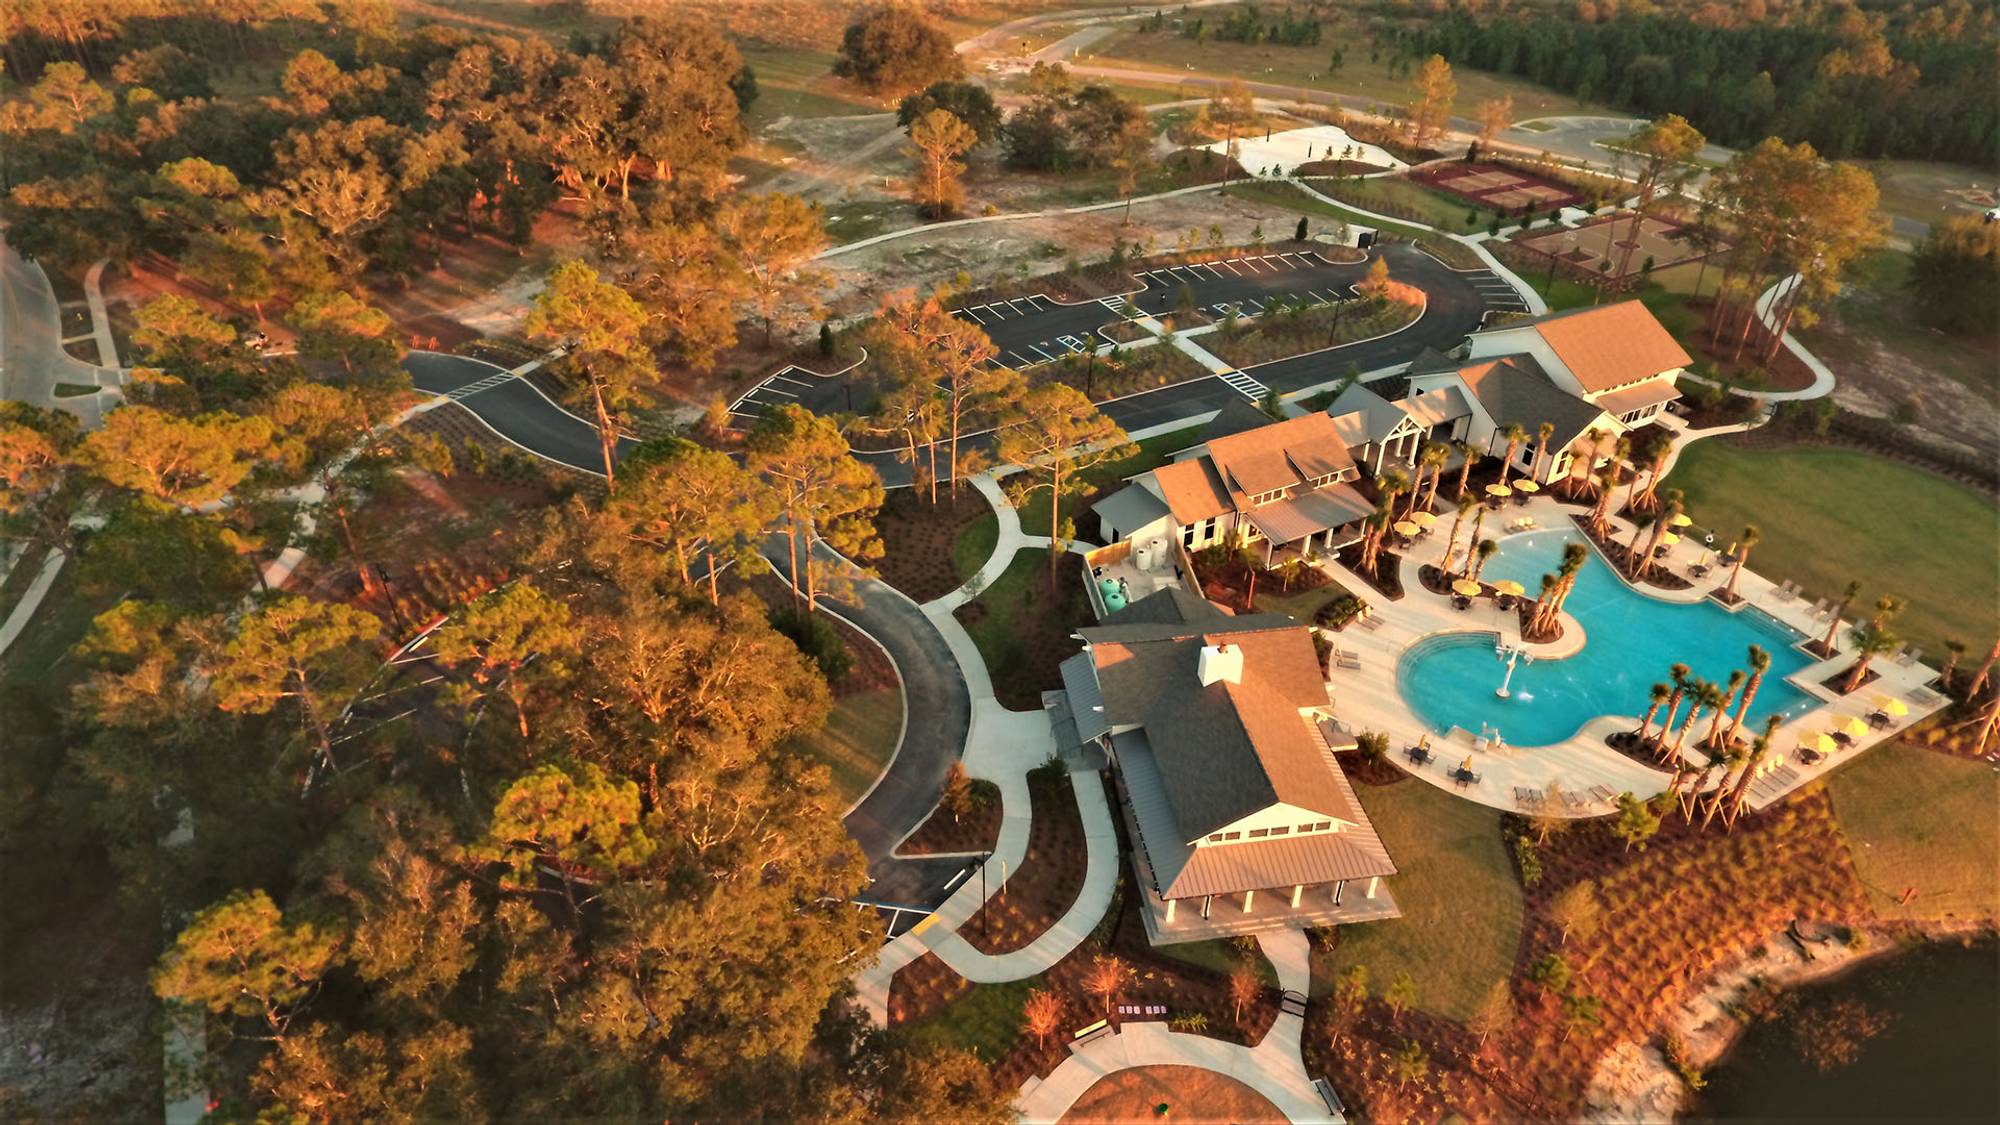
Dream Finders Homes is bringing a touch of luxury to St. Augustine with their Trailmark project, offering amenities such as a park, parking, wifi, marina, and fitness facilities.
Community Insights
Trailmark is a beautiful, secluded community located in the growing area of St. Johns County. With impressive oak tree hammocks and winding nature trails, Trailmark's architectural design will capture Old Florida style and celebrate its authentic North Florida location and history. Trailmark offers over 10 floor plans that reflect the historical location of this community. With Dream Finders design center, homeowners have the option to personalize their interior to keep up with new home trends. Along with the unique house plans Trailmark has to offer, the planned community amenity center is now completed and includes a fitness center, lagoon-style pool with free-form design and zero entry, pavilion and a kayak launch located along Six Mile Creek. Conveniently located to I-95, Trailmark is just minutes away from historical downtown St. Augustine, fantastic shopping, dining, great golf courses, and top-rated St. Johns county schools.
Community Highlights
- Basketball Courts
- Community Center
- Community Workout Space
- Dog Park
- Fishing Lakes
- Fitness Center
- Kayak/Canoe Launch
- Playfield
- Recreational Area
- Tennis Courts
- Trails
- Walking and Cycling Trails
Amenities
Interactive Site Plan
Home designs (6)
2 Quick Move-In lots across 2 plans — open Quick Move-In.
Carousel — use arrows to browse images for this design, or tap the photo to open the floor plan.
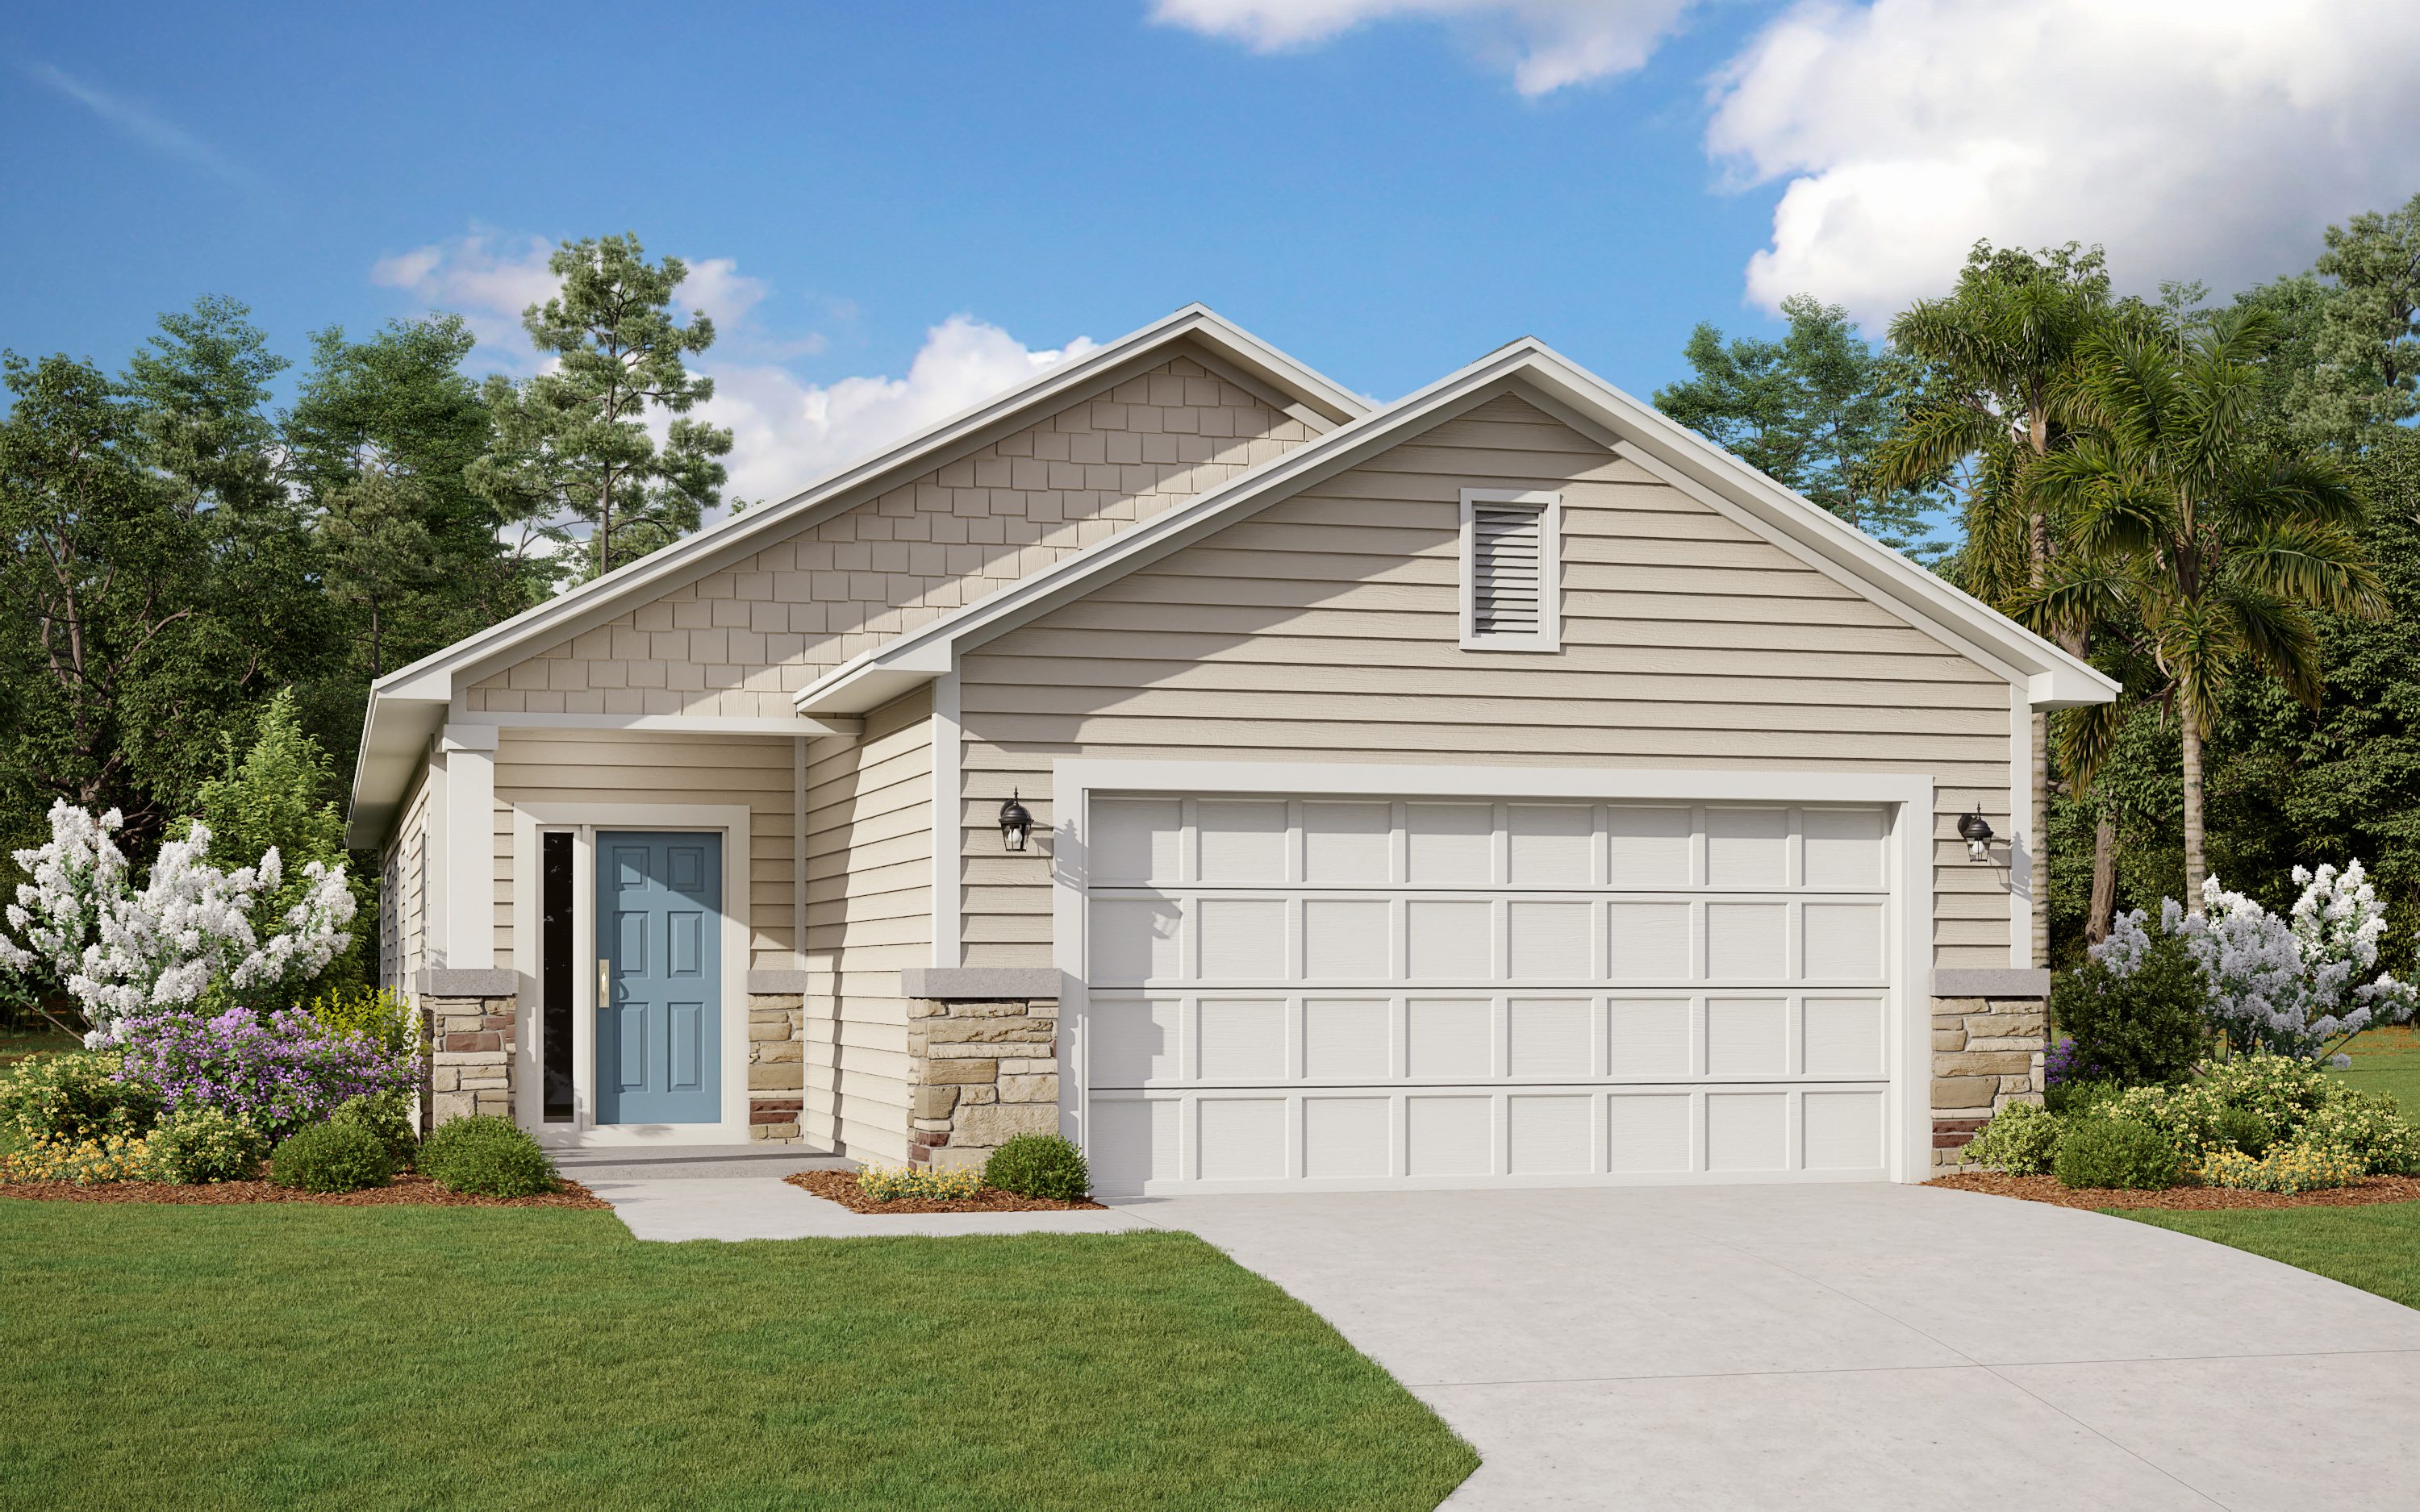
Ready to BuildOrtega
From$360,9903 Beds2 Baths2 Car garage1,622+ sq ftThe Ortega home plan is a charming single-story residence, offering 1,613 square feet of well-utilized living space. Featuring three spacious bedrooms and two bathrooms, this home is designed to accommodate both comfort and functionality for residents and guests alike. The open floor plan seamlessly integrates the kitchen, dining, and living areas, creating a warm and inviting atmosphere perfect for daily living and entertaining. Thoughtful design elements and quality finishes throughout add to the home's appeal and practicality. With two garage spaces, the Ortega plan provides convenient parking and storage options, making it an excellent choice for modern family living.
Carousel — use arrows to browse images for this design, or tap the photo to open the floor plan.
Quick Move-InAvondale
From$390,9903 Beds2 Baths2 Car garage1,844+ sq ftSingle-family at Trailmark. 1 Quick Move-In home in this plan — ask the sales team about finishes and closing timelines.
Carousel — use arrows to browse images for this design, or tap the photo to open the floor plan.
Now BuildingNassau
From$410,9904 Beds2.5 Baths2 Car garage1,968+ sq ftSingle-family at Trailmark. 1 home is now building — ask the sales team for timelines and personalization options.
Carousel — use arrows to browse images for this design, or tap the photo to open the floor plan.
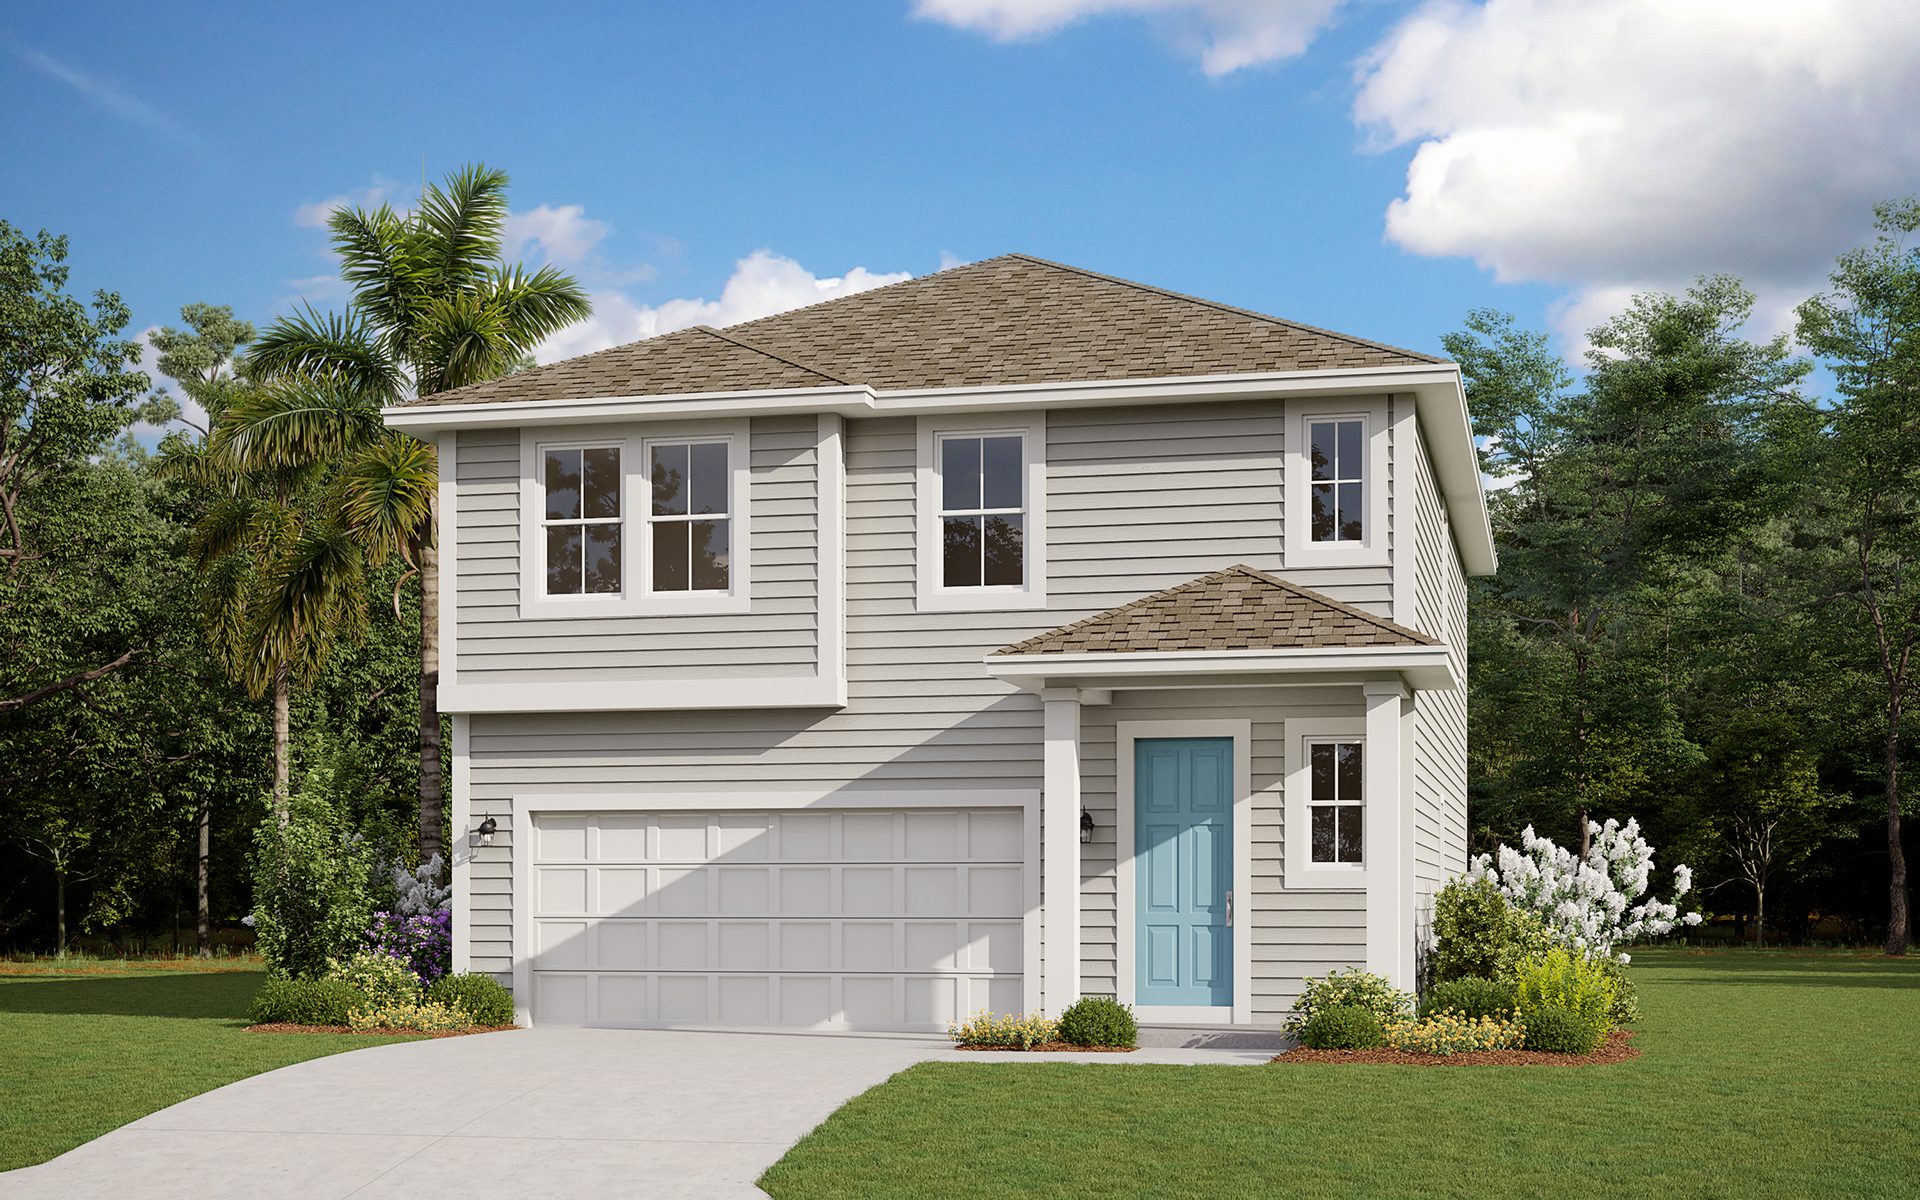
Ready to BuildStockton II
From$430,9904 Beds2.5 Baths2 Car garage2,190+ sq ftThe Stockton II floorplan is a spacious two-story home designed to accommodate modern living with its well-thought-out layout. It features four comfortable bedrooms, including a luxurious primary suite, and 2.5 bathrooms, offering convenience and privacy for the whole family. The open-concept main floor seamlessly integrates the kitchen, dining, and living areas, creating an inviting space perfect for entertaining and daily life. The Stockton II is both functional and stylish - a perfect place to call home!
Carousel — use arrows to browse images for this design, or tap the photo to open the floor plan.
Quick Move-InTimuquana
From$440,9903 Beds2.5 Baths2 Car garage2,316+ sq ftSingle-family at Trailmark. 1 Quick Move-In home in this plan — ask the sales team about finishes and closing timelines.
Carousel — use arrows to browse images for this design, or tap the photo to open the floor plan.
Ready to BuildVilano
From$460,9905 Beds3 Baths2 Car garage2,500+ sq ftThe Vilano is the ideal home for growing family. This 2500 sf home boasts 4 bedrooms, 3 full baths, plus a loft that is positioned perfectly for a secondary family area, office, or kids retreat. The Vilano offers a spacious kitchen that doesn’t disappoint, featuring a gas cooktop, eat in island, and upgraded cabinets. The upstairs laundry is beyond convenient and central to all bedrooms making laundry a breeze! Come see one of our most popular homes today, these don’t last long!
Media
Project photo gallery
Click the large photo or a thumbnail to open the gallery viewer.
Is this your project?
Take control of your project page, add direct contact details, keep information updated, unlock performance insights, and increase visibility with agents and buyers actively looking for new construction homes.
Prices and features may vary and are subject to change. Photos are for illustrative purposes only. Legal disclaimers.