

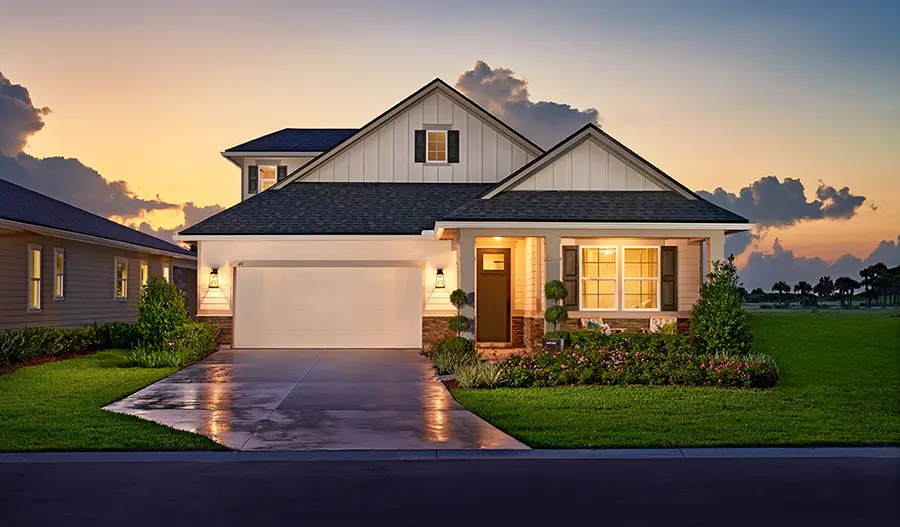
TrailMark II

Discover the charm of St. Augustine with the exquisite TrailMark II project by Richmond American Homes, featuring fantastic amenities like a swimming pool, basketball field, clubhouse, dog park, and fitness center!
Community information
Welcome home to TrailMark. Boasting a prime location in St. Augustine, near the city's historic downtown district, this exciting new neighborhood has a lot to offer prospective residents. In addition to generous homesites with appealing features, such as 3-car garages, this dynamic community showcases numerous resort-style amenities including a pool, trails, sports courts, dog park, a clubhouse, a kayak launch and more. You'll also appreciate easy access to shopping, dining and entertainment, as well as close proximity to notable schools, parks and beaches. The professionally curated finishes selected by our design team are sure to impress!
- Community pool
- Basketball
- Clubhouse
- Dog park
- Fitness center
- Lap pool
- Parks and playgrounds
- Pickleball
- Trails
Promotions & offers
Current offers from the builder. Terms, eligibility and availability are set by the builder.
Come home for the holidays!
special financing on select homes!
Jacksonville Homes of the Week
See this week's hot homes!
8 Credit Score Management Tips
Download our FREE guide & stay on the path to healthy credit.
Sales office
- Mon - Thur. By Appt, Fri. 12 pm - 5:30 pm, Sat. 9:30 am - 5:30 pm, Sun. 10:30 am - 5:30 pm
EST (UTC-5)
Amenities
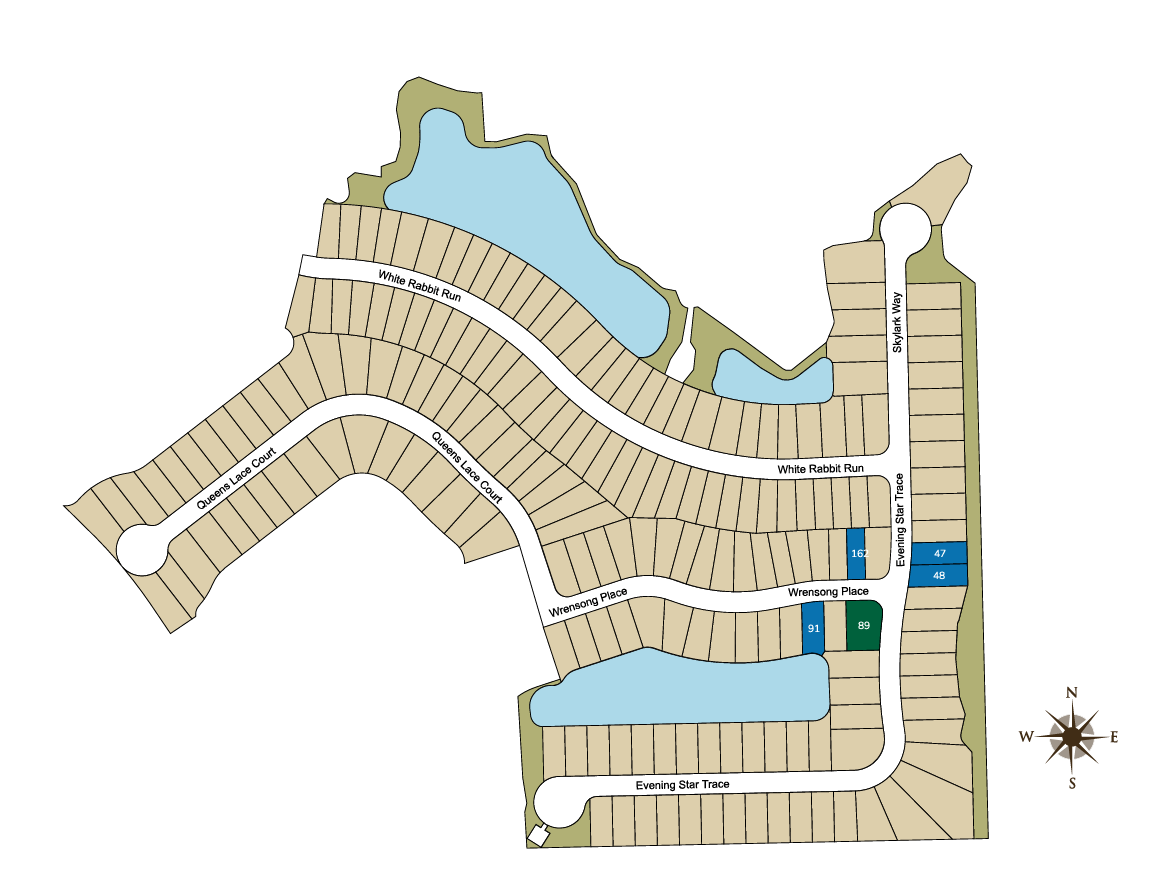
Site Plan
Home designs (6)
No Quick Move-In lots in these results; each plan's pill reflects primary availability from listings.
Carousel — use arrows to browse images for this design, or tap the photo to open the floor plan.
Now BuildingFraser
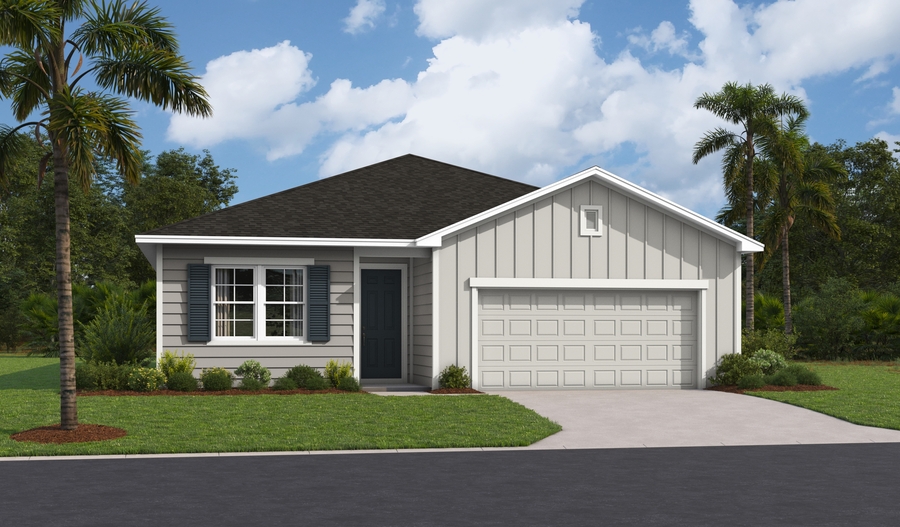
From$417,9503 Beds2 Baths2 Car garage1,700+ sq ftSingle-family at TrailMark II. 1 home is now building — ask the sales team for timelines and personalization options.
Carousel — use arrows to browse images for this design, or tap the photo to open the floor plan.
Ready to BuildPalm
From$430,9503 Beds2.5 Baths2 Car garage2,165+ sq ftThe Palm features two stories of smartly designed living space. On the main floor, an inviting kitchen is flanked by a great room and a dining nook—offering access to a relaxing covered patio. A mudroom provides a convenient entry point from the garage. This home will be built with a flex room or an extra bedroom. Upstairs, a generous primary suite offers a private bath and walk-in closet. The second floor will be built with either a loft or an extra bedroom. Other features may include additional kitchen cabinets and a deluxe primary bath with a separate shower and tub.
Carousel — use arrows to browse images for this design, or tap the photo to open the floor plan.
Now BuildingAgate
From$456,9503–4 Beds2–3 Baths2 Car garage2,070+ sq ftSingle-family at TrailMark II. 2 homes are now building — ask the sales team for timelines and personalization options.
Carousel — use arrows to browse images for this design, or tap the photo to open the floor plan.
Now BuildingLaurel
From$458,9503 Beds2–2.5 Baths2 Car garage2,414+ sq ftSingle-family at TrailMark II. 2 homes are now building — ask the sales team for timelines and personalization options.
Carousel — use arrows to browse images for this design, or tap the photo to open the floor plan.
Now BuildingSlate
From$468,9504 Beds3 Baths2 Car garage2,077+ sq ftSingle-family at TrailMark II. 1 home is now building — ask the sales team for timelines and personalization options.
Carousel — use arrows to browse images for this design, or tap the photo to open the floor plan.
Now BuildingAlan II
From$477,9503–4 Beds2.5–3 Baths2 Car garage2,090+ sq ftSingle-family at TrailMark II. 1 home is now building — ask the sales team for timelines and personalization options.



Media
Featured video
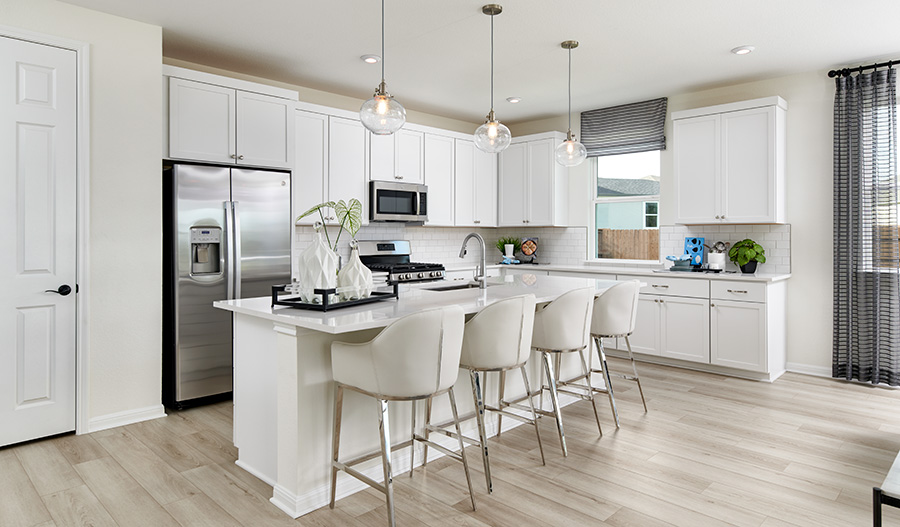
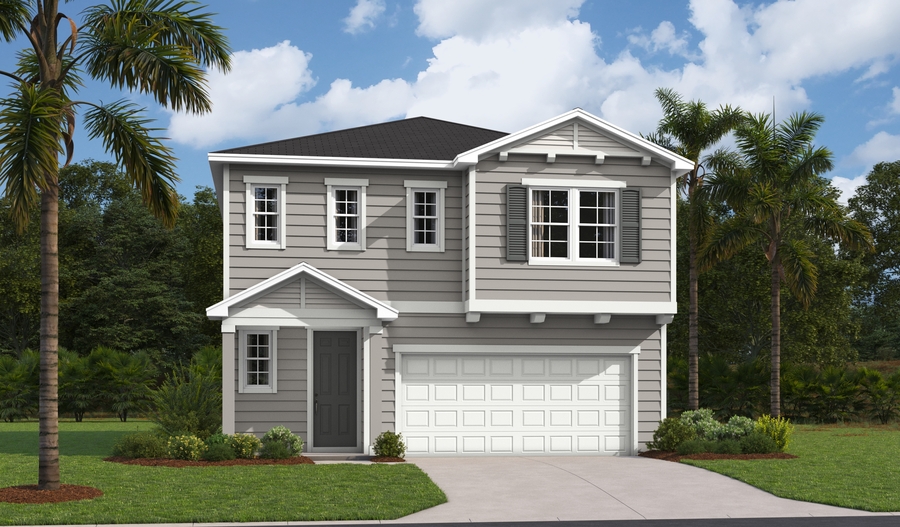
Project photo gallery
Click the large photo or a thumbnail to open the gallery viewer.
Prices and features may vary and are subject to change. Photos are for illustrative purposes only. Legal disclaimers.