

Esplanade at Center Lake Ranch

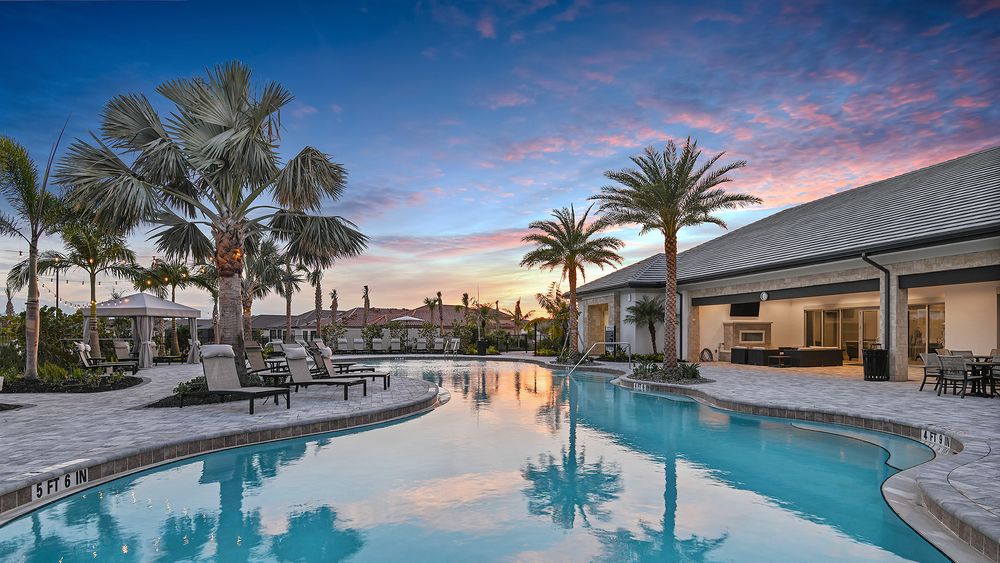
Discover the vibrant lifestyle of Magnolia Square with Taylor Morrison's stunning project, Esplanade at Center Lake Ranch, featuring fantastic amenities like a swimming pool, park, and dog park for your enjoyment!
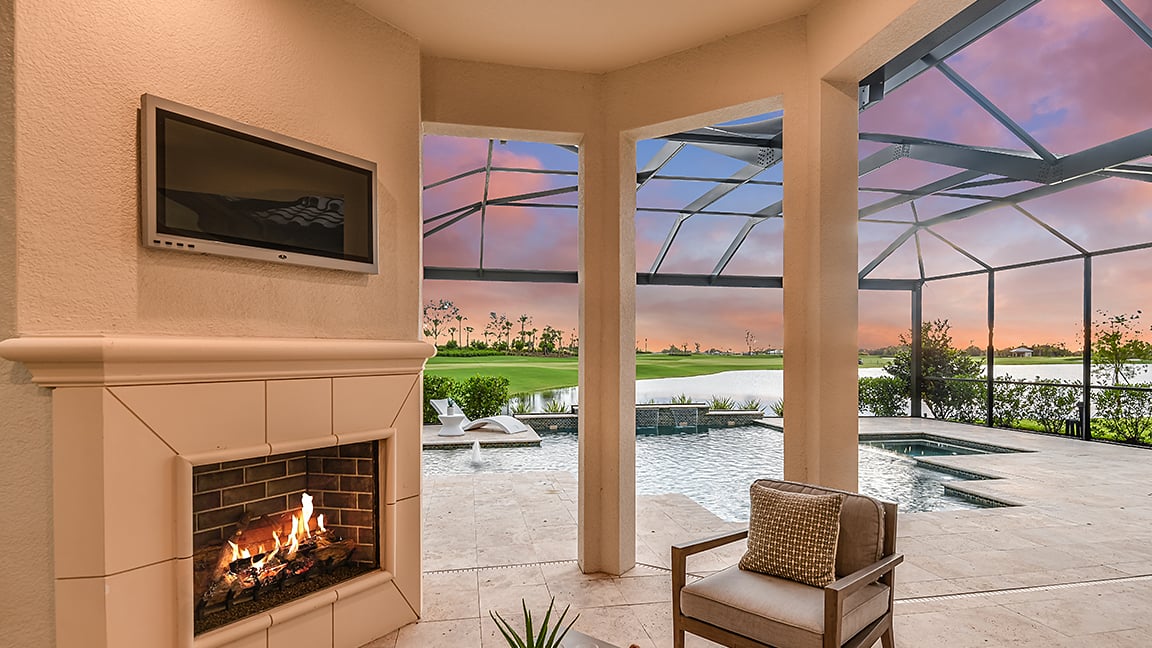
Experience Esplanade at Center Lake Ranch, a new level of resort-style living coming soon to St. Cloud, Florida. Discover an exciting array of planned resort-amenities matched with beautifully appointed homes! At Esplanade, every day is a vacation, and you never need to pack. Pricing is anticipated to start from the low $400s.
Stay in the know!
If you’re interested in homes by Taylor Morrison coming to Esplanade at Center Lake Ranch, be sure to join the VIP interest list to stay informed on community progress.
Esplanade will be a gated enclave of just 300 homes within the Center Lake Ranch master-planned community. Life at Esplanade provides unique opportunities centered around signature planned amenities and wellness programs to invigorate the mind, body, and spirit. Live every day to its fullest experiencing plentiful activities and exploring new possibilities. It’s like living your dream vacation every day.
Planned resort amenities will include:
- Resort-style Pool and Spa with Towel Service
- State-of-the-Art Fitness Center
- Movement Studio
- Signature spa treatments
- Event Lawn
- Bark Park
- Pickleball Courts
- Tennis Courts
- Concierge Services
- Signature Events
- And More!
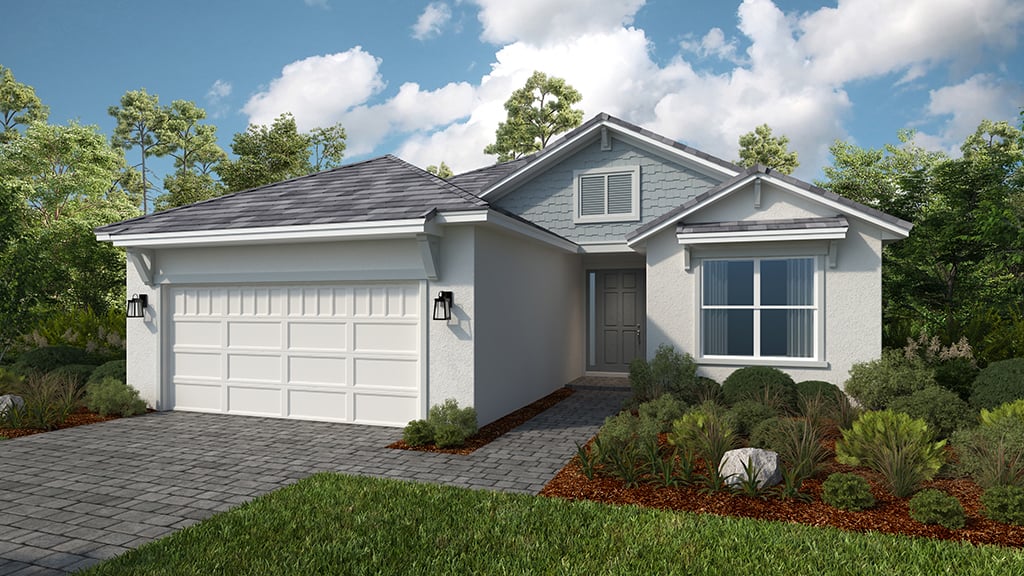
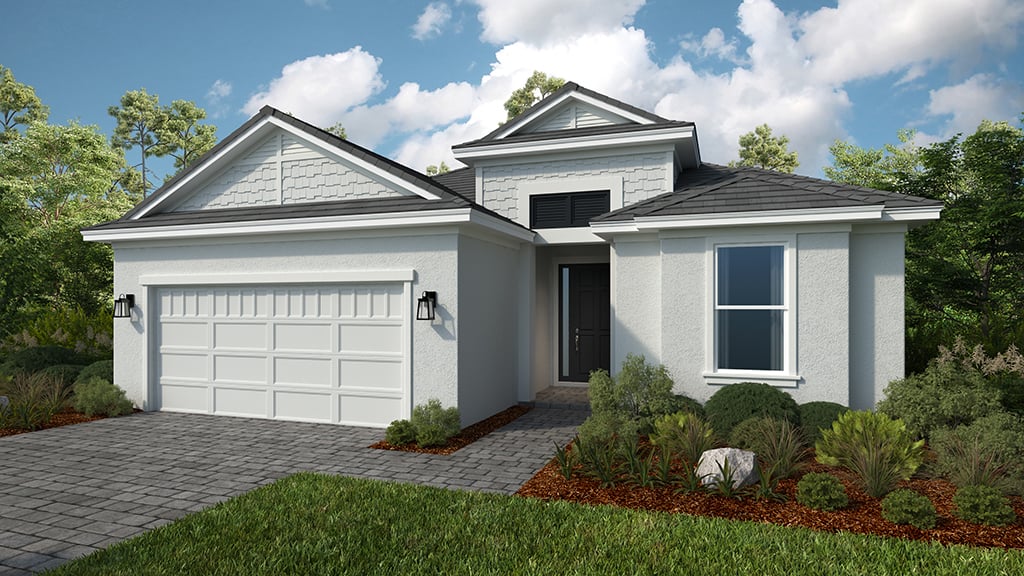
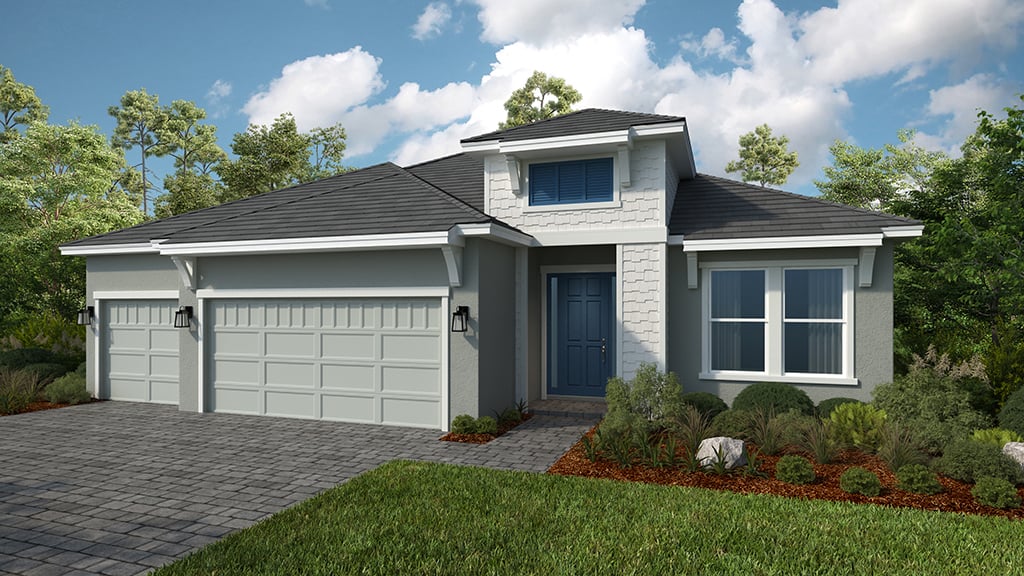
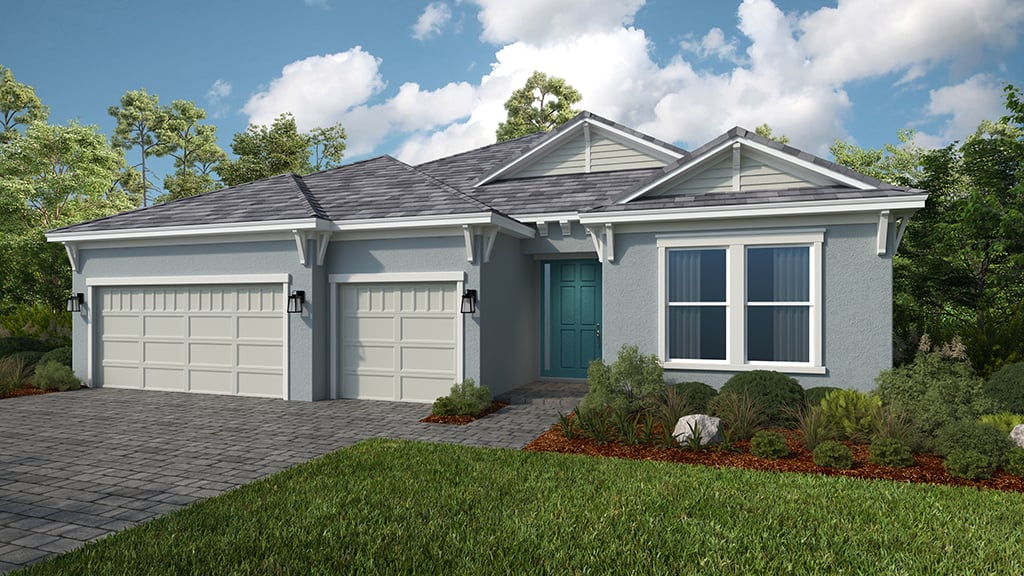
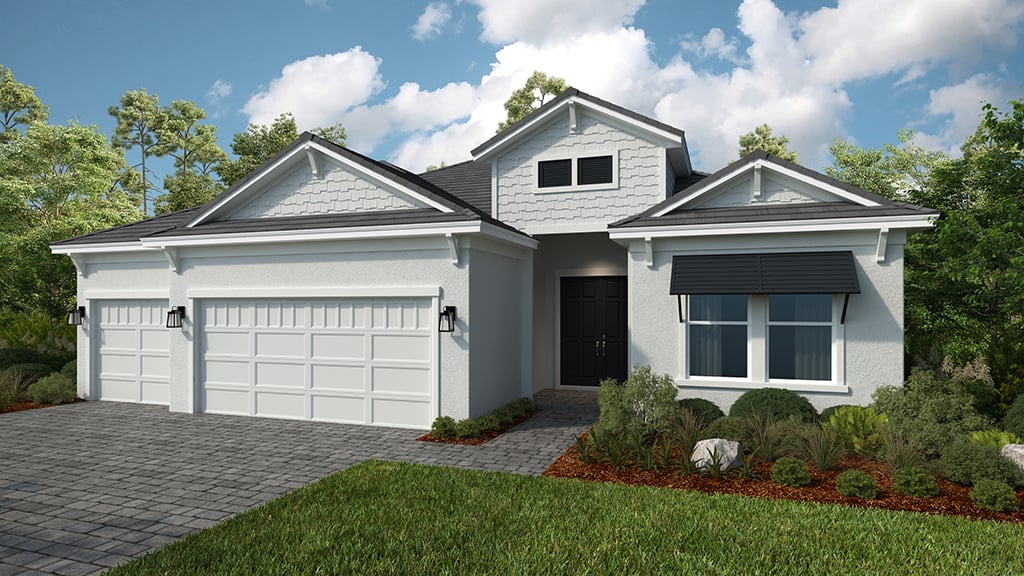
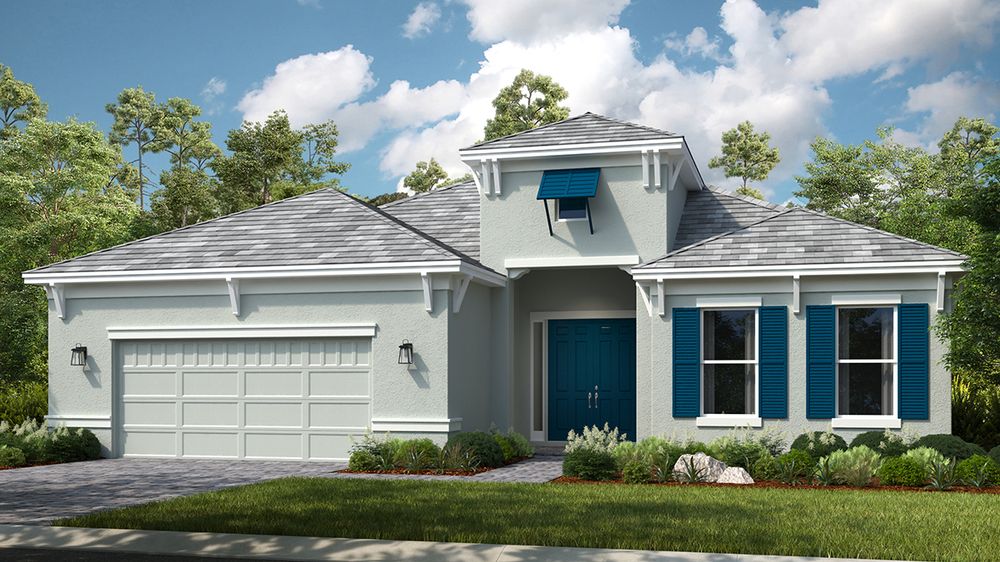
Come home to Esplanade. Our distinctive Esplanade communities offer a variety of open-concept homes that are well-appointed and thoughtfully designed with a wide selection of beautiful upgrades. Residents have their choice of lots to take full advantage of nature and pond views.
Center Lake Ranch master-plan
Esplanade will be a gated enclave of just 300 homes within the Center Lake Ranch master-planned community.
Encompassing 2,050 acres in Osceola County, Center Lake Ranch will include nearly 4,000 residential units and a 30-acre commercial center with up to 170,000 square feet of retail. The community is conveniently located along the Narcoossee corridor and situated to provide the best value for residents seeking new homes in this rapidly growing part of Osceola County. Residents of Center Lake Ranch will also benefit from increased connectivity with the completion of the Osceola Parkway extension, a new connection to Florida’s Turnpike, and framework roads that will eventually run through the community and connect to Sunbridge.
Connectivity
Center Lake Ranch’s thoughtful design will make it easy for residents to foster deeper connections to their family, neighbors, and natural surroundings. A planned trail system will link residents to neighborhoods, parks, open spaces, a future school, and community conveniences and services. Here neighbors become friends, families walk down to the park on weekends, and life is comfortable and engaging.
A Natural Sanctuary
Nearly half of Center Lake Ranch is planned to remain undeveloped land, offering residents a tranquil refuge in the heart of a rapidly growing city, a soft place to land. With plans for an 11-acre Central Park, residents can easily find peaceful pockets within the community to slow down, recharge and experience the natural beauty of Old Florida.
Nearby schools zoned in the Osceola School District:
- Narcoossee Elementary is the assigned Elementary school for Center Lake and it is an A-rated school. It is located 4.5 miles to the north.
- Narcoossee Middle School is located 4.5 miles to the northwest and is A-Rated.
- Harmony High School is a B-rated school located 8 miles to the southeast.
Every day is a vacation at Esplanade! Discover it today!
PLANNED AMENITIES
Exquisite amenities await new residents. You'll always have something to do near your new home.
-
Fitness center
- Gated
- Master Planned
- Pickleball court
- Pool
- Tennis Court
Amenities
Home designs (14)
7 Quick Move-In lots across 5 plans — open Quick Move-In.
Carousel — use arrows to browse images for this design, or tap the photo to open the floor plan.
Quick Move-InLetizia
Inquire4 Beds3 Baths2 Car garage2,465+ sq ftSingle-family at Esplanade at Center Lake Ranch. 1 Quick Move-In home in this plan — ask the sales team about finishes and closing timelines.
Carousel — use arrows to browse images for this design, or tap the photo to open the floor plan.
Ready to BuildFarnese
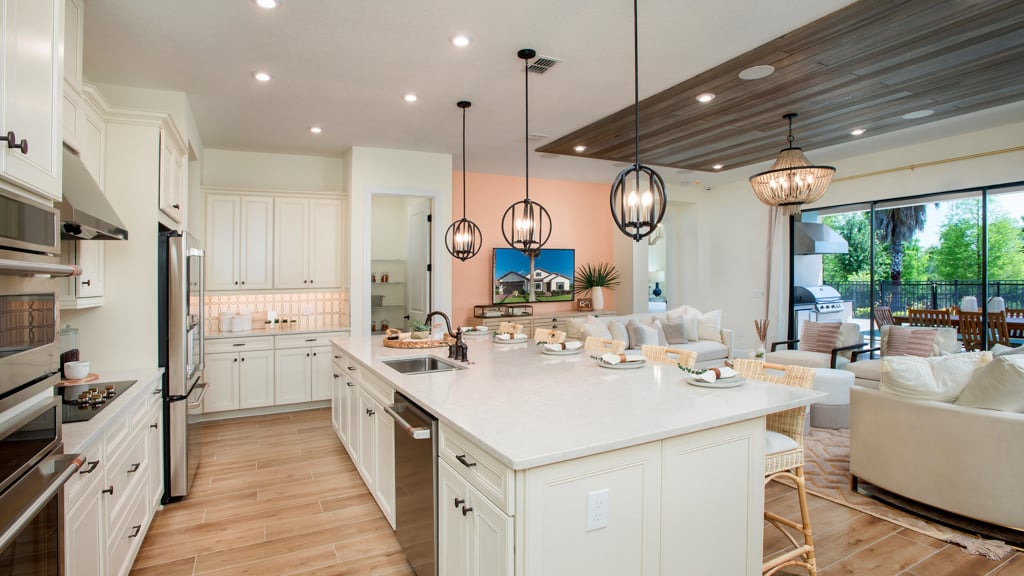
Inquire2–3 Beds2.5–3.5 Baths2 Car garage2,100+ sq ftCharming Farnese is one of Taylor Morrison's most notable floor plans. This is your chance to make all 2,100 square feet of the space yours. The home design boasts 2 bedrooms, and the option for a 3rd, 2-3 bathrooms, 1 half bathroom, and more! This is your new and well-appointed foundation for making the most of the sunny Florida lifestyle. Presenting an open-concept and an air of accommodation, the Farnese gives you a variety of options to personalize it to fit your needs and unique preferences. The Farnese plan features a gorgeous designer kitchen that makes food prep easy and pleasant and showcases an expansive island. The kitchen overlooks the great room and a casual dining area. Give it a custom look if you want with a step-in pantry or discover a variety of gourmet upgrades. A separate dining room, which includes the option of adding a tray ceiling, is situated adjacent to the kitchen. A lanai at the back of the home, just off the great room, invites relaxing moments at the end of the day, allowing you to enjoy the famed Florida sunsets. Several options let you enhance it to create an indoor-outdoor entertainment space. Include an outdoor kitchen or enlarge the space for an extended screened lanai. An L-shaped covered outdoor living option adds elegant lines and extended space creating your own outdoor oasis. Your Primary Suite gives you both comfort and a chance for private relaxation. The spacious bedroom features an attractive bay window and an optional tray ceiling. In the Primary bath, you’ll find dual sinks and a roomy shower. The suite also has an over-sized walk-in closet. The guest bedroom includes a private full bath and is convenient to the laundry room, which offers the option of adding cabinets. The home’s study can be transformed into an extra bedroom suite with a walk-in closet and a full bath. The Farnese brings it all to you, allowing you to truly take in the Esplanade difference. Learn more about this captivating home design by visiting this community today!
Carousel — use arrows to browse images for this design, or tap the photo to open the floor plan.
Ready to BuildAzzurro
Inquire2–3 Beds2 Baths2–3 Car garage1,886+ sq ftThe Azzurro plan offers a spacious and flexible home design boasting 1,886 square feet of air-conditioned space. The 2-3 bedrooms and 2 bathrooms compliment the spectacular open-concept main living area. The chef-inspired kitchen includes a walk-in pantry and a prep-and-dine kitchen island overlooking the great room. The dining area is perfectly located for entertaining. The great room leads out to your covered lanai where you'll love to relax in the gorgeous Florida weather year-round. The spacious primary suite is 13 feet by 15 feet and includes an over-sized walk-in closet. The primary bath includes a dual sink vanity, large shower and private lavatory. Located at the front of the home is the second bedroom with access to the second bathroom. Options and structural upgrades that can be included when you choose to build this plan include a gourmet kitchen, outdoor living designs, turning the flex room into a study or third bedroom, and more.
Carousel — use arrows to browse images for this design, or tap the photo to open the floor plan.
Ready to BuildCaicos
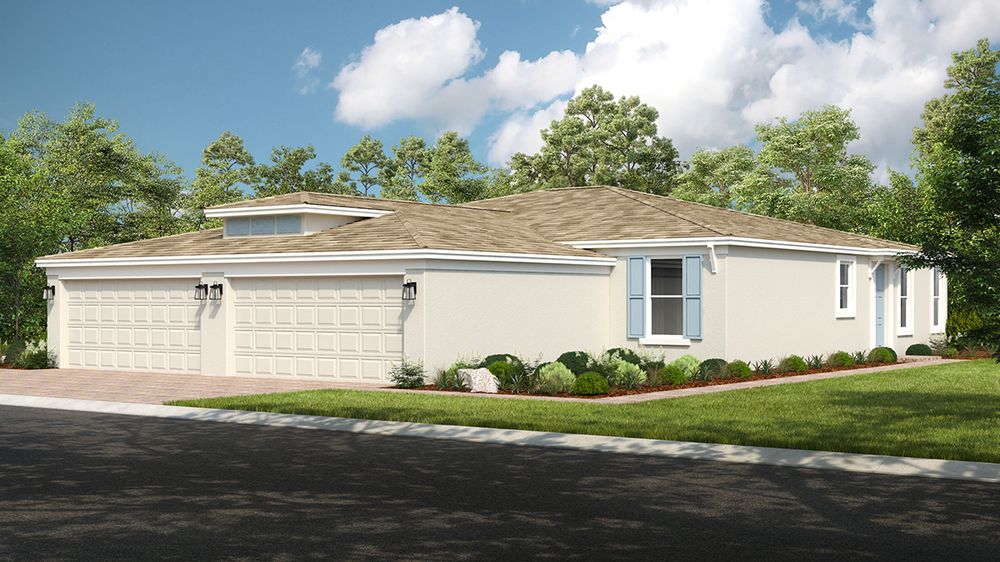
Inquire2 Beds2 Baths2 Car garage1,515+ sq ftThe open-concept design of the Caicos is one that cements it as a truly unique Twin Villa home. The floor plan showcases 1,515 square feet of living space, 2 bedrooms, 2 bathrooms, a flex space, a 2-car garage and many more distinctive features. An elegant primary suite serves as a peaceful retreat, equipped with a spacious walk-in closet, a dual sink vanity, expansive shower, and private commode. The second bedroom with nearby bathroom and the flex space are all at the front of the home, giving visiting guests and family privacy. The two sides come together at the heart of the home, where the great room, designer kitchen, and separate dining area lie. This central area is what you immediately see when coming from the side entryway.
Carousel — use arrows to browse images for this design, or tap the photo to open the floor plan.
Quick Move-InAmbra
Inquire3 Beds3 Baths2 Car garage2,296+ sq ftSingle-family at Esplanade at Center Lake Ranch. 3 Quick Move-In homes in this plan — ask the sales team about finishes and closing timelines.
Carousel — use arrows to browse images for this design, or tap the photo to open the floor plan.
Ready to BuildMonte
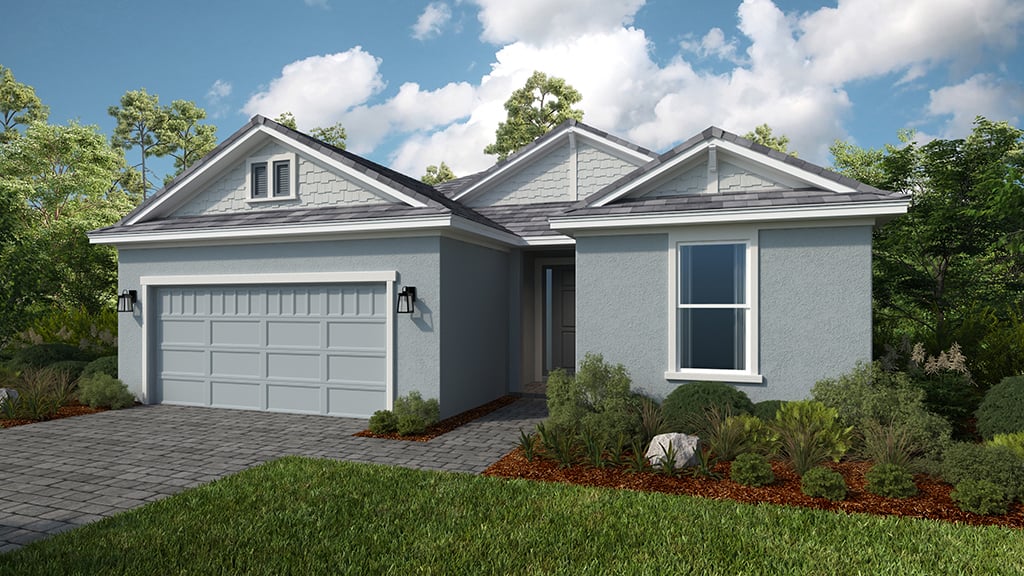
From$406,9992 Beds2 Baths2 Car garage1,843+ sq ftEscape the ordinary in the Monte floor plan. This 1-story home features 2 bedrooms, 2 bathrooms, a 2-car garage and 1,843 square feet. Head through the porch and into the foyer to be swept into an open-concept oasis—a great room flows into a kitchen, dining area and gorgeous lanai. You’ll love spending serene nights at home in this beautiful spot! Nestled away is a private primary suite, complete with a spa-inspired bathroom and walk-in closet. Back towards the front of the home, discover a convenient laundry room, additional bedroom, bathroom and a flex room to transform into a game room, craft room and beyond. Plus, you have options! - Extended lanai - Gourmet kitchen - Study - Additional powder room - And more! When you live at Esplanade, it’s like you’re on vacation every day. Experience inspired living and enjoy an exciting array of resort-style amenities and wellness programs to invigorate the mind, body and spirit.
Carousel — use arrows to browse images for this design, or tap the photo to open the floor plan.
Ready to BuildSereno
From$409,9993 Beds2–2.5 Baths2 Car garage1,843+ sq ftSun-soaked spaces and seamless living define the Sereno floor plan. This 1-story home features 3 bedrooms, 2 bathrooms, a 2-car garage and 1,843 square feet. Head through the porch and sweeping foyer to find beautiful open-concept living: a great room flows to a kitchen, dining area and lanai—a perfect spot to take in Florida’s natural beauty. Nestled away is a private primary suite, complete with a spa-inspired bathroom and walk-in closet, a haven you’ll love to relax in. Back towards the front of the home, find two bedrooms, one bathroom, a laundry room and convenient storage space. Plus, you have options! - Extended lanai - Outdoor kitchen - Powder room - And more! When you live at Esplanade, it’s like you’re on vacation every day. Experience inspired living and enjoy an exciting array of resort-style amenities and wellness programs to invigorate the mind, body and spirit.
Carousel — use arrows to browse images for this design, or tap the photo to open the floor plan.
Ready to BuildMarino
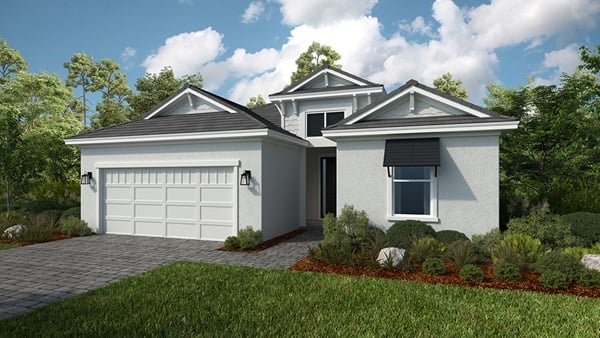
From$431,9993 Beds3 Baths2 Car garage2,085+ sq ftIndulge in open living spaces that blur the line between indoors and out in the Marino floor plan! This 1-story home features 3 bedrooms, 3 bathrooms, a 2-car garage and 2,085 square feet. Head through the porch and into the foyer to find stunning open-concept living spaces. A spacious great room opens to a kitchen, dining area and lanai, an ideal spot to take in unreal Florida sunsets and sunrises. Tucked away, you’ll find a luxurious primary suite you’ll love to unwind in, complete with a walk-in closet and spa-inspired primary bathroom. Head back towards the front of the home to discover two bedrooms, a laundry room and a flex room to transform into a home office, gym, craft room and beyond. Plus, you have options! - Extended lanai - Outdoor kitchen - Study - And more! When you live at Esplanade, it’s like you’re on vacation every day. Experience inspired living and enjoy an exciting array of resort-style amenities and wellness programs to invigorate the mind, body and spirit.
Carousel — use arrows to browse images for this design, or tap the photo to open the floor plan.
Quick Move-InLazio
From$449,9993 Beds3 Baths2 Car garage2,275+ sq ftSingle-family at Esplanade at Center Lake Ranch. 1 Quick Move-In home in this plan — ask the sales team about finishes and closing timelines.
Carousel — use arrows to browse images for this design, or tap the photo to open the floor plan.
Quick Move-InLazio II
From$454,9993 Beds3.5 Baths2 Car garage2,306+ sq ftSingle-family at Esplanade at Center Lake Ranch. 1 Quick Move-In home in this plan — ask the sales team about finishes and closing timelines.
Carousel — use arrows to browse images for this design, or tap the photo to open the floor plan.
Ready to BuildCresta
From$511,9993 Beds3 Baths3 Car garage2,475+ sq ftStep into a space where luxury meets leisure in the Cresta floor plan! This 1-story home features 3 bedrooms, 3 bathrooms, a 3-car garage and 2,475 square feet of beautiful, open-concept living space. The front porch leads into a grand foyer that flows to a spacious great room, kitchen, dining area and lanai—a breathtaking spot to take in the Florida sunshine. Tucked away is a luxurious primary suite, complete with a walk-in closet and spa-inspired bathroom. Relax and unwind in your personal haven. Towards the front of the home, discover one bedroom suite, an additional bedroom and bathroom, plus a flex room to personalize. And, you have options! Personalize your home with these available upgrades: - Outdoor kitchen - Gourmet kitchen - Shower in third bathroom When you live at Esplanade, it’s like you’re on vacation every day. Experience inspired living and enjoy an exciting array of resort-style amenities and wellness programs to invigorate the mind, body and spirit.
Carousel — use arrows to browse images for this design, or tap the photo to open the floor plan.
Ready to BuildCascata
From$524,9993 Beds3.5 Baths3 Car garage2,573+ sq ftEvery day feels like a getaway in the Cascata floor plan! This 1-story home features 3 bedrooms, 3.5 bathrooms, a 3-car garage and 2,573 square feet of beautiful, open-concept living space. Through the porch, you’ll find a foyer that sweeps into a luxurious dining area, kitchen, great room and lanai. Host or spend serene days at home in this airy and bright space! Two bedroom suites boast their own bathrooms. Nestled away, you’ll find the primary suite, a haven with a spacious walk-in closet and spa-inspired primary bathroom. Towards the front of the home, discover a convenient powder room and laundry room. Plus, you have options! - Gourmet kitchen - Study - Outdoor kitchen - And more! When you live at Esplanade, it’s like you’re on vacation every day. Experience inspired living and enjoy an exciting array of resort-style amenities and wellness programs to invigorate the mind, body and spirit.
Carousel — use arrows to browse images for this design, or tap the photo to open the floor plan.
Quick Move-InPallazio II
From$546,9993 Beds3.5 Baths3 Car garage2,833+ sq ftSingle-family at Esplanade at Center Lake Ranch. 1 Quick Move-In home in this plan — ask the sales team about finishes and closing timelines.
Carousel — use arrows to browse images for this design, or tap the photo to open the floor plan.
Ready to BuildPallazio
From$551,9993–4 Beds3 Baths2 Car garage3,004+ sq ftThe open-concept Pallazio home design features ample square footage, several upgrade options both indoors and out, and attractive appointments throughout. Featuring 3,004 square feet, this home offers three bedrooms plus a study and alternate room layouts such as an optional fourth bedroom giving the design a customizable, more personalized array of possibilities within. The Pallazio is certainly inviting, with a central common area that holds the great room, kitchen, and dining area. The great room can be graced with a sophisticated tray ceiling if you like. A large island with an optional veggie sink and a step-in pantry are included in the kitchen, which can be extended to create a casual dining nook. You also have gourmet upgrade options in the designer kitchen. This area acts as the heart of the home, allowing you to do it all here, from entertaining to unwinding from a long day. The spacious Primary Suite, tucked away at the back of the home, includes an elegant bedroom, finely appointed bathroom and over-sized walk-in closet. Options for the bedroom include a tray ceiling and bay window. Double doors lead from the bedroom to the Primary Bath with dual sinks, large shower, and private water closet. Visiting guests will feel spoiled during their stay in the two guest bedrooms. One includes a private full bath with a shower while the other is conveniently close to another full bath which is located adjacent to the bedroom. A fourth bedroom option is also available. An expansive lanai can be reached through pocket sliding glass doors from both the kitchen and gathering room. This outdoor area offers several alternatives including two different generously sized covered lanai extensions, plus options such as an outdoor kitchen or a rough-in for a future outdoor fireplace.
Media
Project photo gallery
Click the large photo or a thumbnail to open the gallery viewer.
Is this your project?
Take control of your project page, add direct contact details, keep information updated, unlock performance insights, and increase visibility with agents and buyers actively looking for new construction homes.
Prices and features may vary and are subject to change. Photos are for illustrative purposes only. Legal disclaimers.