

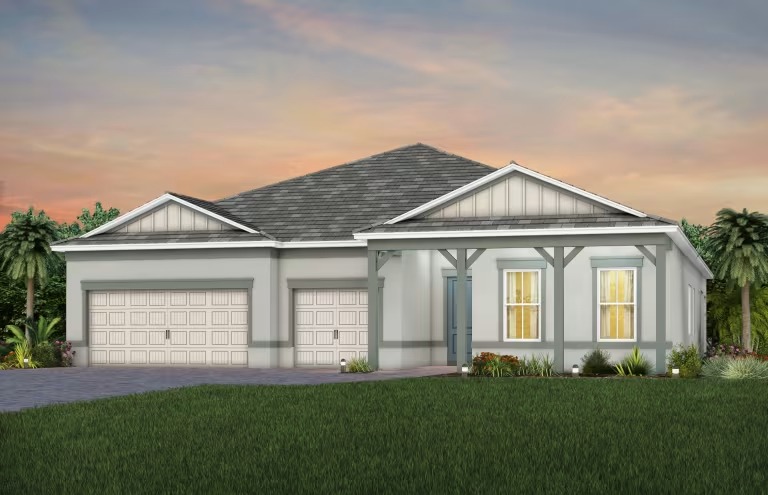
Highpointe

Total Units
284
Discover the charm of Highpointe in Stuart, crafted by Pulte Homes, where you can enjoy a vibrant lifestyle with amenities like a park, swimming pool, and tennis courts in a secure gated community.
Purchase a new construction home at Highpointe! This gated community includes a robust amenity center featuring state-of-the-art clubhouse, resort-style pool, and fitness center. Enjoy a collection of new home designs featuring open-concept floor plans, flexible living spaces, gourmet kitchens, personalized designer finishes, and large outdoor living spaces.
Amenities/Features
Neighborhood Features
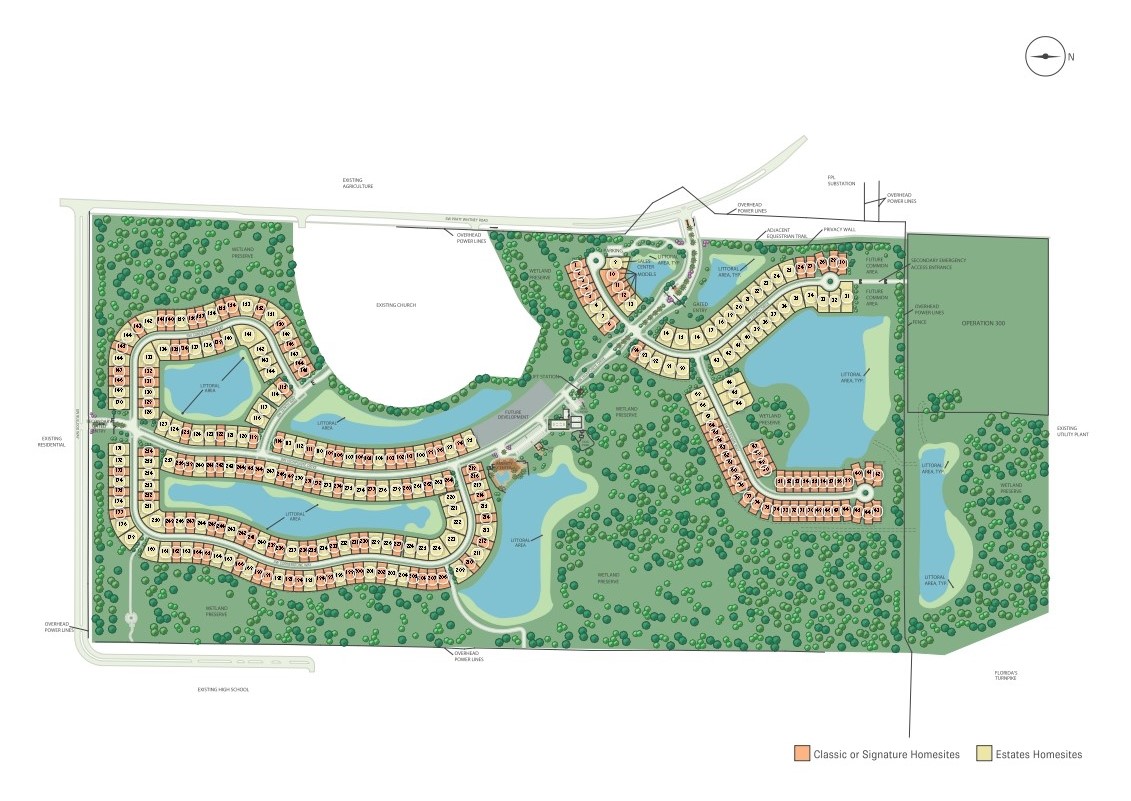
- 284 single-family consumer-inspired homes
- Resort-Style Pool with Beach Entry and Lap Lanes
- Gated Entry
- No Community Development District (CDD)
- Tennis Court
- Pickleball Courts
- State-of-the-Art Fitness Center
- Multi-Use Basketball Court
- Community Meeting Space
- Children's Playground
- Clubhouse Featuring Screened-In Porch with Water View
- Dog Park
- Fire Pit
- Event Lawn
- Pool Cabanas
- Grill Area
- Barefoot Bar
- 10 miles from Downtown Stuart
- 12 miles from the Beach
- 15-Minute Drive from Jupiter
- 25 miles from Palm Beach Gardens
Amenities
Site Plan
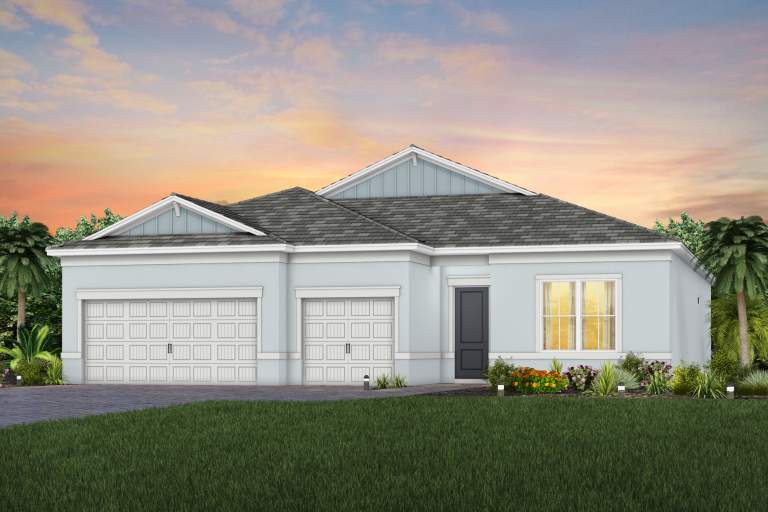
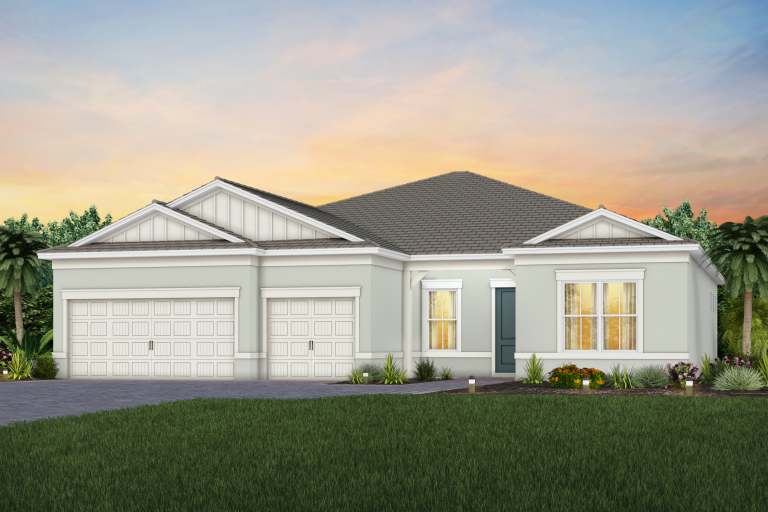
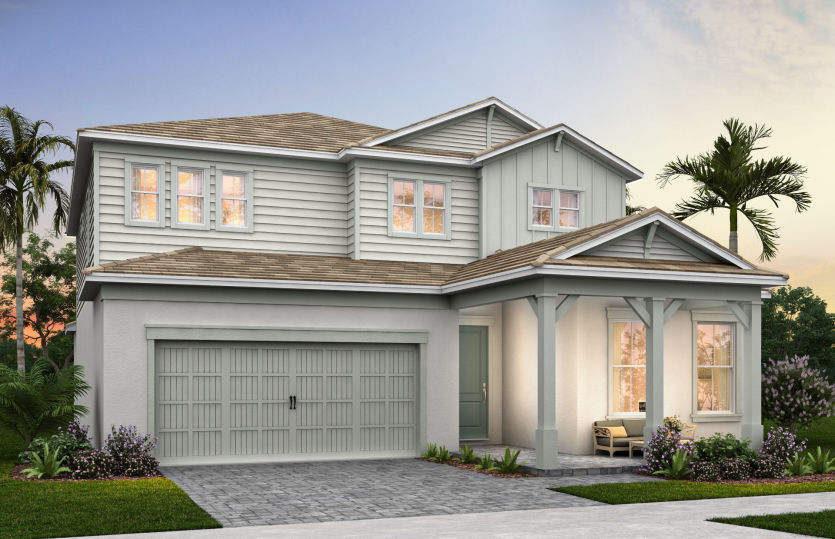
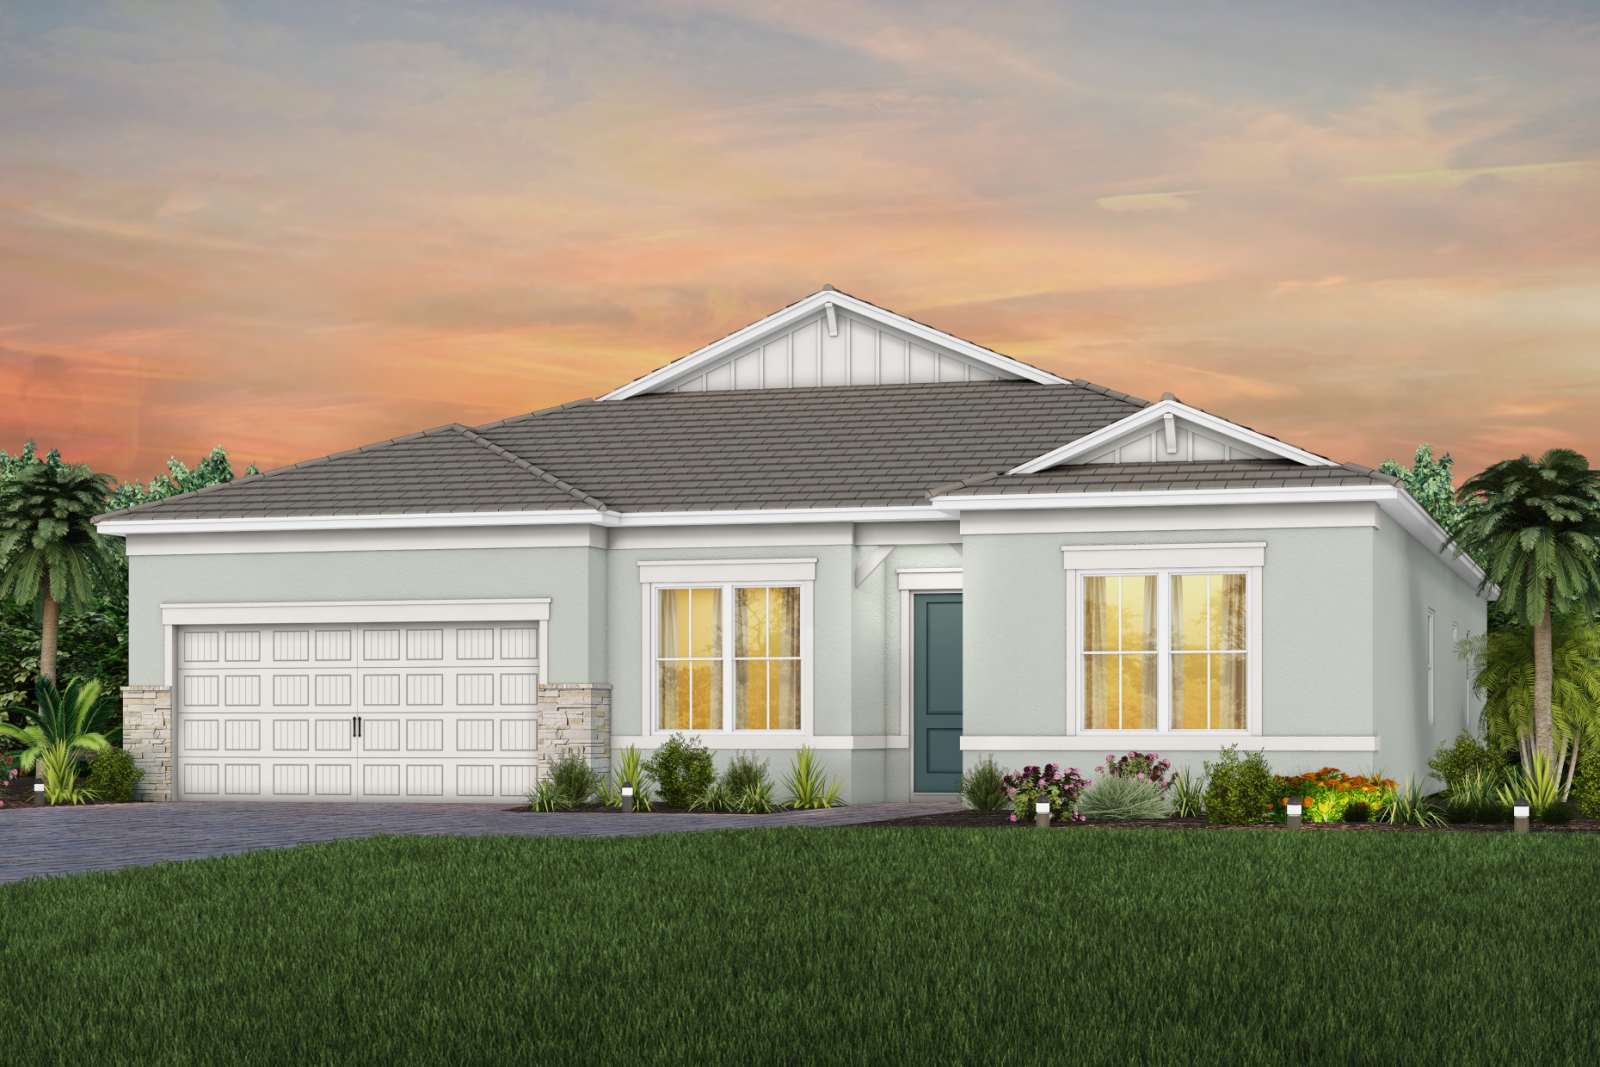
Home designs (12)
1 Quick Move-In lot across 1 plan — open Quick Move-In.
Carousel — use arrows to browse images for this design, or tap the photo to open the floor plan.
Ready to BuildHighgate
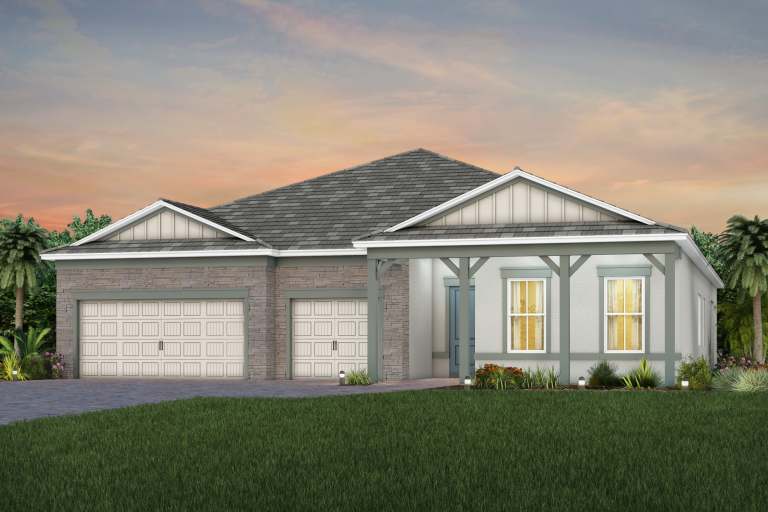
From$627,9904 Beds2 Baths2 Car garage1,850+ sq ftThe Highgate features abundant natural light in its open-concept floor plan. This new construction home features a kitchen that overlooks the café & spacious gathering room, making entertaining a breeze. Upgrade your indoor-outdoor entertainment with the optional covered lanai extension. After entertaining your guests, retreat to the private owner's suite and 3 additional bedrooms.
Carousel — use arrows to browse images for this design, or tap the photo to open the floor plan.
Ready to BuildPalmary
From$668,9902 Beds2 Baths2 Car garage1,981+ sq ftPalmary offers an elegant foyer that leads you to the open living spaces of this new home. A spacious center island provides ease for formal entertaining or casual dining and the large pantry offers a storage solution. The covered patio extends along the back of the house allowing for year-round outdoor enjoyment.
Carousel — use arrows to browse images for this design, or tap the photo to open the floor plan.
Now BuildingMystique
From$672,9902–4 Beds2–3 Baths2 Car garage1,889+ sq ftSingle-family at Highpointe. 1 home is now building — ask the sales team for timelines and personalization options.
Carousel — use arrows to browse images for this design, or tap the photo to open the floor plan.
Ready to BuildPrestige
From$675,9902 Beds2.5 Baths2 Car garage2,114+ sq ftThe kitchen with oversized island and open gathering room offer plenty of room to entertain in this new construction home. The sliding glass doors open up to the covered lanai for indoor-outdoor bliss. Enjoy a flex room, perfect for an at-home office. With dual walk-in closets in the owner’s suite and a private suite in the second bedroom, you will have all the space you need in the Prestige.
Carousel — use arrows to browse images for this design, or tap the photo to open the floor plan.
Now BuildingConcord
From$682,9904 Beds3 Baths2 Car garage2,397+ sq ftSingle-family at Highpointe. 1 home is now building — ask the sales team for timelines and personalization options.
Carousel — use arrows to browse images for this design, or tap the photo to open the floor plan.
Ready to BuildWhitestone
From$720,9904 Beds2.5 Baths2 Car garage2,894+ sq ftThe new construction Whitestone at Highpointe is a wonderfully flexible floor plan that offers up to five bedrooms for large families or frequent house guests. Use the upstairs spacious loft as a game room, or for a family movie space, and the flex room on the main level as an office or den. Enjoy indoor-outdoor entertainment with the connected kitchen, café, gathering room, and covered lanai.
Carousel — use arrows to browse images for this design, or tap the photo to open the floor plan.
Quick Move-InAshby
From$806,9903 Beds2.5 Baths3 Car garage2,298+ sq ftSingle-family at Highpointe. 1 Quick Move-In home in this plan — ask the sales team about finishes and closing timelines.
Carousel — use arrows to browse images for this design, or tap the photo to open the floor plan.
Now BuildingStellar
From$814,9903 Beds3–4 Baths2–3 Car garage2,483+ sq ftSingle-family at Highpointe. 1 home is now building — ask the sales team for timelines and personalization options.
Carousel — use arrows to browse images for this design, or tap the photo to open the floor plan.
Now BuildingScarlett
From$819,9905 Beds3.5–4.5 Baths2–3 Car garage3,575+ sq ftSingle-family at Highpointe. 1 home is now building — ask the sales team for timelines and personalization options.
Carousel — use arrows to browse images for this design, or tap the photo to open the floor plan.
Ready to BuildEasley
From$819,9903 Beds2.5 Baths3 Car garage2,685+ sq ftThe Easley new home design is a well-suited plan for families who love to entertain. The dining room welcomes you in for a cozy family meal or a lively gathering. The connected spacious gathering room, designer kitchen, café, and covered lanai offer the perfect place to socialize. The private owner's suite and extra 2 to 3 bedrooms make the Easley perfect for families large and small.
Carousel — use arrows to browse images for this design, or tap the photo to open the floor plan.
Ready to BuildRenown
From$847,9903 Beds3.5 Baths3 Car garage2,808+ sq ftThe Renown at Highpointe is known for its entertaining spaces. Enjoy the zero-corner slider and pool bath options to maximize your indoor-outdoor living. Inside, this new home's interior boasts clean lines and open spaces. The private owner's suite features two walk-in closets and a spa-like bathroom. Elegant and durable designer finishes and plenty of natural light add style to the space.
Carousel — use arrows to browse images for this design, or tap the photo to open the floor plan.
Ready to BuildOakhurst
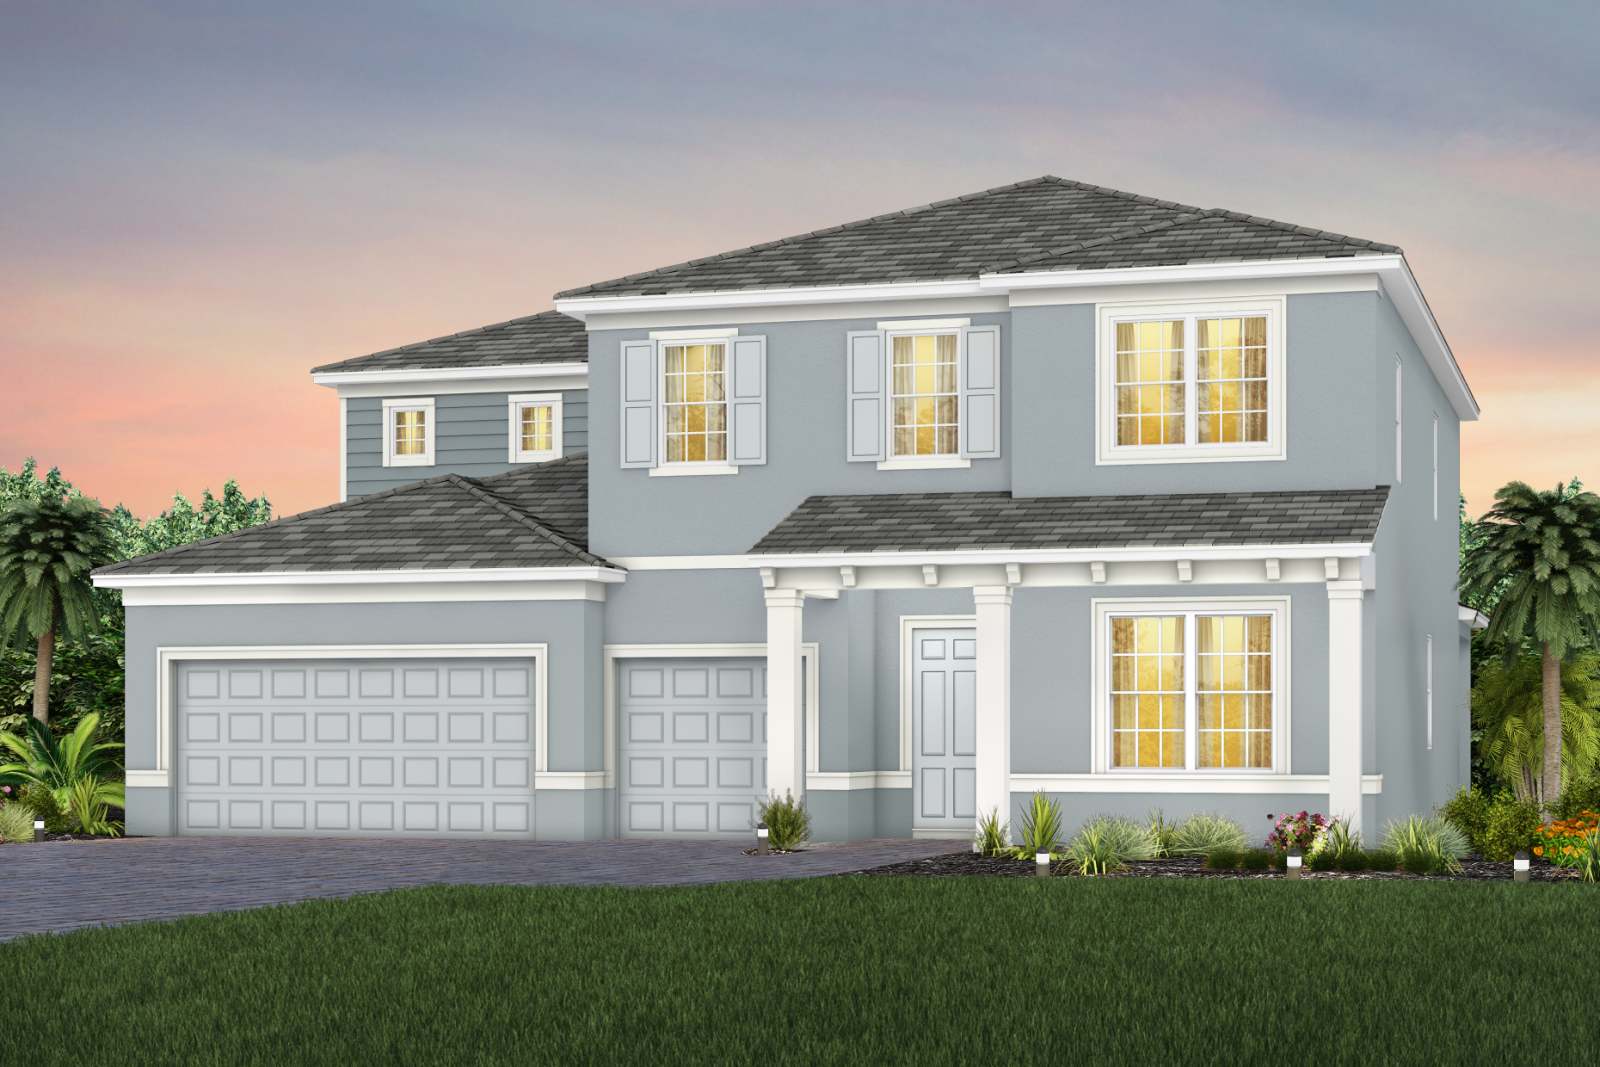
From$919,9904 Beds2.5 Baths3 Car garage3,820+ sq ftThe two-story new construction Oakhurst floor plan includes a connected kitchen and gathering room that opens up onto the covered lanai. Add an optional pool bathroom and covered lanai extension for more indoor-outdoor entertainment space. Upstairs, enjoy your private owner's suite complete with spa-like bathroom and huge walk-in closet. The 3-4 additional bedrooms give you plenty of space.
Media
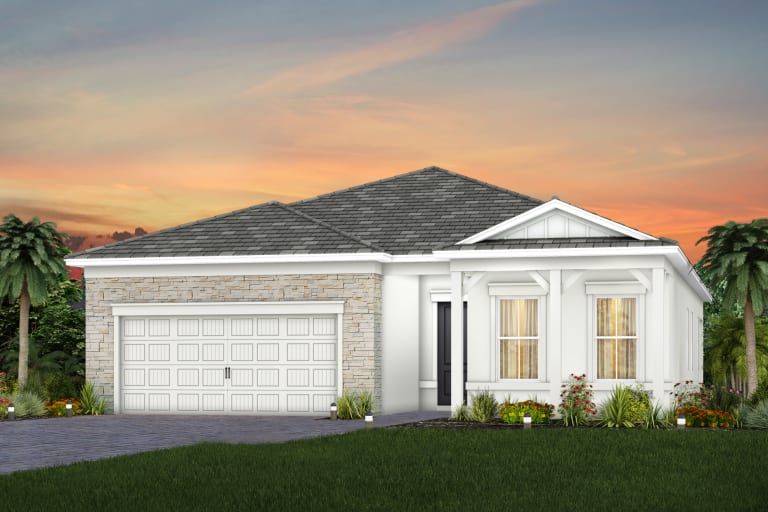
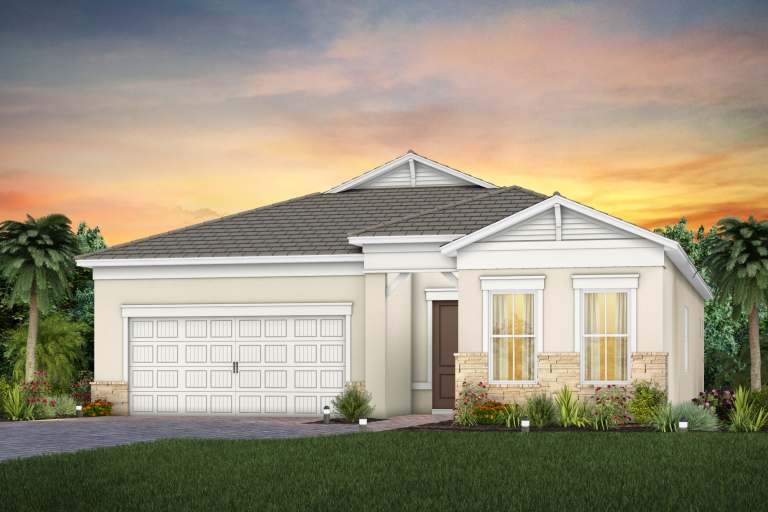
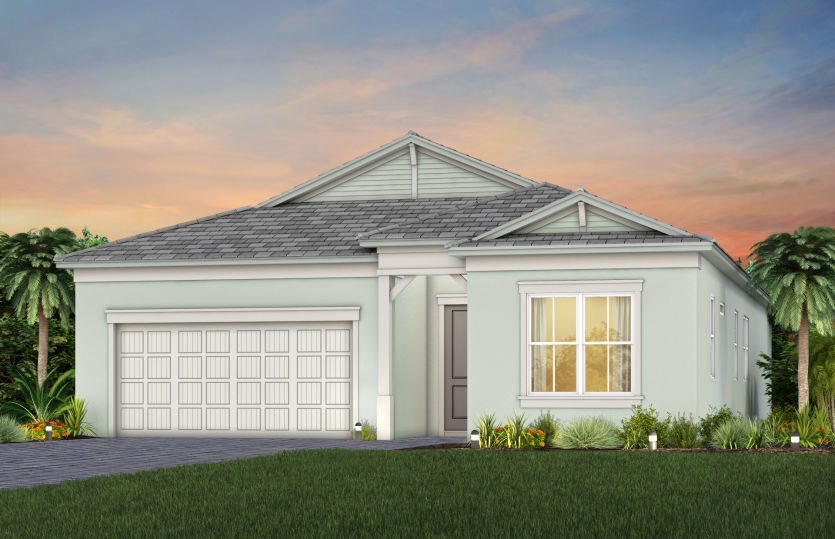
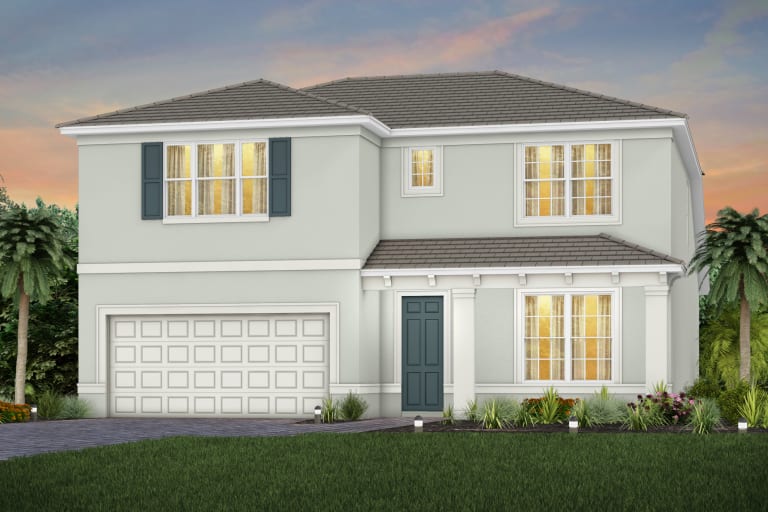
Project photo gallery
Click the large photo or a thumbnail to open the gallery viewer.
Prices and features may vary and are subject to change. Photos are for illustrative purposes only. Legal disclaimers.