

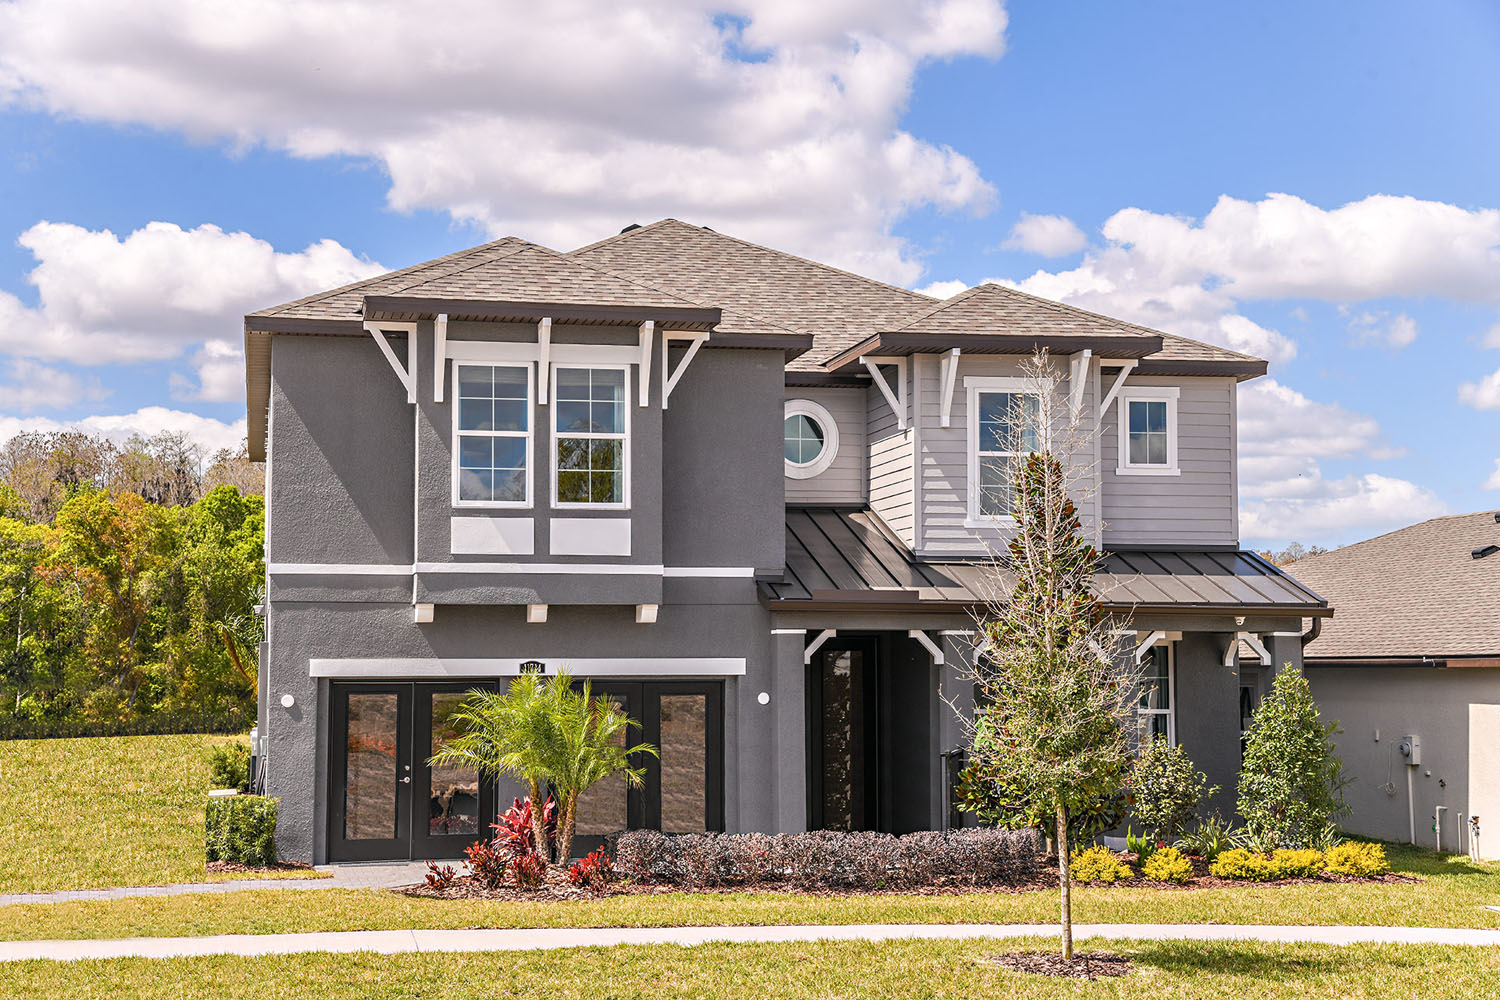
Carrollwood Landings

Under Construction
Discover the vibrant Carrollwood Landings in Tampa, crafted by Mobley Homes, where you can enjoy a plethora of amenities including a park, playground, dog park, and basketball field!
Located in the heart of Carrollwood Village, the new gated community of Carrollwood Landings offers single family homes ranging in size from 2,000 – 3,400 square feet.
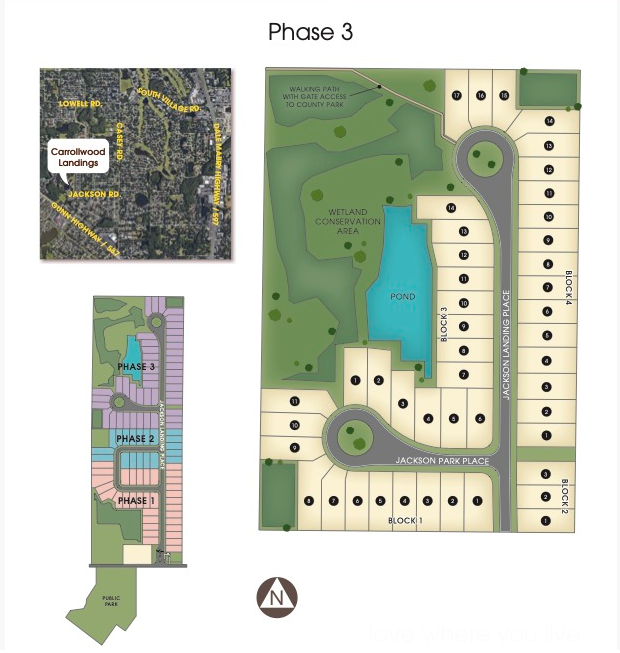
The prime location offers residents easy access to shopping, dining, and entertainment. Beacon Meadows Park is directly across the street with plenty of open space, a basketball court and playground. Also nearby is Carrollwood Village Park featuring splash pad, playground, picnic shelters, walking trails, dog park, and restrooms.
Designer options and upgraded finishes can be chosen at our Design Center. Homebuyers select from seven distinctive floor-plans, each with a choice of elevation adding character to the community. Each of our Mobley Homes comes with a number of Eco Features to lessen the strain on the environment and your checkbook!
Standard Features
Amenities
Park
Parking
Playground
Dog Park
Walking Trails
Gated Community
Site Plan
Home designs (6)
No Quick Move-In lots in these results; each plan's pill reflects primary availability from listings.
Carousel — use arrows to browse images for this design, or tap the photo to open the floor plan.
Ready to BuildThe Maplewood
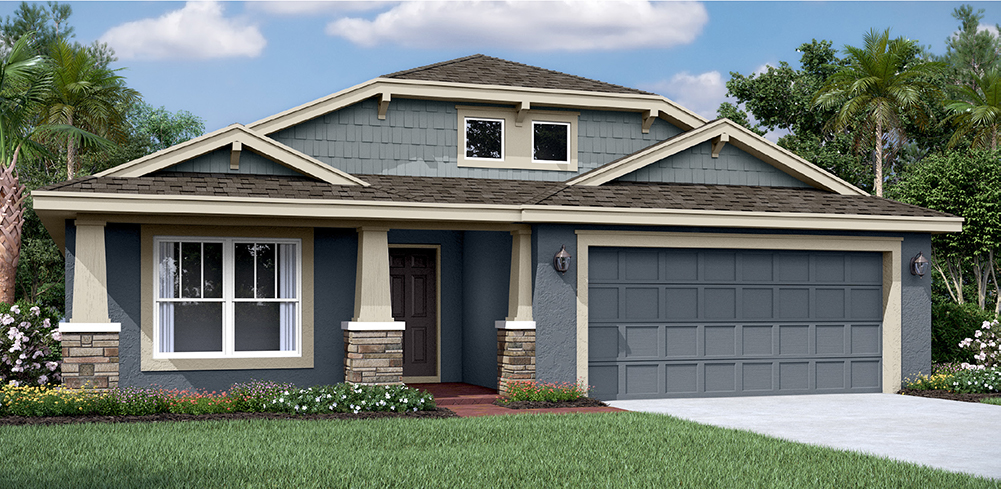
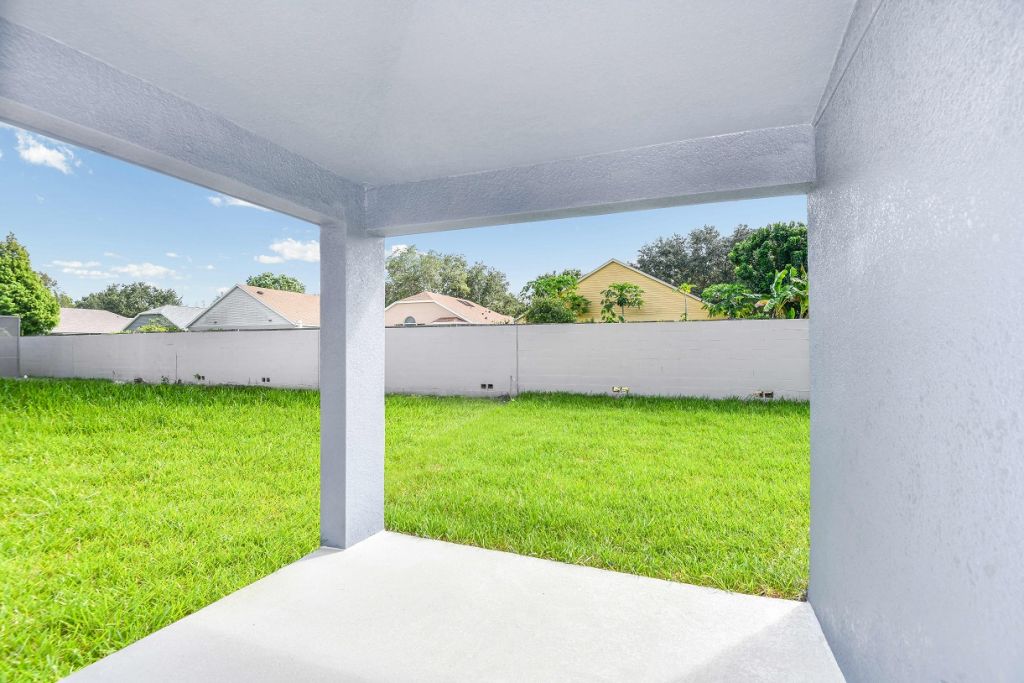
Inquire3 Beds2 Baths2 Car garage1,843+ sq ftDescription The Maplewood is a single story home with 3 bedrooms and 2 baths in 1,843 square feet of living space. This versatile home features formal living and dining rooms with the option of closing in the living room as a den. The long foyer leads to a spacious great room with kitchen and family room looking out over the lanai, creating a great flow for entertaining. The owner’s suite is tucked away privately in the back and includes a luxurious master bath.
Carousel — use arrows to browse images for this design, or tap the photo to open the floor plan.
Ready to BuildThe Rosewood
Inquire4 Beds2 Baths2 Car garage2,041+ sq ftDescription The Rosewood offers 4 bedrooms and 2 baths in 2,041 square feet of living space. This spacious home welcomes you with formal living and dining rooms at the entry, with the option of closing in the living room as a den with French Door entry. The foyer opens up to the family room which leads out to the covered lanai. The kitchen and breakfast nook overlook the family room, keeping your family chef involved in the conversation. The owner’s suite is tucked away privately in the back and 3 additional bedrooms are located down a separate hallway.
Carousel — use arrows to browse images for this design, or tap the photo to open the floor plan.
Ready to BuildThe Oakwood
Inquire4 Beds3 Baths2 Car garage2,241+ sq ftDescription The Oakwood includes 4 bedrooms and 3 baths in 2,241 square feet of living space. This great room design includes a beautiful tray ceiling to designate the dining area and three large windows to let plenty of natural light into the living room. The bedrooms are split with two located at the front of the home with a full bath . A third bedroom and bath are on the opposite side of the home which is perfect for visiting family and friends. The owner’s suite is tucked away privately in the back and includes a luxurious bath with separate tub and shower.
Carousel — use arrows to browse images for this design, or tap the photo to open the floor plan.
Ready to BuildThe Palmwood
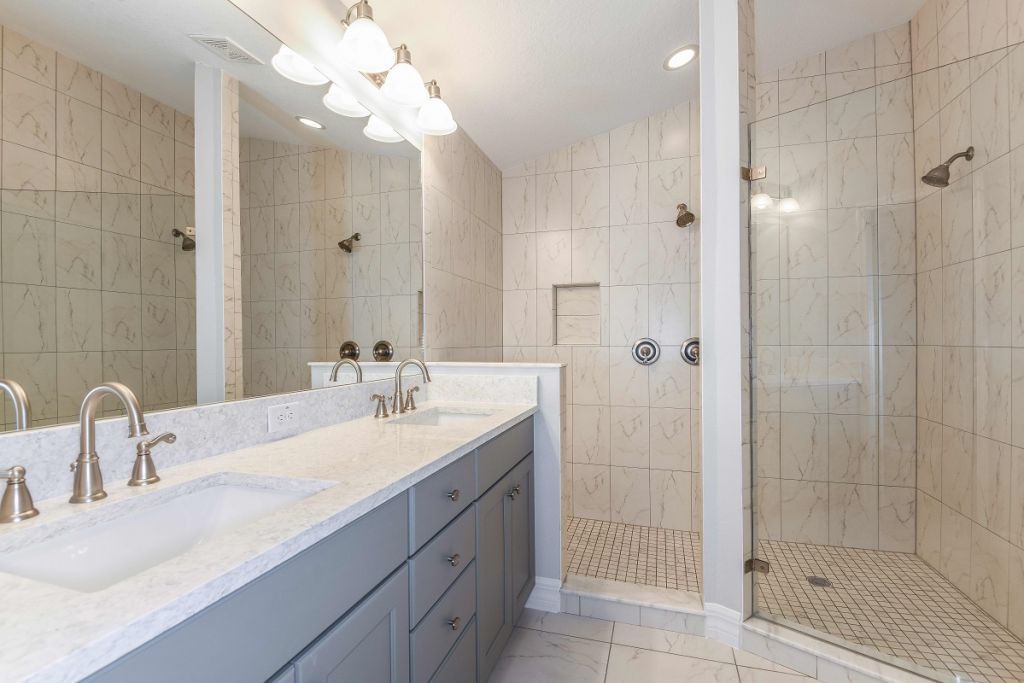
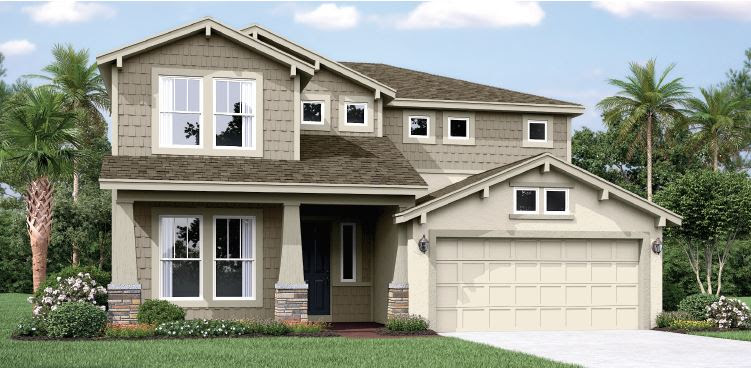
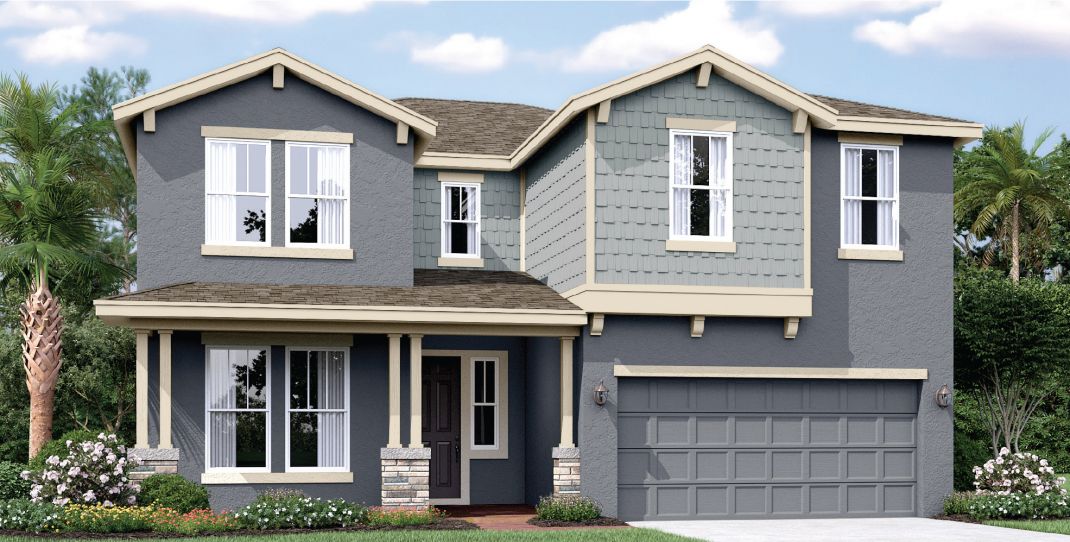
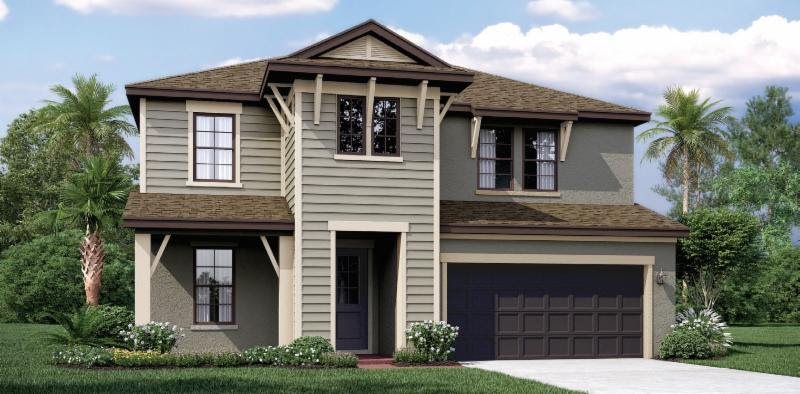
Inquire4 Beds2.5 Baths2 Car garage2,350+ sq ftDescription The Palmwood is a 2-story home with 2,321 square feet of living space. All 4 bedrooms and 2 baths are located together on the second level. The owner’s suite includes a huge bath with separate shower and tub plus two sinks. The first level features a den with double door entry at the front of the home. A separate, formal dining room is perfect for family meals and special occasions. A spacious kitchen with center island and cafe overlooks the family room and opens to the covered lanai.
Carousel — use arrows to browse images for this design, or tap the photo to open the floor plan.
Ready to BuildThe Birchwood
Inquire4 Beds2.5 Baths2 Car garage2,720+ sq ftDescription The Birchwood, boasting over 2,700 square feet, offers plenty of space for everyone!. This 2-story design conveniently locates all four bedrooms together on the second floor, along with a huge bonus room and the flexibility to select an option for a 5th bedroom in lieu of the bonus room. Vaulted ceiling in the second story rooms add to the spacious feel along with an open area to view the first floor below. The main living area includes a formal den with double door entry, a separate dining room, an eat-in kitchen overlooking the family room. and a rear, covered lanai providing a great space to relax and enjoy the mild Florida weather.
Carousel — use arrows to browse images for this design, or tap the photo to open the floor plan.
Ready to BuildThe Teakwood
Inquire4–5 Beds3.5 Baths3 Car garage2,950+ sq ftDescription The Teakwood is all about space and flexibility. The main living area features a kitchen with cafe overlooking a huge family room which leads out the covered lanai where you can choose to include an optional outdoor kitchen. At the front of the home, a separate dining room can be set up as an optional den. A 3-car tandem garage provides the ultimate in storage space and options: Choose to add a bonus room in that space instead or a 5th bedroom and bath, perfect for visiting guests. The remaining 4 bedrooms are located together on the 2nd level along with a loft.
Media
Project photo gallery
Click the large photo or a thumbnail to open the gallery viewer.
Is this your project?
Take control of your project page, add direct contact details, keep information updated, unlock performance insights, and increase visibility with agents and buyers actively looking for new construction homes.
Prices and features may vary and are subject to change. Photos are for illustrative purposes only. Legal disclaimers.