


Brookshire

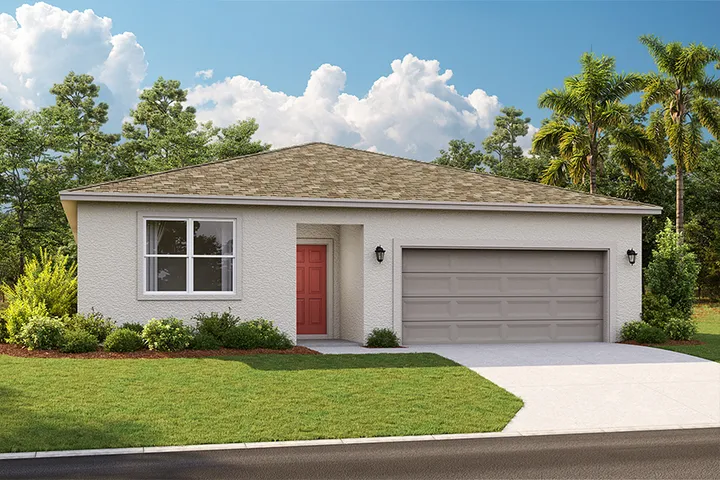
Discover the charm of Brookshire in Titusville, crafted by Stanley Martin Homes, where you can enjoy a delightful array of amenities including a park, playground, golf course, and scenic walking and biking trails.
One- and Two-Level Homes on the Space Coast - New Homes Coming in 2026
About Brookshire
Stanley Martin builds new construction single-family homes in the Titusville, Florida community of Brookshire. This community is in a prime location, just minutes from the coast and Kennedy Space Center.
Looking for a home you’ll love at a price you can afford? Located just off I-95 and Garden Street, Brookshire offers residents the perfect location close to commuter routes for easy access to both work and play, plus close to local schools, beaches, and more. Spend time with family and your furry friends outdoors along the water or in one of the many nearby parks. There’s so much to explore just outside your front door.
Exceptional Single-Family Home Designs
- Choose from a variety of 3, 4, and 5-bedroom home designs from 1,500-2,210 sq ft.
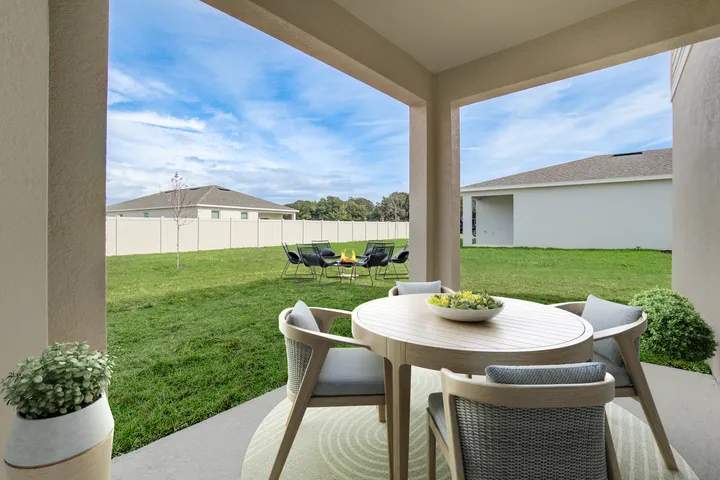
- Enjoy outdoor living on the included lanai or patio
- Extra storage and space for vehicles with 2-3 car garages
- 9' Ceilings throughout the main level
- Open concept living areas and expertly selected designer-inspired finishes
Find the home you’ve been searching for at Brookshire with a variety of different 3, 4, and 5-bedroom home designs from 1,500-2,210 sq ft. Enjoy outdoor living with an included lanai as well as space for both storage and vehicles with 2-3 car garage options. With open concept living areas and expertly selected designer-inspired finishes throughout, the homes at Brookshire are sure to please the whole family.
Start enjoying the life you deserve in a new home at Brookshire - a premier Titusville location!
Neighborhood Highlights
- Visits by appointment only
- Conveniently located less than 1 mile to Interstate 95 Access, 4.7 Miles to Kennedy Space Center
- Oversized Homesites with 3 Car Garages Available
- Perimeter and Cul De Sac Homesites Available
- Within 14 Miles to Beach Access, 28 miles to Cape Canaveral, 39 Miles to Orlando, 54 Miles to Disney
Sunny Florida Living
- Directly off I-95 and Garden Street with quick access to lakes and ocean water
- Less than 10 minutes from Florida Coast beaches
- Proximity to Kennedy Space Center & the Space Coast
- Publix Super Market at St. John’s Plaza located just around the corner
- Recreation options at Singleton Golf Driving Range and Tennis Courts, Skydive Space Center, and North Brevard Walking Trail
- Numerous parks nearby, including Space View Park, Sand Point Park, Marina Park
- Less than an hour from Orlando, FL
- Local schools include South Lake Elementary, James Madison Middle and Astronaut High School
- Visit NASA Shuttle Landing Facility, Merritt Island or American Space Museum and Walk of Fame
Amenities
Home designs (7)
No Quick Move-In lots in these results; each plan's pill reflects primary availability from listings.
Carousel — use arrows to browse images for this design, or tap the photo to open the floor plan.
Ready to BuildThe Portland
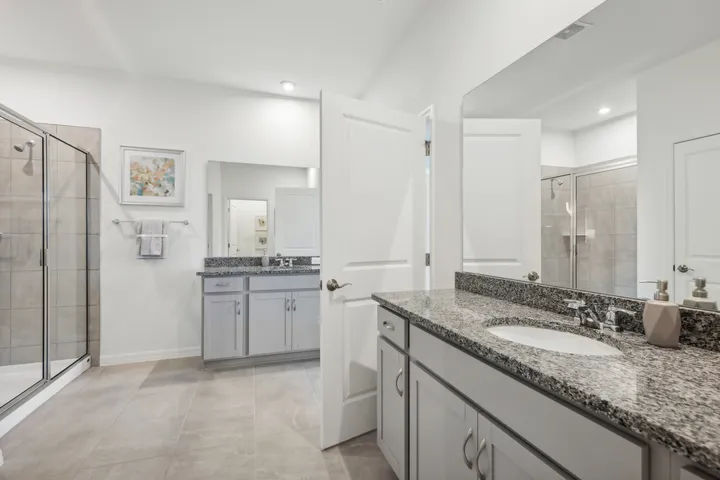
Inquire3 Beds2 Baths2 Car garage1,589+ sq ftFloor Plan Highlights Portland floorplan for Florida lifestyle Spacious main level living area Perfect for entertaining family and friends Luxurious primary suite with dual vanities Built for the Florida Lifestyle The Portland is the perfect floorplan to take advantage of the Florida lifestyle. In this home guests are greeted by a covered entryway that leads into a spacious main level living area. No matter where you are in this space, the open floorplan is a great place for entertaining family and friends. The kitchen island, allows for natural movement through the main level, keeping the kitchen as the focal point of the home. Two spacious bedrooms share a hall bath on the main level, and the real showcase of this home is the primary suite which offers the utmost luxury and privacy. You have everything you need with dual vanities, a large walk-in closet, and standing shower. This home is an oasis for those looking for a new construction home, built for the way you live!
Carousel — use arrows to browse images for this design, or tap the photo to open the floor plan.
Ready to BuildThe Juniper
Inquire4 Beds2 Baths2 Car garage1,839+ sq ftFloor Plan Highlights Modern design with practical living amenities. Three main level bedrooms with dual vanity bathroom. Open concept kitchen and dining area. Spacious family room and outdoor living options. Smart Home Design with Curb Appeal The single-story Juniper offers the perfect blend of modern design and practical living. From its spacious three-car garage to the cozy outdoor patio, this home accommodates all your living needs. The three bedrooms located at the front of the home have access to a dual vanity bathroom and a walk-in laundry room right across the hall—all thoughtfully designed for comfort and convenience! The open concept kitchen and dining area are perfect for family dinners or festive holiday feasts…and after dinner take advantage of the spacious 17x17 family room to spend time with good company.
Carousel — use arrows to browse images for this design, or tap the photo to open the floor plan.
Ready to BuildThe Seaton II
Inquire4 Beds3 Baths2 Car garage2,001+ sq ftFloor Plan Highlights Ideal single-family home for growing families/first-time buyers Spacious living area with open kitchen, private patio Three bedrooms, two bathrooms, walk-in laundry room Secluded primary suite with dual sinks, spacious closet Make the Most of Your Time at Home The Seaton is the perfect single-family home for growing families and first-time buyers. Step from your front door or two car garage into a light, airy living area with an open kitchen overlooking the family room- complete with access to private patio or large covered lanai for those who enjoy outdoor activities or entertaining guests alike! On the other side of this ideal setup lie three bedrooms, two bathrooms, a walk-in laundry room and more! The secluded primary suite has all you need in privacy; dual sinks, spacious closet plus extra linen storage make it feel like nothing else matters but restful comfort! Get ready to settle down somewhere special – come see why this 2,001 square foot new construction could be just what you've been looking for!
Carousel — use arrows to browse images for this design, or tap the photo to open the floor plan.
Ready to BuildThe Webber
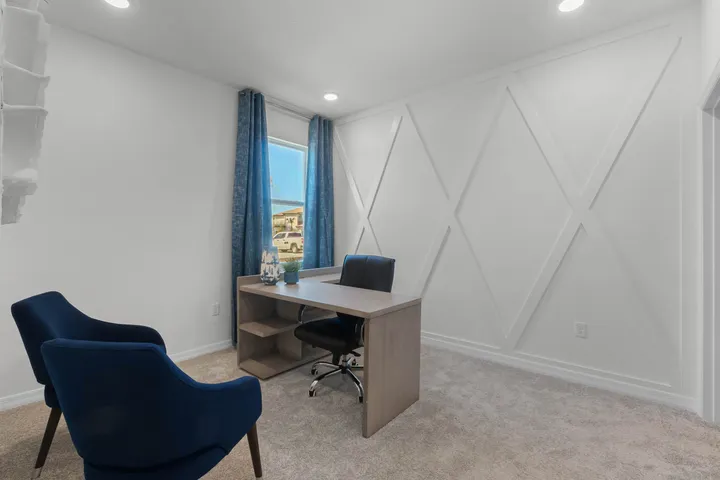
Inquire4 Beds3 Baths2 Car garage2,210+ sq ftFloor Plan Highlights Spacious 2,210 sq ft single-story home 4 bedrooms, 3 bathrooms Kitchen overlooks dining/living room Primary suite in rear, guest room with ensuite Designed with Functionality in Mind The Webber is a spacious 2,210 square feet single-story home featuring four bedrooms, 2 full bathrooms and a private home office. The kitchen overlooks the dining and living room, while the outdoor patio off the family room provides plenty of natural light throughout the main living area. Tucked away in the front of the home is second bedroom with an ensuite bathroom - perfect for guests. With a spacious primary suite located in the rear of the home and three additional bedrooms, the Webber is the perfect new home for a growing family.
Carousel — use arrows to browse images for this design, or tap the photo to open the floor plan.
Ready to BuildThe Linden
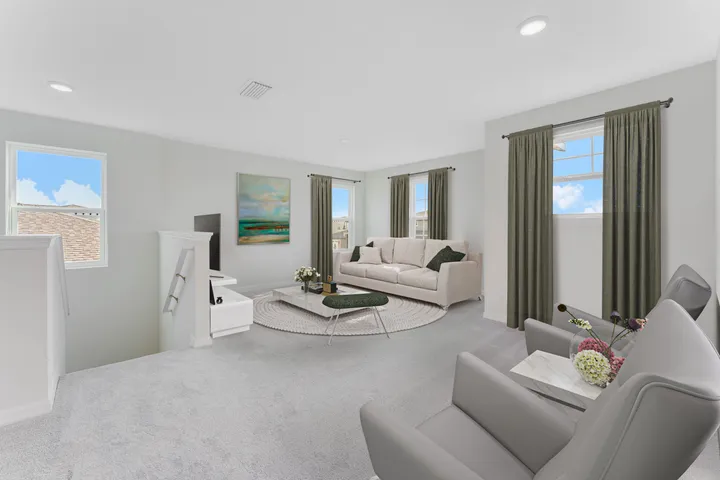
Inquire4 Beds2.5 Baths3 Car garage2,434+ sq ftFloor Plan Highlights Smart storage features for family living Large open living area with kitchen island Upstairs loft and laundry room Spacious primary suite with walk-in closet Smart Storage and Ample Living Space The two-story Linden offers the perfect amount of space and smart storage for your family. The main living area includes an open concept kitchen complete with an oversized island and a walk-in pantry, a spacious family room, dining area and a bonus flex room, an ideal space to work from home. After work, utilize your outdoor space to enjoy the Florida sunset. Upstairs, a spacious loft provides a cozy space for a movie night or a playroom for the kids and just down the hall, you’ll find three guest bedrooms, a shared bathroom, complete with a double vanity, and walk-in laundry room. The large primary suite offers plenty of room with a massive walk-in closet and en-suite bathroom with a standing shower and linen closet.
Carousel — use arrows to browse images for this design, or tap the photo to open the floor plan.
Ready to BuildSouthgate
Inquire4 Beds2 Baths3 Car garage2,204+ sq ftFloor Plan Highlights The Southgate boasts 4 bedrooms, 2 baths for relaxation and privacy. Expansive open floorplan offers seamless flow for relaxation and entertainment. Large windows in living area create warm, inviting ambiance. Features include expansive primary bedroom, covered patio, 3-car garage, walk-in laundry room. Spacious 3-Car Garage Home Welcome to The Southgate! This stunning home boasts 4 spacious bedrooms and 2 full baths, ensuring ample space for relaxation and privacy. Step inside and be wowed by the expansive open floorplan, allowing for seamless flow and endless opportunities for relaxation and entertainment. The heart of the home is the inviting living area, where large windows flood the space with natural light, creating a warm and inviting ambiance. Indulge in the expansive primary bedroom, fit for royalty. Embrace your very own personal oasis, complete with a large walk-in closet that will satisfy even the most fashionable homeowner. Imagine lounging outdoors on your large, covered patio, enveloped by the soothing sounds of nature. For the car enthusiast or those craving ample storage space, the 3-car garage is an absolute dream come true. Say goodbye to clutter and hello to convenient organization and peace of mind. No detail has been overlooked, and this residence even features a walk-in laundry room, making the chore of laundry a breeze. Practicality seamlessly merges with style in this beautiful home.
Carousel — use arrows to browse images for this design, or tap the photo to open the floor plan.
Ready to BuildThe Chester
Inquire4 Beds2.5 Baths2 Car garage2,856+ sq ftFloor Plan Highlights Spacious 2-story single-family home Open kitchen and family gathering area Separate spaces for work and relaxation Large primary suite with double vanity and walk-in closets Smart Design with an Open Floorplan With almost 3,000 square feet, The Chester 2-story single-family home is a spacious and welcoming design for your growing family. The entry from both the front and 2-car garage flow directly into the open kitchen where family can gather to prepare meals and relax all together. Windows along the exterior wall lead to the outdoor patio and provide spectacular morning and evening light throughout the main living area. Tucked away in the front of the house are spaces for work and relaxation, both upstairs and down. An office on the first floor and a loft area above provides the extra room everyone in the family needs. The second floor has a separate hallway with three bedrooms and a shared guest bathroom with a double vanity to help make mornings more efficient and the walk-in laundry room is located right around the corner for convenience. A large primary suite provides everything needed for privacy and comfort, including a double vanity and two walk-in closets.
Media
Project photo gallery
Click the large photo or a thumbnail to open the gallery viewer.
Is this your project?
Take control of your project page, add direct contact details, keep information updated, unlock performance insights, and increase visibility with agents and buyers actively looking for new construction homes.
Prices and features may vary and are subject to change. Photos are for illustrative purposes only. Legal disclaimers.