


Ellerden

Total Units
175
Discover the charm of Ellerden in Tomball, crafted by Pulte Homes, where you can enjoy a vibrant community with amenities like a park, playground, swimming pool, and scenic walking and biking trails.
Build your new construction dream home at Ellerden by Pulte Homes. Located in Tomball, this tight-knit community is close to major thoroughfares making the morning commute that much easier. From resort-like amenities to award winning schools, Ellerden is a perfect place to begin your family adventures.
Amenities/Features
- Resort-Style Pool
- Community Park
- Walking Paths
- Zoned to Tomball ISD
Amenities
Interactive Site Plan
Home designs (6)
2 Quick Move-In lots across 1 plan — open Quick Move-In.
Carousel — use arrows to browse images for this design, or tap the photo to open the floor plan.
Ready to BuildAlexander
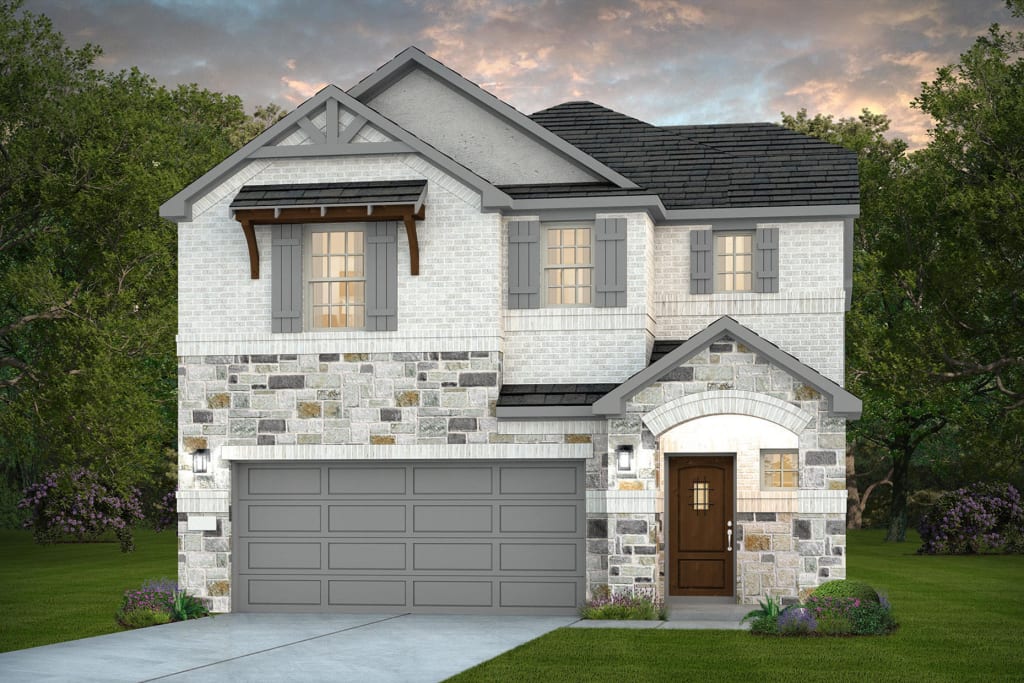
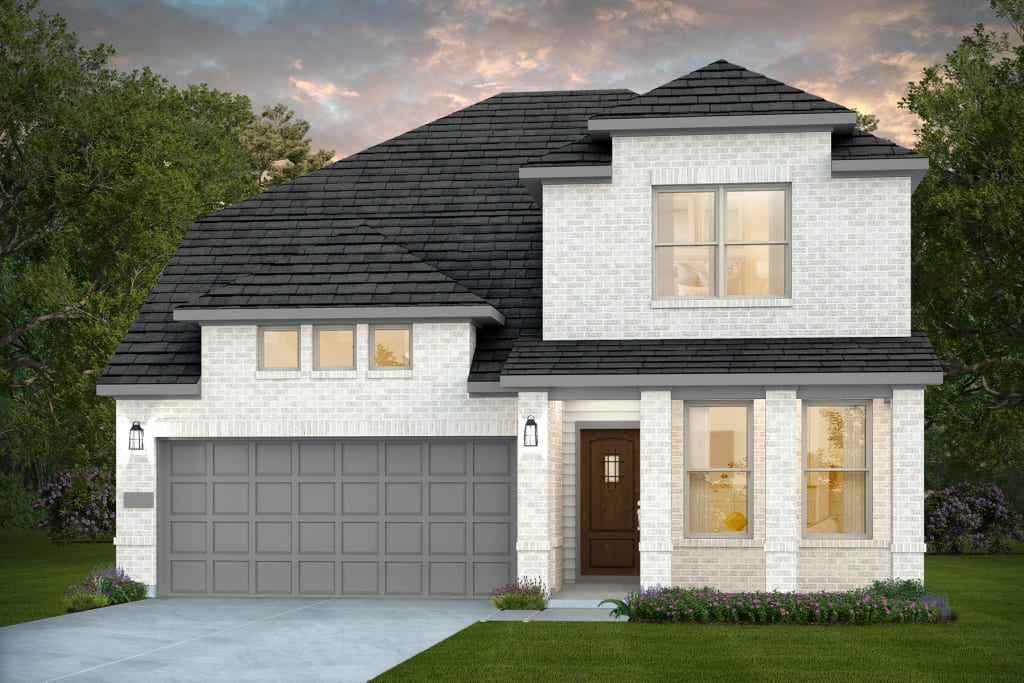
From$327,9903 Beds2.5 Baths2 Car garage1,836+ sq ftOpen concept living is highlighted on the first floor of the Alexander, with an island kitchen overlooking the living area and café space. This home is ideal for entertaining. The second floor is made for couples, with a large walk-in closet and private Owner’s bath. Turn the loft into your home office or movie space.
Carousel — use arrows to browse images for this design, or tap the photo to open the floor plan.
Ready to BuildOakmont
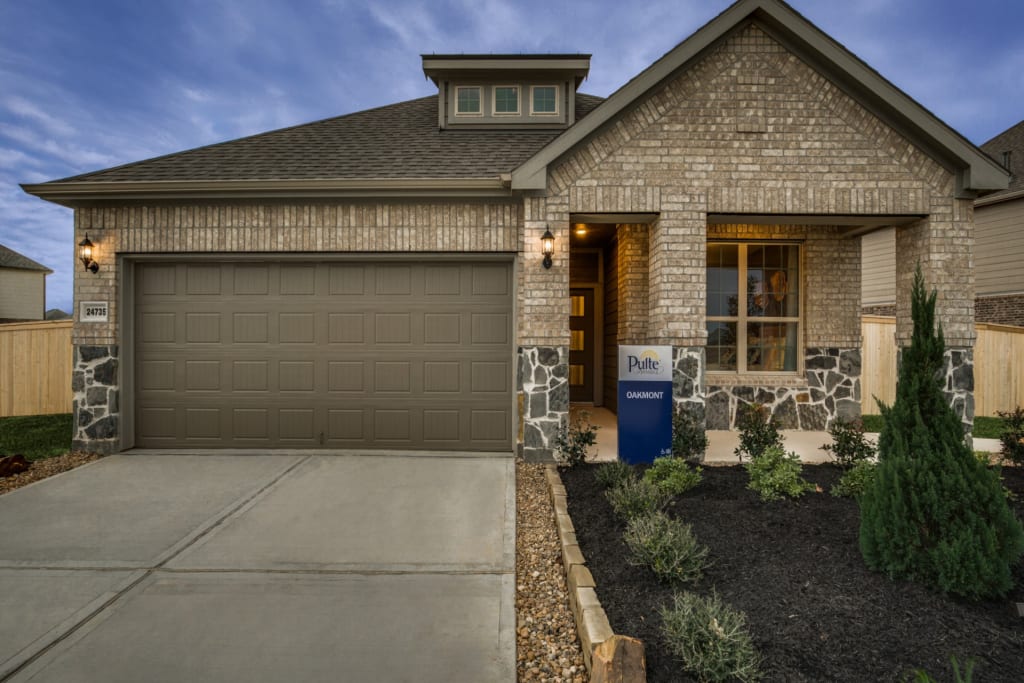
From$337,9903 Beds2 Baths2 Car garage1,762+ sq ftThe Oakmont will be enjoyed by all with the perfect space to host in the island kitchen overlooking the café and gathering room. Abundant birch cabinetry provides the storage space you need. For more space to relax, choose the bay window owner’s suite option, with amazing natural light and a little more room to rest.
Carousel — use arrows to browse images for this design, or tap the photo to open the floor plan.
Ready to BuildMinden
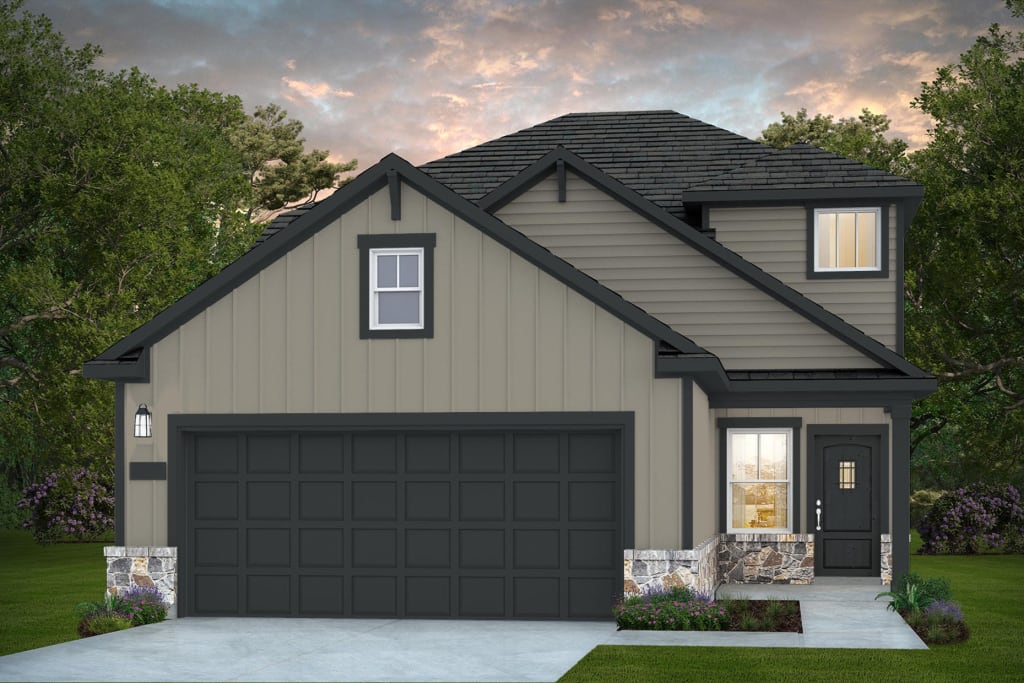
From$338,9904 Beds2.5 Baths2 Car garage2,280+ sq ftThe Minden plan was made for those who need flexibility. As you enter the home through the front porch the foyer impresses as it flows seamlessly into the open-concept kitchen with an adjacent café and expansive gathering room. Enjoy privacy in the first-floor Owner's Suite with an oversized walk-in closet. 3 generous bedrooms plus a loft complete this home.
Carousel — use arrows to browse images for this design, or tap the photo to open the floor plan.
Ready to BuildHaskell
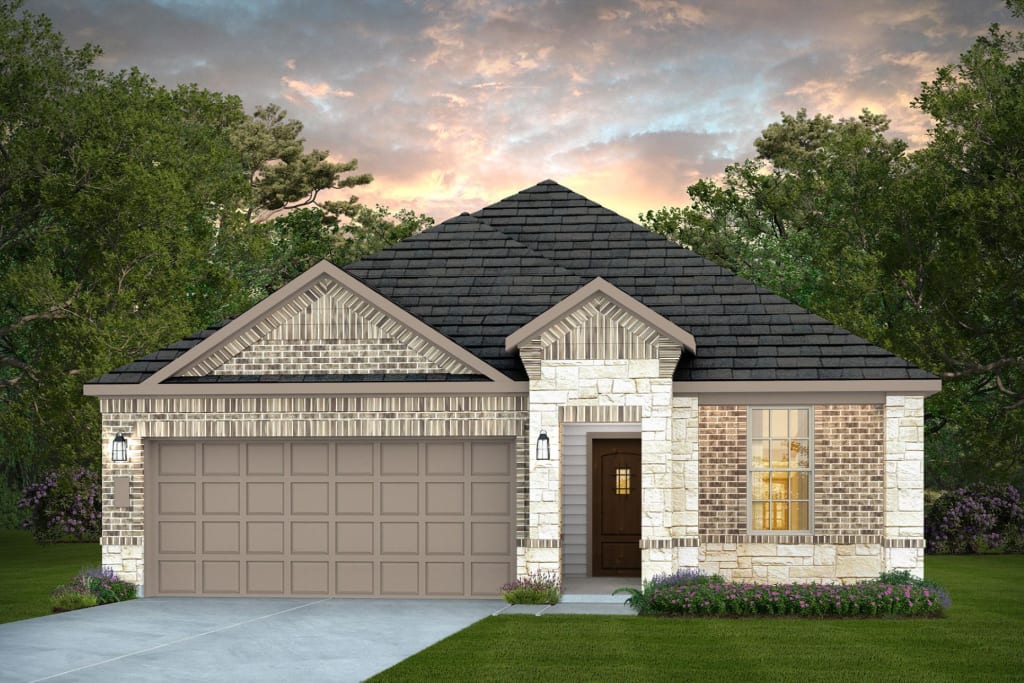
From$358,9904 Beds3 Baths2 Car garage2,029+ sq ftThe flexible Haskell plan packs in all the features of this single-story home. An oversized kitchen island greets your guests and provides additional seating in the kitchen, which overlooks the connected dining space and gathering room, perfect for entertaining. The open floor plan features 4 spacious bedrooms plus a flex space providing plenty of space for study, sleep and play.
Carousel — use arrows to browse images for this design, or tap the photo to open the floor plan.
Quick Move-InJayton
From$392,9904 Beds2.5–3.5 Baths2 Car garage2,386+ sq ftSingle-family at Ellerden. 2 Quick Move-In homes in this plan — ask the sales team about finishes and closing timelines.
Carousel — use arrows to browse images for this design, or tap the photo to open the floor plan.
Ready to BuildHamilton
From$397,9904 Beds2.5 Baths2 Car garage2,501+ sq ftYour growing family will love the Hamilton, complete with a first-floor owner’s suite with dual walk-in closets. The open island kitchen features beautiful birch cabinetry and a walk-in pantry with wood shelving, providing long-lasting storage space. If quiet work from home space is needed, the flexible living area can be optionally converted into a study with a French door entry.
Media
Project photo gallery
Click the large photo or a thumbnail to open the gallery viewer.
Prices and features may vary and are subject to change. Photos are for illustrative purposes only. Legal disclaimers.