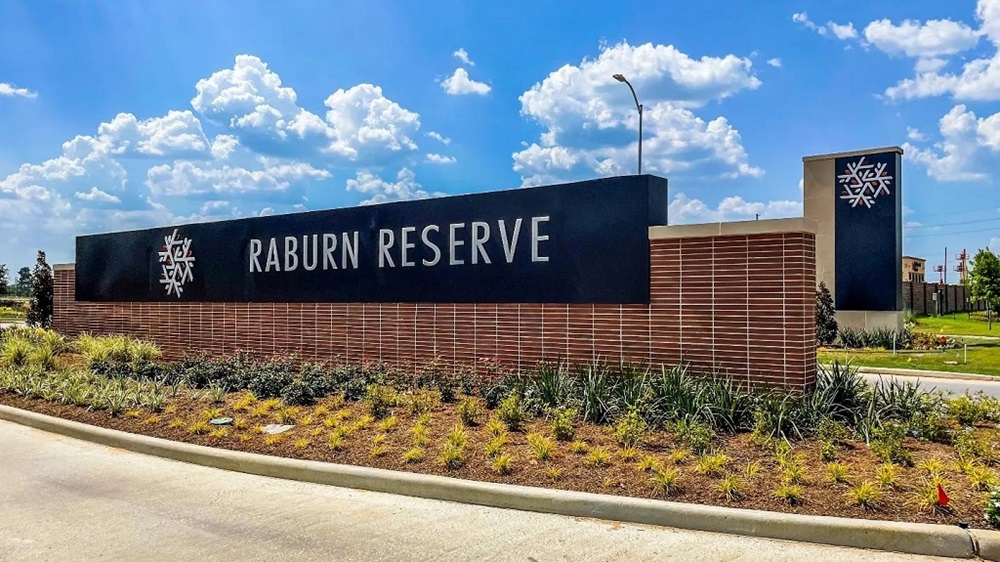
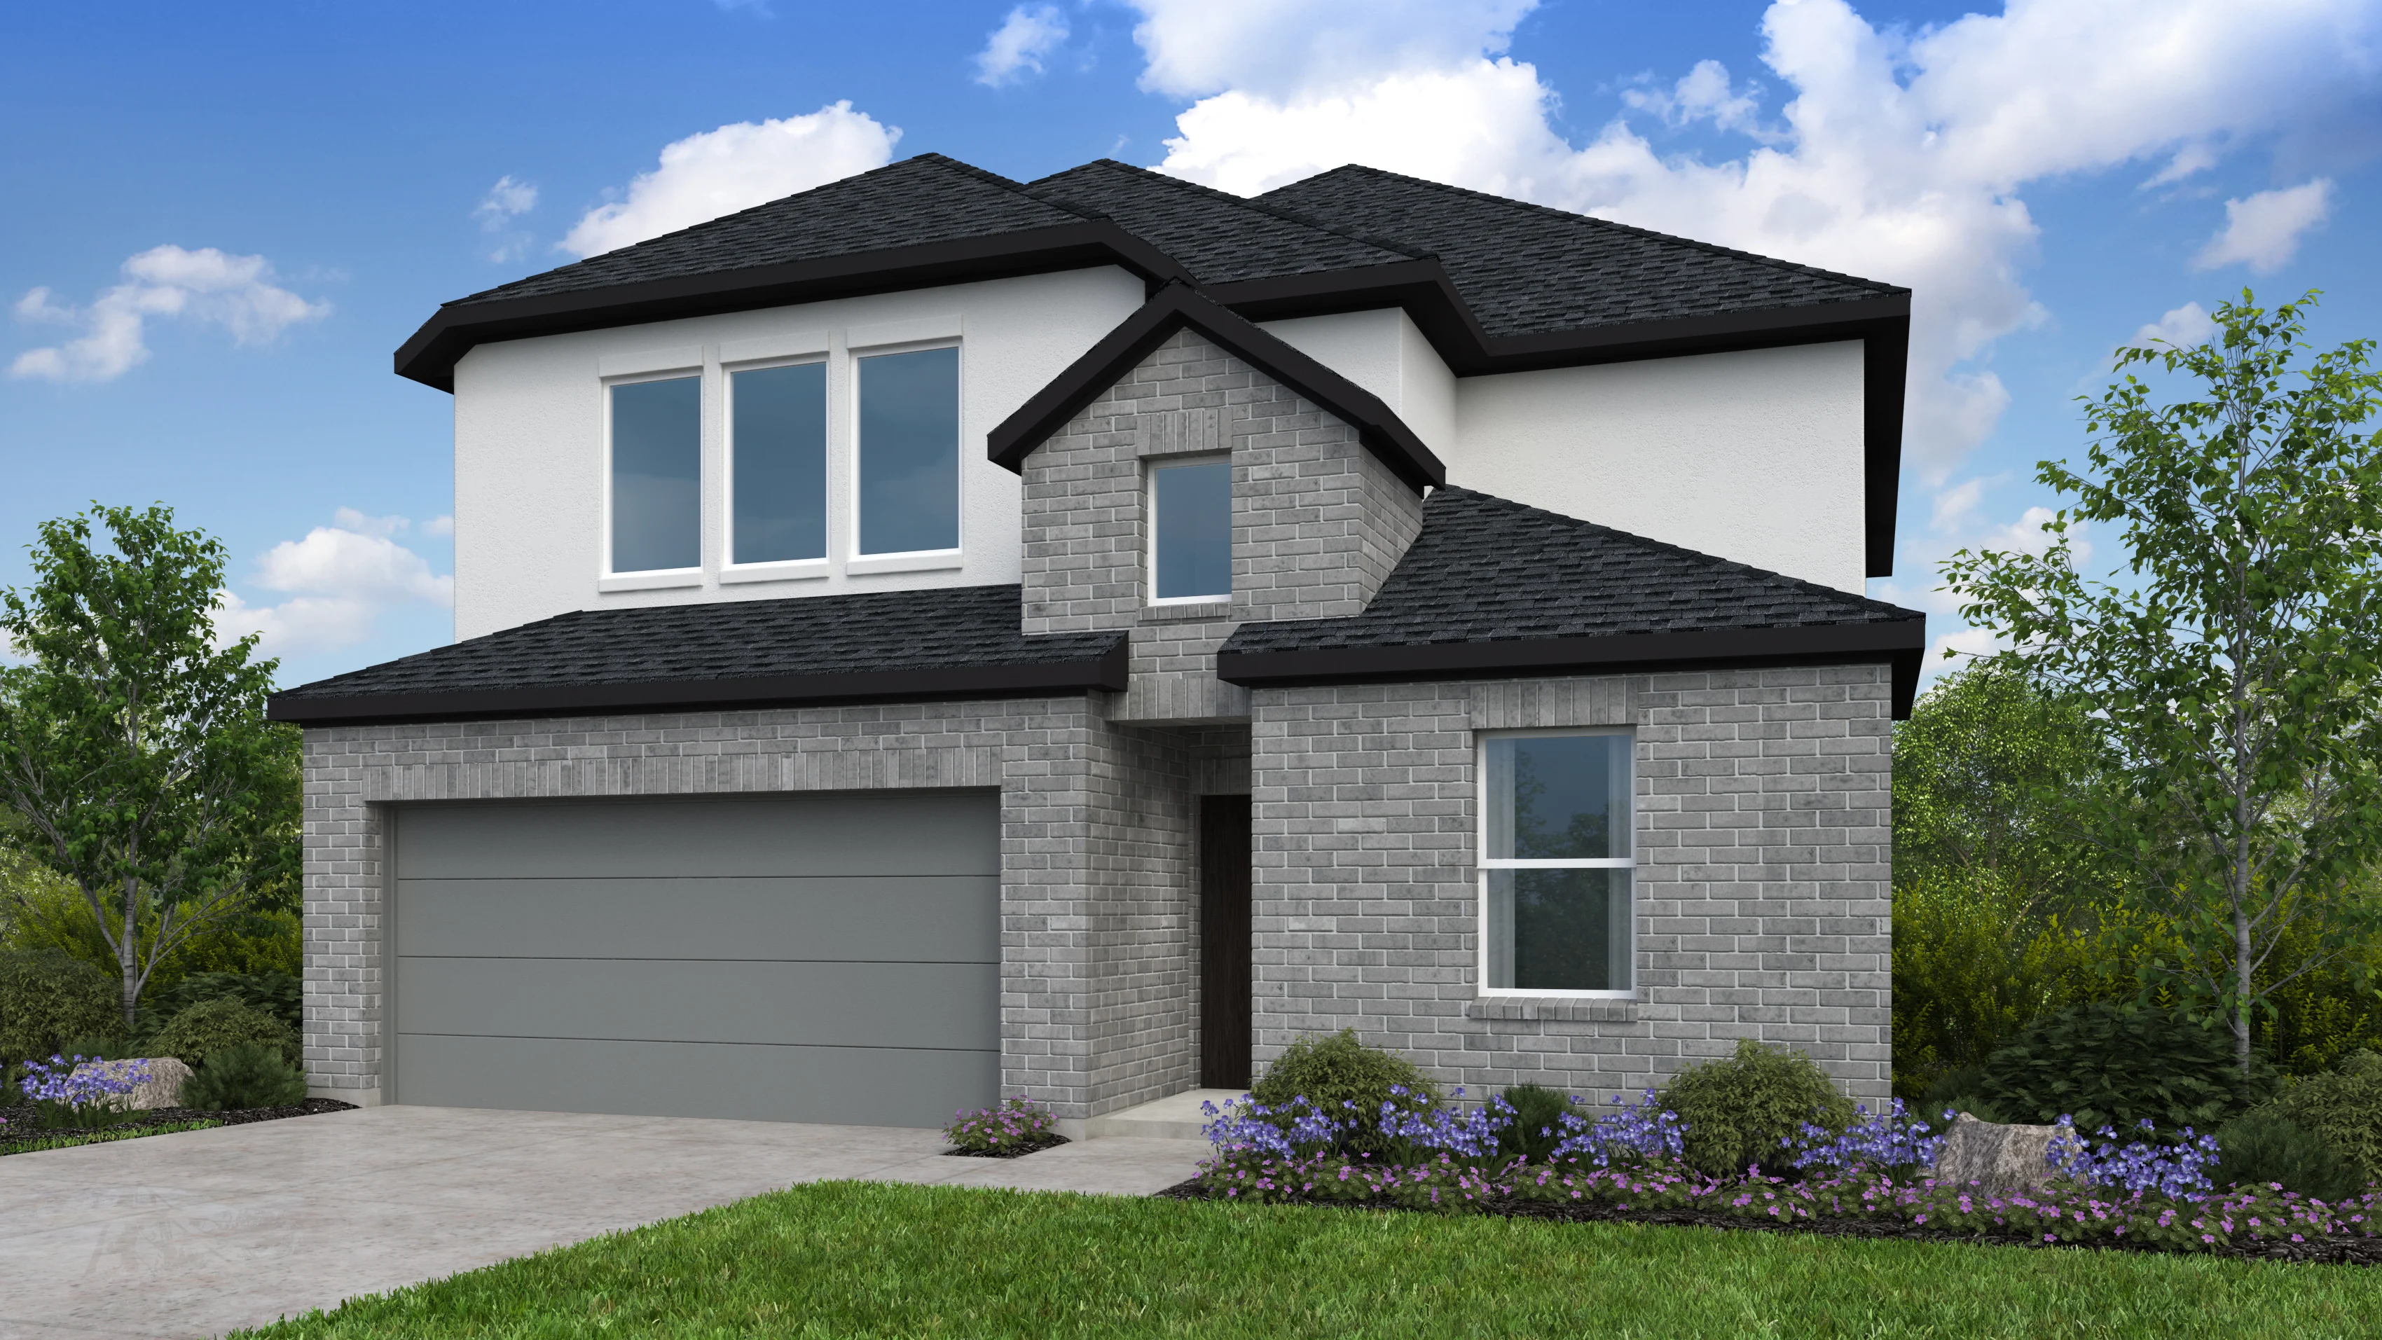
Discover the charm of Raburn Reserve in Tomball, brought to life by Taylor Morrison, featuring delightful amenities like a park, playground, and swimming pool for the perfect community experience.
Welcome Home to Raburn Reserve
Your Dream Home Awaits.
Discover New Homes in Tomball, TX
Raburn Reserve in Houston: A charming new community of stylish single-family homes in the convenient Tomball area of Houston, Texas with access to nearby Tomball attractions and community amenities. Thoughtfully designed 1- and 2-story floor plans feature inviting open-concept layouts and flexible spaces throughout the home so you can use each bit of square footage.
Raburn Reserve offers the opportunity to own a brand new home with close proximity to nearby employers and popular shopping, dining and entertainment centers. Featuring energy-efficient construction and zoned for the highly-rated Tomball Independent School District, this community offers a welcoming neighborhood feel with the convenience of the city at your fingertips.
Come home to a friendly community environment with exciting amenities, including a sparkling pool, pavilion and playground. You’ll love the ease of life in Tomball, a suburb often named one of the best places to live in America.
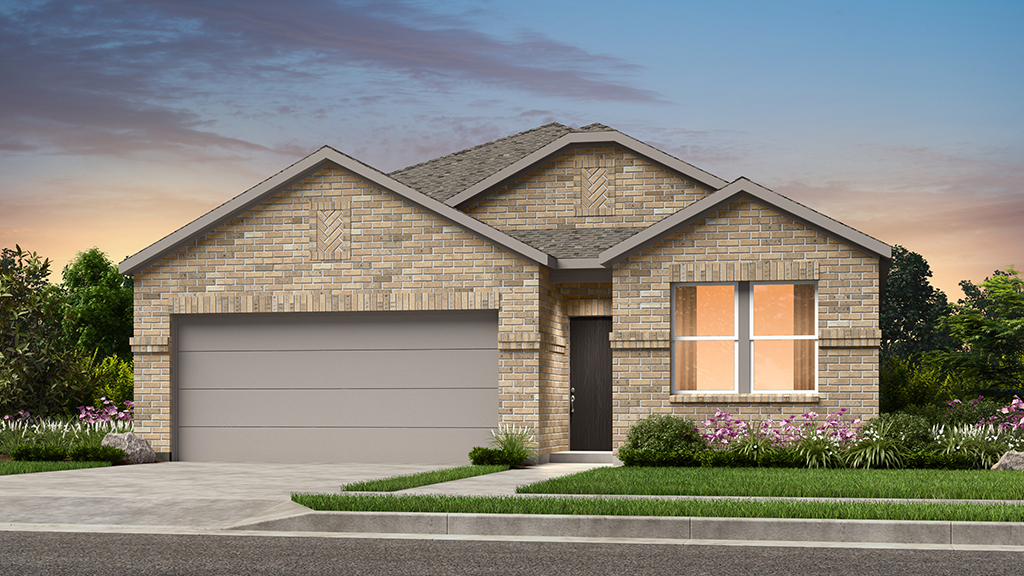
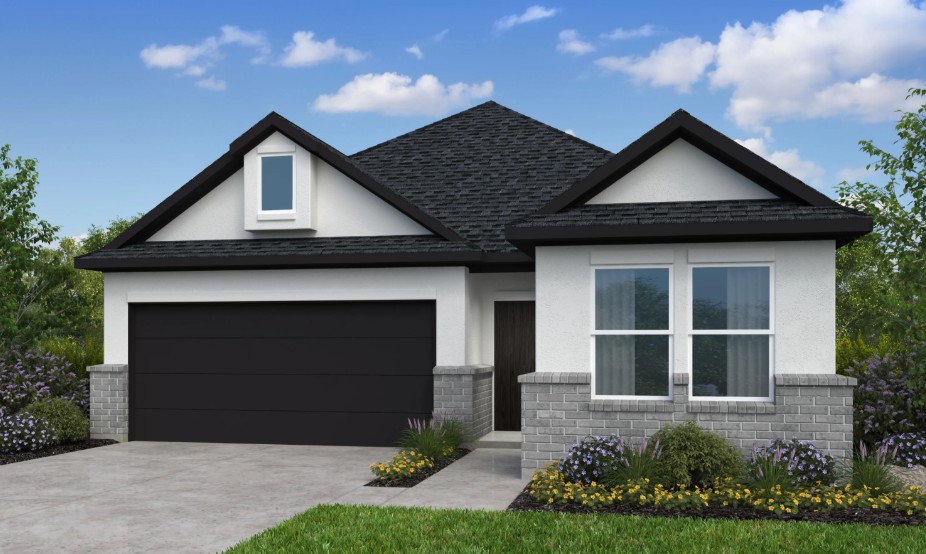
Raburn Reserve, features a wide variety of best-selling floor plans and popular home designs. Discover a selection of contemporary single-family detached homes designed to blend functionality and low-maintenance livability, with spacious interiors and comfortable layouts that elevate each day. Awarded for attention to detail and quality construction, each home is inspired by your lifestyle.
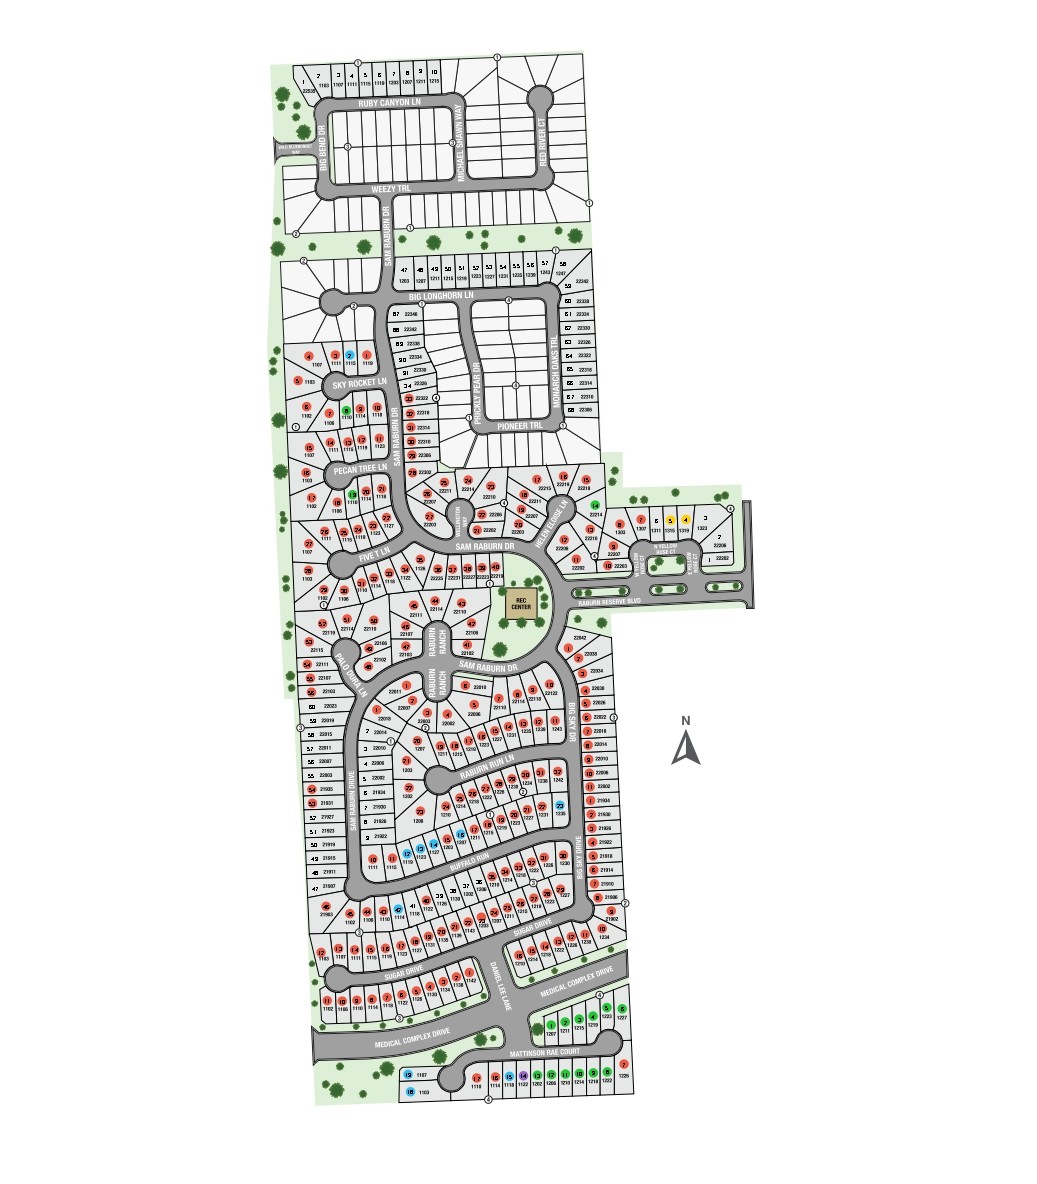
Explore the homesites at Raburn Reserve and choose your new Houston, TX home today.
Why You’ll Love Single-Family Homes in Raburn Reserve
- Your new home is zoned for the excellent Tomball Independent School District.
- Enjoy easy access to nearby shopping, dining and entertainment options in Tomball, along with a short commute to Houston.
- Spacious homesites with open concept floor plans allow for low-maintenance living.
- Your new home in Harris County will be eco-friendly thanks to the TM LiveWell ™ suite of features that come standard to every home at no cost to you.
- Come home to an inviting community with exciting amenities including a pool, pavilion and playground.
- Raburn Reserve is ideally located near transportation corridors, including Grand Parkway and Highway 249
New Construction Homes with Welcoming Open-Concept Designs
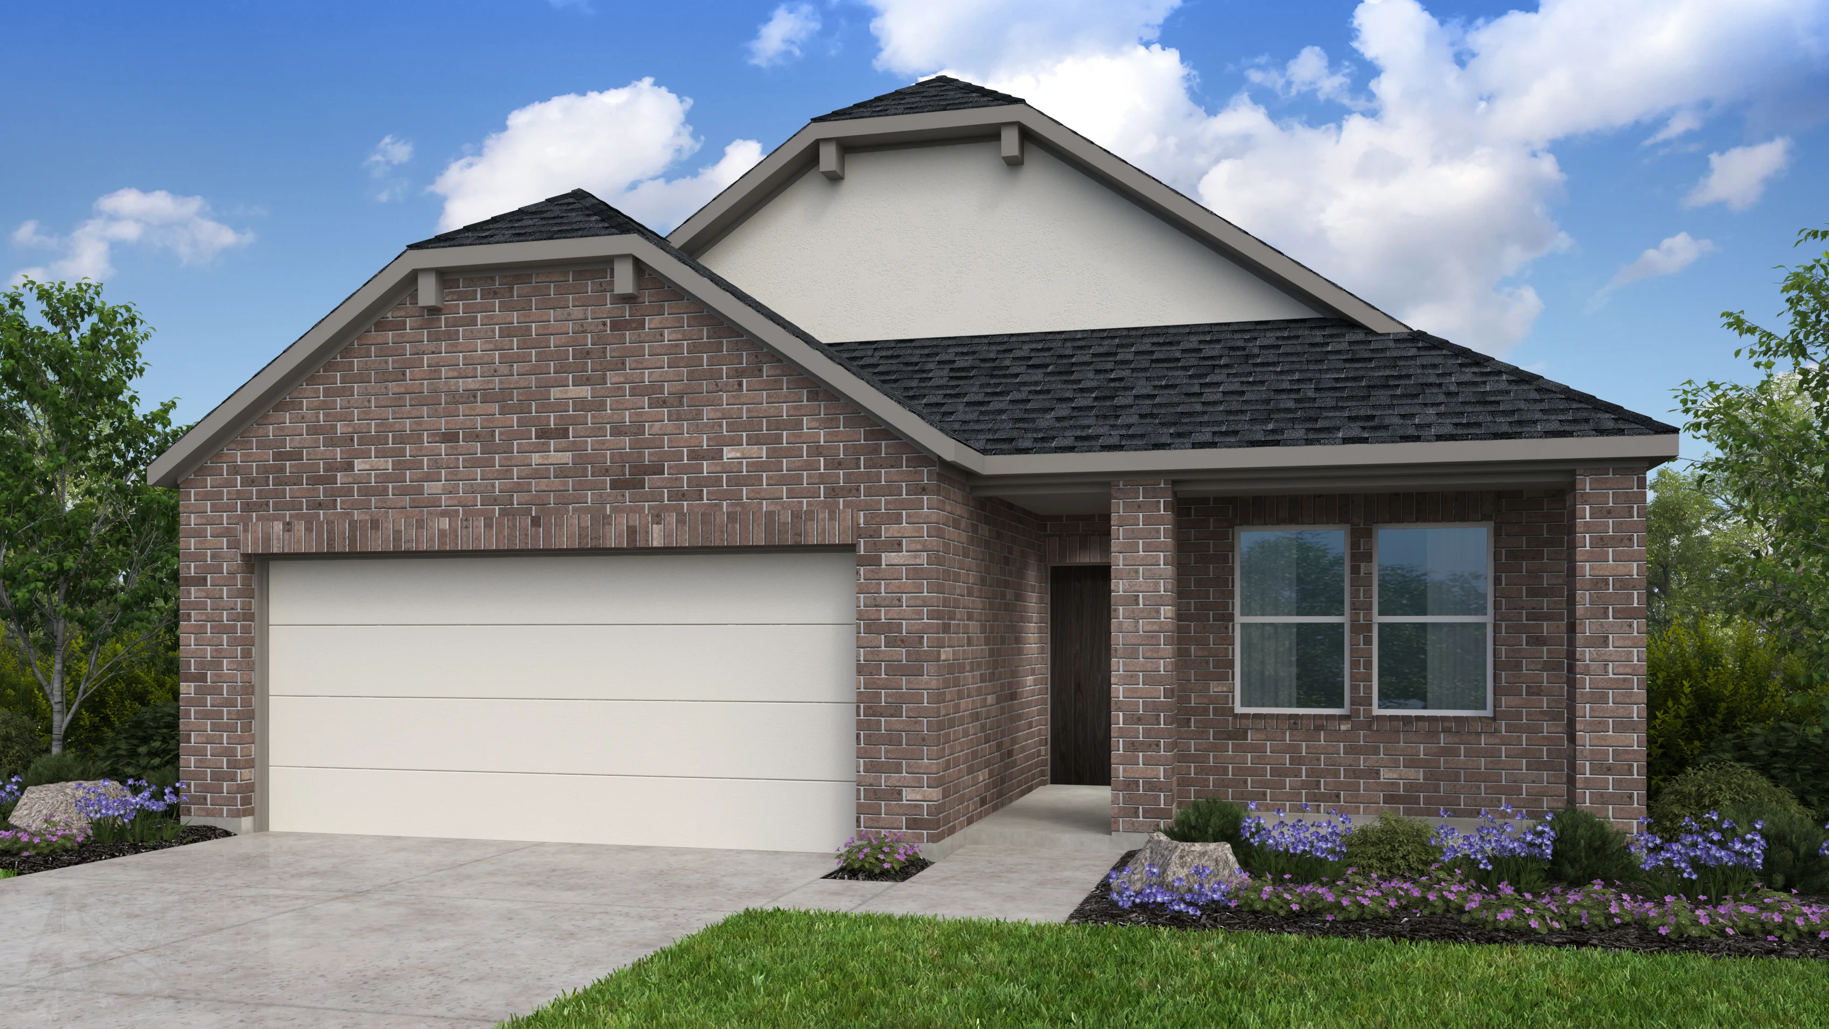
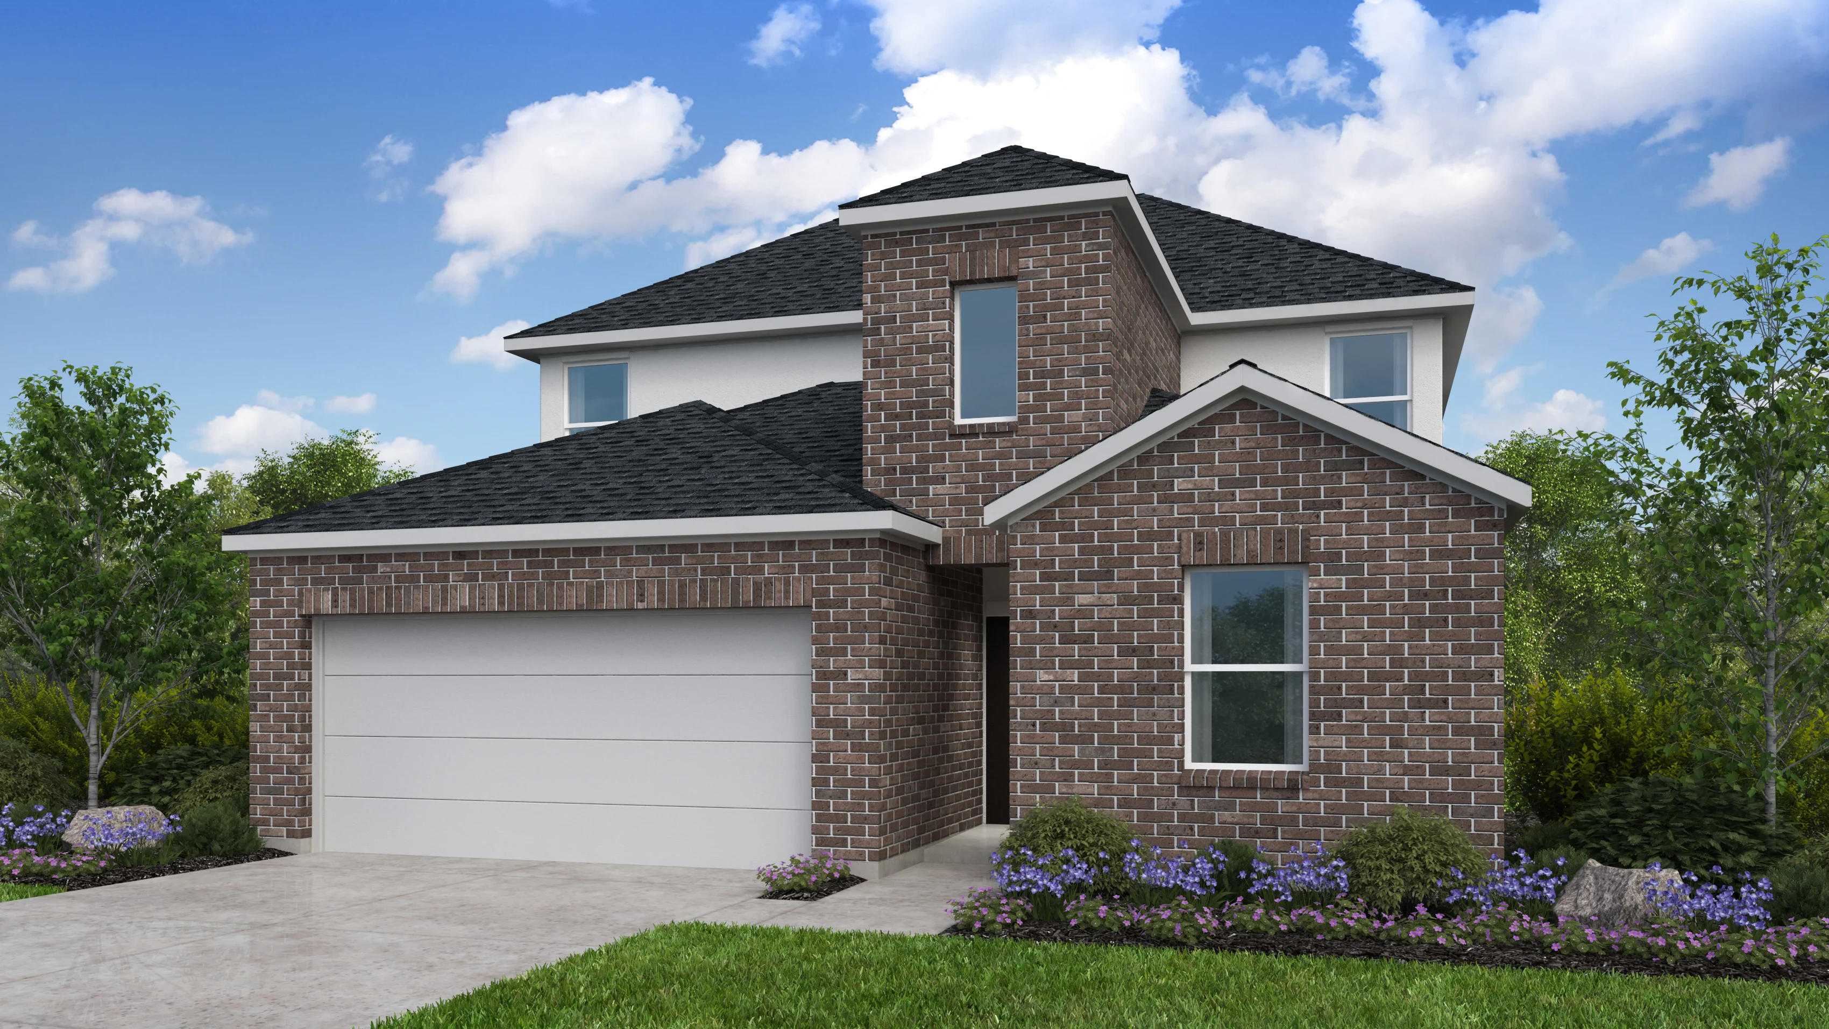
We believe your new home is the most important one we can build. Our new construction homes for sale in Houston, TX are designed to cover each living need while still offering the flexibility you want. Available floor plans range from approximately 1,700 to 3,100 square feet with contemporary interiors and welcoming layouts.
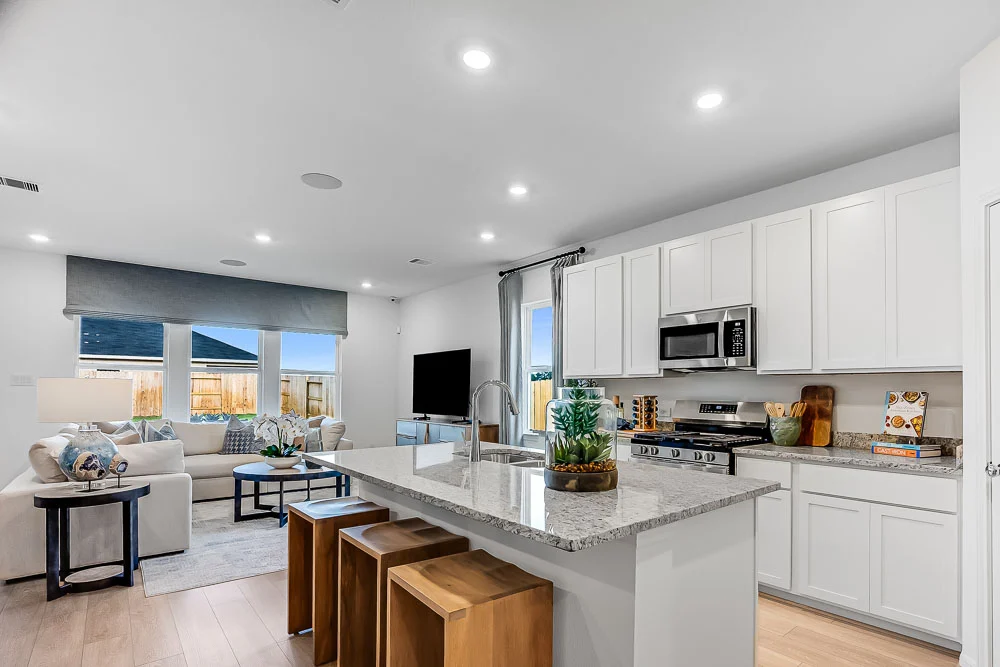
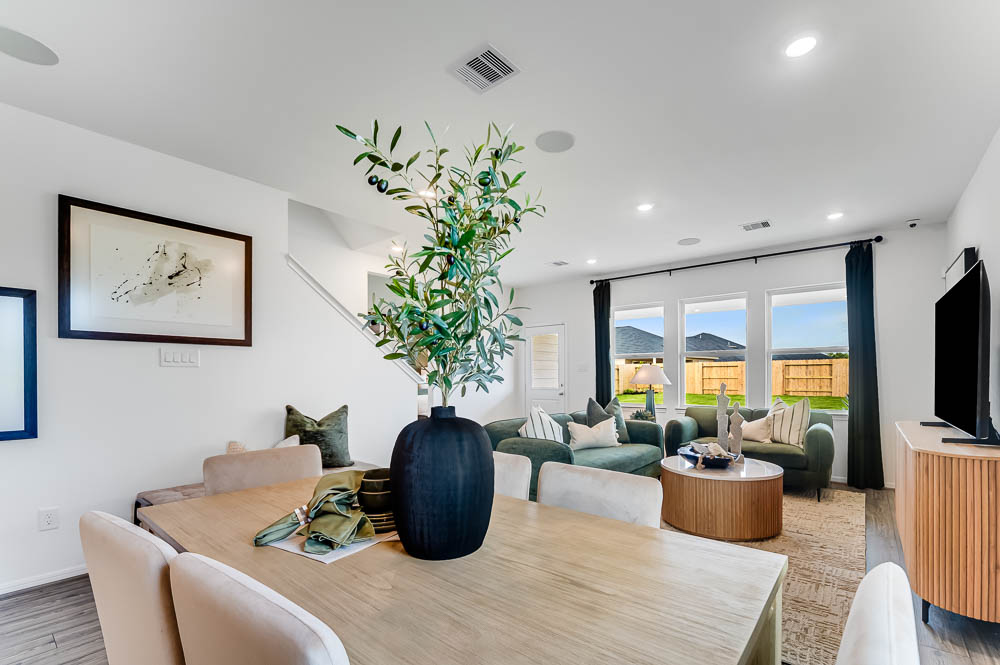
Each home is efficiently designed so you can take full advantage of every room in your home, whether you’re entertaining loved ones or enjoying private relaxation. Your expansive gourmet kitchen will be the perfect spot to start your day with a cup of coffee and enjoy the light streaming through generously sized windows. Your home will be the ideal destination for loved ones, whether you’re impressing friends with your culinary skills in the kitchen with chef-inspired details or you’re having a glass of wine in the spacious gathering room. New homes in Raburn Reserve are designed to bring people together and make every moment special.
Take advantage of the private seclusion of your owner’s suite, complete with a spa-inspired bathroom and large walk-in closet. Explore everything your new home has to offer, with options such as a game room and multiple secondary bedrooms that are the ideal spot for guests or home offices. No matter how you spend your time, you’ll love the inviting layouts and flexibility of each home.
No matter what floor plan you choose, you can experience TM LiveWell ™, a suite of home features that come standard on ours homes at no additional costs to you. The TM LiveWell™ suite puts your health first with features such as a whole-home air filter, eco-friendly bathroom shower heads and faucets, and safe Sherwin Williams paints. When you spend most of your time at home, you want to ensure that it’s safe—and the TM LiveWell ™ features will contribute to your quality of life.
New Home Community Amenities
It’s easy to have fun and stay active with amenities within the community. Enjoy easy access to the sparkling pool, pavilion that’s perfect for picnics, and playground that young residents will love.
Our communities are well-known for their beautiful streetscapes with architecturally diverse home designs that make neighborhood strolls even more enjoyable.
Schools in Tomball, TX
School-aged residents of Raburn Reserve are zoned for top-rated Tomball Independent School District schools. The Tomball Independent School District is ranked as the best school district in Harris County according to Niche.com, with an “A” rating in academics, teachers, clubs and activities, diversity and college prep.
Students can attend:
- Tomball Elementary School
- Tomball Intermediate School
- Tomball High School
Top Industries and Employers in Tomball
Residents of Raburn Reserve enjoy an easy access to employment centers, including Baker Hughes, Tomball Regional Medical Center, Tomball Business and Technology Center, The Woodlands and Exxon Mobil Campus, all located within less than 30 minutes of the community.
Things to Do Near our New Homes in Tomball
Life in Raburn Reserve is full of everything residents want, whether you enjoy spending time enjoying the great outdoors or your favorite pastime is exploring local shops. With a variety of local parks, you’ll be sure to find a great choice whether you enjoy leisurely walks or biking. Juergens Park features a ½ mile walking track along with a lighted pavilion, multiple playgrounds, a basketball court, a volleyball court, a pickleball court, picnic areas, and restrooms. Another great option for spending time outside is heading to the Theis Attaway Nature Center, a four-acre nature center with walking trails, a grassy ampitheater, and a pond full of natural wildlife.
Located less than 5 minutes away from Raburn Reserve, Old Town Tomball is the city’s historic downtown full of things to do. Head to Main Street Crossing for up-close concerts and bar food and drinks, or tour a group of historic houses and public buildings in the Tomball Museum Center. Glimpse into Tomball’s past at the Railroad Depot, a museum that contains train memorabilia, original art, antiques, and a model railroad and is home to free events every month including the Tomball German Heritage Festival and the Blue Grass Festival.
Golf professionals and novices alike will enjoy the proximity to Tomball Country Club, an affordable 18-hole golf course nestled amongst the beautiful scenery of Tomball. DaVinci Artists Gallery is another great pastime for Raburn Reserve residents. The gallery exhibits fine art by local artists in Tomball and surrounding areas, featuring paintings, sculpture, wood art, metal art and more.
Sports fans will love calling Raburn Reserve home, with sports teams for most professional leagues in Houston. With a short commute to Houston, you’ll be able to cheer on the Houston Astros as they play baseball or watch the Houston Rockets win a basketball game. You can also enjoy watching soccer and rugby.
If you’re looking for a delicious meal, you’ll have plenty of great restaurants in Tomball to choose from. Gianna Italian Kitchen is a family restaurant with a menu of favorite options, including pasta and salads. Head to Cisco’s Salsa Company for an enjoyable meal outside with California-influenced Mexican food and margaritas. For a sweet dessert to finish your meal, try out Wholly Crepe Russian Bistro with homestyle Russian cooking, including sweet and savory crepes. Tejas Chocolate and Barbeque is a popular Tomball eatery, and for good reason. Enjoy savory barbecue and artisan chocolates.
Taking care of your daily needs will be simple with Tomball’s wide variety of convenient shopping options located nearby. The Tomball Market includes Academy, Kohls, Marshalls, Ross, Five Below and more along with Buffalo Wild Wings, Panera Bread and Harris County Smokehouse so you can enjoy a delicious meal after a shopping trip. Tomball Town Center features a variety of stores including Capital One, Kroger, Target, Chick-fil-A and Best Buy. For fresh produce, head to Matt Family Orchard, a family-owned and operated orchard with 40 acres of fruits and berries.