

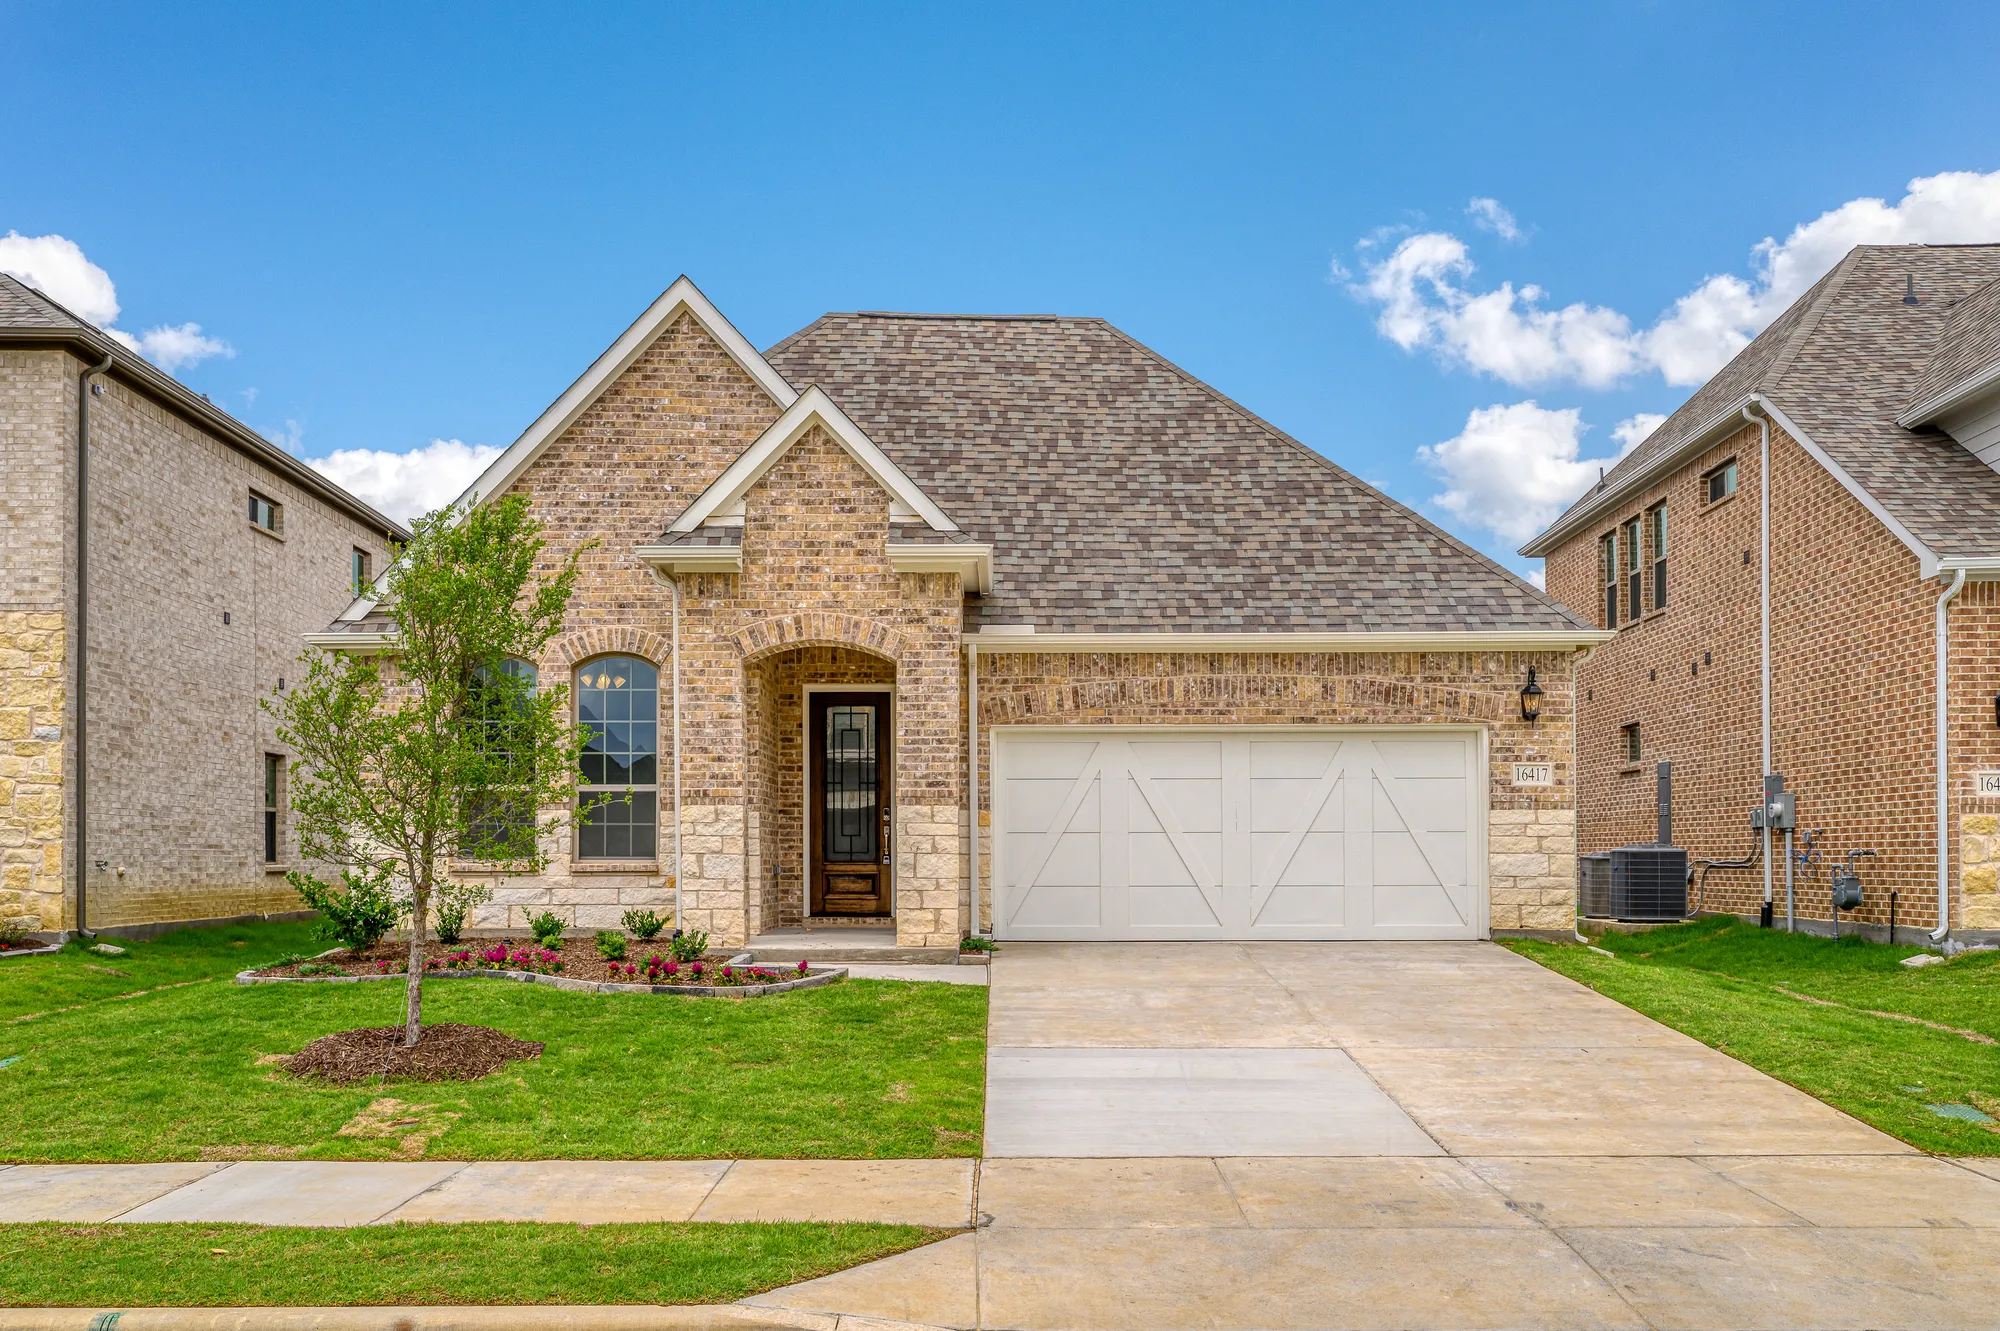
River Ranch

Total Units
126
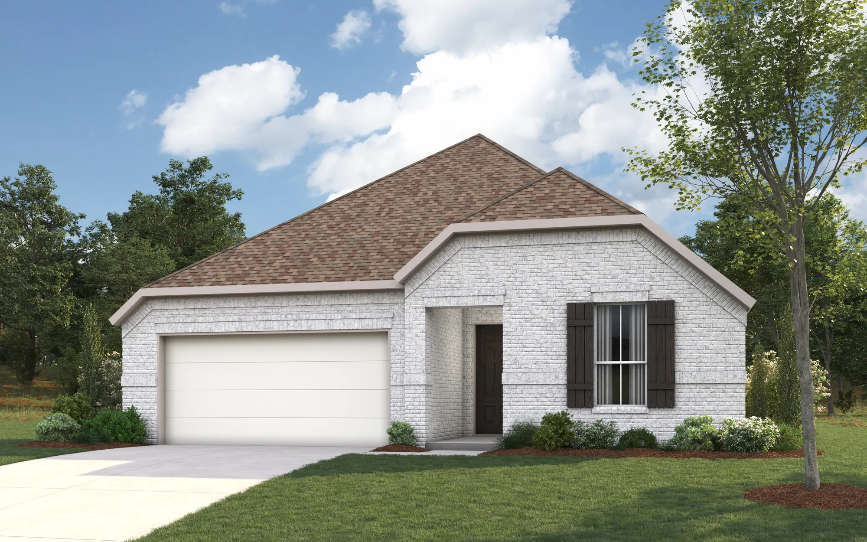
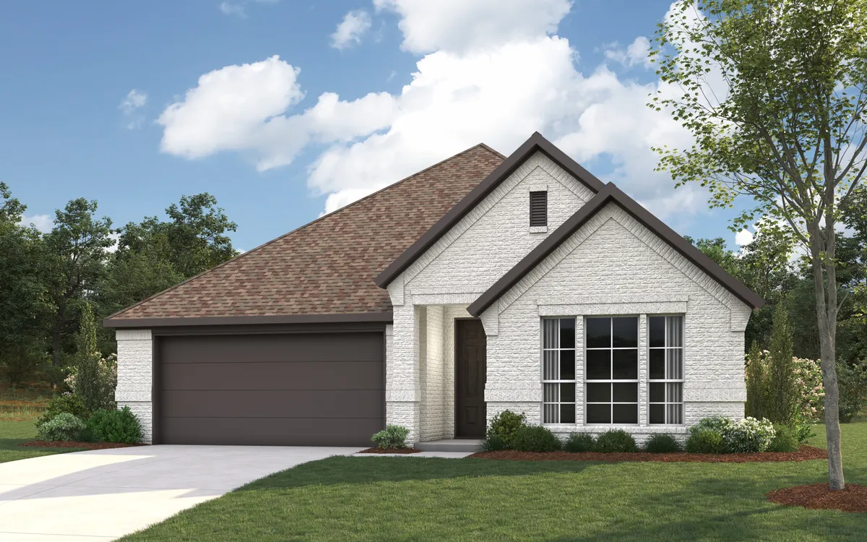
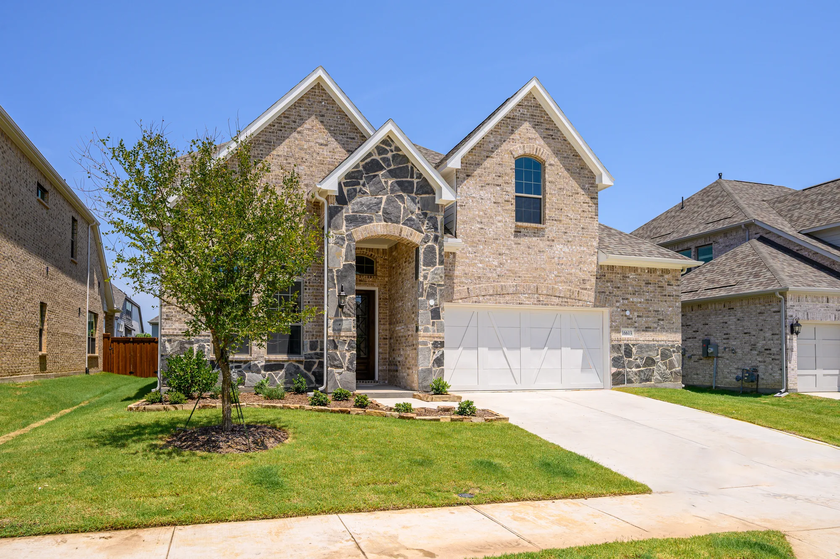
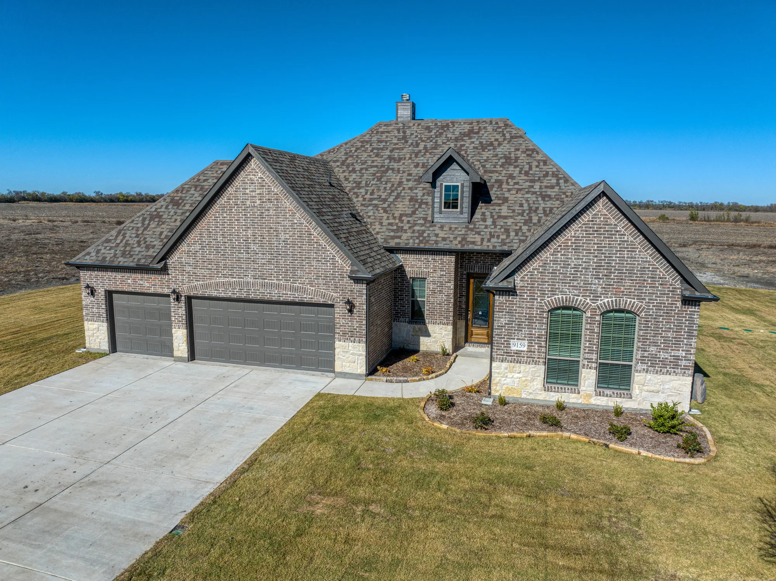
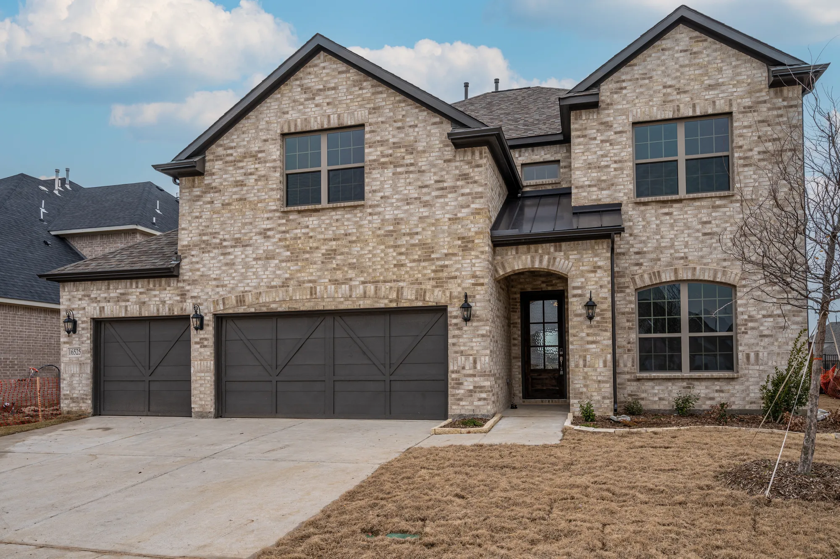
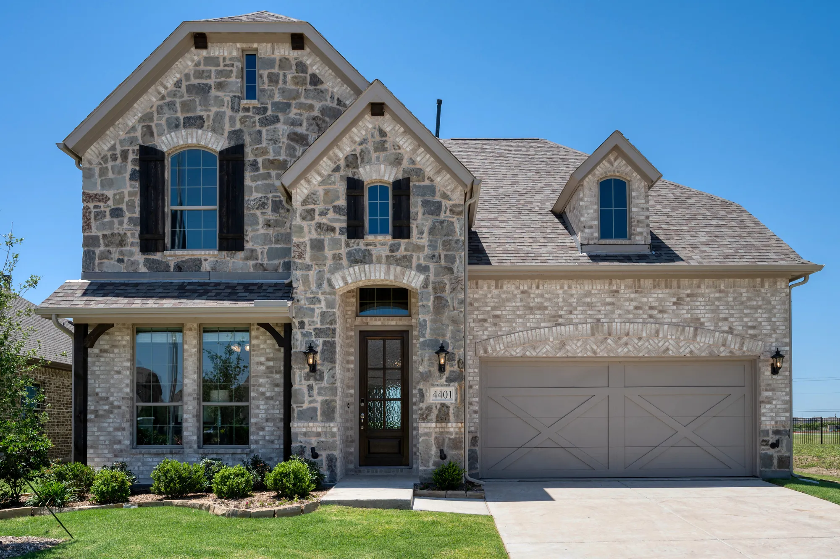
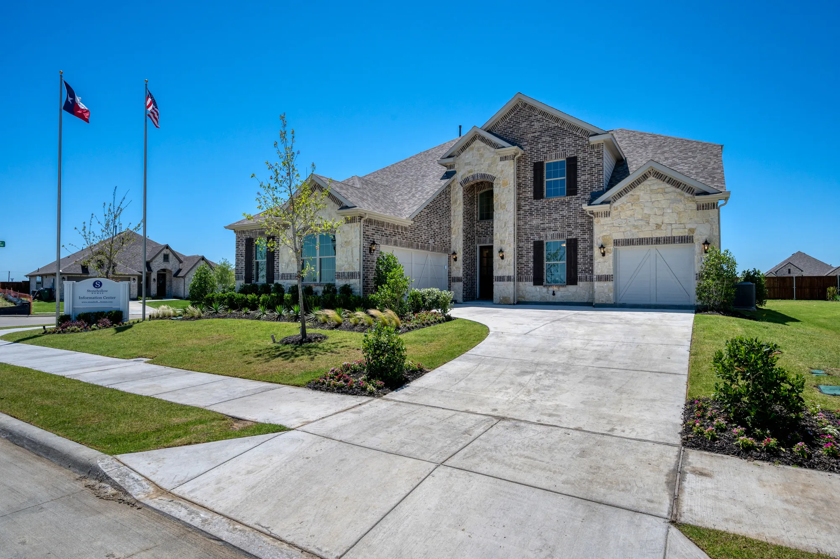
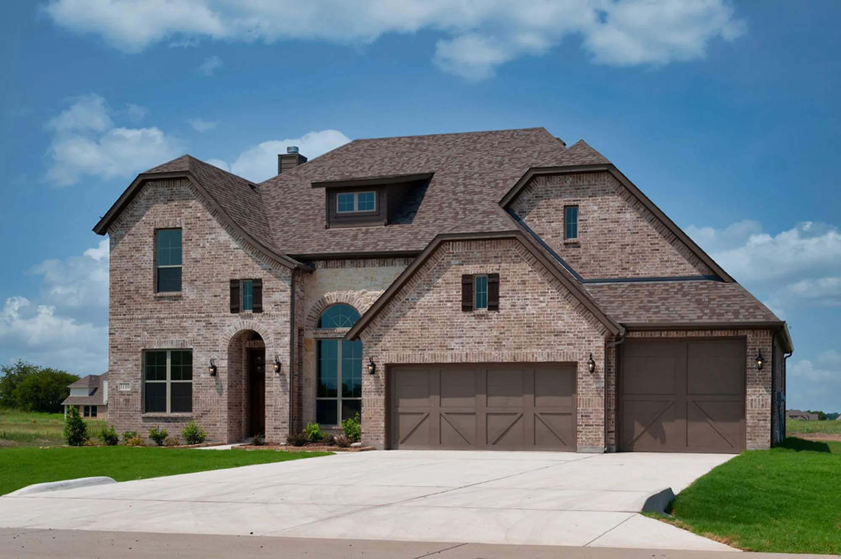
Discover the charm of River Ranch in Van Alstyne, brought to you by Stonehollow Homes, where you can enjoy amenities like parking, a park, and a serene lake.
About
Welcome to River Ranch in Van Alstyne, TX – Your Perfect Home Awaits! Nestled in the charming and serene town of Van Alstyne, TX, River Ranch offers a truly exceptional living experience. With its picturesque landscapes and small-town charm, Van Alstyne is the perfect place to call home. Here, you’ll enjoy the best of both worlds – the tranquility of rural life combined with easy access to the bustling cities of McKinney and Sherman, just a short drive away. At River Ranch, you’ll find a community designed to enrich your lifestyle. Beautifully crafted homes by Stonehollow Homes are built with quality and attention to detail. Known for their dedication to craftsmanship and customer satisfaction, Stonehollow Homes ensures that every home in River Ranch reflects their commitment to excellence. Whether you’re looking for a cozy retreat or a spacious family home, Stonehollow offers a range of thoughtful floorplans tailored to fit your needs.
Amenities
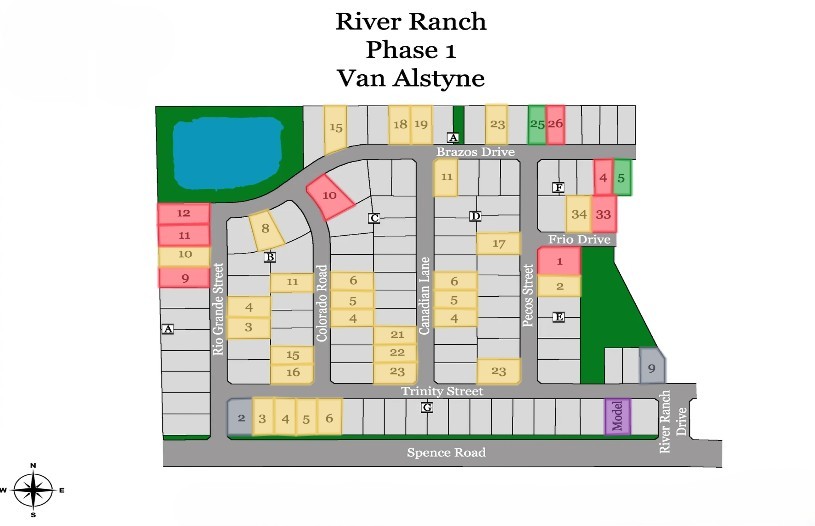
Site Plan
Home designs (10)
1 Quick Move-In lot across 1 plan — open Quick Move-In.
Carousel — use arrows to browse images for this design, or tap the photo to open the floor plan.
Ready to BuildKirlin
From$445,9903–5 Beds2–3 Baths2 Car garage1,879+ sq ftSingle-family layout at River Ranch. Explore elevations, included features, and personalization options with our sales team.
Carousel — use arrows to browse images for this design, or tap the photo to open the floor plan.
Ready to BuildAshlar
From$445,9903–4 Beds2 Baths2 Car garage1,861+ sq ftSingle-family layout at River Ranch. Explore elevations, included features, and personalization options with our sales team.
Carousel — use arrows to browse images for this design, or tap the photo to open the floor plan.
Ready to BuildGarnet
From$475,9903–4 Beds2.5–3 Baths2–3 Car garage2,140+ sq ftSingle-family layout at River Ranch. Explore elevations, included features, and personalization options with our sales team.
Carousel — use arrows to browse images for this design, or tap the photo to open the floor plan.
Now BuildingPearl
From$480,9903–4 Beds2.5–3 Baths2–3 Car garage2,166+ sq ftSingle-family at River Ranch. 1 home is now building — ask the sales team for timelines and personalization options.
Carousel — use arrows to browse images for this design, or tap the photo to open the floor plan.
Quick Move-InPortico
From$497,9903–4 Beds2.5–3.5 Baths2 Car garage2,499+ sq ftSingle-family at River Ranch. 1 Quick Move-In home in this plan — ask the sales team about finishes and closing timelines.
Carousel — use arrows to browse images for this design, or tap the photo to open the floor plan.
Now BuildingKeystone
From$519,9903–4 Beds2.5–4 Baths2 Car garage2,535+ sq ftSingle-family at River Ranch. 1 home is now building — ask the sales team for timelines and personalization options.
Carousel — use arrows to browse images for this design, or tap the photo to open the floor plan.
Now BuildingBasalt
From$530,9904–5 Beds3.5–4 Baths2 Car garage3,006+ sq ftSingle-family at River Ranch. 1 home is now building — ask the sales team for timelines and personalization options.
Carousel — use arrows to browse images for this design, or tap the photo to open the floor plan.
Ready to BuildRegatta
From$540,9904–5 Beds2.5–4 Baths2 Car garage3,226+ sq ftSingle-family layout at River Ranch. Explore elevations, included features, and personalization options with our sales team.
Carousel — use arrows to browse images for this design, or tap the photo to open the floor plan.
Now BuildingTrinity
From$610,9904–5 Beds3.5–4.5 Baths3 Car garage3,825+ sq ftSingle-family at River Ranch. 1 home is now building — ask the sales team for timelines and personalization options.
Carousel — use arrows to browse images for this design, or tap the photo to open the floor plan.
Ready to BuildNewport (Front)
From$650,9905 Beds4.5–5.5 Baths2 Car garage4,000+ sq ftSingle-family layout at River Ranch. Explore elevations, included features, and personalization options with our sales team.
Media
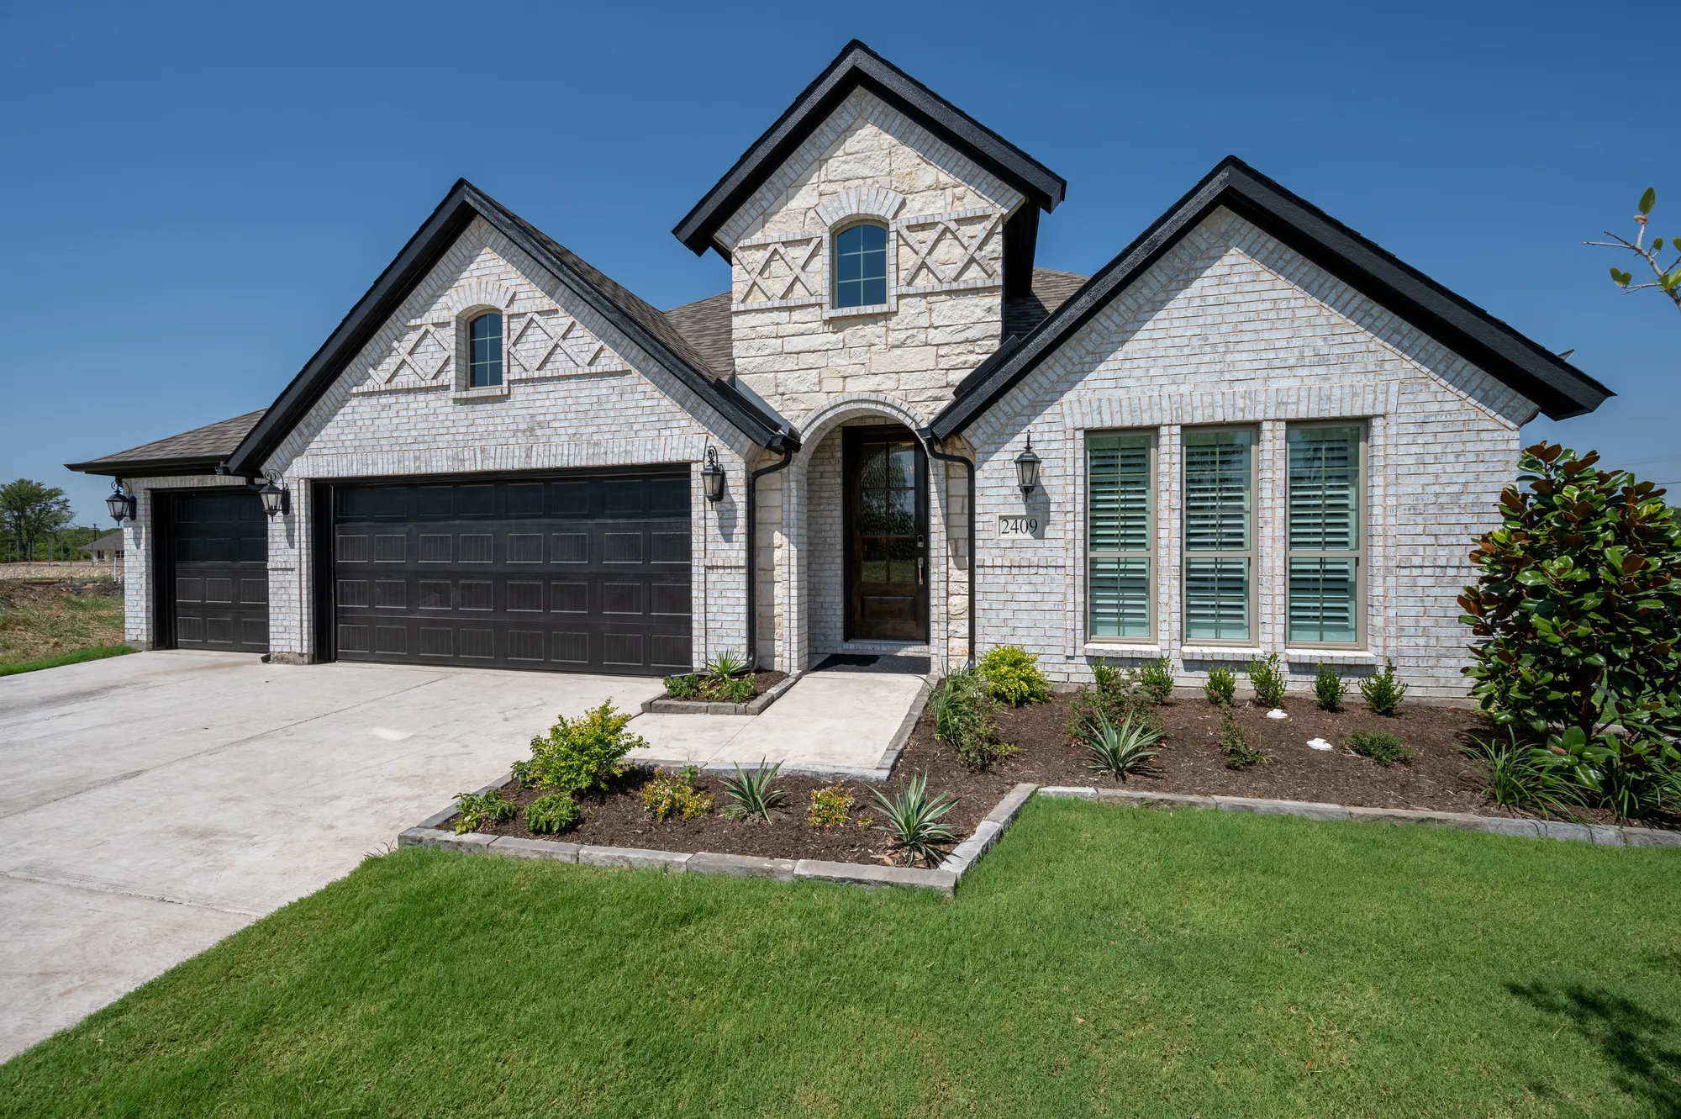
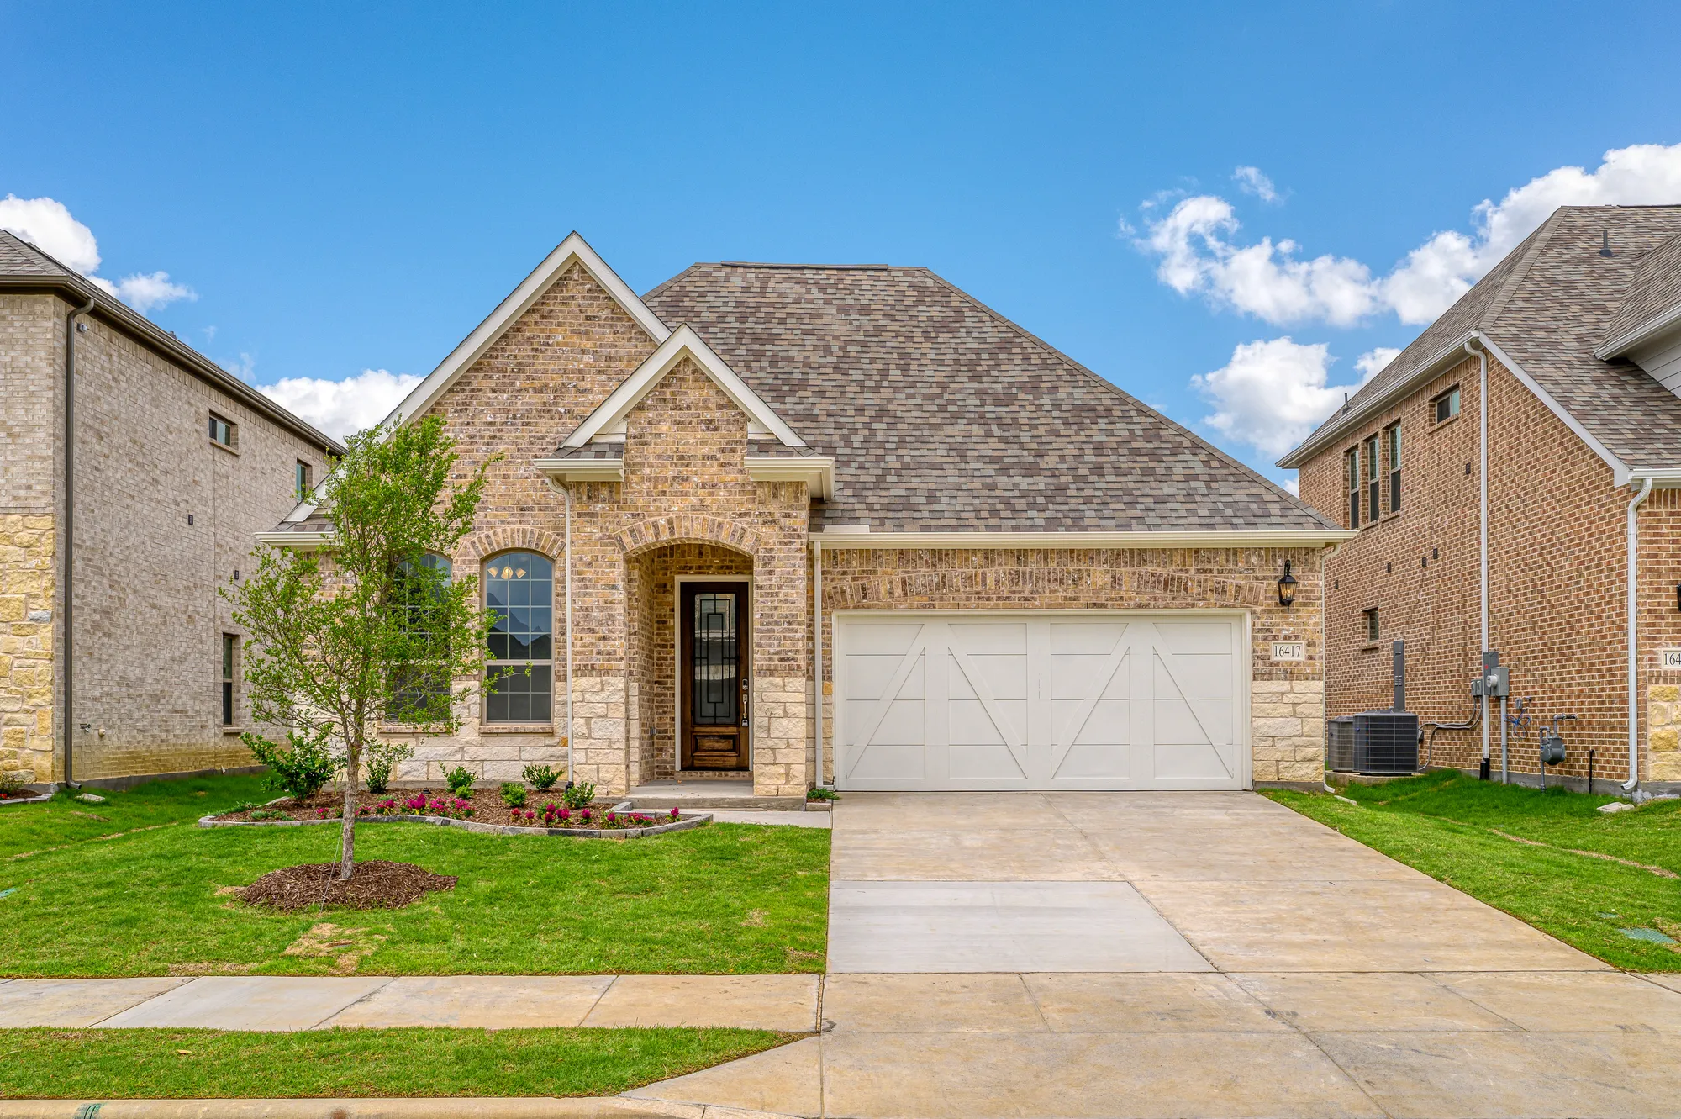
Project photo gallery
Click the large photo or a thumbnail to open the gallery viewer.
Is this your project?
Take control of your project page, add direct contact details, keep information updated, unlock performance insights, and increase visibility with agents and buyers actively looking for new construction homes.
Prices and features may vary and are subject to change. Photos are for illustrative purposes only. Legal disclaimers.