
Under Construction

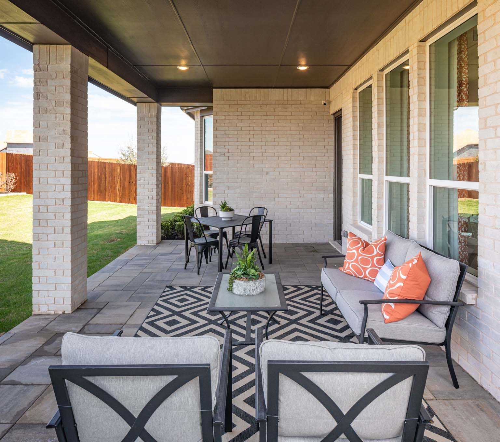
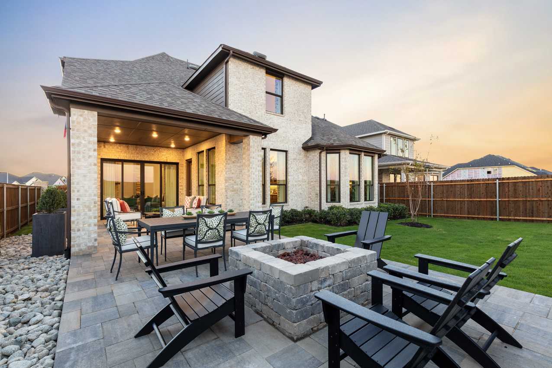
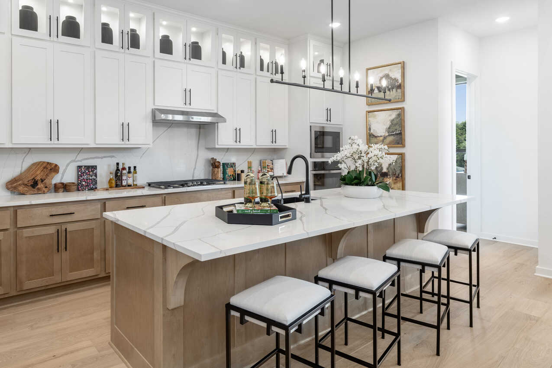
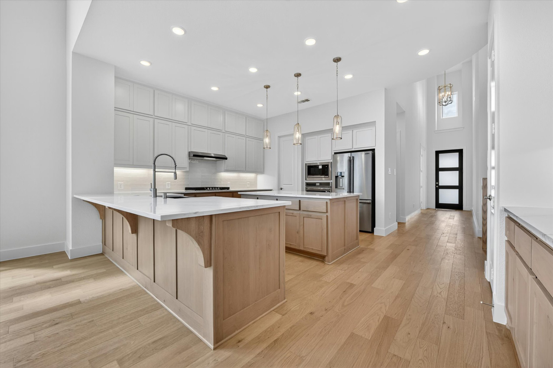
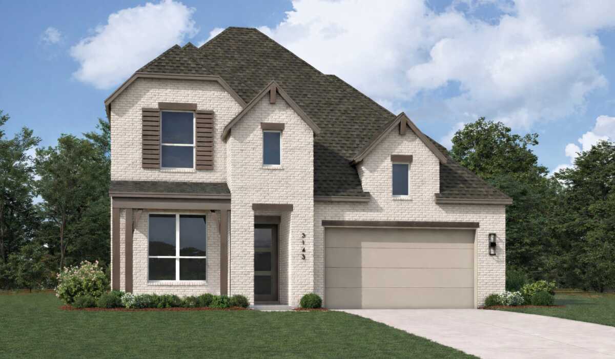
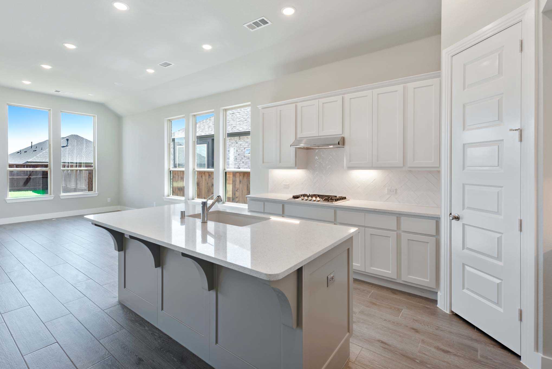
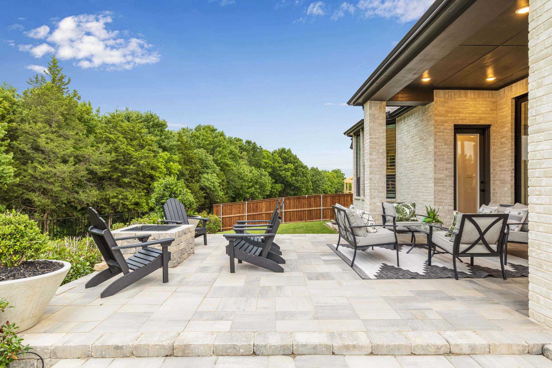
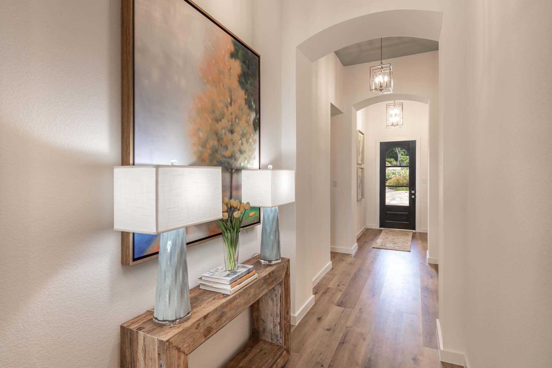
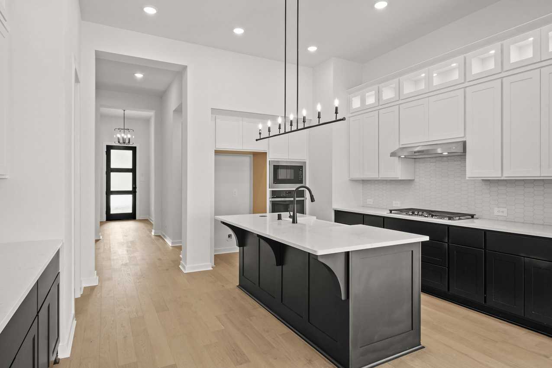
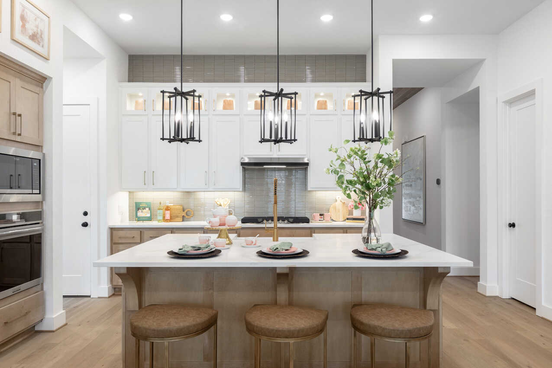
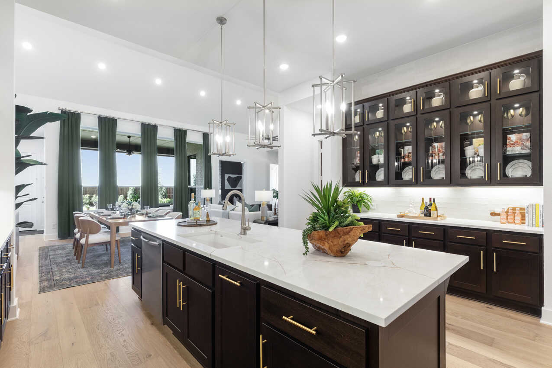
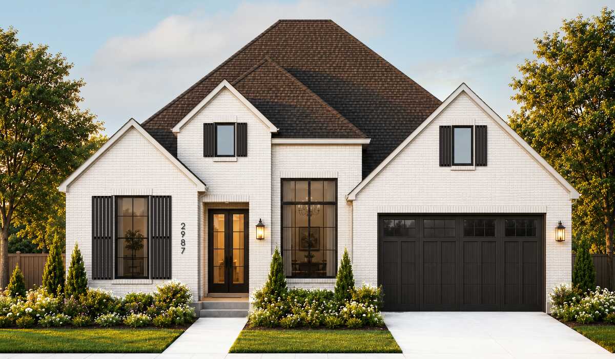
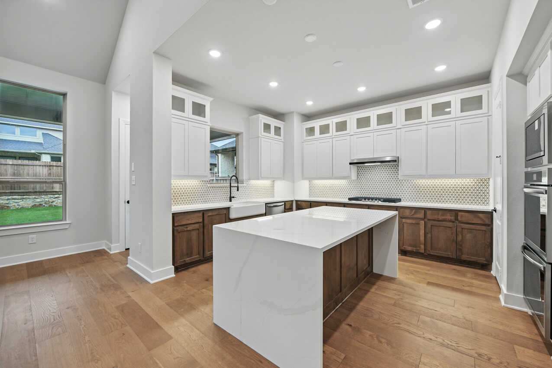
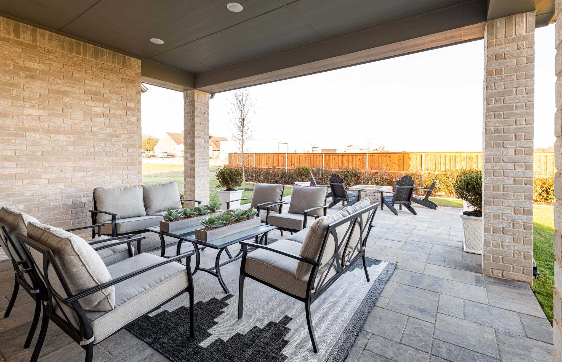
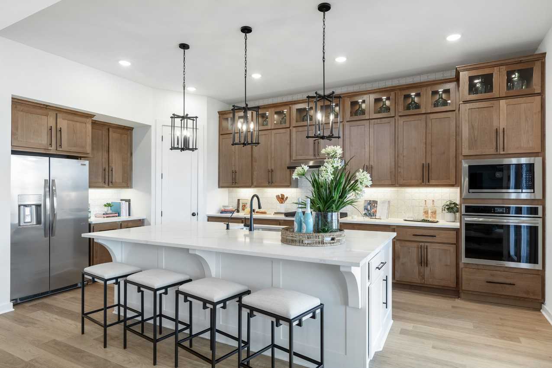
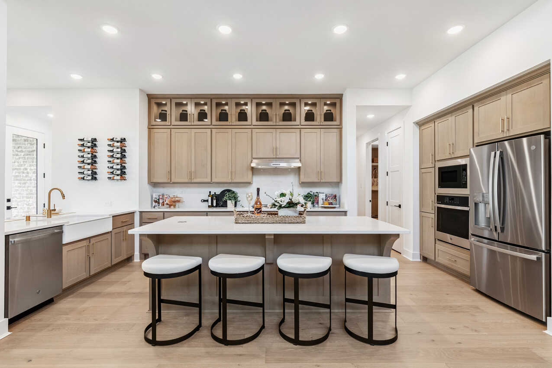
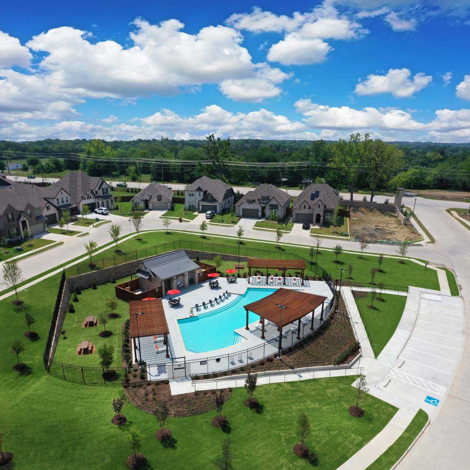
Discover the charm of Thompson Farms in Van Alstyne, brought to life by Highland Homes, featuring fantastic amenities like a swimming pool, playground, and scenic walking trails!

Thompson Farms provides beautiful, high-quality homes nestled in a charming community that shines with that small-town glow. The Van Alstyne community features a private pool and cabana along with neighborhood green spaces woven into the master plan. Conveniently located off US 75 and FM 121, residents have easy access to shopping and dining in the surrounding cities of Frisco, McKinney, Plano and Sherman. Homes in Thompson Farms are zoned to Van Alstyne's premier school district.
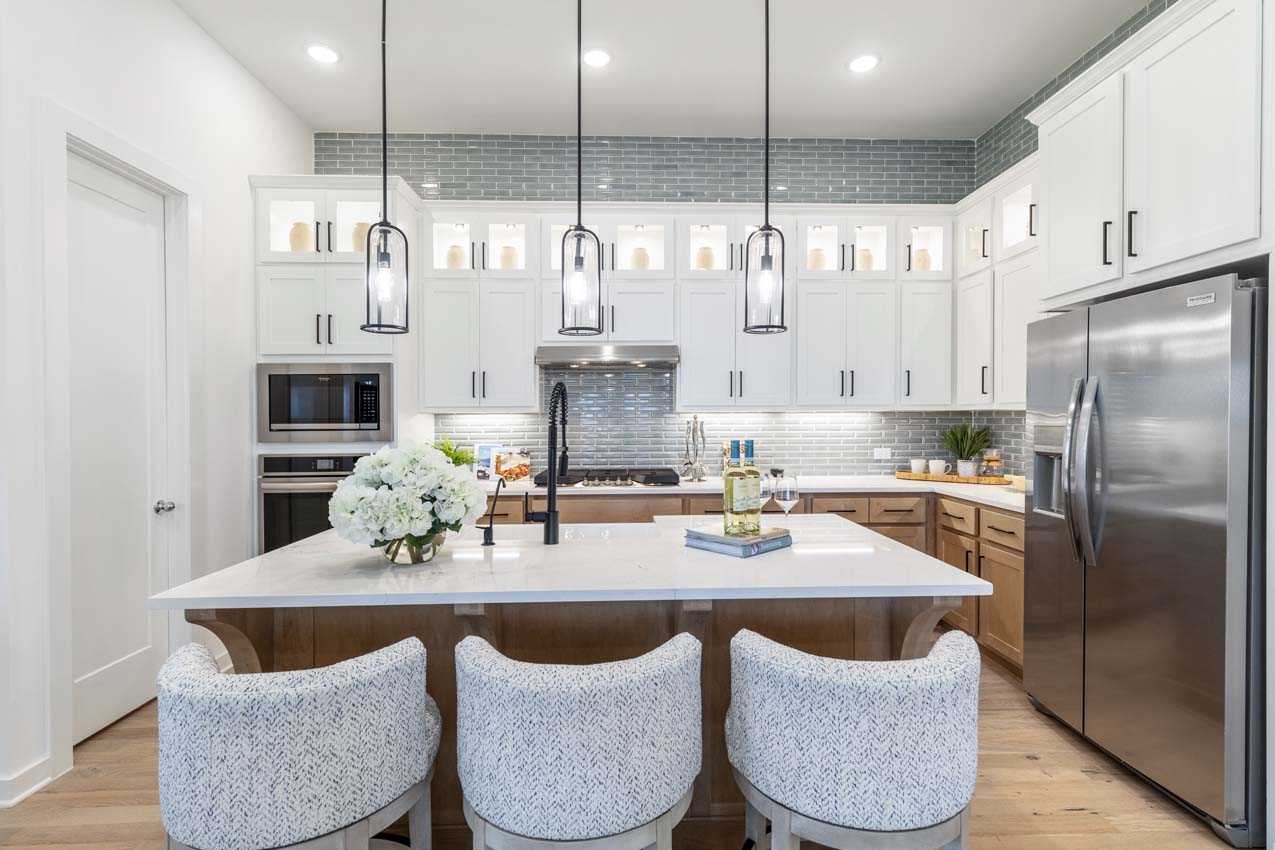
Amenities

  • Acres of Open Green Space
  • Cabana
  • Hike and Bike Trails
  • Lake
  • Park
  • Pool
  • Tree House

Amenities

Parking
Park
Playground
Swimming Pool
Walking Trails
Lake

Collections (2)

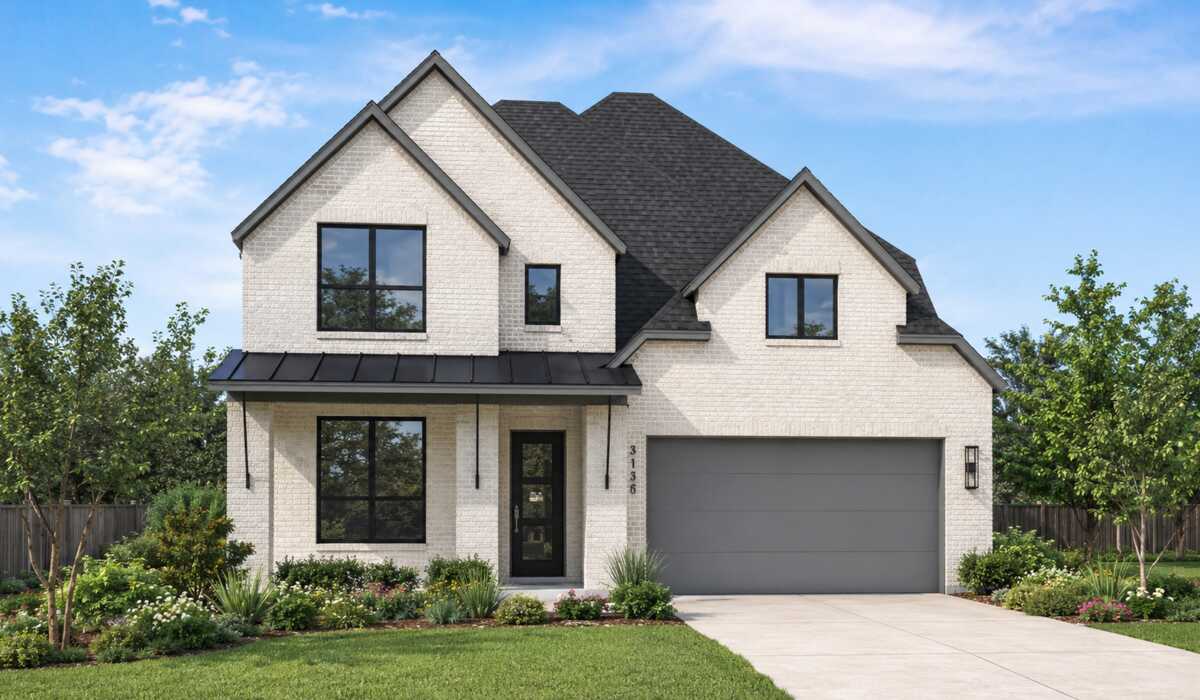
50ft. Lots Collection — collection image
$399,990+
1,864+ sq ft
Beds 3–4
Baths 2–4.5

50ft. Lots Collection

Highland Homes at Thompson Farms provides beautiful, high-quality homes nestled in a charming community that shines with that small-town glow. The Van Alstyne community features a private pool and cabana along with neighborhood green spaces woven into the master plan. Conveniently located off US 75 and FM 121, residents have easy access to shopping and dining in the surrounding cities of Frisco, McKinney, Plano and Sherman. Homes in Thompson Farms are zoned to Van Alstyne's premier school district.
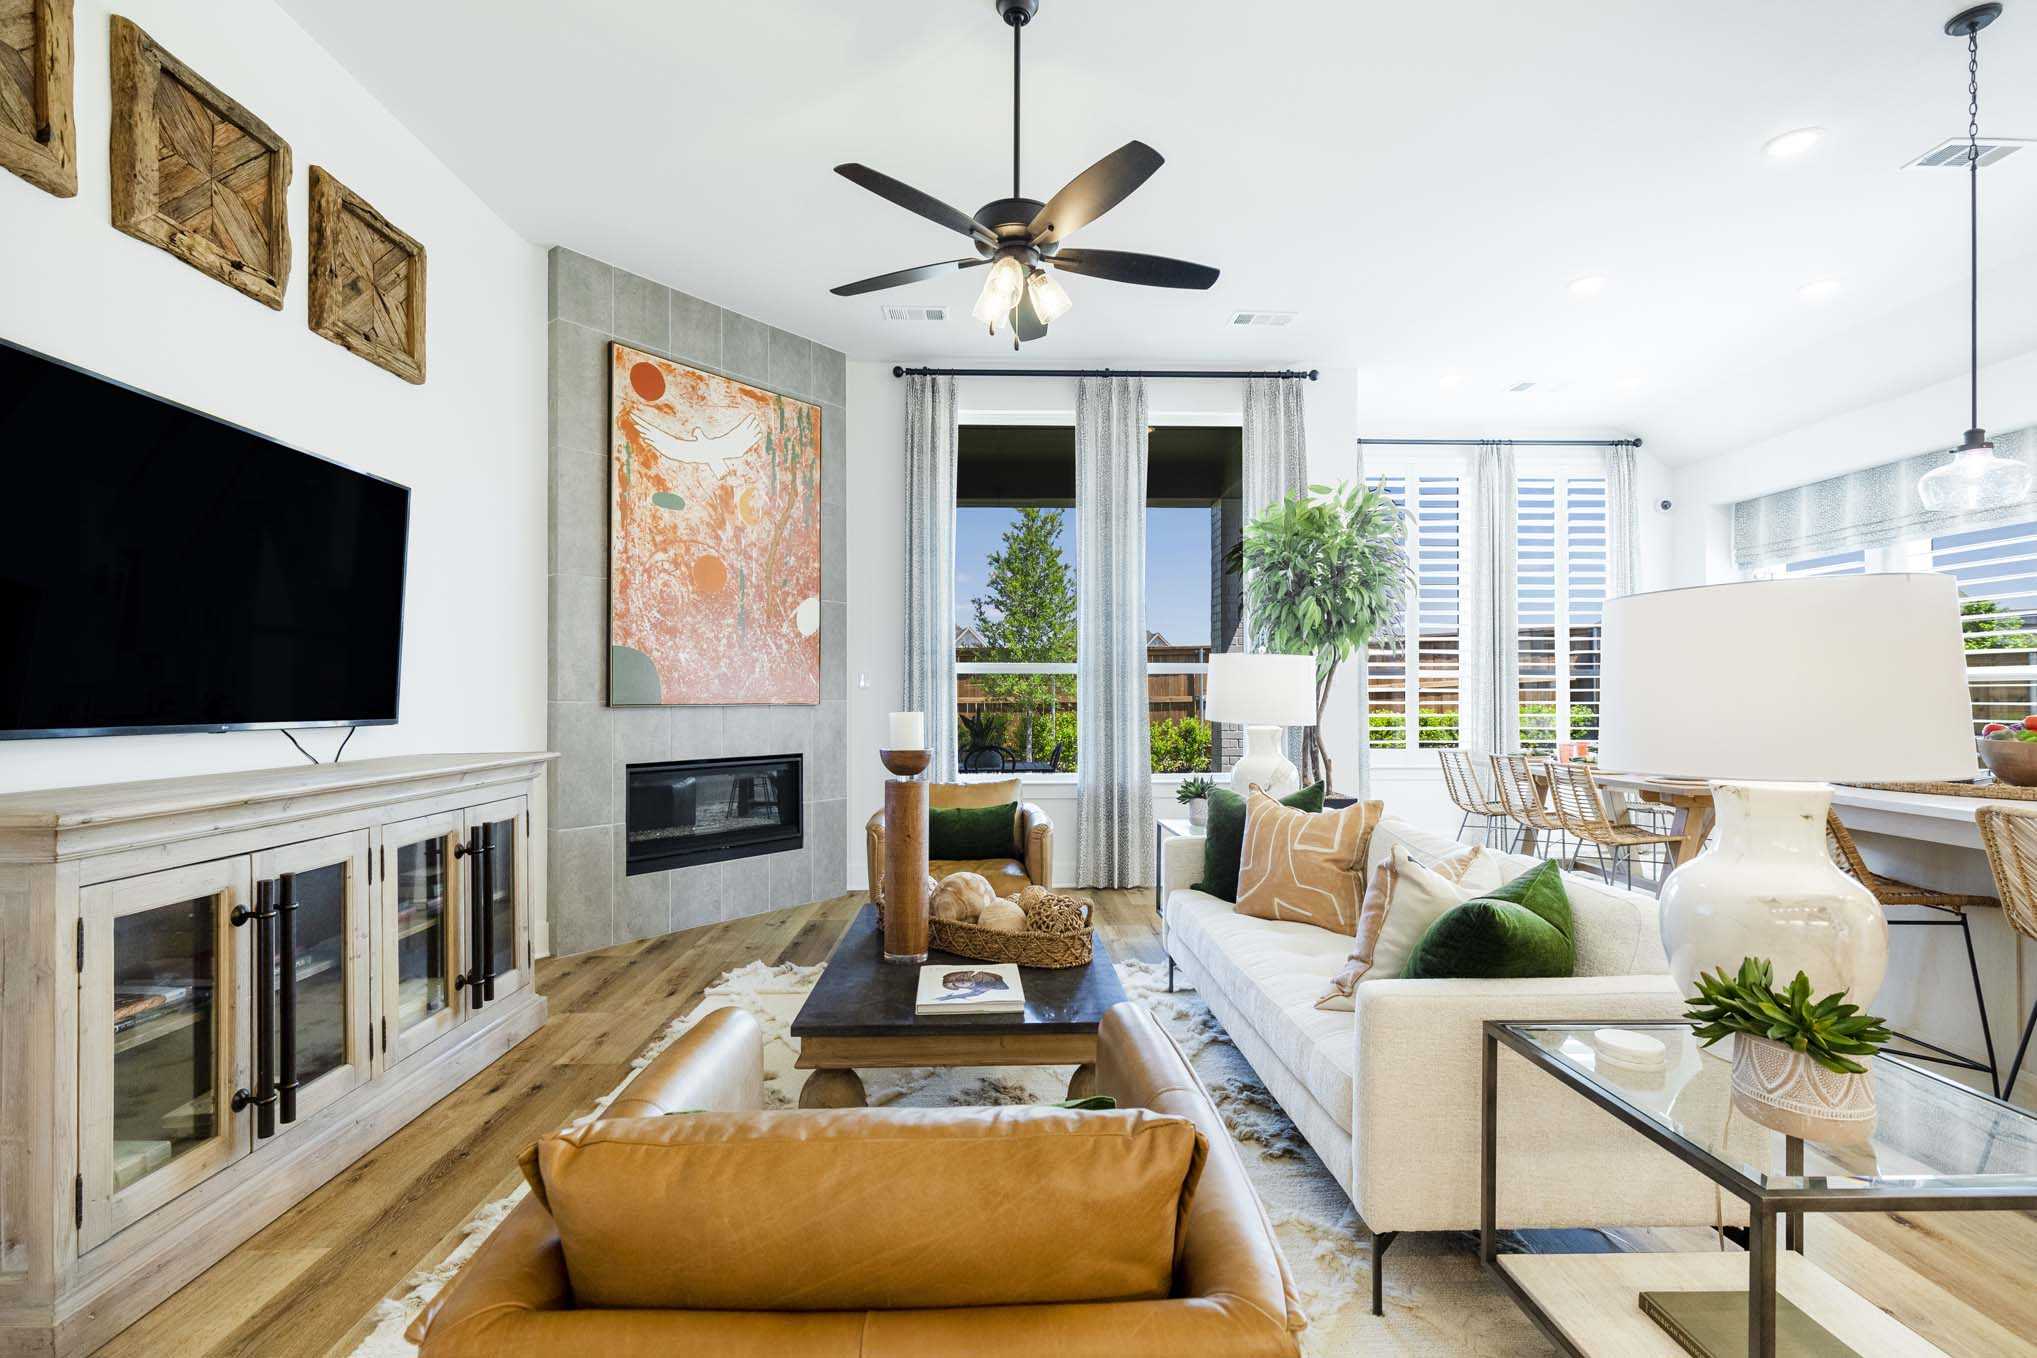
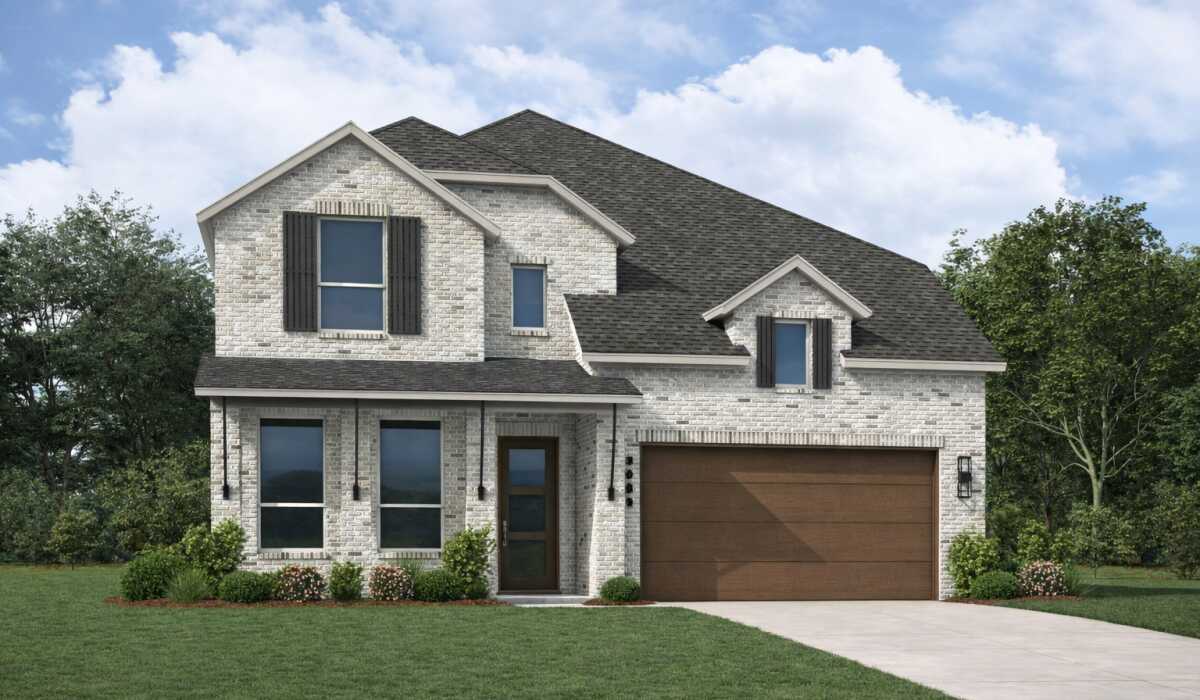
60ft. Lots Collection — collection image
$514,990+
2,318+ sq ft
Beds 3–4
Baths 2–4.5

60ft. Lots Collection

Highland Homes at Thompson Farms provides beautiful, high-quality homes nestled in a charming community that shines with that small-town glow. The Van Alstyne community features a private pool and cabana along with neighborhood green spaces woven into the master plan. Conveniently located off US 75 and FM 121, residents have easy access to shopping and dining in the surrounding cities of Frisco, McKinney, Plano and Sherman. Homes in Thompson Farms are zoned to Van Alstyne's premier school district.
Home designs (34)

No Quick Move-In lots in these results; each plan's pill reflects primary availability from listings.

  • Single-family

    Carousel — use arrows to browse images for this design, or tap the photo to open the floor plan.

    Ready to Build

    Glenhurst

    From$399,990
    3 Beds2 Baths2 Car garage1,864+ sq ft

    Single-family layout at Thompson Farms. Explore elevations, included features, and personalization options with our sales team.

    View floor plan
  • Single-family

    Carousel — use arrows to browse images for this design, or tap the photo to open the floor plan.

    Ready to Build

    Bentley

    From$443,990
    3–4 Beds2–3.5 Baths2 Car garage1,944+ sq ft

    Single-family layout at Thompson Farms. Explore elevations, included features, and personalization options with our sales team.

    View floor plan
  • Single-family

    Carousel — use arrows to browse images for this design, or tap the photo to open the floor plan.

    Ready to Build

    Denton

    From$457,990
    3–4 Beds2–3.5 Baths2 Car garage2,263+ sq ft

    Single-family layout at Thompson Farms. Explore elevations, included features, and personalization options with our sales team.

    View floor plan
  • Single-family

    Carousel — use arrows to browse images for this design, or tap the photo to open the floor plan.

    Now Building

    Davenport

    From$457,990
    3–4 Beds2–3.5 Baths2 Car garage2,299+ sq ft

    Single-family at Thompson Farms. 1 home is now building — ask the sales team for timelines and personalization options.

    View floor plan
  • Single-family

    Carousel — use arrows to browse images for this design, or tap the photo to open the floor plan.

    Ready to Build

    Alton

    From$472,990
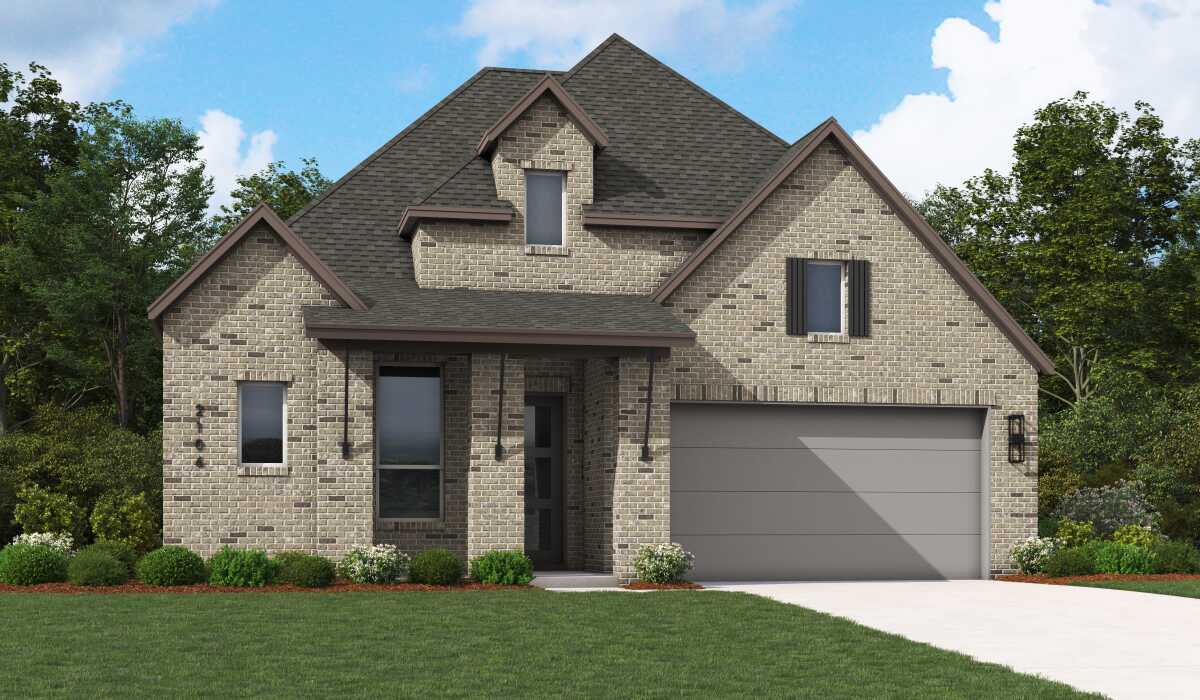
    3 Beds2–3.5 Baths2 Car garage2,106+ sq ft

    Single-family layout at Thompson Farms. Explore elevations, included features, and personalization options with our sales team.

    View floor plan
  • Single-family

    Carousel — use arrows to browse images for this design, or tap the photo to open the floor plan.

    Ready to Build

    Hampton

    From$489,990
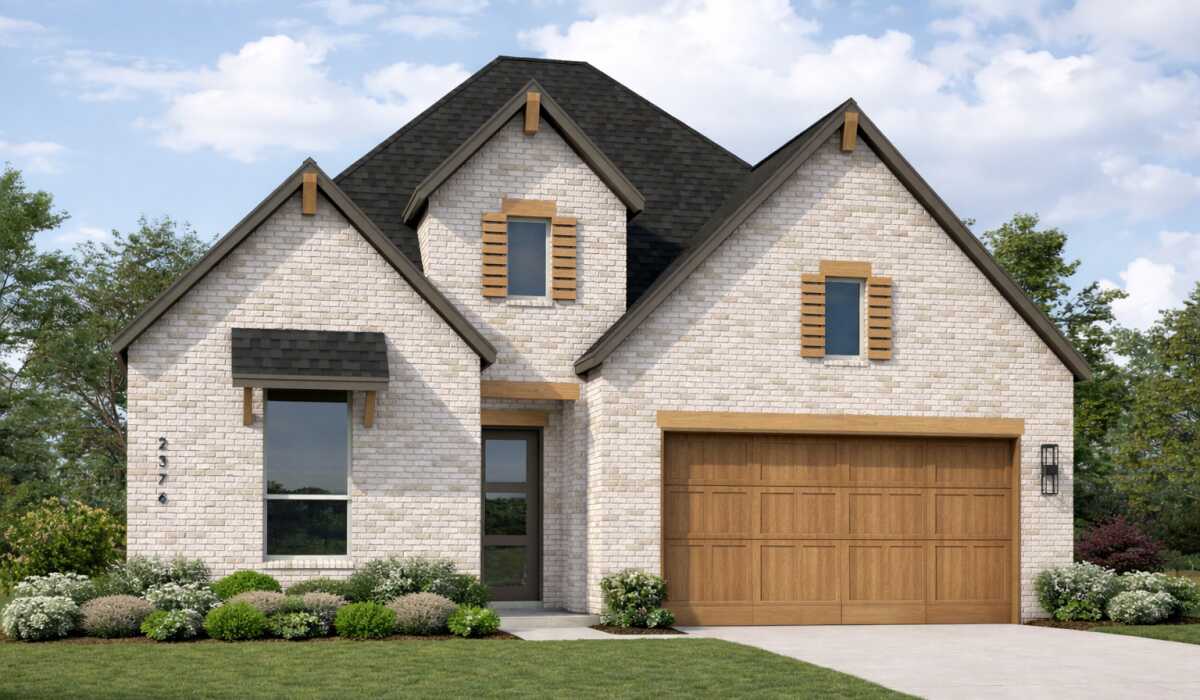
    4 Beds4 Baths2 Car garage2,376+ sq ft

    Single-family layout at Thompson Farms. Explore elevations, included features, and personalization options with our sales team.

    View floor plan
  • Single-family

    Carousel — use arrows to browse images for this design, or tap the photo to open the floor plan.

    Ready to Build

    Richmond

    From$490,990
    3–5 Beds3–4 Baths2 Car garage2,593+ sq ft

    Single-family layout at Thompson Farms. Explore elevations, included features, and personalization options with our sales team.

    View floor plan
  • Single-family

    Carousel — use arrows to browse images for this design, or tap the photo to open the floor plan.

    Ready to Build

    Panamera

    From$503,990
    4–5 Beds4–5 Baths2 Car garage2,676+ sq ft

    Single-family layout at Thompson Farms. Explore elevations, included features, and personalization options with our sales team.

    View floor plan
  • Single-family

    Carousel — use arrows to browse images for this design, or tap the photo to open the floor plan.

    Now Building

    Redford

    From$511,990
    4–5 Beds4–5 Baths2 Car garage2,679+ sq ft

    Single-family at Thompson Farms. 1 home is now building — ask the sales team for timelines and personalization options.

    View floor plan
  • Single-family

    Carousel — use arrows to browse images for this design, or tap the photo to open the floor plan.

    Ready to Build

    Middleton

    From$528,990
    4–5 Beds3–4 Baths2 Car garage2,788+ sq ft

    Single-family layout at Thompson Farms. Explore elevations, included features, and personalization options with our sales team.

    View floor plan
  • Single-family

    Carousel — use arrows to browse images for this design, or tap the photo to open the floor plan.

    Ready to Build

    Cambridge

    From$539,990
    4–5 Beds4–5.5 Baths2 Car garage2,982+ sq ft

    Single-family layout at Thompson Farms. Explore elevations, included features, and personalization options with our sales team.

    View floor plan
  • Single-family

    Carousel — use arrows to browse images for this design, or tap the photo to open the floor plan.

    Ready to Build

    Yorktown

    From$540,990
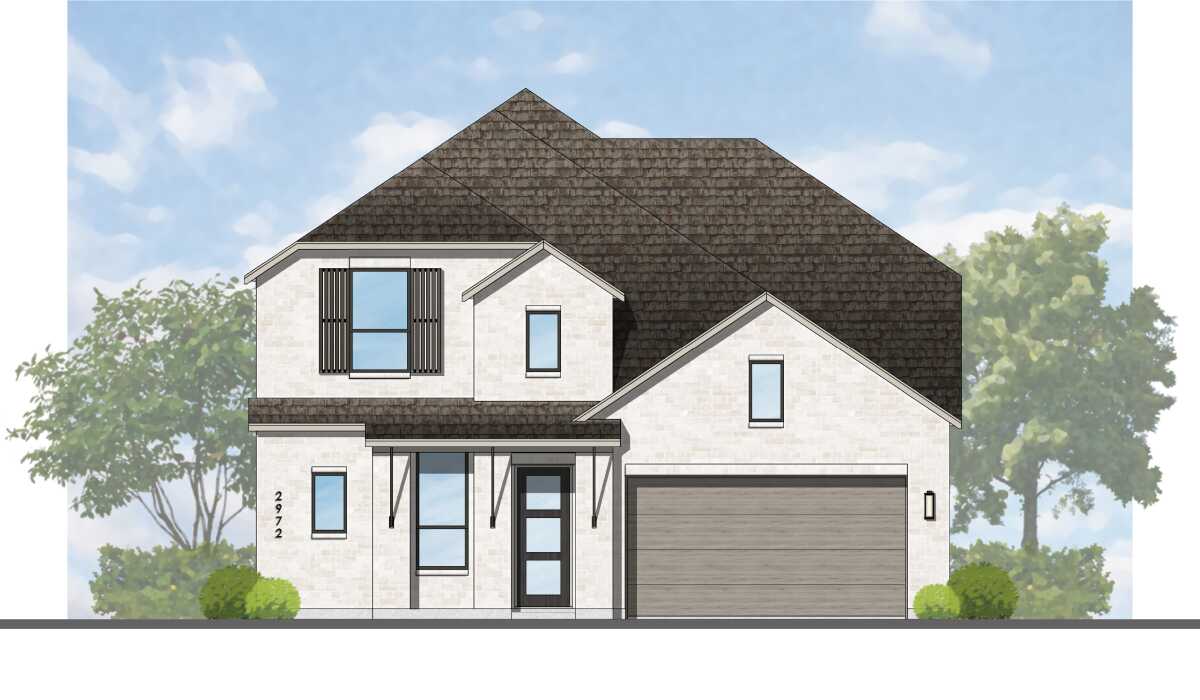
    4–5 Beds3–4.5 Baths2 Car garage2,972+ sq ft

    Single-family layout at Thompson Farms. Explore elevations, included features, and personalization options with our sales team.

    View floor plan
  • Single-family

    Carousel — use arrows to browse images for this design, or tap the photo to open the floor plan.

    Now Building

    Fordham

    From$541,990
    4–5 Beds4–5 Baths2 Car garage2,761+ sq ft

    Single-family at Thompson Farms. 1 home is now building — ask the sales team for timelines and personalization options.

    View floor plan
  • Single-family

    Carousel — use arrows to browse images for this design, or tap the photo to open the floor plan.

    Ready to Build

    Grafton

    From$556,990
    4–5 Beds4–5.5 Baths2 Car garage3,080+ sq ft

    Single-family layout at Thompson Farms. Explore elevations, included features, and personalization options with our sales team.

    View floor plan
  • Single-family

    Carousel — use arrows to browse images for this design, or tap the photo to open the floor plan.

    Ready to Build

    Hanford

    From$561,990
    4–5 Beds4–5.5 Baths2 Car garage3,130+ sq ft

    Single-family layout at Thompson Farms. Explore elevations, included features, and personalization options with our sales team.

    View floor plan
  • Single-family

    Carousel — use arrows to browse images for this design, or tap the photo to open the floor plan.

    Ready to Build

    Elmhurst

    From$571,990
    4–5 Beds4–5.5 Baths2 Car garage3,099+ sq ft

    Single-family layout at Thompson Farms. Explore elevations, included features, and personalization options with our sales team.

    View floor plan
  • Single-family

    Carousel — use arrows to browse images for this design, or tap the photo to open the floor plan.

    Ready to Build

    Croydon

    From$577,990
    4 Beds4.5 Baths2 Car garage3,143+ sq ft

    Single-family layout at Thompson Farms. Explore elevations, included features, and personalization options with our sales team.

    View floor plan
  • Single-family

    Carousel — use arrows to browse images for this design, or tap the photo to open the floor plan.

    Ready to Build

    Milton

    From$514,990
    3–4 Beds2–3.5 Baths2 Car garage2,318+ sq ft

    Single-family layout at Thompson Farms. Explore elevations, included features, and personalization options with our sales team.

    View floor plan
  • Single-family

    Carousel — use arrows to browse images for this design, or tap the photo to open the floor plan.

    Now Building

    Canterbury

    From$562,990
    3–4 Beds3.5 Baths3 Car garage2,775+ sq ft

    Single-family at Thompson Farms. 2 homes are now building — ask the sales team for timelines and personalization options.

    View floor plan
  • Single-family

    Carousel — use arrows to browse images for this design, or tap the photo to open the floor plan.

    Ready to Build

    Fleetwood

    From$567,990
    3–4 Beds2–4.5 Baths3 Car garage2,667+ sq ft

    Single-family layout at Thompson Farms. Explore elevations, included features, and personalization options with our sales team.

    View floor plan
  • Single-family

    Carousel — use arrows to browse images for this design, or tap the photo to open the floor plan.

    Ready to Build

    Chesterfield

    From$567,990
    3–5 Beds3–4.5 Baths2 Car garage2,862+ sq ft

    Single-family layout at Thompson Farms. Explore elevations, included features, and personalization options with our sales team.

    View floor plan
  • Single-family

    Carousel — use arrows to browse images for this design, or tap the photo to open the floor plan.

    Ready to Build

    Brentwood

    From$575,990
    3–5 Beds2–4.5 Baths2–3 Car garage2,575+ sq ft

    Single-family layout at Thompson Farms. Explore elevations, included features, and personalization options with our sales team.

    View floor plan
  • Single-family

    Carousel — use arrows to browse images for this design, or tap the photo to open the floor plan.

    Now Building

    Appleton

    From$575,990
    3–4 Beds3–4.5 Baths3 Car garage2,602+ sq ft

    Single-family at Thompson Farms. 1 home is now building — ask the sales team for timelines and personalization options.

    View floor plan
  • Single-family

    Carousel — use arrows to browse images for this design, or tap the photo to open the floor plan.

    Now Building

    Birchwood

    From$585,990
    4 Beds3–4.5 Baths3 Car garage2,822+ sq ft

    Single-family at Thompson Farms. 1 home is now building — ask the sales team for timelines and personalization options.

    View floor plan
  • Single-family

    Carousel — use arrows to browse images for this design, or tap the photo to open the floor plan.

    Ready to Build

    Ramsey

    From$589,990
    4 Beds3–4.5 Baths3 Car garage2,893+ sq ft

    Single-family layout at Thompson Farms. Explore elevations, included features, and personalization options with our sales team.

    View floor plan
  • Single-family

    Carousel — use arrows to browse images for this design, or tap the photo to open the floor plan.

    Ready to Build

    Bradford

    From$600,990
    4 Beds3–4.5 Baths2–3 Car garage2,987+ sq ft

    Single-family layout at Thompson Farms. Explore elevations, included features, and personalization options with our sales team.

    View floor plan
  • Single-family

    Carousel — use arrows to browse images for this design, or tap the photo to open the floor plan.

    Ready to Build

    Roxburgh

    From$607,990
    4–5 Beds4.5 Baths3 Car garage3,229+ sq ft

    Single-family layout at Thompson Farms. Explore elevations, included features, and personalization options with our sales team.

    View floor plan
  • Single-family

    Carousel — use arrows to browse images for this design, or tap the photo to open the floor plan.

    Now Building

    Leyland

    From$615,990
    4–5 Beds3–5.5 Baths3 Car garage3,323+ sq ft

    Single-family at Thompson Farms. 1 home is now building — ask the sales team for timelines and personalization options.

    View floor plan
  • Single-family

    Carousel — use arrows to browse images for this design, or tap the photo to open the floor plan.

    Now Building

    Regis

    From$632,990
    4–5 Beds3–4.5 Baths3 Car garage3,425+ sq ft

    Single-family at Thompson Farms. 1 home is now building — ask the sales team for timelines and personalization options.

    View floor plan
  • Single-family

    Carousel — use arrows to browse images for this design, or tap the photo to open the floor plan.

    Ready to Build

    Millbeck

    From$642,990
    4–5 Beds3–4.5 Baths3 Car garage3,256+ sq ft

    Single-family layout at Thompson Farms. Explore elevations, included features, and personalization options with our sales team.

    View floor plan
  • Single-family

    Carousel — use arrows to browse images for this design, or tap the photo to open the floor plan.

    Ready to Build

    Sheffield

    From$647,990
    4–5 Beds3–4.5 Baths3 Car garage3,629+ sq ft

    Single-family layout at Thompson Farms. Explore elevations, included features, and personalization options with our sales team.

    View floor plan
  • Single-family

    Carousel — use arrows to browse images for this design, or tap the photo to open the floor plan.

    Ready to Build

    Foxleigh

    From$656,990
    4–5 Beds3–4.5 Baths3 Car garage3,497+ sq ft

    Single-family layout at Thompson Farms. Explore elevations, included features, and personalization options with our sales team.

    View floor plan
  • Single-family

    Carousel — use arrows to browse images for this design, or tap the photo to open the floor plan.

    Ready to Build

    Stanley

    From$659,990
    4–5 Beds3–4.5 Baths3 Car garage3,469+ sq ft

    Single-family layout at Thompson Farms. Explore elevations, included features, and personalization options with our sales team.

    View floor plan
  • Single-family

    Carousel — use arrows to browse images for this design, or tap the photo to open the floor plan.

    Ready to Build

    Telford

    From$669,990
    4–5 Beds3–4.5 Baths3 Car garage3,562+ sq ft

    Single-family layout at Thompson Farms. Explore elevations, included features, and personalization options with our sales team.

    View floor plan

Media

Project photo gallery

Click the large photo or a thumbnail to open the gallery viewer.

Is this your project?

Take control of your project page, add direct contact details, keep information updated, unlock performance insights, and increase visibility with agents and buyers actively looking for new construction homes.

Grocery Stores

No nearby places found in this category.

Coffee Shops

No nearby places found in this category.

Restaurants

No nearby places found in this category.

Shopping

No nearby places found in this category.

Prices and features may vary and are subject to change. Photos are for illustrative purposes only. Legal disclaimers.