

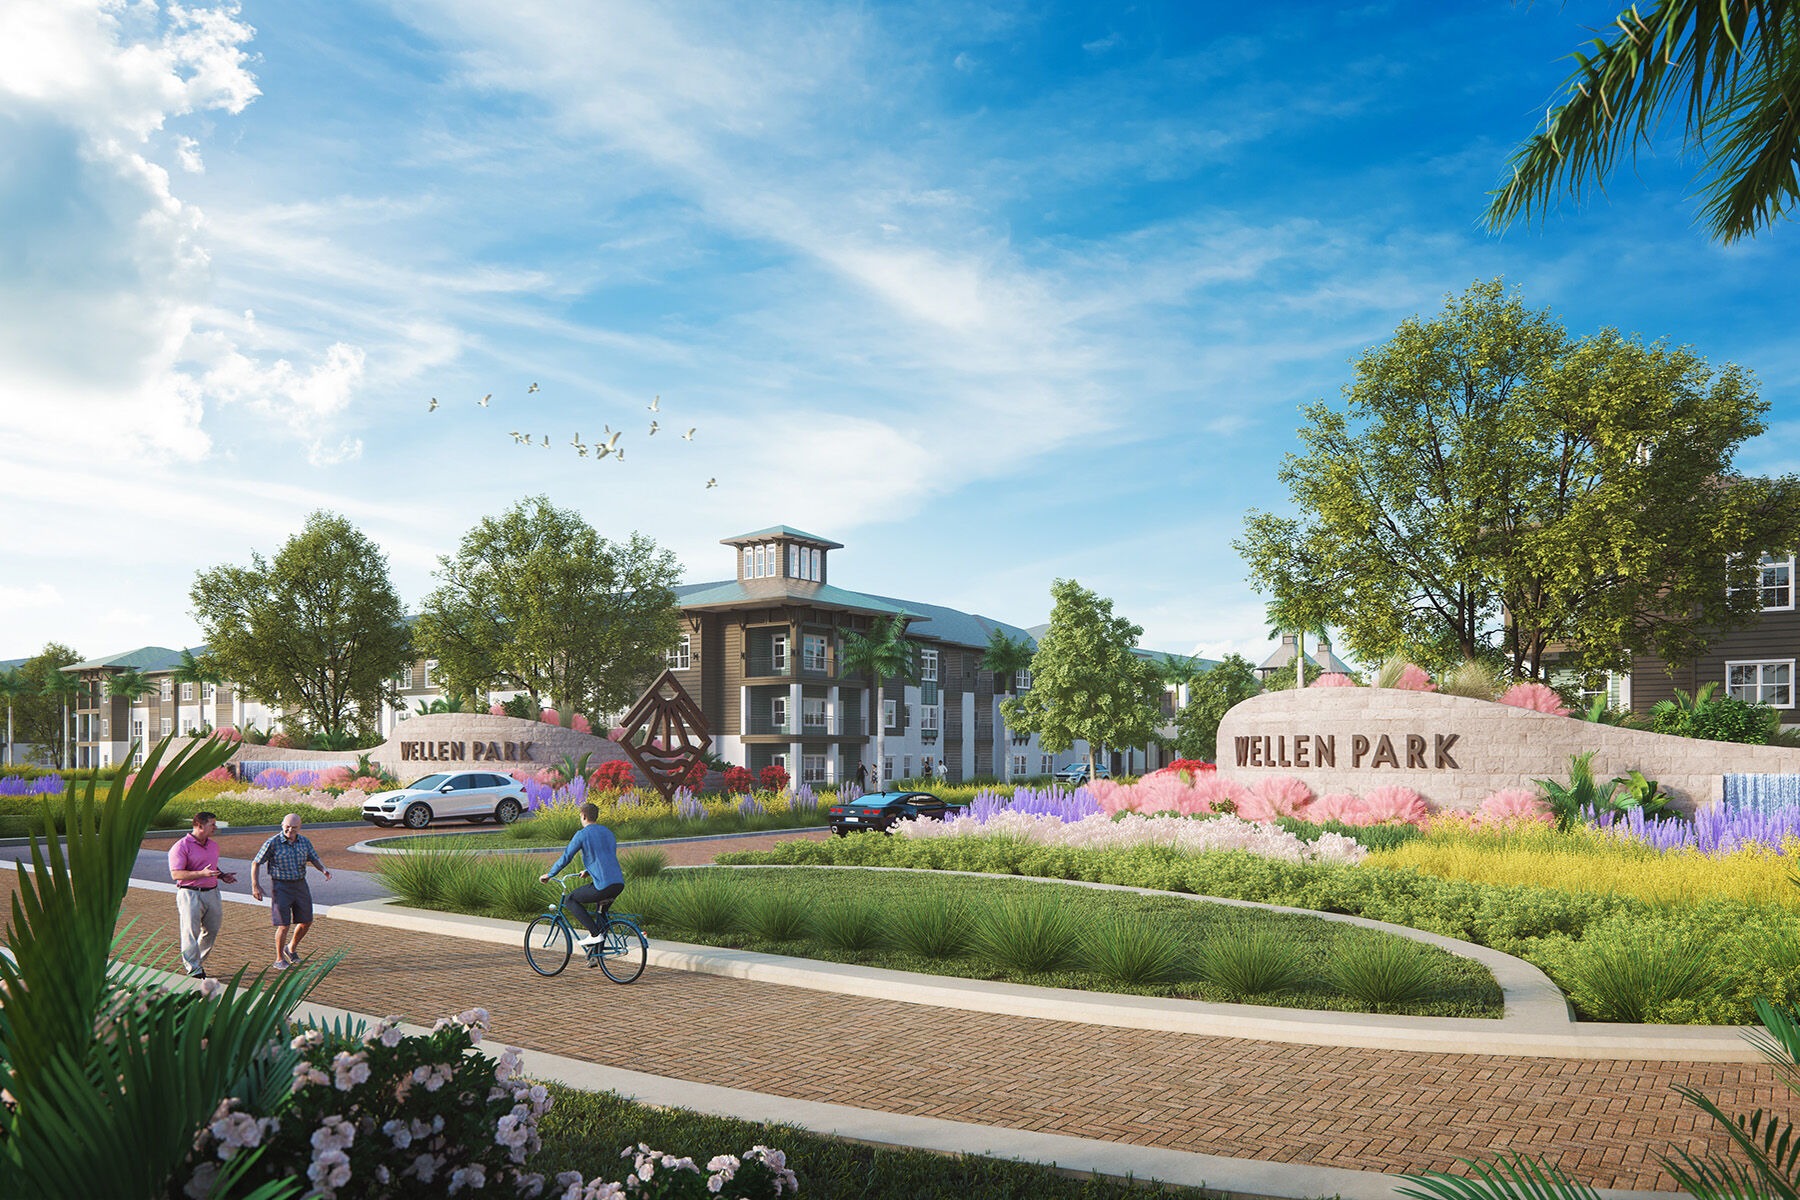
Wellen Park - Brightmore

Discover the charm of Venice with the stunning Wellen Park - Brightmore, brought to life by Mattamy Homes.
Vibrant 55+ living coming to Wellen Park.
Living Beyond. Living Bright.
Coming in late 2023, Brightmore is Wellen Park's first age-qualified neighborhood and will bring Mattamy Homes' thoughtful brand of active and spirited 55+ living to the Playmore District of this top master-planned community. Brightmore residents will enjoy all the great Wellen Park amenities including trails, golf courses, community activities, events, CoolToday Park, and Downtown Wellen, which will offer lakefront dining, shopping and entertainment for all ages, along with events and inspired activities. Just a short drive away are world-class beaches, golf courses, state parks, shopping, dining and more.
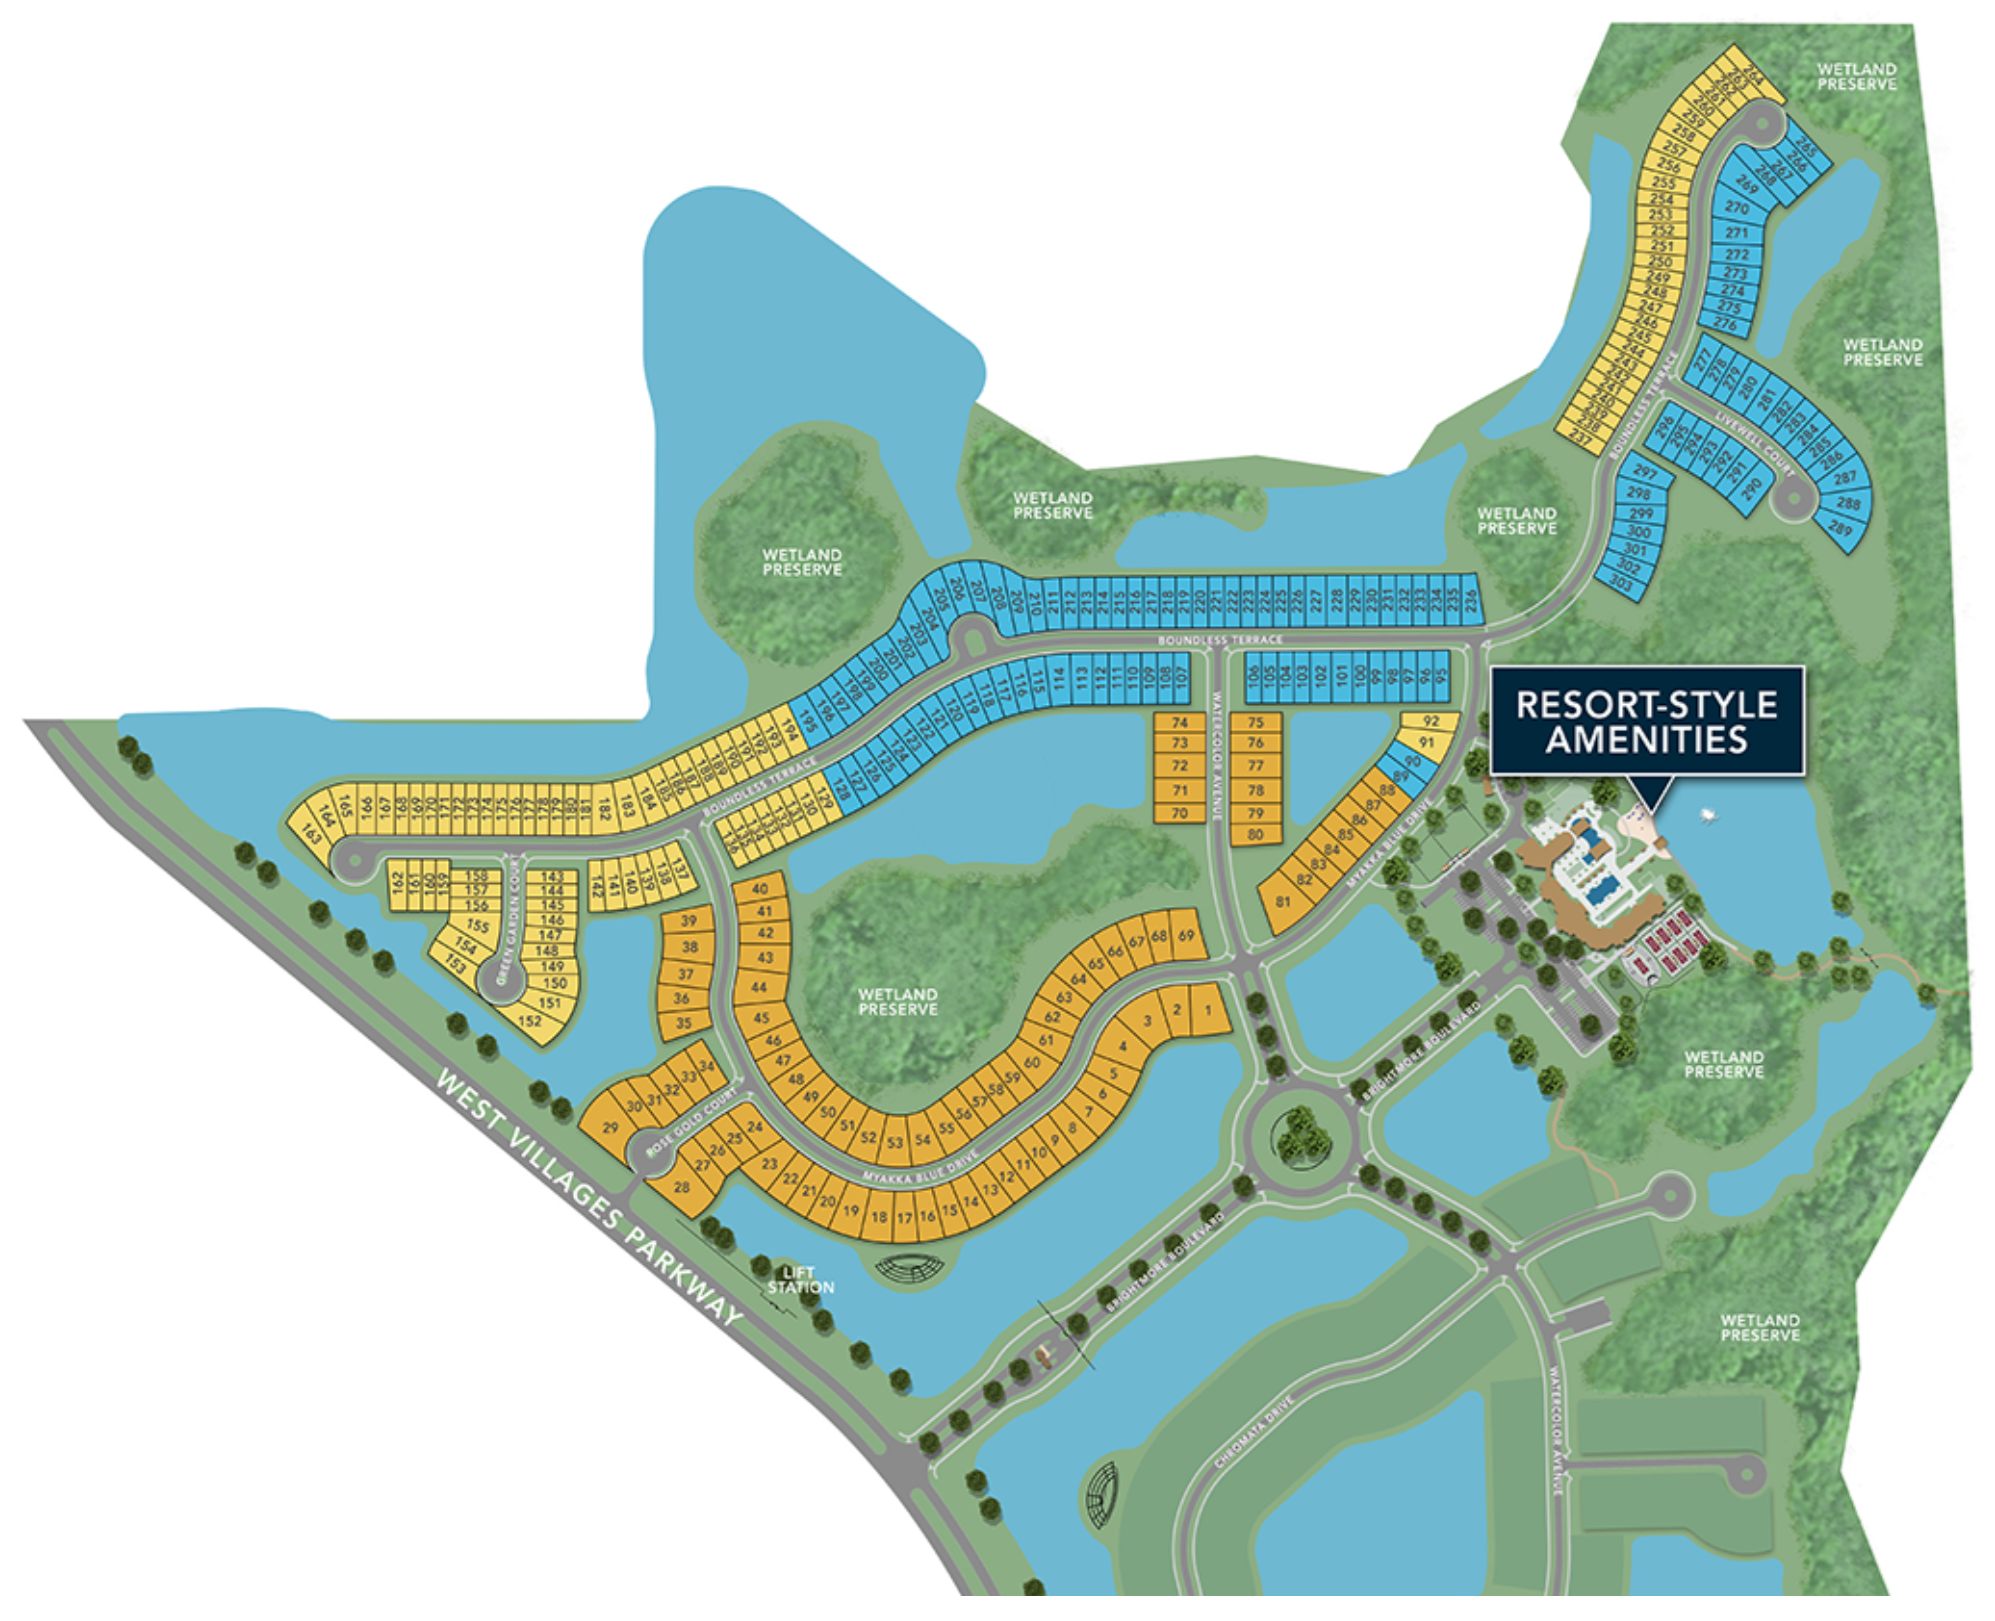
Brightmore will offer a fresh new 55+ living community with stylish homes in a low-maintenance, gated setting, and a one-of-a-kind resort-style amenity campus. Planned exclusive amenities for residents will include a clubhouse with fitness center and social hall, resort-style pool and spa, lap pool, pickleball courts, paw park, indoor and outdoor gathering areas and experiences, activities, classes and clubs, and more.
Stay tuned for more to come about this exciting new community.
Amenities
Site Plan
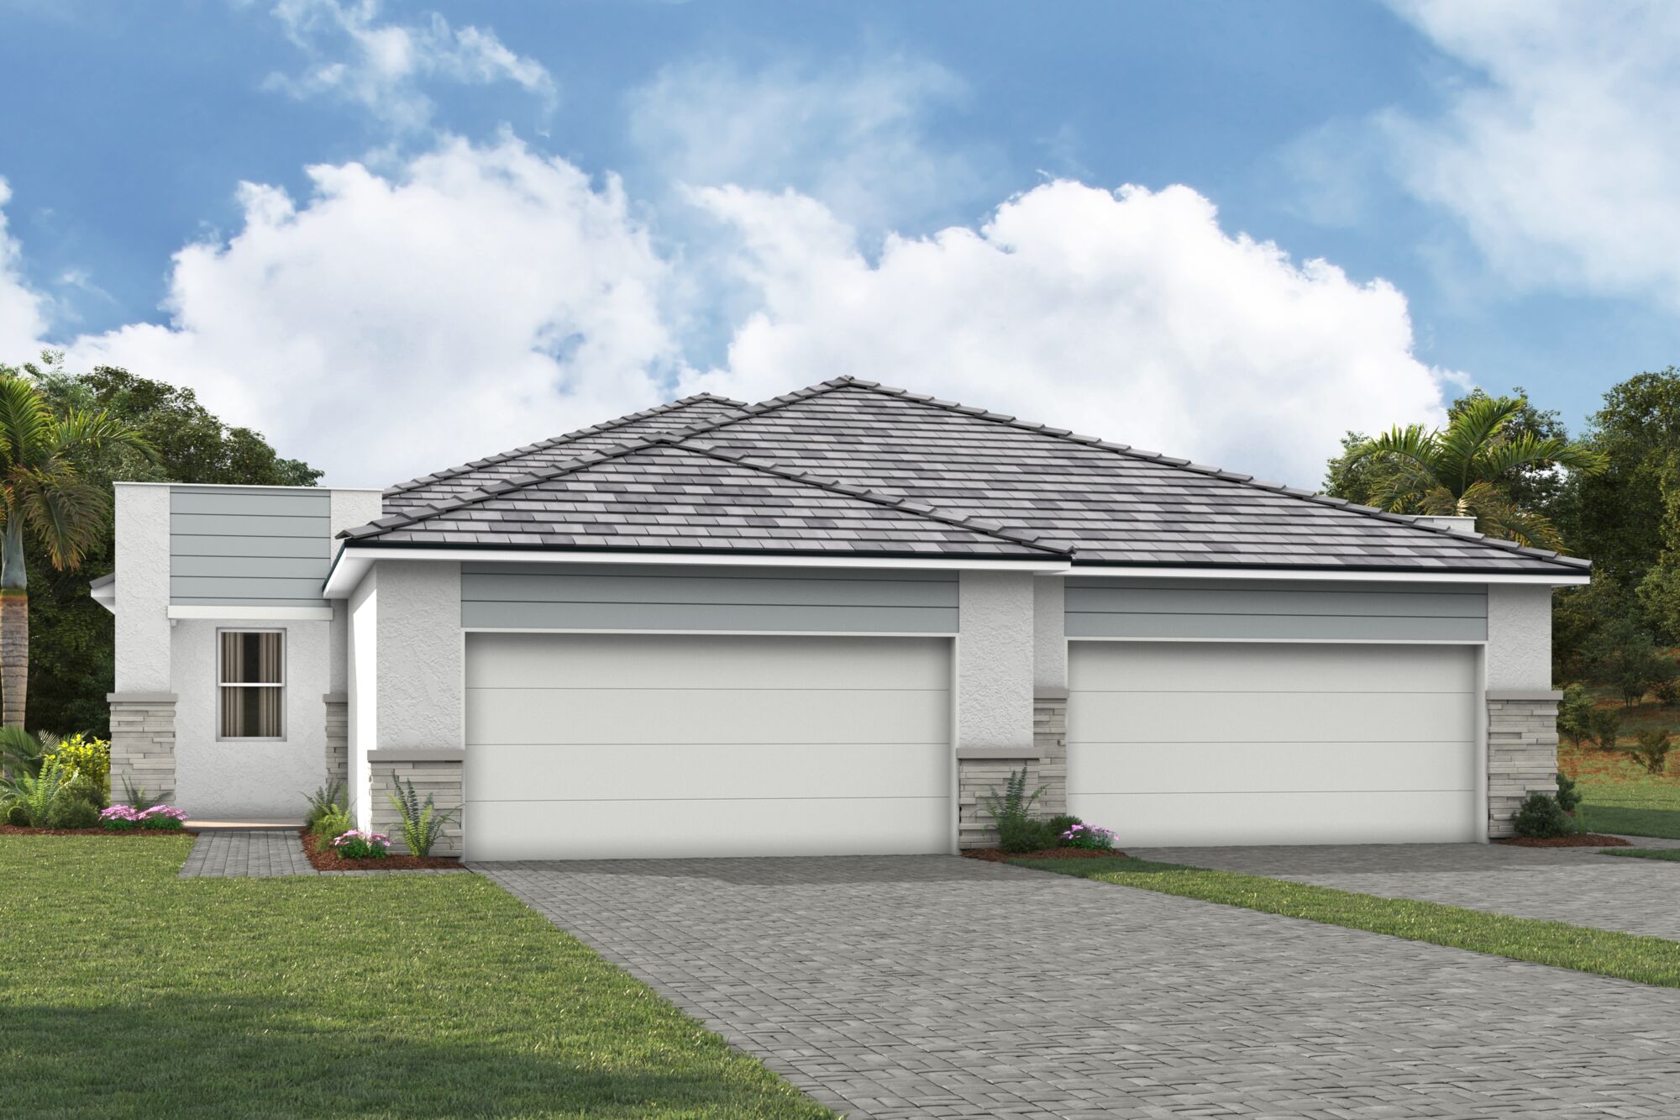
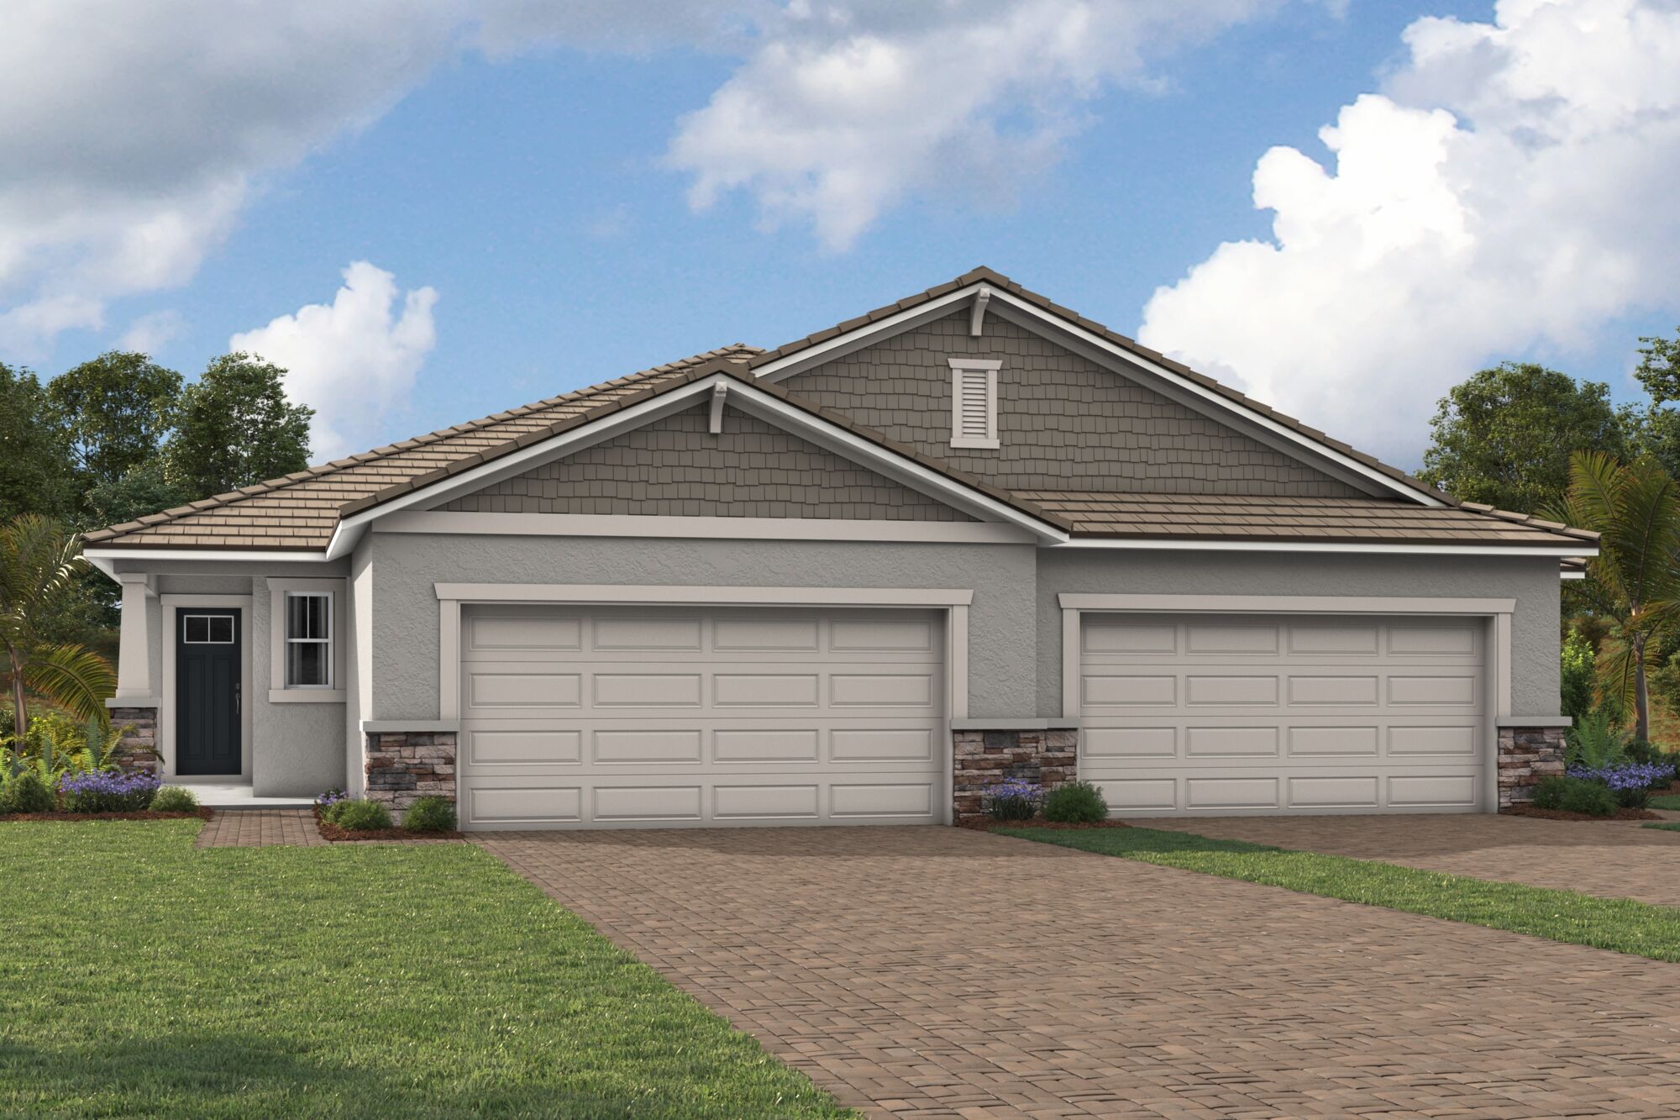
Home designs (10)
6 Quick Move-In lots across 3 plans — open Quick Move-In.
Carousel — use arrows to browse images for this design, or tap the photo to open the floor plan.
Quick Move-InMaya
From$389,9902 Beds2 Baths2 Car garage1,574+ sq ftSingle-family at Wellen Park - Brightmore. 2 Quick Move-In homes in this plan — ask the sales team about finishes and closing timelines.
Carousel — use arrows to browse images for this design, or tap the photo to open the floor plan.
Ready to BuildChampagne
From$399,9902 Beds2 Baths2 Car garage1,754+ sq ftThe 2024 Parade of Homes Award Winning Champagne paired villa has a design that flows with style and space. At 1,754 sq. ft., the open-concept kitchen, dining area and Great Room are designed to make the most of your special gatherings with abundant space and natural light, while the covered lanai invites everyday outdoor enjoyment. The owner’s suite and secondary bedroom both offer space that’s restful and relaxing. The flex room offers yet another separate space to use as you please, whether a den, hobby room or home office.
Carousel — use arrows to browse images for this design, or tap the photo to open the floor plan.
Ready to BuildCoral
From$448,9902 Beds2 Baths2 Car garage1,611+ sq ftThe Coral is a single-family home design with 1,611 sq. ft. of open and airy living space. The layout has plenty of natural light and timeless, modern styling to make both your everyday living and special gatherings brilliant and memorable. The designer-coordinated kitchen, dining area, and Great Room overlook the covered lanai. A flex room provides a versatile living space to use as you please. The owner’s suite has a private bath with two dual vanities, linen closet and spacious walk-in closet.
Carousel — use arrows to browse images for this design, or tap the photo to open the floor plan.
Quick Move-InLapis
From$458,9902 Beds2 Baths2 Car garage1,687+ sq ftSingle-family at Wellen Park - Brightmore. 3 Quick Move-In homes in this plan — ask the sales team about finishes and closing timelines.
Carousel — use arrows to browse images for this design, or tap the photo to open the floor plan.
Quick Move-InSandstone
From$478,9902 Beds2.5 Baths2 Car garage1,916+ sq ftSingle-family at Wellen Park - Brightmore. 1 Quick Move-In home in this plan — ask the sales team about finishes and closing timelines.
Carousel — use arrows to browse images for this design, or tap the photo to open the floor plan.
Ready to BuildMandarin
From$556,9902 Beds2 Baths2 Car garage1,909+ sq ftThe 1,909 sq. ft. Mandarin single-family home is welcoming and bright. You will appreciate the space and subtle styling touches — from the designer-inspired kitchen with corner walk-in pantry to the dining room and Great Room that overlooks the covered lanai via the expansive 12-foot multi-sliding glass door. Adjacent to the kitchen, a flex room offers even more well-lit space to use as you like. The owner’s suite offers comfortable privacy, from a relaxing bath with dual, split vanities and linen closet to the large walk-in closet.
Carousel — use arrows to browse images for this design, or tap the photo to open the floor plan.
Ready to BuildMerigold
From$569,9902 Beds2 Baths2 Car garage1,991+ sq ftThe 1,991 sq. ft. Merigold is a single-family home design with substantial living space and an open, airy layout. Here, a stunning kitchen with generous counter space and breakfast bar merges with the expansive dining area and Great Room. A 12-foot multi-sliding glass door opens onto the large, covered lanai, perfect to expand your living space outdoors. There’s also a flex room, adding even more versatile living space for a home office or den. The owner’s suite is tucked away for privacy and offers a large walk-in closet and exquisite, spa-inspired bathroom.
Carousel — use arrows to browse images for this design, or tap the photo to open the floor plan.
Now BuildingSage
From$592,9902 Beds2.5 Baths2 Car garage2,193+ sq ftSingle-family at Wellen Park - Brightmore. 1 home is now building — ask the sales team for timelines and personalization options.
Carousel — use arrows to browse images for this design, or tap the photo to open the floor plan.
Ready to BuildSapphire
From$620,9903 Beds2.5 Baths2 Car garage2,385+ sq ftThe 2,385 sq. ft. Sapphire single-family home offers sizable living space and one-of-a-kind features. The convenient morning kitchen that sits between the kitchen and walk-in pantry is perfect for taking care of meal prep and keeping culinary supplies out of sight. The Great Room flows with the dining area and kitchen and is full of natural light. A 12-foot multi-sliding glass door leads to the covered lanai which is perfect for enjoying the outdoor Florida lifestyle. There’s also a generous flex room to be used as a hobby room, den or study. Bedrooms 2 and 3 share an adjacent full bath and are perfect for guests. The owner’s suite offers a large walk-in closet and a private, relaxing bath with linen closet, dual-sink vanity and shower.
Carousel — use arrows to browse images for this design, or tap the photo to open the floor plan.
Ready to BuildTerra Rosa
From$635,9903 Beds3 Baths2 Car garage2,478+ sq ftThe Terra Rosa single-family home offers an impressive 2,478 sq. ft. of living space and elegant style. This home design is exceptional for everyday living or your most memorable gatherings. The gorgeous, open-concept kitchen, Great Room and dining area are full of natural light from beautiful windows and a 12-foot multi-sliding glass door leads out to the covered lanai. There’s a flex room to the side, offering more living space for you to use as you please. Bedroom 3 is tucked away with an adjacent full bath, while bedroom 2 could double as a guest suite with its own private, full bath and a walk-in closet. The owner’s suite offers expansive space with a luxurious, spa-inspired bath and large walk-in closet.
Media
Project photo gallery
Click the large photo or a thumbnail to open the gallery viewer.
Is this your project?
Take control of your project page, add direct contact details, keep information updated, unlock performance insights, and increase visibility with agents and buyers actively looking for new construction homes.
Prices and features may vary and are subject to change. Photos are for illustrative purposes only. Legal disclaimers.