

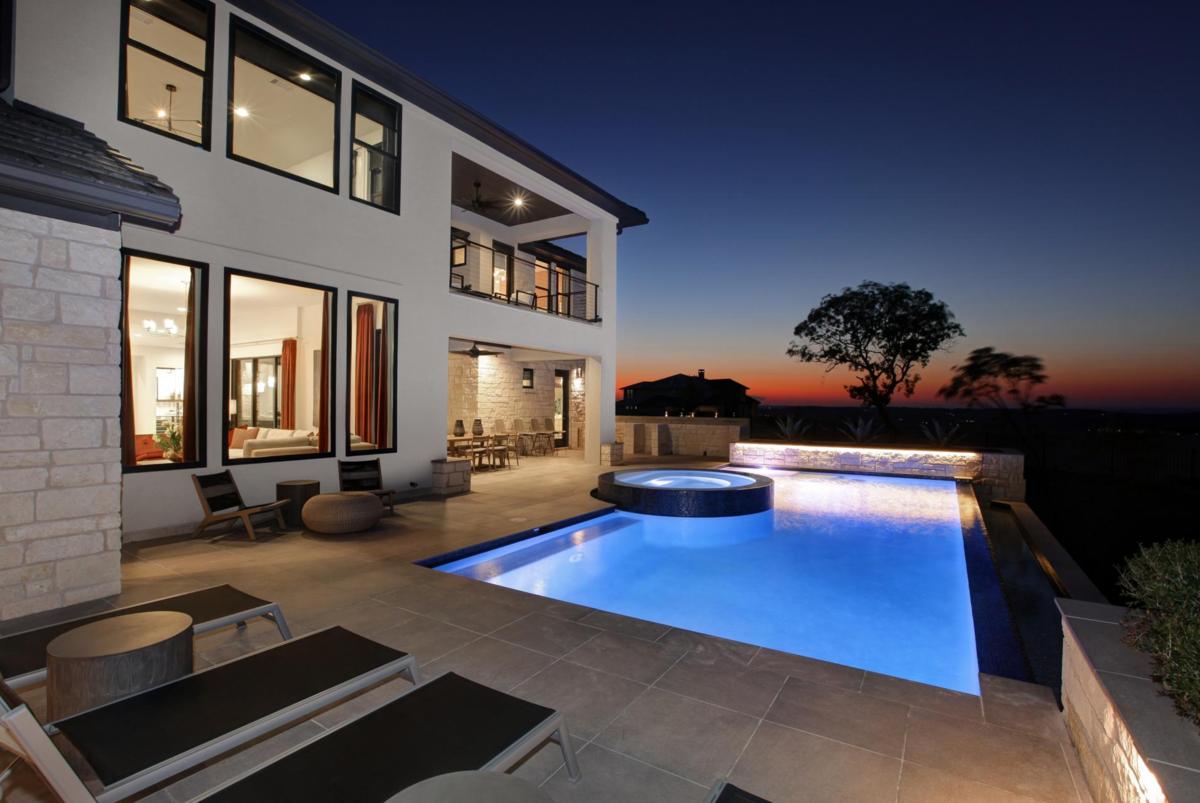
Las Brisas Estates

Total Units
26
Discover the charm of Las Brisas Estates in Lakeway, crafted by Drees Homes, where you can enjoy a vibrant community with amenities like a park, parking, a basketball field, walking and biking trails, and a clubhouse!
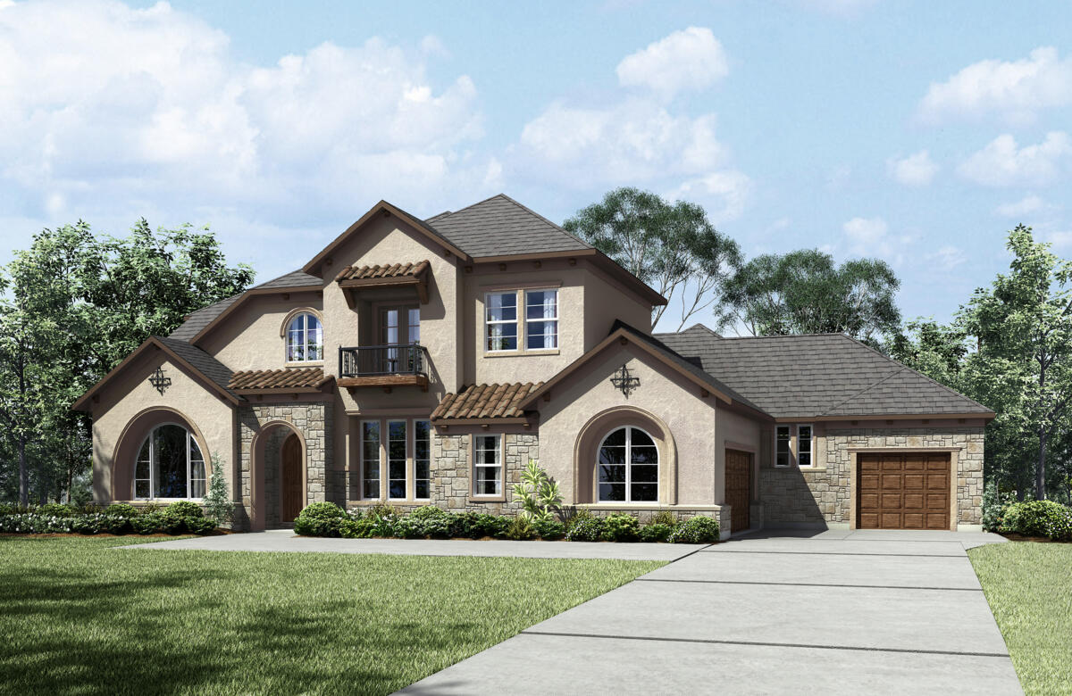
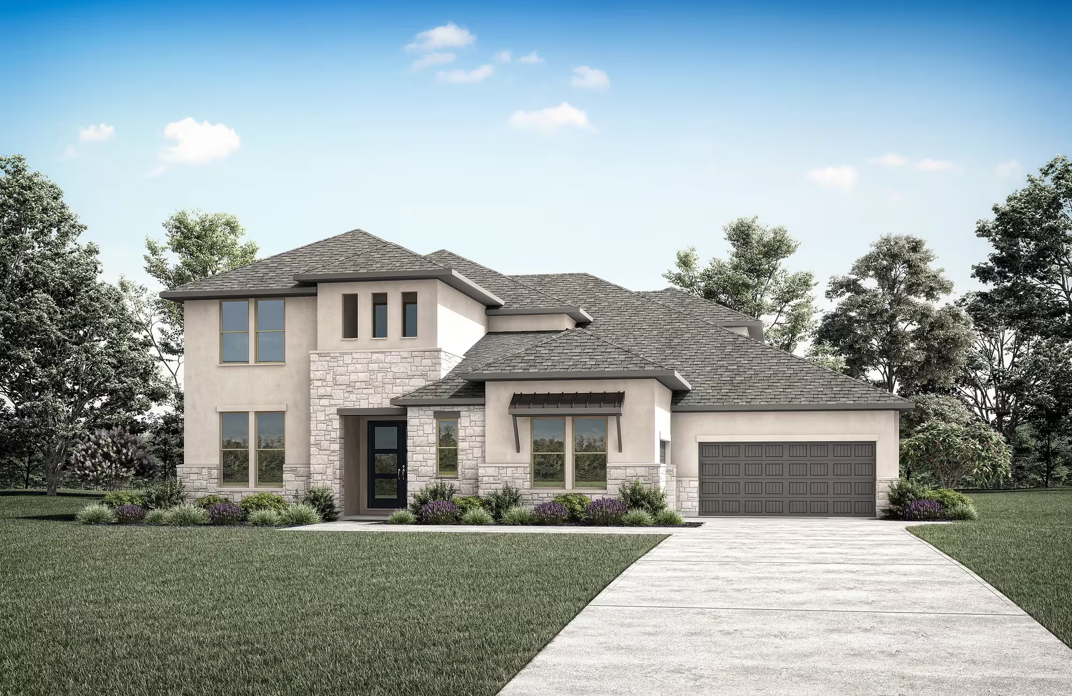
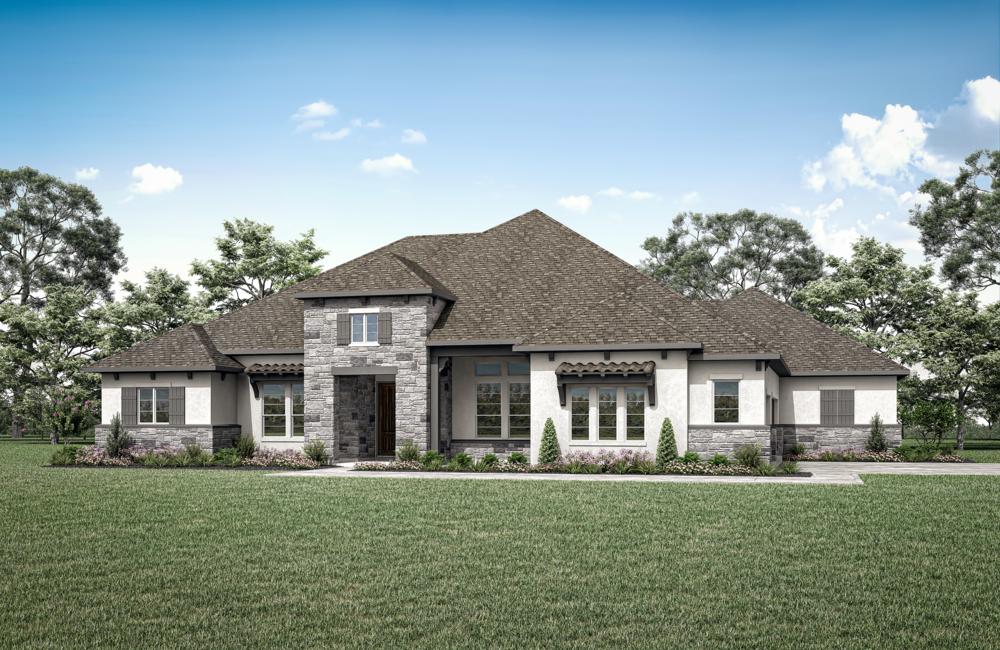
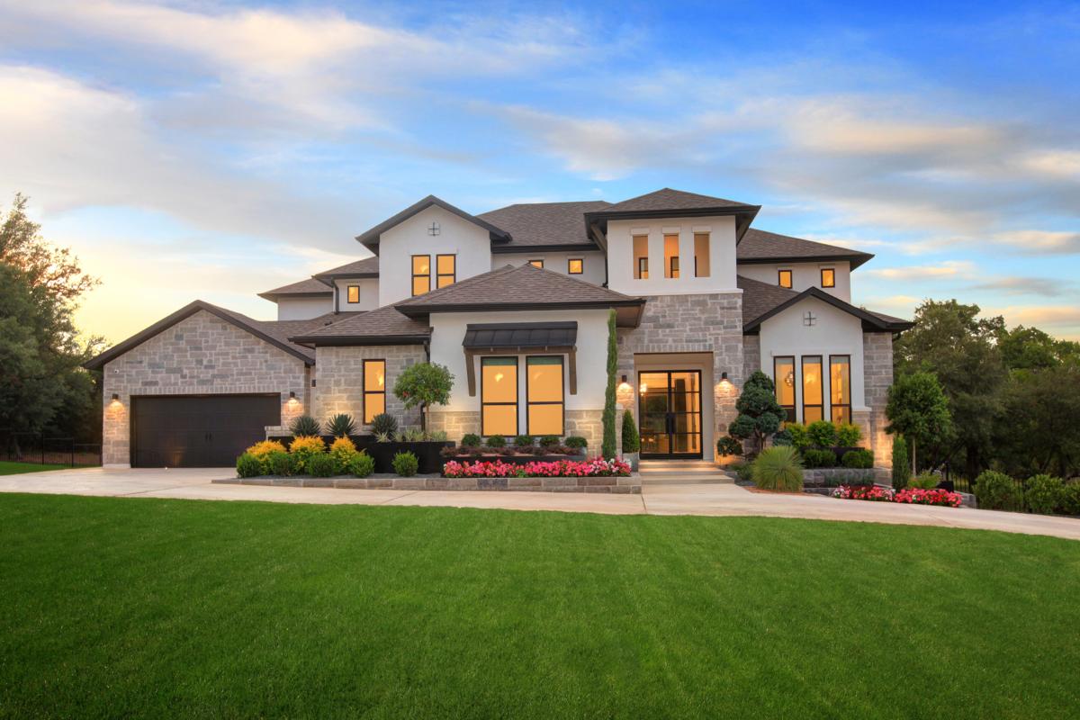
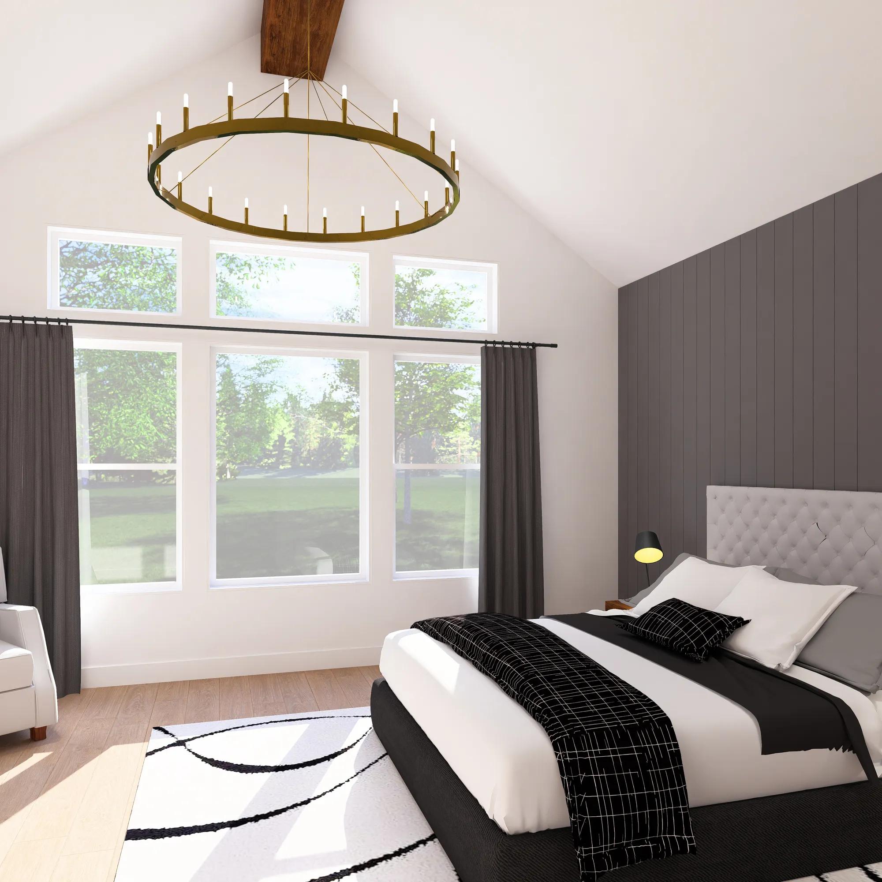
Las Brisas Estates is the cream of the crop in Rough Hollow. With wonderful lake views, stunning elevations and unique tile or metal roofs, Las Brisas offers spectacular living. Located just 25 miles from downtown Austin in Lakeway, this new community is served by the award winning Lake Travis ISD. This intimate neighborhood offers everything from breathtaking views to an array of activities. Conveniently located just 25 miles from downtown Austin in Lakeway. At Las Brisas Estates, Drees delivers our signature “custom homes made easy” experience, allowing Las Brisas Estates buyres to personalize structural options and design features to fit their unique lifestyle without the complexity of a fully custom build. Homes are designed with flexible living spaces, including spacious kitchens, primary suites, outdoor living areas and options for multigenerational living, making them ideal for today’s homebuyers. The community’s location in Lakeway provides convenient access to top Austin-area destinations, major employment centers and a variety of shopping, dining and recreation opportunities, while maintaining a peaceful residential atmosphere.
Area Amenities
- Basketball Court(s)
- Bike Trail(s)
- Canyon View(s)
- Close to Public Golf Course
- Close to Schools
- Close to Shopping / Restaurants
- Clubhouse
- Community Amenity Center
- Community Park
- Fitness Center
- Lake View Homesites
- Lake(s)
- Marina
- Master Planned Community
- Open Green Space
- Sidewalks
- Swim and Tennis Club
- Swimming Pool(s)
- Tennis Court(s)
- Walking Trails
- Lake
- Close to Shopping and Restaurants
- Swimming Pool
- Basketball Court
- Tennis Court
- Childrens Pool
- Bike-and-Hike Trails
- Canyon Views
- Pickleball Court
Amenities
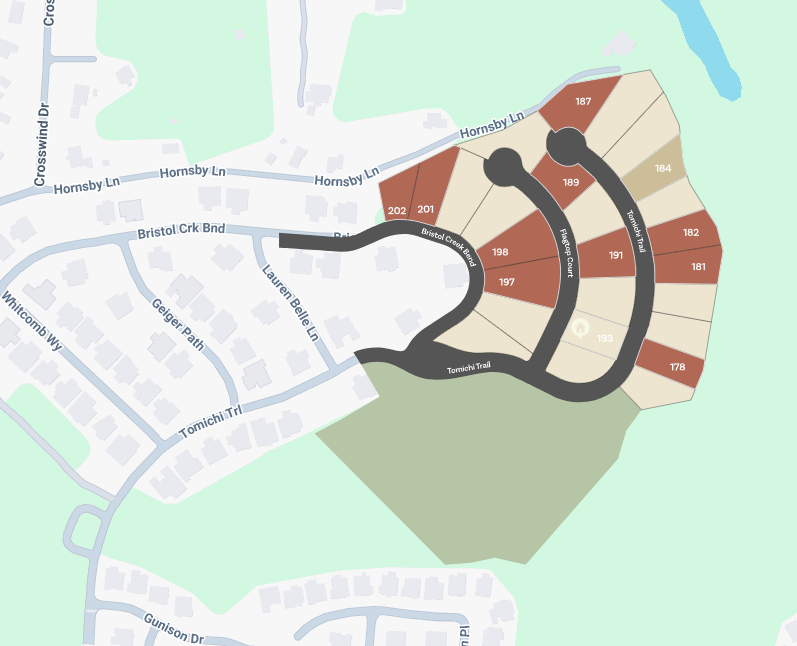
Site Plan
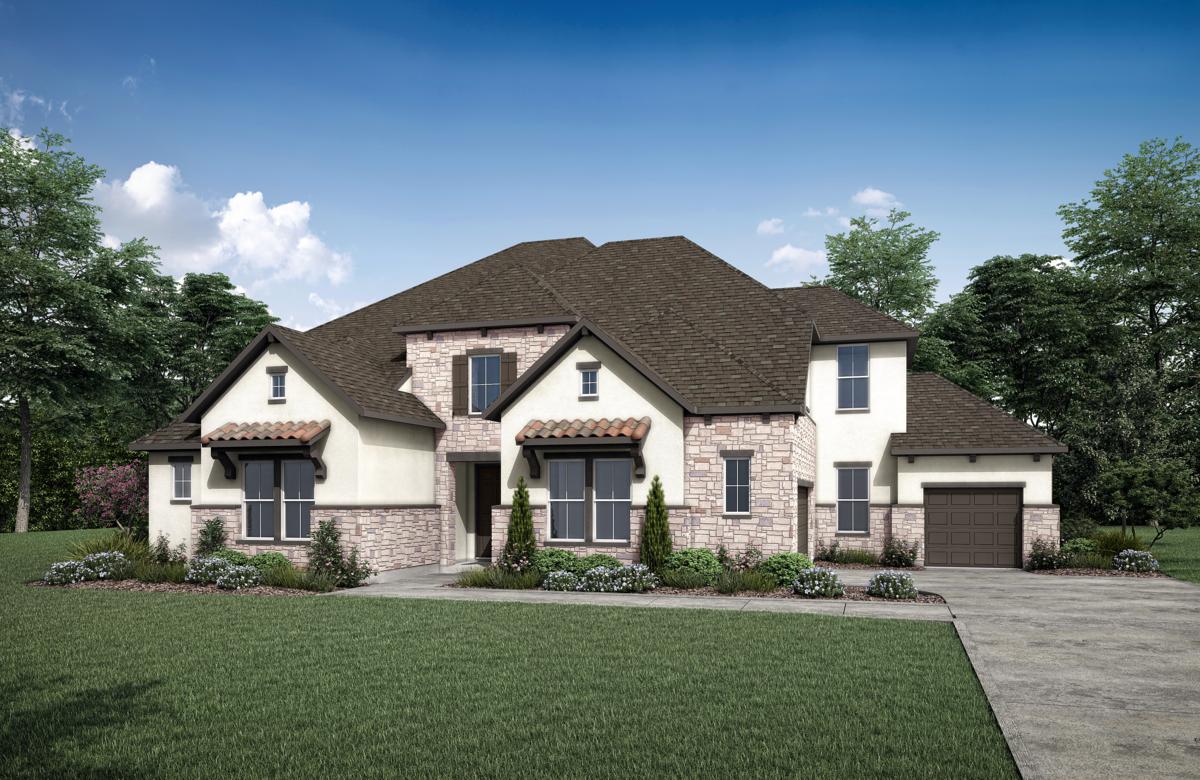
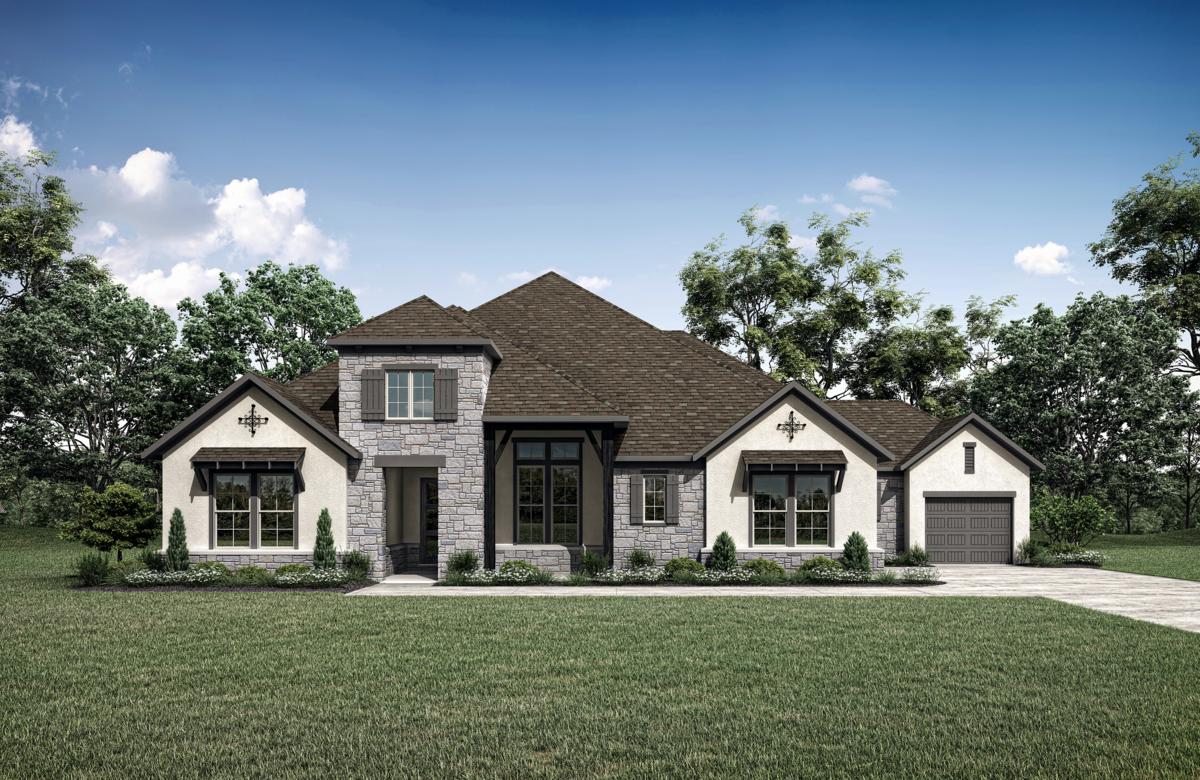
Home designs (9)
No Quick Move-In lots in these results; each plan's pill reflects primary availability from listings.
Carousel — use arrows to browse images for this design, or tap the photo to open the floor plan.
Ready to BuildGrantley II
From$1,084,9004–5 Beds4.5–5.5 Baths3 Car garage4,424+ sq ftFloor Plan Features Ample storage space with additional kitchen cabinetry and large pantry Upgraded laundry room to enhanced family ready room with working space Upstairs loft, bedrooms and gameroom
Carousel — use arrows to browse images for this design, or tap the photo to open the floor plan.
Ready to BuildCastella II
From$1,974,9004–5 Beds3.5–4.5 Baths3 Car garage3,497+ sq ftFloor Plan Features Beautiful 3,500+ square foot home with 4 bedrooms on the main level Optional 2nd level with a 5th bedroom, gameroom and media room Expansive covered outdoor porch with optional fireplace for outdoor entertaining and relaxation
Carousel — use arrows to browse images for this design, or tap the photo to open the floor plan.
Ready to BuildColinas II
From$1,999,9005 Beds4.5–5.5 Baths3 Car garage4,414+ sq ftFloor Plan Features Fireplaces in the family room and outdoor living area High ceilings and arches throughout Large walk-in closet and gorgeous tub with glass shower pairing in the primary suite
Carousel — use arrows to browse images for this design, or tap the photo to open the floor plan.
Ready to BuildLyndon
From$2,049,9004–5 Beds4–5.5 Baths3 Car garage4,066+ sq ftFloor Plan Features Wine bar and optional additional kitchen island Upstairs gameroom plus optional media room Great outdoor living area
Carousel — use arrows to browse images for this design, or tap the photo to open the floor plan.
Ready to BuildChanning II
From$2,099,9004–5 Beds4.5–5.5 Baths3 Car garage3,635+ sq ftFloor Plan Features Custom kitchen cabinetry and abundant storage in the large walk-in pantry Primary suite double walk in closets Optional game, media room or second floor
Carousel — use arrows to browse images for this design, or tap the photo to open the floor plan.
Now BuildingLynmar II
From$2,124,9004–5 Beds4.5–5.5 Baths3 Car garage4,707+ sq ftSingle-family at Las Brisas Estates. 1 home is now building — ask the sales team for timelines and personalization options.
Carousel — use arrows to browse images for this design, or tap the photo to open the floor plan.
Ready to BuildMcKennan
From$2,129,9005 Beds5.5 Baths3–4 Car garage5,321+ sq ftFloor Plan Features Dramatic two-story foyer and family room Formal room and casual dining area Optional two-story outdoor living
Carousel — use arrows to browse images for this design, or tap the photo to open the floor plan.
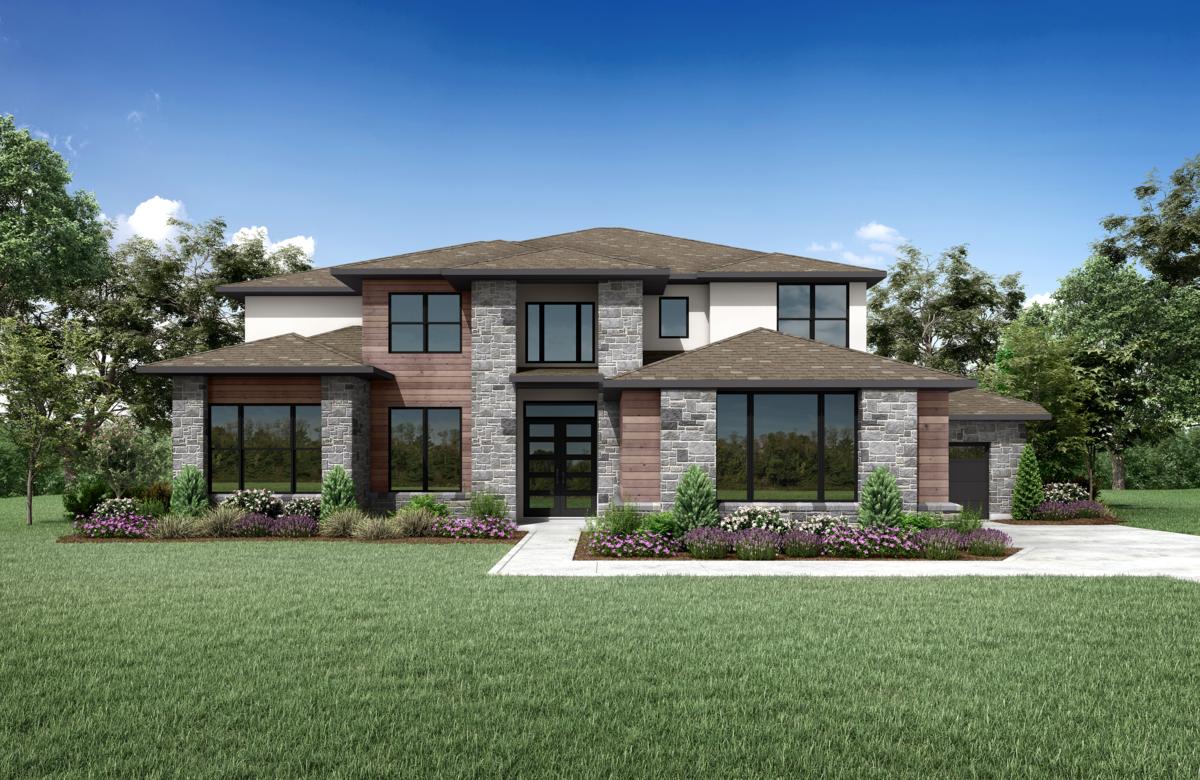
Ready to BuildMaxwell
From$2,149,9005 Beds5.5–6.5 Baths3 Car garage4,991+ sq ftFloor Plan Features Sleek and modern exterior with impressive curb appeal The two-story foyer and two-story family room create a bright and airy environment Convenient private guest suite and secluded home office for visiting family or friends
Carousel — use arrows to browse images for this design, or tap the photo to open the floor plan.
Ready to BuildLynmar IV
From$2,199,9004–5 Beds4.5 Baths3–4 Car garage4,947+ sq ftFloor Plan Features Two-story foyer, dining room and courtyard that commands attention Large pantry and wine bar in the gourmet kitchen Expand on this already gracious plan with an optional independent living suite
Media
Project photo gallery
Click the large photo or a thumbnail to open the gallery viewer.
Is this your project?
Take control of your project page, add direct contact details, keep information updated, unlock performance insights, and increase visibility with agents and buyers actively looking for new construction homes.
Prices and features may vary and are subject to change. Photos are for illustrative purposes only. Legal disclaimers.