

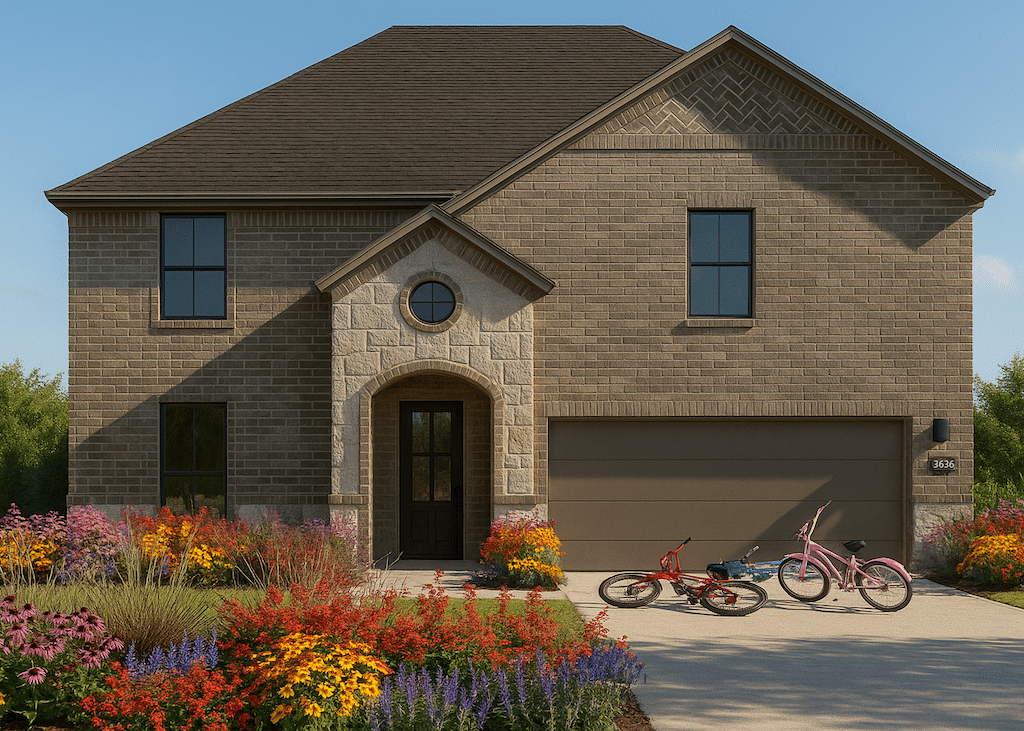
Dominion Park

Discover the charm of Dominion Park in Red Oak, brought to life by Lillian Homes, featuring delightful amenities like a park and convenient parking.
About our community
Welcome to Dominion Park, a community in Waxahachie where residents enjoy no MUD and no PID, offering added value and flexibility for homeowners. This signature community features thoughtfully designed homes within Waxahachie ISD and surrounded by resort-style amenities, including walking trails, two playgrounds, a kids’ soccer field, and a multi-sports court with tennis, two pickleball courts, and a half basketball court. Relaxing gazebos and grilling areas create the perfect setting for family gatherings and neighborly connection.
Located just off Ovilla Road, south of Highway 287 and near I-35E, Dominion Park provides easy access to Dallas, major shopping, dining, and historic downtown Waxahachie, blending small-town charm with modern convenience. Discover Dominion Park, where space, connection, and lifestyle come together in one exceptional community.
Community Features
- Gas Community
- Amenities
- No MUD
- No PID
Amenities
Home designs (10)
No Quick Move-In lots in these results; each plan's pill reflects primary availability from listings.
Carousel — use arrows to browse images for this design, or tap the photo to open the floor plan.
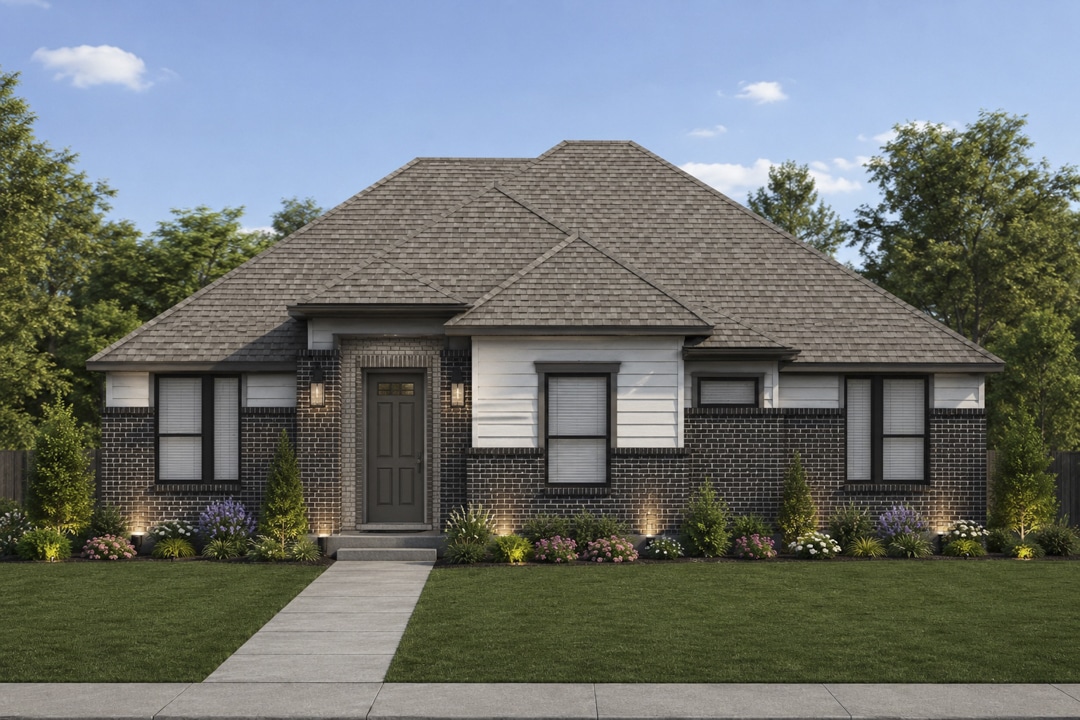
Ready to BuildThe Rosewood
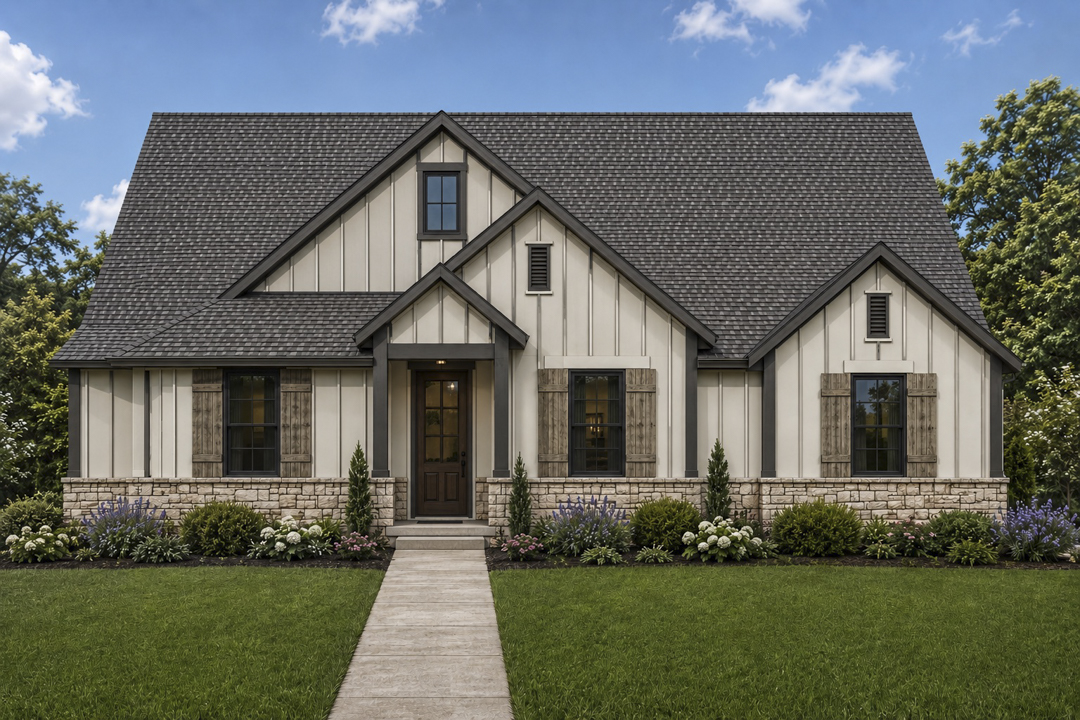
From$429,9903 Beds2 Baths2 Car garage1,864+ sq ftAbout this floor plan Discover the Rosewood, a thoughtfully designed single-story home that combines comfort, flexibility, and modern living. Starting at 1,864 square feet, this spacious floor plan offers 3 bedrooms, 2 bathrooms, and a rear-entry garage for enhanced curb appeal and functionality. At the heart of the home, an open-concept layout seamlessly connects the kitchen, dining area, and family room, creating the perfect space for everyday living and entertaining. A dedicated flex room provides endless possibilities, whether you need a home office, playroom, fitness space, or hobby room. The private primary suite serves as a relaxing retreat, featuring a luxurious bathroom with separate vanities, a soaking tub, a separate shower, and ample storage. Two additional bedrooms offer space for family members or guests. Step outside to enjoy the covered backyard patio, ideal for outdoor dining, relaxing, or gathering with friends and family. The Rosewood delivers the space, versatility, and style families are looking for in a home.
Carousel — use arrows to browse images for this design, or tap the photo to open the floor plan.
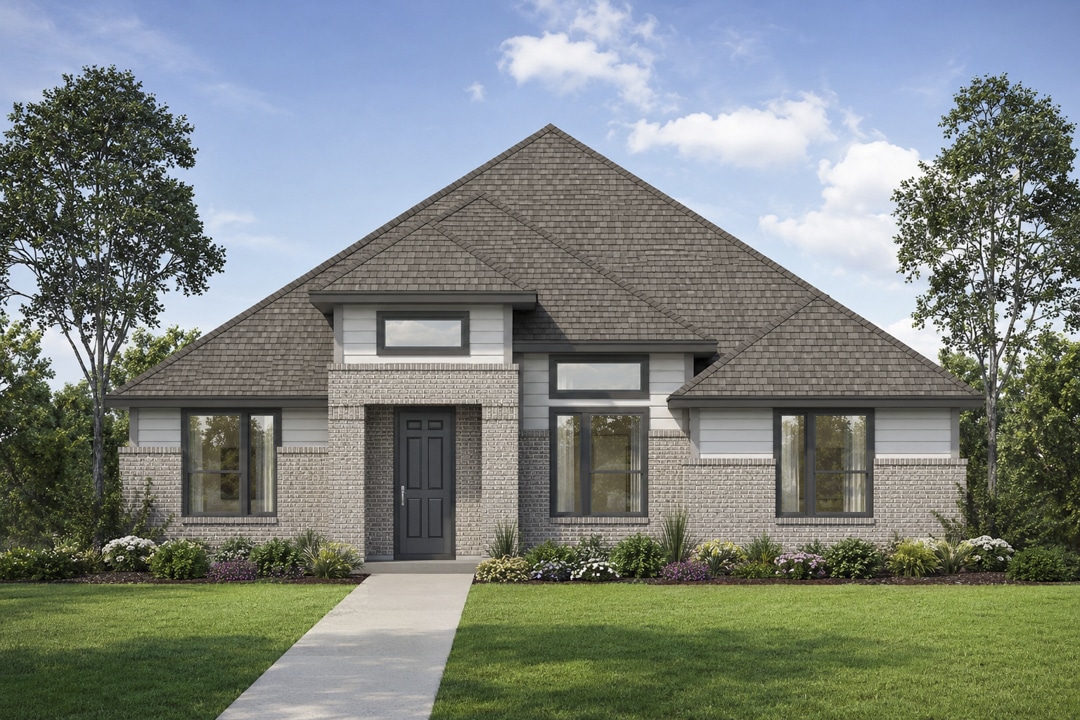
Ready to BuildThe Ashford
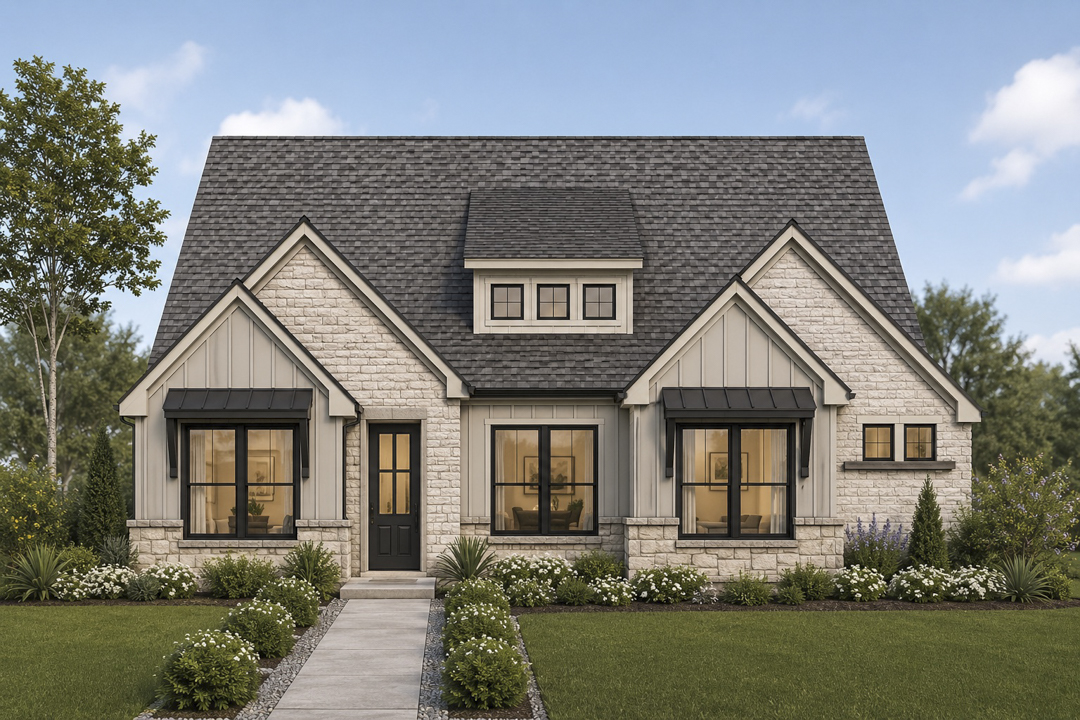
From$449,9903 Beds2 Baths2 Car garage2,210+ sq ftAbout this floor plan The Ashford is a thoughtfully designed single story floor plan offers the perfect blend of open living and private retreat spaces. At the heart of the home, the spacious family room flows seamlessly into the dining area and kitchen, creating an inviting layout ideal for both everyday living and entertaining. The kitchen features a large island, ample counter space, and a walk in pantry, all positioned to overlook the main living areas. Just off the family room, a covered patio extends your living space outdoors, perfect for relaxing or hosting guests. The private primary suite is tucked away at the rear of the home and features a generous bedroom, dual sink vanity, soaking tub, separate shower, and an oversized walk in closet. Two secondary bedrooms are located on the opposite side of the home with easy access to a full bath, offering comfort and privacy for family or guests. A versatile flex space near the entry provides the option for a home office, formal dining, or playroom. Additional highlights include a convenient utility room, mud area off the garage, and a two car garage with extra storage space.
Carousel — use arrows to browse images for this design, or tap the photo to open the floor plan.
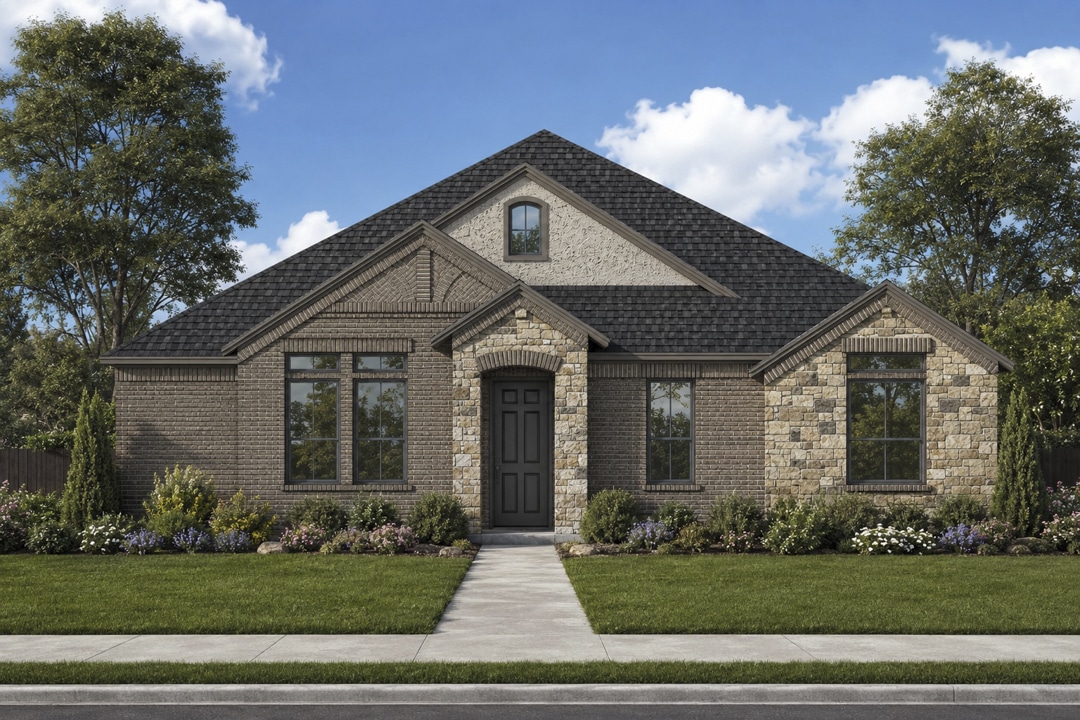
Ready to BuildThe Willow
From$469,9904 Beds3.5 Baths2 Car garage2,579+ sq ftAbout this floor plan The Willow is a spacious and versatile single-story floor plan designed to fit the needs of today’s homeowners. Offering 2,579 square feet of thoughtfully planned living space, this beautiful home features 4 bedrooms, 3.5 bathrooms, and a convenient rear-entry 2-car garage. Just off the foyer, a dedicated flex room provides the flexibility to create a home office, media room, playroom, fitness space, or anything that suits your lifestyle. The open-concept layout seamlessly connects the kitchen, dining area, and family room, creating an inviting space for everyday living and entertaining. Each bedroom includes a walk-in closet, providing exceptional storage throughout the home. The private primary suite serves as a relaxing retreat with a luxurious bathroom featuring separate vanities, a soaking tub, and a separate walk-in shower. Step outside to enjoy the covered backyard patio, perfect for outdoor gatherings or quiet evenings at home. The Willow combines spacious design, functional living, and modern comfort in one exceptional new construction home.
Carousel — use arrows to browse images for this design, or tap the photo to open the floor plan.
Ready to BuildThe Meridian
From$469,9904 Beds3 Baths2 Car garage2,519+ sq ftAbout this floor plan The Meridian floor plan delivers a well-balanced single-story design that combines comfort with everyday convenience. The central living area features a spacious family room that opens effortlessly to the dining space and modern kitchen, complete with a large island, walk-in pantry, and access to a covered patio—ideal for hosting or relaxing outdoors. A mudroom and utility area connect to the rear-entry two-car garage, creating a functional drop zone for busy lifestyles. The private primary suite is designed as a peaceful retreat, featuring dual vanities, a soaking tub, separate shower, and a generous walk-in closet with direct access to the laundry room. Three secondary bedrooms are positioned throughout the home with nearby bathrooms for added privacy. Near the entry, a flexible bonus room offers the perfect space for a home office, playroom, or additional living area, giving The Meridian the versatility to fit a variety of needs.
Carousel — use arrows to browse images for this design, or tap the photo to open the floor plan.
Ready to BuildThe Duncan
From$474,9904 Beds3 Baths2 Car garage2,467+ sq ftAbout this floor plan The Duncan floor plan is a well-designed one-story home offering approximately 2,460 square feet of comfortable, functional living space. The open main living area brings together the family room, kitchen, and dining space for an easy, connected flow—ideal for both everyday life and entertaining. The kitchen features a large center island, walk-in pantry, and plenty of counter space, all overlooking the family room and extending out to the covered patio for seamless indoor-outdoor living. The main bedroom is privately situated at the back of the home, creating a quiet retreat complete with a spacious ensuite bath, dual sinks, a soaking tub, separate shower, and a large walk-in closet. Three additional bedrooms are located on the opposite side of the home, offering versatility for guests, kids, or a home office. A dedicated utility room, ample storage throughout, a 2-car garage, and a covered front porch round out the design, making The Duncan a perfect blend of style and everyday practicality.
Carousel — use arrows to browse images for this design, or tap the photo to open the floor plan.
Ready to BuildThe Brentwood
From$494,9904 Beds3.5 Baths2 Car garage2,887+ sq ftAbout this floor plan The Brentwood is a beautifully designed two-story floor plan that offers 2,892 square feet of spacious living, featuring 4 bedrooms, 3.5 bathrooms, a 2-car garage, and flexible spaces to fit your lifestyle. From the moment you enter, you’re welcomed by a stunning curved staircase and soaring two-story ceilings in both the foyer and family room, creating an open and impressive first impression. The main level is designed for everyday comfort and entertaining, with an open-concept layout that seamlessly connects the living spaces. A dedicated flex room provides endless possibilities, whether you need a home office, study, fitness room, or playroom. The private primary suite is conveniently located on the first floor and features an oversized walk-in closet and a spa-inspired bathroom designed for relaxation. Upstairs, you’ll find three additional bedrooms and a spacious game room perfect for family fun. Complete with a covered patio and numerous customization options, The Brentwood offers the flexibility, style, and functionality today’s homeowners desire.
Carousel — use arrows to browse images for this design, or tap the photo to open the floor plan.
Ready to BuildThe Magnolia
From$509,9904 Beds3.5 Baths2 Car garage3,037+ sq ftAbout this floor plan The Magnolia floor plan blends everyday comfort with thoughtful design, offering a spacious layout that feels both open and intentional. At the heart of the home, the expansive family room flows seamlessly into the kitchen and breakfast area, creating the perfect setting for gathering, entertaining, and daily living. A large kitchen island, walk-in pantry, and easy access to the covered patio make hosting effortless, while the private primary suite is tucked away for a quiet retreat—complete with a spa-like bath and generous walk-in closet. Designed for flexibility, The Magnolia features a dedicated flex space near the entry, ideal for a home office, formal dining, or playroom, along with a secondary bedroom and full bath on the main level. Upstairs, a spacious game room overlooks the open-to-below living area, adding a light and airy feel, while two additional bedrooms provide comfort and privacy for family or guests. With smart storage, a rear-entry garage, and well-balanced living spaces throughout, The Magnolia offers a perfect blend of function and elevated everyday living.
Carousel — use arrows to browse images for this design, or tap the photo to open the floor plan.
Ready to BuildThe Volente
From$524,9904 Beds3.5 Baths2 Car garage3,381+ sq ftAbout this floor plan The Volente is a beautifully designed 3,381 square foot home that blends everyday functionality with elevated style. With 4 bedrooms and 3.5 bathrooms, this thoughtfully planned layout offers the perfect balance of open-concept living and private retreat spaces. At the heart of the home, the spacious kitchen flows seamlessly into the breakfast area and family room, creating an inviting space for gathering, entertaining, and making everyday moments feel special. A dedicated flex room near the front of the home provides versatility for a home office, study, or playroom. The private primary suite is tucked away on the main floor, offering a serene escape complete with a luxurious bath and generous walk-in closet. Upstairs, a large game room anchors the secondary bedrooms, giving everyone their own space to relax and unwind. Additional highlights include a covered patio for outdoor living, a functional mudroom off the garage, and smart storage throughout. The Volente is designed to adapt to your lifestyle—whether you’re hosting, working from home, or simply enjoying quiet nights in.
Carousel — use arrows to browse images for this design, or tap the photo to open the floor plan.
Ready to BuildThe Carlyle II
From$534,9904 Beds3.5 Baths2 Car garage3,137+ sq ftAbout this floor plan The Carlyle II is a beautifully designed 3,137 square foot home that blends everyday comfort with elevated style. With 4 spacious bedrooms and 3.5 bathrooms, this thoughtfully crafted floor plan offers the perfect balance of open-concept living and private retreats. The heart of the home features a bright and inviting family room that flows seamlessly into the kitchen and breakfast area—ideal for both casual mornings and entertaining. A dedicated dining room and flexible front space provide versatility for a home office, sitting room, or playroom, giving you the freedom to tailor the home to your lifestyle. The private primary suite is tucked away for ultimate relaxation, complete with a spa-inspired bathroom and generous walk-in closet. A secondary bedroom on the main floor offers convenience for guests or multigenerational living. Upstairs, you’ll find additional bedrooms and a spacious game room, creating the perfect zone for fun and unwind time. With a covered patio for outdoor living and a 2-car garage for added functionality, The Carlyle II is designed to meet the needs of modern living—while still feeling warm, welcoming, and effortlessly livable.
Carousel — use arrows to browse images for this design, or tap the photo to open the floor plan.
Ready to BuildThe Sterling
From$539,9904 Beds3.5 Baths2 Car garage3,292+ sq ftAbout this floor plan The Sterling is a spacious and thoughtfully designed two-story floor plan offering 3,292 square feet of versatile living space. With 4 bedrooms, 3.5 bathrooms, and a convenient rear-entry 2-car garage, this home is designed to accommodate growing families and modern lifestyles. The heart of the home features an open-concept layout that seamlessly connects the kitchen, dining area, and family room, creating an inviting space for everyday living and entertaining. A dedicated flex room provides endless possibilities for a home office, study, fitness room, or playroom, while the mud room helps keep daily life organized. A private downstairs bedroom with its own ensuite bathroom is ideal for guests or multi-generational living. Upstairs, a spacious game room offers additional room for family fun and relaxation. Every bedroom includes a walk-in closet, providing exceptional storage throughout the home. The luxurious primary suite serves as a private retreat with a spacious bedroom, an oversized walk-in closet, and a spa-inspired bathroom designed for comfort and convenience. The Sterling combines flexibility, functionality, and timeless style in one exceptional home.
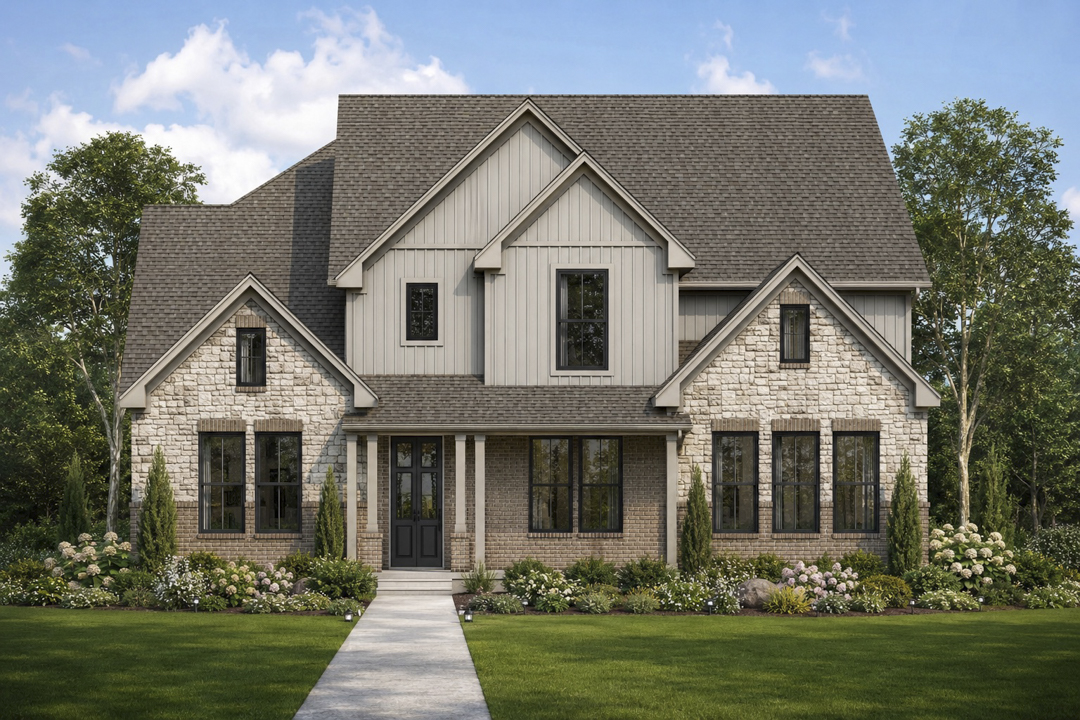
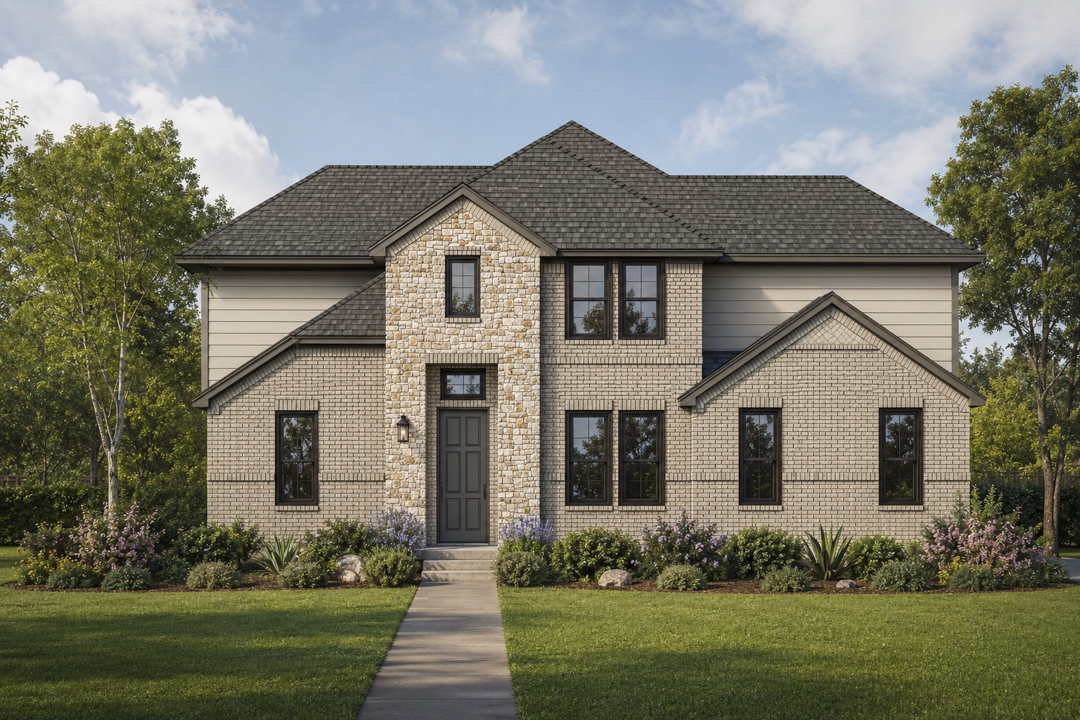
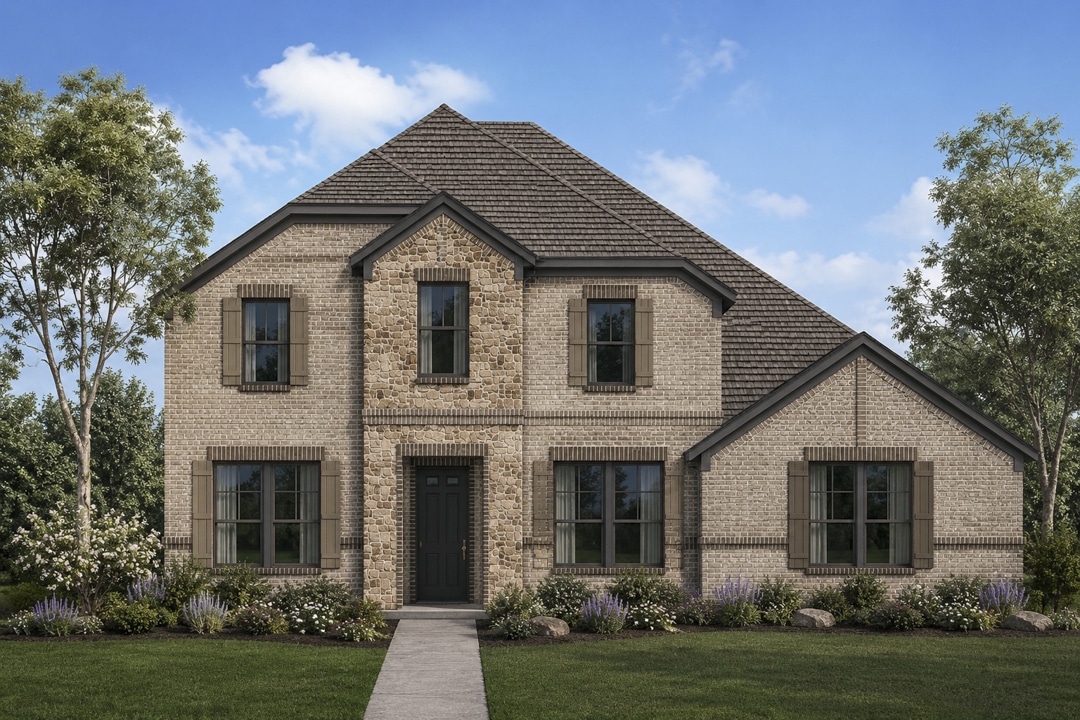
Media
Project photo gallery
Click the large photo or a thumbnail to open the gallery viewer.
Is this your project?
Take control of your project page, add direct contact details, keep information updated, unlock performance insights, and increase visibility with agents and buyers actively looking for new construction homes.
Prices and features may vary and are subject to change. Photos are for illustrative purposes only. Legal disclaimers.