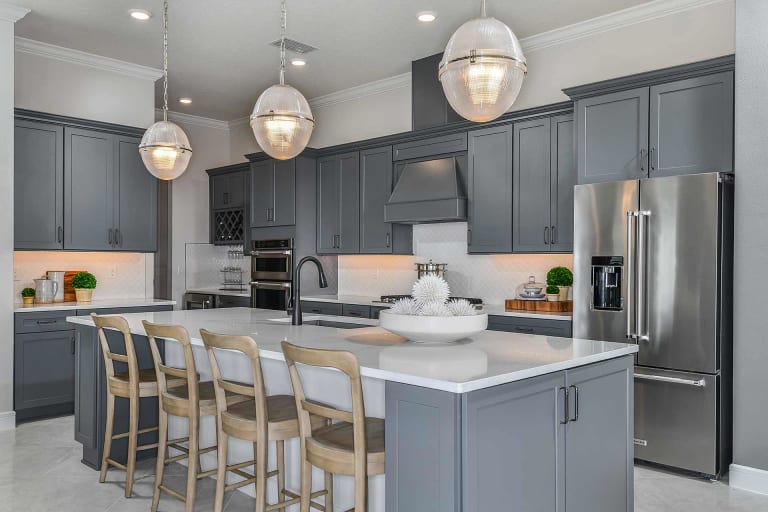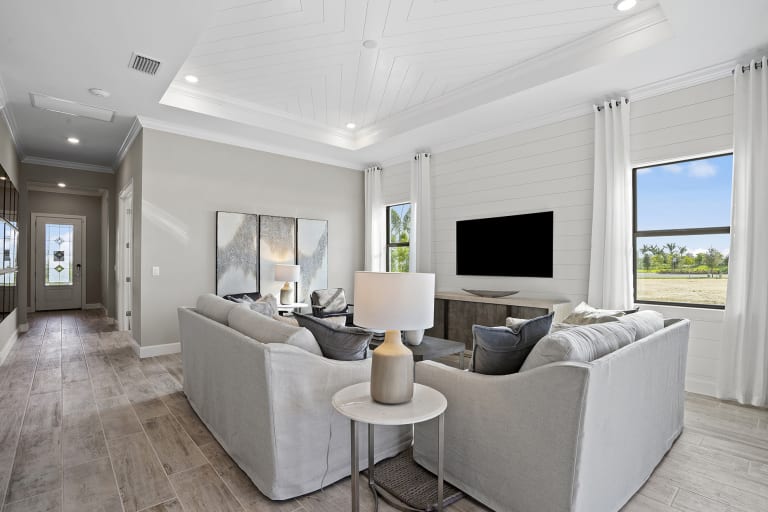
$742,990+
2,019+ sq ft
Beds 2–4
Baths 2–2.5
The Classic Series
The Classic series new homes for sale offer the best of both simplicity and luxury with mid-range floor plan sizes. This series offers sprawling owner’s suites and designer kitchens.
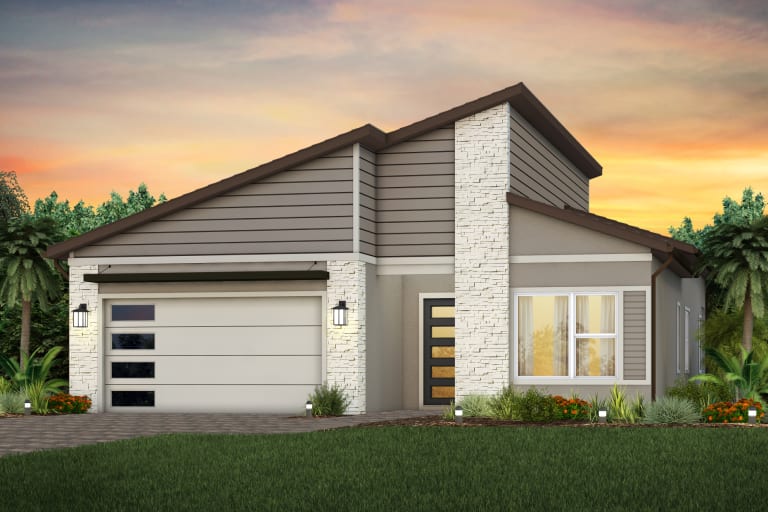

Discover the luxurious Avondale at Avenir in West Palm Beach, crafted by the renowned builder DiVOSTA, featuring a gated community, park, parking, Wifi, and a dog park for your ultimate comfort and enjoyment.
From the moment you arrive, Avondale at Avenir invites you in. Find new construction homes designed for your needs in a convenient Palm Beach Gardens location and friendly neighborhood atmosphere. Avondale at Avenir is thoughtfully crafted for the way you live with resort-style amenities and personalized homes. Residents at Avondale at Avenir will enjoy Avenir's world-class amenities.
Homeowners at Avondale at Avenir enjoy a variety of amenities from their doorstep. Relax by the pool or the pond, hit the courts for a friendly game, or gather with neighbors at a neighborhood event. Plus, the dining, shops, and services of Avenir are at your doorstep.
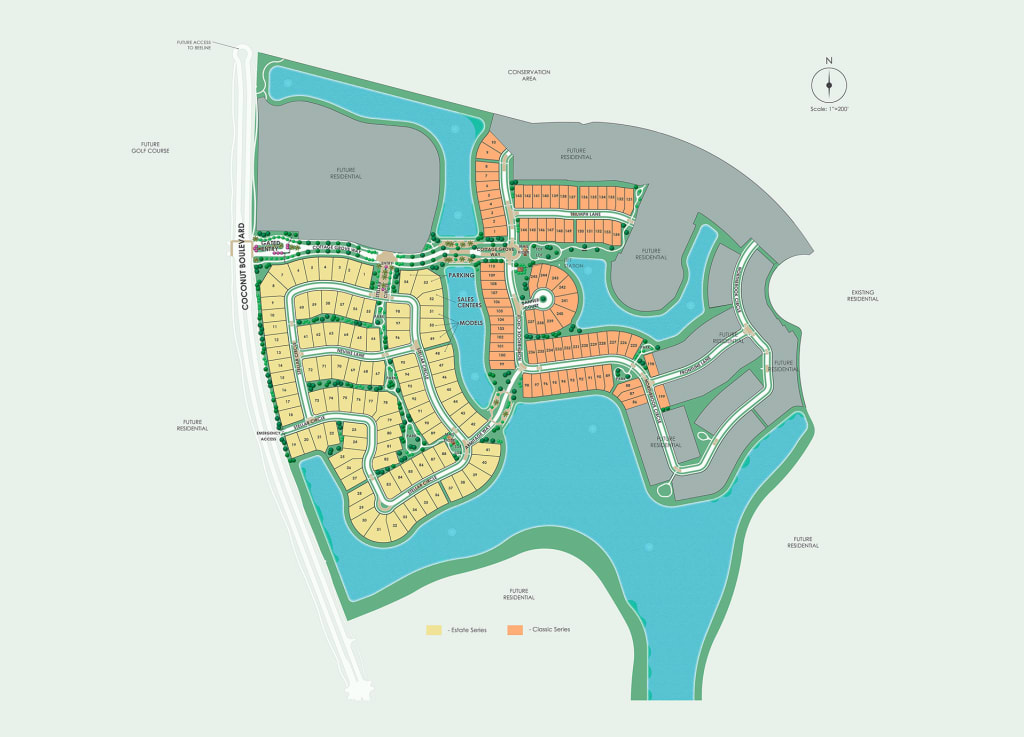
The Classic series new homes for sale offer the best of both simplicity and luxury with mid-range floor plan sizes. This series offers sprawling owner’s suites and designer kitchens.
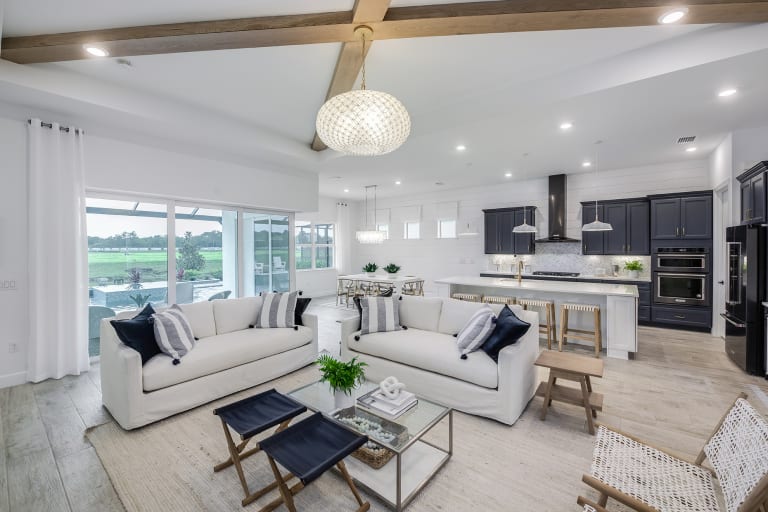
The Estate new construction home designs give you luxury living at your fingertips. Discover room for the whole family and open-concept gathering areas in these expansive new homes for sale.
No Quick Move-In lots in these results; each plan's pill reflects primary availability from listings.
Carousel — use arrows to browse images for this design, or tap the photo to open the floor plan.
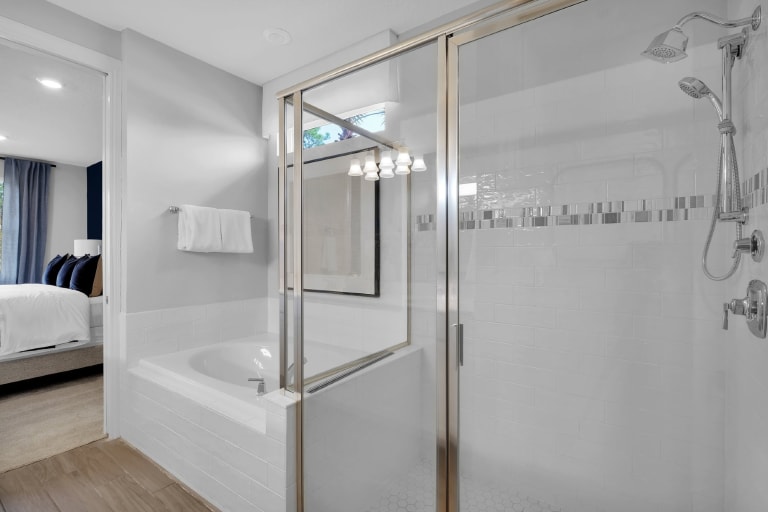
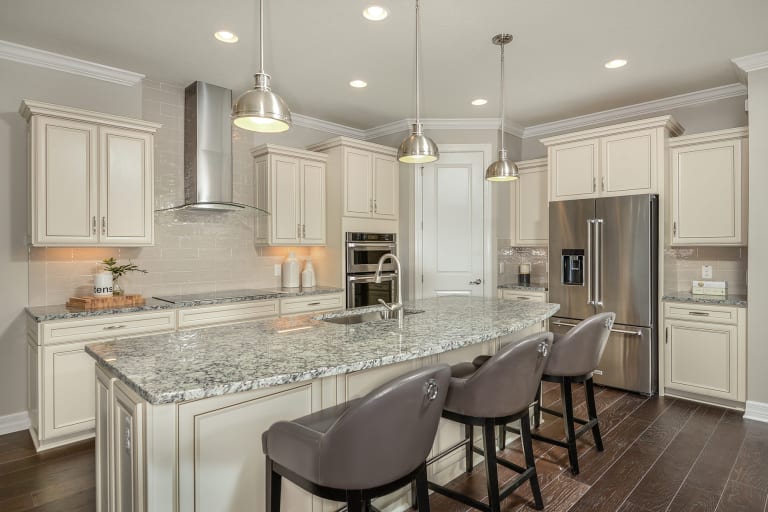
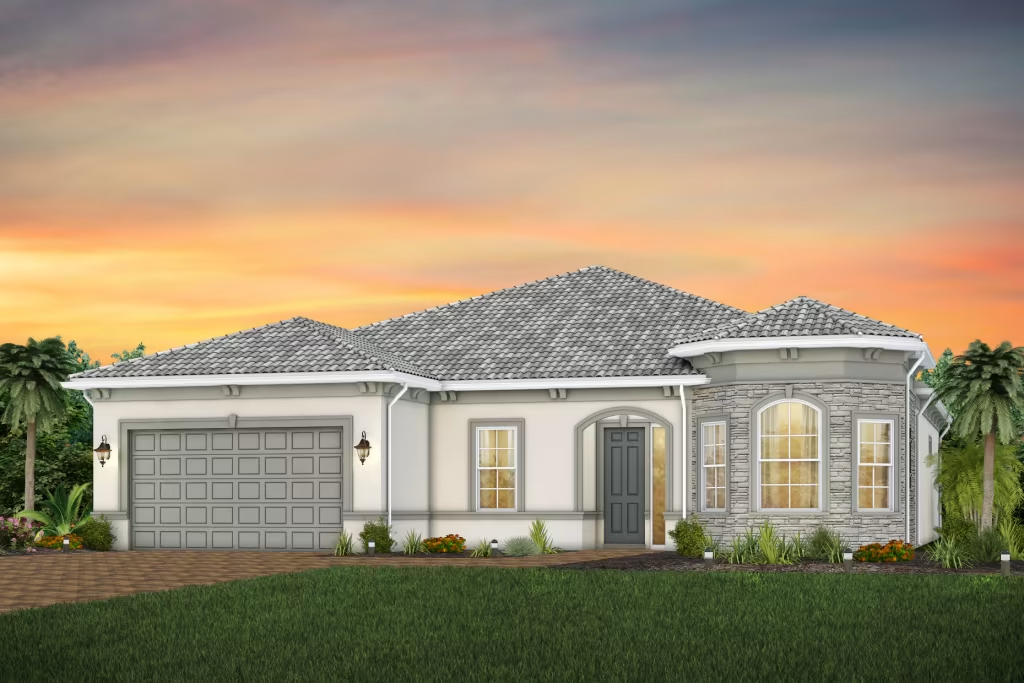
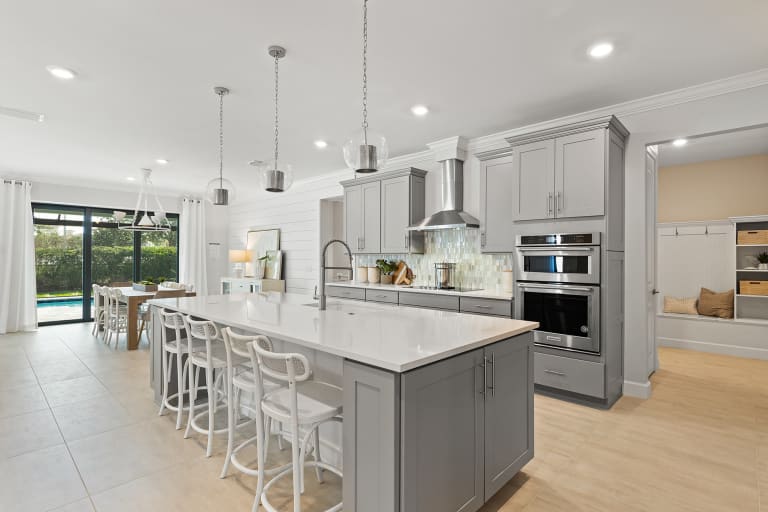
The Mainstay new home gives individuals and families what they’re looking for in single-story living. Entertaining is made easy with a seamlessly connected kitchen, café, gathering room, and covered lanai. A flex room provides a variety of options for a den or a home office. Enjoy everyday storage with a huge pantry and extra garage space. Finally, retreat to your private owner's suite oasis. It's in the Details The Mainstay at Avondale at Avenir features an open-concept new home design with 3 bedrooms, 2 bathrooms, and a flex room perfect for a home office or den. Enjoy the connected designer kitchen, café, gathering room, and covered lanai - making entertaining a breeze - or slip away to the private owner's suite complete with spa-like bathroom. Features Bathrooms Owner’s Bath includes full shower with upgraded tile surround, tile shower floor and glass enclosure Quartz countertops throughout and double sink vanity in owner’s bath Upgraded MasterBrand® cabinets throughout Moen® decorative chrome faucets and fixtures Seagull® chrome light fixtures Sterling® elongated toilets throughout Pedestal sink in powder room with mirror (per plan) Interior Voluminous 9’4” ceilings on first floor and second floor (Fifth Avenue & Riverwalk).Raised 10’8” ceilings on Mainstay, Mystique & Prestige 8’ 2-panel smooth finish white interior doors 5 ¼” baseboards and 3 ¼” door casings throughout Upgraded Tile flooring in the Foyer, Kitchen, Café/Dining (per plan), Gathering room, Owner’s Bath, Secondary Baths, Utility Room, Halls (per plan) and HVAC closets. Schlage® decorative chrome interior door hardware Gathering room tray ceiling with crown molding (Mainstay, Mystique & Prestige) Owner’s Bedroom tray ceiling with crown molding Orange Peel wall texture Sherwin-Williams® interior paint Interconnected smoke and carbon monoxide detectors with battery backup Modern White open stair railing (per plan) Exterior Beautiful covered Lanai Professionally landscaped and sodded homesite with irrigation in front, side and rear Easy to maintain stucco exterior (per elevation) Double-pane, low E (high efficiency) screened windows 8’ Exterior doors and 8’ Garage doors with LiftMaster Garage Door Opener Therma-Tru® weather-stripped fiberglass insulated front door (per elevation) Schlage® chrome front door handle set with deadbolt Decorative exterior coach lights (per elevation) Boral® concrete roof tile (accents of metal roof in modern elevations) Decorative brick paver driveway Aluminum gutters and downspouts whole house Exterior waterproof electrical outlets Exterior rear floodlights on back of home and soffit outlets on front of home Protection Plan Unmatched 1,2,5 & 10-year Pulte Protection Plan, transferable limited warranty Homeowner meetings and walkthroughs at various stages of the build process: Introduction, Confirmation, and Celebration Financing through Pulte Mortgage LLC PGP Title partnership ensures seamless closing transaction Kitchen KitchenAid Refrigerator Upgraded MasterBrand® 42” Cabinets with crown. Includes Pulte Planning Center lower cabinets to match (per plan) KitchenAid stainless steel appliances including; microwave, gas range & dishwasher Sterling® stainless steel 50/50 undermount kitchen sink Quartz countertops Moen® Integra single handle faucet with pull-out sprayer in chrome Kitchen island Pantry with shelving system Heavy duty 1/2 HP garbage disposal with Air Switch Energy Whirlpool® Washer and Dryer Rinnai Tankless water heater Lennox® central air conditioning and heating system Honeywell® programmable thermostat White PGT Winguard® Low-E, single-hung, insulated aluminum windows R-30 attic insulation Structural Steel-reinforced concrete block construction Professionally engineered roof trusses with hurricane tie-downs for wind protection Impact resistant windows and doors throughout Smart Home Technology Structured media enclosure with dedicated outlet for future equipment One CAT6/RG6 combo jack at gathering room One CAT6 pre-wired wireless access point in ceiling per finished floor area USB outlet in Kitchen and Owner’s bedroom Smart Home: every home is prewired for connectivity giving you the flexibility to make your home as smart as you want it to be
Carousel — use arrows to browse images for this design, or tap the photo to open the floor plan.
Single-family at Avondale at Avenir. 3 homes are now building — ask the sales team for timelines and personalization options.
Carousel — use arrows to browse images for this design, or tap the photo to open the floor plan.
Single-family at Avondale at Avenir. 1 home is now building — ask the sales team for timelines and personalization options.
Carousel — use arrows to browse images for this design, or tap the photo to open the floor plan.
The planning that went into the Fifth Avenue shows. The wide Everyday EntryTM connects to a Pulte Planning Center®, and the kitchen (with central island and large corner pantry) opens to an outdoor living area, café space, and naturally lit gathering room – giving families lots of options. An upstairs loft is well placed, so kids can play without disturbing the serenity of the Owner’s Suite. It's in the Details Fifth Avenue is a new construction home that stands out for its spacious kitchen. Entertainers will delight in the large kitchen island with stylish quartz countertops, perfect for serving guests or casual dining. The upstairs loft is the perfect destination for family game night or can also be converted into an additional bedroom. Features Bathrooms Owner’s Bath includes full shower with upgraded tile surround, tile shower floor and glass enclosure Quartz countertops throughout and double sink vanity in owner’s bath Upgraded MasterBrand® cabinets throughout Moen® decorative chrome faucets and fixtures Seagull® chrome light fixtures Sterling® elongated toilets throughout Pedestal sink in powder room with mirror (per plan) Interior Voluminous 9’4” ceilings on first floor and second floor (Fifth Avenue & Riverwalk).Raised 10’8” ceilings on Mainstay, Mystique & Prestige 8’ 2-panel smooth finish white interior doors 5 ¼” baseboards and 3 ¼” door casings throughout Upgraded Tile flooring in the Foyer, Kitchen, Café/Dining (per plan), Gathering room, Owner’s Bath, Secondary Baths, Utility Room, Halls (per plan) and HVAC closets. Schlage® decorative chrome interior door hardware Gathering room tray ceiling with crown molding (Mainstay, Mystique & Prestige) Owner’s Bedroom tray ceiling with crown molding Orange Peel wall texture Sherwin-Williams® interior paint Interconnected smoke and carbon monoxide detectors with battery backup Modern White open stair railing (per plan) Exterior Beautiful covered Lanai Professionally landscaped and sodded homesite with irrigation in front, side and rear Easy to maintain stucco exterior (per elevation) Double-pane, low E (high efficiency) screened windows 8’ Exterior doors and 8’ Garage doors with LiftMaster Garage Door Opener Therma-Tru® weather-stripped fiberglass insulated front door (per elevation) Schlage® chrome front door handle set with deadbolt Decorative exterior coach lights (per elevation) Boral® concrete roof tile (accents of metal roof in modern elevations) Decorative brick paver driveway Aluminum gutters and downspouts whole house Exterior waterproof electrical outlets Exterior rear floodlights on back of home and soffit outlets on front of home Energy Whirlpool® Washer and Dryer Rinnai Tankless water heater Lennox® central air conditioning and heating system Honeywell® programmable thermostat White PGT Winguard® Low-E, single-hung, insulated aluminum windows R-30 attic insulation Protection Plan Unmatched 1,2,5 & 10-year Pulte Protection Plan, transferable limited warranty Homeowner meetings and walkthroughs at various stages of the build process: Introduction, Confirmation, and Celebration Financing through Pulte Mortgage LLC PGP Title partnership ensures seamless closing transaction Kitchen KitchenAid® Refrigerator Upgraded MasterBrand® 42” Cabinets with crown. Includes Pulte Planning Center lower cabinets to match (per plan) KitchenAid stainless steel appliances including; microwave, gas range & dishwasher Sterling® stainless steel 50/50 undermount kitchen sink Quartz countertops Moen® Integra single handle faucet with pull-out sprayer in chrome Kitchen island Pantry with shelving system Heavy duty 1/2 HP garbage disposal with Air Switch Structural Steel-reinforced concrete block construction Professionally engineered roof trusses with hurricane tie-downs for wind protection Impact resistant windows and doors throughout Smart Home Technology Structured media enclosure with dedicated outlet for future equipment One CAT6/RG6 combo jack at gathering room One CAT6 pre-wired wireless access point in ceiling per finished floor area USB outlet in Kitchen and Owner’s bedroom Smart Home: every home is prewired for connectivity giving you the flexibility to make your home as smart as you want it to be
Carousel — use arrows to browse images for this design, or tap the photo to open the floor plan.
Every squared foot is optimized in the Riverwalk. Downstairs includes a huge gathering room, sunlit café, covered lanai, and kitchen with island. Flex space off the foyer offers a cozy den or study, and a Pulte Planning Center® helps you keep life organized. Upstairs, a loft space allows for family fun, and a large Owner’s Suite is well separated from the other three bedrooms. It's in the Details The Riverwalk stands out for its spacious new home design. The first floor offers connected living areas with the kitchen overlooking the gathering room and café. The adjacent Pulte Planning Center® is perfect for homework or everyday organization. Upstairs features a loft space along with a private Owner's Suite and 3 additional bedrooms. Features Interior Voluminous 9’4” ceilings on first floor and second floor (Fifth Avenue & Riverwalk).Raised 10’8” ceilings on Mainstay, Mystique & Prestige 8’ 2-panel smooth finish white interior doors 5 ¼” baseboards and 3 ¼” door casings throughout Upgraded Tile flooring in the Foyer, Kitchen, Café/Dining (per plan), Gathering room, Owner’s Bath, Secondary Baths, Utility Room, Halls (per plan) and HVAC closets. Schlage® decorative chrome interior door hardware Gathering room tray ceiling with crown molding (Mainstay, Mystique & Prestige) Owner’s Bedroom tray ceiling with crown molding Orange Peel wall texture Sherwin-Williams® interior paint Interconnected smoke and carbon monoxide detectors with battery backup Modern White open stair railing (per plan) Exterior Beautiful covered Lanai Professionally landscaped and sodded homesite with irrigation in front, side and rear Easy to maintain stucco exterior (per elevation) Double-pane, low E (high efficiency) screened windows 8’ Exterior doors and 8’ Garage doors with LiftMaster Garage Door Opener Therma-Tru® weather-stripped fiberglass insulated front door (per elevation) Schlage® chrome front door handle set with deadbolt Decorative exterior coach lights (per elevation) Boral® concrete roof tile (accents of metal roof in modern elevations) Decorative brick paver driveway Aluminum gutters and downspouts whole house Exterior waterproof electrical outlets Exterior rear floodlights on back of home and soffit outlets on front of home Smart Home Technology Structured media enclosure with dedicated outlet for future equipment One CAT6/RG6 combo jack at gathering room One CAT6 pre-wired wireless access point in ceiling per finished floor area USB outlet in Kitchen and Owner’s bedroom Smart Home: every home is prewired for connectivity giving you the flexibility to make your home as smart as you want it to be Protection Plan Unmatched 1,2,5 & 10-year Pulte Protection Plan, transferable limited warranty Homeowner meetings and walkthroughs at various stages of the build process: Introduction, Confirmation, and Celebration Financing through Pulte Mortgage LLC PGP Title partnership ensures seamless closing transaction Bathrooms Owner’s Bath includes full shower with upgraded tile surround, tile shower floor and glass enclosure Quartz countertops throughout and double sink vanity in owner’s bath Upgraded MasterBrand® cabinets throughout Moen® decorative chrome faucets and fixtures Seagull® chrome light fixtures Sterling® elongated toilets throughout Pedestal sink in powder room with mirror (per plan) Kitchen KitchenAid Refrigerator Upgraded MasterBrand® 42” Cabinets with crown. Includes Pulte Planning Center lower cabinets to match (per plan) KitchenAid stainless steel appliances including; microwave, gas range & dishwasher Sterling® stainless steel 50/50 undermount kitchen sink Quartz countertops Moen® Integra single handle faucet with pull-out sprayer in chrome Kitchen island Pantry with shelving system Heavy duty 1/2 HP garbage disposal with Air Switch Energy Whirlpool® Washer and Dryer Rinnai Tankless water heater Lennox® central air conditioning and heating system Honeywell® programmable thermostat White PGT Winguard® Low-E, single-hung, insulated aluminum windows R-30 attic insulation Structural Steel-reinforced concrete block construction Professionally engineered roof trusses with hurricane tie-downs for wind protection Impact resistant windows and doors throughout
Carousel — use arrows to browse images for this design, or tap the photo to open the floor plan.
The Whitestone at Avondale at Avenir gives room for everyone. The three bedrooms upstairs are complemented by a loft, perfect for a game room or second living room. The Owner’s Suite is conveniently located on the first floor, along with flex space that serves as a den or fifth bedroom. The connected gathering room, café area, and kitchen with island invite everything from mealtime to homework. It's in the Details The Whitestone new home design is known for its spacious gathering room, which connects to the covered lanai, café, and open kitchen, making this home perfect for entertaining. A flex room on the main level could be used as a home office, den, or additional bedroom. The three bedrooms upstairs are complemented by a loft, perfect for a movie night. Features Bathrooms Owner’s Bath includes full shower with upgraded tile surround, tile shower floor and glass enclosure Quartz countertops throughout and double sink vanity in owner’s bath Upgraded MasterBrand® cabinets throughout Moen® decorative chrome faucets and fixtures Seagull® chrome light fixtures Sterling® elongated toilets throughout Pedestal sink in powder room with mirror (per plan) Energy Whirlpool® Washer and Dryer Rinnai Tankless water heater Honeywell® programmable thermostat White PGT Winguard® Low-E, single-hung, insulated aluminum windows R-30 attic insulation Structural Steel-reinforced concrete block construction Professionally engineered roof trusses with hurricane tie-downs for wind protection Impact resistant windows and doors throughout Interior Voluminous 10’8” ceilings on all single-story plans. Raised 10’ ceilings on Whitestone and Millstone with 9’4 on 2nd floor. 8’ 2-panel smooth finish white interior doors 5 ¼” baseboards and 3 ¼” door casings throughout Upgraded Tile flooring in the Foyer, Kitchen, Café/Dining (per plan), Gathering room, Owner’s Bath, Secondary Baths, Utility Room, Halls (per plan) and HVAC closets. Schlage® decorative chrome interior door hardware Gathering room or Dining tray ceiling with crown molding (per plan. Not applicable to Whitestone) Owner’s Bedroom tray ceiling with crown molding Orange Peel wall texture Sherwin-Williams® interior paint Interconnected smoke and carbon monoxide detectors with battery backup Modern White open stair railing (per plan) Sterling® stainless steel 50/50 undermount kitchen sink Exterior Beautiful covered Lanai Professionally landscaped and sodded homesite with irrigation in front, side and rear Easy to maintain stucco exterior (per elevation) Double-pane, low E (high efficiency) screened windows 8’ Exterior doors and 8’ Garage doors with LiftMaster Garage Door Opener Therma-Tru® weather-stripped fiberglass insulated front door (per elevation) Schlage® chrome front door handle set with deadbolt Decorative exterior coach lights (per elevation) Boral® concrete roof tile (accents of metal roof in modern elevations) Decorative brick paver driveway Aluminum gutters and downspouts whole house Exterior waterproof electrical outlets Exterior rear floodlights on back of home and soffit outlets on front of home Kitchen KitchenAid Refrigerator Upgraded MasterBrand® 42” Cabinets with crown. Includes Pulte Planning Center lower cabinets to match (per plan) Built-In KitchenAid stainless steel appliances including; microwave, gas cooktop, wall oven & dishwasher Quartz countertops Moen® Integra single handle faucet with pull-out sprayer in chrome Kitchen island Pantry with shelving system Heavy duty 1/2 HP garbage disposal with Air Switch Protection Plan Unmatched 1,2,5 & 10-year Pulte Protection Plan, transferable limited warranty Homeowner meetings and walkthroughs at various stages of the build process: Introduction, Confirmation, and Celebration Financing through Pulte Mortgage LLC PGP Title partnership ensures seamless closing transaction Smart Home Technology Structured media enclosure with dedicated outlet for future equipment One CAT6/RG6 combo jack at gathering room One CAT6 pre-wired wireless access point in ceiling per finished floor area USB outlet in Kitchen and Owner’s bedroom DiVosta Smart Home: every home is prewired for connectivity giving you the flexibility to make your home as smart as you want it to be Heating & Cooling Lennox® central air conditioning and heating system
Carousel — use arrows to browse images for this design, or tap the photo to open the floor plan.
The Millstone offers 4-5 bedrooms, including a luxurious Owner’s Suite on the first floor and oversized guest rooms on the second, allowing privacy and space for family members and overnight guests. Indoor/outdoor entertaining is a breeze with the zero-corner sliding glass door option. An upstairs loft, flex room, and 3-car garage complete this flexible home design. It's in the Details The Millstone's first-floor owner’s suite allows privacy from the extra bedrooms upstairs. Beautiful kitchen cabinetry can be extended to the café adding elegance to the space. Plus, enjoy a formal dining room just off the kitchen. The included Pulte Planning Center® gives you the space you need to stay organized in this new construction home. Features Exterior Beautiful covered Lanai Professionally landscaped and sodded homesite with irrigation in front, side and rear Easy to maintain stucco exterior (per elevation) Double-pane, low E (high efficiency) screened windows 8’ Exterior doors and 8’ Garage doors with LiftMaster Garage Door Opener Therma-Tru® weather-stripped fiberglass insulated front door (per elevation) Schlage® chrome front door handle set with deadbolt Decorative exterior coach lights (per elevation) Boral® concrete roof tile (accents of metal roof in modern elevations) Decorative brick paver driveway Aluminum gutters and downspouts whole house Exterior waterproof electrical outlets Exterior rear floodlights on back of home and soffit outlets on front of home Energy Whirlpool® Washer and Dryer Rinnai Tankless water heater Honeywell® programmable thermostat White PGT Winguard® Low-E, single-hung, insulated aluminum windows R-30 attic insulation Kitchen KitchenAid Refrigerator Upgraded MasterBrand® 42” Cabinets with crown. Includes Pulte Planning Center lower cabinets to match (per plan) Built-In KitchenAid stainless steel appliances including; microwave, gas cooktop, wall oven & dishwasher Quartz countertops Moen® Integra single handle faucet with pull-out sprayer in chrome Kitchen island Pantry with shelving system Heavy duty 1/2 HP garbage disposal with Air Switch Bathrooms Owner’s Bath includes full shower with upgraded tile surround, tile shower floor and glass enclosure Quartz countertops throughout and double sink vanity in owner’s bath Upgraded MasterBrand® cabinets throughout Moen® decorative chrome faucets and fixtures Seagull® chrome light fixtures Sterling® elongated toilets throughout Pedestal sink in powder room with mirror (per plan) Interior Voluminous 10’8” ceilings on all single-story plans. Raised 10’ ceilings on Whitestone and Millstone with 9’4 on 2nd floor. 8’ 2-panel smooth finish white interior doors 5 ¼” baseboards and 3 ¼” door casings throughout Upgraded Tile flooring in the Foyer, Kitchen, Café/Dining (per plan), Gathering room, Owner’s Bath, Secondary Baths, Utility Room, Halls (per plan) and HVAC closets. Schlage® decorative chrome interior door hardware Gathering room or Dining tray ceiling with crown molding (per plan. Not applicable to Whitestone) Owner’s Bedroom tray ceiling with crown molding Orange Peel wall texture Sherwin-Williams® interior paint Interconnected smoke and carbon monoxide detectors with battery backup Modern White open stair railing (per plan) Sterling® stainless steel 50/50 undermount kitchen sink Smart Home Technology Structured media enclosure with dedicated outlet for future equipment One CAT6/RG6 combo jack at gathering room One CAT6 pre-wired wireless access point in ceiling per finished floor area USB outlet in Kitchen and Owner’s bedroom Smart Home: every home is prewired for connectivity giving you the flexibility to make your home as smart as you want it to be Structural Steel-reinforced concrete block construction Professionally engineered roof trusses with hurricane tie-downs for wind protection Impact resistant windows and doors throughout Heating & Cooling Lennox® central air conditioning and heating system Protection Plan Unmatched 1,2,5 & 10-year Pulte Protection Plan, transferable limited warranty Homeowner meetings and walkthroughs at various stages of the build process: Introduction, Confirmation, and Celebration Financing through Pulte Mortgage LLC PGP Title partnership ensures seamless closing transaction
Carousel — use arrows to browse images for this design, or tap the photo to open the floor plan.
The Stardom’s one-of-a-kind layout gives the kitchen a commanding central location – overlooking the café, gathering room, and large covered lanai. A guest suite and a private owner’s suite both offer privacy, natural light, and spacious walk-in closets. There is no shortage of storage in this new construction home from the huge laundry room to the open garage space, or the optional 3-car garage. It's in the Details Entertainers delight with Stardom's new home design, which boasts a spacious gathering room that opens to the kitchen, complete with an oversized island, stainless appliances, a walk-in pantry, and indoor-outdoor living options. Utilize the additional space in the garage for extra storage, or upgrade to a 3-car garage. The opportunities are endless. Features Interior Voluminous 10’8” ceilings on all single-story plans. Raised 10’ ceilings on Whitestone and Millstone with 9’4 on 2nd floor. 8’ 2-panel smooth finish white interior doors 5 ¼” baseboards and 3 ¼” door casings throughout Upgraded Tile flooring in the Foyer, Kitchen, Café/Dining (per plan), Gathering room, Owner’s Bath, Secondary Baths, Utility Room, Halls (per plan) and HVAC closets. Schlage® decorative chrome interior door hardware Gathering room or Dining tray ceiling with crown molding (per plan. Not applicable to Whitestone) Owner’s Bedroom tray ceiling with crown molding Orange Peel wall texture Sherwin-Williams® interior paint Interconnected smoke and carbon monoxide detectors with battery backup Modern White open stair railing (per plan) Sterling® stainless steel 50/50 undermount kitchen sink Exterior Beautiful covered Lanai Professionally landscaped and sodded homesite with irrigation in front, side and rear Easy to maintain stucco exterior (per elevation) Double-pane, low E (high efficiency) screened windows 8’ Exterior doors and 8’ Garage doors with LiftMaster Garage Door Opener Therma-Tru® weather-stripped fiberglass insulated front door (per elevation) Schlage® chrome front door handle set with deadbolt Decorative exterior coach lights (per elevation) Boral® concrete roof tile (accents of metal roof in modern elevations) Decorative brick paver driveway Aluminum gutters and downspouts whole house Exterior waterproof electrical outlets Exterior rear floodlights on back of home and soffit outlets on front of home Energy Whirlpool® Washer and Dryer Rinnai Tankless water heater Honeywell® programmable thermostat White PGT Winguard® Low-E, single-hung, insulated aluminum windows R-30 attic insulation Structural Steel-reinforced concrete block construction Professionally engineered roof trusses with hurricane tie-downs for wind protection Impact resistant windows and doors throughout Smart Home Technology Structured media enclosure with dedicated outlet for future equipment One CAT6/RG6 combo jack at gathering room One CAT6 pre-wired wireless access point in ceiling per finished floor area USB outlet in Kitchen and Owner’s bedroom Smart Home: every home is prewired for connectivity giving you the flexibility to make your home as smart as you want it to be Kitchen KitchenAid Refrigerator Upgraded MasterBrand® 42” Cabinets with crown. Includes Pulte Planning Center lower cabinets to match (per plan) Built-In KitchenAid stainless steel appliances including; microwave, gas cooktop, wall oven & dishwasher Quartz countertops Moen® Integra single handle faucet with pull-out sprayer in chrome Kitchen island Pantry with shelving system Heavy duty 1/2 HP garbage disposal with Air Switch Bathrooms Owner’s Bath includes full shower with upgraded tile surround, tile shower floor and glass enclosure Quartz countertops throughout and double sink vanity in owner’s bath Upgraded MasterBrand® cabinets throughout Moen® decorative chrome faucets and fixtures Seagull® chrome light fixtures Sterling® elongated toilets throughout Pedestal sink in powder room with mirror (per plan) Protection Plan Unmatched 1,2,5 & 10-year Pulte Protection Plan, transferable limited warranty Homeowner meetings and walkthroughs at various stages of the build process: Introduction, Confirmation, and Celebration Financing through Pulte Mortgage LLC PGP Title partnership ensures seamless closing transaction Heating & Cooling Lennox® central air conditioning and heating system
Carousel — use arrows to browse images for this design, or tap the photo to open the floor plan.
Single-family at Avondale at Avenir. 1 home is now building — ask the sales team for timelines and personalization options.
Carousel — use arrows to browse images for this design, or tap the photo to open the floor plan.
The single-story Reverence home design includes 3 bedrooms, a flex room, and up to 4 bathrooms. The connected kitchen, gathering room, café, and covered lanai offer a great space for indoor/outdoor entertainment. Upgrade this area with the optional covered lanai extension or zero corner slider. The included garage storage space or optional golf-cart garage gives you the extra room you need. It's in the Details The Reverence is known for its inviting floorplan, fit for comfortable living and entertaining. The elegant Owner’s Suite boasts an oversized walk-in closet for generous storage, in addition to the bathroom with dual sink vanity. This new home makes entertaining easy with a large island kitchen opens to the gathering room, café, and covered lanai. Features Bathrooms Owner’s Bath includes full shower with upgraded tile surround, tile shower floor and glass enclosure Quartz countertops throughout and double sink vanity in owner’s bath Upgraded MasterBrand® cabinets throughout Moen® decorative chrome faucets and fixtures Seagull® chrome light fixtures Sterling® elongated toilets throughout Pedestal sink in powder room with mirror (per plan) Interior Voluminous 10’8” ceilings on all single-story plans. Raised 10’ ceilings on Whitestone and Millstone with 9’4 on 2nd floor. 8’ 2-panel smooth finish white interior doors 5 ¼” baseboards and 3 ¼” door casings throughout Upgraded Tile flooring in the Foyer, Kitchen, Café/Dining (per plan), Gathering room, Owner’s Bath, Secondary Baths, Utility Room, Halls (per plan) and HVAC closets. Schlage® decorative chrome interior door hardware Gathering room or Dining tray ceiling with crown molding (per plan. Not applicable to Whitestone) Owner’s Bedroom tray ceiling with crown molding Orange Peel wall texture Sherwin-Williams® interior paint Interconnected smoke and carbon monoxide detectors with battery backup Modern White open stair railing (per plan) Sterling® stainless steel 50/50 undermount kitchen sink Exterior Beautiful covered Lanai Professionally landscaped and sodded homesite with irrigation in front, side and rear Easy to maintain stucco exterior (per elevation) Double-pane, low E (high efficiency) screened windows 8’ Exterior doors and 8’ Garage doors with LiftMaster Garage Door Opener Therma-Tru® weather-stripped fiberglass insulated front door (per elevation) Schlage® chrome front door handle set with deadbolt Decorative exterior coach lights (per elevation) Boral® concrete roof tile (accents of metal roof in modern elevations) Decorative brick paver driveway Aluminum gutters and downspouts whole house Exterior waterproof electrical outlets Exterior rear floodlights on back of home and soffit outlets on front of home Energy Whirlpool® Washer and Dryer Rinnai Tankless water heater Honeywell® programmable thermostat White PGT Winguard® Low-E, single-hung, insulated aluminum windows R-30 attic insulation Kitchen KitchenAid Refrigerator Upgraded MasterBrand® 42” Cabinets with crown. Includes Pulte Planning Center lower cabinets to match (per plan) Built-In KitchenAid stainless steel appliances including; microwave, gas cooktop, wall oven & dishwasher Quartz countertops Moen® Integra single handle faucet with pull-out sprayer in chrome Kitchen island Pantry with shelving system Heavy duty 1/2 HP garbage disposal with Air Switch Protection Plan Unmatched 1,2,5 & 10-year Pulte Protection Plan, transferable limited warranty Homeowner meetings and walkthroughs at various stages of the build process: Introduction, Confirmation, and Celebration Financing through Pulte Mortgage LLC PGP Title partnership ensures seamless closing transaction Smart Home Technology Structured media enclosure with dedicated outlet for future equipment One CAT6/RG6 combo jack at gathering room One CAT6 pre-wired wireless access point in ceiling per finished floor area USB outlet in Kitchen and Owner’s bedroom Smart Home: every home is prewired for connectivity giving you the flexibility to make your home as smart as you want it to be Structural Steel-reinforced concrete block construction Professionally engineered roof trusses with hurricane tie-downs for wind protection Impact resistant windows and doors throughout Heating & Cooling Lennox® central air conditioning and heating system
Carousel — use arrows to browse images for this design, or tap the photo to open the floor plan.
The Renown at Avondale at Avenir is known for its entertaining spaces. Enjoy the zero-corner slider and pool bath options to maximize your indoor-outdoor living space. Inside, the home boasts elegant and durable designer finishes with plenty of natural light. After entertaining your guests, retreat to the private owner's suite complete with dual closets and a spa-like bathroom. It's in the Details The Renown new home design features a spacious gathering room with an optional zero-corner sliding glass door that opens up to the large covered lanai. The private owner's suite provides plenty of space with its dual walk-in closets and a laundry room pass-through. Enjoy two additional bedrooms and a flex room perfect for a home office or gym. Features Bathrooms Owner’s Bath includes full shower with upgraded tile surround, tile shower floor and glass enclosure Quartz countertops throughout and double sink vanity in owner’s bath Upgraded MasterBrand® cabinets throughout Moen® decorative chrome faucets and fixtures Seagull® chrome light fixtures Sterling® elongated toilets throughout Pedestal sink in powder room with mirror (per plan) Interior Voluminous 10’8” ceilings on all single-story plans. Raised 10’ ceilings on Whitestone and Millstone with 9’4 on 2nd floor. 8’ 2-panel smooth finish white interior doors 5 ¼” baseboards and 3 ¼” door casings throughout Upgraded Tile flooring in the Foyer, Kitchen, Café/Dining (per plan), Gathering room, Owner’s Bath, Secondary Baths, Utility Room, Halls (per plan) and HVAC closets. Schlage® decorative chrome interior door hardware Gathering room or Dining tray ceiling with crown molding (per plan. Not applicable to Whitestone) Owner’s Bedroom tray ceiling with crown molding Orange Peel wall texture Sherwin-Williams® interior paint Interconnected smoke and carbon monoxide detectors with battery backup Modern White open stair railing (per plan) Sterling® stainless steel 50/50 undermount kitchen sink Exterior Beautiful covered Lanai Professionally landscaped and sodded homesite with irrigation in front, side and rear Easy to maintain stucco exterior (per elevation) Double-pane, low E (high efficiency) screened windows 8’ Exterior doors and 8’ Garage doors with LiftMaster Garage Door Opener Therma-Tru® weather-stripped fiberglass insulated front door (per elevation) Schlage® chrome front door handle set with deadbolt Decorative exterior coach lights (per elevation) Boral® concrete roof tile (accents of metal roof in modern elevations) Decorative brick paver driveway Aluminum gutters and downspouts whole house Exterior waterproof electrical outlets Exterior rear floodlights on back of home and soffit outlets on front of home Energy Whirlpool® Washer and Dryer Rinnai Tankless water heater Honeywell® programmable thermostat White PGT Winguard® Low-E, single-hung, insulated aluminum windows R-30 attic insulation Protection Plan Unmatched 1,2,5 & 10-year Pulte Protection Plan, transferable limited warranty Homeowner meetings and walkthroughs at various stages of the build process: Introduction, Confirmation, and Celebration Financing through Pulte Mortgage LLC PGP Title partnership ensures seamless closing transaction Kitchen KitchenAid Refrigerator Upgraded MasterBrand® 42” Cabinets with crown. Includes Pulte Planning Center lower cabinets to match (per plan) Built-In KitchenAid stainless steel appliances including; microwave, gas cooktop, wall oven & dishwasher Quartz countertops Moen® Integra single handle faucet with pull-out sprayer in chrome Kitchen island Pantry with shelving system Heavy duty 1/2 HP garbage disposal with Air Switch Smart Home Technology Structured media enclosure with dedicated outlet for future equipment One CAT6/RG6 combo jack at gathering room One CAT6 pre-wired wireless access point in ceiling per finished floor area USB outlet in Kitchen and Owner’s bedroom Smart Home: every home is prewired for connectivity giving you the flexibility to make your home as smart as you want it to be Structural Steel-reinforced concrete block construction Professionally engineered roof trusses with hurricane tie-downs for wind protection Impact resistant windows and doors throughout Heating & Cooling Lennox® central air conditioning and heating system
Project photo gallery
Click the large photo or a thumbnail to open the gallery viewer.
Take control of your project page, add direct contact details, keep information updated, unlock performance insights, and increase visibility with agents and buyers actively looking for new construction homes.
Prices and features may vary and are subject to change. Photos are for illustrative purposes only. Legal disclaimers.