

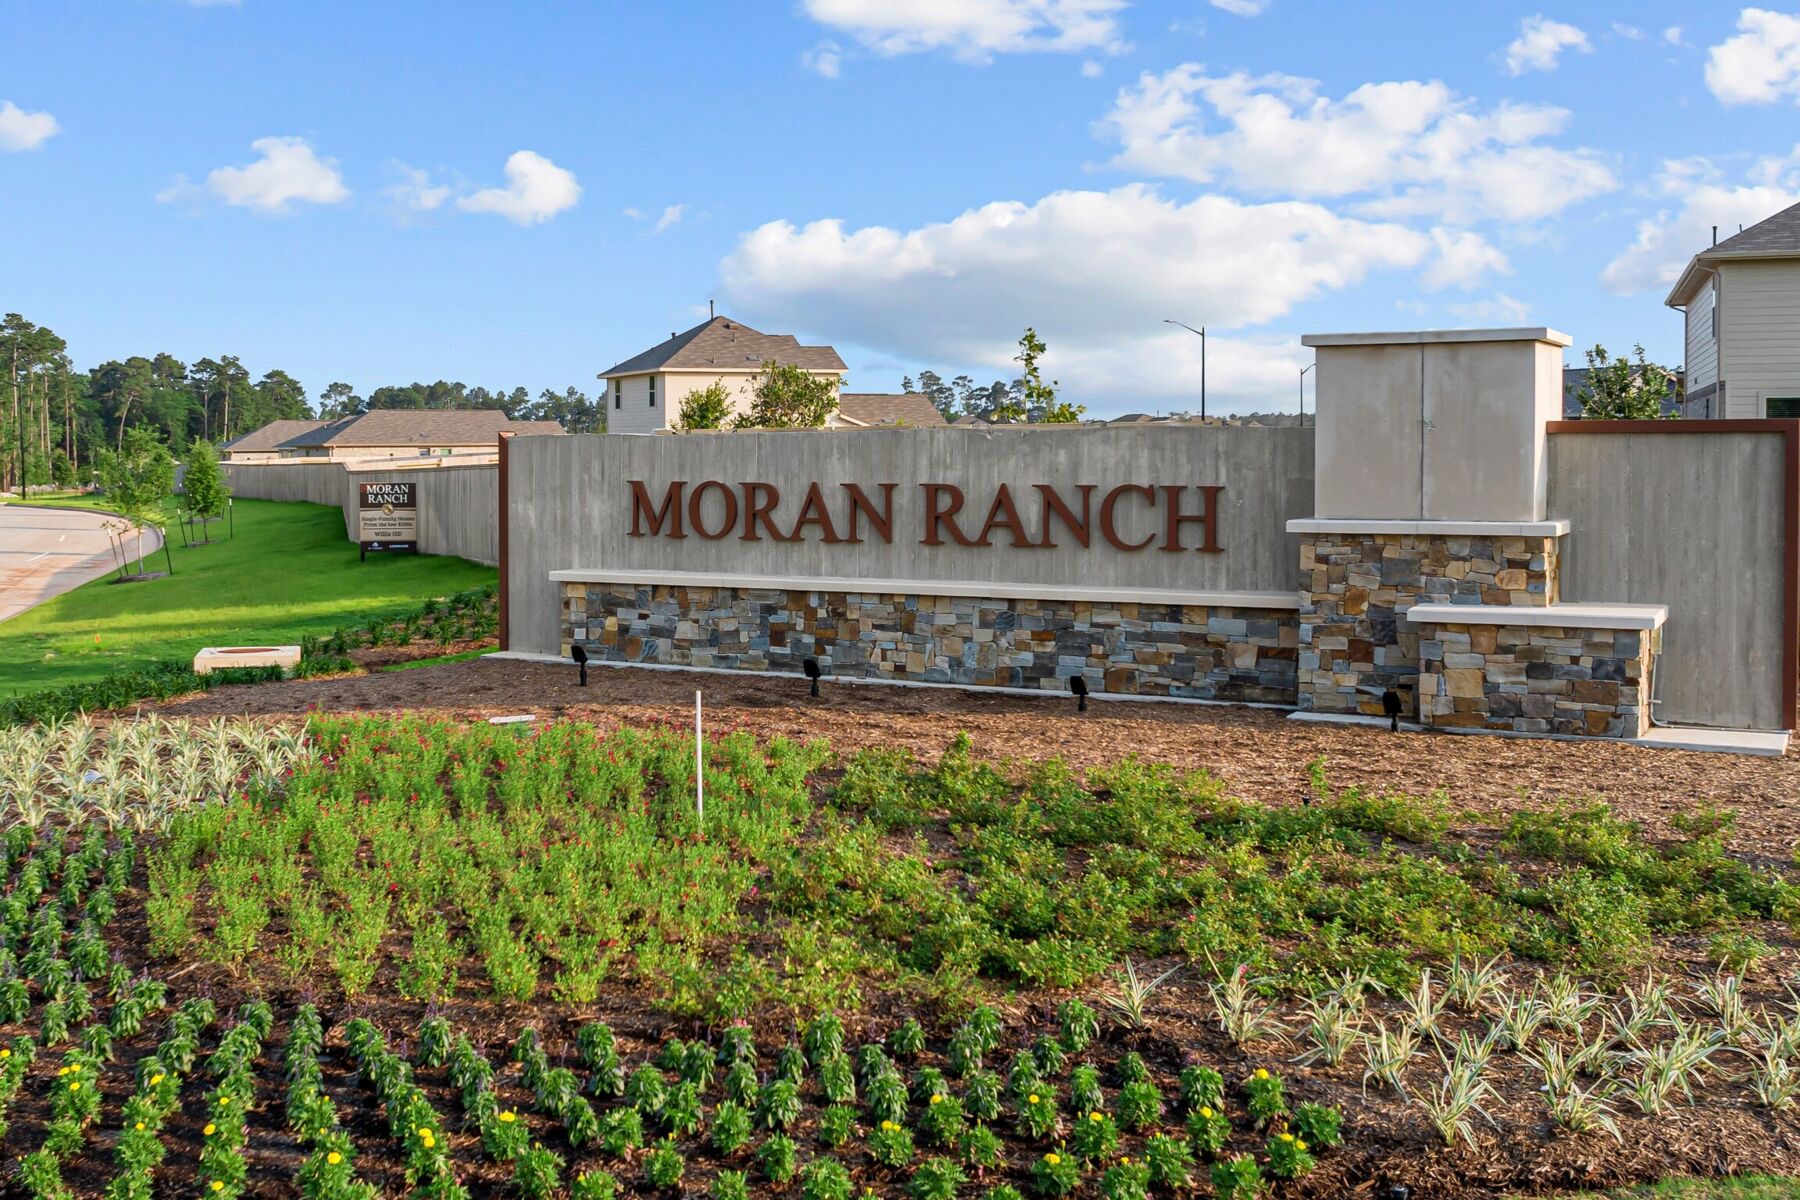
Moran Ranch

Total Units
195
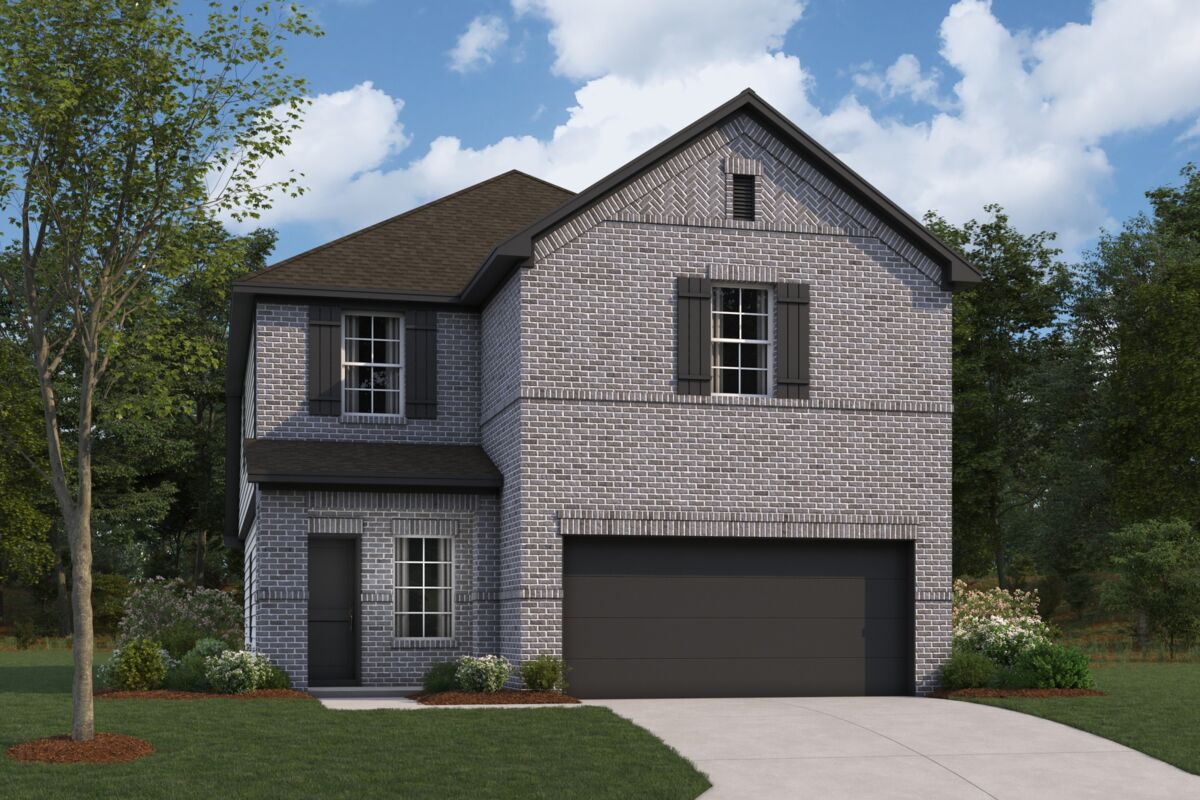
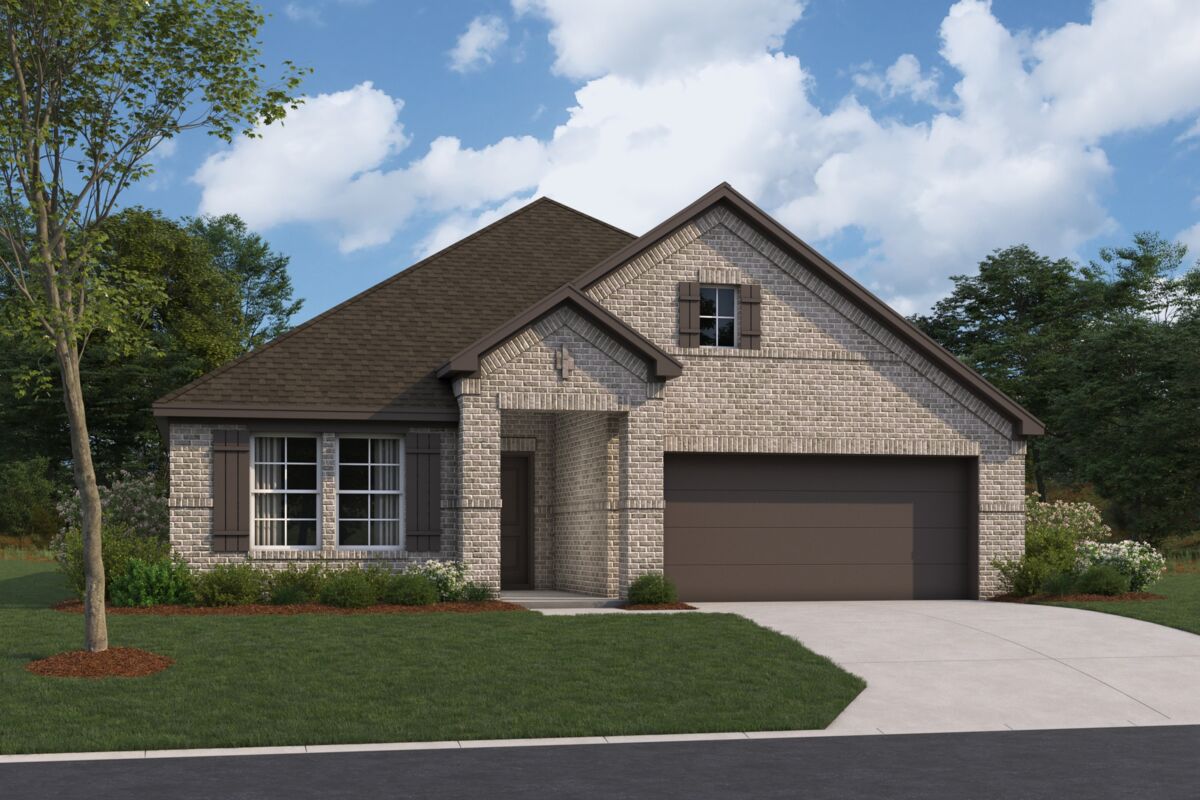
Discover the charm of Moran Ranch in Willis, brought to life by M/I Homes, where you can enjoy a vibrant community with amenities like a park, playground, parking, and scenic walking/biking trails.
Gorgeous New Homes in Willis, TX
Located 15 minutes north of Conroe, Texas, this community of new homes for sale in Willis, TX offers tranquility with quick and easy access to larger cities such as The Woodlands and Houston.
Not only does Moran Ranch offer a wonderful location, but homeowners will also get to enjoy fantastic amenities, such as walking trails, scenic ponds, a splash pad, a park, and a playground. These family-friendly amenities are designed to provide a safe and fun environment for the whole family to participate in!
About Our New Willis, TX Homes for Sale
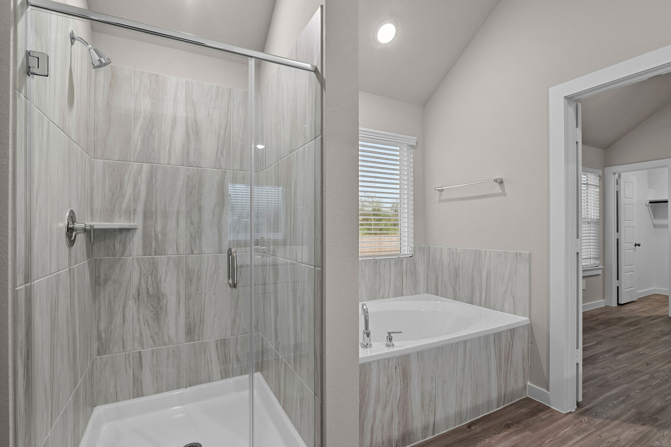
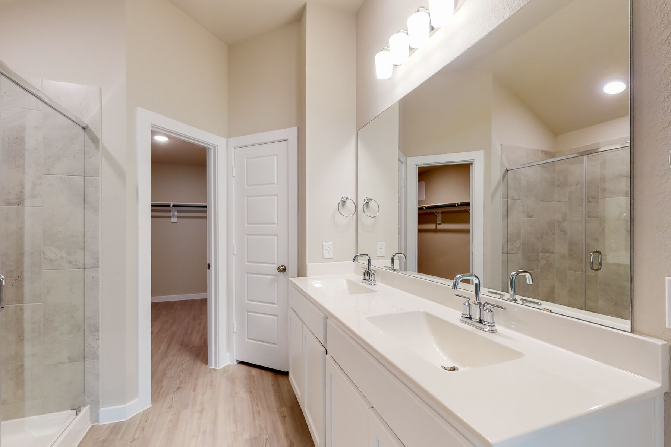
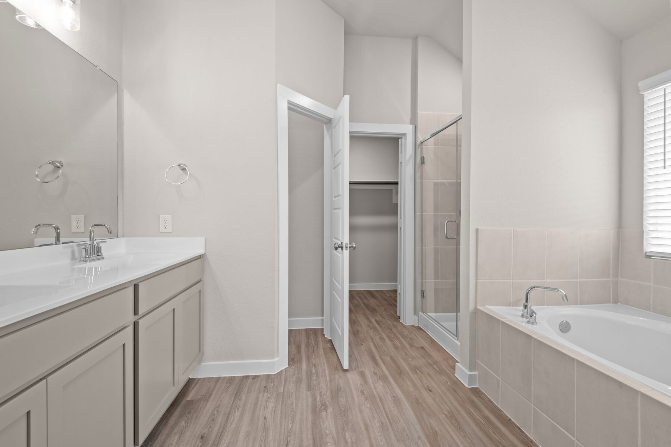
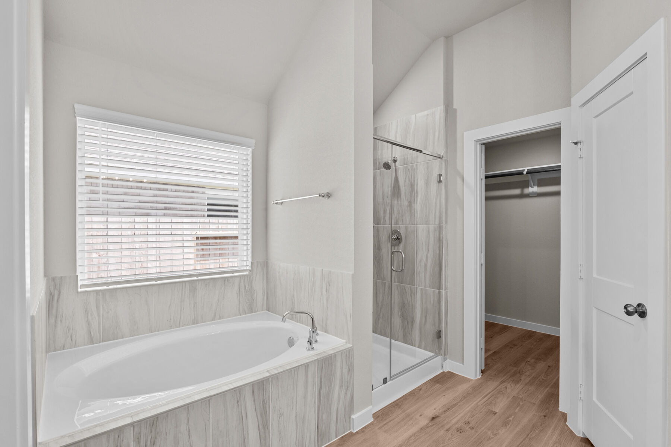
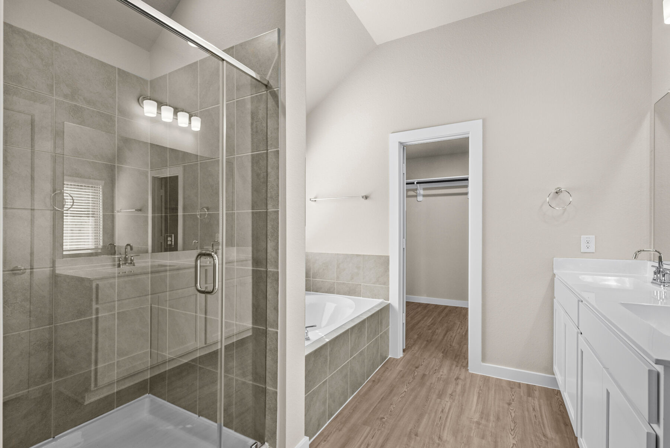
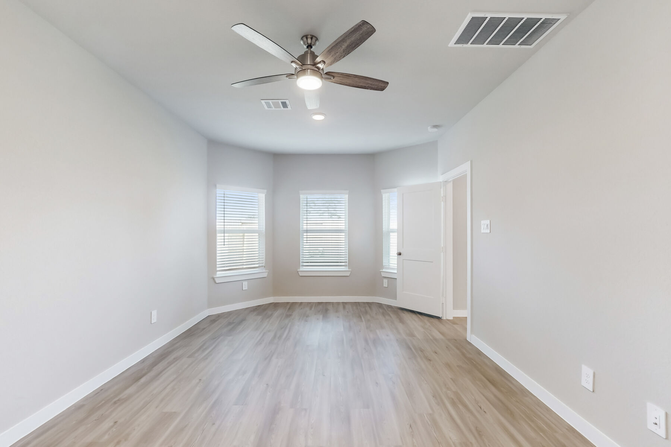
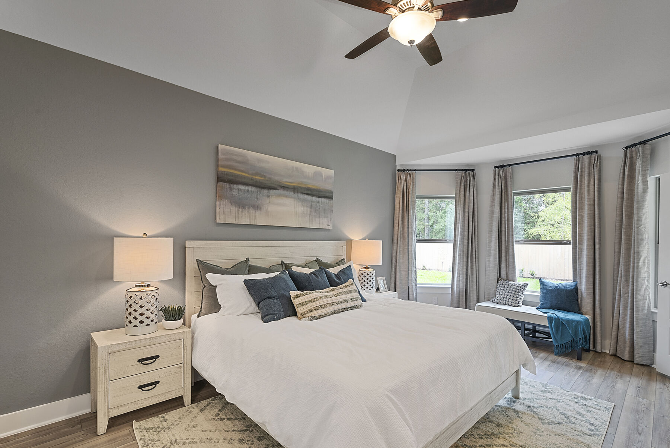
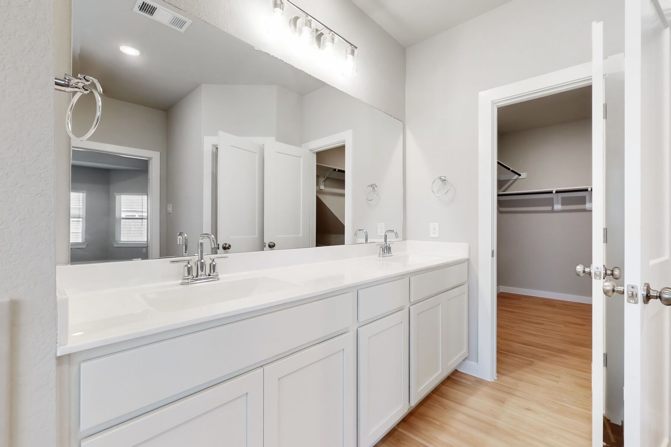
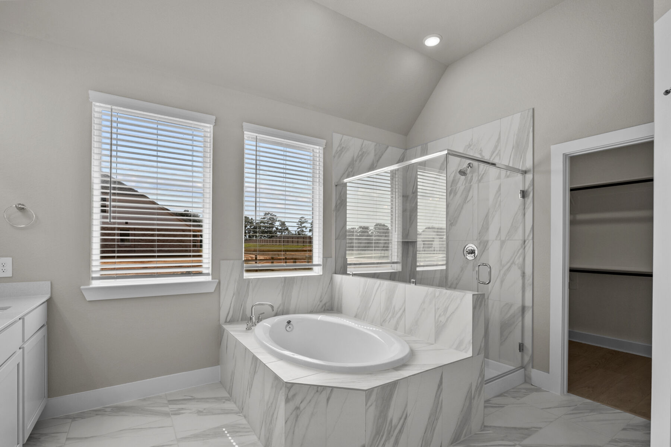
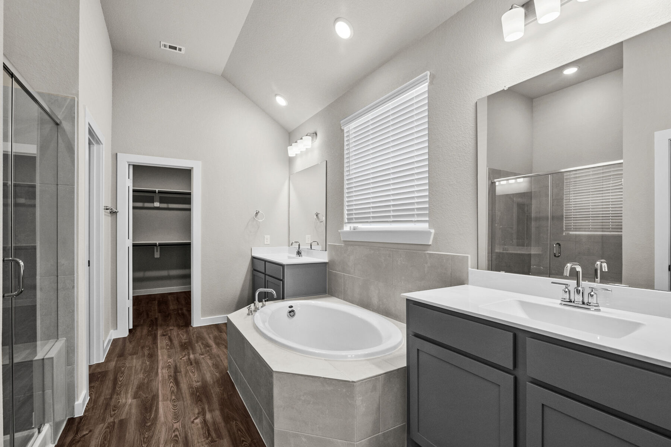
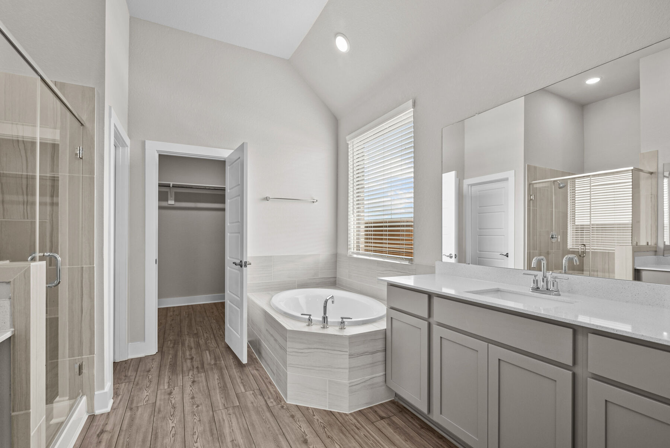
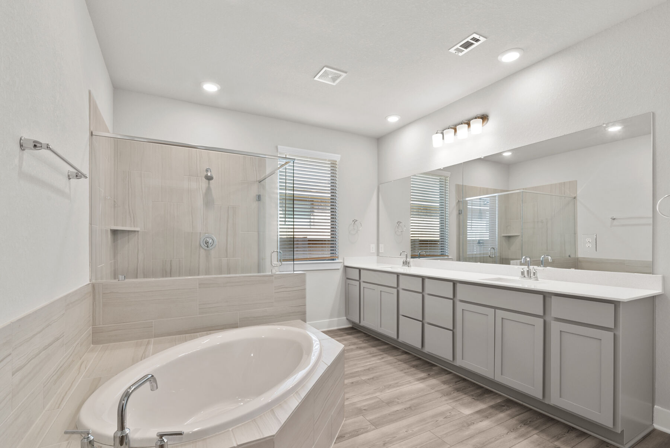
Our brand new open-concept floorplans are built on 40’, 60’, and future-planned 50' homesites. Each floorplan has been carefully crafted to perfectly fit your lifestyle. You'll love the flexible upgrades we offer, such as a private study, a luxurious owner's bath, a 3-car garage, and/or a covered patio.
With our Smart Series and Premier Smart Series homes you can select from professionally curated design packages that showcase the latest trends and styles. Whether you're a growing family or just need more space, we have a wide range of sizes from 1,295–3,693 square feet, and both 1- and 2-story options.
Delight in This Sought-After Location
Moran Ranch homeowners experience the small-town charm without missing all the action. These spectacular new construction homes in Willis, Texas truly afford the best of both worlds. This secluded neighborhood provides an escape from the hustle and bustle with simple and convenient commutes to major attractions.
Willis, TX is a dynamic and exciting city that offers something for everyone. Its natural beauty, cultural diversity, and strong economy make it a great place to live, work, and play.
The city's historic downtown is lined with antique shops, boutiques, and art galleries and is home to the Crighton Theatre, a historic venue that hosts a variety of concerts and plays throughout the year.
Moran Ranch is drivable to so many nearby highlights:
- 10 minutes from Lake Conroe
- 10 minutes from Main Street Market
- 10 minutes from Heritage Museum of Montgomery County
- 20 minutes from Sam Houston National Forest
- 20 minutes from The Woodlands
- 40 minutes from George Bush Intercontinental Airport
- 45 minutes from Downtown Houston
Moran Ranch Students Attend Willis ISD
Students of all ages have access to a stellar education at Willis Independent School District. As a growing school district, Willis ISD is determined to transform the lives of all its students. Homing in on building knowledge, skills, and behaviors to create a successful future for every child, Willis ISD goes above and beyond.
Set Sail on Lake Conroe
Take a fascinating voyage around Lake Conroe with Southern Empress Cruises. Built in 1983, their 131-foot-paddle-wheeler vessel is the ultimate way to sail the lake. Choose from a number of offerings such as romantic dinner cruises, exciting cocktail cruises, and seasonal cruises to celebrate various holidays.
Explore Sam Houston National Forest
Enjoy the breathtaking scenery of Sam Houston National Forest. In just a short drive you will be transported into a serene national forest. With 161,508 acres to explore, make a day of camping, fishing, hiking, or wildlife viewing.
Enjoy a Family-Friendly Staycation at Margaritaville
For an exciting day full of adventure, Margaritaville Lake Resort at Lake Conroe offers thrilling activities for all ages. Play mini golf, splash around the waterpark, relax in a poolside cabana, or hit the lake. There is even a golf course, tranquil spa, and numerous restaurants and bars.
Amenities
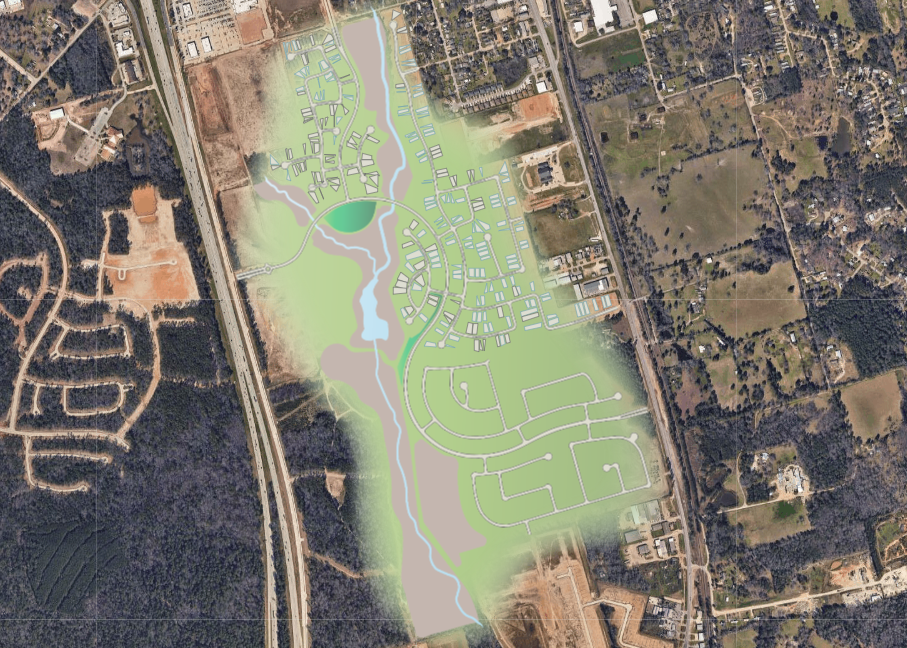
Site Plan
Home designs (34)
4 Quick Move-In lots across 2 plans — open Quick Move-In.
Carousel — use arrows to browse images for this design, or tap the photo to open the floor plan.
Ready to BuildHibiscus
From$199,9902 Beds1 Baths2–3 Car garage1,061+ sq ft2-Bed, 1-Bath Open-Concept Floorplan Available to Build Step into your dream home with our latest addition to the 30' Smart Series, the Hibiscus floorplan! You'll be greeted by a charming and spacious layout featuring 2 bedrooms, 1 modern bathroom, and a 2-car garage. As soon as you step inside, you'll be greeted by a stunning open-concept layout that seamlessly connects the kitchen, dining room, and family room. Perfect for entertaining guests or spending quality time with family, this space is sure to impress. If you love to cook, you'll appreciate the alternate kitchen island layout that maximizes counter space and overlooks the living spaces. Just off the dining room, you'll find a cozy bedroom that's perfect for guests or a home office. Discover a utility room just off the bedroom. And when it's time to retire for the night, you'll love retreating to the owner's suite in the back of the home. This room is the ultimate oasis with sloped ceilings and a spacious walk-in closet. Plus, you have the option to add a bay window for even more natural light. You'll love the en-suite bathroom that boasts a walk-in shower and a counter space with an optional second sink. But that's not all—this home also includes an optional covered patio, perfect for enjoying a morning cup of coffee or hosting a summer barbecue.
Carousel — use arrows to browse images for this design, or tap the photo to open the floor plan.
Ready to BuildPrimrose
From$227,4903 Beds2 Baths2–3 Car garage1,295+ sq ft3-Bed, 2-Bath, Single-Story Floorplan With an Open-Concept Layout Welcome to the Primrose, a charming one-story home offering between 1,295 and 1,342 square feet of functional living space, with 3 bedrooms, 2 bathrooms, and an option for a 2- or 3-car garage. Step inside from the welcoming covered porch, where a private secondary bedroom and a full bathroom are conveniently located right off the entryway. Further down the foyer, you’ll find a spacious laundry room, keeping your day-to-day essentials accessible yet tucked away. The open-concept living area at the heart of the home includes a spacious family room, a dining area, and a well-equipped kitchen featuring granite countertops and roomy upper and lower cabinets. For those who enjoy outdoor living, the optional covered patio offers the perfect spot for hosting or relaxing. The owner’s suite is tucked away for added privacy, accessible through a dedicated entry from the family room. Large windows fill the room with natural light, and an optional extended bay window offers even more space. Step into the owner’s en-suite bath retreat through optional double doors to find a walk-in shower, a spacious walk-in closet, and an option for a second sink. For a spa-like upgrade, choose the bath and shower combo for added relaxation.
Carousel — use arrows to browse images for this design, or tap the photo to open the floor plan.
Ready to BuildAzalea
From$236,9903 Beds2 Baths2–3 Car garage1,451+ sq ftA Stunning 3-Bedroom, Single-Story Floorplan Discover the Azalea floorplan—a thoughtfully designed one-story home offering between 1,451 to 1,495 square feet of open-concept living. This inviting layout includes 3 bedrooms, 2 bathrooms, and a versatile 2-car garage, making it a perfect fit for modern living. Step inside from the welcoming covered porch, where the foyer conveniently connects you to the laundry room and garage access at the front of the home. As you move further in, the open-concept design unfolds, blending the family room, dining area, and kitchen into one spacious, light-filled hub. The kitchen boasts luxurious countertops, ample upper and lower shaker-style cabinets, and an inviting layout for cooking and entertaining. Want to expand your outdoor living? Opt for the extended covered patio , ideal for creating your backyard oasis. Retreat to the private owner’s suite, tucked away at the rear of the home for added privacy. Large windows fill the bedroom with natural light, and you can select an extended bay window option for added space. Step through optional double doors into the owner’s en-suite bathroom, where an oversized walk-in shower and spacious walk-in closet await. Prefer even more luxury? Personalize the bathroom with a separate bath and shower combo and a dual-sink vanity. For additional storage or workspace, upgrade to a 3-car garage, add extra garage storage, or choose a garage extension option.
Carousel — use arrows to browse images for this design, or tap the photo to open the floor plan.
Quick Move-InMagnolia
From$242,4903 Beds2 Baths2–3 Car garage1,510+ sq ftSingle-family at Moran Ranch. 1 Quick Move-In home in this plan — ask the sales team about finishes and closing timelines.
Carousel — use arrows to browse images for this design, or tap the photo to open the floor plan.
Now BuildingBoxwood
From$247,4903 Beds2–2.5 Baths2–3 Car garage1,633+ sq ftSingle-family at Moran Ranch. 1 home is now building — ask the sales team for timelines and personalization options.
Carousel — use arrows to browse images for this design, or tap the photo to open the floor plan.
Ready to BuildAster
From$250,9903 Beds2 Baths2 Car garage1,577+ sq ftA Spacious Single-Story Floorplan The Aster floorplan brings together open-concept living, private bedroom retreats, and flexible spaces in a single-story layout designed to fit your lifestyle. Step inside through the welcoming covered porch and be greeted by a bright, airy layout. At the heart of the home, the kitchen with a sloped ceiling seamlessly flows into the family room, creating the perfect space for both everyday living and entertaining. Just beyond, the covered patio invites you to enjoy outdoor gatherings or quiet evenings. The owner’s suite is tucked at the back of the home for ultimate privacy, complete with a spacious walk-in closet and well-appointed bathroom. Personalize this retreat with an optional bay window for added natural light or choose the alternate owner’s bath for a spa-like upgrade. Two additional bedrooms are positioned toward the front of the home, sharing a full bathroom. A versatile flex room sits just off the foyer—perfect for a playroom, hobby area, or home office. For even more functionality, upgrade this space into a private study with elegant double doors , giving you a quiet place to focus or work from home. Practical details, like a 2-car garage with options for a 3-car upgrade, 4' extension, or added storage, as well as a conveniently placed utility room, make everyday living easy. Additional options include an enclosed toilet for the owner’s bath or a shower in Bath #2 , giving you even more ways to make the Aster uniquely yours.
Carousel — use arrows to browse images for this design, or tap the photo to open the floor plan.
Ready to BuildPeriwinkle
From$251,9904 Beds2 Baths2–3 Car garage1,689+ sq ftBeautiful Single-Story Floorplan Available to Build in Houston The Periwinkle plan provides a well-designed layout that flexes for your lifestyle. Offering 1,689square feet, this plan from our Smart Series comes with designer-curated interior and exterior packages to simplify the home design process and guarantee you a gorgeous home—inside and out! Entering from the home’s lovely front porch, you’ll find yourself in a long foyer with sightlines extending all the way to the back of the home. Store your guests’ jackets or coats in the convenient closet here before guiding them into the main living area. Next up, the open-concept kitchen, dining area, and family room make for an ideal spot for entertaining, both for casual weekend game nights as well as formal dinner parties around the holidays! The kitchen boasts a pantry next to the laundry room with garage access, so if you come home with groceries you can easily drop everything off immediately upon arrival! A convenient center island with a sink, plenty of cabinets, and sprawling countertops add to the storage and prep space in the kitchen. Serve meals in the dining area with sloped ceilings, then gather in the family room where you can add an electric fireplace for the perfect relaxing atmosphere! Head back via a small hallway to your back patio , located off the family room. All the bedrooms are configured around the main living area. If you don’t need a fourth bedroom, turn the room off the back of the family room to a study , perfect for working from home. Bedrooms 2 and 3 share a full bath in between, and your owner’s suite is located apart from the secondary bedrooms for added privacy. Boasting a well-lit bedroom, a walk-in closet, and an en-suite bath, you’ll love all the accommodations in this luxurious owner’s suite! If you want to take it to a whole new level, opt for our Deluxe Bathroom that adds a tub and a walk-in shower . Here are all the ways you can personalize the Periwinkle: Optional study ILO bedroom 4 Optional enclosed toilet in the owner’s bathroom Optional Deluxe Bath in the owner’s bathroom Optional 4’ extension in the garage
Carousel — use arrows to browse images for this design, or tap the photo to open the floor plan.
Ready to BuildDawson
From$264,4903 Beds2 Baths2–3 Car garage1,485+ sq ftA Single-Story Floorplan With an Open Layout and Ample Storage Space The Dawson is a beautifully crafted single-story home plan offering 1,485 to 1,550 square feet of functional living space, featuring 3 spacious bedrooms, 2 full bathrooms, and a convenient 2-car garage. Designed with an open-concept layout ideal for entertaining, the Dawson’s family and dining room boast towering ceilings, creating a bright, inviting atmosphere. For those who need a bit more storage for tools or sports equipment, you can add an extra 4 feet to the garage, providing all the space you need. Love spending time outdoors? Opt for a covered patio on the rear exterior, perfect for creating your dream backyard oasis! The secondary bedrooms are positioned toward the front of the home, sharing access to a hall bath, making it ideal for families or guests. The owner’s suite is located at the back of the home for maximum privacy and comfort. Personalize the owner's bedroom with a bay window to create a cozy reading nook or sitting area, and bring a spa-like feel to your bathroom with a deluxe bathroom upgrade featuring a deep soaking tub and separate walk-in shower.
Carousel — use arrows to browse images for this design, or tap the photo to open the floor plan.
Now BuildingPolo
From$269,4903 Beds2 Baths2–3 Car garage1,545+ sq ftSingle-family at Moran Ranch. 1 home is now building — ask the sales team for timelines and personalization options.
Carousel — use arrows to browse images for this design, or tap the photo to open the floor plan.
Ready to BuildDesoto
From$274,4903 Beds2 Baths2–3 Car garage1,703+ sq ftSingle-Story Floorplan Available Throughout Greater Houston Welcome to the Desoto, where charm and modern living unite in a single-story haven. With 1,703 square feet of thoughtfully designed space, this home features 3 spacious bedrooms, 2 full bathrooms, and a 2-car garage. Whether you're hosting lively gatherings or enjoying cozy family moments, the open-concept layout ensures every space is filled with light and laughter. The heart of the home is the stunning kitchen, complete with an oversized island and a pantry that will delight any culinary enthusiast. The kitchen seamlessly flows into the dining room, making it perfect for both casual meals and festive dinners. A flex room offers versatility, whether you need a productive home office or a quiet reading nook. Imagine relaxing on an optional covered patio, sipping your morning coffee or enjoying an evening breeze. It's an extension of your living space where your backyard dreams come to life. At the rear of the home, the owner's suite is your personal retreat. The tranquil bathroom features a walk-in shower, with the option to upgrade to a deluxe bath for a spa-like escape. And with a massive walk-in closet, you'll have plenty of room for everything you need to relax and rejuvenate.
Carousel — use arrows to browse images for this design, or tap the photo to open the floor plan.
Now BuildingFreestone
From$276,4904 Beds2 Baths2–3 Car garage1,693+ sq ftSingle-family at Moran Ranch. 1 home is now building — ask the sales team for timelines and personalization options.
Carousel — use arrows to browse images for this design, or tap the photo to open the floor plan.
Now BuildingSanpiper
From$280,9904 Beds2.5 Baths2 Car garage2,107+ sq ftSingle-family at Moran Ranch. 4 homes are now building — ask the sales team for timelines and personalization options.
Carousel — use arrows to browse images for this design, or tap the photo to open the floor plan.
Now BuildingDogwood
From$281,9904 Beds2.5 Baths2–3 Car garage2,310+ sq ftSingle-family at Moran Ranch. 3 homes are now building — ask the sales team for timelines and personalization options.
Carousel — use arrows to browse images for this design, or tap the photo to open the floor plan.
Now BuildingMoscoso
From$284,4904 Beds2 Baths2–3 Car garage1,840+ sq ftSingle-family at Moran Ranch. 1 home is now building — ask the sales team for timelines and personalization options.
Carousel — use arrows to browse images for this design, or tap the photo to open the floor plan.
Now BuildingBoone
From$290,4904 Beds2 Baths2–3 Car garage1,945+ sq ftSingle-family at Moran Ranch. 2 homes are now building — ask the sales team for timelines and personalization options.
Carousel — use arrows to browse images for this design, or tap the photo to open the floor plan.
Now BuildingGardenia
From$290,9904–5 Beds3–3.5 Baths2–3 Car garage2,318+ sq ftSingle-family at Moran Ranch. 1 home is now building — ask the sales team for timelines and personalization options.
Carousel — use arrows to browse images for this design, or tap the photo to open the floor plan.
Now BuildingRosemary
From$294,9904–5 Beds3 Baths2–3 Car garage2,357+ sq ftSingle-family at Moran Ranch. 3 homes are now building — ask the sales team for timelines and personalization options.
Carousel — use arrows to browse images for this design, or tap the photo to open the floor plan.
Now BuildingPizarro
From$295,4903–4 Beds2–3 Baths2–3 Car garage2,040+ sq ftSingle-family at Moran Ranch. 1 home is now building — ask the sales team for timelines and personalization options.
Carousel — use arrows to browse images for this design, or tap the photo to open the floor plan.
Now BuildingEsparanza
From$311,4904 Beds2–3 Baths2 Car garage2,117+ sq ftSingle-family at Moran Ranch. 3 homes are now building — ask the sales team for timelines and personalization options.
Carousel — use arrows to browse images for this design, or tap the photo to open the floor plan.
Now BuildingBalboa
From$315,4904–5 Beds3 Baths2–3 Car garage2,211+ sq ftSingle-family at Moran Ranch. 1 home is now building — ask the sales team for timelines and personalization options.
Carousel — use arrows to browse images for this design, or tap the photo to open the floor plan.
Ready to BuildHarrison
From$316,4904–5 Beds2.5–3.5 Baths2–3 Car garage2,452+ sq ftWhy You'll Love It The Harrison is a breathtaking two-story home floorplan that boasts 2,501 square feet of functional living space and features 4-5 spacious bedrooms, 2.5-3 full bathrooms, and a 2-3-car garage. This open-concept home is perfect for the homeowner that loves to host dinner parties and holiday gatherings. Need a home office or craft space? The Harrison floorplan highlights a flex room on the ground floor that can also be made into the 5th bedroom. The secondary bedrooms are all located on the second floor and share access to the hall bath. A large, open game room offers the ideal movie night space for you and your family. Relax and unwind after a long day in the privacy of your bright and airy owner's suite oasis. Located on the ground floor, this owner's suite leaves you with the ultimate sense of privacy, complemented by deluxe bath optional upgrade and walk-in closet. Add in a bay window to create the perfect reading corner or sitting area.
Carousel — use arrows to browse images for this design, or tap the photo to open the floor plan.
Now BuildingArmstrong
From$321,4904–6 Beds2.5–4.5 Baths2–3 Car garage2,579+ sq ftSingle-family at Moran Ranch. 1 home is now building — ask the sales team for timelines and personalization options.
Carousel — use arrows to browse images for this design, or tap the photo to open the floor plan.
Ready to BuildMagellan
From$328,4904–6 Beds2.5–3.5 Baths2–3 Car garage2,640+ sq ftWhy You'll Love It The Magellan is an expansive home, starting at 2,601 square feet in its standard layout. This floorplan features 4–6bedrooms, 2–3 full bathrooms, a flex room, a game room, and a 2–3-car garage, providing ample space for comfortable living. A spacious foyer welcomes you into this thoughtfully designed home. As you move into the stunning kitchen, you'll find a large walk-in pantry offering abundant storage, while beautiful cabinetry lines the walls. The extended center island, equipped with double sinks, provides extra room for both meal prep and entertaining. If you need a home office or additional living space, the versatile flex room off the foyer offers endless possibilities. The first-floor owner's suite is thoughtfully located on its own side of the home for added privacy. It includes an optional bay window, a full walk-in closet, and a spacious walk-in shower for your relaxation. For those seeking a more luxurious experience, you can upgrade to a deluxe bathroom with a deep soaking tub and a separate walk-in shower, bringing a spa-like atmosphere to your everyday routine. The second floor hosts all secondary bedrooms along with the game room , creating a fun and functional area for family or guests.
Carousel — use arrows to browse images for this design, or tap the photo to open the floor plan.
Quick Move-InBarbosa
From$331,4904 Beds3 Baths2–3 Car garage2,353+ sq ftSingle-family at Moran Ranch. 3 Quick Move-In homes in this plan — ask the sales team about finishes and closing timelines.
Carousel — use arrows to browse images for this design, or tap the photo to open the floor plan.
Ready to BuildColumbus
From$332,4904–5 Beds2.5–3.5 Baths2–3 Car garage2,834+ sq ftWhy You'll Love It The Columbus is a spacious 2-story home, offering 2,848 square feet of living space. It includes 4–5 bedrooms, 2–3 full bathrooms, and a 2–3-car front-load garage, providing both comfort and convenience. Designed with entertaining in mind, this open-concept floorplan offers ample room for growth. The kitchen is a chef's dream, featuring an oversized island and high-end appliances, while seamlessly flowing into the family room. Located just off the kitchen, your owner's suite is tucked away at the rear of the home, creating a peaceful retreat. Bathed in natural light, the suite can be upgraded with an optional bay window to enhance brightness or create a cozy reading nook. For added luxury, consider upgrading the owner's bathroom with a deluxe soaking tub and a separate shower. The suite also boasts a massive walk-in closet, ensuring plenty of storage space. A front-facing flex room located just off the foyer can serve as a home office, craft space, or whatever suits your needs. Upstairs, you'll find all the secondary bedrooms along with a generously sized game room , making it perfect for multi-generational living. Each bedroom comes with its own walk-in closet and shares access to the hall bathroom. Throughout the home, you'll find plenty of storage, making organization a breeze.
Carousel — use arrows to browse images for this design, or tap the photo to open the floor plan.
Ready to BuildBrazos
From$353,2403 Beds2 Baths2–3 Car garage2,242+ sq ftSingle-Story Floorplan Available to Build in the Greater Houston Area Step inside the beautiful Brazos, our latest Smart Series floorplan, and prepare to be impressed! This amazing home boasts 3 bedrooms, 2 bathrooms, and a sprawling [sqft] square feet of living space. With a spacious flex room, open-concept layout, and the option for a 3-car garage, there's something for everyone in this thoughtfully designed M/I Home! As soon as you enter, you're greeted by a bright and spacious flex room - a perfect spot for a home office or study area. On the opposite side of the home, you'll find the secondary bedrooms, a full hallway bathroom, and a roomy laundry room. The foyer seamlessly flows into the open kitchen, dining area, and family room, creating the ideal space for hosting, entertaining, or just relaxing. The kitchen is a chef's dream with its beautiful countertops, large island, and ample cabinet space. You can even opt for a buffet of cabinets extending into the dining room for extra storage and style. Escape to your owner’s retreat through a private entry off the family room. The owner's suite features sloped ceilings and an optional bay window, creating a bright and airy space. The owner’s bath offers a large walk-in shower with the option to add a deep, drop-in tub, and a spacious walk-in closet for all your storage needs. Step outside from the family room onto your optional covered patio, or choose the extended patio for even more outdoor space.
Carousel — use arrows to browse images for this design, or tap the photo to open the floor plan.
Ready to BuildSabine
From$378,2403–4 Beds2.5–3.5 Baths2–3 Car garage2,388+ sq ftSingle-Story Floorplan Offering 3–4 Bedrooms Step into a world of comfort and style with the Sabine floorplan. This modern design offers 3-4 bedrooms, 2-3 bathrooms, an optional 3-car garage, and over 2,388 square feet of versatile living space, ensuring ample room for the whole family. As you enter the spacious foyer, you're greeted by 2 private bedrooms and a full bathroom, perfect for guests or family members seeking a retreat of their own. Continue down the hall to discover another full bedroom and powder bath, or transform this area into a private study with a double door enclosure for your work-from-home needs. The heart of the home features a large flex room , a welcoming family room, a dining room, and a gourmet kitchen, all seamlessly connected for effortless living and entertaining. The kitchen is a chef's delight with granite countertops, built-in stainless steel appliances, a generous kitchen island, and 42” cabinets, offering both beauty and functionality. Off the dining room, step onto your covered patio , with an optional extension for even more outdoor enjoyment. Imagine hosting summer barbecues, sipping morning coffee, or simply relaxing with a good book in this serene space. Plus, the front yard landscaping and irrigation are standard, making maintenance a breeze. Your private owner’s suite, accessed through a secluded entry off the family room, is a sanctuary of relaxation. It features elegant sloped ceilings and an optional extended bay window, bathing the room in natural light. The owner’s bathroom is a spa-like retreat with double doors leading to an impressive walk-in closet, optional double vanities, and an oversized walk-in shower. Living in the Sabine floorplan means embracing a lifestyle of ease and elegance. Whether you're entertaining in the spacious living areas, enjoying quiet moments in your private study, or unwinding in your luxurious owner’s suite, this home is designed to meet your every need.
Carousel — use arrows to browse images for this design, or tap the photo to open the floor plan.
Ready to BuildAngelina
From$388,2404 Beds3 Baths2–3 Car garage2,685+ sq ftWhy You'll Love It Make yourself at home in the Angelina floorplan, part of the brand-new series of Homes. This open floorplan features 4-5 bedrooms, 3-4 bathrooms, an optional 3-car garage, and 2,685-3,758 square feet of functional living space. There is room for the whole family in this Home! Upon entering this home, a spacious den and dining room are situated directly off of the foyer. Situated on the opposite side of the foyer at the front of the home, you will find a full bedroom with full private bath and walk-in closet. Continue down the foyer into the large, open living areas, including the family room, breakfast area, and kitchen. The kitchen comes standard with your choice of granite countertops, stainless steel appliances, a large kitchen island, and spacious upper and lower cabinets. Exceptional window placement throughout the home allows for plenty of natural light to illuminate the space. Off of the family room, you will find a full bathroom and two additional bedrooms, each with its own walk-in closet. A private entry off of the family room leads into the spacious owner's suite. The owner's bedroom is bright and open, featuring grand sloped ceilings and three large windows. Choose an optional bay window for even more space and plenty of natural light. Through the double doors, enter your owner's bath retreat, complete with a large walk-in closet, optional double vanities, and an oversized walk-in shower. Here you also have the option for a garden-style tub and a walk-in shower. Want to enjoy a Texas sunset? Head outside to your covered patio with optional extension! The Angelina plan offers an optional second floor with a large game room and half bath, media room and/or fifth bedroom/fourth bathroom option.
Carousel — use arrows to browse images for this design, or tap the photo to open the floor plan.
Ready to BuildNolan
From$393,2404 Beds3 Baths2–3 Car garage2,738+ sq ftWhy You'll Love It Step into the Nolan floorplan, a spacious single-story home. This thoughtfully crafted floorplan offers 4–5 bedrooms, 3–4 full bathrooms, and an optional 3-car garage. With 2,738 to 3,914 square feet of functional living space, this home is designed to meet your family’s needs now and grow with you into the future. As you enter through the covered porch, you’ll find a full bedroom with a private bath and walk-in closet right off the entry. Further down the foyer, a separate hallway connects a full bathroom and two additional bedrooms, each with its own walk-in closet. Across the hall, you’ll discover a bright flex room . Whether you need a home office, a homework station, a playroom, or a quiet reading lounge, this space can be personalized to meet your family’s needs. The foyer opens into the expansive heart of the home. If you love hosting holiday meals or dinner parties, you’ll appreciate the separate dining room and breakfast area, seamlessly connected to the family room and kitchen. Entertaining has never been easier! The kitchen boasts granite countertops, stainless steel appliances, a large island, and ample upper and lower cabinets. Optional features like a gourmet kitchen with built-in appliances, a box bay window in the breakfast nook, and a fireplace in the family room elevate the main living space. Windows throughout the home ensure plenty of natural light. The owner’s bedroom sits just off the family room and features beautiful sloped ceilings and an optional extended bay window for extra space and natural light. The en-suite owner’s bathroom offers a long vanity with double sinks, a walk-in shower, and a garden-style tub. An impressive walk-in closet maximizes your storage space, completing the owner’s suite. If you love the outdoors, step outside to the covered patio off the breakfast nook. The extended covered patio option enhances your outdoor entertainment space for endless afternoons outside. Need more space? Add an optional second floor with a large game room and half bath, or personalize it to include a media room and/or a fifth bedroom with a fourth full bathroom.
Carousel — use arrows to browse images for this design, or tap the photo to open the floor plan.
Ready to BuildMedina
From$418,2404–5 Beds3.5–4.5 Baths2–3 Car garage3,104+ sq ftSpacious 2-Story Floorplan With an Open-Concept Living Space Welcome to the spacious 2-story Medina floorplan, a standout in Premier Smart series! This home's expansive layout offers 3–5 bedrooms, 2.5–4 bathrooms, and over 3,100 square feet of living space, designed with modern living in mind. Step inside through the covered front porch and be greeted by a bright and airy dining room, perfectly complemented by a private study that can easily convert to an additional bedroom and bath as needed. Continuing through the foyer, you enter the heart of the home—an open kitchen, breakfast area, and family room with ceilings that soar to the second floor . The kitchen is equipped with impressive features including a butler’s pantry connecting seamlessly to the dining room, granite countertops, stainless steel appliances, a spacious kitchen island, and designer cabinets. Nestled off the family room for privacy is the expansive owner’s suite. The owner’s bedroom boasts elegant sloped ceilings and the option for an extended bay window, offering abundant natural light and additional space. Through double doors, discover your owner’s bath retreat, complete with a substantial walk-in closet featuring an optional door connecting to the laundry, dual vanities with ample countertop space, a linen closet, and an oversized walk-in shower. You also have the option to include a garden-style tub alongside the walk-in shower. Step outside to the covered patio, which can be extended for optimal outdoor entertaining. Full landscaping and irrigation are standard, ensuring a welcoming exterior. Upstairs, an open view into the family room enhances the sense of openness and connectivity. A spacious game room with sloped ceilings offers a versatile space for relaxation or play. 2 additional bedrooms share a full bathroom, while the floorplan offers the flexibility to upgrade to include a large media room or opt for a fifth bedroom and fourth bathroom—perfect for accommodating the whole family.
Carousel — use arrows to browse images for this design, or tap the photo to open the floor plan.
Ready to BuildZacate
From$433,2404–5 Beds3.5–5.5 Baths2–3 Car garage3,320+ sq ftStunning 2-Story Home With a First-Floor Owner's Suite Step into the inviting 2-story Zacate floorplan, part of innovative Smart Series. Boasting 3–5 bedrooms, 2.5–4 bathrooms, and over 3,200 square feet of well-designed living space, this home blends functionality with modern comfort. Upon entering, the foyer welcomes you with soaring ceilings, setting the tone for the spaciousness within. Adjacent to the foyer, discover a versatile den and a convenient powder bath, or opt for a full bedroom and bath for added flexibility. Moving forward, the open foyer leads seamlessly into the interconnected dining room, kitchen, breakfast area, and family room, all enhanced by high ceilings extending to the second floor. The kitchen stands out with granite countertops, built-in stainless steel appliances, a generous kitchen island, and 42" cabinets, perfect for culinary enthusiasts. Retreat to the owner's suite, accessed privately from the family room. The sizable bedroom features elegant sloped ceilings and an optional bay window extension, flooding the space with natural light. Through double doors lies your personal sanctuary—a luxurious bathroom complete with an expansive walk-in closet (optionally connected to the laundry room), dual vanities, a linen closet, and a generously sized walk-in shower. Step outside to the covered patio, ideal for alfresco dining or relaxation, with an optional extension available. Front yard landscaping and irrigation ensure a welcoming exterior. Upstairs, an open view into the family room creates a sense of connectivity, while a spacious game room provides additional living space. Two bedrooms each boast their own walk-in closet and share a full bathroom. For those needing more space, the plan offers flexibility with options for a media room or an additional bedroom and bathroom.
Carousel — use arrows to browse images for this design, or tap the photo to open the floor plan.
Ready to BuildSan Gabriel
From$433,2404–5 Beds3.5–4.5 Baths2–3 Car garage3,323+ sq ftSpacious 2-Story Floorplan Available to Build Step into luxury with the San Gabriel floorplan, the latest addition to our Premier Smart Series. This stunning open-concept layout offers 3-5 bedrooms, 2.5-4 bathrooms, an optional 3-car garage, and a generous 3,328 square feet of living space that perfectly blends style and functionality. As you enter, you're greeted by a 2-story foyer and a versatile flex room that can be tailored to fit your unique lifestyle. Need a guest suite? Discover a spacious bedroom with a full bathroom tucked away conveniently. Or, transform it into a flexible space with a handy hallway storage closet instead. Moving through the foyer, the open dining room, kitchen, and family room with soaring ceilings unfold before you. The ample natural light streaming in from large windows complements the high ceilings, creating a bright and airy ambiance. The kitchen is a chef's dream, boasting luxurious countertops, stainless steel appliances, a sizable island, and 42” upper cabinets. Plus, you have the option to upgrade to a deluxe kitchen with built-in appliances for that added touch of luxury! Retreat to your owner's suite via a private entry off the family room. The owner's retreat beckons with its graceful sloped ceilings and the option for an extended bay window , offering additional space and charm. Step through the double doors in the owner's bedroom to discover your personal sanctuary – an indulgent bath oasis with a spacious walk-in closet, enclosed toilet room, a linen closet, and an oversized walk-in shower. Elevate the spa-like experience with the optional luxury bathroom, featuring a relaxing soaking tub. Step outside to your covered patio , equipped with an optional extension to carve out your own backyard oasis or to unwind while watching your furry friends play on a warm summer evening. Upstairs, a spacious game room with sloped ceilings and a full bathroom awaits, along with two additional bedrooms. Both bedrooms come with walk-in closets, perfect for ensuring harmony among the younger members of the family. Consider upgrading this space to include an extra bedroom and full bathroom.
Carousel — use arrows to browse images for this design, or tap the photo to open the floor plan.
Ready to BuildDickinson
From$438,2404–5 Beds2.5–5 Baths2–3 Car garage3,674+ sq ftWhy You'll Love It Picture yourself in this two-story Dickinson floorplan, part of the newest series. This premier Smart Series floorplan features 4-5 bedrooms, 2.5-4 bathrooms, an optional 3-car garage, and 3,674-4,086 square feet of functional living space. As you enter the spacious foyer with high ceilings, you will find a den tucked away one side and a large private study on the other. Need extra bedrooms instead of either of these two spaces? We have you covered—convert the study to a fifth bedroom and fourth bathroom! Continue into the open-concept dining room, kitchen, breakfast area, and family room with two-story ceilings. Enjoy impressive features in the kitchen, including granite countertops, stainless steel appliances, a large kitchen island, and 42” cabinets. Options in this space include a fireplace, buffet cabinets in the breakfast area, and built-in appliances in the kitchen. Enter your owner’s suite through a private entry off of the kitchen. The owner’s bedroom features beautiful sloped ceilings and an optional extended bay window. Through the double doors in the owner’s bedroom, enter your owner’s bath retreat, complete with an impressive walk-in closet, optional double vanities, and an oversized walk-in shower. Here you also have the option for a garden-style tub and a walk-in shower. Head outside to your covered patio with optional extension – perfect for outdoor entertaining! Upstairs, you will find an open view into the family room, a spacious game room with sloped ceilings, full bathroom, and three additional bedrooms all with walk-in closets. Upgrade this space to include an additional full bathroom, or a large media room and additional half bath option. There is plenty of room for the whole family in this home!
Carousel — use arrows to browse images for this design, or tap the photo to open the floor plan.
Ready to BuildSalado
From$462,9905–6 Beds4.5–5.5 Baths2–3 Car garage3,840+ sq ft2-Story Floorplan Available to Build Throughout Greater Houston Imagine stepping into the Salado floorplan—where [sqft] square feet of pure bliss await you. This impressive 2-story layout offers 4—5 bedrooms, 3.5 bathrooms, and endless possibilities to craft the home you've always envisioned. As you arrive, a stately elevation and charming curb appeal set the tone for what's to come. Enter through the welcoming covered porch into a spacious foyer that leaves a lasting first impression. To the right, a bright den or optional study awaits, perfect for a home office or cozy reading nook. Across the hall, a sizable secondary bedroom with its own en-suite bathroom and walk-in closet beckons. Moving further into the home, you'll encounter a well-lit dining room adjacent to the open-concept heart of the home. The well-equipped kitchen offers ample storage, and you can even add cabinets in the butler's pantry for extra space. Consider enhancing the kitchen with an optional gourmet layout and bringing in more natural light with a boxed window in the breakfast nook. The adjacent family room with volume ceilings is the perfect place to unwind, especially if you add an optional corner fireplace for an extra touch of comfort. If outdoor entertaining is your thing, you'll love the optional covered patio—ideal for hosting a backyard barbecue or enjoying a peaceful cup of coffee. For even more space, consider upgrading to the extended covered patio. Find serenity in the spacious owner's suite, and bring in even more sunlight with an optional bay window. Just steps away, the owner's bathroom beckons with its convenience and comfort. Consider the deluxe owner's bathroom upgrade for extra counter space, a built-in shower seat, and an even more relaxing atmosphere. Plus, say goodbye to storage woes with the enormous walk-in closet. Head upstairs via the grand staircase to find a functional second floor and a breathtaking view of the living area below. A spacious game room invites you to host game nights or indulge in your favorite Netflix series. Two generously-sized secondary bedrooms, each with its own walk-in closet, and a full bathroom complete the upstairs. In need of more space for the family or dreaming of your own home theater? Add an optional fifth bedroom or media room to make this home truly your own.
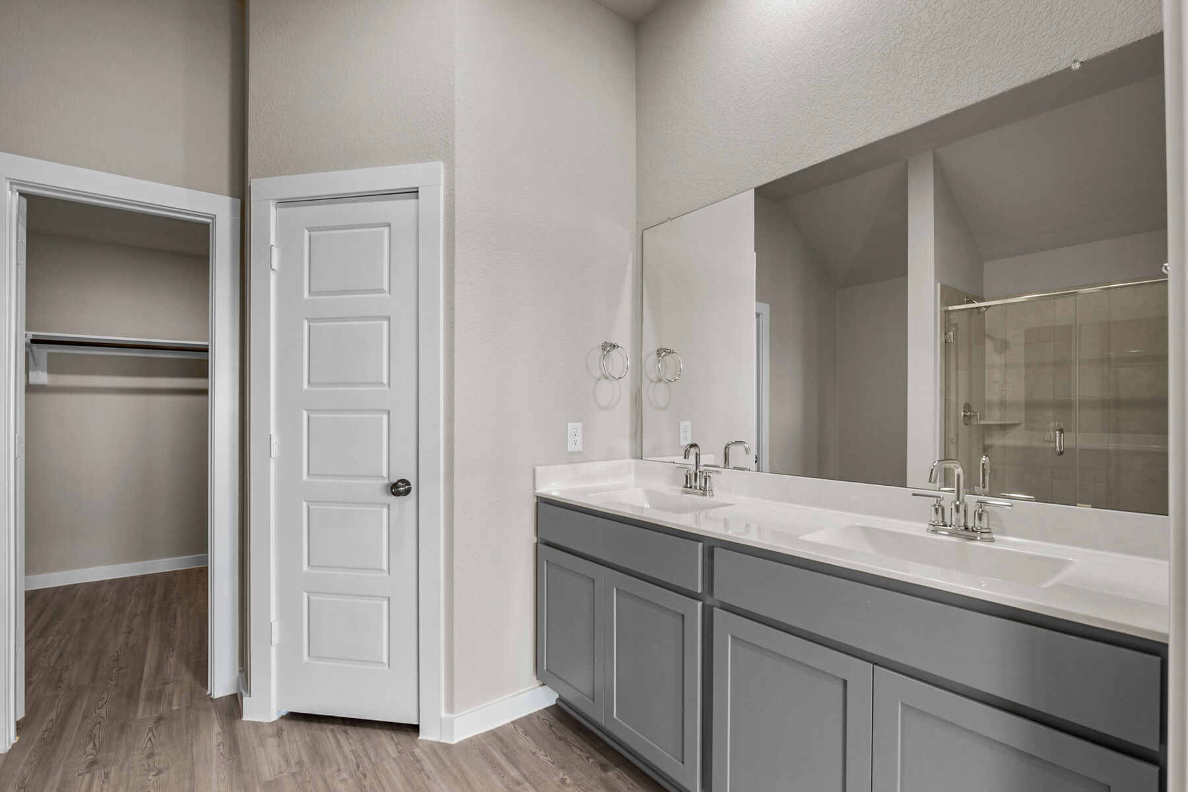
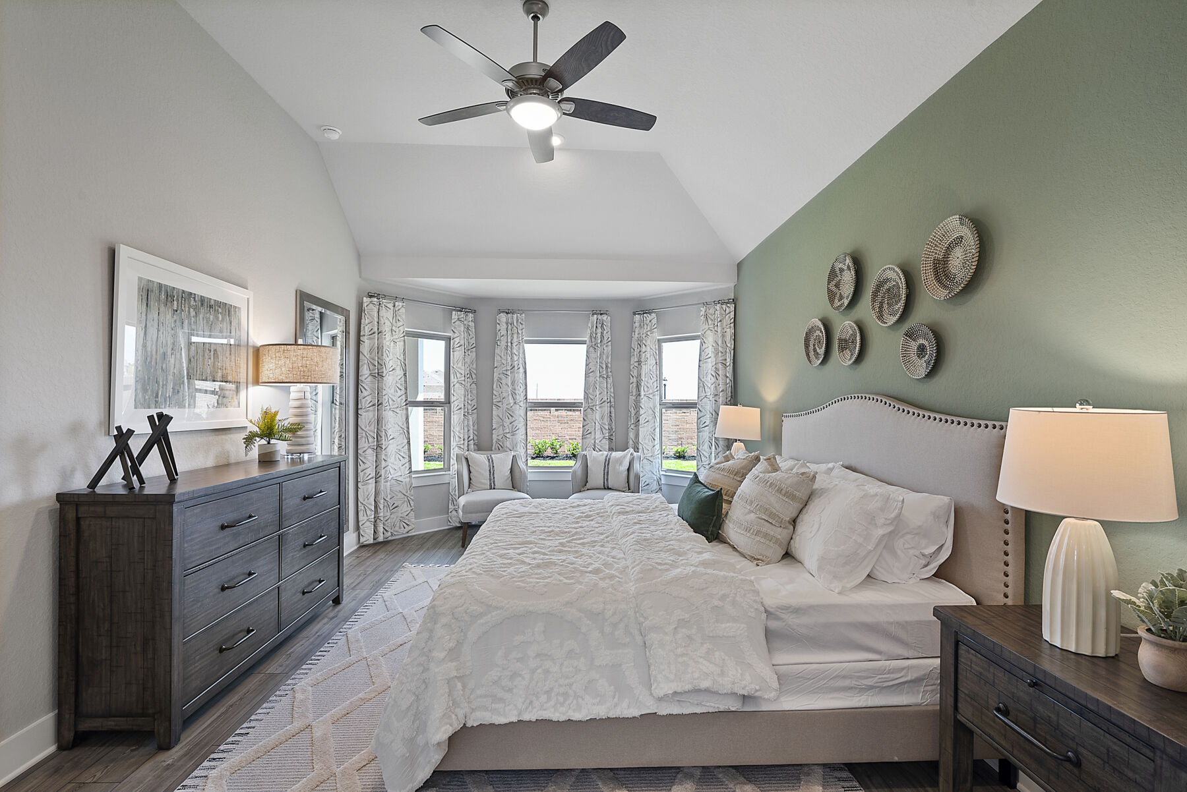
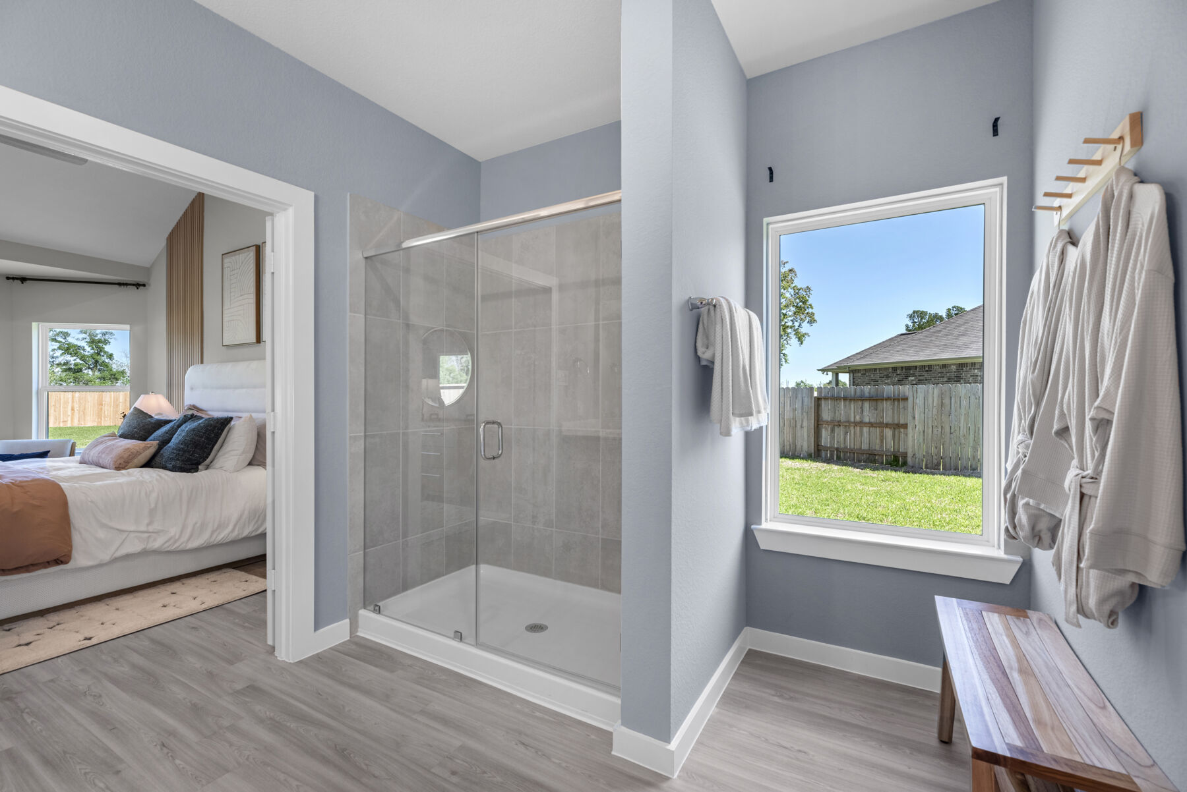
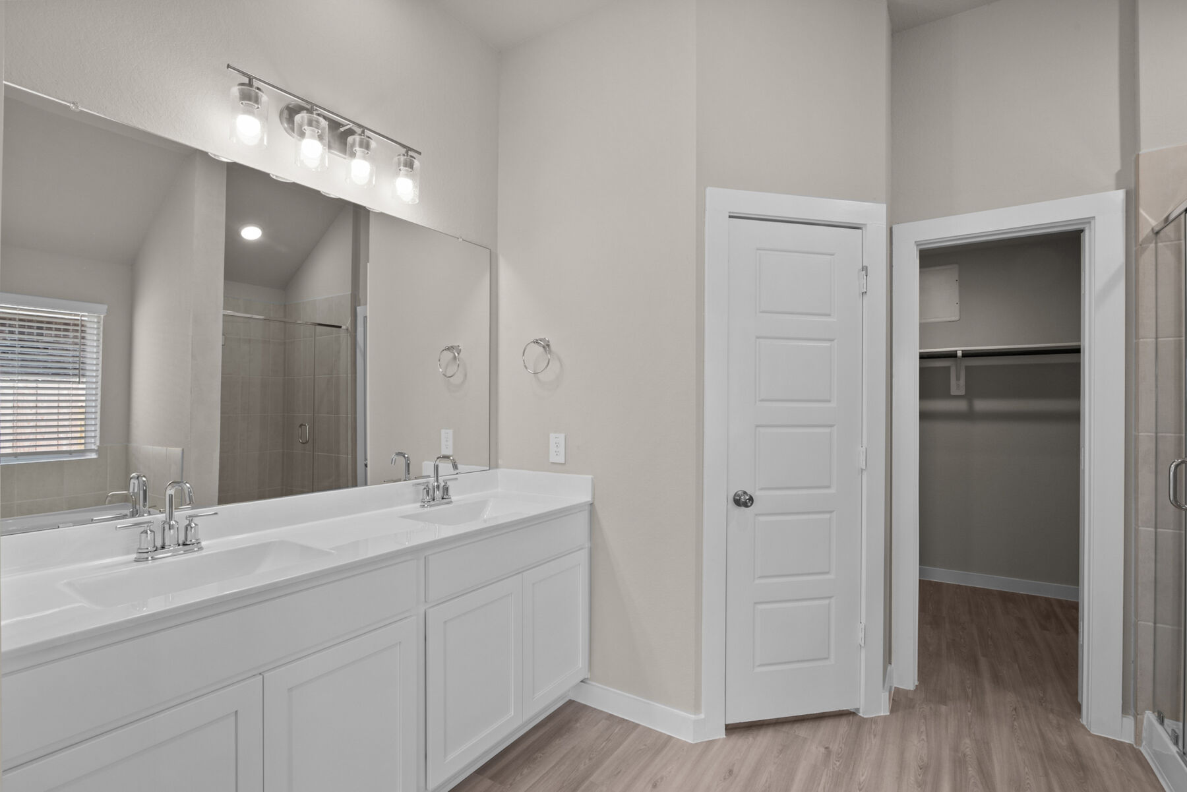
Media
Project photo gallery
Click the large photo or a thumbnail to open the gallery viewer.
Prices and features may vary and are subject to change. Photos are for illustrative purposes only. Legal disclaimers.