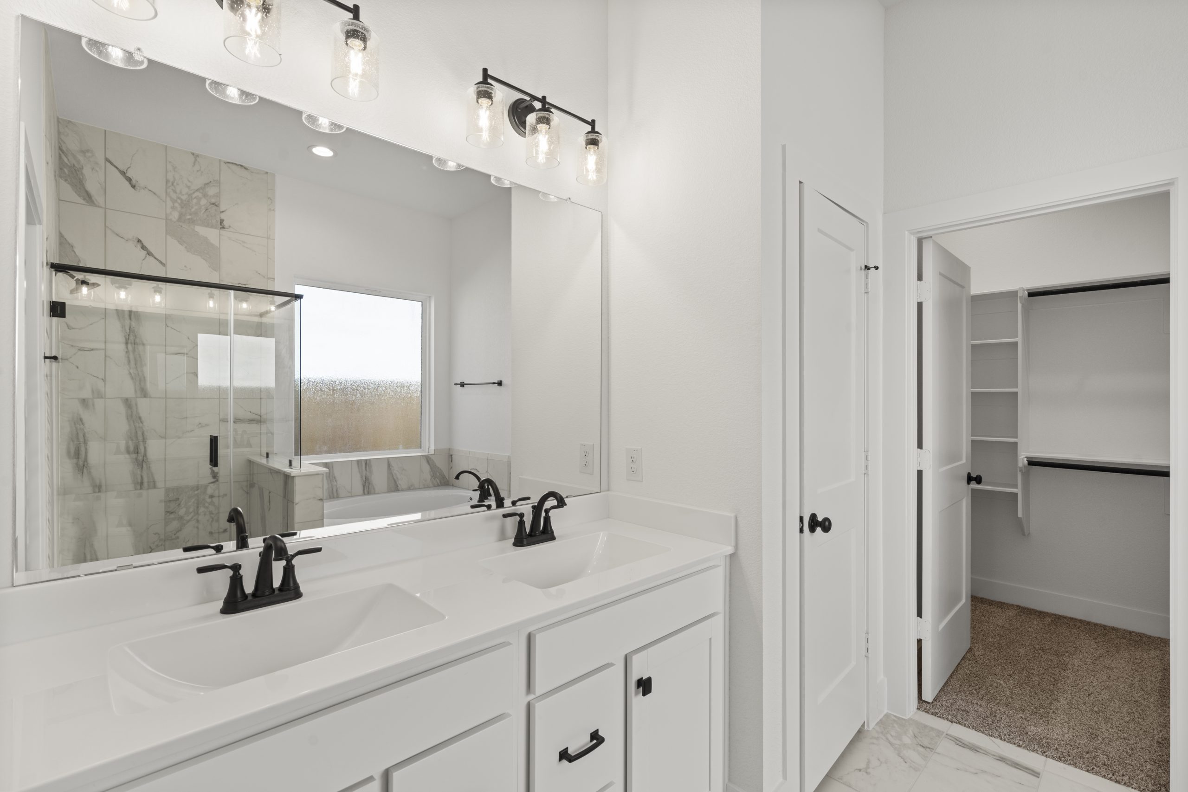
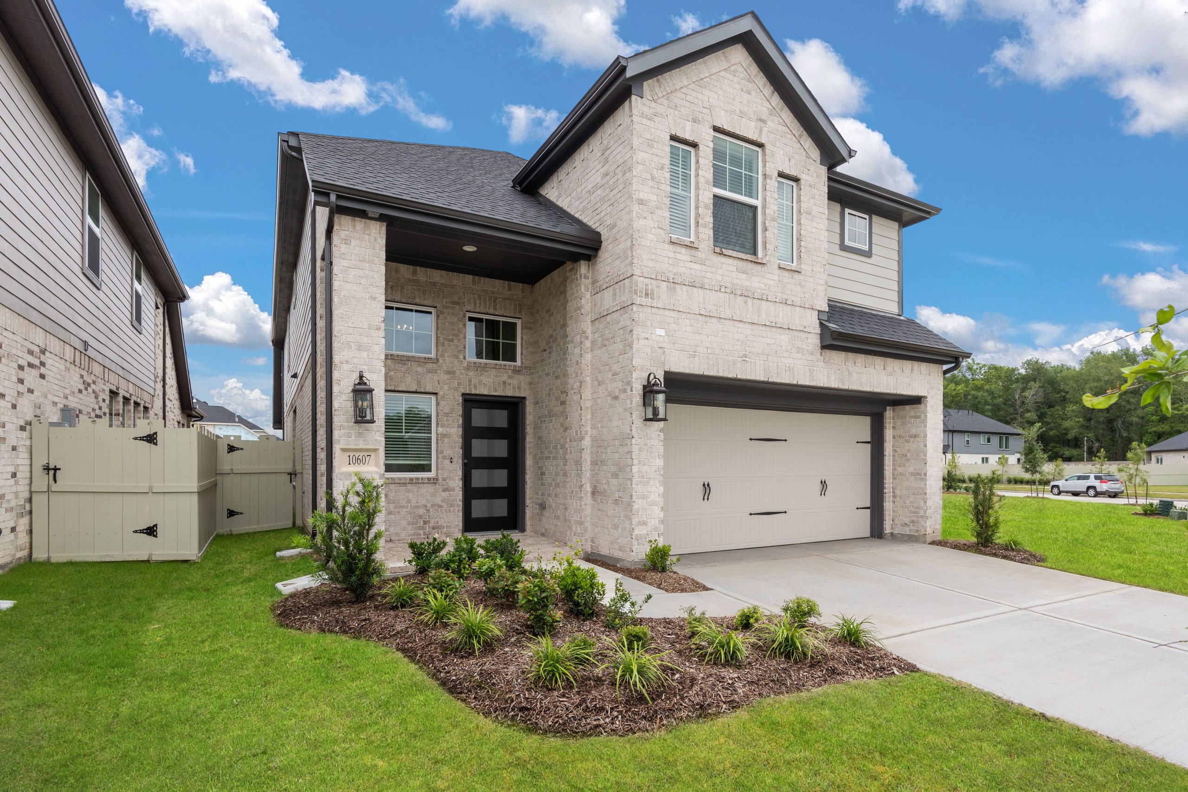
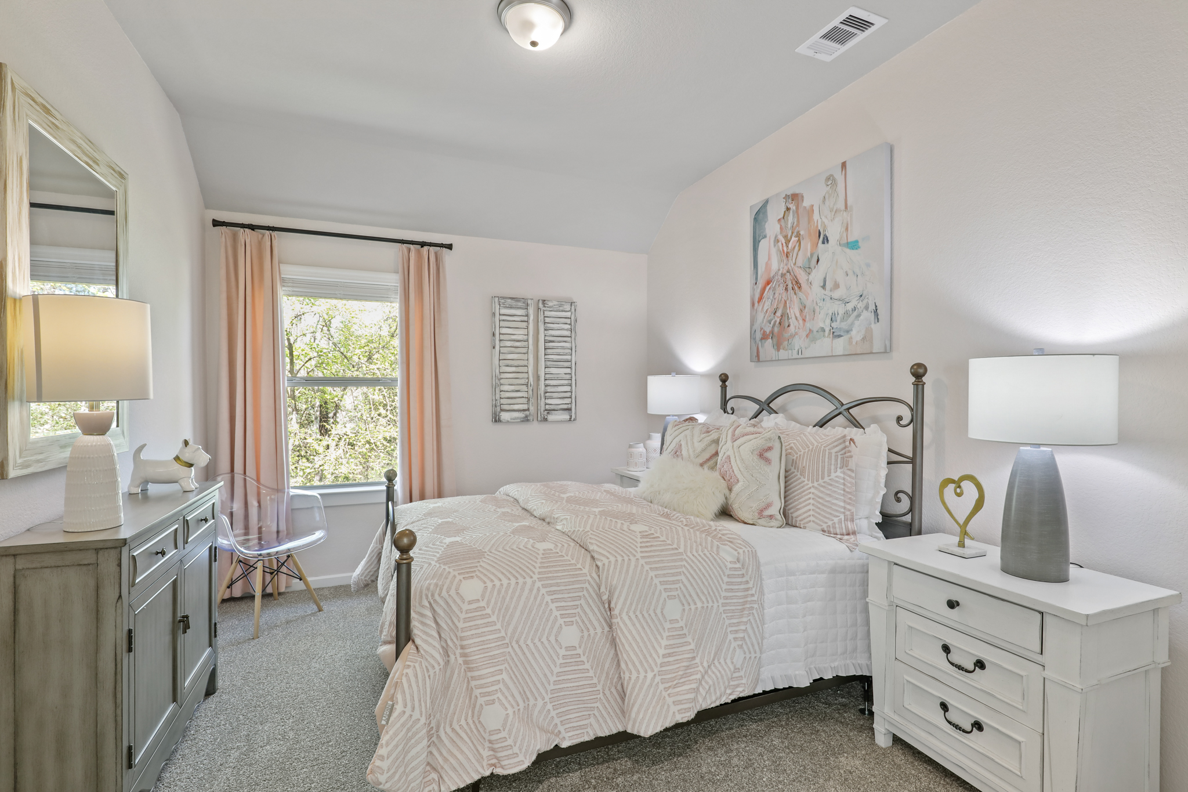
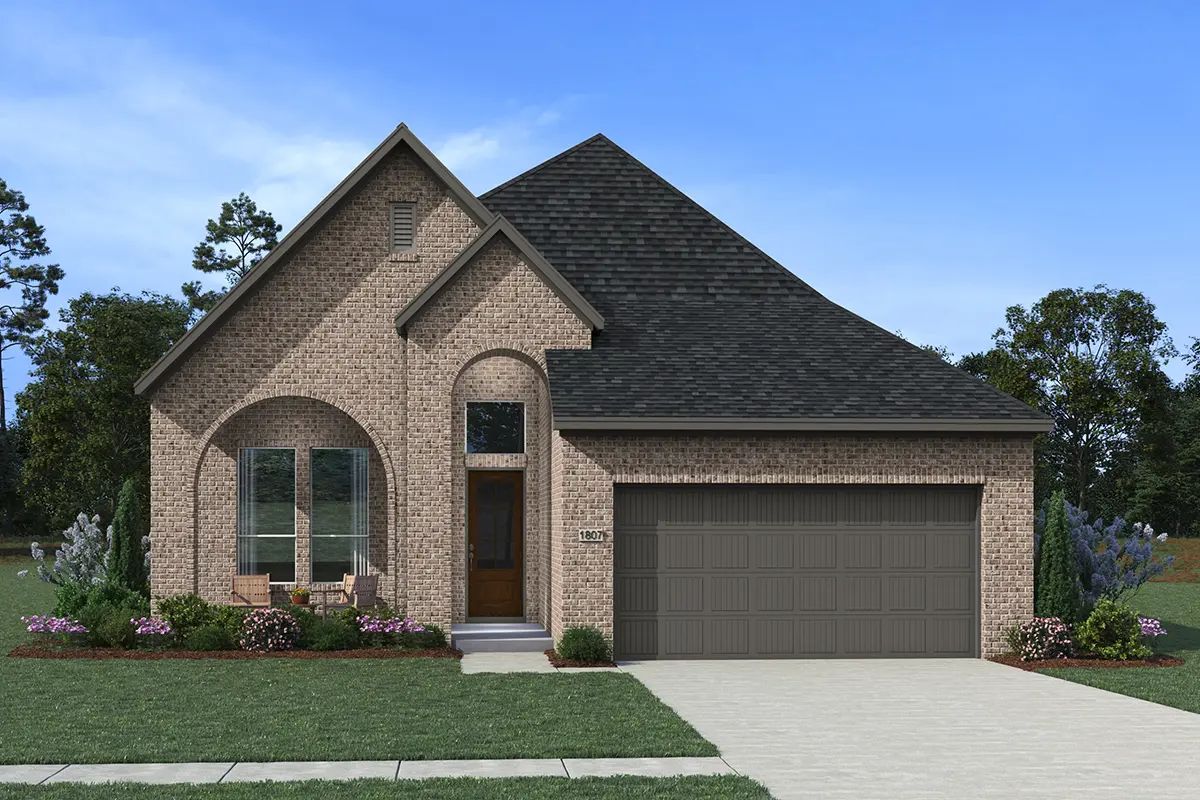
Under Construction

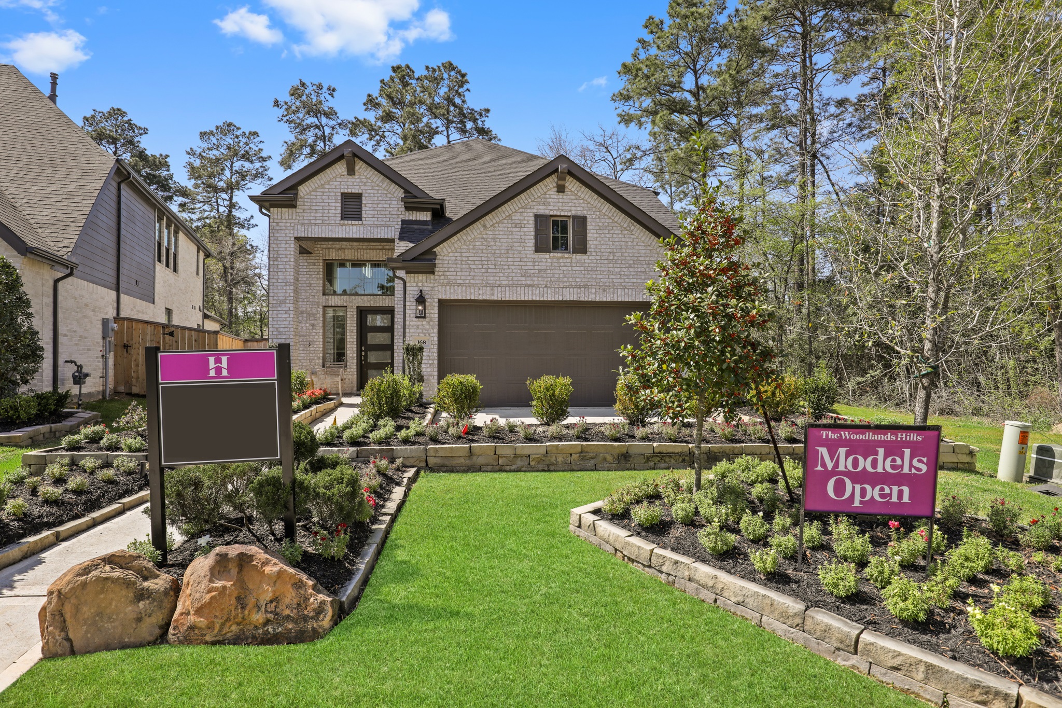
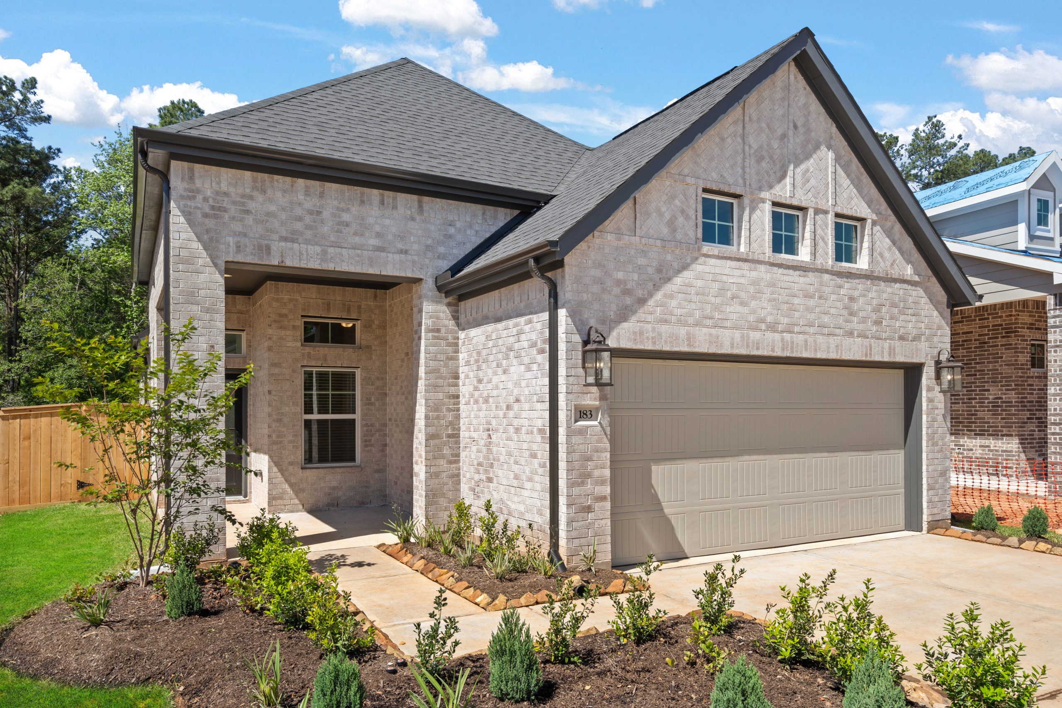
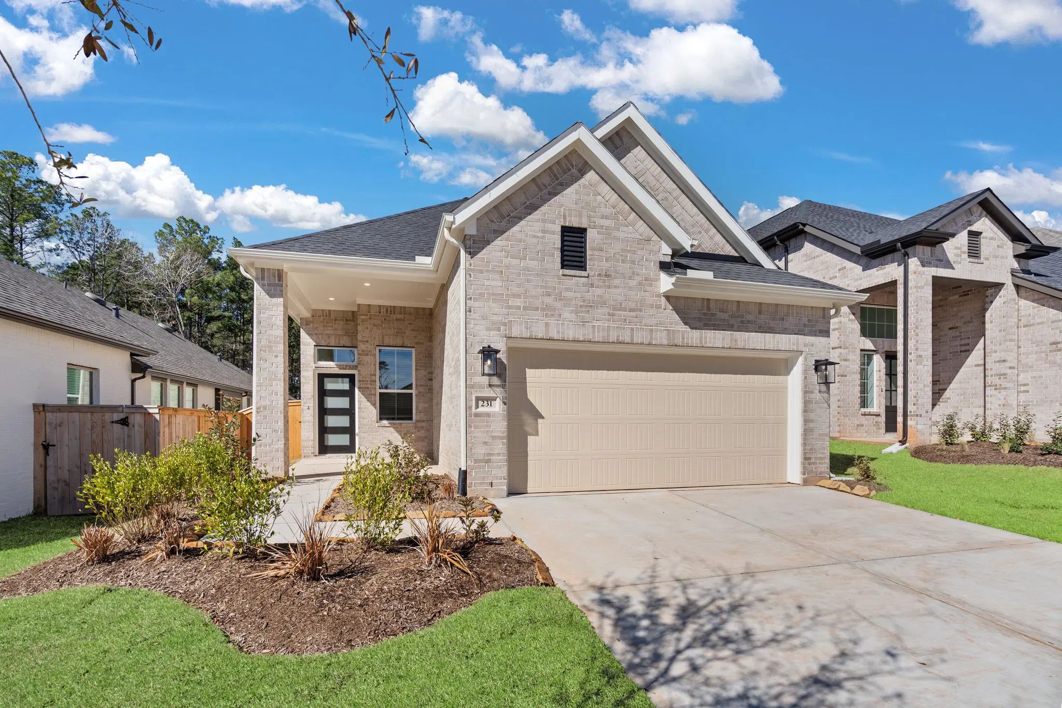
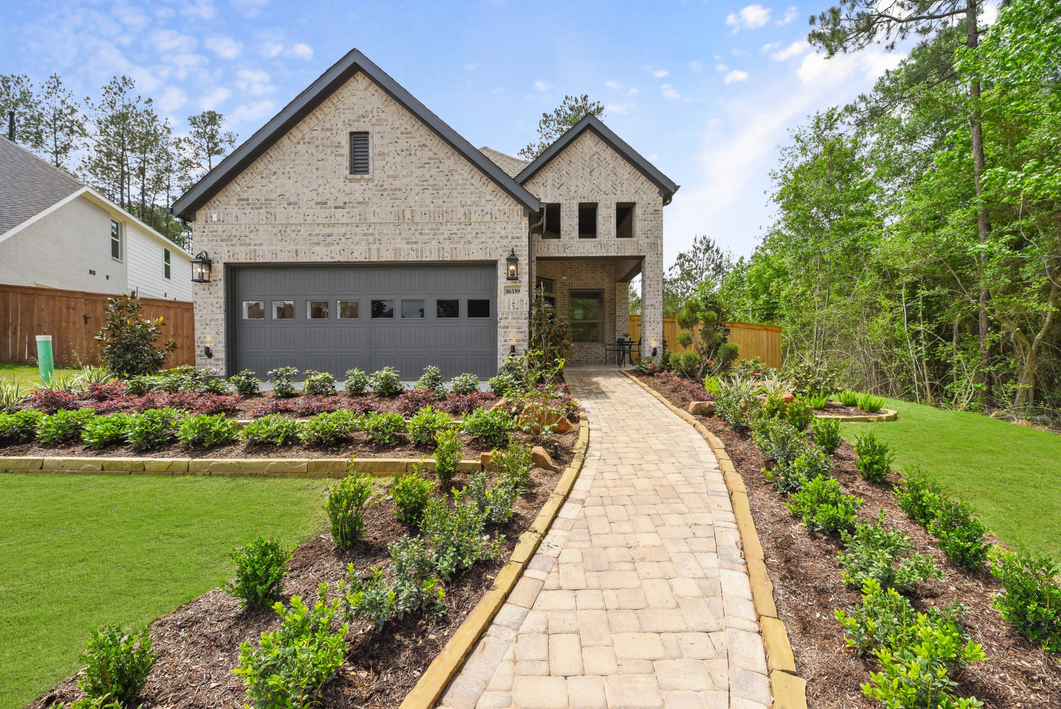
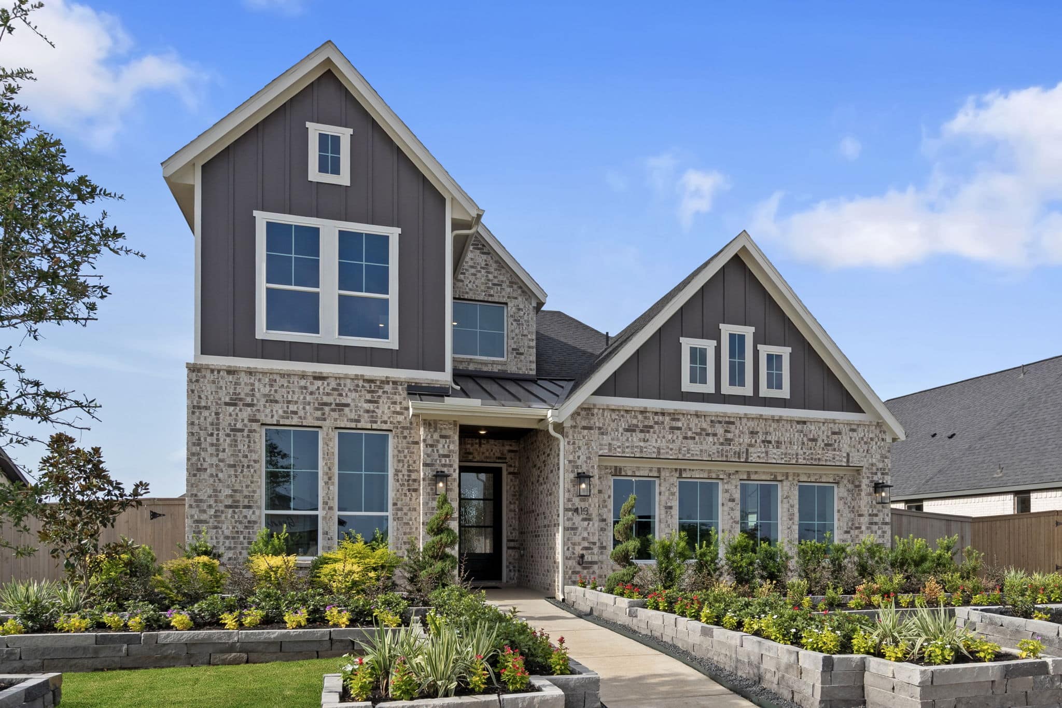
Discover the charm of Willis with Chesmar Homes' stunning project, The Woodlands Hills, featuring an array of amenities like walking and biking trails, a water park, tennis courts, a swimming pool, and a beautiful park.

Quick Facts

Find forested serenity in The Woodlands Hills—a 2,000-acre master-planned community by Howard Hughes in Willis, TX. Located just 13 miles north of The Woodlands with easy I-45 access, this nature-rich neighborhood offers 112 acres of open space, 20 neighborhood parks, a 17-acre Village Park, and hiking/biking trails near scenic Lake Conroe.

Homes Starting from the high $200’s

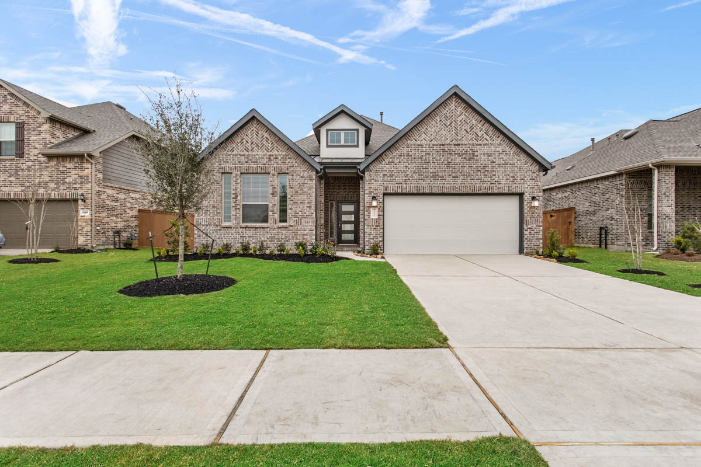
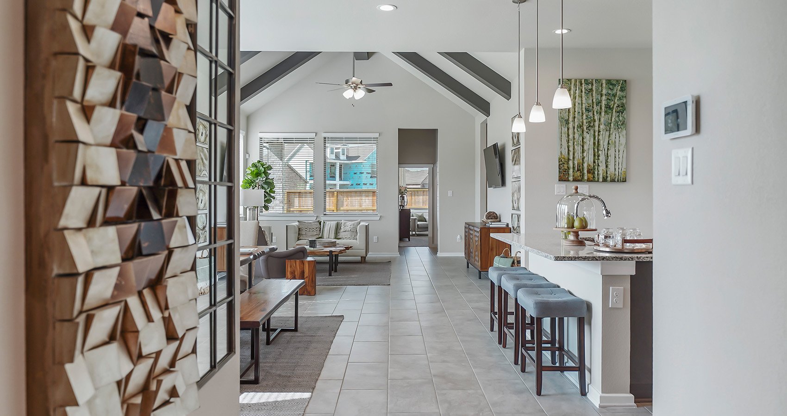
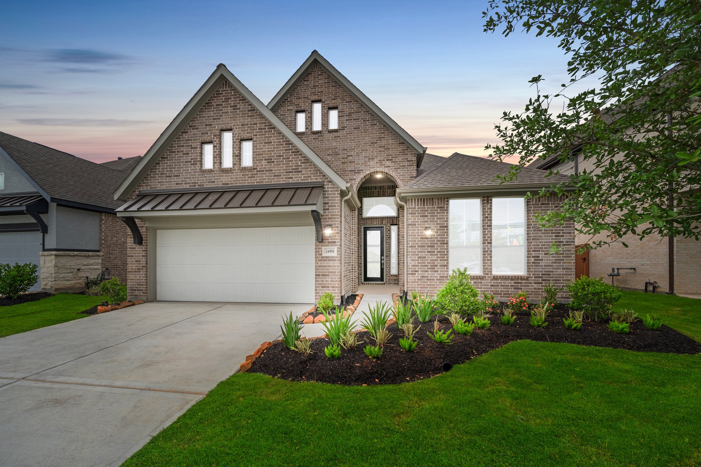
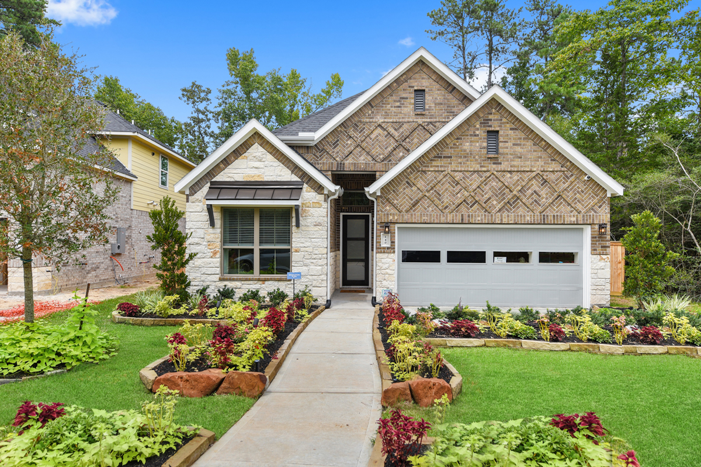
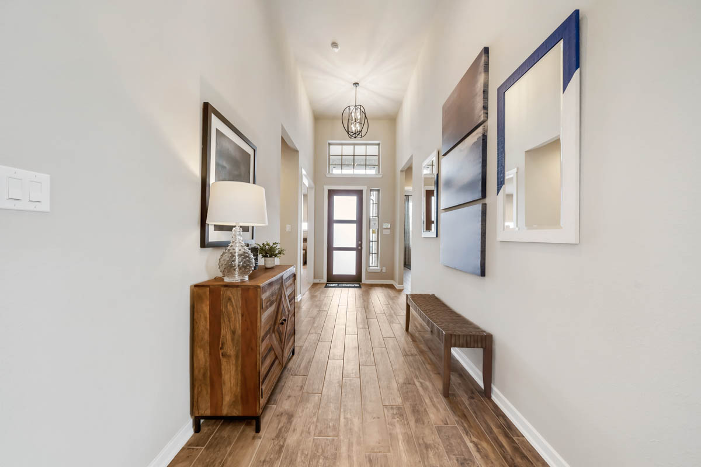
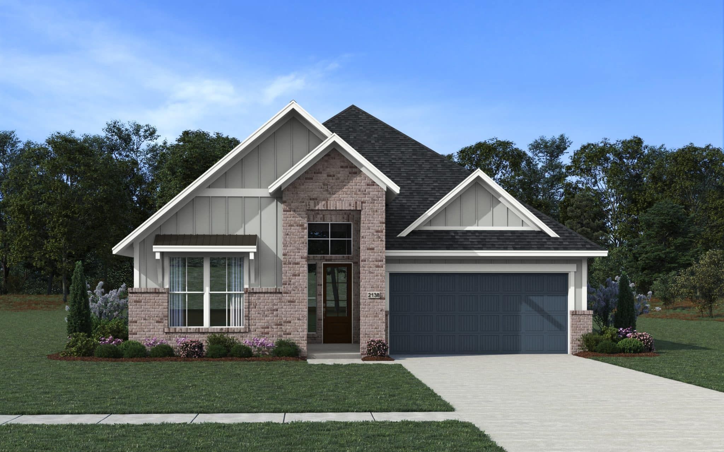
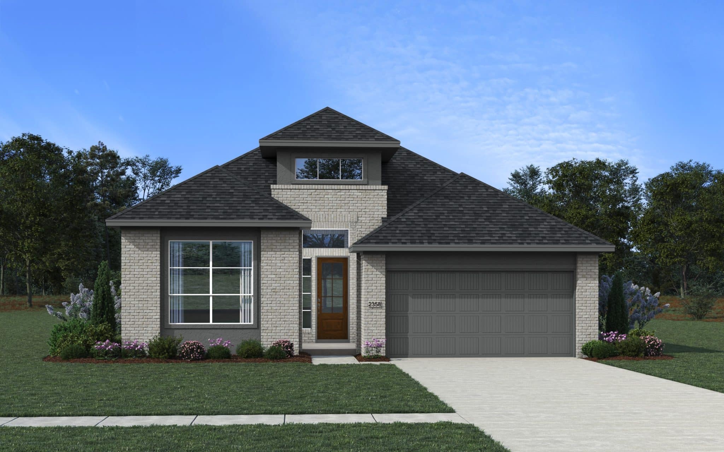
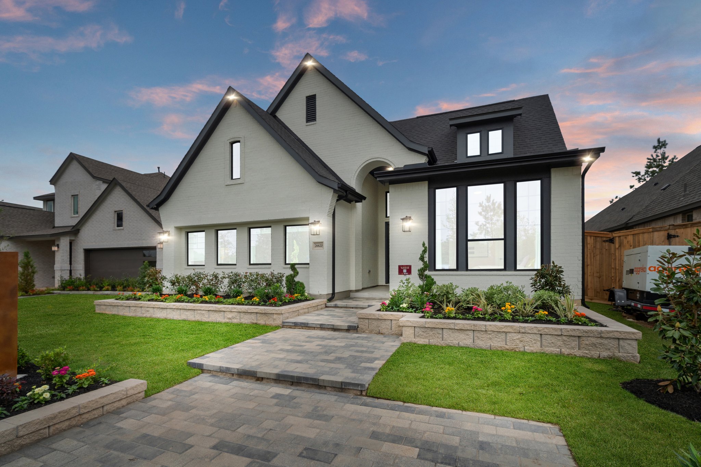
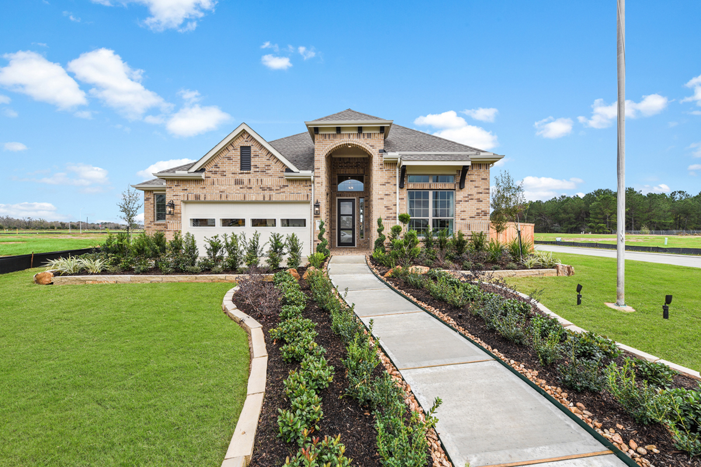
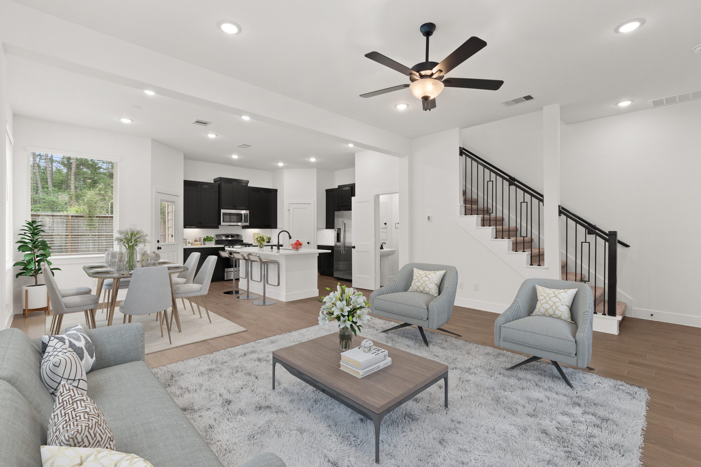
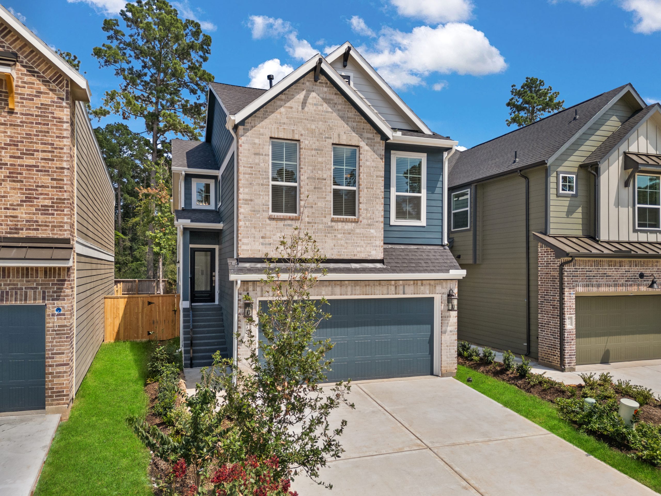
Explore thoughtfully designed single-family homes across three collections: Château, Metro, and Americana. Each offers unique floor plans and flexible options for modern living.

Why You’ll Love These Homes

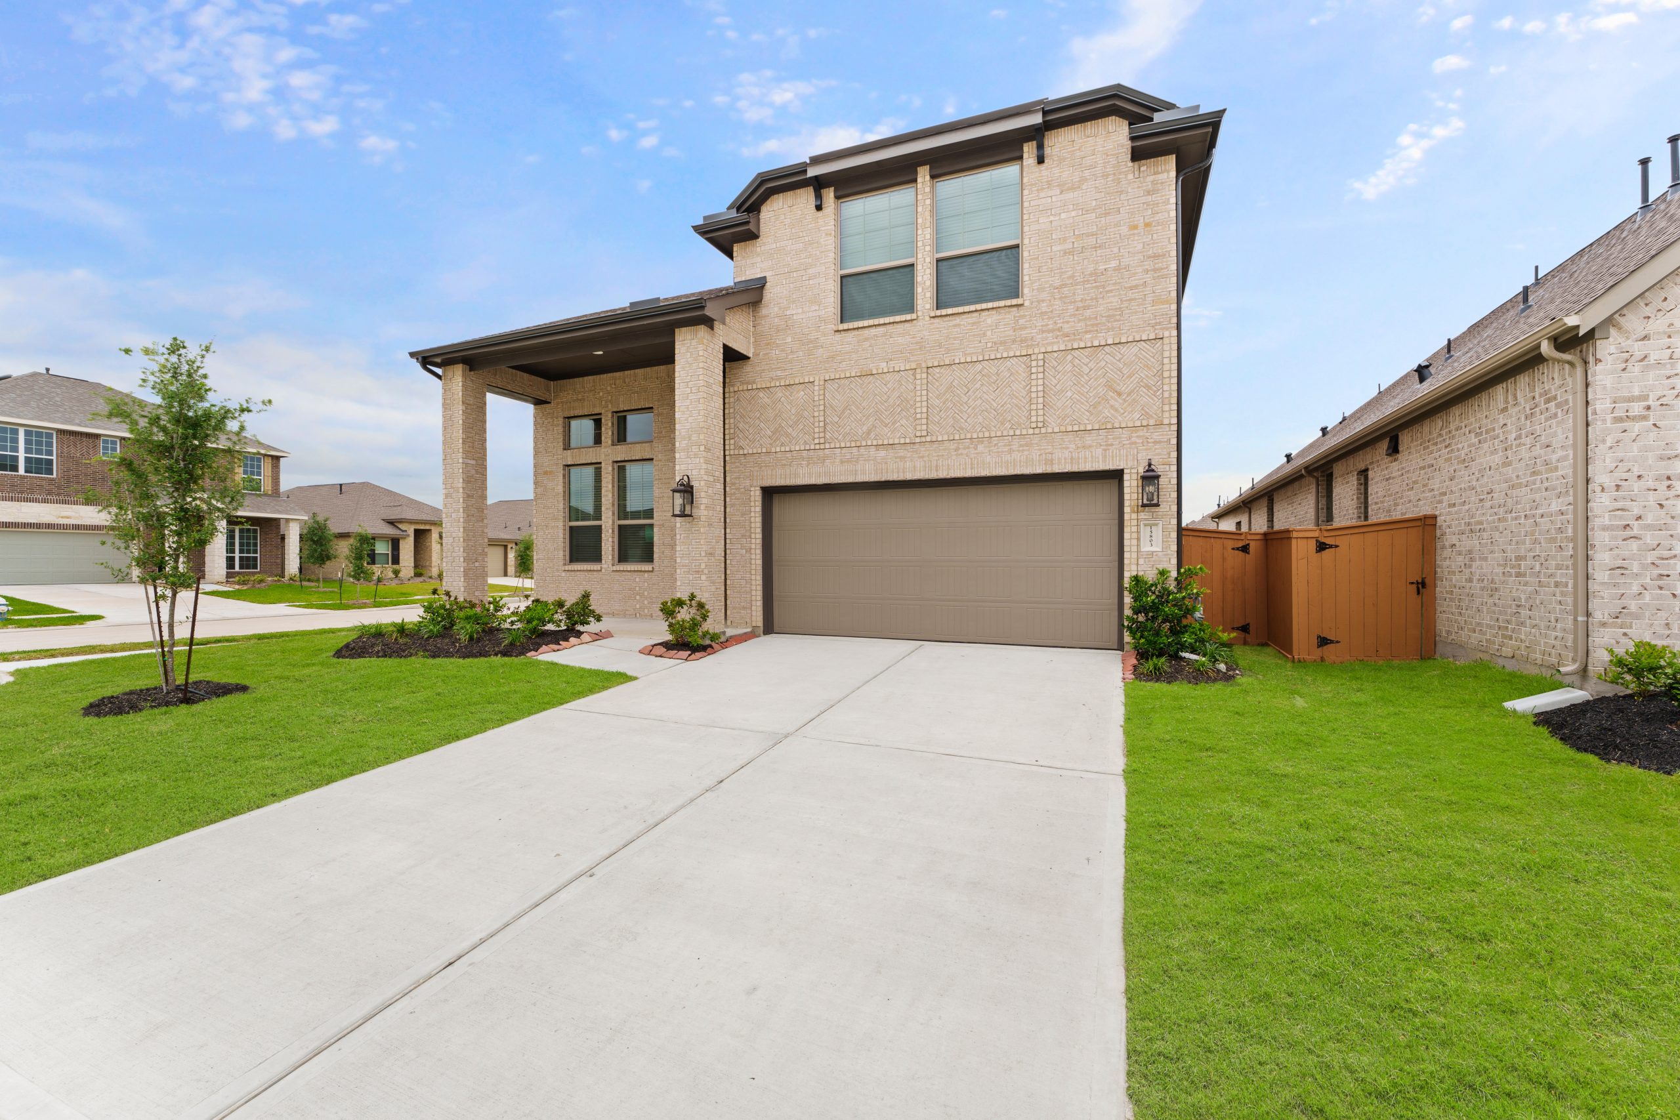
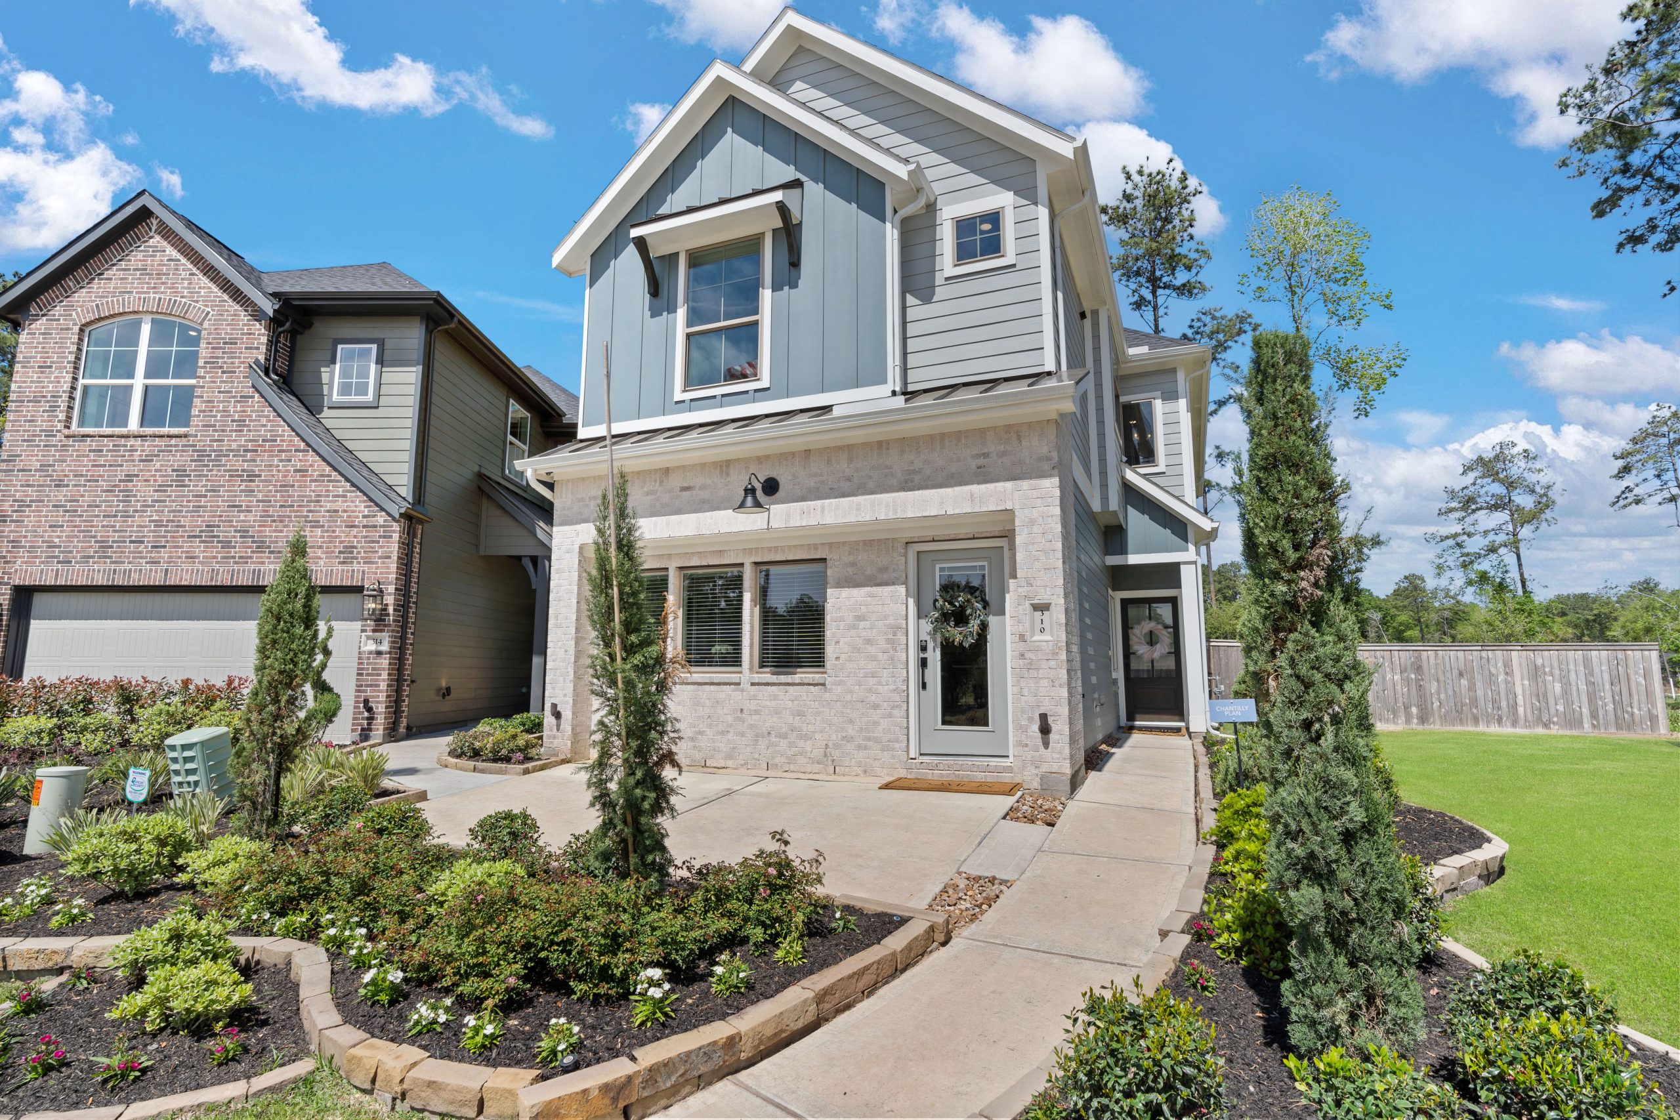
Looking to move fast? Our Château Collection features move-in ready homes like the Chantilly and Versailles—spacious 3-bedroom, 2.5-bath designs with large covered patios.

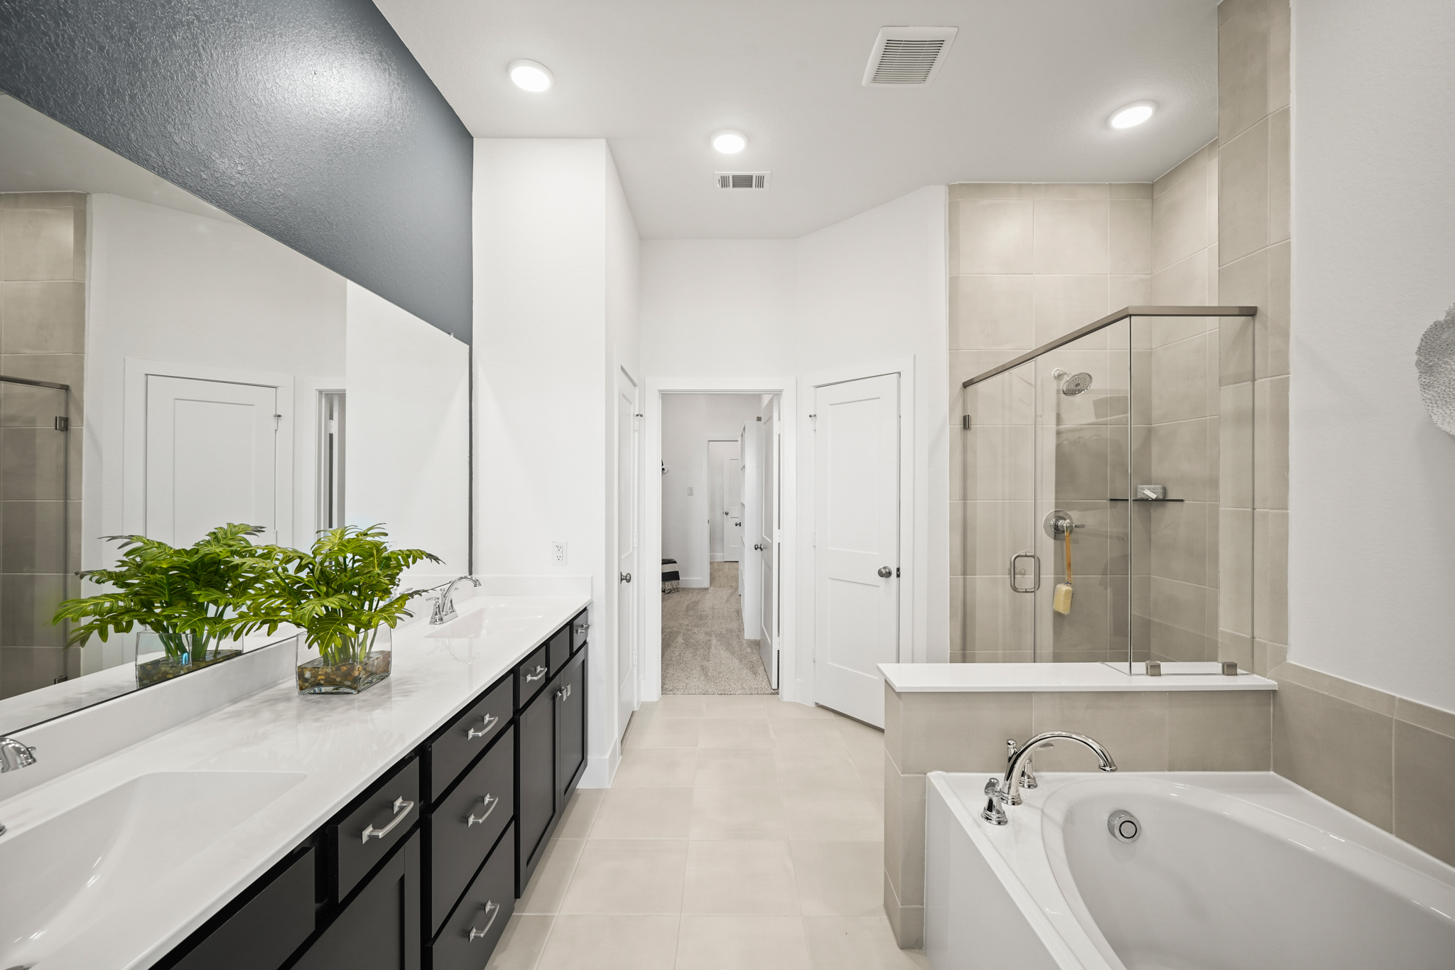
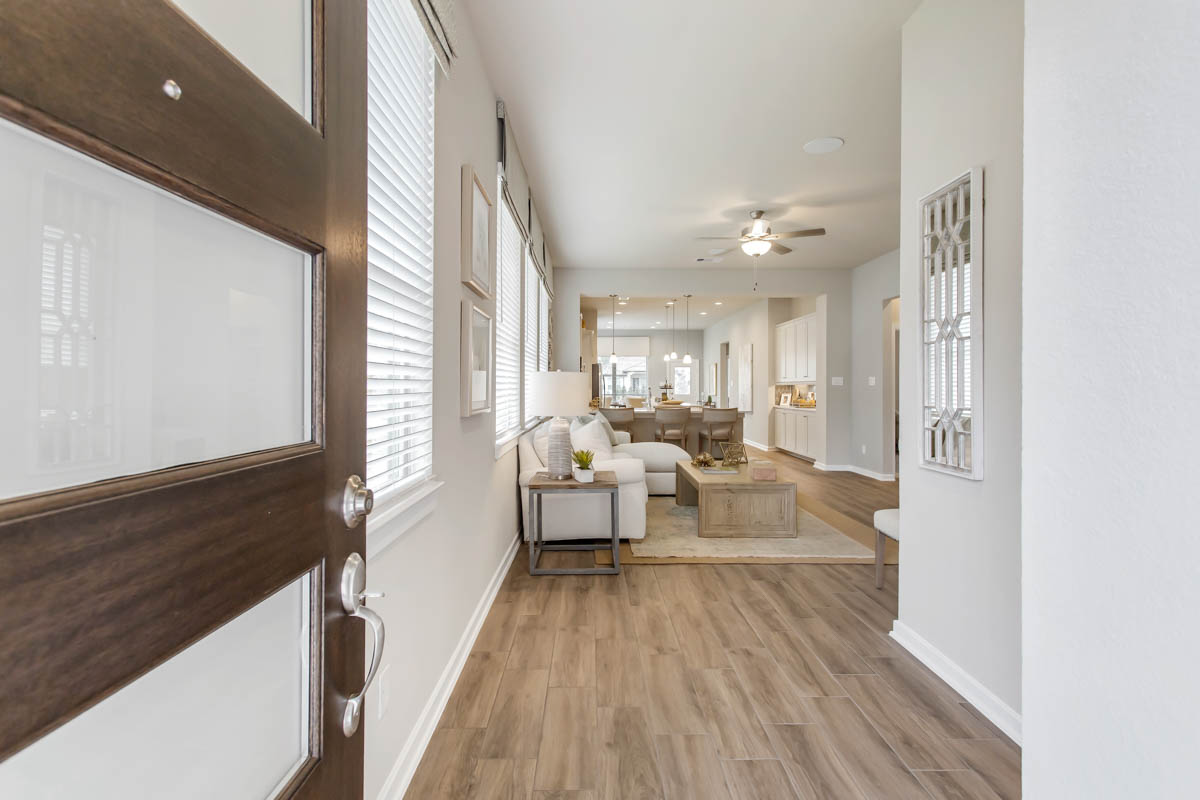
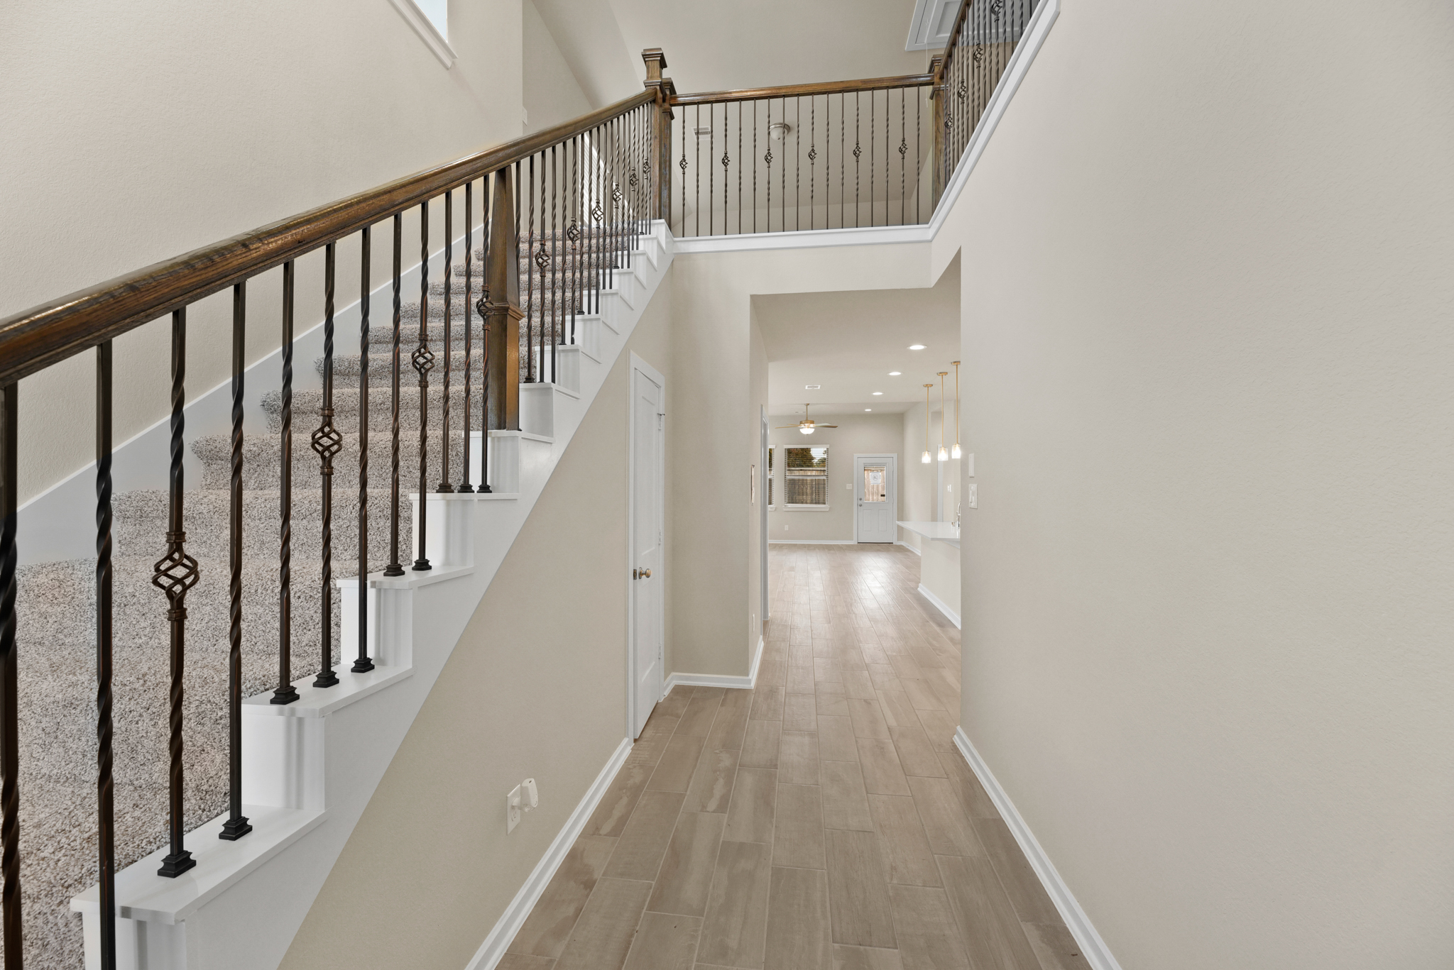
Prefer to personalize? Choose from 20+ to-be-built floor plans, including the Middleton with a grand 2-story foyer or the Durham with a flexible layout and expansive patio. One, one-and-a-half, and two-story homes are available.

Community Perks

Live surrounded by nature and resort-style amenities. Residents enjoy:

  • Resort-style pool and splash pads
  • Fully equipped fitness center
  • Tennis courts, event space & dog park
  • Miles of hike/bike trails with dedicated lanes
  • 20 neighborhood parks + playgrounds

Top-Rated Education & Location

Zoned to Willis ISD, The Woodlands Hills puts families within walking distance to Meadow Elementary and Brabham Middle School. Enjoy small-town charm while being minutes from The Woodlands and within reach of Houston.

More Than a Neighborhood

This is a lifestyle built for every kind of family—active, outdoorsy, or simply seeking comfort and community. Come see why The Woodlands Hills offers the best of both nature and modern living.


Amenities

Walking Trails
Water Park
Tennis Courts
Swimming Pool
Park
Parking
Fitness
BBQ Area

Collections (3)

The Woodland Hills Chateau — collection image
$293,990+
1,622+ sq ft
Beds 3
Baths 2–2.5

The Woodland Hills Chateau

Quick Facts Find forested serenity in The Woodlands Hills—a 2,000-acre master-planned community by Howard Hughes in Willis, TX. Located just 13 miles north of The Woodlands with easy I-45 access, this nature-rich neighborhood offers 112 acres of open space, 20 neighborhood parks, a 17-acre Village Park, and hiking/biking trails near scenic Lake Conroe. Homes Starting from the high $200's Explore thoughtfully designed single-family homes across three collections: Château, Metro, and Americana. Each offers unique flo

The Woodland Hills 40' — collection image
$346,990+
1,683+ sq ft
Beds 3–4
Baths 2–3.5

The Woodland Hills 40'

The Woodland Hills 40' Quick Facts Find forested serenity in The Woodlands Hills—a 2,000-acre master-planned community by Howard Hughes in Willis, TX. Located just 13 miles north of The Woodlands with easy I-45 access, this nature-rich neighborhood offers 112 acres of open space, 20 neighborhood parks, a 17-acre Village Park, and hiking/biking trails near scenic Lake Conroe. Homes Starting from the high $200's Explore thoughtfully designed single-family homes across three collections: Château, Metro, and Americana.

The Woodland Hills 50' — collection image
$380,990+
1,807+ sq ft
Beds 3–4
Baths 2–3.5

The Woodland Hills 50'

Quick Facts Find forested serenity in The Woodlands Hills—a 2,000-acre master-planned community by Howard Hughes in Willis, TX. Located just 13 miles north of The Woodlands with easy I-45 access, this nature-rich neighborhood offers 112 acres of open space, 20 neighborhood parks, a 17-acre Village Park, and hiking/biking trails near scenic Lake Conroe. Homes Starting from the high $200's Explore thoughtfully designed single-family homes across three collections: Château, Metro, and Americana. Each offers unique flo

1 / 2

Home designs (28)

No Quick Move-In lots in these results; each plan's pill reflects primary availability from listings.

  • Single-family

    Carousel — use arrows to browse images for this design, or tap the photo to open the floor plan.

    Ready to Build

    Ann Arbor

    From$346,990
    3 Beds2 Baths2 Car garage1,702+ sq ft

    About the Ann Arbor The Ann Arbor | 1,702 Sq. Ft. | One Story | 3 Bedrooms | 2 Baths | Optional: Main Bath without Tub | Covered Patio | 2-Car Garage Overview City: Willis County: Montgomery Beds: 3 Baths: 2 Sq. Ft. : 1,702

    View floor plan
  • Single-family

    Carousel — use arrows to browse images for this design, or tap the photo to open the floor plan.

    Ready to Build

    Madison 40

    From$352,990
    4 Beds3 Baths2 Car garage1,686+ sq ft

    About the Madison Madison Plan – 4 Bed | 3 Bath | 2-Car Garage | 2-Story | 2,000+ Sq Ft | Optional Media Room The Madison is a thoughtfully designed two-story home offering over 2,000 square feet of living space with 4 bedrooms, 3 full bathrooms, and a versatile open layout that adapts to your lifestyle. On the main level, an open-concept kitchen, dining, and family room create a welcoming hub for everyday living and entertaining. The private primary suite features a spacious walk-in closet and a spa-inspired bathroom with the option for a soaking tub. A secondary bedroom with a full bath on the first floor makes the perfect guest suite or home office. Upstairs, you’ll find two additional bedrooms, another full bathroom, and a flexible loft space ideal as a game room, study area, or second living room. Personalize further with the optional media room—perfect for movie nights or a dedicated entertainment space.

    View floor plan
  • Single-family

    Carousel — use arrows to browse images for this design, or tap the photo to open the floor plan.

    Ready to Build

    Berkley

    From$352,990
    3 Beds2 Baths2 Car garage1,683+ sq ft

    About the Berkley The Berkeley | One Story | 3 Bedrooms | 2 Baths | Study | Optional: Large Shower at Main Bath, 4th Bedroom in lieu of Study, Extended Patio | Covered Patio | 2-Car Garage Overview City : Willis County: Montgomery Beds: 3 Baths : 2 Sq. Ft.: 1,683

    View floor plan
  • Single-family

    Carousel — use arrows to browse images for this design, or tap the photo to open the floor plan.

    Ready to Build

    Athens

    From$354,990
    3 Beds2 Baths2 Car garage1,697+ sq ft

    About the Athens The Athens | One Story | 3 Bedrooms | 2 Baths | Study | Optional: Large Shower at Main Bath, Extended Patio | Covered Patio | 2-Car Garage Overview City: Willis County: Montgomery Beds: 3 Baths: 2 Sq. Ft.: 1,697

    View floor plan
  • Single-family

    Carousel — use arrows to browse images for this design, or tap the photo to open the floor plan.

    Ready to Build

    Sedona

    From$376,990
    4 Beds2.5 Baths2 Car garage2,206+ sq ft

    About the Sedona The Sedona | Two Story | 4 Bedrooms | 2.5 Baths | Game Room | Optional: Extended Patio | Covered Patio | 2-Car Garage Overview City: Willis County: Montgomery Beds: 4 Baths: 2.5 Sq. Ft.: 2,206

    View floor plan
  • Single-family

    Carousel — use arrows to browse images for this design, or tap the photo to open the floor plan.

    Now Building

    Greenville

    From$402,990
    4 Beds2.5 Baths2 Car garage2,444+ sq ft

    Single-family at The Woodlands Hills. 2 homes are now building — ask the sales team for timelines and personalization options.

    View floor plan
  • Single-family

    Carousel — use arrows to browse images for this design, or tap the photo to open the floor plan.

    Now Building

    San Francisco

    From$403,990
    4 Beds3.5 Baths2 Car garage2,432+ sq ft

    Single-family at The Woodlands Hills. 1 home is now building — ask the sales team for timelines and personalization options.

    View floor plan
  • Single-family

    Carousel — use arrows to browse images for this design, or tap the photo to open the floor plan.

    Ready to Build

    Durham

    From$409,990
    4 Beds2.5 Baths2 Car garage2,442+ sq ft

    About the Durham The Durham | 2,442 Sq. Ft. | Two Story | 4 Bedrooms | 2.5 Baths | Study | Game Room | Optional: Main Bedroom Extension, Main Bath without Tub, 5th Bedroom in lieu of Study + Converting the Powder Room to a full 3rd Bath, Extended Patio | Covered Patio | 2-Car Garage Overview City: Willis County: Montgomery Beds: 4 Baths: 2.5 Sq. Ft.: 2,442

    View floor plan
  • Single-family

    Carousel — use arrows to browse images for this design, or tap the photo to open the floor plan.

    Ready to Build

    Sunnyside

    From$380,990
    3 Beds2 Baths2 Car garage1,901+ sq ft

    About the Sunnyside The Sunnyside | 1,901 Sq. Ft. | One Story | 3 Bedrooms | 2 Baths | Study | 2 Car Garage | Covered Patio **Photos are representative, selections & features may vary with community** Overview City: Willis County: Montgomery Beds: 3 Baths: 2 Sq. Ft. : 1,901

    View floor plan
  • Single-family

    Carousel — use arrows to browse images for this design, or tap the photo to open the floor plan.

    Ready to Build

    Bonneville

    From$395,990
    4 Beds2 Baths2 Car garage1,807+ sq ft

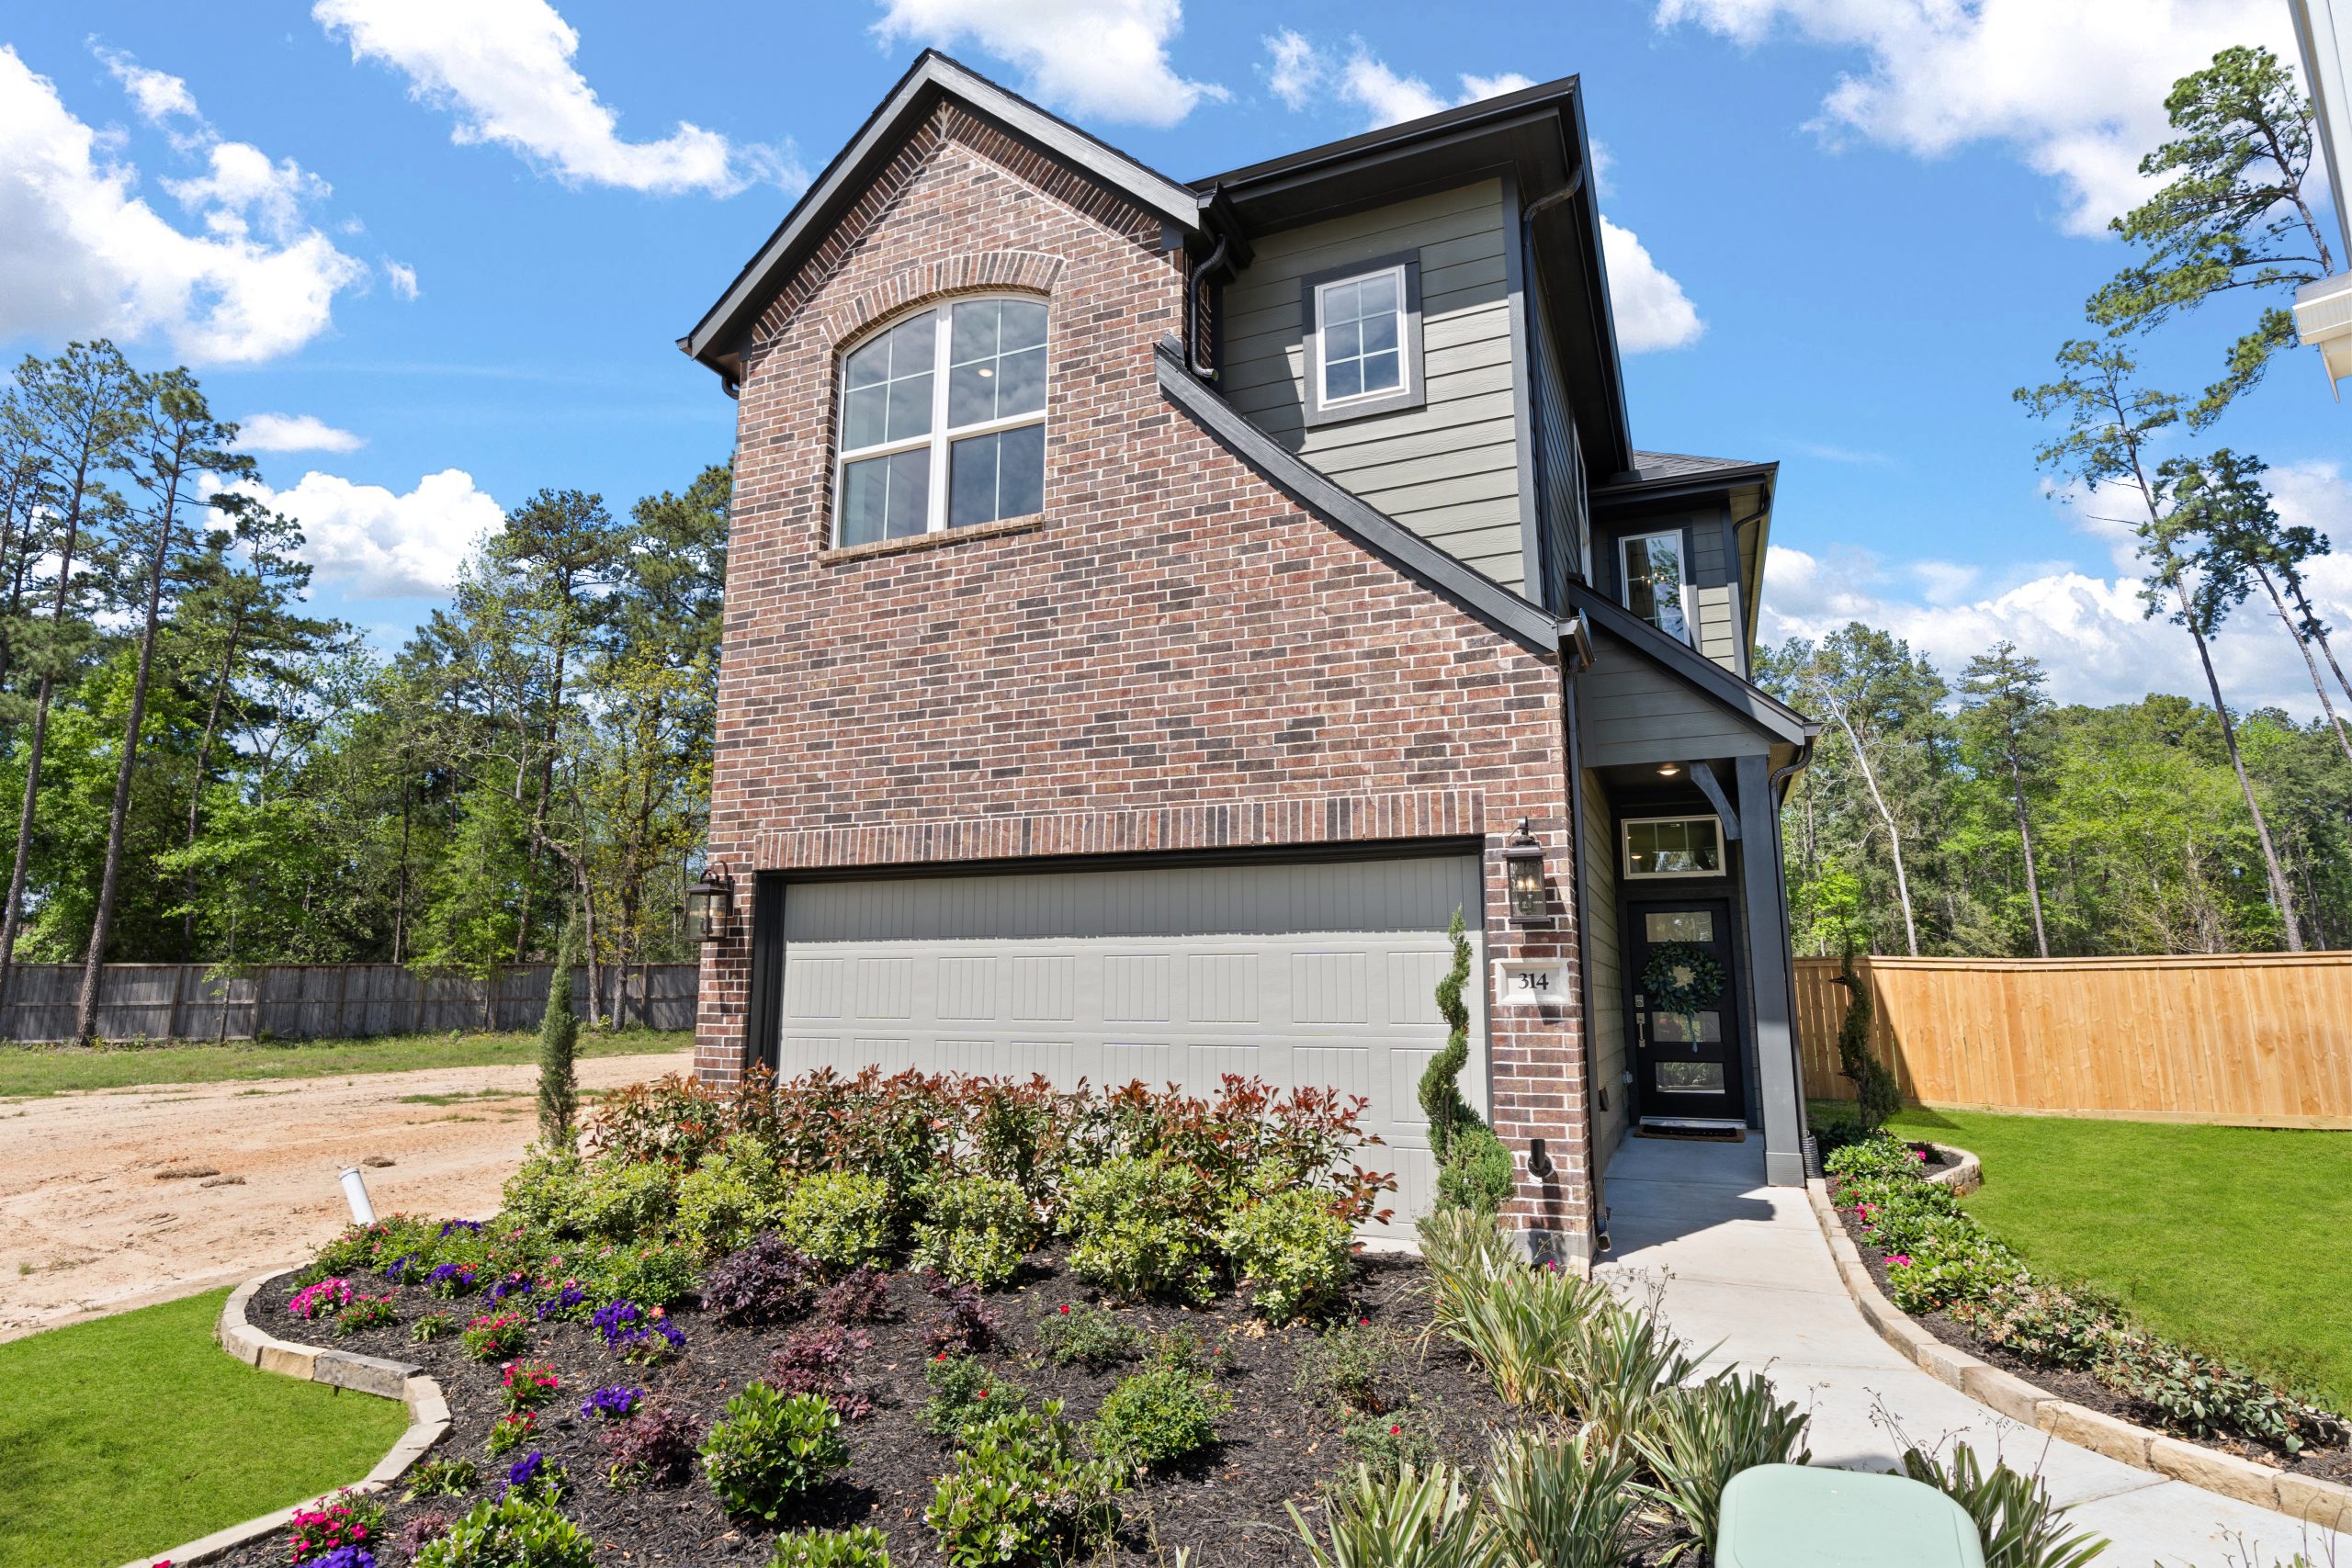
    About the Bonneville Bonneville Plan – 4 Bed | 3 Bath | 2-Car Garage | 1,807 Sq Ft The Bonneville brings flexibility and comfort together in a thoughtfully designed single-story home. With 4 bedrooms, 3 bathrooms, and 1,807 square feet, it’s the perfect balance of function and style. An open-concept layout connects the kitchen, dining, and family room, creating a bright, welcoming space for everyday living or entertaining. The private primary suite is a true retreat, featuring a spacious bath with a walk-in closet and the option for a relaxing soaking tub. Make it yours with customizable options, including a fourth bedroom in place of the study or an extended patio for outdoor living.
    View floor plan
  • Single-family

    Carousel — use arrows to browse images for this design, or tap the photo to open the floor plan.

    Ready to Build

    Orlando

    From$396,990
    4 Beds3 Baths2 Car garage2,051+ sq ft

    About the Orlando The Orlando | 2,051 sq. ft. | One Story | 4 Bedrooms | 3 Baths | Extra Storage Space in Garage | Covered Patio |2-3 Car Attached Garage | Optional: Game room ILO Bedroom 3 Overview City: Willis County: Montgomery Beds: 4 Baths: 3 Sq. Ft.: 2,051

    View floor plan
  • Single-family

    Carousel — use arrows to browse images for this design, or tap the photo to open the floor plan.

    Ready to Build

    Summerton

    From$405,990
    4 Beds3 Baths2 Car garage2,052+ sq ft

    About the Summerton The Brand New Summerton Plan features 4 Bedrooms | 3 Baths | Pet Food Nook at Kitchen | Folding Table at Utility Room | Drop Zone | 2-Car Garage | Large Covered Patio | Optional: Study at Bedroom 2, Primary Bath with Optional Tub

    View floor plan
  • Single-family

    Carousel — use arrows to browse images for this design, or tap the photo to open the floor plan.

    Ready to Build

    Middleton

    From$408,990
    4 Beds3 Baths2 Car garage2,140+ sq ft

    About the Middleton The Middleton | Model Plan | 2,140 Sq. Ft. | One Story | 4 Bedrooms | 3 Bathrooms | Covered Patio | 2-Car Attached Garage | Optional: Study ILO Bedroom 3, Texas-Sized shower, Fireplace, Extended Rear Patio Overview City: Willis County: Montgomery Beds: 4 Baths: 3 Sq. Ft. : 2,140

    View floor plan
  • Single-family

    Carousel — use arrows to browse images for this design, or tap the photo to open the floor plan.

    Ready to Build

    Hillcrest

    From$418,990
    4 Beds3 Baths2 Car garage2,366+ sq ft

    About the Hillcrest Single-story | 4 Bedrooms | 3 Bathrooms | Study | Covered Patio | 2-Car Attached Garage | Optional: Game Room ILO Bedroom 4 Overview City: Willis County: Montgomery Beds: 4 Baths: 3 Sq. Ft .: 2,366

    View floor plan
  • Single-family

    Carousel — use arrows to browse images for this design, or tap the photo to open the floor plan.

    Now Building

    Brooks

    From$419,990
    4 Beds3 Baths2 Car garage2,138+ sq ft

    Single-family at The Woodlands Hills. 1 home is now building — ask the sales team for timelines and personalization options.

    View floor plan
  • Single-family

    Carousel — use arrows to browse images for this design, or tap the photo to open the floor plan.

    Ready to Build

    Mariah

    From$425,990
    3 Beds2.5 Baths2 Car garage2,358+ sq ft

    About the Mariah Discover the Mariah — a thoughtfully designed 3-bedroom, 2.5-bath home that blends style, comfort, and functionality. Featuring a versatile Flex Room, a clever cleaning closet to neatly stow away your Dyson, and a spacious open-concept kitchen, dining, and living area perfect for entertaining. Enjoy outdoor living on the covered patio, plus the convenience of a 2-car garage. Personalize your space with optional upgrades, including a cozy fireplace, built-in utility cabinets, and a luxurious freestanding tub in the main bath.

    View floor plan
  • Single-family

    Carousel — use arrows to browse images for this design, or tap the photo to open the floor plan.

    Ready to Build

    Hampton

    From$431,990
    4 Beds3 Baths2 Car garage2,358+ sq ft

    About the Hampton The Brand New Hampton Plan features 4 Bedrooms | 3 Baths | Study | Pet Food Nook at Kitchen | Folding Table at Utility Closet | Drop Zone | Large Covered Patio | Optional: Game Room at Bedroom 4 | Fireplace at Family Room | Freestanding Tub at Primary Bath

    View floor plan
  • Single-family

    Carousel — use arrows to browse images for this design, or tap the photo to open the floor plan.

    Ready to Build

    Lynnbrook

    From$431,990
    4 Beds3 Baths2 Car garage2,587+ sq ft

    About the Lynnbrook Single-story | 4 bedrooms | study/dining room option | 3 baths | 2-car attached garage | covered patio | Spacious family room joins kitchen and breakfast area overlooking the covered patio and features a flexible study/formal dining room nearby. Main suite has bayed windows that overlook back yard. **Photos are representative, selections & features may vary with community**

    View floor plan
  • Single-family

    Carousel — use arrows to browse images for this design, or tap the photo to open the floor plan.

    Now Building

    Lorne

    From$442,990
    4 Beds3 Baths2 Car garage2,683+ sq ft

    Single-family at The Woodlands Hills. 1 home is now building — ask the sales team for timelines and personalization options.

    View floor plan
  • Single-family

    Carousel — use arrows to browse images for this design, or tap the photo to open the floor plan.

    Now Building

    Pendleton

    From$446,990
    4 Beds3 Baths2 Car garage2,733+ sq ft

    Single-family at The Woodlands Hills. 1 home is now building — ask the sales team for timelines and personalization options.

    View floor plan
  • Single-family

    Carousel — use arrows to browse images for this design, or tap the photo to open the floor plan.

    Ready to Build

    Lauren

    From$461,990
    4 Beds3 Baths2 Car garage2,538+ sq ft

    About the Lauren The Brand New Lauren Plan features 4 Bedrooms | 3 Baths | Flex Room | Covered Patio | 2-Car Garage | Optional: Suite Retreat at Flex Room, Bedroom 4 at Flex Room (with Garage Storage Option ONLY), Garage Storage at Bedroom 4, Study at Bedroom 3, Prep Kitchen at Pantry, Pocket Office at Pantry, Freestanding Tub at Primary Bath, Extended Patio

    View floor plan
  • Single-family

    Carousel — use arrows to browse images for this design, or tap the photo to open the floor plan.

    Ready to Build

    Madison 50

    From$473,990
    4 Beds3 Baths2 Car garage2,617+ sq ft

    The Madison is a thoughtfully designed two-story home offering over 2,000 square feet of living space with 4 bedrooms, 3 full bathrooms, and a versatile open layout that adapts to your lifestyle. On the main level, an open-concept kitchen, dining, and family room create a welcoming hub for everyday living and entertaining. The private primary suite features a spacious walk-in closet and a spa-inspired bathroom with the option for a soaking tub. A secondary bedroom with a full bath on the first floor makes the perfect guest suite or home office. Upstairs, you’ll find two additional bedrooms, another full bathroom, and a flexible loft space ideal as a game room, study area, or second living room. Personalize further with the optional media room—perfect for movie nights or a dedicated entertainment space.

    View floor plan
  • Single-family

    Carousel — use arrows to browse images for this design, or tap the photo to open the floor plan.

    Now Building

    Cayman

    From$482,990
    4 Beds3–3.5 Baths2 Car garage2,700+ sq ft

    Single-family at The Woodlands Hills. 1 home is now building — ask the sales team for timelines and personalization options.

    View floor plan
  • Single-family

    Carousel — use arrows to browse images for this design, or tap the photo to open the floor plan.

    Ready to Build

    Tanlay – Chateau

    From$293,990
    3 Beds2 Baths2 Car garage1,622+ sq ft

    About the Tanlay The Château Collection | The Tanlay Plan | 1,628 Sq. Ft. | One Story | 3 Bedrooms | 2 Baths | Optional: Study in Lieu of Bedroom 3 | Porch | Covered Patio | 2-Car Garage Overview City: Willis County: Montgomery Beds : 3 Baths: 2 Sq. Ft. : 1,622

    View floor plan
  • Single-family

    Carousel — use arrows to browse images for this design, or tap the photo to open the floor plan.

    Now Building

    Cheverny – Chateau

    From$295,990
    3 Beds2.5 Baths2 Car garage1,710+ sq ft

    Single-family at The Woodlands Hills. 1 home is now building — ask the sales team for timelines and personalization options.

    View floor plan
  • Single-family

    Carousel — use arrows to browse images for this design, or tap the photo to open the floor plan.

    Now Building

    Chantilly – Chateau

    From$308,990
    3 Beds2.5 Baths2 Car garage1,835+ sq ft

    Single-family at The Woodlands Hills. 1 home is now building — ask the sales team for timelines and personalization options.

    View floor plan
  • Single-family

    Carousel — use arrows to browse images for this design, or tap the photo to open the floor plan.

    Ready to Build

    Margaux – Chateau

    From$317,990
    3 Beds2.5 Baths2 Car garage1,878+ sq ft

    About the Margaux The Chateau Collection | The Margaux | 1,878 Sq. Ft. | Two Story | 3 Bedrooms | 2.5 Baths | Flex Room | Covered Balcony | Covered Patio | 2-Car Garage Overview City: Willis County: Montgomery Beds : 3 Baths: 2.5 Sq. Ft.: 1,878

    View floor plan
  • Single-family

    Carousel — use arrows to browse images for this design, or tap the photo to open the floor plan.

    Now Building

    Versailles – Chateau

    From$327,990
    3 Beds2.5 Baths2 Car garage1,901+ sq ft

    Single-family at The Woodlands Hills. 1 home is now building — ask the sales team for timelines and personalization options.

    View floor plan

Media

Featured video

Project photo gallery

Click the large photo or a thumbnail to open the gallery viewer.

Is this your project?

Take control of your project page, add direct contact details, keep information updated, unlock performance insights, and increase visibility with agents and buyers actively looking for new construction homes.

Grocery Stores

No nearby places found in this category.

Coffee Shops

No nearby places found in this category.

Restaurants

No nearby places found in this category.

Shopping

No nearby places found in this category.

Prices and features may vary and are subject to change. Photos are for illustrative purposes only. Legal disclaimers.