

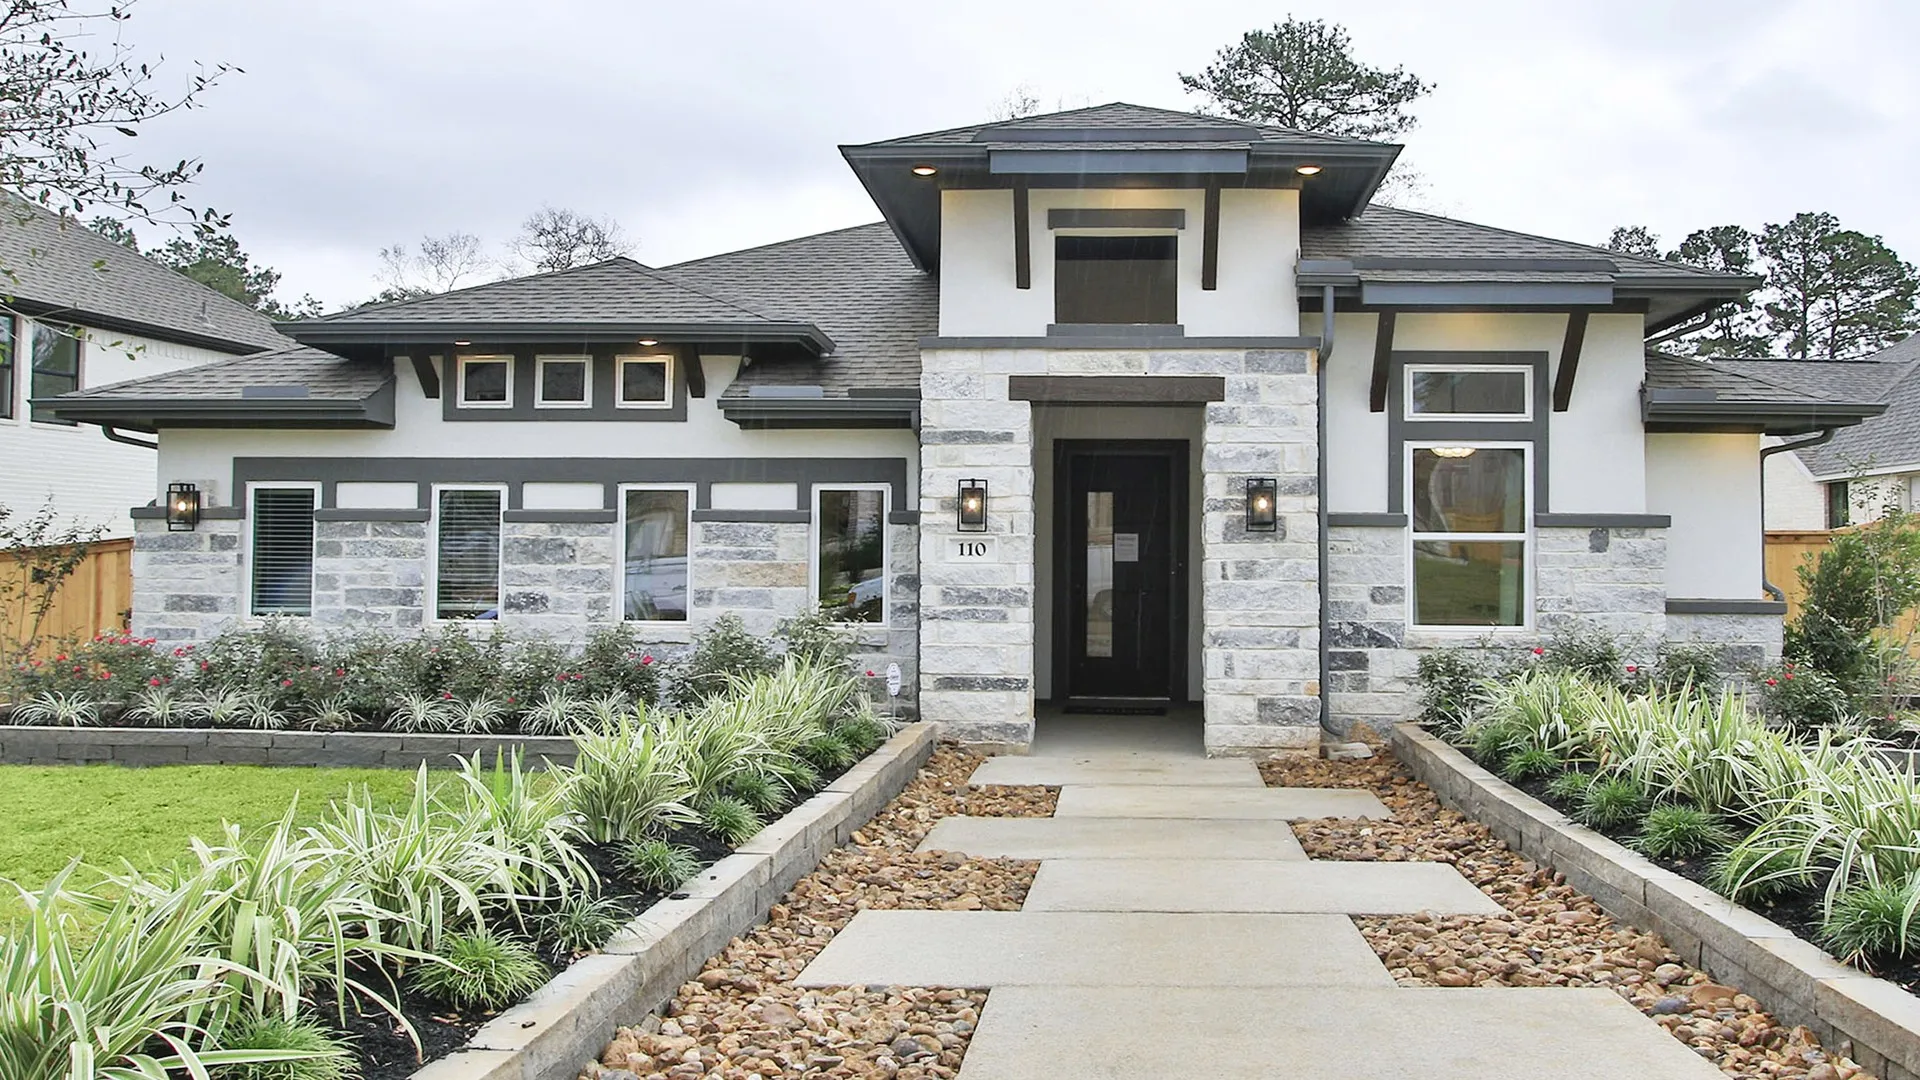
The Woodlands Hills

Discover the charm of Willis with DRB Homes' stunning project, The Woodlands Hills, featuring fantastic amenities like parking and a beautiful park.
The Most Selected Builder in The Woodlands Hills Offering Full Personalization and Award-Winning Layouts!
Discover The Woodlands Hills, a stunning 2,000-acre forested master-planned community offering new homes in Willis, TX. Nestled north of Houston and just west of I-45, this thoughtfully designed neighborhood combines natural beauty, exceptional amenities, and a welcoming community spirit. With award-winning floor plans and full access to a professional design center, you can personalize every detail and bring your dream home to life.
Life at The Woodlands Hills is all about balance, connecting with nature, staying active, and enjoying time with family and friends. Spend your weekends floating along the relaxing lazy river or exploring the community’s picturesque trails that wind through lush greenery. For outdoor fun, residents can enjoy more than 20 parks and playgrounds, perfect for recreation and relaxation. Furry friends have their own place to play at the dedicated dog park, while fitness enthusiasts can stay energized with access to tennis courts, bike trails, and a modern indoor fitness center.
Beyond the community, Lake Conroe is just minutes away, offering endless opportunities for boating, fishing, and lakeside dining. Whether you’re seeking adventure on the water or a peaceful sunset view, this area provides the perfect escape while keeping you close to home.
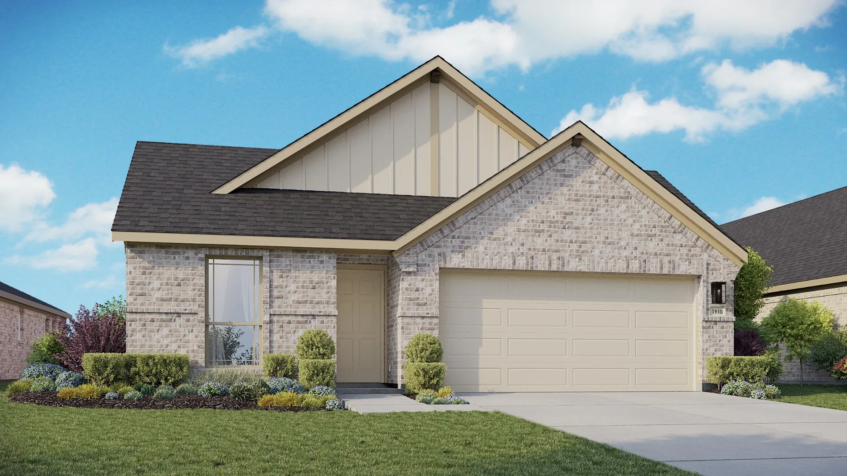
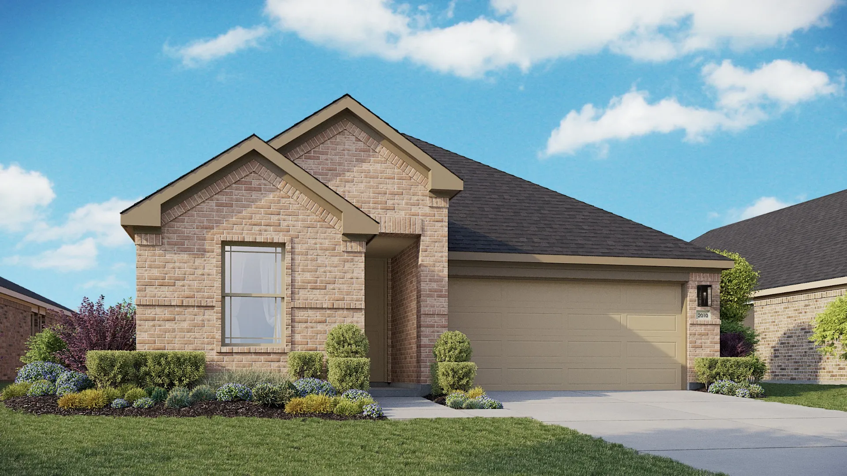
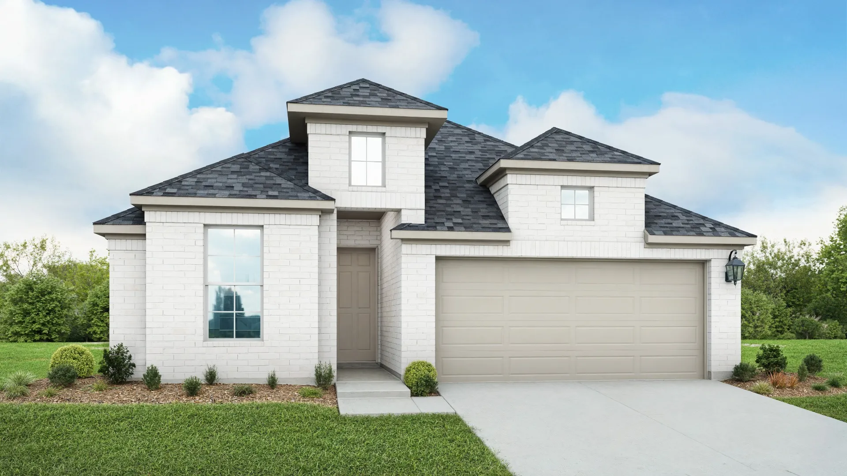
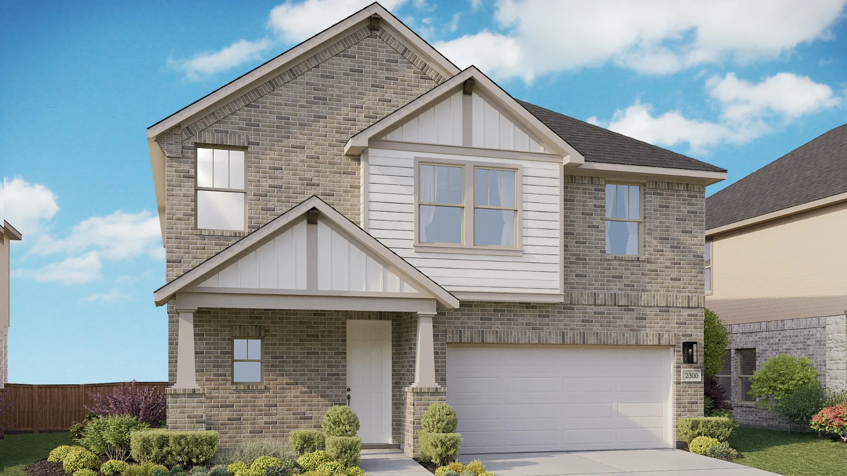
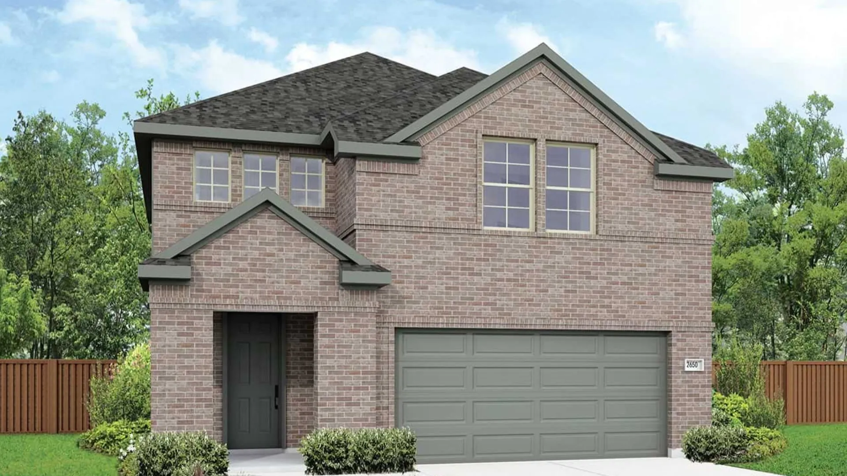
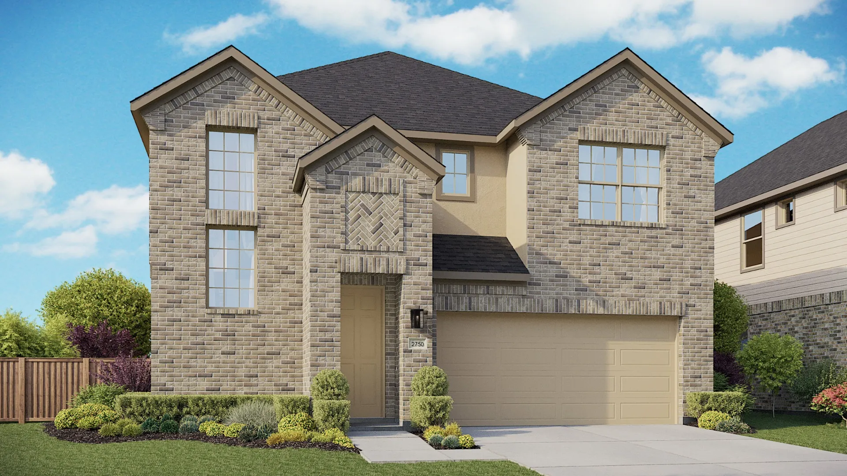
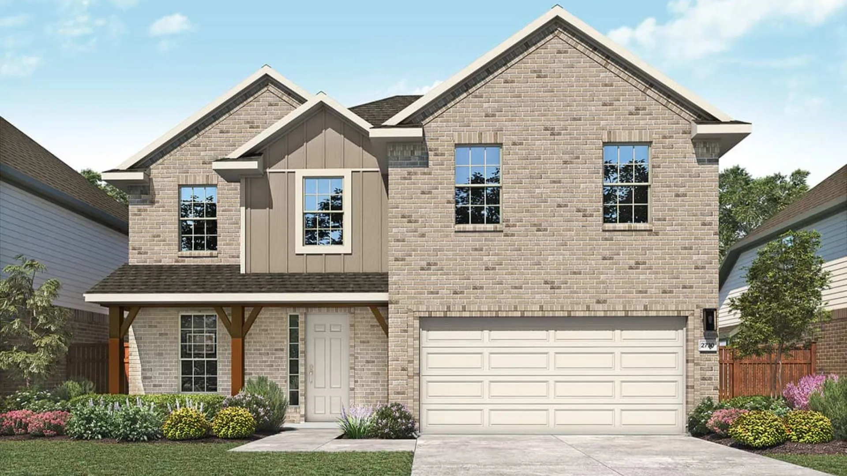
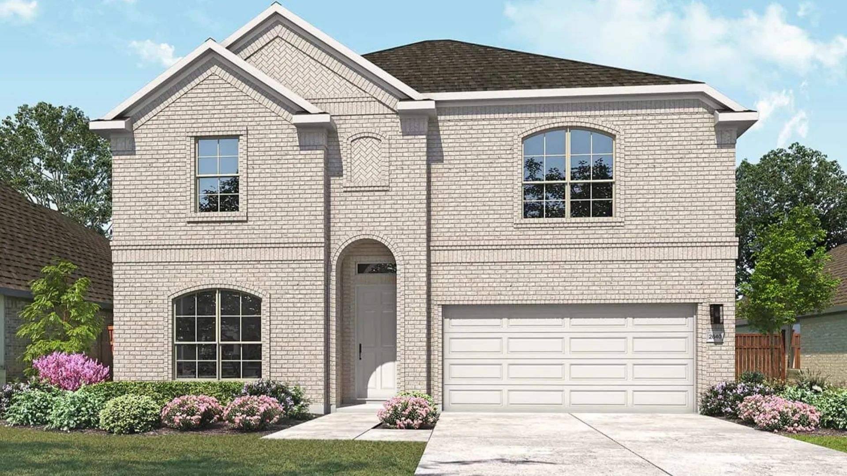
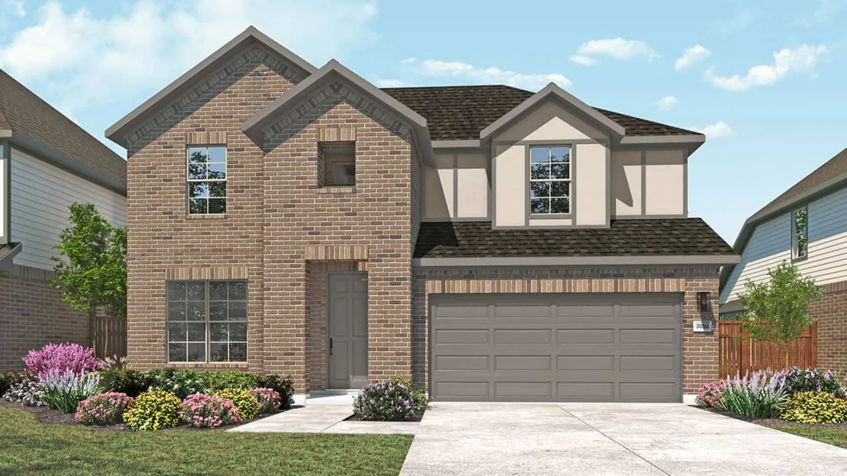
The new construction homes at The Woodlands Hills feature stunning brick and stone exteriors, blending timeless design with modern craftsmanship. Choose from a variety of spacious one- and two-story floor plans, each thoughtfully designed with open-concept living areas, luxury kitchens, and large windows that fill your home with natural light. Expansive covered patios create the perfect outdoor retreat for gatherings or quiet evenings surrounded by nature.
Amenities
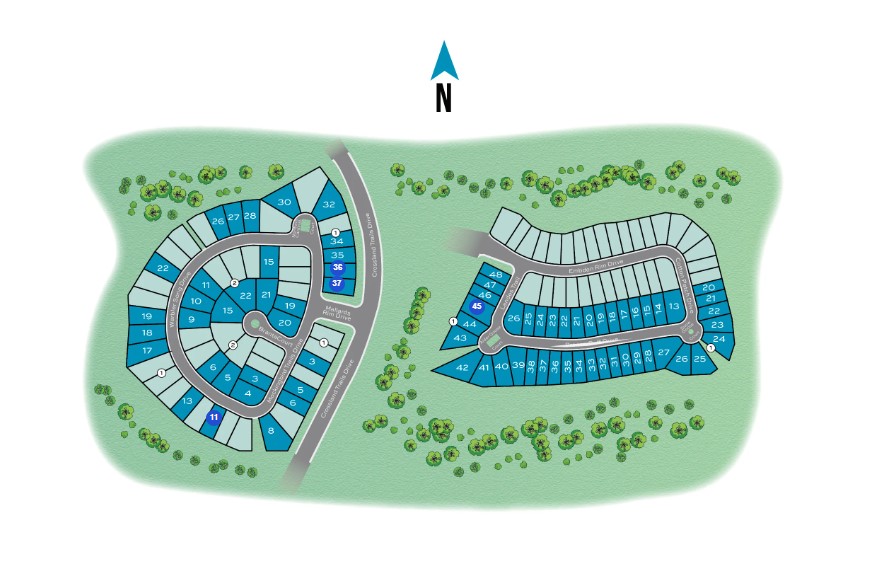
Site Plan
Home designs (14)
5 Quick Move-In lots across 5 plans — open Quick Move-In.
Carousel — use arrows to browse images for this design, or tap the photo to open the floor plan.
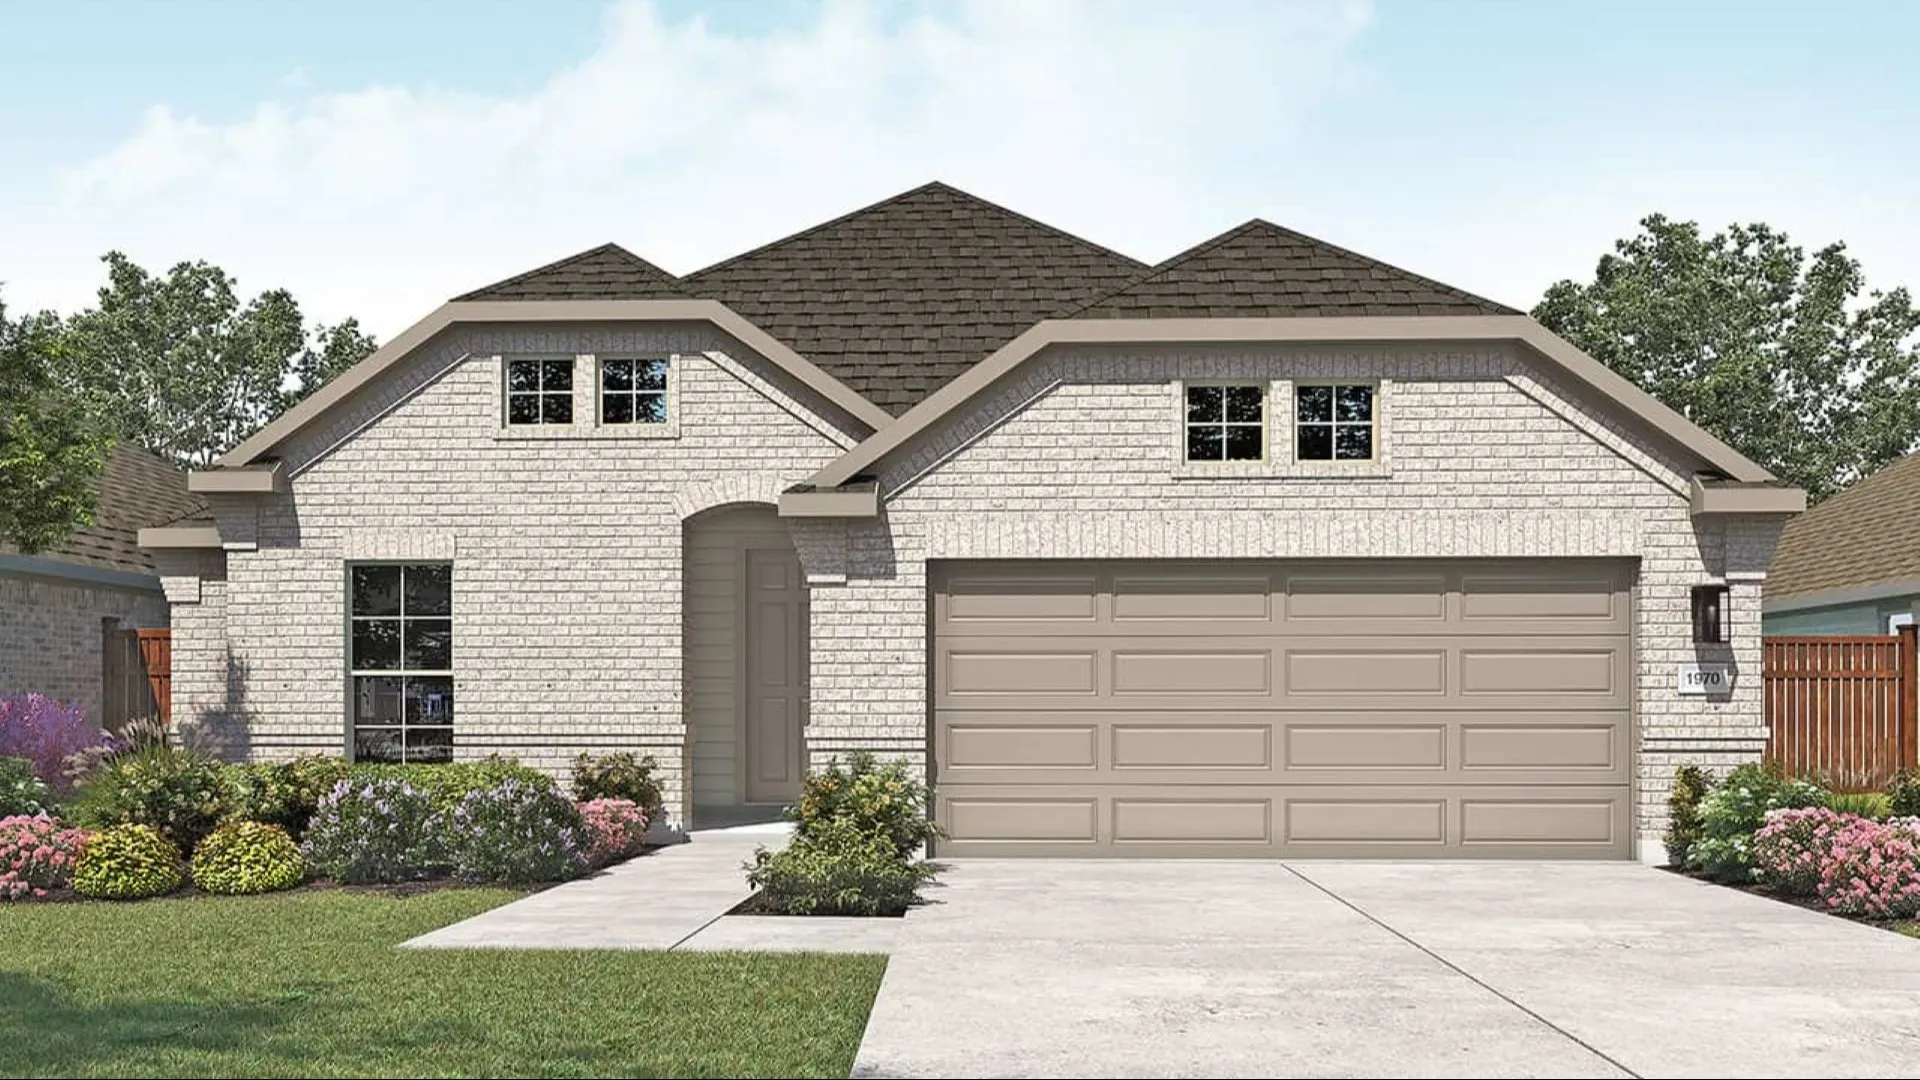
Quick Move-InPalm
Inquire3–4 Beds2–3 Baths2–3 Car garage1,970+ sq ftSingle-family at The Woodlands Hills. 1 Quick Move-In home in this plan — ask the sales team about finishes and closing timelines.
Carousel — use arrows to browse images for this design, or tap the photo to open the floor plan.
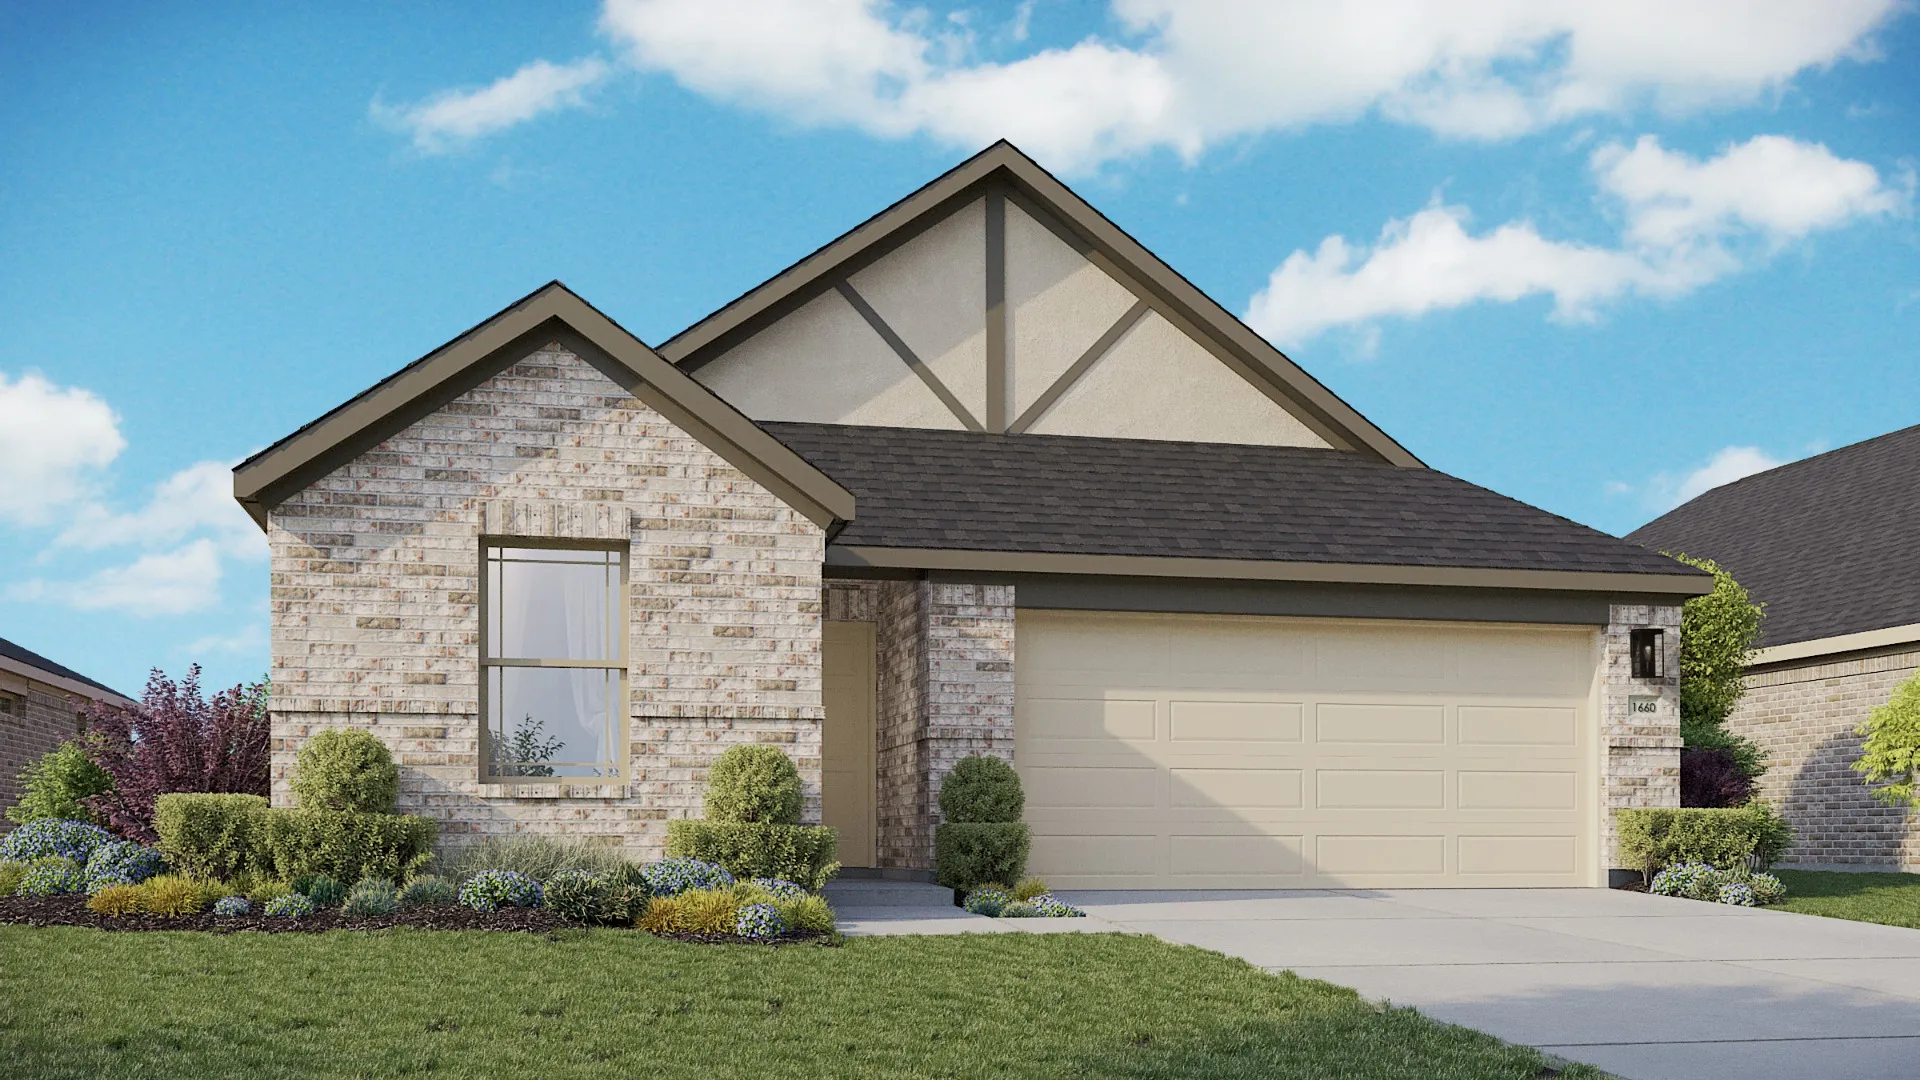
Quick Move-InBermuda
From$315,9903 Beds2 Baths2 Car garage1,660+ sq ftSingle-family at The Woodlands Hills. 1 Quick Move-In home in this plan — ask the sales team about finishes and closing timelines.
Carousel — use arrows to browse images for this design, or tap the photo to open the floor plan.
Now BuildingMaldives
From$327,9904 Beds2–3 Baths2 Car garage1,910+ sq ftSingle-family at The Woodlands Hills. 1 home is now building — ask the sales team for timelines and personalization options.
Carousel — use arrows to browse images for this design, or tap the photo to open the floor plan.
Ready to BuildFiji
From$329,9903–4 Beds2 Baths2 Car garage2,010+ sq ft3-4 Bedrooms | 2 Bathrooms | Approx. 2,010 Sq. Ft. The Fiji combines open-concept design, flexible spaces, and modern comfort, creating a home that perfectly balances style and livability. Blending smart design and elegant details, this single-story plan was crafted for homeowners who appreciate connection, convenience, and the ability to personalize their space. At the heart of the home, the great room, dining area, and kitchen flow together effortlessly, making everyday living and entertaining a breeze. A large island, walk-in pantry, and open sightlines make this space ideal for gathering with family or friends. Outdoor living shines with a covered patio that extends from the main living area, with the option to expand for even more space to entertain. The private primary suite offers a relaxing escape complete with a spa-inspired bath, dual vanities, and a spacious walk-in closet. Optional features such as an enhanced owner’s bath with a soaking tub, shower seat, or extended layout provide added comfort and relaxation. Two additional bedrooms and a flex space allow for endless versatility, perfect for a home office, hobby room, or play area. Homeowners can also opt for a fourth bedroom, study, or tech space to tailor the layout to their needs.
Carousel — use arrows to browse images for this design, or tap the photo to open the floor plan.
Quick Move-InAruba
From$339,9903–4 Beds2–3 Baths2 Car garage2,050+ sq ftSingle-family at The Woodlands Hills. 1 Quick Move-In home in this plan — ask the sales team about finishes and closing timelines.
Carousel — use arrows to browse images for this design, or tap the photo to open the floor plan.
Ready to BuildMaui
From$349,9904 Beds2–3.5 Baths2 Car garage2,300+ sq ft4 Bedrooms | 2.5-3.5 Bathrooms | Approx. 2,300 Sq. Ft. Designed with the modern homeowner in mind, The Maui delivers connected living spaces, flexible options, and thoughtful touches throughout, creating a home that effortlessly adapts to how you live, work, and relax. The first floor is centered around a spacious great room, dining area, and modern kitchen with a large island and walk-in pantry—perfect for entertaining or daily family living. A flex room provides versatility for a playroom or hobby space, with the option to turn it into a dedicated study for even more possibilities for working from home. Outdoor living is easy with a covered patio that extends from the great room, with an option to expand for more space to entertain or unwind. Upstairs, the primary suite offers a private retreat with a spa-inspired bath, dual vanities, and a generous walk-in closet. Buyers can enhance the suite with options such as an upgraded owner’s bath with a shower seat or an expanded layout with a soaking tub for a more luxurious experience. Three additional bedrooms and a conveniently located laundry room make daily routines simple, while the large game room provides space for gathering, play, or relaxation. For added convenience homeowners can choose to have an additional full bath upstairs.
Carousel — use arrows to browse images for this design, or tap the photo to open the floor plan.
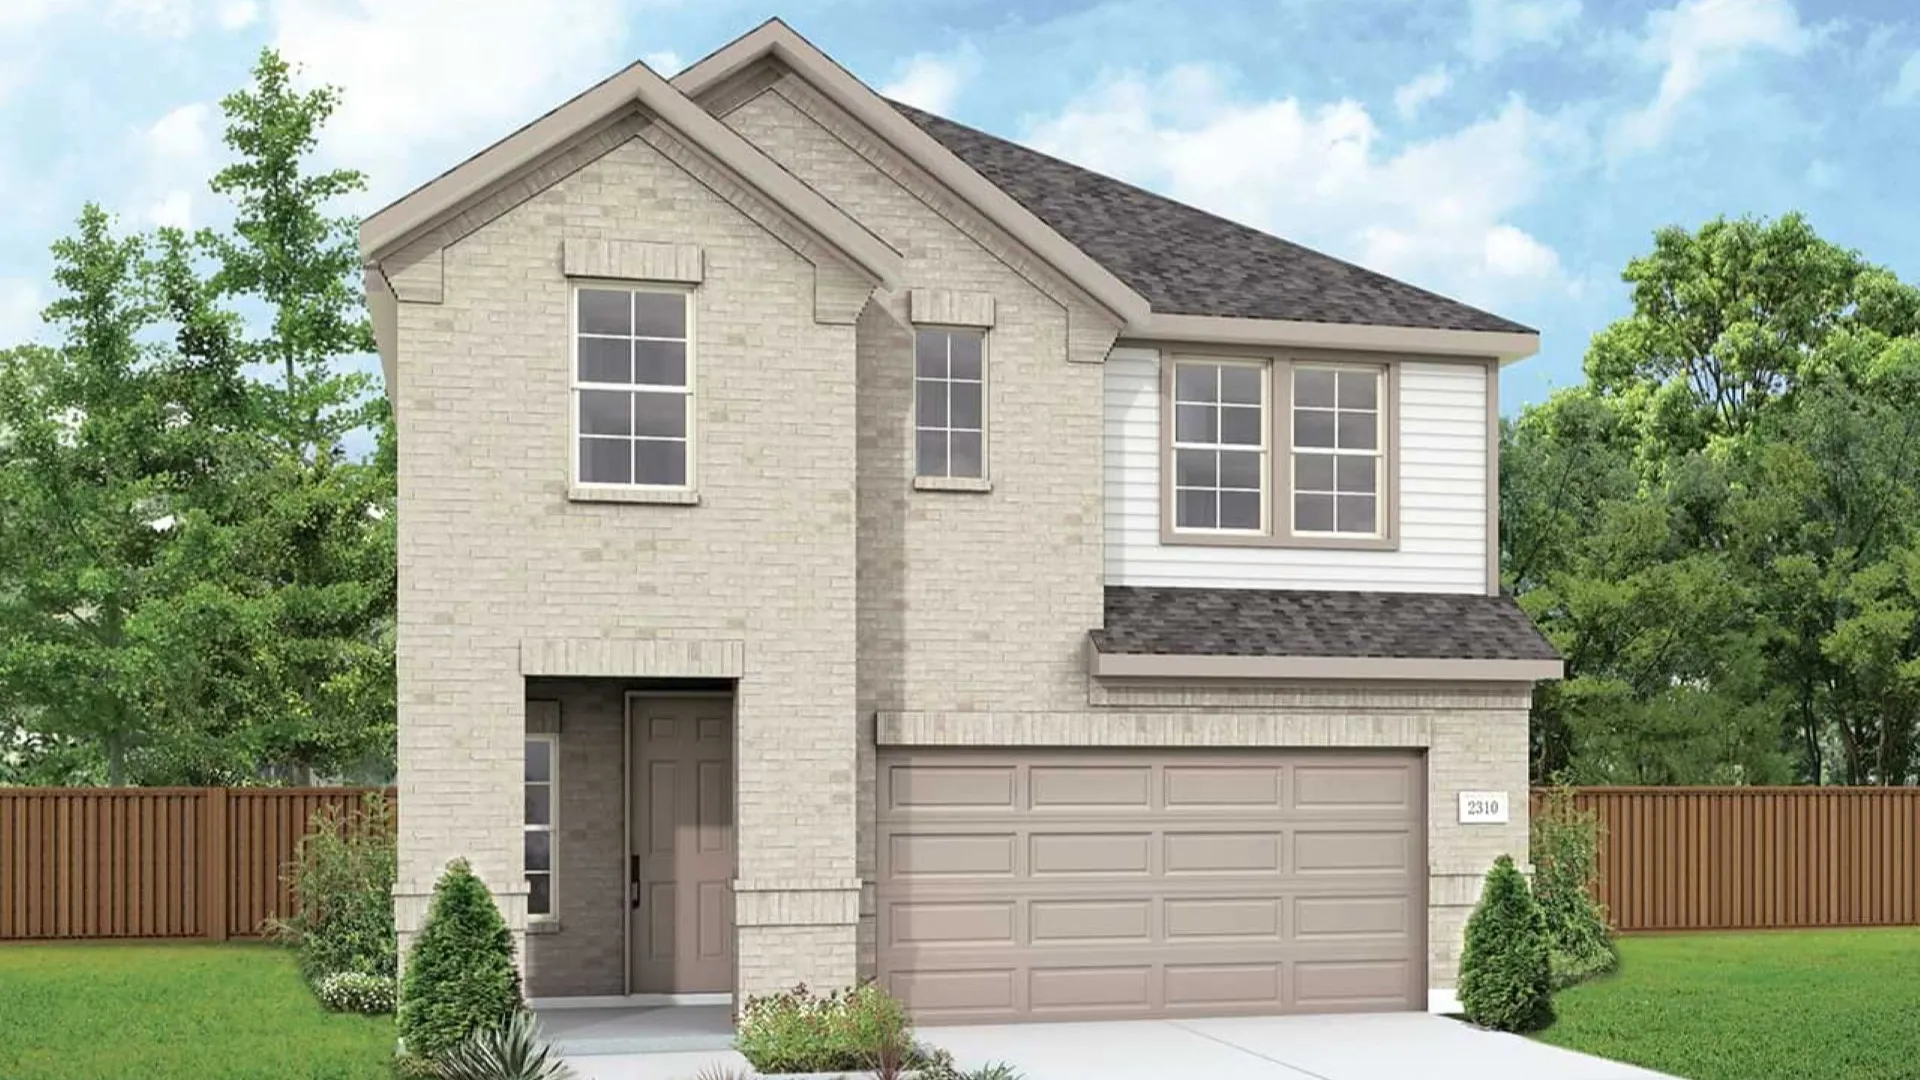
Ready to BuildAltitude
From$357,9903 Beds2.5 Baths2 Car garage2,310+ sq ft3 Bedrooms | 2.5 Bathrooms | Approx. 2,310 Sq. Ft. The Altitude offers a thoughtfully designed two-story layout that blends open-concept living with comfortable private spaces, creating a home that supports both everyday routines and easy entertaining. From the foyer, the first floor opens into a bright, connected living area where the kitchen, casual dining area, and great room come together naturally. The kitchen offers a center island, pantry storage, and generous counter space for everyday cooking, with the option to include a nearby built-in desk for homework or focused tasks. The great room leads directly to a covered patio, creating an easy transition to outdoor living. A mud room with optional lockers keeps daily essentials organized at the garage entry, while a powder room adds convenience for visitors. Upstairs, the primary suite is privately positioned and offers a spacious retreat with two spacious walk-in closet and a well-appointed bath. Buyers can personalize the bath with options that include an enlarged shower, shower seat, or a tub-and-shower combination to suit their preferences. Two additional bedrooms are thoughtfully arranged near a full bath, providing comfortable accommodations for family or guests. A centrally located game room anchors the second level, creating a flexible space for relaxation, play, or work-from-home needs. The nearby laundry room adds everyday efficiency, keeping household routines simple and organized.
Carousel — use arrows to browse images for this design, or tap the photo to open the floor plan.
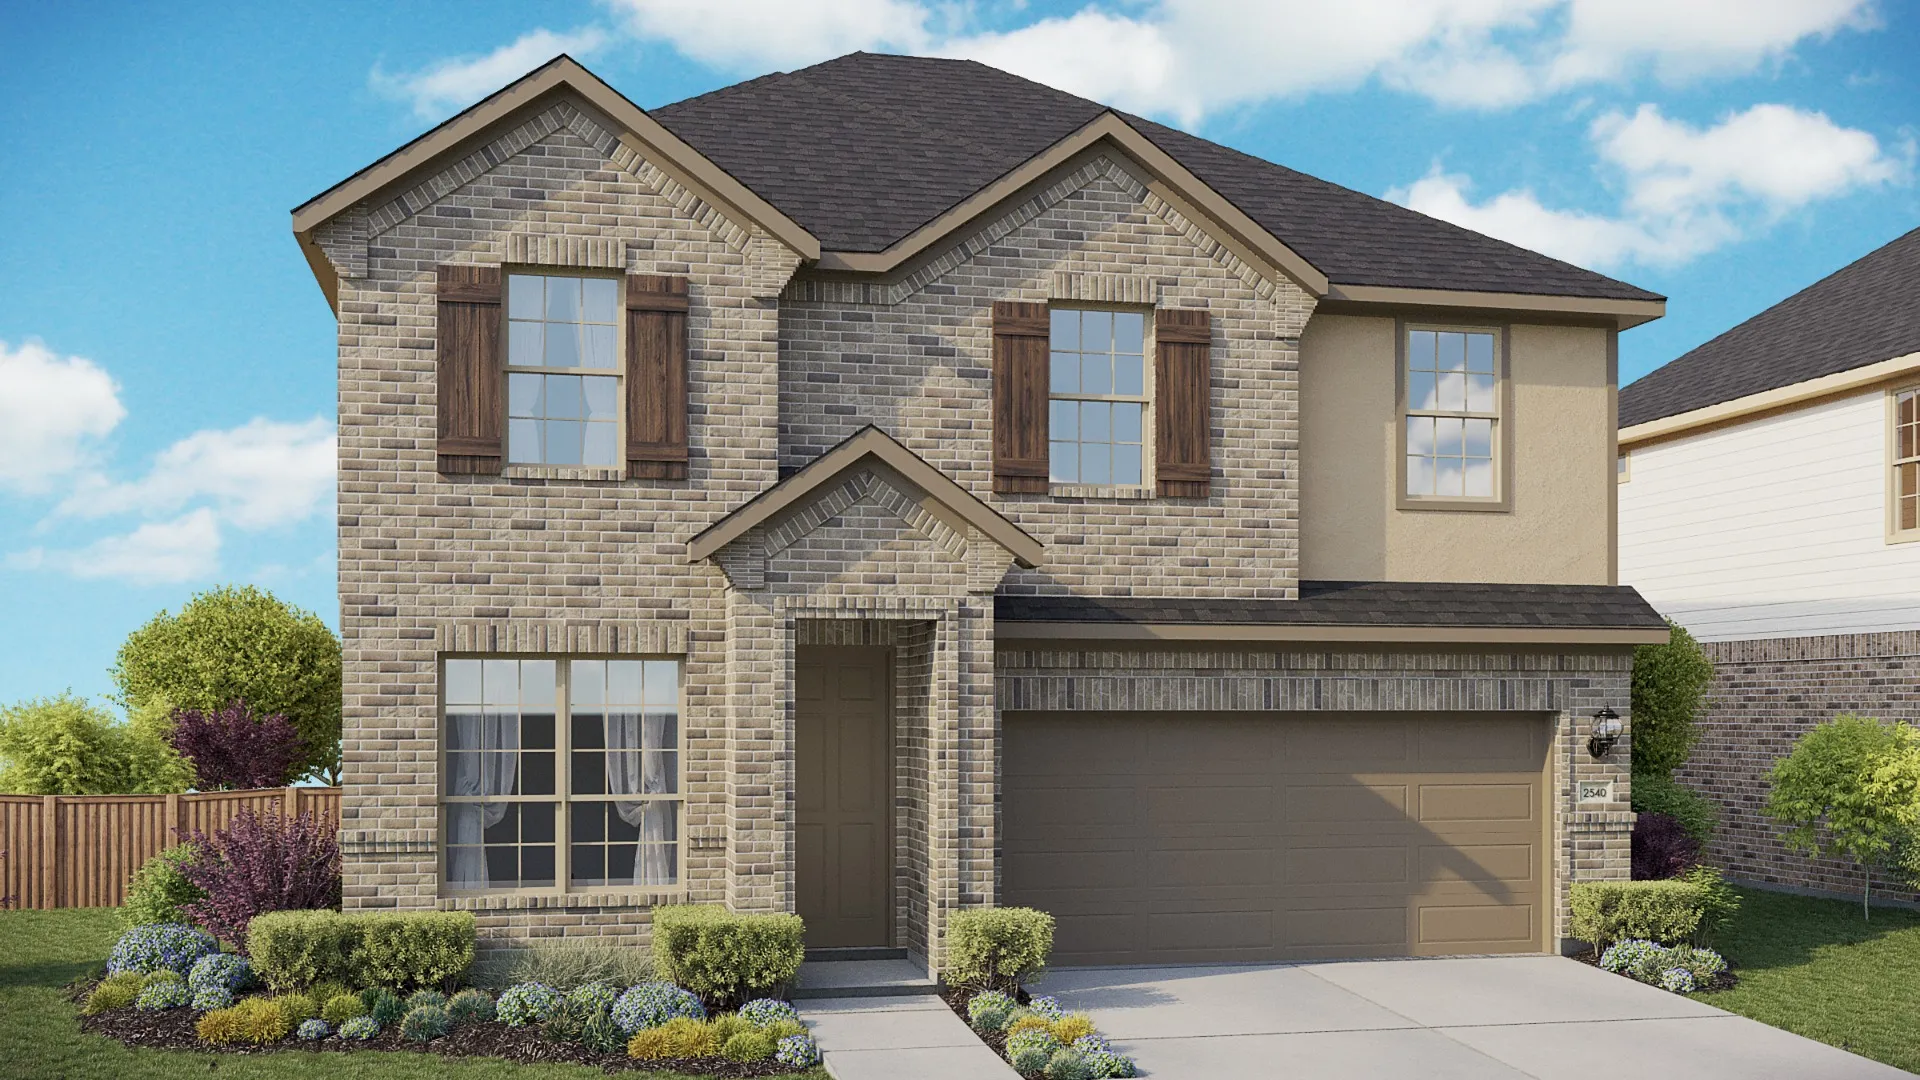
Ready to BuildCapri II
From$367,9904–5 Beds2–4.5 Baths2 Car garage2,540+ sq ft4-5 Bedrooms | 2.5-4 Baths | Approx. 2,540 Sq. Ft. The Capri II blends elegance and flexibility with a spacious two-story design that adapts to how families live, work, and entertain today. From its open layout to its versatile design options, The Capri II offers a thoughtful balance of function and sophistication—perfect for those seeking a home that’s as adaptable as it is inviting. An open-concept first floor connects the great room, dining area, and chef-inspired kitchen, creating an inviting flow that makes everyday life effortless and social occasions memorable. The large island and walk-in pantry keep the heart of the home organized and functional, while nearby access to the covered patio extends living outdoors. Located at the front of the home a flex space or optional study provides a great place to focus on work or hobbies. Other personalization choices include an optional fireplace in the great room, a fifth bedroom and full bath in lieu of the study, or an extended covered patio for outdoor entertaining. The primary suite on the main level provides a true retreat with a spa-style bath, dual vanities, and an expansive walk-in closet. Optional upgrades include an enhanced owner’s bath with a soaking tub to personalize relaxation. For added convenience the laundry room is located on the same level. Upstairs, three additional bedrooms offer comfort for family or guests. Homebuyers can customize the space further with options such as a game room, media room, or an additional full bathroom, allowing the Capri II to grow with changing needs.
Carousel — use arrows to browse images for this design, or tap the photo to open the floor plan.
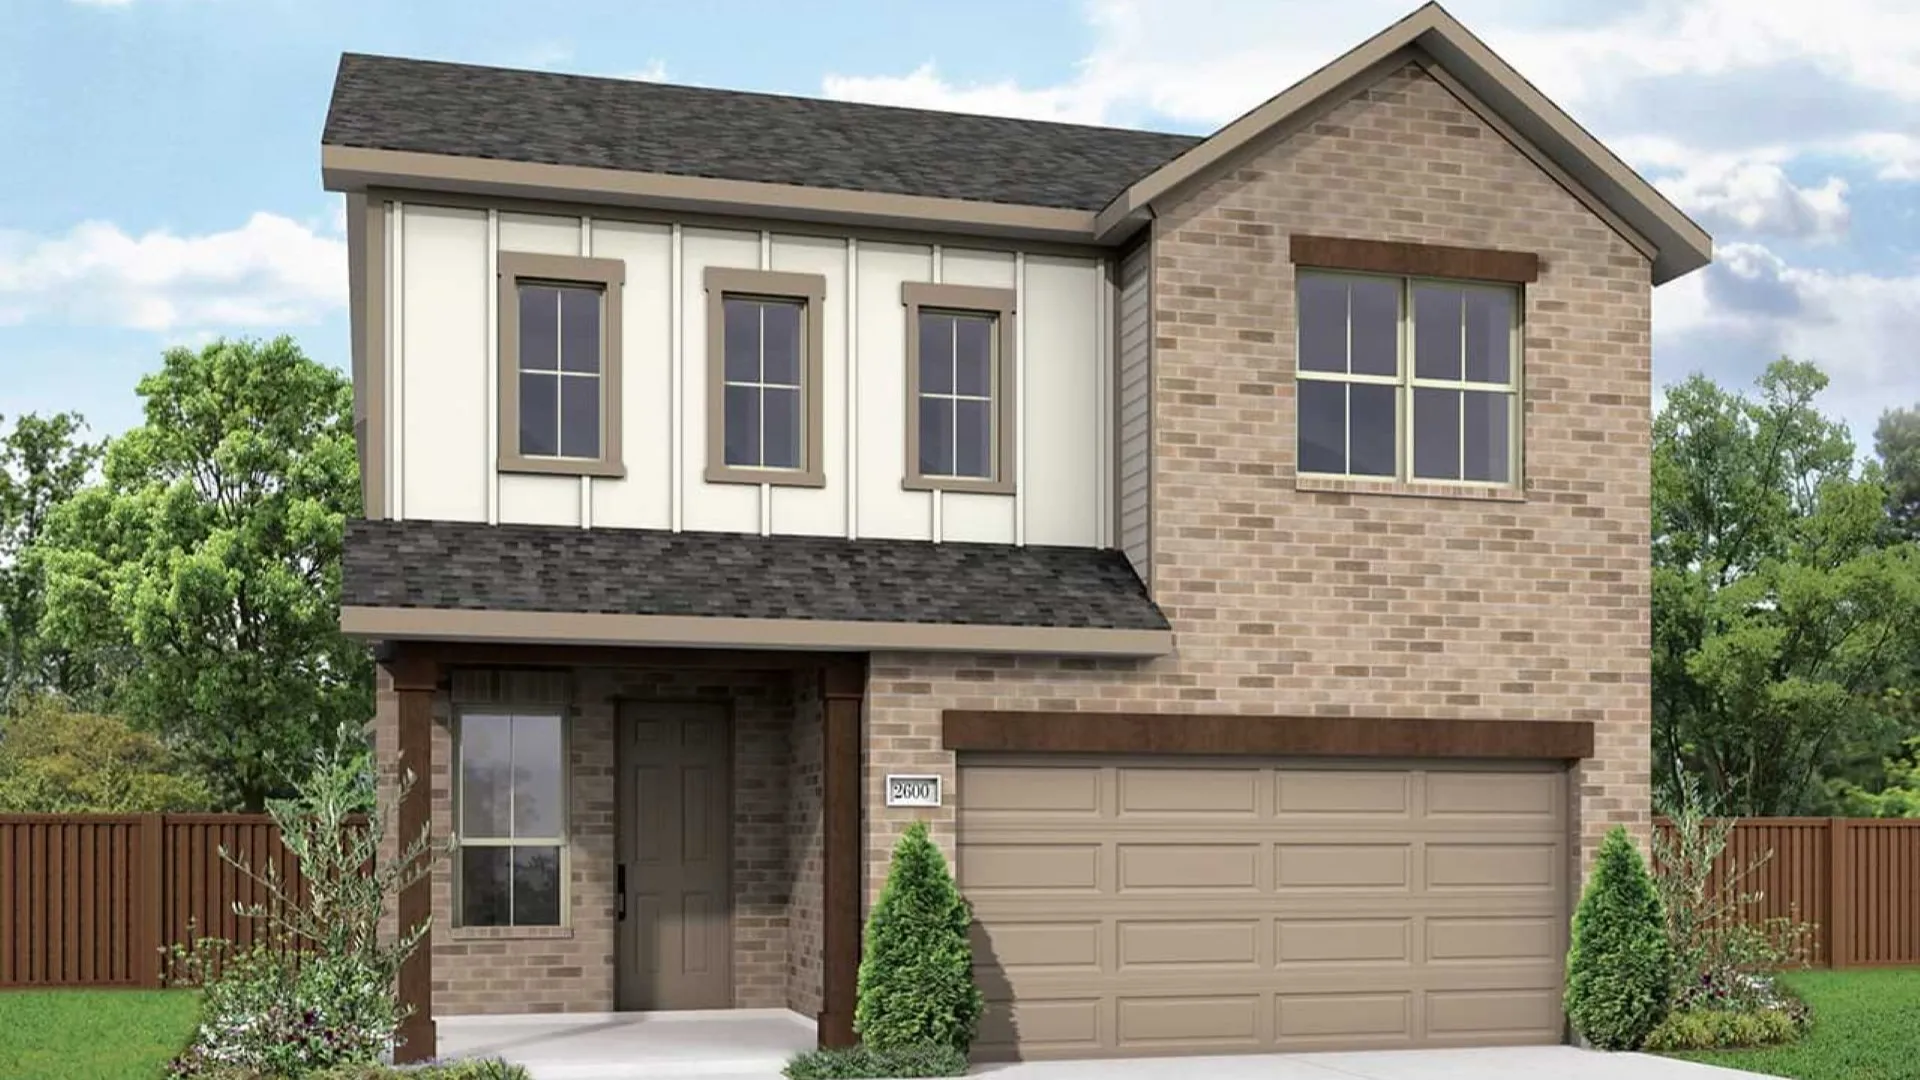
Ready to BuildBenchmark
From$377,9904 Beds3.5 Baths2 Car garage2,600+ sq ft4 Bedrooms | 3.5 Bathrooms | Approx. 2,600 Sq. Ft. The Benchmark is a thoughtfully designed two-story home that balances modern comfort with functional living spaces, making it ideal for everyday life and special gatherings alike. From the welcoming foyer, the first floor opens into a bright dining area that flows seamlessly into the great room and kitchen, creating a connected living space perfect for entertaining or relaxing with family. The kitchen offers a spacious layout with a large island, pantry storage, and abundant counter and cabinet space. The tech space off the kitchen provides a perfect spot for homework, organization, or remote work. Nearby, a powder room and central laundry add everyday ease. Outdoor living is enhanced with an optional covered patio or extended covered patio, creating additional space for entertaining or quiet evenings outside. The primary suite, located privately on the main level, offers a peaceful retreat with a well-appointed bath featuring dual vanities, a spacious shower, and a generous walk-in closet. Optional enhancements include an enlarged shower, shower seat, or soaking tub for added luxury. Upstairs, a spacious game room anchors the second floor and creates a flexible area for recreation or relaxation. Three secondary bedrooms are thoughtfully arranged with convenient access to two full baths, providing privacy and comfort for family or guests. The media room adds even more versatility for movie nights or hobby space.
Carousel — use arrows to browse images for this design, or tap the photo to open the floor plan.
Quick Move-InWayfinder
From$379,9904 Beds3.5 Baths2 Car garage2,650+ sq ftSingle-family at The Woodlands Hills. 1 Quick Move-In home in this plan — ask the sales team about finishes and closing timelines.
Carousel — use arrows to browse images for this design, or tap the photo to open the floor plan.
Ready to BuildCayman
From$379,9904 Beds2–3.5 Baths2 Car garage2,750+ sq ft4 Bedrooms | 2.5-3.5 Bathrooms | Approx. 2,750 Sq. Ft. The Cayman combines elegant design with functionality in a spacious two-story layout that offers room to live, work, and entertain in style. With its open living areas, flexible second-floor spaces, and thoughtful details throughout, this home delivers the perfect blend of comfort and versatility for everyday life. The main floor welcomes you with an inviting foyer leading to a great room, casual dining area, and gourmet kitchen featuring a large island and walk-in pantry—perfect for both lively entertaining and easy everyday meals. A separate formal dining room offers space for special occasions, while a covered patio provides a natural extension of the living area for outdoor enjoyment. Additional personalization options include a fireplace in the great room, lockers at the garage entry, or an extended covered patio for entertaining. The primary suite is thoughtfully located on the main floor, featuring a luxurious bath with dual vanities, a spacious shower, and a walk-in closet. Buyers can personalize their retreat with options such as adding a soaking tub or shower seat for added comfort. Upstairs, a generous game room serves as a central gathering spot, surrounded by three secondary bedrooms for family or guests. Homeowners can also choose to add an optional media room or third bath, tailoring the second floor to fit their lifestyle needs.
Carousel — use arrows to browse images for this design, or tap the photo to open the floor plan.
Ready to BuildMimosa
From$409,9904 Beds2.5 Baths2–3 Car garage2,730+ sq ft4 Bedrooms | 2.5 Bathrooms | Approx. 2,730 Sq. Ft. The Mimosa blends open-concept design with practical flexibility, creating a space that feels both grand and welcoming—perfect for those who value comfort and connection. As you enter, a soaring foyer sets the tone for the home’s spacious feel. Just off the entry, a formal dining room offers the perfect setting for hosting or family meals and can also function as a private study, providing flexibility for work or entertaining. Moving further inside, the home opens into an expansive great room, casual dining area, and kitchen, where a large island and walk-in pantry anchor the space. Designed for both daily life and special occasions, these open living areas connect effortlessly. Enjoy the effortless flow of seamless indoor/outdoor living with a covered patio located off the main living area. For additional outdoor space an option to extend the patio is available. Upstairs, the primary suite is privately situated at the back of the home, featuring a relaxing soaking tub, separate shower, and dual vanities for everyday comfort. A spacious walk-in closet with generous hanging space keeps the retreat organized and serene. Three secondary bedrooms share a convenient full bath, while a bright game room at the top of the stairs creates a comfortable hub for family gatherings, study time, or relaxation.
Carousel — use arrows to browse images for this design, or tap the photo to open the floor plan.
Ready to BuildMagnolia
From$417,9903–5 Beds2–4 Baths2–3 Car garage2,640+ sq ft3-5 Bedrooms | 2.5-4 Bathrooms | Approx. 2,640 Sq. Ft. The Magnolia offers timeless elegance and modern functionality across two spacious levels. With its flowing main level, private retreats, and soaring open spaces, this home blends luxury and livability—crafted to make every day feel like home. Entering the home, the foyer opens into a dramatic, light-filled great room with soaring ceilings. The open flow between the great room, casual dining area, and kitchen makes this space perfect for both everyday living and entertaining. The kitchen includes a large island, walk-in pantry, and direct access to the covered patio, creating a smooth transition from indoor gatherings to outdoor relaxation. Near the entrance a formal dining room can be transformed into a study or fifth bedroom with a full bath to suit your lifestyle. Privately set on the main floor’s rear corner, the primary suite serves as a luxurious retreat, complete with a spa-style bath featuring dual vanities, a luxe soaking tub, shower with seat, and a generous walk-in closet. Add a bay window to the bedroom to enhance the rooms architectural appeal and increase natural light. Upstairs, the game room provides a central space for play or leisure. Two secondary bedrooms, each with walk-in closets, share a full bath, while an airy loft adds even more flexibility. Buyers can also personalize the plan with an optional fourth bedroom with bath or a media room, great for movie nights or watch parties.
Carousel — use arrows to browse images for this design, or tap the photo to open the floor plan.
Quick Move-InRosewood
From$432,9904–5 Beds2–4 Baths2–3 Car garage3,050+ sq ftSingle-family at The Woodlands Hills. 1 Quick Move-In home in this plan — ask the sales team about finishes and closing timelines.
Media
Project photo gallery
Click the large photo or a thumbnail to open the gallery viewer.
Is this your project?
Take control of your project page, add direct contact details, keep information updated, unlock performance insights, and increase visibility with agents and buyers actively looking for new construction homes.
Prices and features may vary and are subject to change. Photos are for illustrative purposes only. Legal disclaimers.