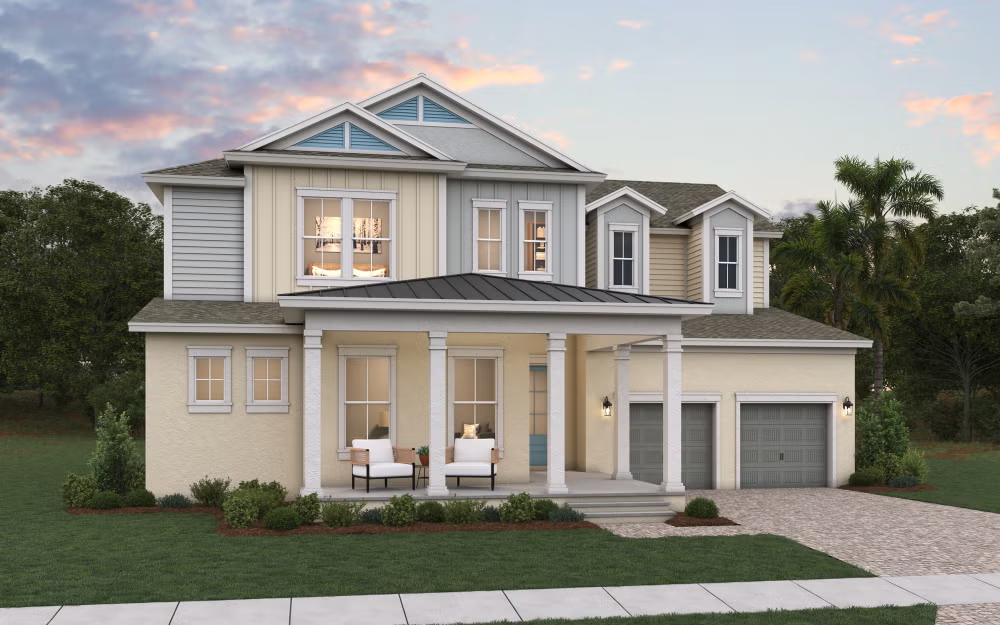
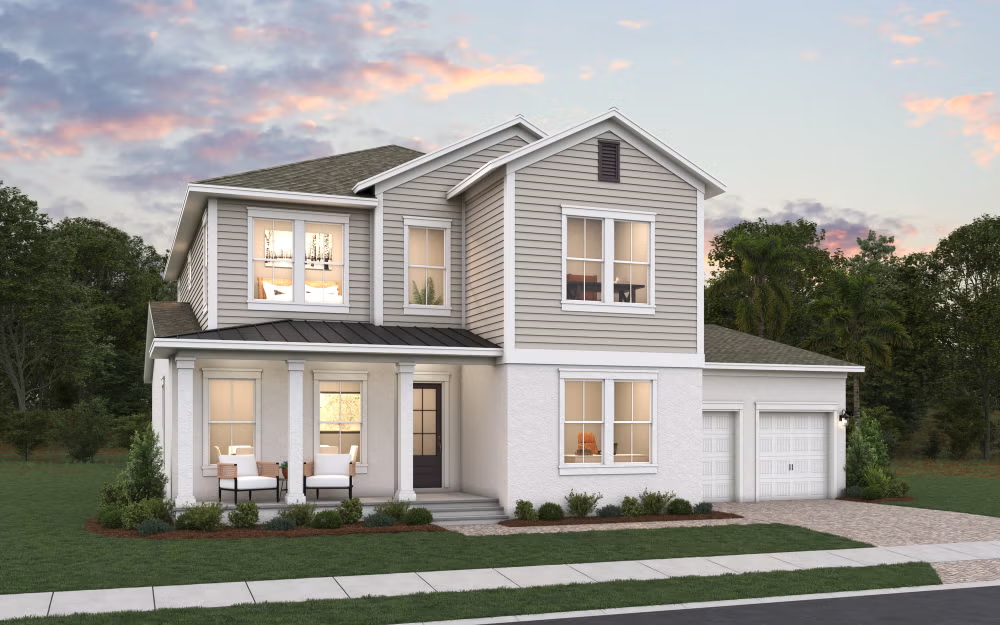
Under Construction

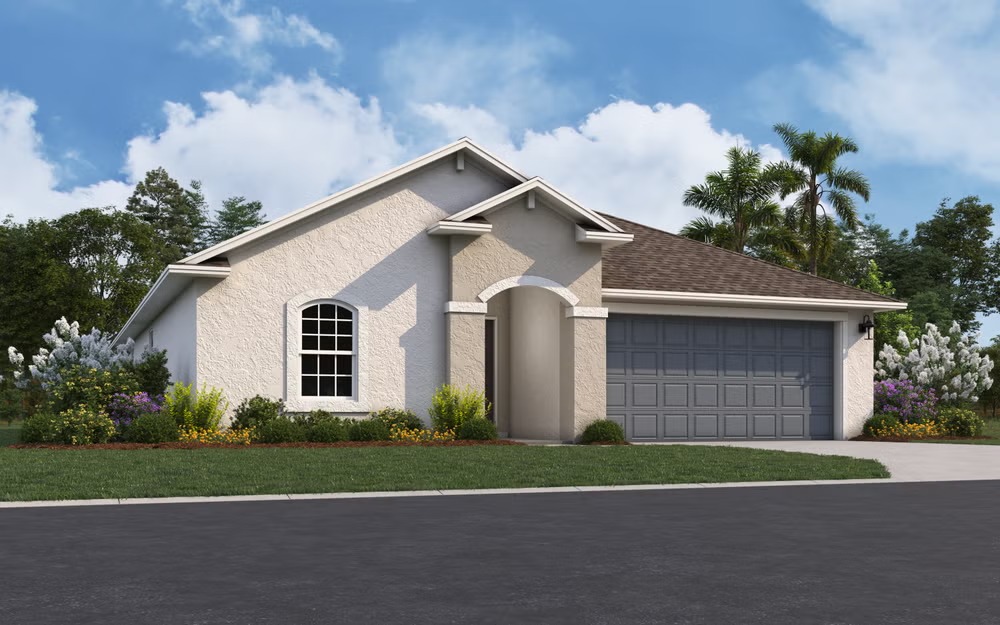
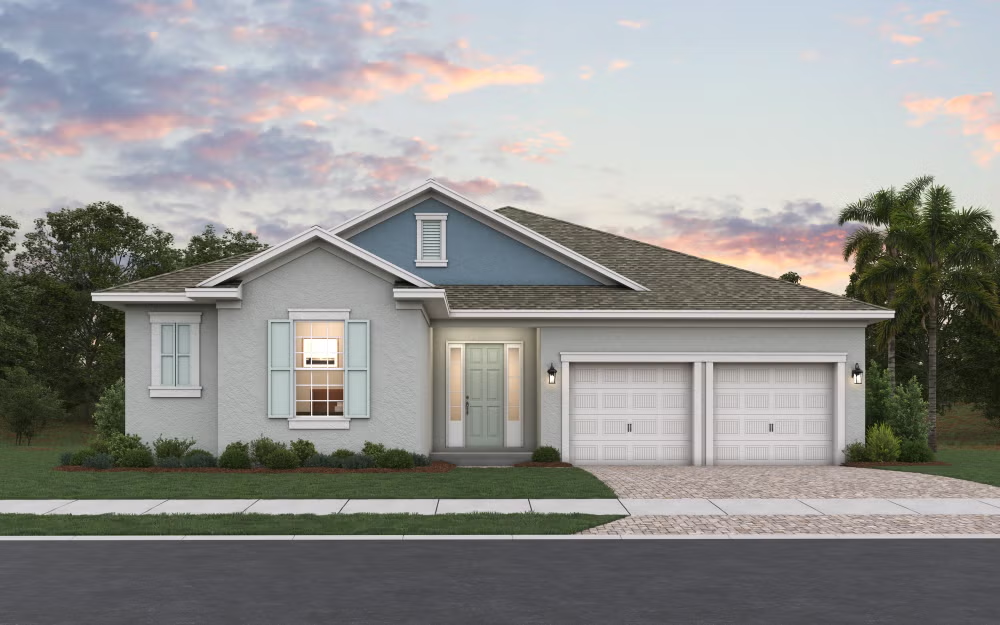
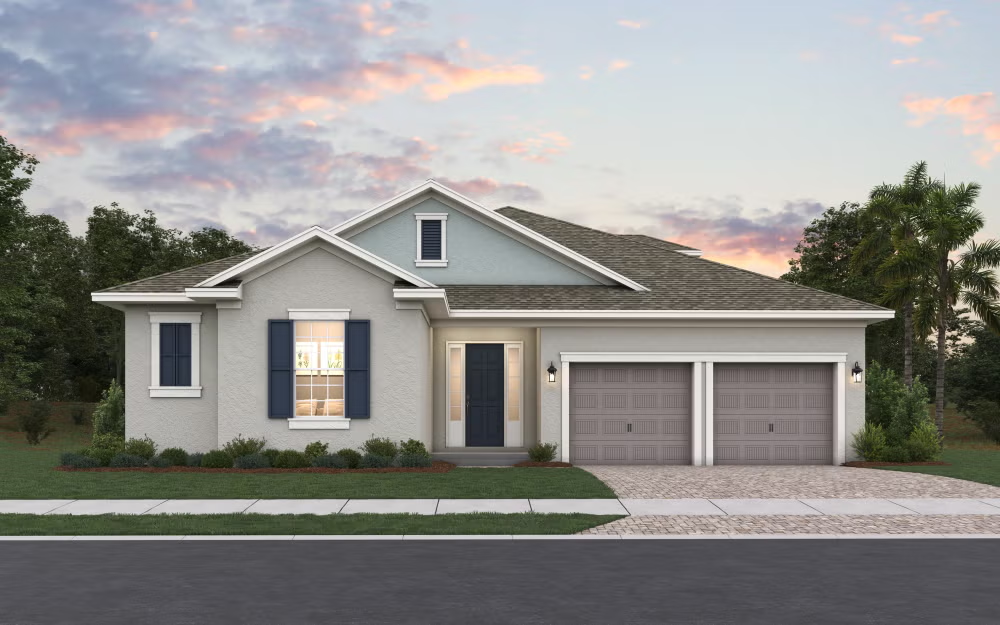
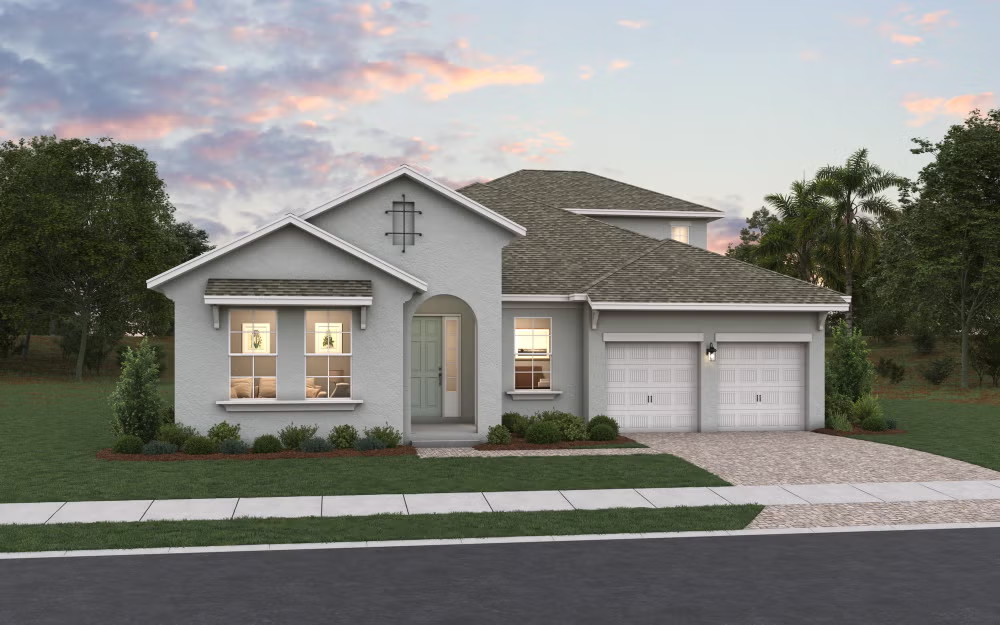
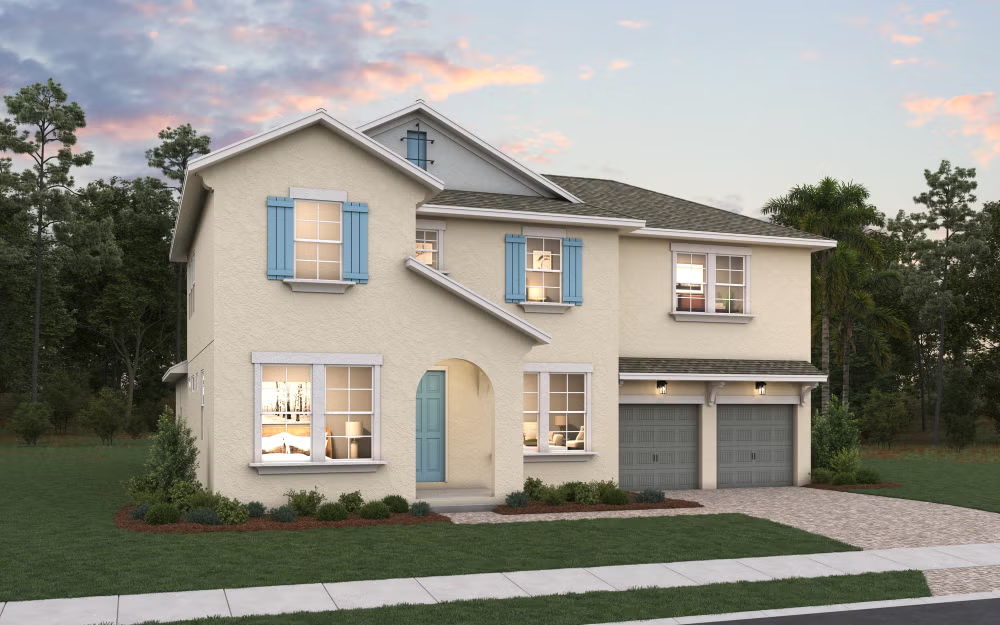
Discover the charm of Avalon Woods in Winter Garden, brought to life by Dream Finders Homes, featuring delightful amenities like a park and convenient parking.

Be The First to Call Avalon Woods Home - Models Now Open! Avalon Woods is a premier new home community with an outstanding location in the vibrant Horizon West area of Winter Garden, Florida. Spanning approximately 60 acres, this thoughtfully planned neighborhood features 183 homesites, offering a wide variety of lot sizes and oversized lots. With home sizes ranging from 1,772 to over 4,000 square feet, Avalon Woods presents options for every lifestyle—from growing families to those seeking spacious, luxury living.

Community Insights

Discover Avalon Woods – Comfortable Living in Charming Winter Garden

Avalon Woods offers a welcoming community in the heart of Winter Garden, where thoughtfully designed homes and a convenient location come together to create an ideal setting for modern living. Built by Dream Finders Homes, this neighborhood features a selection of stylish single-family homes with spacious layouts, energy-efficient features, and contemporary finishes. Whether you're a first-time homebuyer or looking to expand into more space, Avalon Woods provides flexible floor plans that accommodate a variety of lifestyles. Located just minutes from the popular shopping and dining destinations of Winter Garden Village and historic downtown Winter Garden, Avalon Woods places residents close to everything they need. Nearby parks, trails, and recreational areas offer plenty of opportunities for outdoor enjoyment, while the area’s top-rated schools make it an excellent choice for families. With easy access to major roadways like SR-429 and the Florida Turnpike, commuting to Downtown Orlando, the theme parks, or neighboring communities is convenient and efficient.


Amenities

Park
Parking

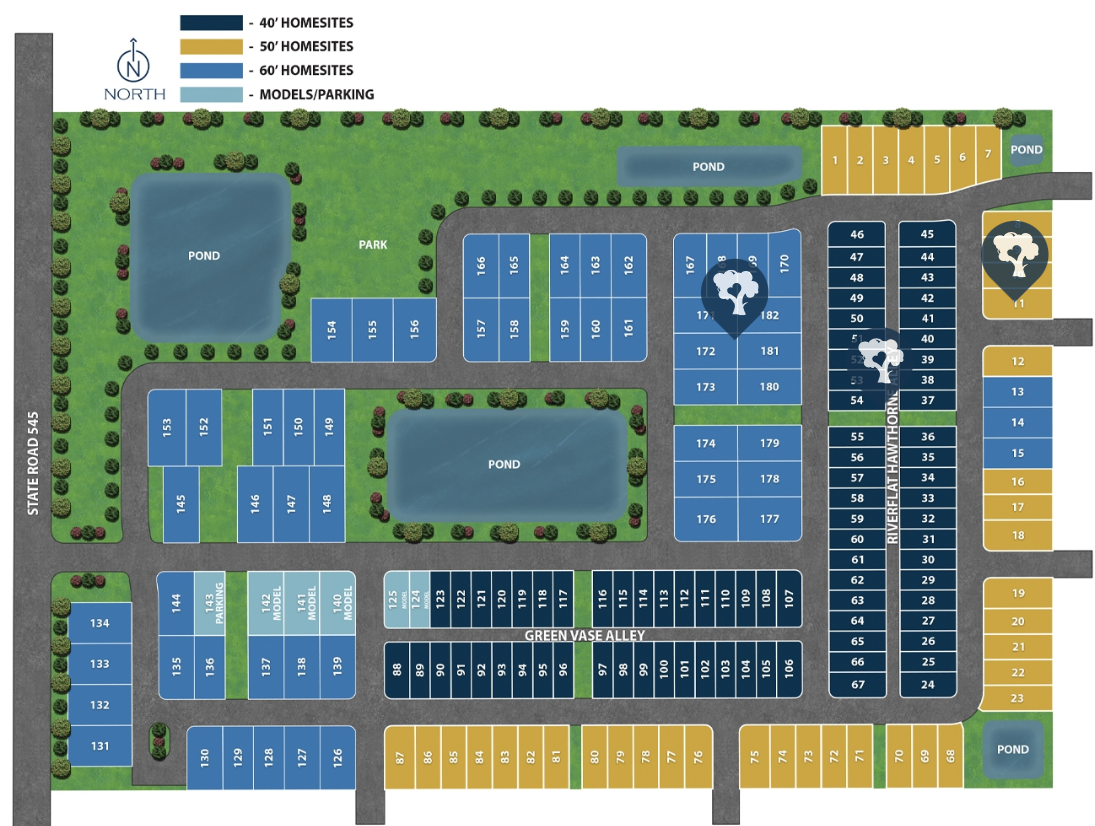
Site Plan

Avalon Woods site plan

Collections (3)

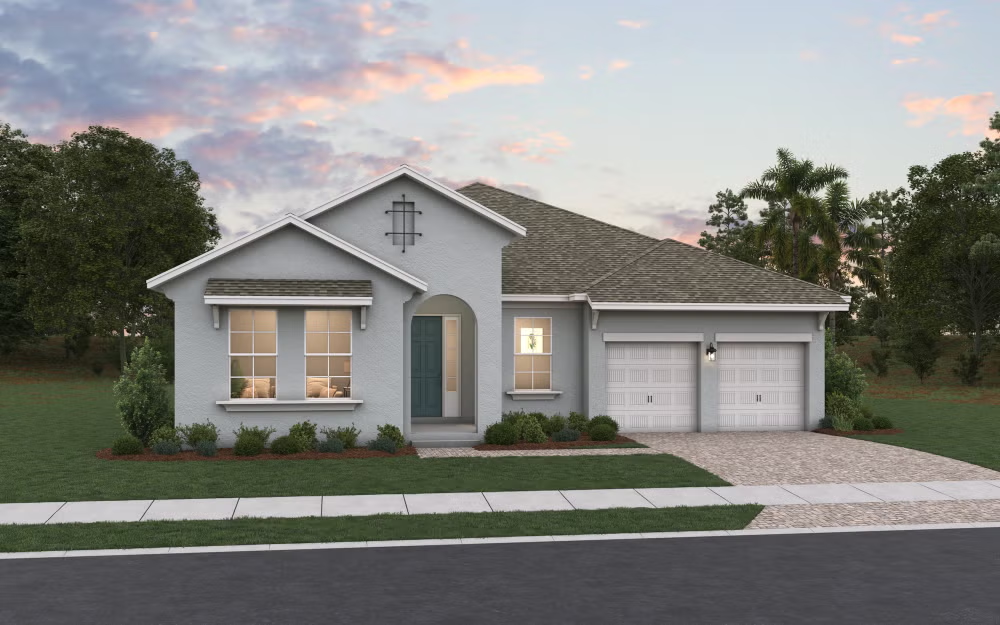
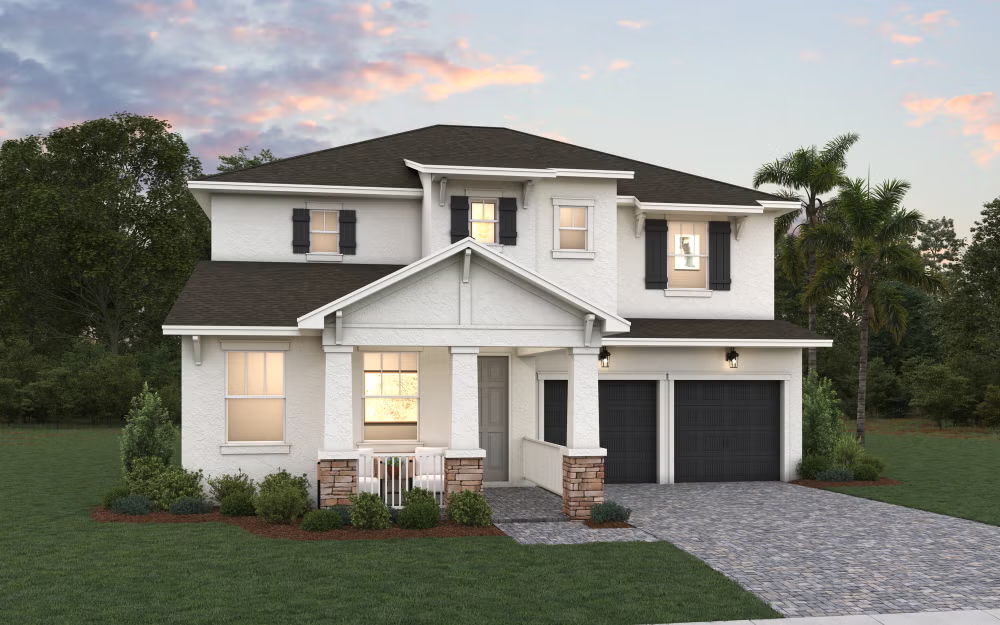
40' Homesites — collection image
$551,990+
1,772+ sq ft
Beds 3–4
Baths 2–3.5

40' Homesites

Avalon Woods is a premier new home community with an outstanding location in the vibrant Horizon West area of Winter Garden, Florida. Spanning approximately 60 acres, this thoughtfully planned neighborhood features 183 homesites, offering a wide variety of lot sizes and oversized lots. With home sizes ranging from 1,772 to over 4,000 square feet, Avalon Woods presents options for every lifestyle—from growing families to those seeking spacious, luxury living.

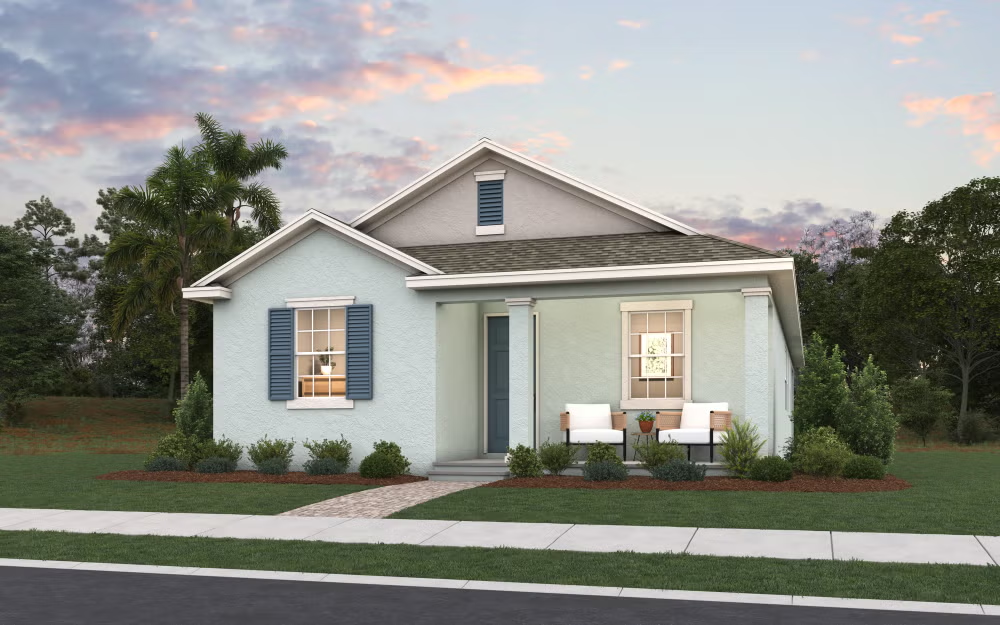
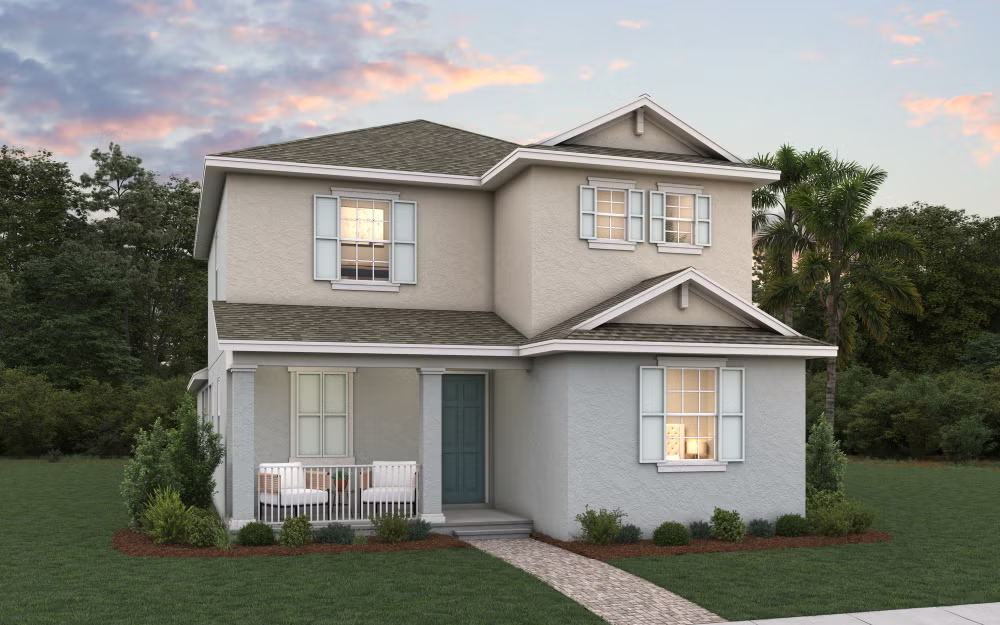
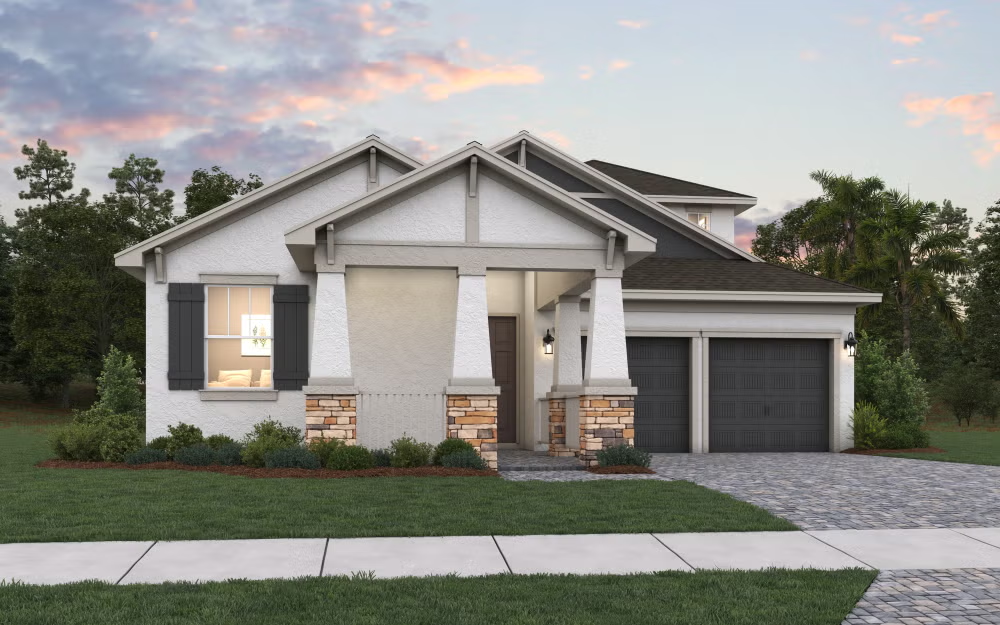
50' Homesites — collection image
$651,990+
2,235+ sq ft
Beds 3–4
Baths 2.5–3.5

50' Homesites

Avalon Woods is a premier new home community with an outstanding location in the vibrant Horizon West area of Winter Garden, Florida. Spanning approximately 60 acres, this thoughtfully planned neighborhood features 183 homesites, offering a wide variety of lot sizes and oversized lots. With home sizes ranging from 1,772 to over 4,000 square feet, Avalon Woods presents options for every lifestyle—from growing families to those seeking spacious, luxury living.

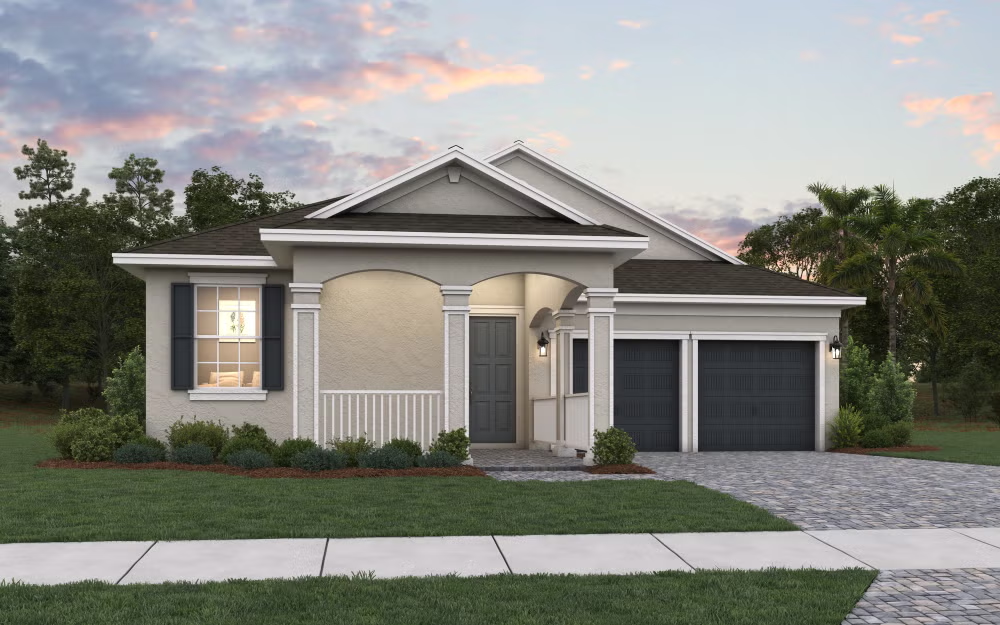
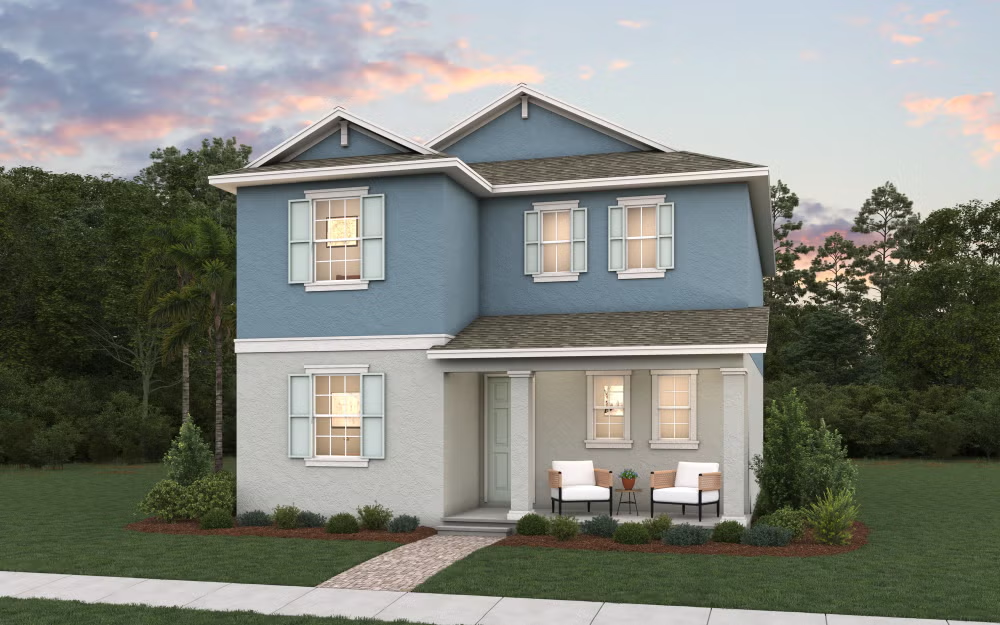
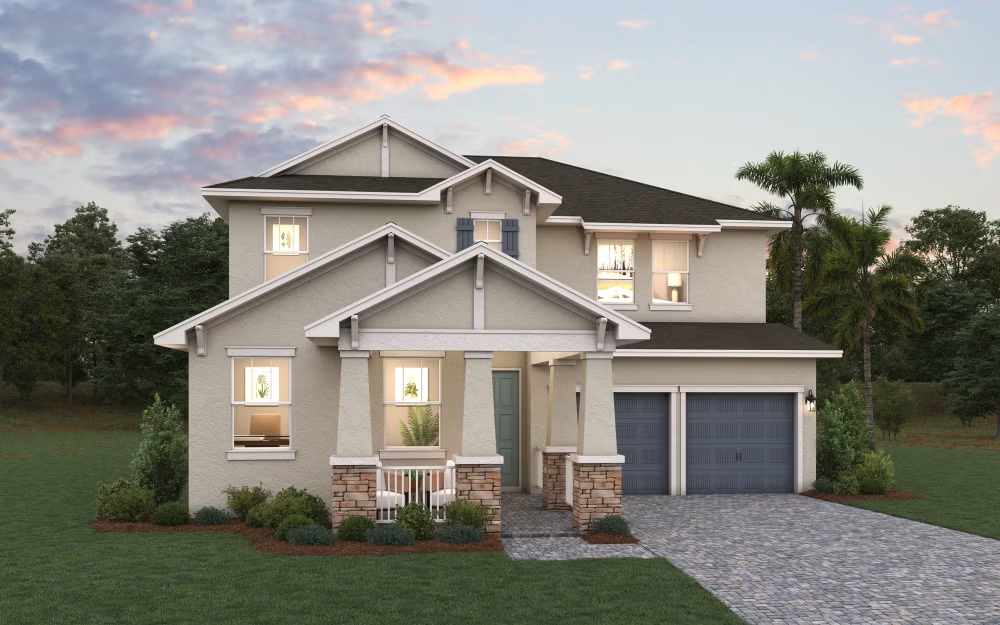
60' Homesites — collection image
$739,990+
2,740+ sq ft
Beds 4–5
Baths 3–4.5

60' Homesites

Avalon Woods is a premier new home community with an outstanding location in the vibrant Horizon West area of Winter Garden, Florida. Spanning approximately 60 acres, this thoughtfully planned neighborhood features 183 homesites, offering a wide variety of lot sizes and oversized lots. With home sizes ranging from 1,772 to over 4,000 square feet, Avalon Woods presents options for every lifestyle—from growing families to those seeking spacious, luxury living.

1 / 2

Home designs (16)

6 Quick Move-In lots across 5 plans — open Quick Move-In.

  • Single-family

    Carousel — use arrows to browse images for this design, or tap the photo to open the floor plan.

    Quick Move-In

    Amelia

    From$551,990
    3 Beds2 Baths2 Car garage1,772+ sq ft

    Single-family at Avalon Woods. 1 Quick Move-In home in this plan — ask the sales team about finishes and closing timelines.

    View floor plan
  • Single-family

    Carousel — use arrows to browse images for this design, or tap the photo to open the floor plan.

    Ready to Build

    Berkley

    From$568,990
    3–4 Beds2 Baths2 Car garage2,102+ sq ft

    SUMMARY The Berkley floorplan by Dream Finders Homes features 2,102 square feet of well-designed living space across two stories. This home includes 3 bedrooms, 3 full bathrooms, and a 2-car garage. The open-concept main floor boasts a spacious family room, dining area, and a modern kitchen with ample counter space—ideal for both daily living and entertaining. The primary suite is located on the first floor for added privacy, with a luxurious bath and walk-in closet. Upstairs, two additional bedrooms and a full bath provide flexible living options for guests or family members.

    View floor plan
  • Single-family

    Carousel — use arrows to browse images for this design, or tap the photo to open the floor plan.

    Ready to Build

    Carter

    From$607,990
    4 Beds3.5 Baths2 Car garage2,515+ sq ft

    SUMMARY The Carter offers a well-designed living space with 3 bedrooms, 3.5 baths, and a 2-car garage. The open-concept layout features a spacious family room, a gourmet kitchen with a large island and pantry, and a dining area. The primary suite includes a luxurious bath and walk-in closet, while additional bedrooms provide comfort and privacy. An optional above-garage apartment adds flexibility, perfect for guests or rental income. Other highlights include a covered lanai and a functional laundry room, blending style with practicality.

    View floor plan
  • Single-family

    Carousel — use arrows to browse images for this design, or tap the photo to open the floor plan.

    Ready to Build

    Everly

    From$671,990
    4 Beds3.5 Baths2 Car garage2,807+ sq ft

    The Everly floorplan offers 2,807 square feet of spacious, thoughtfully designed living across two stories. This home features 4 bedrooms, 3.5 bathrooms, and a 2-car garage, providing ample room for families and entertaining. The first floor showcases an open-concept layout with a large family room, casual dining area, and a well-appointed kitchen with an optional gourmet configuration. A private primary suite is conveniently located on the main level, offering a walk-in closet and luxurious bath. Upstairs, three additional bedrooms, multiple bathrooms, and a spacious loft provide flexible living space. A covered lanai extends the home outdoors, creating the perfect blend of comfort, style, and functionality.

    View floor plan
  • Single-family

    Carousel — use arrows to browse images for this design, or tap the photo to open the floor plan.

    Now Building

    Anna Maria

    From$651,990
    4–5 Beds1.5–2.5 Baths2 Car garage2,235+ sq ft

    Single-family at Avalon Woods. 2 homes are now building — ask the sales team for timelines and personalization options.

    View floor plan
  • Single-family

    Carousel — use arrows to browse images for this design, or tap the photo to open the floor plan.

    Ready to Build

    Biscayne

    From$681,990
    3 Beds2.5 Baths2 Car garage2,718+ sq ft

    SUMMARY The Biscayne floorplan offers a spacious two-story design that perfectly balances functionality and flexibility, ideal for growing families. With four bedrooms and two and a half bathrooms, this layout provides ample space for everyday living and special moments alike. On the first floor, you'll find a flex room that can serve as a home office, gym, or an optional guest bedroom, depending on your needs. The open-concept design flows seamlessly from the dining room into the expansive great room, making it perfect for entertaining. A covered patio extends your living space outdoors, ideal for relaxing or hosting gatherings. The second floor offers all four bedrooms, including a primary suite with a walk-in closet and private bath, ensuring a peaceful retreat. A bonus room on this level provides additional versatility, perfect for a playroom or media space. Laundry is conveniently located upstairs to make daily chores easier. This floorplan is designed to accommodate diverse lifestyles, giving you the perfect combination of open spaces and private retreats.

    View floor plan
  • Single-family

    Carousel — use arrows to browse images for this design, or tap the photo to open the floor plan.

    Ready to Build

    Anna Maria With Bonus

    From$703,990
    4 Beds3.5 Baths2 Car garage2,688+ sq ft

    SUMMARY The Anna Maria with Bonus floorplan is an expansive two-story home designed to accommodate a growing family, offering five bedrooms and three and a half bathrooms. On the main floor, you'll find a spacious great room adjacent to a well-appointed dining room and kitchen, creating an ideal space for gatherings. The primary suite, featuring a large walk-in closet and private bath, is thoughtfully positioned for privacy. An additional bedroom and a flexible bonus room on the second floor provide ample space for family members or guests.

    View floor plan
  • Single-family

    Carousel — use arrows to browse images for this design, or tap the photo to open the floor plan.

    Ready to Build

    Captiva

    From$704,990
    4 Beds3.5 Baths2 Car garage2,843+ sq ft

    SUMMARY The Captiva floorplan offers a spacious two-story design with 4 bedrooms, 2.5 bathrooms, and plenty of extra room for customization. This thoughtfully laid-out home includes a flex space on the first floor, which can be transformed into a guest suite or home office, adding versatility to the design. A bonus room on the second floor provides additional living space, perfect for a media room or game area. The primary suite, located on the main floor, features a walk-in closet and a private bathroom, creating a peaceful retreat. The second floor houses three additional bedrooms, each with its own closet space, as well as a conveniently located laundry room. The great room flows seamlessly into the dining area and opens onto a covered patio, offering indoor-outdoor living options ideal for entertaining. With over 2,800 square feet of space, the Captiva floorplan is perfect for families seeking room to grow while enjoying modern conveniences and functional living areas.

    View floor plan
  • Single-family

    Carousel — use arrows to browse images for this design, or tap the photo to open the floor plan.

    Ready to Build

    Venice

    From$797,990
    4 Beds3.5 Baths2 Car garage3,498+ sq ft

    SUMMARY The Venice is a two-story home designed for efficient and flexible living. The first floor features an open-concept layout with a centrally located kitchen overlooking the dining area and main living space. The primary bedroom is located on the main level and includes a walk-in closet and en-suite bathroom, offering privacy and convenience. A flex room with walk in closet and a half bathroom are also located on the first floor, along with direct access to the garage and additional storage. The second floor includes additional secondary bedrooms with access to full bathrooms, a central loft providing flexible living space, and a dedicated laundry area. A secondary primary bedroom is also located on the second floor, featuring its own en-suite bathroom and walk-in closet, making it ideal for multi-generational living or extended stays.

    View floor plan
  • Single-family

    Carousel — use arrows to browse images for this design, or tap the photo to open the floor plan.

    Quick Move-In

    Arlington

    From$739,990
    4 Beds3 Baths2 Car garage2,740+ sq ft

    Single-family at Avalon Woods. 1 Quick Move-In home in this plan — ask the sales team about finishes and closing timelines.

    View floor plan
  • Single-family

    Carousel — use arrows to browse images for this design, or tap the photo to open the floor plan.

    Quick Move-In

    Tidewater

    From$782,990
    4–5 Beds3.5–4.5 Baths2 Car garage3,291+ sq ft

    Single-family at Avalon Woods. 1 Quick Move-In home in this plan — ask the sales team about finishes and closing timelines.

    View floor plan
  • Single-family

    Carousel — use arrows to browse images for this design, or tap the photo to open the floor plan.

    Quick Move-In

    Tidewater With Bonus

    From$782,990
    4–6 Beds3.5–4.5 Baths2 Car garage3,291+ sq ft

    Single-family at Avalon Woods. 1 Quick Move-In home in this plan — ask the sales team about finishes and closing timelines.

    View floor plan
  • Single-family

    Carousel — use arrows to browse images for this design, or tap the photo to open the floor plan.

    Now Building

    Arlington With Bonus

    From$785,990
    4–6 Beds4 Baths2 Car garage3,108+ sq ft

    Single-family at Avalon Woods. 1 home is now building — ask the sales team for timelines and personalization options.

    View floor plan
  • Single-family

    Carousel — use arrows to browse images for this design, or tap the photo to open the floor plan.

    Quick Move-In

    Ellington

    From$812,990
    5–6 Beds3.5–4 Baths2 Car garage3,550+ sq ft

    Single-family at Avalon Woods. 1 Quick Move-In home in this plan — ask the sales team about finishes and closing timelines.

    View floor plan
  • Single-family

    Carousel — use arrows to browse images for this design, or tap the photo to open the floor plan.

    Ready to Build

    Deerfield

    From$817,990
    5 Beds3.5 Baths2 Car garage3,764+ sq ft

    SUMMARY The Deerfield floorplan is a spacious two-story home designed for growing families, featuring 5 bedrooms and 3.5 bathrooms. This layout offers an ideal combination of private retreats and open gathering spaces. The first floor includes the primary bedroom suite, complete with a luxurious bathroom and walk-in closet, a separate study perfect for working from home, and an expansive great room flowing seamlessly into the dining area. The second floor showcases additional bedrooms, a loft space ideal for entertainment or relaxation, and convenient storage areas. With a thoughtful design and plenty of room for everyone, the Deerfield provides an inviting and functional living experience.

    View floor plan
  • Single-family

    Carousel — use arrows to browse images for this design, or tap the photo to open the floor plan.

    Ready to Build

    Prescott

    From$836,990
    4 Beds4.5 Baths2 Car garage4,024+ sq ft

    SUMMARY The Prescott floorplan offers an expansive two-story layout featuring five bedrooms, four full bathrooms and one half bathroom, making it ideal for families seeking space and functionality. This 4,024 square-foot home includes a two-car garage and a thoughtfully designed first floor with the owner’s suite for convenient main-level living. The open great room flows seamlessly into the dining area, while a dedicated study provides space for work or hobbies. Upstairs, a generous loft area creates an additional gathering spot, surrounded by four bedrooms, making it a versatile home perfect for both privacy and socializing.

    View floor plan

Media

Project photo gallery

Click the large photo or a thumbnail to open the gallery viewer.

Is this your project?

Take control of your project page, add direct contact details, keep information updated, unlock performance insights, and increase visibility with agents and buyers actively looking for new construction homes.

Grocery Stores

No nearby places found in this category.

Coffee Shops

No nearby places found in this category.

Restaurants

No nearby places found in this category.

Shopping

No nearby places found in this category.

Prices and features may vary and are subject to change. Photos are for illustrative purposes only. Legal disclaimers.