

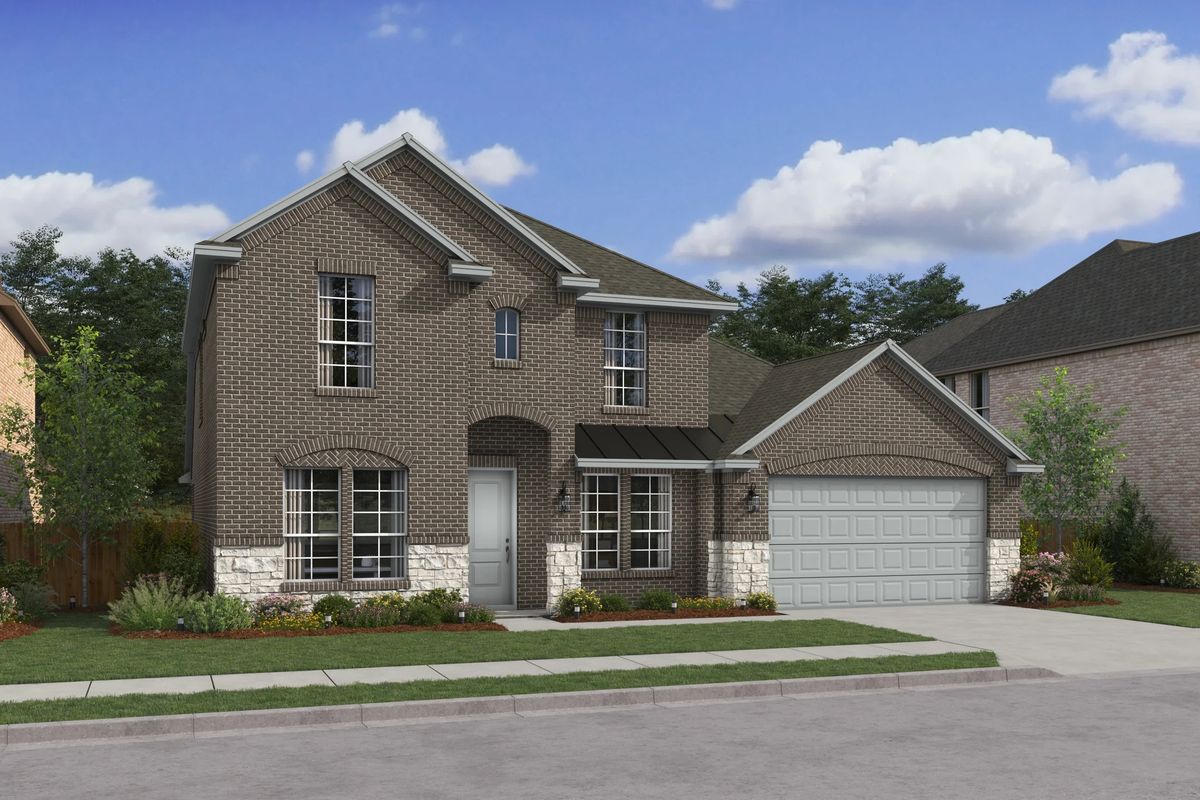
Kreymer at the Park

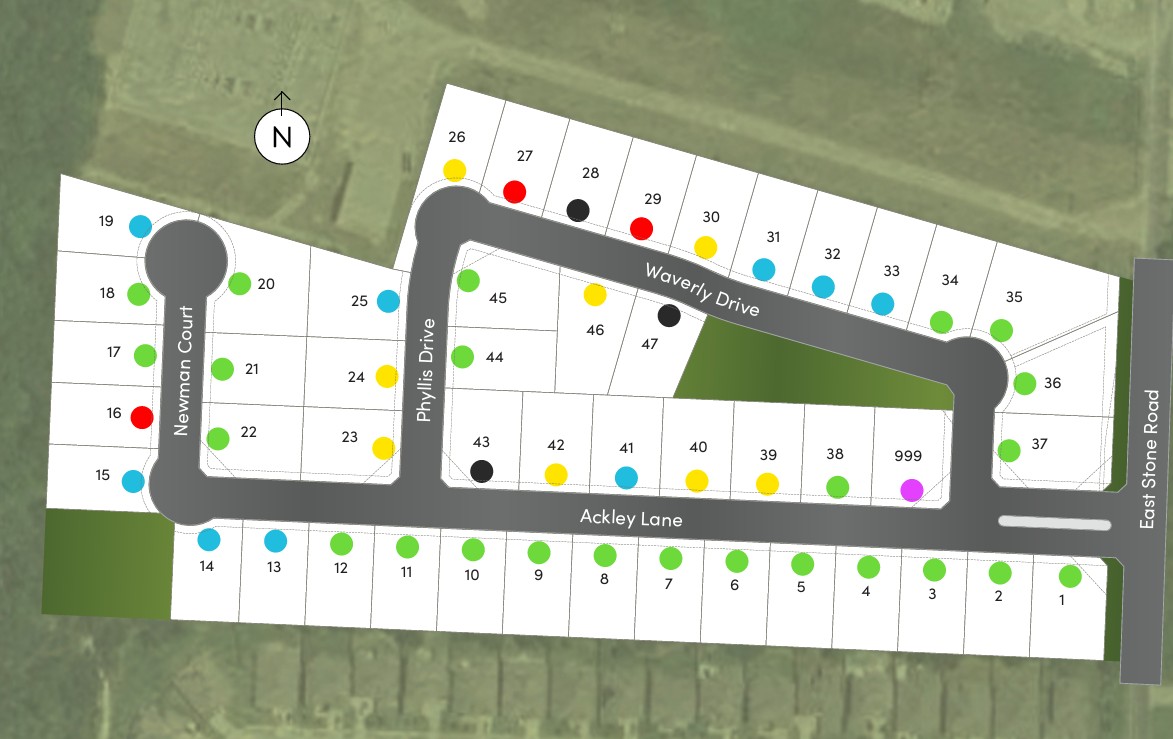
Total Units
48
Descubre el encanto de Kreymer en el Parque en Wylie, traído a la vida por KHovnanian Homes, que cuenta con encantadoras comodidades como un parque, estacionamiento y un sereno lago.
New Homes for Sale in Wylie, TX Near Lake Lavon and Lake Ray Hubbard
Kreymer at the Park is a vibrant community offering new homes for sale in Wylie, TX. Situated on 80' or 85' homesites, each home is offered in designer curated Looks interiors to provide a harmonious interior for your new home. With Lake Lavon nearby, residents can enjoy endless recreational activities along with a variety of shopping and dining options. Zoned to Wylie ISD, students will thrive.
Choose from one of four unique interior designs curated by K. Hovnanian Looks: Loft, Farmhouse, Classic, or Elements. Whether you prefer sleek modern aesthetics or cozy rustic vibes, there's a style that fits your vision perfectly. These thoughtfully designed interiors offer a harmonious blend of textures, colors, and materials, creating a welcoming environment you'll love coming home to.
Why you’ll love living here:
Kreymer at the Park is a welcoming community where you can get to know your neighbors and easily commute to nearby adventure.
- Boutique Intimate Community
- Oversized Homesites
- Up to 4 Car Garage
- Premier Schools
- Lake
- Interiors
Amenities
Site Plan
Home designs (7)
4 Quick Move-In lots across 2 plans — open Quick Move-In.
Carousel — use arrows to browse images for this design, or tap the photo to open the floor plan.
Quick Move-InOmaha
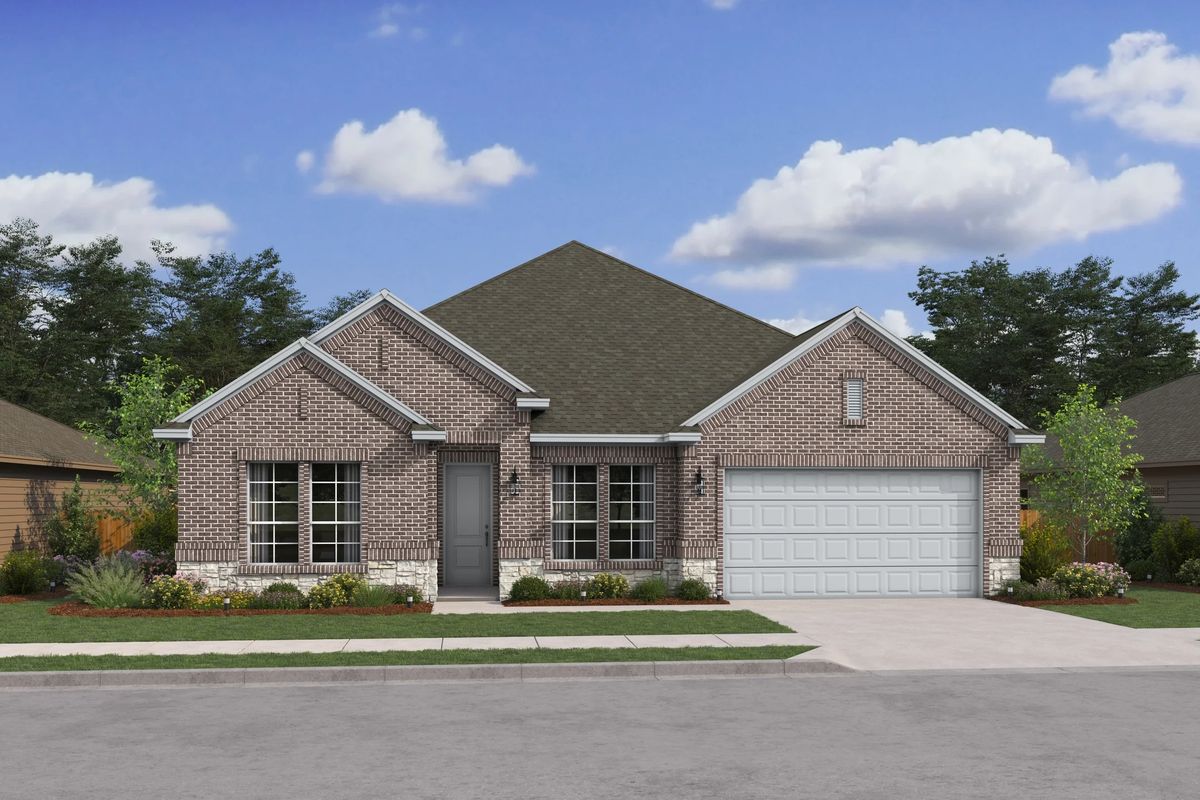
From$527,9004 Beds3.5 Baths2–3 Car garage2,878+ sq ftSingle-family at Kreymer at the Park. 1 Quick Move-In home in this plan — ask the sales team about finishes and closing timelines.
Carousel — use arrows to browse images for this design, or tap the photo to open the floor plan.
Ready to BuildGlasgow
From$545,9004 Beds3.5 Baths3 Car garage2,856+ sq ftThe Glasgow offers: Private home office with double barn doors off the extender foyer Stunning kitchen with expansive island and corner dining area Great room with fireplace option adjacent from kitchen Large walk-in closet in primary bath with linen closet Wonderful HovHub, ideal for creating a centralized work space Abundant storage space connected to laundry room Covered patio off the dining area for outdoor entertaining
Carousel — use arrows to browse images for this design, or tap the photo to open the floor plan.
Ready to BuildCordoba
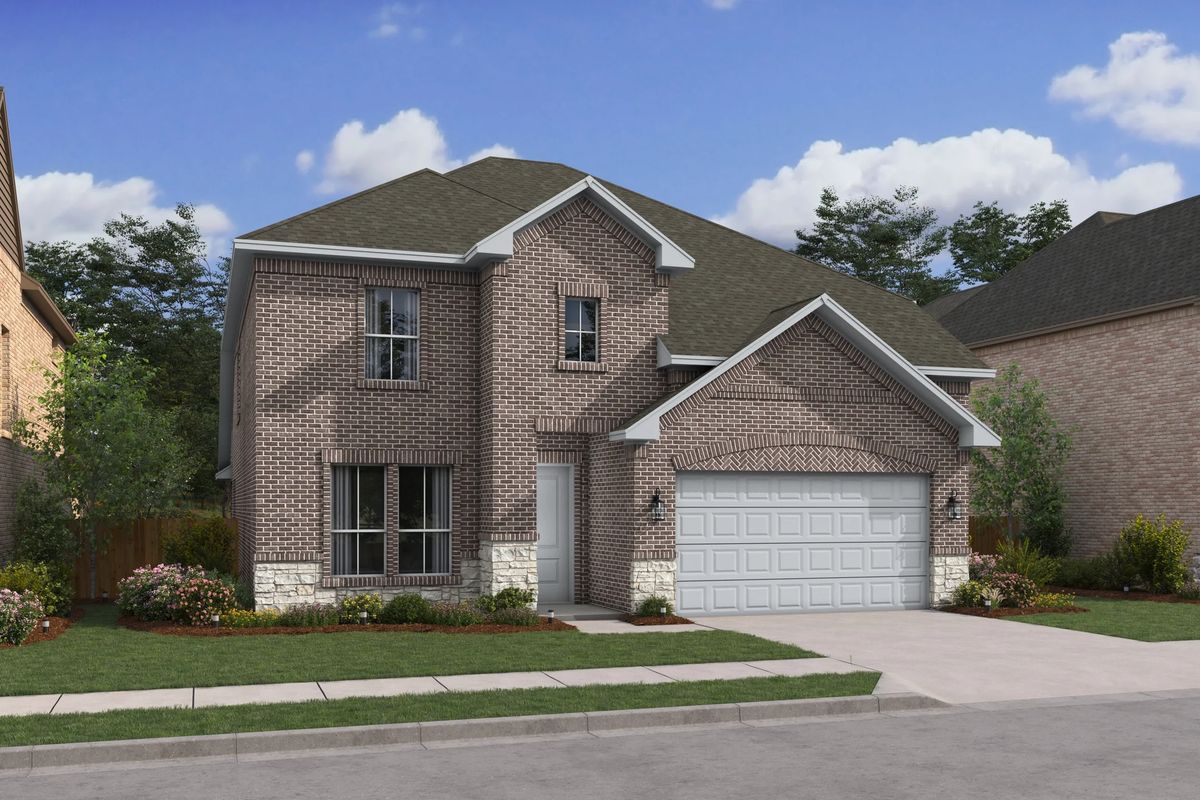
From$546,9004 Beds3.5 Baths2 Car garage2,842+ sq ftThe Cordoba offers: Welcoming entry with beautiful 2-story ceiling Enchanting open living space with access to covered patio Privately located primary suite at back of home with walk-in closet Option to add freestanding tub in primary bath Extra Suite at front of home for multigenerational living Loft and secondary bedrooms located upstairs
Carousel — use arrows to browse images for this design, or tap the photo to open the floor plan.
Quick Move-InSanta Fe
From$564,9004–5 Beds4 Baths2–3 Car garage3,164+ sq ftSingle-family at Kreymer at the Park. 1 Quick Move-In home in this plan — ask the sales team about finishes and closing timelines.
Carousel — use arrows to browse images for this design, or tap the photo to open the floor plan.
Ready to BuildMalmo
From$566,9004 Beds3.5 Baths2 Car garage3,209+ sq ftThe Malmo offers: Inviting 2-story home with ample hosting space Convenient home office with double barn doors off the foyer 2 dining spaces, perfect for large gatherings Secluded primary suite with large walk-in closet and linen closet Primary bath with dual sinks and water-closet Loft with 3 secondary bedrooms and Stuff of Life Room Shady covered patio, great for barbeques
Carousel — use arrows to browse images for this design, or tap the photo to open the floor plan.
Ready to BuildMykonos
From$591,9004 Beds3.5 Baths3 Car garage3,543+ sq ftThe Mykonos offers: Ideal Extra Suite home design for multi-generational living Formal dining room off the foyer, perfect for entertaining guests Great room with high ceilings and optional fireplace Home office with double barn doors, a designated space for work Private primary suite with expansive walk-in closet Large second floor loft with Stuff of Life Room and additional bath
Carousel — use arrows to browse images for this design, or tap the photo to open the floor plan.
Ready to BuildRotterdam
From$594,9005 Beds3.5 Baths2 Car garage3,687+ sq ftThe Rotterdam offers: Beautiful 2-story traditional home design Wall of windows for ample natural light in great room Lovely open kitchen adjacent to dining area Convenient home office with double barn doors off foyer Upstairs loft space, perfect for entertaining Shady covered patio at back of home
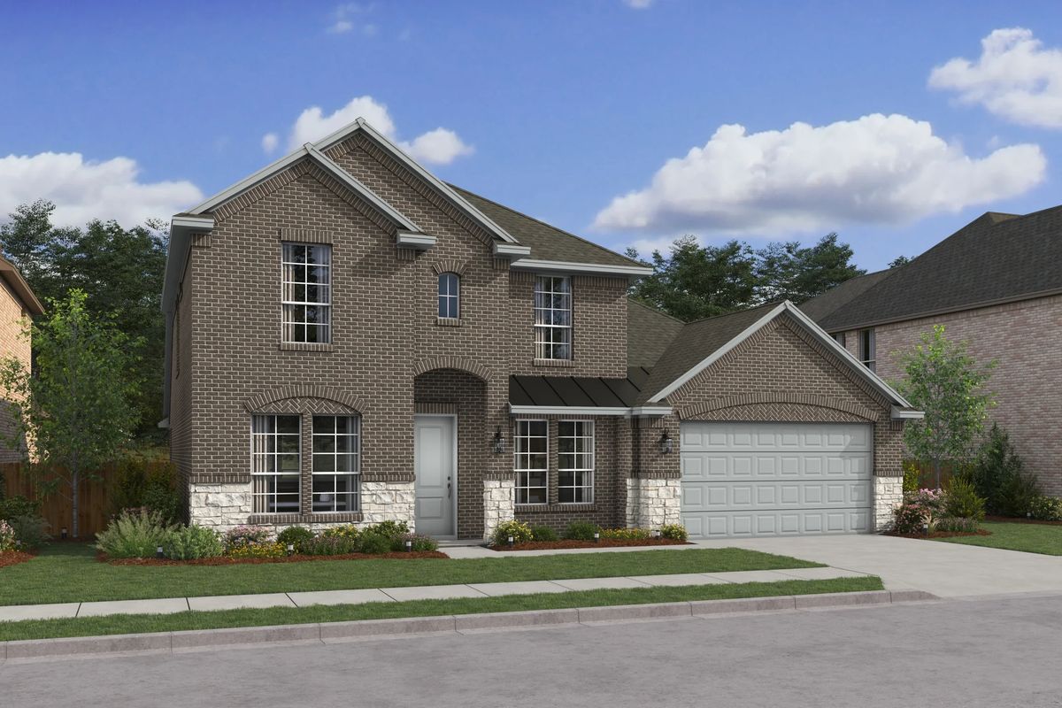
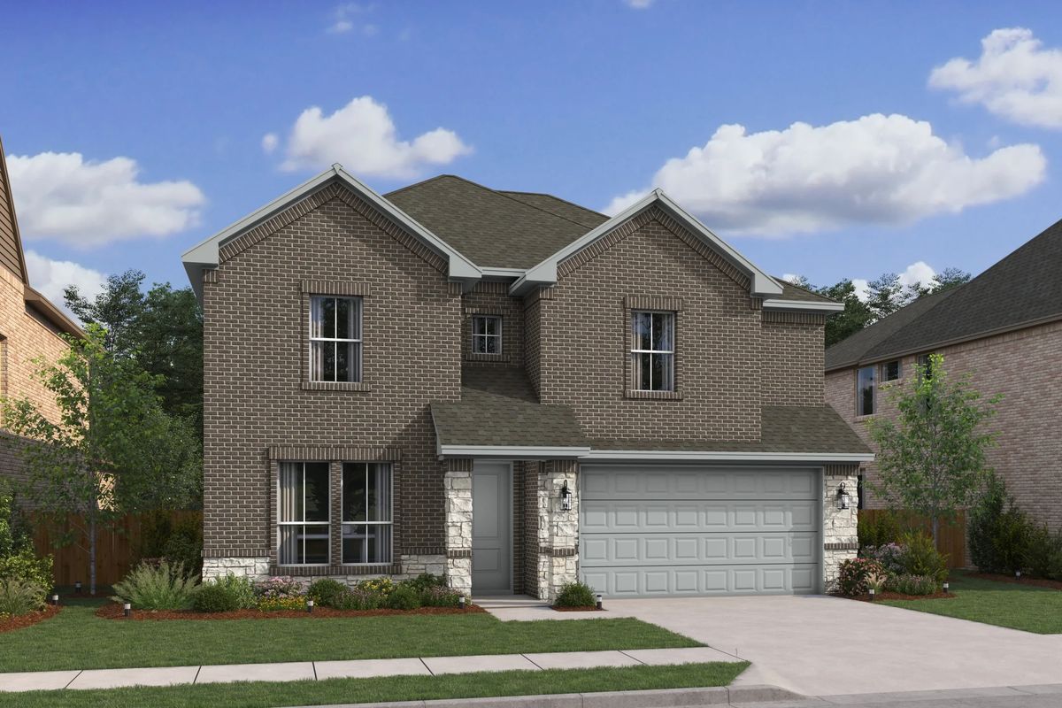
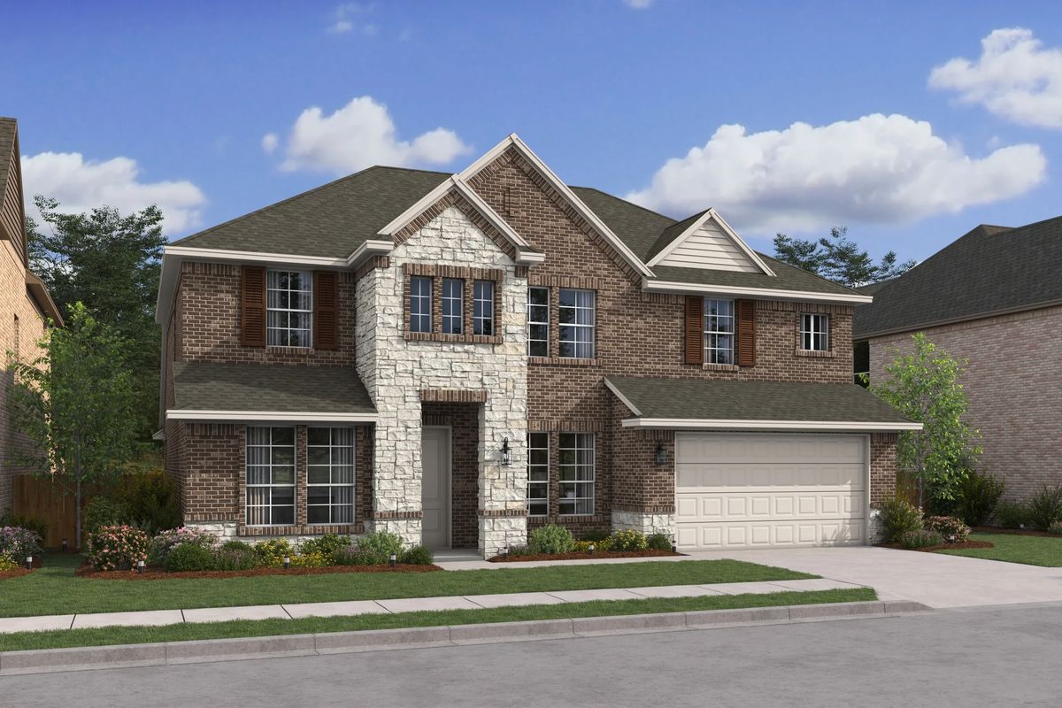
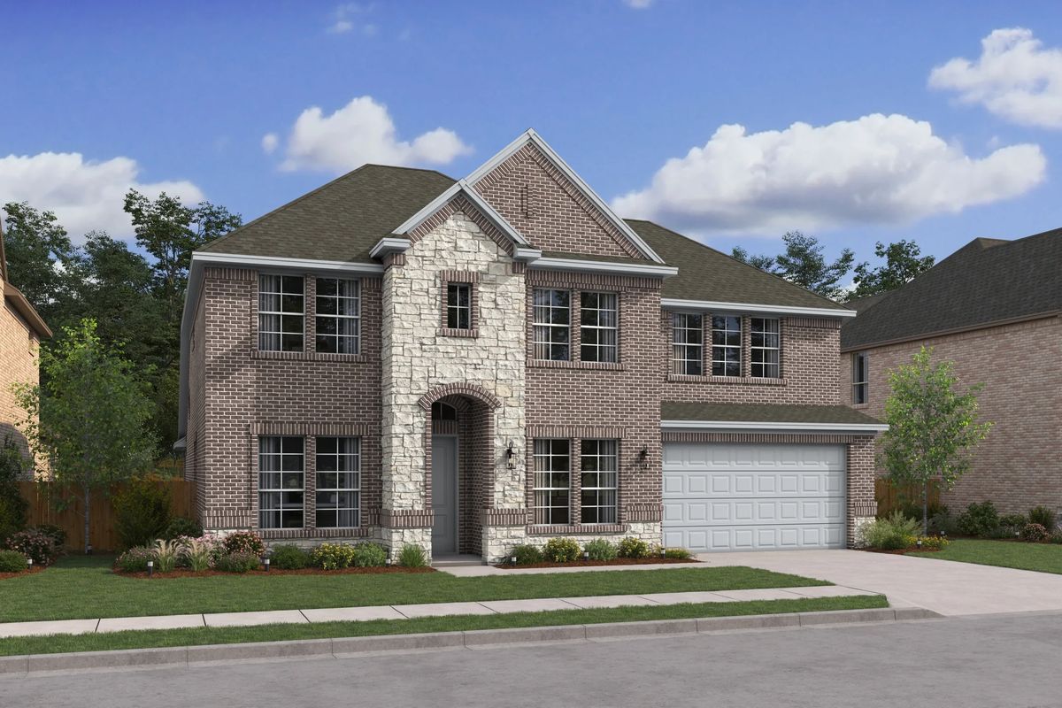
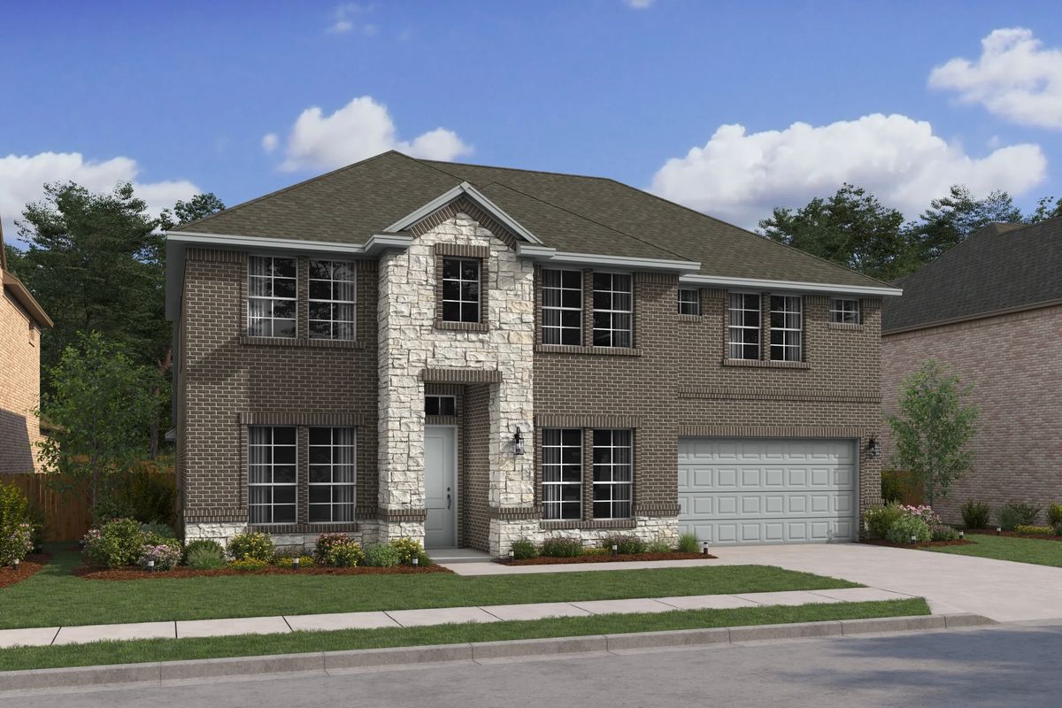
Media
Project photo gallery
Click the large photo or a thumbnail to open the gallery viewer.
Is this your project?
Take control of your project page, add direct contact details, keep information updated, unlock performance insights, and increase visibility with agents and buyers actively looking for new construction homes.
Prices and features may vary and are subject to change. Photos are for illustrative purposes only. Legal disclaimers.