

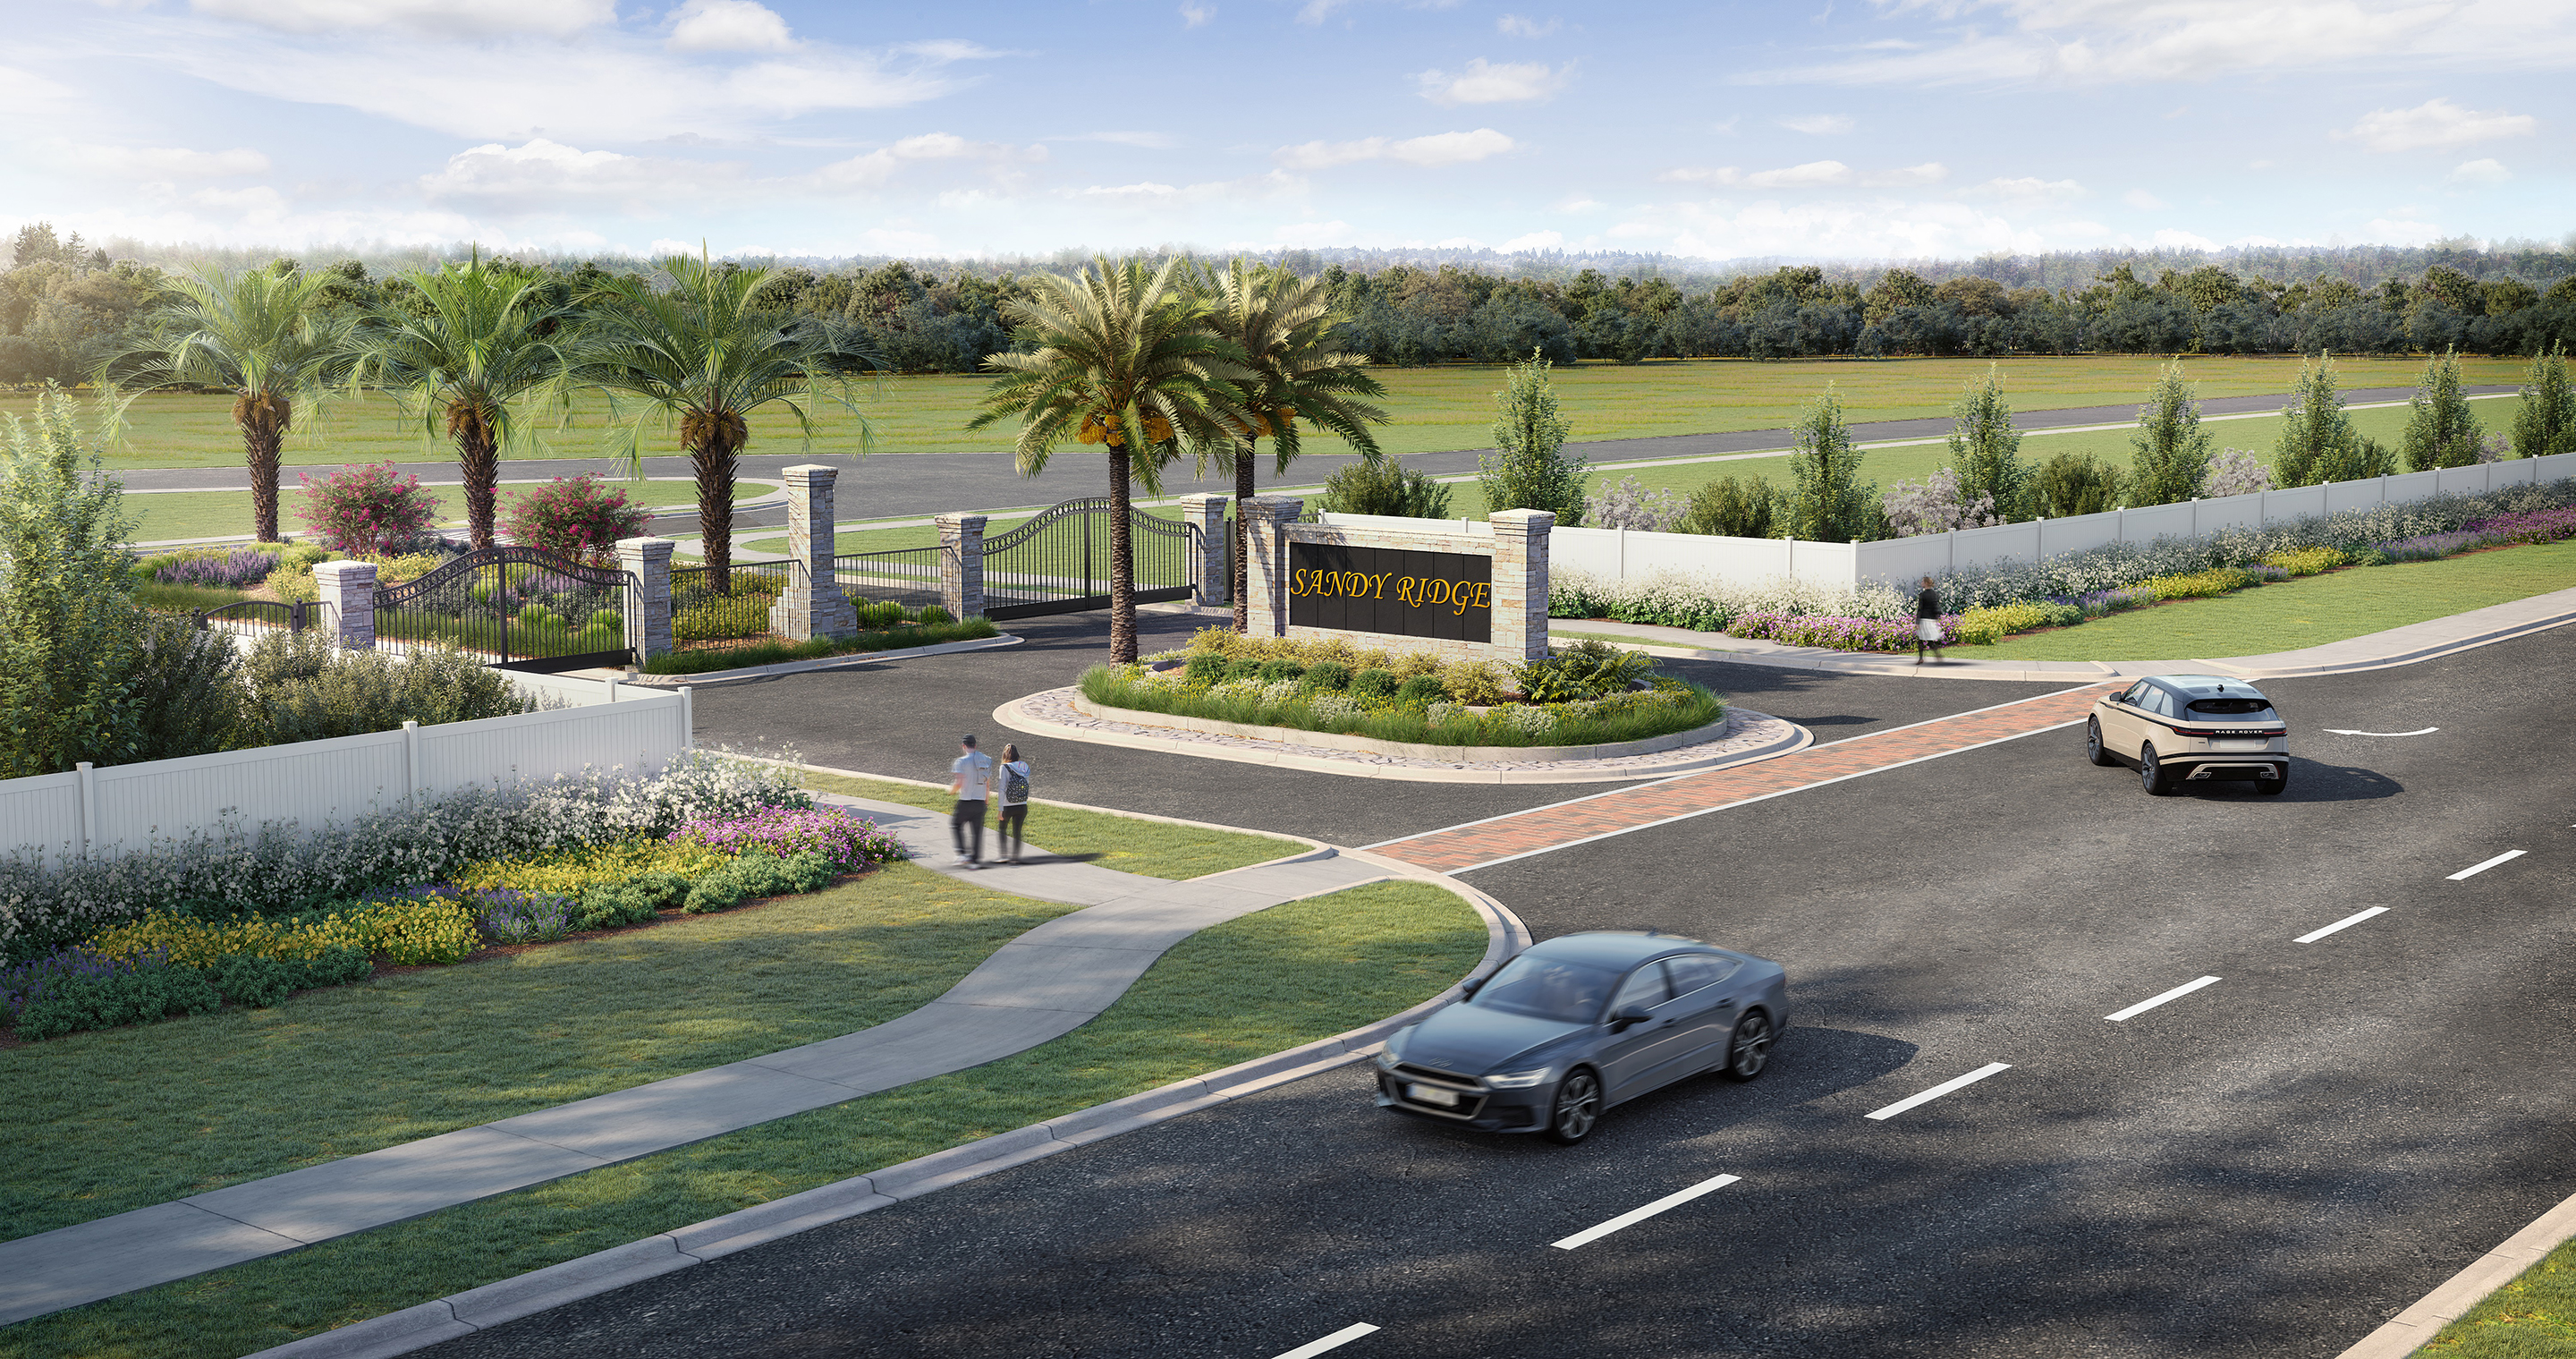
Sandy Ridge

Total Units
89
Experience the charm of Yulee with SEDA Construction's latest project, Sandy Ridge, offering top-notch amenities like a park and ample parking.
Model Open - Now Selling
Located on Miner Road in fast growing Nassau County, Florida, Sandy Ridge is just minutes from luxurious Amelia Island and historic downtown Fernandina Beach, with quick access via I-95 to the Jacksonville International Airport, downtown Jacksonville and NSB Kings Bay.
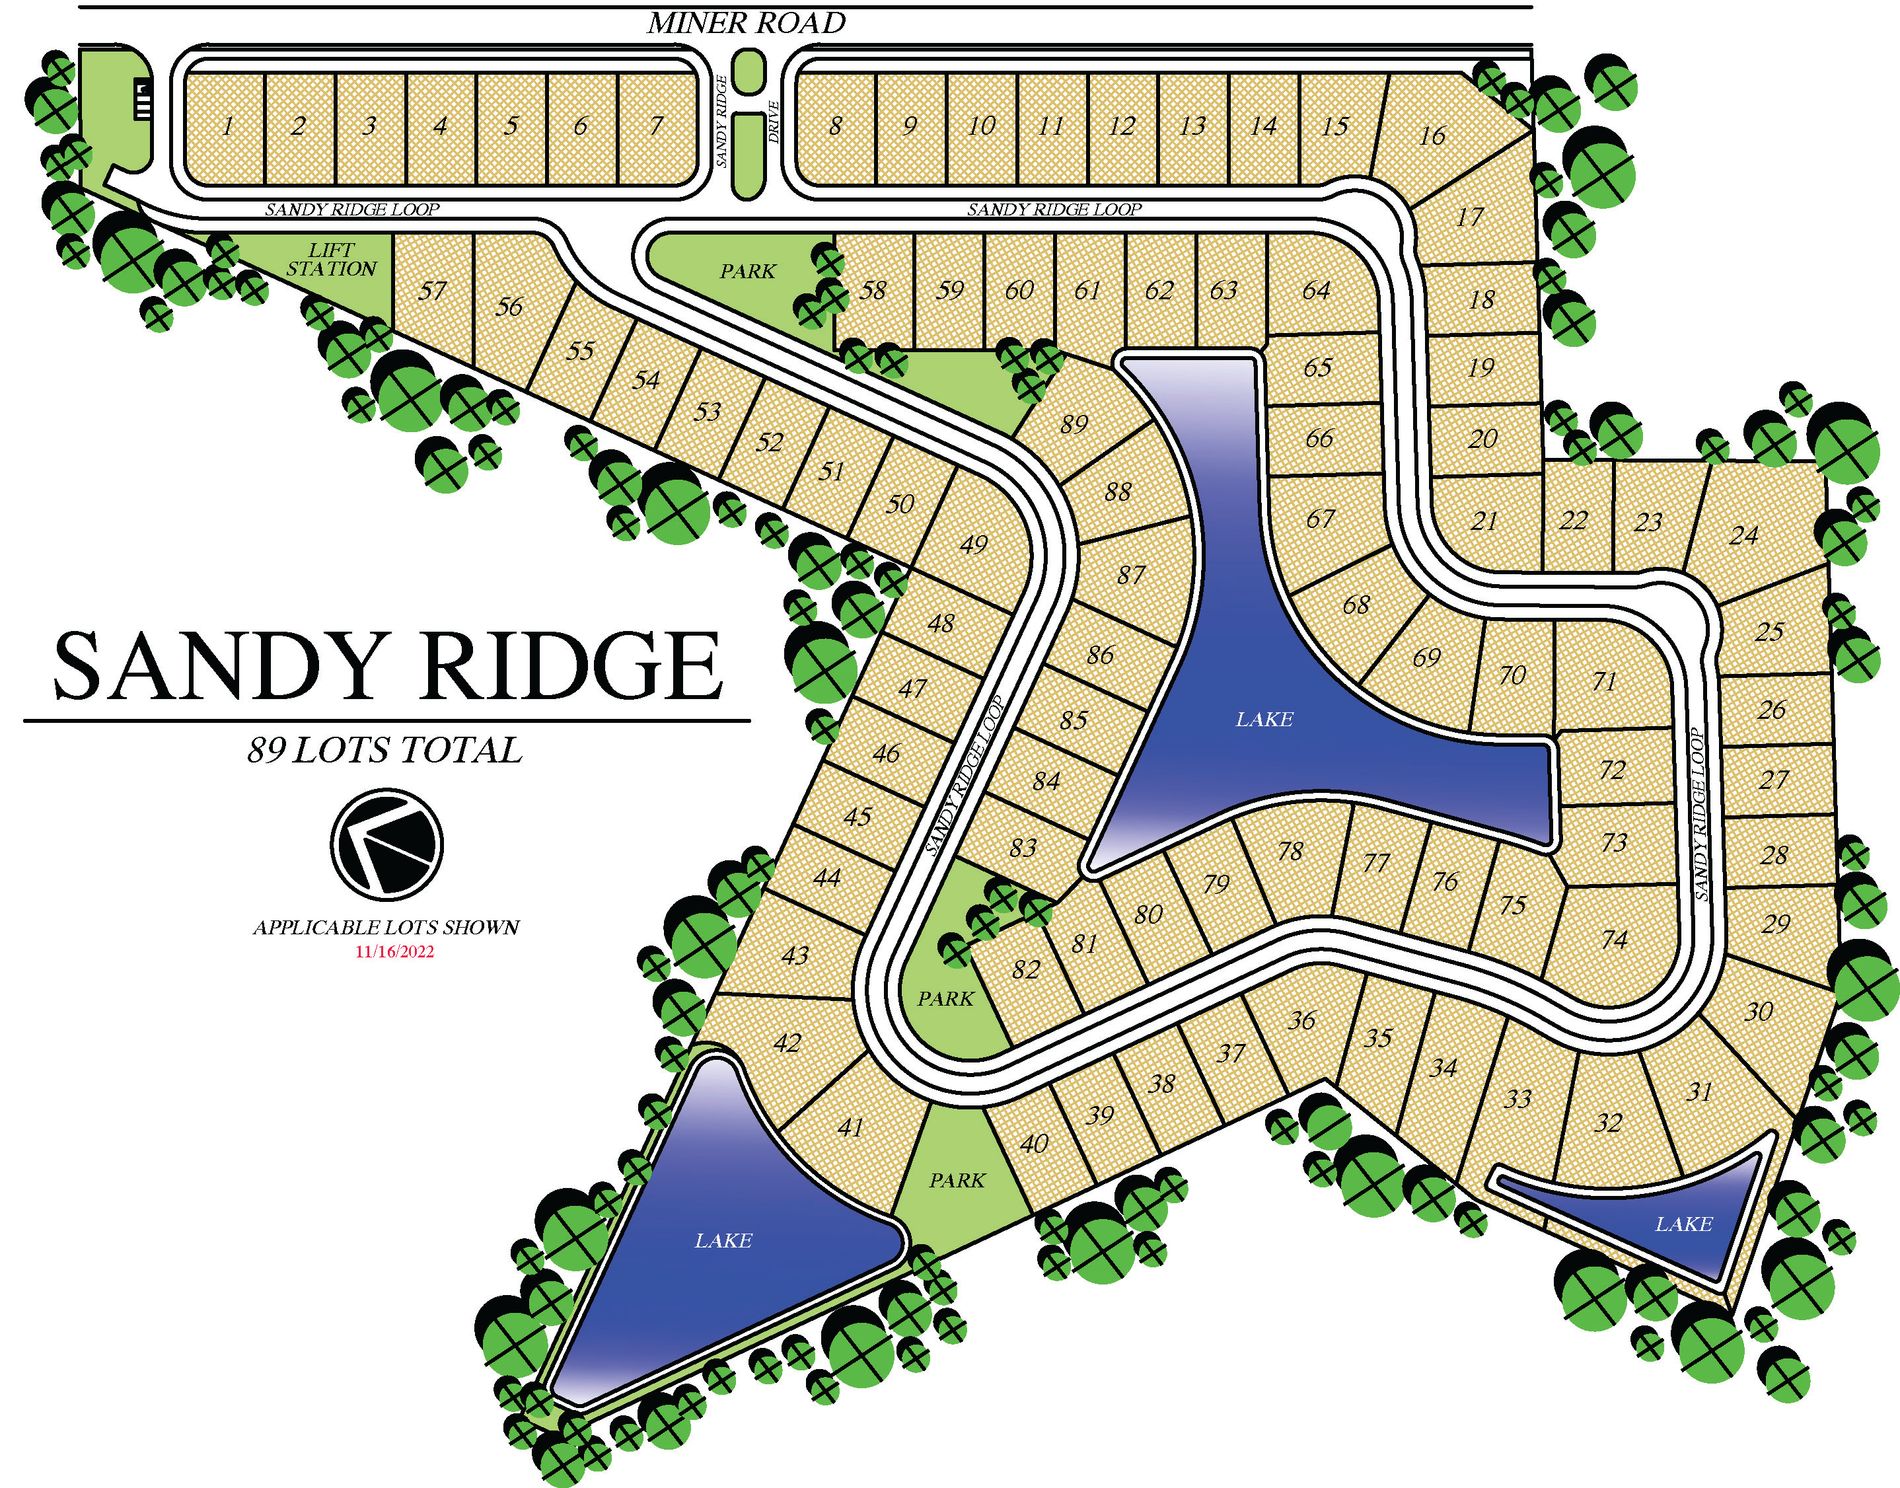
Sandy Ridge is a quiet, gated community with just 89 homesites. This quaint neighborhood is just down the road from some of Nassau County’s top-ranked schools, allowing students the ability to walk or bike to school. Residents will enjoy the convenience of living close
to everything: top national retailers, unique locally-owned businesses, multiple grocery options, excellent restaurants, top-notch medical facilities, challenging golf courses, and boating, kayaking and fishing in the many waterways of Northeast Florida.
The community features floorplans with open-concept layouts and flexible space that can be used as a study/ office, media room or entertainment space for the kids. Whether you prefer craftsman, coastal or low country, we offer a variety of choices ensuring that you can build the home of your dreams.
- Prices starting in the upper $500s
- Floor plans between 2,188 - 3,083 sq. ft.
- Private, gated community
- Large, 75’ homesites
- Paver driveway, walkway, and front porch
- Excellent schools
- Easy access to US-17 and I-95
- No CDD fees
Amenities
Site Plan
Home designs (22)
No Quick Move-In lots in these results; each plan's pill reflects primary availability from listings.
Carousel — use arrows to browse images for this design, or tap the photo to open the floor plan.
Ready to BuildAlbatera
Inquire———Single-family layout at Sandy Ridge. Explore elevations, included features, and personalization options with our sales team.
Carousel — use arrows to browse images for this design, or tap the photo to open the floor plan.
Ready to BuildAlbatera II
Inquire———Single-family layout at Sandy Ridge. Explore elevations, included features, and personalization options with our sales team.
Carousel — use arrows to browse images for this design, or tap the photo to open the floor plan.
Ready to BuildAlmeria
Inquire———Single-family layout at Sandy Ridge. Explore elevations, included features, and personalization options with our sales team.
Carousel — use arrows to browse images for this design, or tap the photo to open the floor plan.
Ready to BuildAmelia
Inquire———Single-family layout at Sandy Ridge. Explore elevations, included features, and personalization options with our sales team.
Carousel — use arrows to browse images for this design, or tap the photo to open the floor plan.
Ready to BuildCarrollview
Inquire———Single-family layout at Sandy Ridge. Explore elevations, included features, and personalization options with our sales team.
Carousel — use arrows to browse images for this design, or tap the photo to open the floor plan.
Ready to BuildCherryfield II
Inquire———Single-family layout at Sandy Ridge. Explore elevations, included features, and personalization options with our sales team.
Carousel — use arrows to browse images for this design, or tap the photo to open the floor plan.
Ready to BuildMonterey
Inquire———Single-family layout at Sandy Ridge. Explore elevations, included features, and personalization options with our sales team.
Carousel — use arrows to browse images for this design, or tap the photo to open the floor plan.
Ready to BuildPalazzo II
Inquire———Single-family layout at Sandy Ridge. Explore elevations, included features, and personalization options with our sales team.
Carousel — use arrows to browse images for this design, or tap the photo to open the floor plan.
Ready to BuildVenice
Inquire———Single-family layout at Sandy Ridge. Explore elevations, included features, and personalization options with our sales team.
Carousel — use arrows to browse images for this design, or tap the photo to open the floor plan.
Ready to BuildWaltham II
Inquire———Single-family layout at Sandy Ridge. Explore elevations, included features, and personalization options with our sales team.
Carousel — use arrows to browse images for this design, or tap the photo to open the floor plan.
Ready to BuildLongleaf
Inquire———Single-family layout at Sandy Ridge. Explore elevations, included features, and personalization options with our sales team.
Carousel — use arrows to browse images for this design, or tap the photo to open the floor plan.
Ready to BuildRidgecrest
Inquire———Single-family layout at Sandy Ridge. Explore elevations, included features, and personalization options with our sales team.
Carousel — use arrows to browse images for this design, or tap the photo to open the floor plan.
Ready to BuildWyndmere
Inquire———Single-family layout at Sandy Ridge. Explore elevations, included features, and personalization options with our sales team.
Carousel — use arrows to browse images for this design, or tap the photo to open the floor plan.
Ready to BuildSeagrove
Inquire———Single-family layout at Sandy Ridge. Explore elevations, included features, and personalization options with our sales team.
Carousel — use arrows to browse images for this design, or tap the photo to open the floor plan.
Ready to BuildRockdale
Inquire———Single-family layout at Sandy Ridge. Explore elevations, included features, and personalization options with our sales team.
Carousel — use arrows to browse images for this design, or tap the photo to open the floor plan.
Ready to BuildAlmeria II
Inquire———Single-family layout at Sandy Ridge. Explore elevations, included features, and personalization options with our sales team.
Carousel — use arrows to browse images for this design, or tap the photo to open the floor plan.
Ready to BuildSeaview
Inquire———Single-family layout at Sandy Ridge. Explore elevations, included features, and personalization options with our sales team.
Carousel — use arrows to browse images for this design, or tap the photo to open the floor plan.
Ready to BuildClairmont
Inquire———Single-family layout at Sandy Ridge. Explore elevations, included features, and personalization options with our sales team.
Carousel — use arrows to browse images for this design, or tap the photo to open the floor plan.
Ready to BuildFairview
Inquire———Single-family layout at Sandy Ridge. Explore elevations, included features, and personalization options with our sales team.
Carousel — use arrows to browse images for this design, or tap the photo to open the floor plan.
Ready to BuildCherryfield
Inquire———Single-family layout at Sandy Ridge. Explore elevations, included features, and personalization options with our sales team.
Carousel — use arrows to browse images for this design, or tap the photo to open the floor plan.
Ready to BuildPreston
Inquire———Single-family layout at Sandy Ridge. Explore elevations, included features, and personalization options with our sales team.
Carousel — use arrows to browse images for this design, or tap the photo to open the floor plan.
Ready to BuildMiramar
Inquire———Single-family layout at Sandy Ridge. Explore elevations, included features, and personalization options with our sales team.
Media
Project photo gallery
Click the large photo or a thumbnail to open the gallery viewer.
Is this your project?
Take control of your project page, add direct contact details, keep information updated, unlock performance insights, and increase visibility with agents and buyers actively looking for new construction homes.
Prices and features may vary and are subject to change. Photos are for illustrative purposes only. Legal disclaimers.