

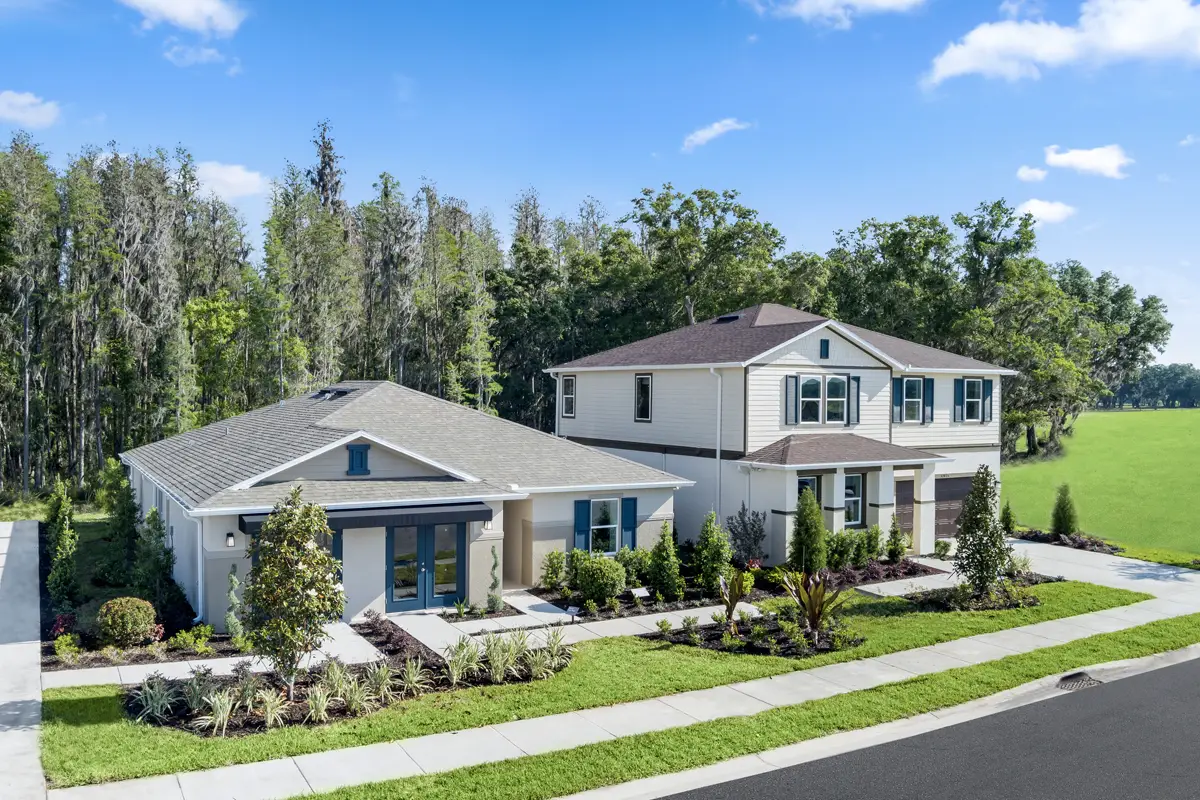
Deer Springs

Total Units
99
Discover the charm of Zephyrhills with KB Home's stunning Deer Springs project, featuring delightful amenities like parking and a beautiful park!
Community highlights
- Oversized homesites
- Commuter-friendly location
- Near popular restaurants
- Great shopping nearby
- Close to family friendly parks
- Hiking trails nearby
- No CDD; low HOA
- Near outdoor recreation
- Convenient access to I-275 and I-75
- Short drive to shopping, dining and entertainment along US-301
- Minutes to Blackwater Creek Nature Preserve, Gator Creek Reserve, Lower Green Swamp Nature Preserve and Mike E. Sansone Community Park
- Close proximity to Hillsborough River State Park and Campground
Uniquely built for you
Personalize your new home just the way you always imagined. From layout choices to exterior style, design options and where you live in the community, we give you the ability to select what you really want.
Amenities
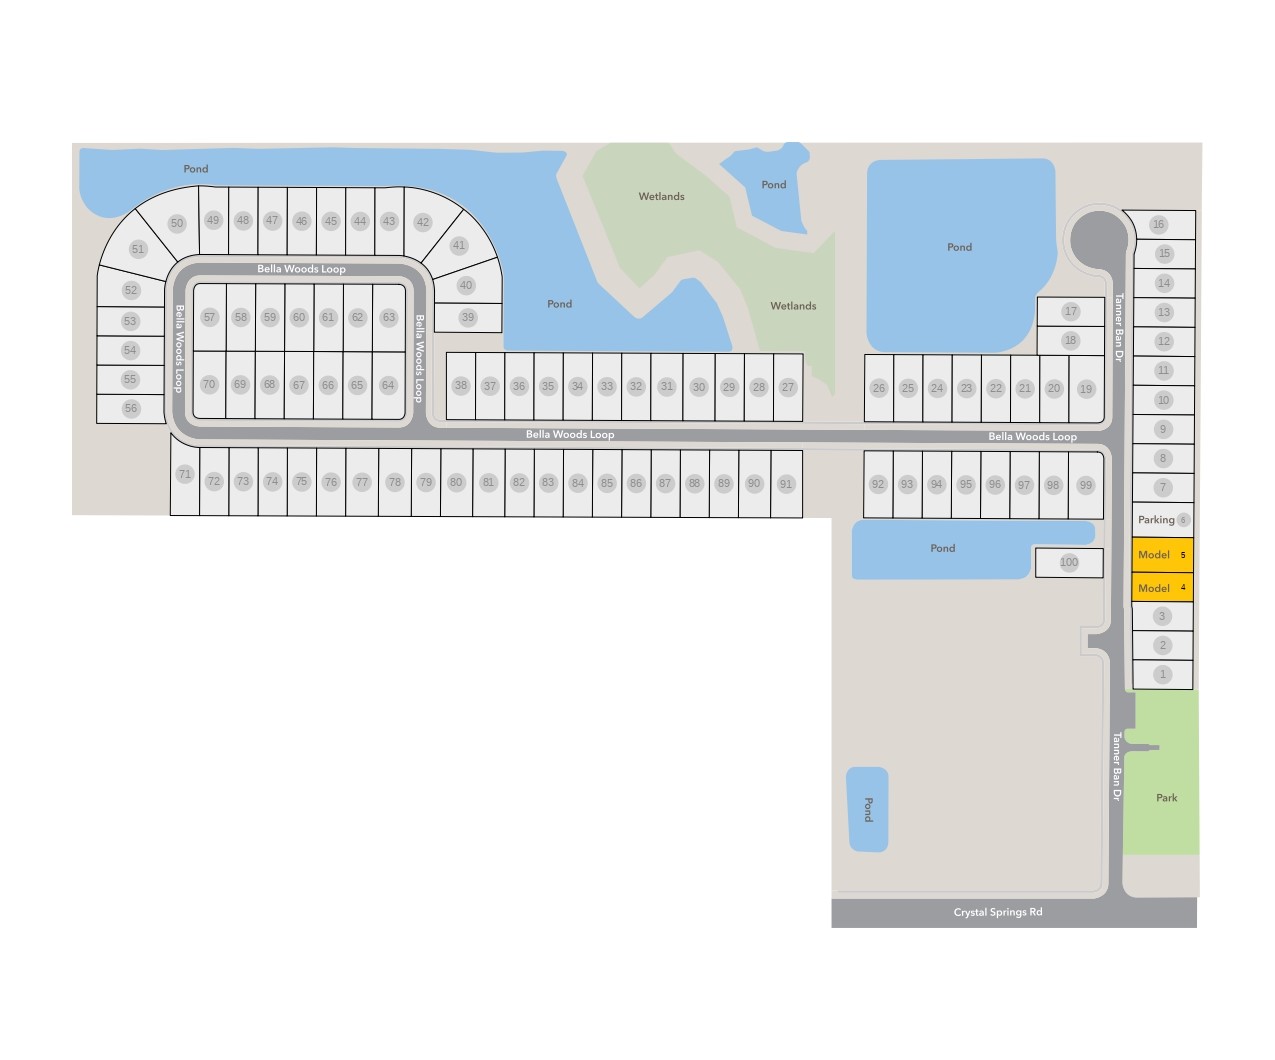
Site Plan
Home designs (9)
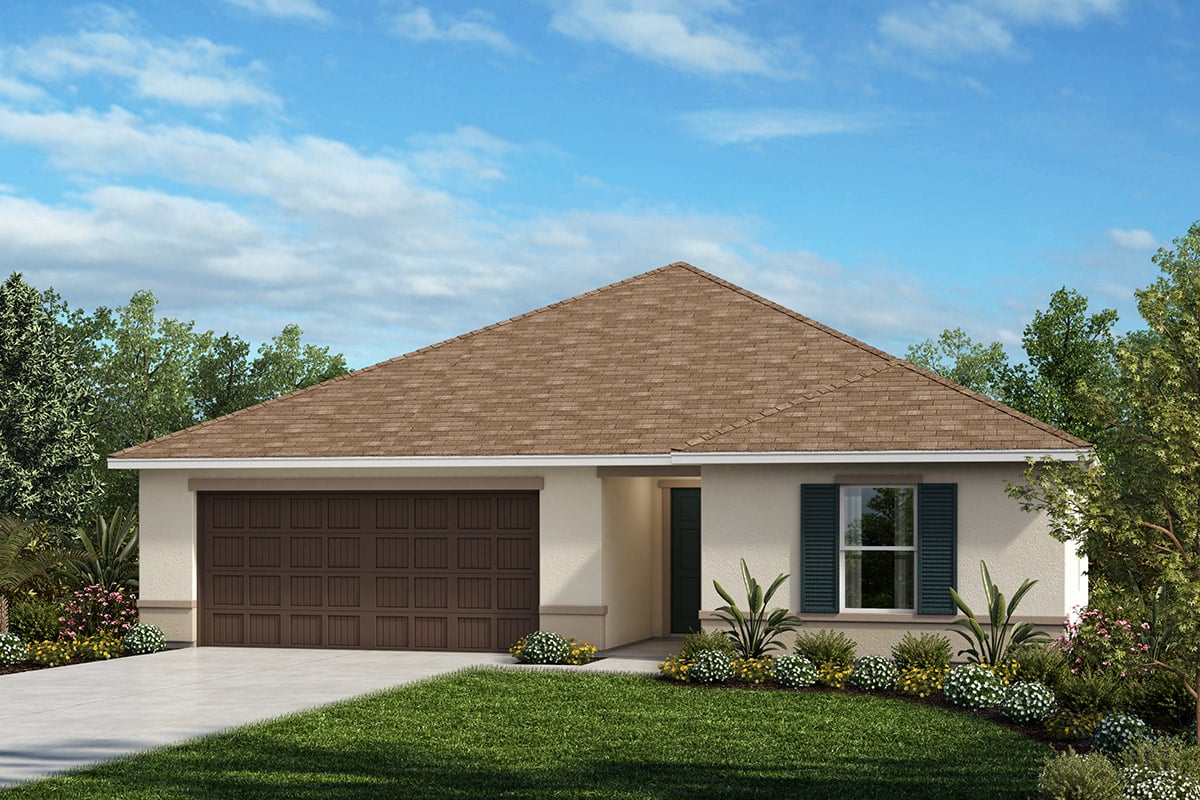
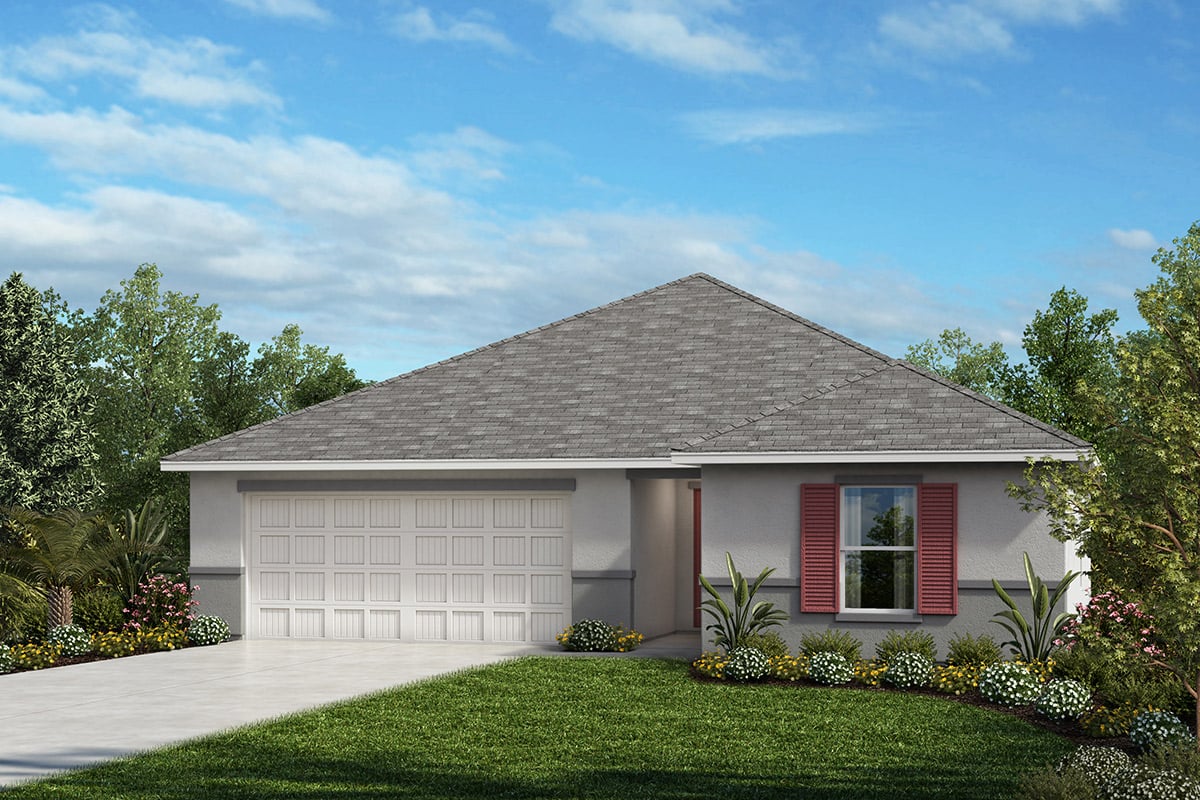
3 Quick Move-In lots across 3 plans — open Quick Move-In.
Carousel — use arrows to browse images for this design, or tap the photo to open the floor plan.
Ready to BuildPlan 1286
From$299,9903 Beds2 Baths2 Car garage1,286+ sq ftSingle-family layout at Deer Springs. Explore elevations, included features, and personalization options with our sales team.
Carousel — use arrows to browse images for this design, or tap the photo to open the floor plan.
Ready to BuildPlan 1541
From$306,9903 Beds2 Baths2 Car garage1,541+ sq ftFloor plan highlights Open floor plan Split-bedroom layout Spacious great room Kitchen USB charging port Dedicated laundry room ENERGY STAR® certified home Low-E windows Extended dual-sink vanity at primary bath Walk-in closet at primary bedroom Primary suite at rear of home for added privacy Uniquely built for you Personalize your new home just the way you always imagined. From layout choices to exterior style, design options and where you live in the community, we give you the ability to select what you really want.
Carousel — use arrows to browse images for this design, or tap the photo to open the floor plan.
Quick Move-InPlan 1707
From$316,9903–4 Beds2 Baths2 Car garage1,707+ sq ftSingle-family at Deer Springs. 1 Quick Move-In home in this plan — ask the sales team about finishes and closing timelines.
Carousel — use arrows to browse images for this design, or tap the photo to open the floor plan.
Quick Move-InPlan 1989 Modeled
From$330,9904 Beds2 Baths2 Car garage1,989+ sq ftSingle-family at Deer Springs. 1 Quick Move-In home in this plan — ask the sales team about finishes and closing timelines.
Carousel — use arrows to browse images for this design, or tap the photo to open the floor plan.
Ready to BuildPlan 2168
From$331,9904 Beds2 Baths2 Car garage2,168+ sq ftFloor plan highlights Open floor plan Kitchen USB charging port Den Dedicated laundry room Smart thermostat ENERGY STAR® certified home WaterSense® labeled faucets Extended vanity with knee space at bath 2 Tile flooring at entry, kitchen, baths and laundry room Stainless steel appliances Open kitchen overlooking spacious great room Walk-in closet at primary bedroom Uniquely built for you Personalize your new home just the way you always imagined. From layout choices to exterior style, design options and where you live in the community, we give you the ability to select what you really want.
Carousel — use arrows to browse images for this design, or tap the photo to open the floor plan.
Ready to BuildPlan 2333
From$357,9904 Beds2 Baths2 Car garage2,333+ sq ftFloor plan highlights Open floor plan Kitchen island Kitchen USB charging port Dedicated laundry room Smart thermostat ENERGY STAR® certified home Flush-mount LED lighting Stainless steel appliances WaterSense® labeled faucets Walk-in closet at primary suite Open kitchen overlooking spacious great room Tile flooring at entry, kitchen, baths and laundry room Uniquely built for you Personalize your new home just the way you always imagined. From layout choices to exterior style, design options and where you live in the community, we give you the ability to select what you really want.
Carousel — use arrows to browse images for this design, or tap the photo to open the floor plan.
Quick Move-InPlan 2566
From$385,9904–5 Beds2.5–3 Baths2 Car garage2,566+ sq ftSingle-family at Deer Springs. 1 Quick Move-In home in this plan — ask the sales team about finishes and closing timelines.
Carousel — use arrows to browse images for this design, or tap the photo to open the floor plan.
Ready to BuildPlan 2766
From$399,9904–5 Beds2.5–3.5 Baths2 Car garage2,766+ sq ftOpen floor plan Two closets at primary bedroom Powder bath Dual-sink vanity at primary bath Spacious great room Stainless steel appliance package
Carousel — use arrows to browse images for this design, or tap the photo to open the floor plan.
Ready to BuildPlan 3016
From$403,9904–5 Beds2.5 Baths2 Car garage3,016+ sq ftFloor plan highlights Kitchen island Walk-in kitchen pantry Kitchen USB charging port Loft Smart thermostat ENERGY STAR® certified home Separate dining room Low-E windows Powder bath Walk-in closet at all bedrooms Open floor plan with oversized great room Tile flooring at entry, kitchen, dining room, baths and laundry room Uniquely built for you Personalize your new home just the way you always imagined. From layout choices to exterior style, design options and where you live in the community, we give you the ability to select what you really want.
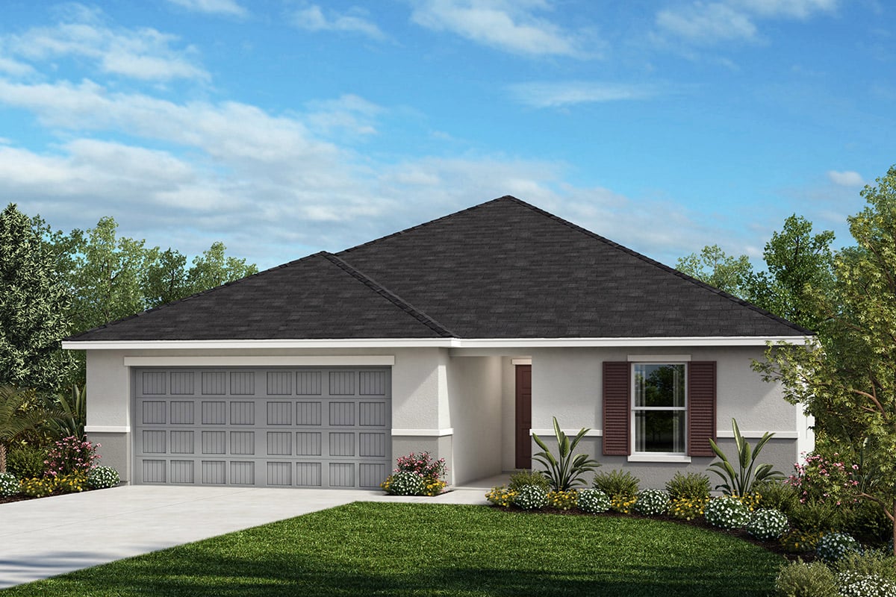
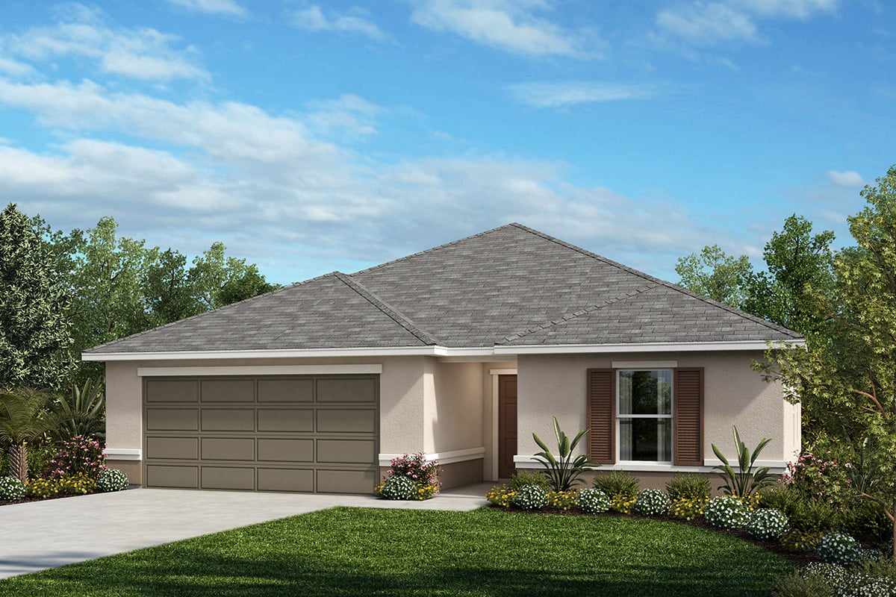
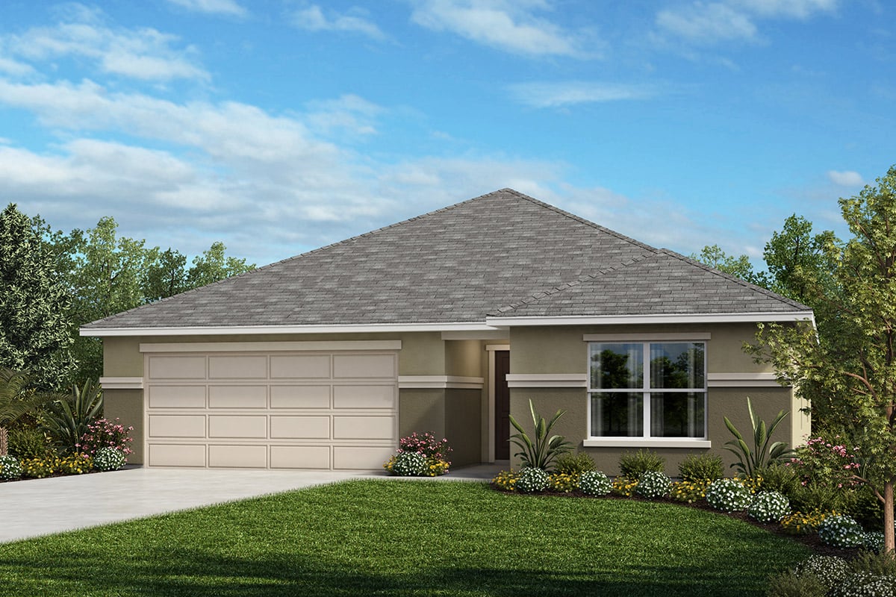
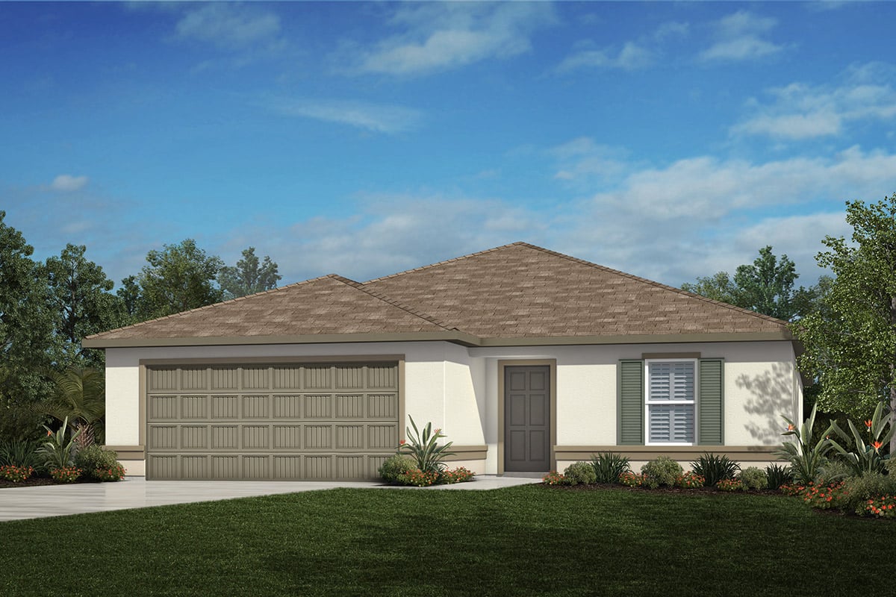
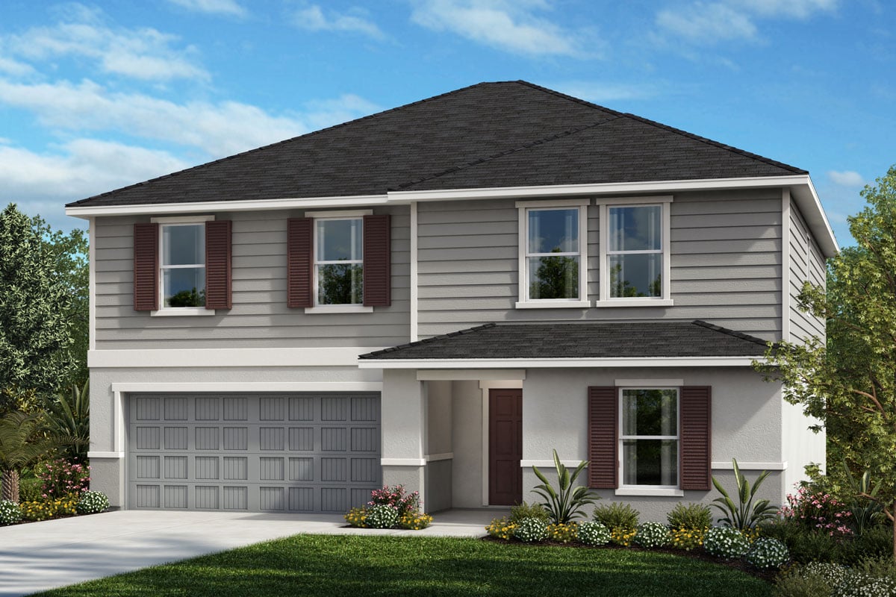
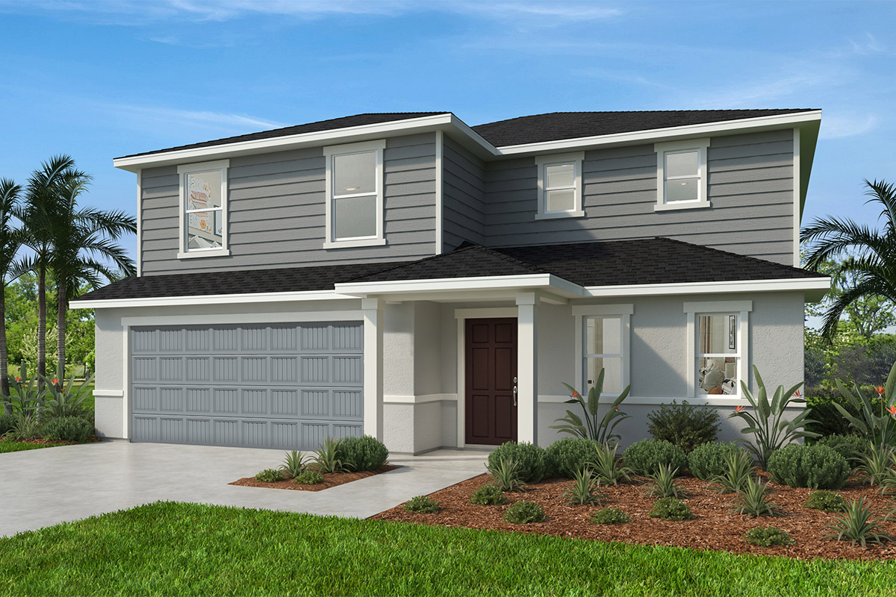
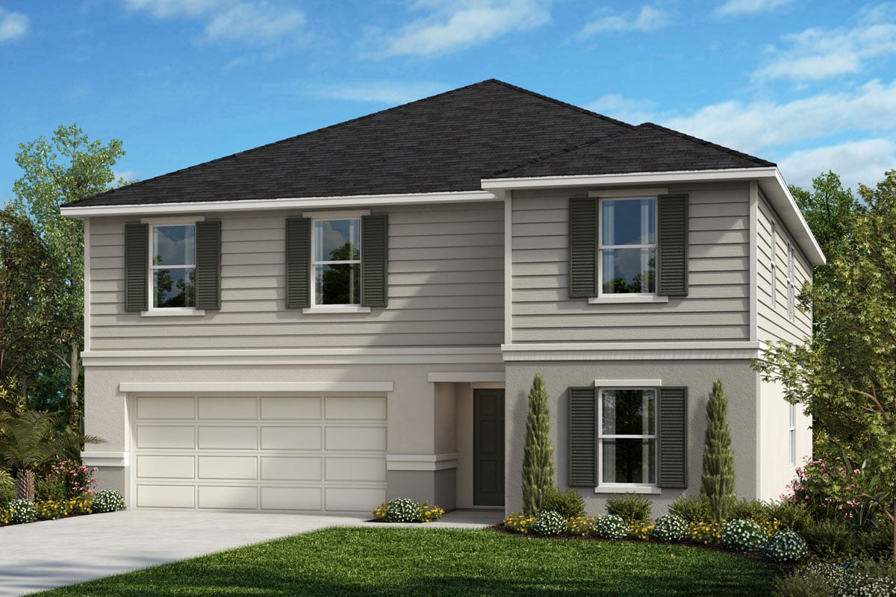
Media
Project photo gallery
Click the large photo or a thumbnail to open the gallery viewer.
Is this your project?
Take control of your project page, add direct contact details, keep information updated, unlock performance insights, and increase visibility with agents and buyers actively looking for new construction homes.
Prices and features may vary and are subject to change. Photos are for illustrative purposes only. Legal disclaimers.