

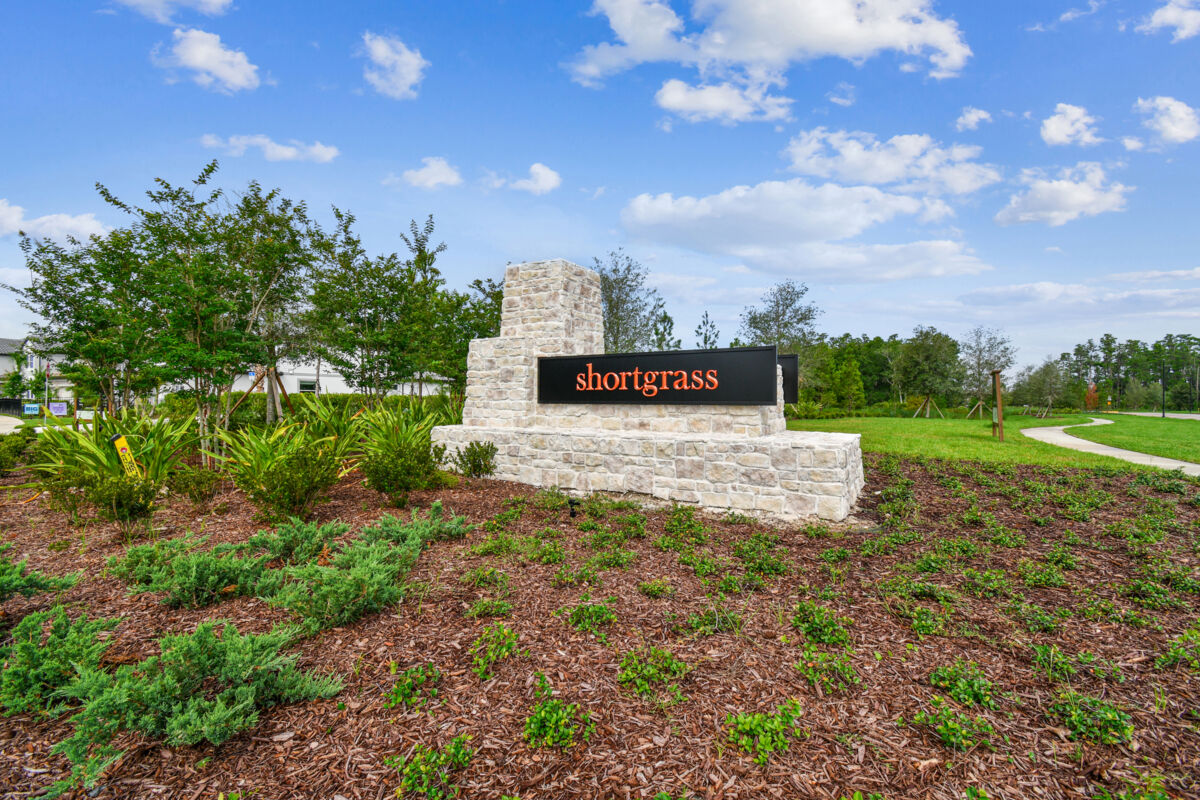
Shortgrass at Two Rivers

Discover the charm of Zephyrhills with M/I Homes' stunning project, TODO Shortgrass at Two Rivers, featuring fantastic amenities like a park, swimming pool, clubhouse, and serene lake!
New Homes in Zephyrhills, FL
Conveniently located just outside of Wesley Chapel, Shortgrass at Two Rivers is a stunning community of new construction homes now selling in Pasco County. Experience the scenic natural beauty of Old Florida while maintaining access to the urban conveniences of the big city.
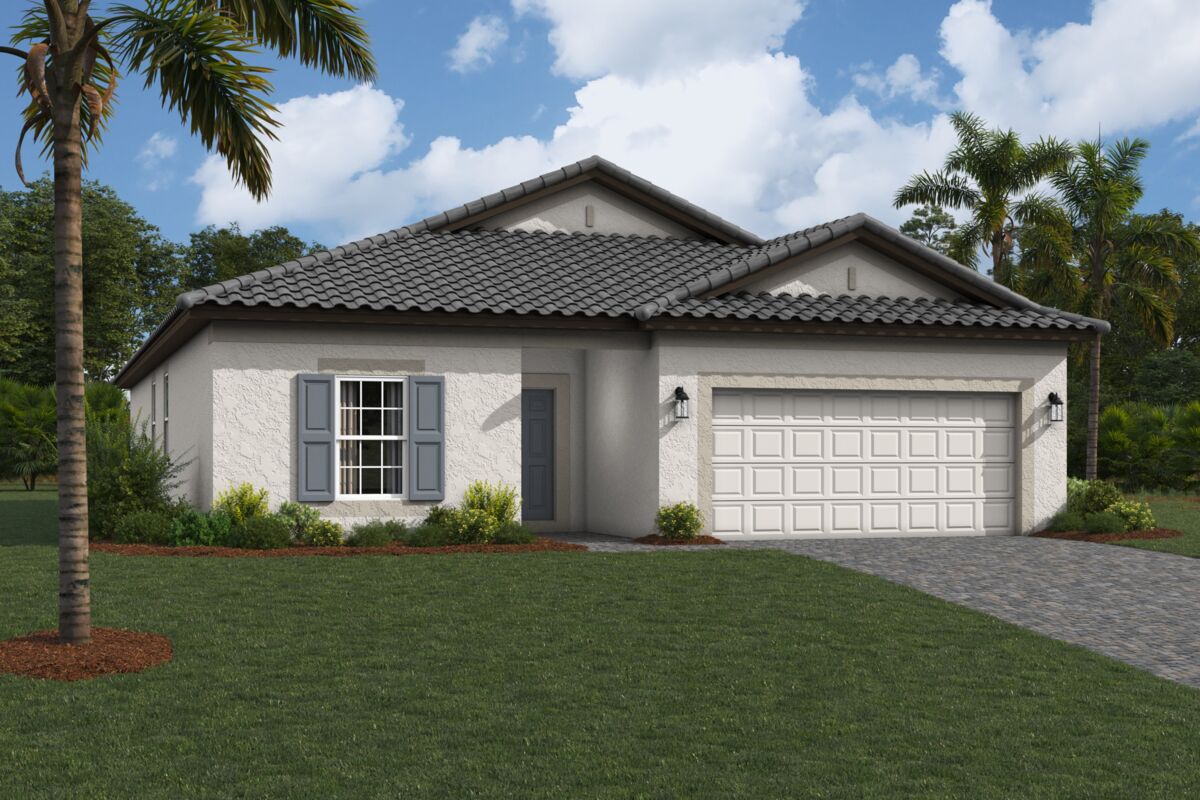
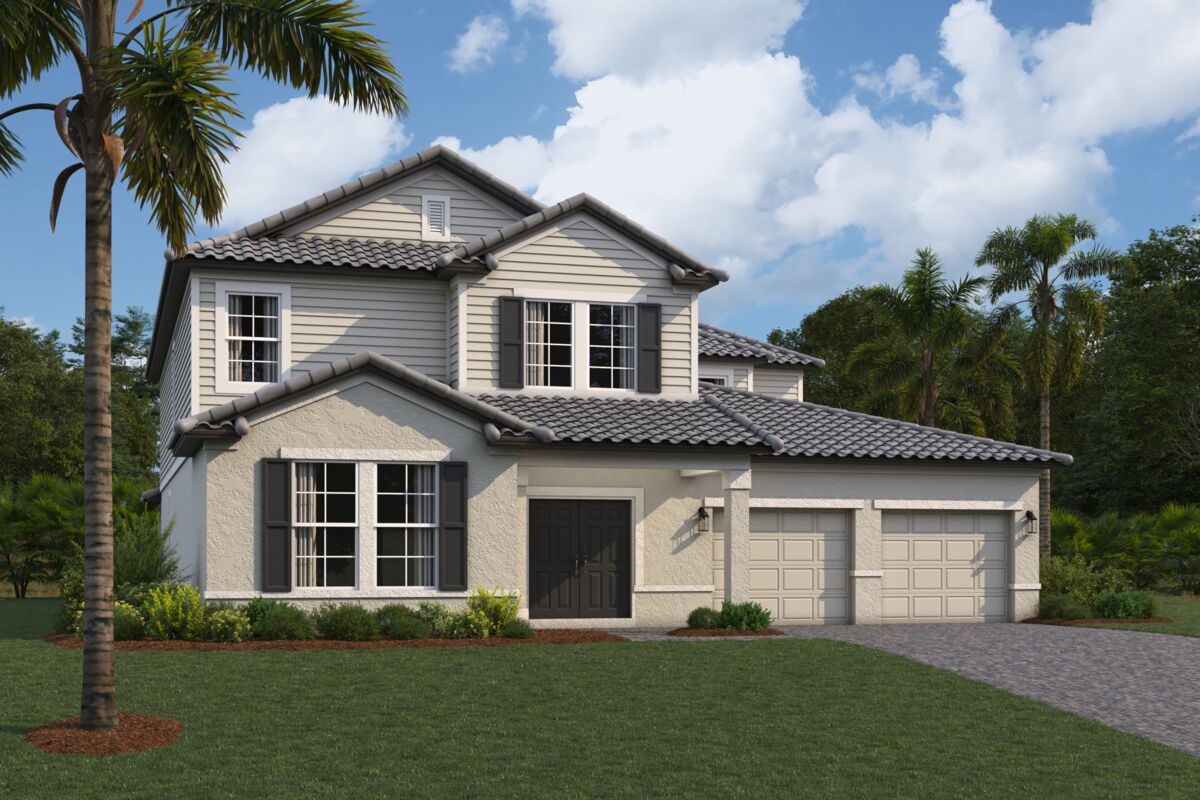
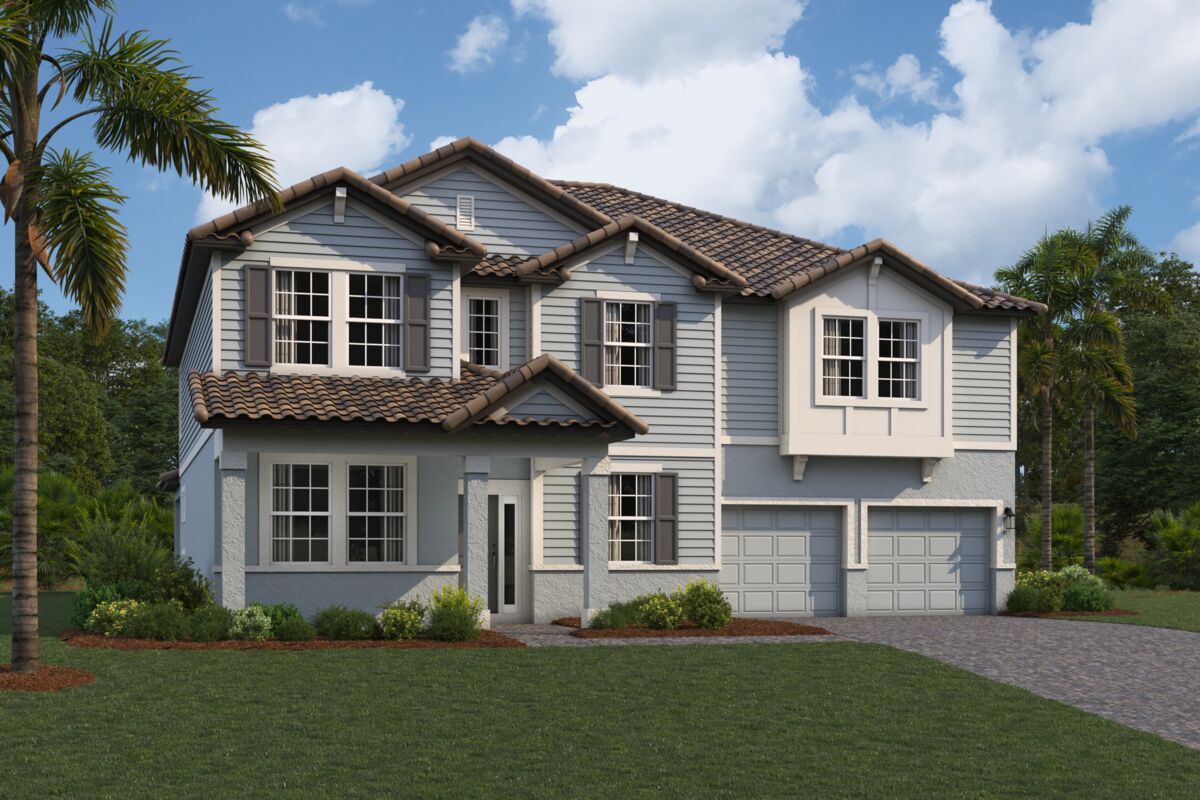
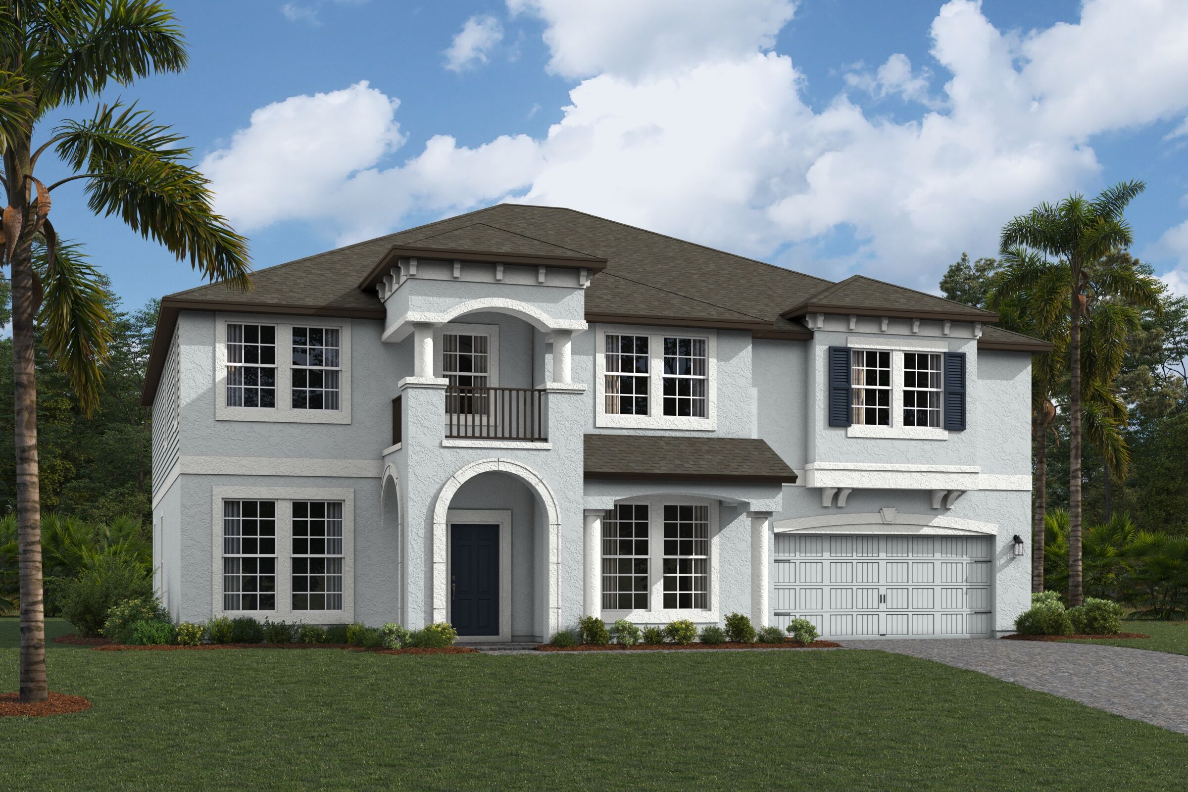
This new master‐planned community will offer spacious single‐family homes situated on oversized homesites, featuring an exclusive line of tile roof floorplans from our Landmark Collection.
Find your dream home in this elevated new‐build community with its premier location, breathtaking landscapes, and exclusive lifestyle offerings. Contact our Internet Sales Team to learn more today!
Shortgrass at Two Rivers Overview
The story of Two Rivers began nearly 100 years ago with the arrival of a hardworking family of cattle ranchers and timber planters. Throughout the generations, the family was dedicated to preserving and protecting the unique environment—creating a lasting legacy of environmental stewardship.
Today, with hand‐hewn log fences still standing as reminders of its humble origins, the land serves as a place for families to create some history of their own. With lakes, grasslands, walking trails, and open vistas, the community offers an abundance of natural beauty waiting to be explored.
In the heart of this community of new homes lies The Landing at Two Rivers—a private social club that serves as a hub of activity and relaxation, offering residents a gathering place to connect, unwind, and enjoy the company of neighbors and friends. Residents will enjoy access to the following lifestyle offerings:
- Clubhouse
- Wellness/fitness center
- Casual dining experience
- Outdoor event lawn
- Premier swimming facility
- Tennis and pickleball courts
- Playground
- Walking trails throughout
About These New Zephyrhills Homes
Two Rivers will feature an impressive offering of homes from our Landmark Collection, including our Estate homes on 50’ homesites and our Executive homes on 60’ or 65’ homesites.

Regardless of which floorplan you choose, your new Landmark Collection home in Shortgrass at Two Rivers will feature a gorgeous open‐concept layout with the latest and greatest design features.
You’ll have the opportunity to further personalize your home with a visit to our Tampa Design Studio, where our expert Design Specialists will walk you through the entire design selection process.
It doesn’t end there! Your Landmark Collection home will also come with several included features, like stainless steel appliances, quartz countertops, and our one‐of‐a‐kind Smart Home Automation Package that offers:
- Smart Home controller and security panel
- Video doorbell
- Touchpad entry lock
- Smart Lighting switch at entry
- Programmable Thermostat
- Wireless access point prewire for home
- Wireless access point prewire for lanai
- Security camera prewire at garage
- Wi-Fi garage door control
- One-year free interactive service
So Much to Do Near Your New Home
Shortgrass at Two Rivers is ideally situated near multiple major arterial roadways including State Roads 56 and 54, Morris Bridge Road, US Highway 301, and Interstate 75. Enjoy the best of both worlds—living close to nature while maintaining seamless connectivity to the entire Wesley Chapel area, as well as major cities like Tampa, Lakeland, and Orlando.
Outdoor enthusiasts will delight in the natural beauty that surrounds Shortgrass at Two Rivers. In addition to the rich environment within the community, there are numerous parks and nature reserves in its surrounding area.
Shopaholics will love having easy access to several bustling malls and shopping centers, with The Shops at Wiregrass and Tampa Premium Outlets just a short drive away.
History buffs will appreciate the rich heritage of Pasco County, with historic sites and museums that offer a glimpse into the county’s past. The Zephyrhills Depot Museum showcases the area’s railroad history, while the Pioneer Florida Museum provides a fascinating look at pioneer life in the region.
In addition to the outdoor and cultural attractions nearby, you can take a quick trip to explore the many districts of Tampa Bay, including North Tampa, Downtown Tampa, and Ybor City. With so much to do near this stunning community, you’ll never run out of fun activities and experiences!
Two Rivers Students Attend Pasco County Schools
Shortgrass at Two Rivers students will attend schools in the Pasco County School District, which was rated on Niche’s 2025 Best School Districts in the Tampa Area list!
Although we cannot currently guarantee zoning for this new community, Two Rivers students are currently zoned for Chester Taylor Elementary, Raymond B. Stewart Middle, and Zephyrhills High School.
Additionally, high school graduates looking to stay nearby can enjoy quick commutes to renowned universities like St. Leo University, Pasco-Hernando State College, and the University of South Florida.
Amenities
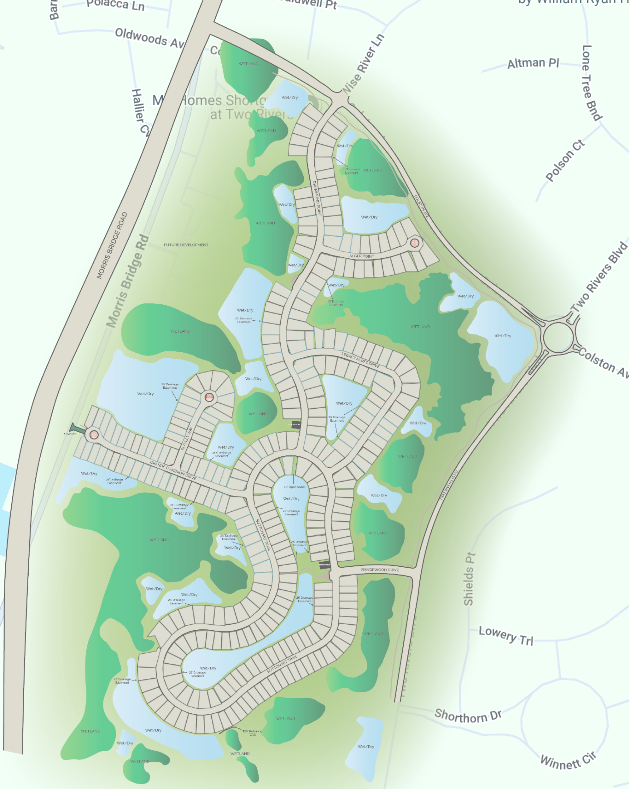
Site Plan
Home designs (19)
10 Quick Move-In lots across 7 plans — open Quick Move-In.
Carousel — use arrows to browse images for this design, or tap the photo to open the floor plan.
Ready to BuildMagnolia

From$428,9903 Beds2.5 Baths2 Car garage2,143+ sq ftWhy You’ll Love It Are you looking for that special home that when you see it, you know it is the one? Well look not further because the Magnolia has just that effect. Pulling up towards the two-car garage never felt so good and exciting, because this home has a presence to itself that never gets old. As you enter through the front door under the covered entry, the foyer greets you inside and stairs leading up to the second floor, but you must first explore all of the goodies the first floor offers. As you enter through to the main area of the home, there is a convenient flex room that can be converted to just about anything you can imagine, whether it is a nice comfortable office or a library where you can grab a nice fantasy novel and drift away into a unknown world (of course just through text). There is a convenient powder room right next door. Further into the home you will hit the spacious family room ideally located parallel to the kitchen, so snacking and Netflix become a seamless activity. The kitchen is a beauty on its own with wraparound granite countertops and a large island, making your dinner parties the most popular in your group of friends. For a nice cup of coffee in the morning, enjoy the cafe situated next to the sliding glass doors that lead out to the lanai. Head up the curved stairs to the second floor where you will find all three bedrooms. Directly ahead are two bedrooms separated by a full bath. In the back corner is the master bedroom with a spacious walk-in closet....
Carousel — use arrows to browse images for this design, or tap the photo to open the floor plan.
Ready to BuildNewport II
From$441,9904 Beds2 Baths2 Car garage2,109+ sq ftWhy You’ll Love It Newport II is currently our most popular floorplan. At over 2,100 square feet, this floorplan is very spacious and offers 4 bedrooms, 2 bathrooms, a flex room, and a 2-car garage. Once you enter through the covered entry way into the foyer, you will find the flex room through the giant archway. This flex room can be converted into another guest bedroom if needed as well! Further through the foyer is the open living area. First is the kitchen, complete with a giant island, as well as plenty of counter and cabinet space. Past the kitchen is the dining area which then flows into the family room. In the back corner you will find the owner’s bedroom suite with a walk-in closet, dual vanity, garden tub, and walk-in shower. There is also the popular option to transform this into a massive owner’s suite by eliminating the 4th bedroom. Located through an archway past the kitchen is a hallway, which leads to the laundry room, bedroom 2, and the entry to bedroom 3. To the other side is bedroom 4 and the hall bathroom.
Carousel — use arrows to browse images for this design, or tap the photo to open the floor plan.
Quick Move-InMadeira II
From$441,9903–4 Beds2–3 Baths2 Car garage2,293+ sq ftSingle-family at Shortgrass at Two Rivers. 2 Quick Move-In homes in this plan — ask the sales team about finishes and closing timelines.
Carousel — use arrows to browse images for this design, or tap the photo to open the floor plan.
Ready to BuildWillow
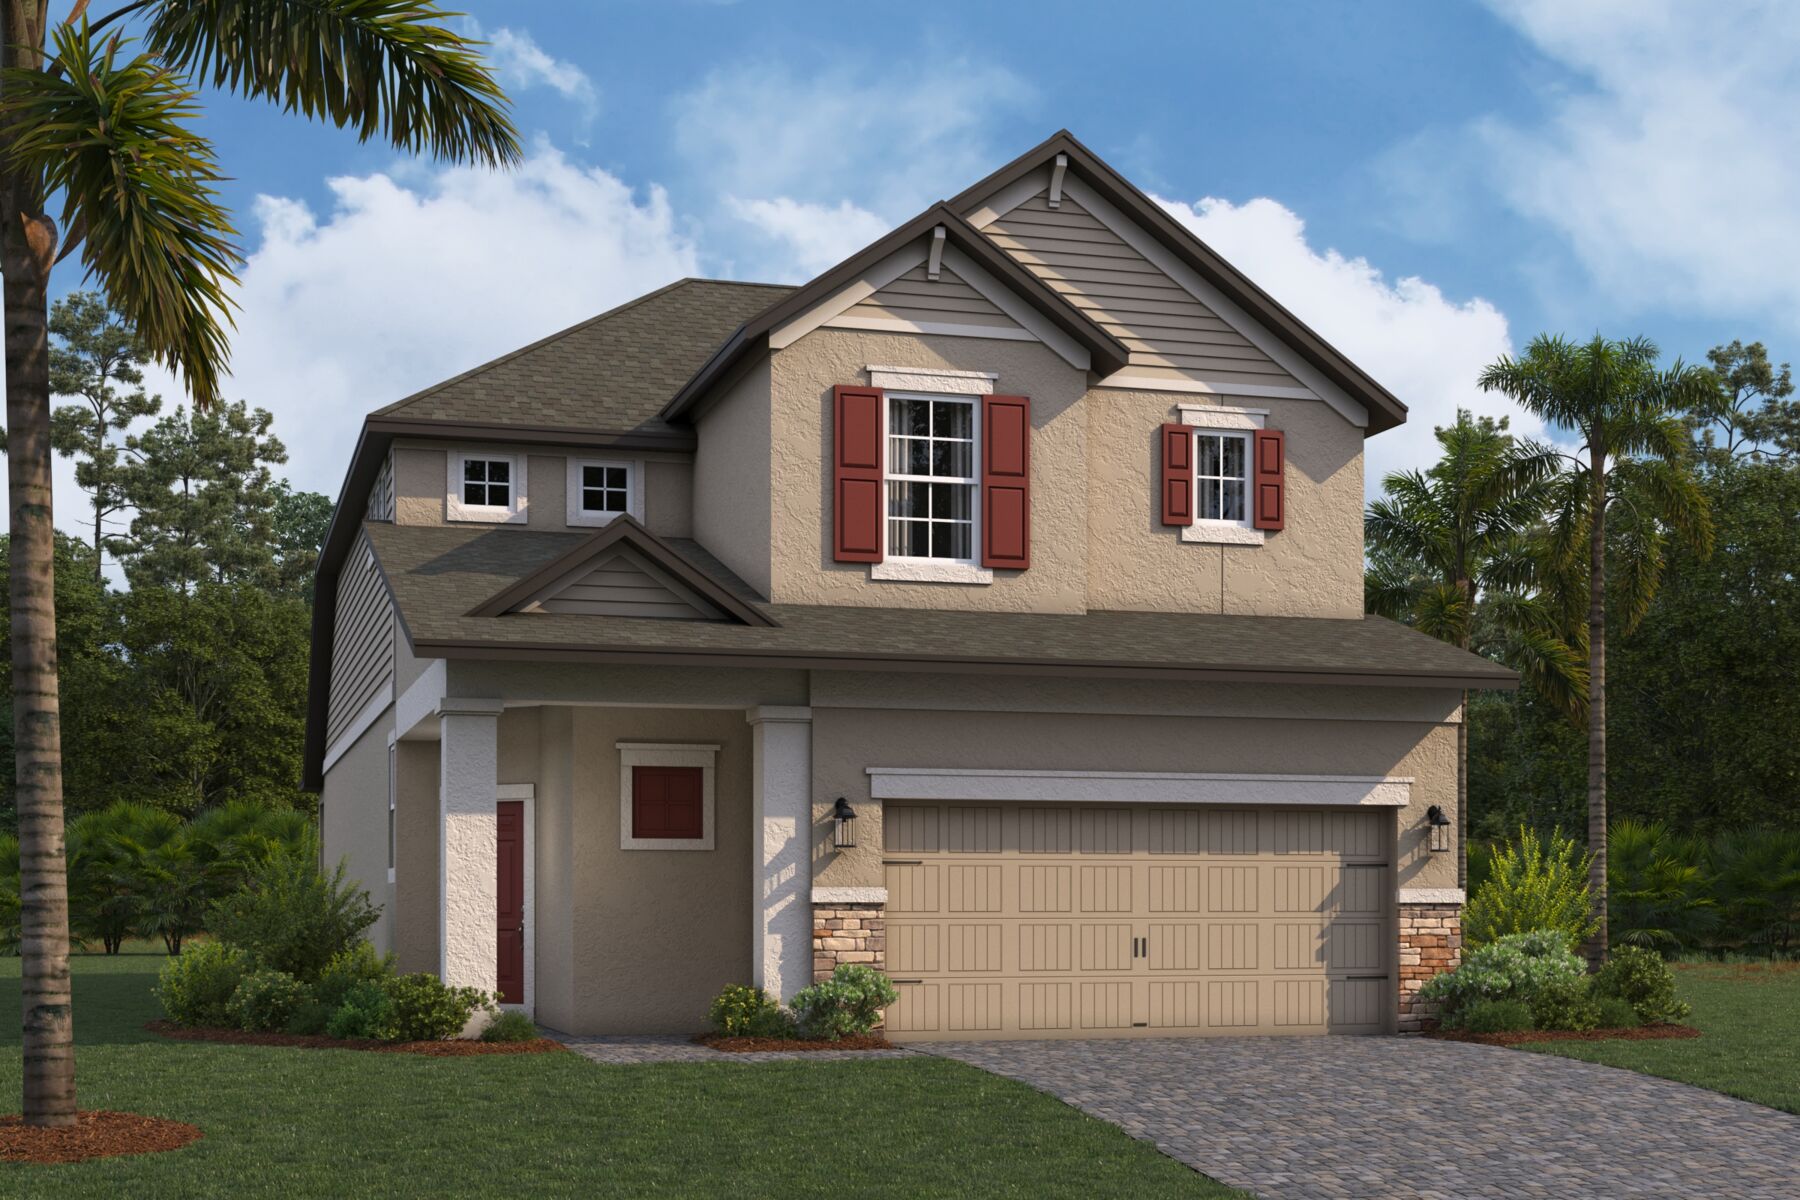
From$446,9903 Beds2.5 Baths2 Car garage2,372+ sq ftWhy You’ll Love It Welcome to the Willow , a beautifully designed 2-story home featuring 2,372 square feet of flexible living space. With 3 bedrooms, 2 full baths, 1 half bath, and a 2-car garage, this plan combines open concept living with thoughtful functionality to suit a variety of lifestyles. The first floor showcases a bright and spacious family room that flows seamlessly into the dining area and kitchen, creating an inviting space for both everyday routines and special gatherings. The kitchen includes a large island, abundant counter space, and a convenient corner pantry to keep everything organized. Near the front of the home, a versatile flex room offers the perfect spot for a home office, study, or playroom. Tucked across the family room, the private owner’s suite provides a quiet retreat with a walk in closet and a well appointed bathroom. Upstairs, two secondary bedrooms share a full bath with optional upgrades, while the centrally located bonus room delivers additional living space ideal for a media room, game room, or homework zone. Step outside to your patio , an ideal setting for coffee at sunrise or relaxing evenings. For even more outdoor enjoyment, choose the optional extended lanai. Additional customization options include: Bedroom 4: Convert the bonus room into an additional bedroom to accommodate family or guests. Bedroom 5 with Bath 3: Add even more space and privacy with an optional upstairs guest suite. Utility Sink: Enhance your laundry room with added convenience. Shower at Bath 2: Elevate the secondary bath with a sleek walk in shower.
Carousel — use arrows to browse images for this design, or tap the photo to open the floor plan.
Ready to BuildCypress
From$452,9903 Beds2.5 Baths2 Car garage2,585+ sq ftWhy You’ll Love It Welcome home to the gorgeous Cypress plan. As you approach the two-car garage, you first you arrive through the covered entry. Inside, you are greeted by the spacious foyer that leads you towards the flex room–a great place to drop your bags and unwind. Head towards the family room where the room is filled with an aroma that lures you into the kitchen. The kitchen not only boasts an island in the center of the kitchen, but also sits adjacent to the cafe area where you can enjoy your morning coffee. Enjoy easy access to the walk-in pantry. The sliding glass doors lead out to the lanai, where you can gaze into your backyard. Heading back to the front entrance, you will find the stairs to lead you to the second floor. As you reach the top of the stairs, you are invited into the bonus room where you can escape into a novel or watch your favorite TV show. Next to the bonus room, the spacious owner’s bedroom includes windows that overlook the backyard. Entering the owner’s bathroom, you will find dual vanities, a walk-in shower, an enclosed toilet, and an oversized walk-in closet. The two secondary bedrooms reside on the other end of the second floor.
Carousel — use arrows to browse images for this design, or tap the photo to open the floor plan.
Quick Move-InNewport II Bonus
From$479,9903–4 Beds3 Baths2 Car garage2,988+ sq ftSingle-family at Shortgrass at Two Rivers. 1 Quick Move-In home in this plan — ask the sales team about finishes and closing timelines.
Carousel — use arrows to browse images for this design, or tap the photo to open the floor plan.
Ready to BuildSanta Monica
From$483,9904 Beds2.5 Baths2 Car garage2,835+ sq ftWhy You’ll Love It The Santa Monica is specifically designed for the growing family that deserves to feel like royalty. As you approach this home, you are greeted by a very welcoming entryway. As you enter the home into the spacious foyer, use the flex room to the side to relax after a busy day at the office. Farther into the home, this area will bring the family closer than ever with the kitchen, dining room, and family room all in the same vicinity of one another. It truly is the heart of the home. The owner’s bedroom is conveniently located on the first floor, so forget about having to climb those stairs every night, we made coming and going as seamless as possible for you. The owner’s bathroom will not disappoint, with a dual vanity, an enclosed toilet, a large walk-in closet, and a walk-in shower, an amazing design to start and finish your day. While you enjoy your own quarters, the kids claim the second floor as their territory with three spacious bedrooms, and a perfectly designed bathroom for privacy. The game room is the focal point of the upstairs area, whether the kids want to watch a movie with some friends over or bring out some competitive spirit with video games.
Carousel — use arrows to browse images for this design, or tap the photo to open the floor plan.
Quick Move-InCorina III
From$520,9904 Beds3 Baths3 Car garage2,546+ sq ftSingle-family at Shortgrass at Two Rivers. 1 Quick Move-In home in this plan — ask the sales team about finishes and closing timelines.
Carousel — use arrows to browse images for this design, or tap the photo to open the floor plan.
Ready to BuildCoronado II
From$534,9905 Beds3 Baths2 Car garage3,316+ sq ftWhy You’ll Love It Love begins at home, and we are sure that you will love the Coronado II. This home welcomes you with a two-car garage and an arched covered entryway. As you approach the covered entryway, you can catch a glimpse of the beautiful dining room through the double window. As you make your way into the home, through the foyer, you now get a much better view of this spacious dining room, the place you look forward to for some quality time with the family. It's your choice: take a short cut through the dining room to the kitchen or head down the hallway to the large open family room that is situated right next to the kitchen. The kitchen will put you in shock by the large island and the spacious cafe, perfect for entertaining guests in the family room and cooking up a storm for the big Sunday night family dinner. The outside beauty comes into the family room with the sliding glass doors that lead you to the lanai, there's even an easily accessible bathroom from the lanai. Next to the bathroom you will find a bedroom great for a guest staying over for the night. Heading upstairs to the living quarters you will not just find the owner’s bedroom but three more bedrooms. Did we mention this home is great for a large family? When you are at the top of the stairs you are greeted by the game room; this is where all of the fun happens. Approaching the owner’s bedroom, you enter through double doors and your immediate reaction is, "Ahh, finally." On the far side you will find a walk-in closet, and in the bathroom you will be pampered with a large tub, a walk-in shower, dual vanities, and an enclosed toilet. This is the perfect home for a large family or for that family that's still growing.
Carousel — use arrows to browse images for this design, or tap the photo to open the floor plan.
Quick Move-InCoronado III
From$551,9905 Beds3–4 Baths2 Car garage3,533+ sq ftSingle-family at Shortgrass at Two Rivers. 1 Quick Move-In home in this plan — ask the sales team about finishes and closing timelines.
Carousel — use arrows to browse images for this design, or tap the photo to open the floor plan.
Quick Move-InSonoma II
From$561,9905 Beds3–5 Baths3 Car garage3,526+ sq ftSingle-family at Shortgrass at Two Rivers. 3 Quick Move-In homes in this plan — ask the sales team about finishes and closing timelines.
Carousel — use arrows to browse images for this design, or tap the photo to open the floor plan.
Quick Move-InCorina III Bonus
From$569,9904 Beds3.5 Baths3 Car garage3,116+ sq ftSingle-family at Shortgrass at Two Rivers. 1 Quick Move-In home in this plan — ask the sales team about finishes and closing timelines.
Carousel — use arrows to browse images for this design, or tap the photo to open the floor plan.
Ready to BuildCorina Xl
From$631,9904 Beds3.5 Baths3 Car garage2,765+ sq ftWhy You’ll Love It Looking for extra space, style, and smart design? The Corina XL delivers it all! This enhanced version of our popular Corina II floorplan includes a generous upstairs bonus room, giving you even more room to live, play, and grow. As you walk through the front door, you're welcomed by a bright and inviting foyer. Just off the entry, a split hallway leads to two well-appointed bedrooms with a shared full bathroom—perfect for guests or family members. Continue down the hall to find a convenient laundry room and access to the standard 3-car garage. The main living space is truly the heart of the home, offering a spacious, open-concept layout that includes the family room, dining area, kitchen, and café. The kitchen shines with a large center island, abundant counter space, and plenty of storage—ideal for both everyday meals and hosting get-togethers. Through sliding glass doors, the café area leads to the stunning lanai, seamlessly blending indoor and outdoor living. On one side of the home, you'll find a private fourth bedroom and a third full bathroom. Just beyond, the luxurious owner’s suite awaits, complete with two walk-in closets, dual vanities, a soaking garden tub, and a walk-in shower for the ultimate retreat.
Carousel — use arrows to browse images for this design, or tap the photo to open the floor plan.
Ready to BuildCorina Bonus Xl
From$659,9904 Beds3.5 Baths3 Car garage3,239+ sq ftWhy You’ll Love It What’s not to love about getting more space, more style, and more value? That’s exactly what you’ll find in the Corina Bonus XL! This thoughtfully designed floorplan takes everything you love about the original Corina and adds a spacious upstairs bonus room that opens up a world of possibilities. Step through the front door into a welcoming foyer that sets the tone for the rest of the home. Just off the entry, a split hallway leads to two secondary bedrooms with a full bath in between—perfect for family or guests. Down the hall, you’ll pass the laundry room and a convenient entry from the standard 3-car garage. At the heart of the home, an open-concept living area seamlessly connects the family room, dining room, kitchen, and café. The kitchen is a standout, featuring a large center island, ample counter space, and generous storage—ideal for everyday living and entertaining. From the café, sliding glass doors lead to your beautiful lanai for easy indoor-outdoor living. Tucked away on one side of the home, you’ll find a fourth bedroom and a third full bathroom, plus the luxurious owner’s suite. This private retreat includes a walk-in closet, separate vanities, a garden tub, and a walk-in shower. But the real showstopper? The bonus room upstairs, an expansive 14' x 20' space complete with its own full bath. Whether you turn it into a game room, media lounge, or even an extra bedroom, the options are endless.
Carousel — use arrows to browse images for this design, or tap the photo to open the floor plan.
Ready to BuildWindsor
From$665,9904 Beds3.5 Baths3 Car garage4,002+ sq ftWhy You’ll Love It Welcome to the Windsor! The Windsor features a charming covered porch, which welcomes you as you approach the entrance to this grand two-story home. Once inside, a formal, open dining room awaits with convenient access to the kitchen. As you continue through the foyer, however, you will pass a spacious walk-in closet for all of your storage needs, as well as an out-of-the-way hall that leads to the powder bath, laundry room and 3-car garage. Just past the stairs, you will find the kitchen and eat-in cafe that seamlessly connect to the family room, creating a central living space for family gatherings. The kitchen boasts an oversized island, abundant cabinet space, and a large walk-in pantry. There's even an option for a butler's pantry to service the dining room when hosting special dinners for family and friends. The quaint kitchen cafe opens to the covered lanai via sliding glass doors, and you can choose to expand the outdoor space for added entertaining options. Adjacent to the main living area is the owner's suite – its placement at the back of the home not only makes it private, but the windows provide a great view of the backyard. Double sinks, a private commode area, and a generous walk-in closet make up your owner's bath, your personal retreat for unwinding and relaxing. On the second floor, the stairs split to provide easy access to the two sides of this upstairs space. On one side, you will find an open game room and separate media room - both serve as retreats for the entire family and both provide ample storage space for all sorts of games and equipment. On the other side of the stairs are three bedrooms, all with convenient walk-in closets.Opt to turn the third bath to an en suite bath for the fourth bedroom. Add an upstairs laundry room and/or powder bath. You can even opt to convert the media room to a fifth bedroom with a full en-suite bath and walk-in closet.
Carousel — use arrows to browse images for this design, or tap the photo to open the floor plan.
Ready to BuildWentworth
From$672,9905 Beds4.5 Baths3 Car garage4,331+ sq ftWhy You’ll Love It Welcome to the Wentworth, a 4,331 square foot home featuring 5 bedrooms, 4.5 bathrooms, and a 3-car garage. Enter the home through a welcoming foyer that opens up the space right away. A front-facing flex room can be used as an office, a quiet retreat, or a creative space. Step past the flex room to find a powder room, perfect for guests. The hallway leads you into the heart of the home, where the kitchen, dining area, and great room come together in an open-concept layout. The kitchen includes a walk-in pantry and flows into the dining space, which connects to a large great room that's ideal for both gatherings and everyday living. From the great room, sliding doors open to a covered lanai, offering a comfortable outdoor extension of the living space. Just off the great room, a hallway leads to the mudroom and utility room. These spaces help keep daily routines organized and out of sight. The mud room provides direct access to a 3-car garage, making entry and exit seamless. Toward the back of the first floor, the owner's suite offers a private retreat. The bedroom feels calm and spacious, and the en-suite bath includes dual vanities, a shower, and a walk-in closet. Upstairs, you'll find 4 bedrooms situated around a generously sized loft. One features its own walk-in closet and en-suite bath, while the others share well-placed bathrooms that make mornings and evenings run smoothly. The layout offers a thoughtful balance of shared and private spaces, making it ideal for families, guests, and anyone who values comfort and flexibility. With its thoughtful design and seamless flow between rooms, this home offers a lifestyle that's both relaxed and refined. Whether you're hosting, working, unwinding, or growing, the Wentworth is built to support the way you live.
Carousel — use arrows to browse images for this design, or tap the photo to open the floor plan.
Ready to BuildSonoma Xl
From$714,9905 Beds4.5 Baths3 Car garage4,790+ sq ftWhy You’ll Love It Step through the covered entry and into the welcoming foyer, where a versatile flex room awaits. Whether you envision a formal dining space or a private home office, the choice is yours. Continue into the heart of the home, where an elegant kitchen steals the show with granite countertops, a large center island, and an open view into the spacious family room—ideal for entertaining friends or getting to know new neighbors. Just off the kitchen, a cozy café area with sliding glass doors opens to the lanai, creating the perfect spot to savor your morning coffee while enjoying backyard views. The nearby family room offers ample space for gathering and relaxing with loved ones. Hosting overnight guests? A comfortable downstairs bedroom tucked off the family room is perfect for visitors—plus, it’s just steps from the kitchen for midnight snack runs! Upstairs, a generous loft provides endless possibilities: turn it into a home theater, game room, or teen retreat. You’ll also find two secondary bedrooms with walk-in closets and a shared full bath, plus an additional larger bedroom perfect for growing families. The owner's suite is truly a private sanctuary. Enter through elegant double doors into a grand bedroom retreat. The en-suite bath, also accessed through double doors, features dual vanities, a luxurious soaking tub, a walk-in shower, and a massive walk-in closet. With its thoughtful layout, upscale finishes, and spacious design, this home offers a lifestyle of comfort and elegance. Like a fine wine, it only gets better with time.
Carousel — use arrows to browse images for this design, or tap the photo to open the floor plan.
Ready to BuildGrandshore II
From$741,9904 Beds3.5 Baths4 Car garage4,663+ sq ftWhy You’ll Love It The Grandshore II is an exquisite 4-bedroom, 3.5-bathroom home with a media room, a flex room, and a den, with much more to offer! After entering through the foyer, the dining room is located to one side while the den is on the other. Once walking down the hallway, you will pass the stairs on the way into the family room. This open-concept living area is perfect for entertaining as the family room flows right into the cafe area and kitchen, complete with an island and a prep area. Located in the back corner of the home is a large walk-in pantry and flex room. This leads into the giant 3-car tandem garage. Upon going upstairs, you will arrive in a massive game room, perfect for creating the ultimate fun space for your family! Located off of the game room is a separate media room, which is a fantastic place to set up your very own home theater Down the hall are 3 bedrooms, all with walk-in closets, as well as 2 bathrooms to share. In the back corner of the upstairs is the owner’s suite! Complete with 2 walk-in closets, split dual vanities, a garden tub, and a walk-in shower, this owner’s suite doesn't disappoint!
Carousel — use arrows to browse images for this design, or tap the photo to open the floor plan.
Quick Move-InGrandsail III
From$840,9906 Beds5–6 Baths3–5 Car garage5,452+ sq ftSingle-family at Shortgrass at Two Rivers. 1 Quick Move-In home in this plan — ask the sales team about finishes and closing timelines.


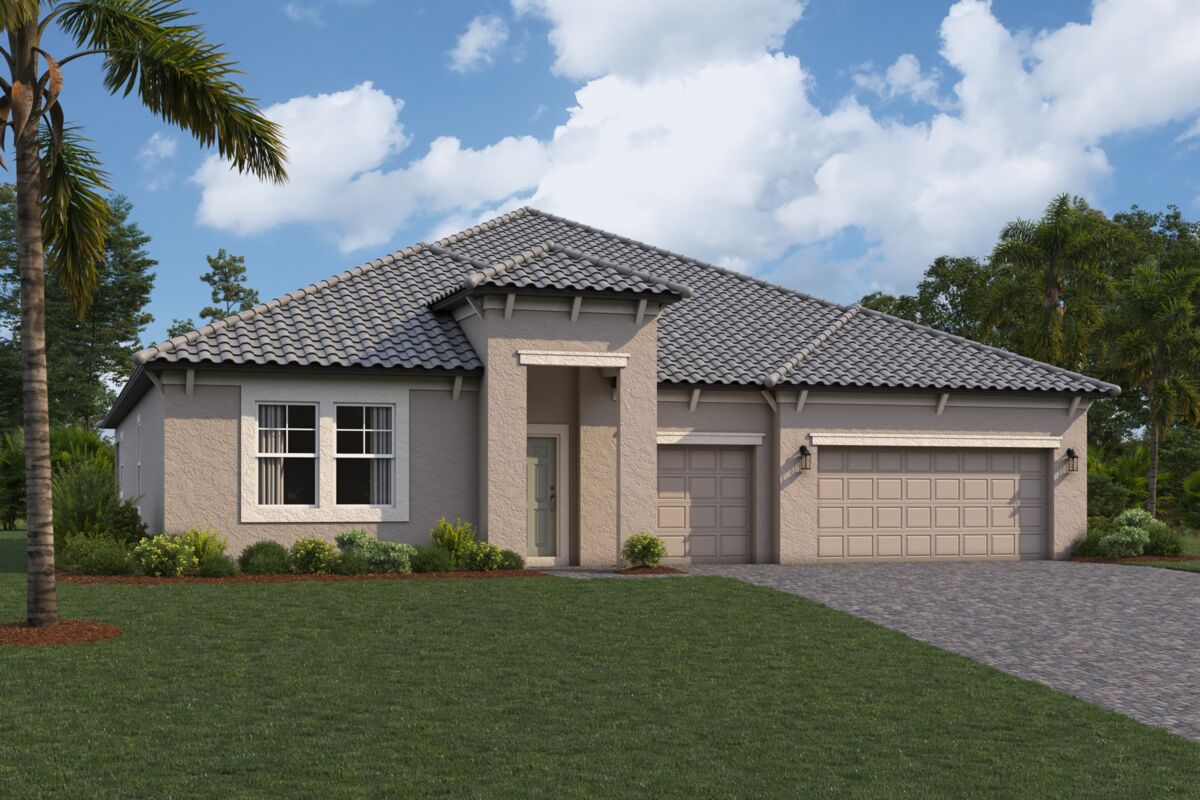
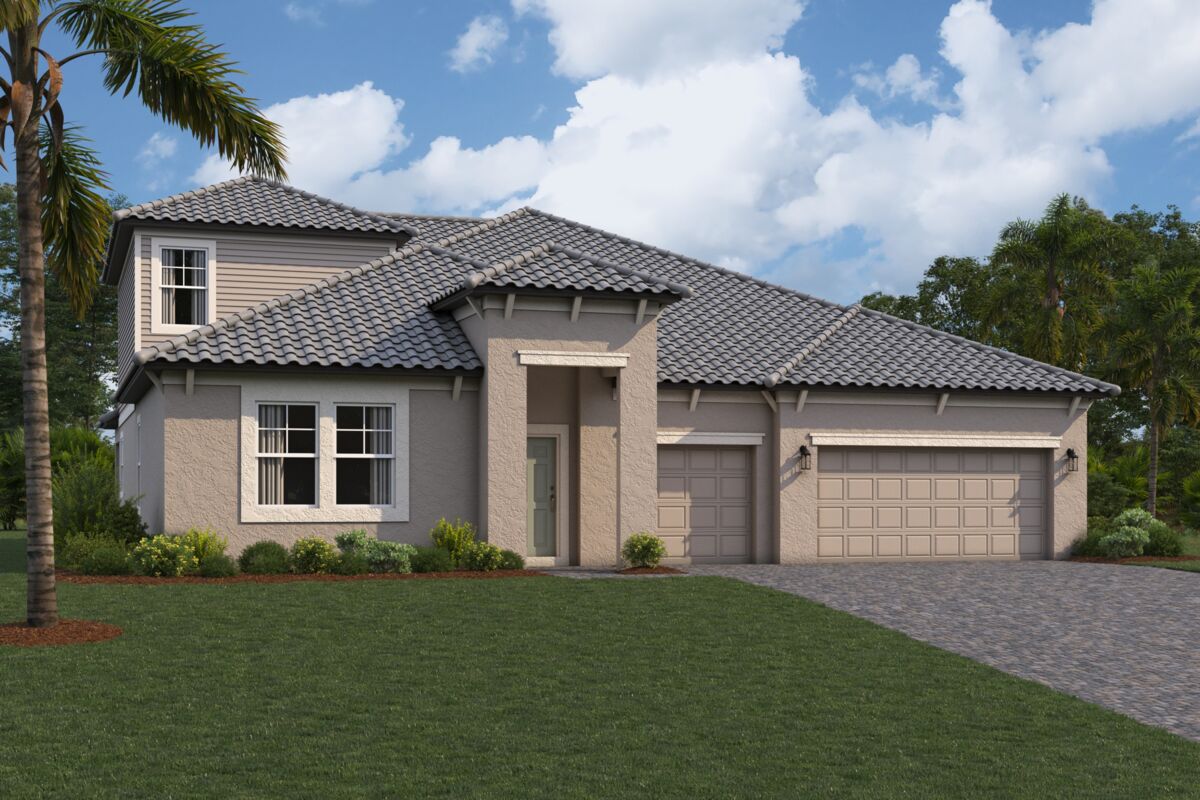
Media



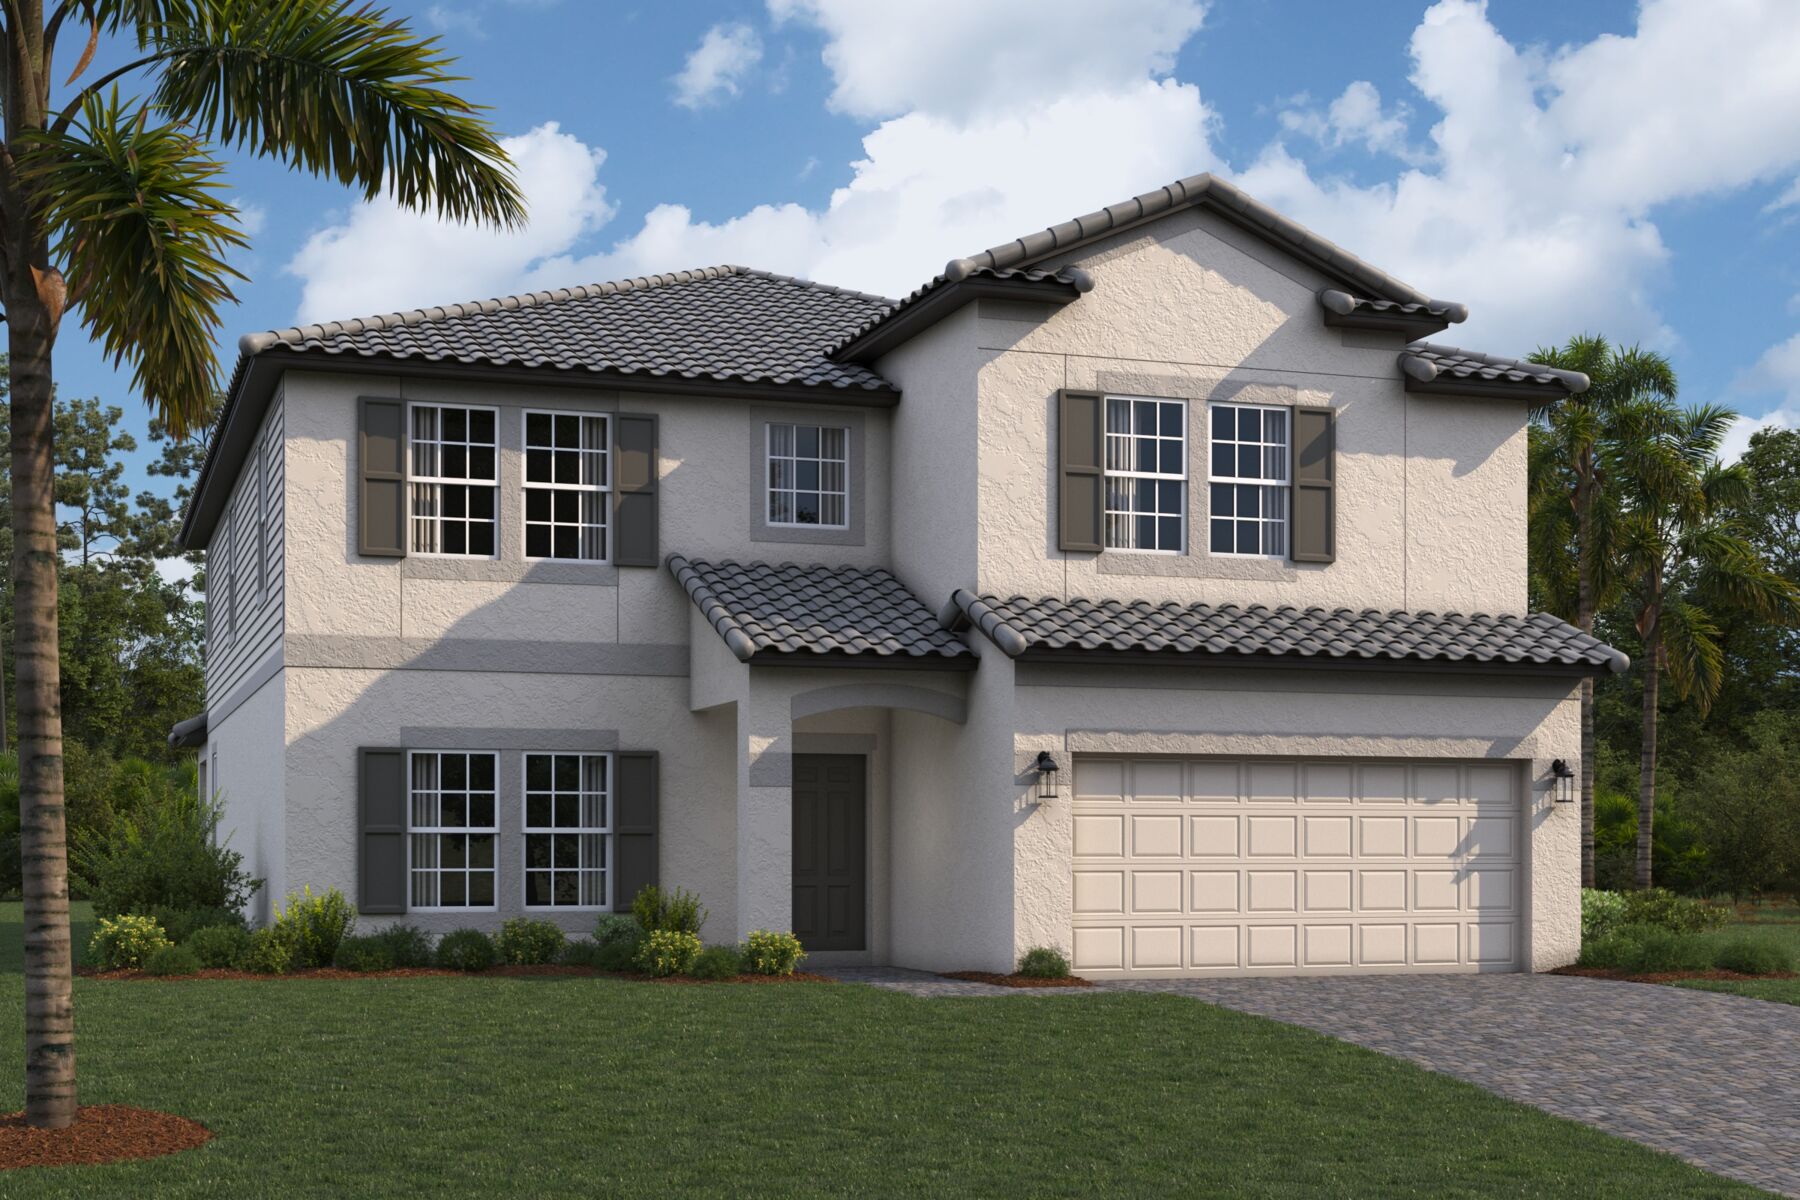
Project photo gallery
Click the large photo or a thumbnail to open the gallery viewer.
Prices and features may vary and are subject to change. Photos are for illustrative purposes only. Legal disclaimers.