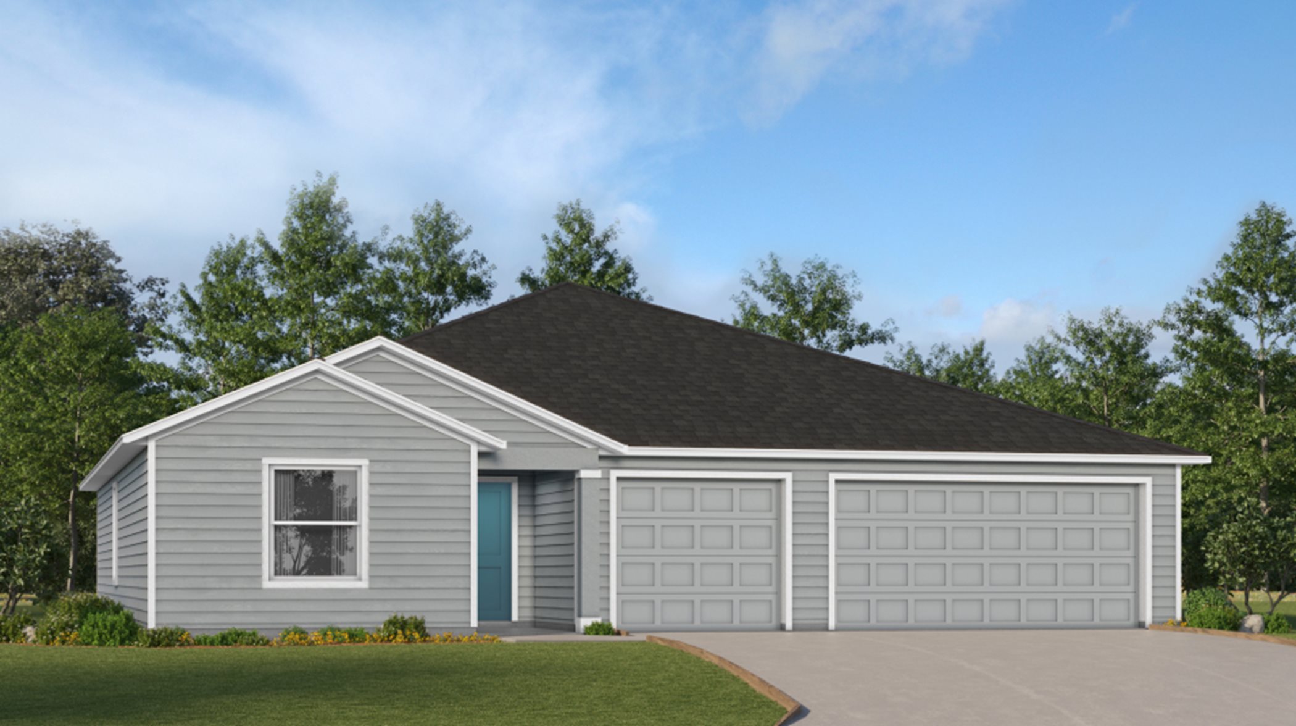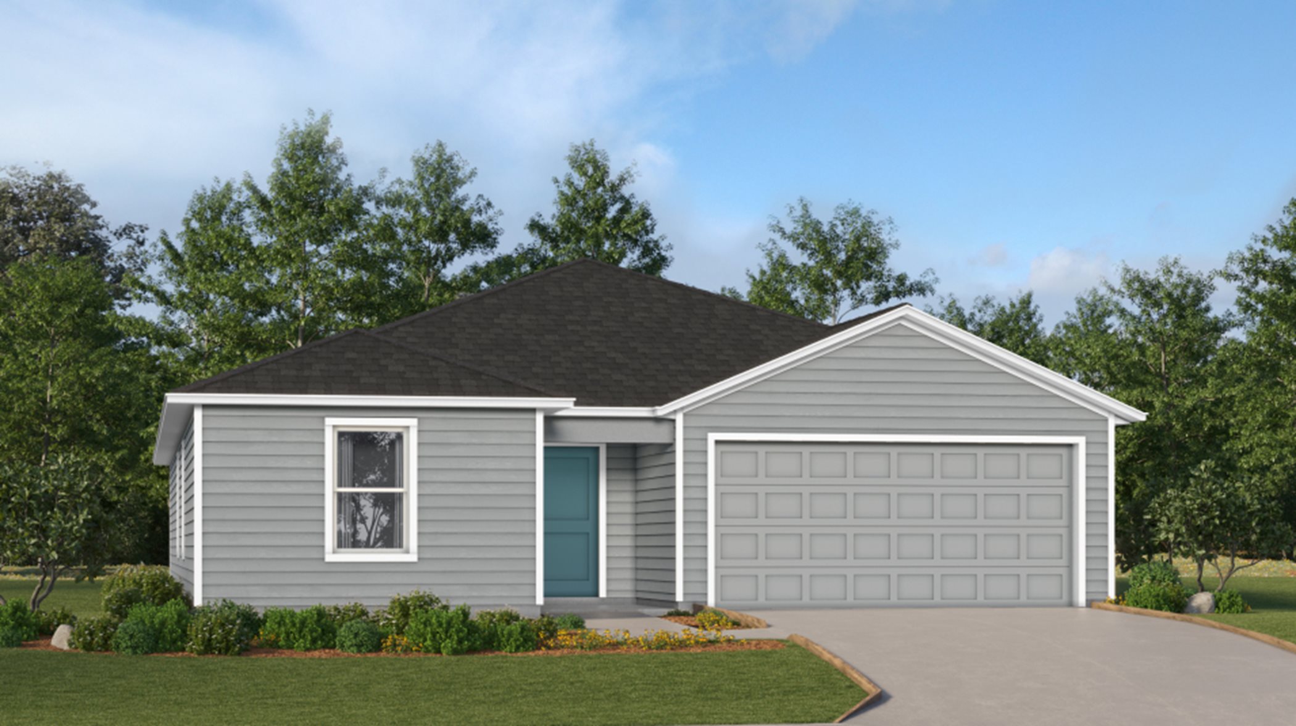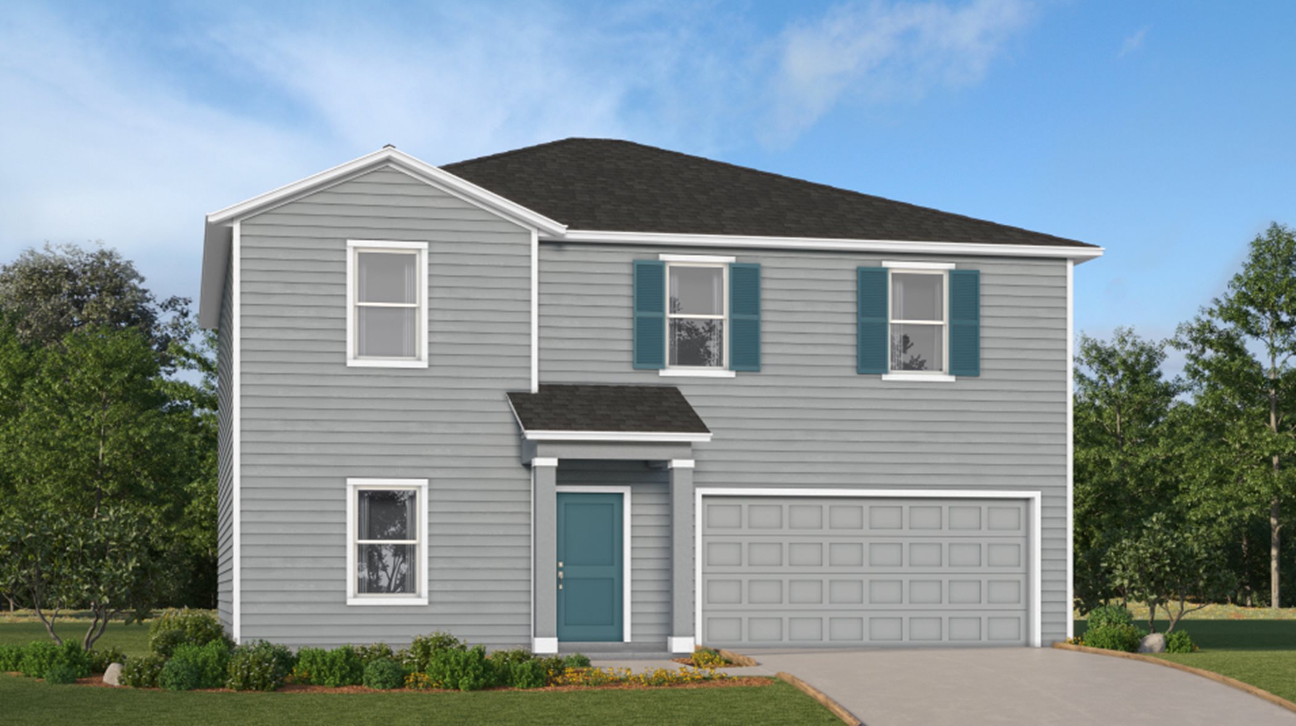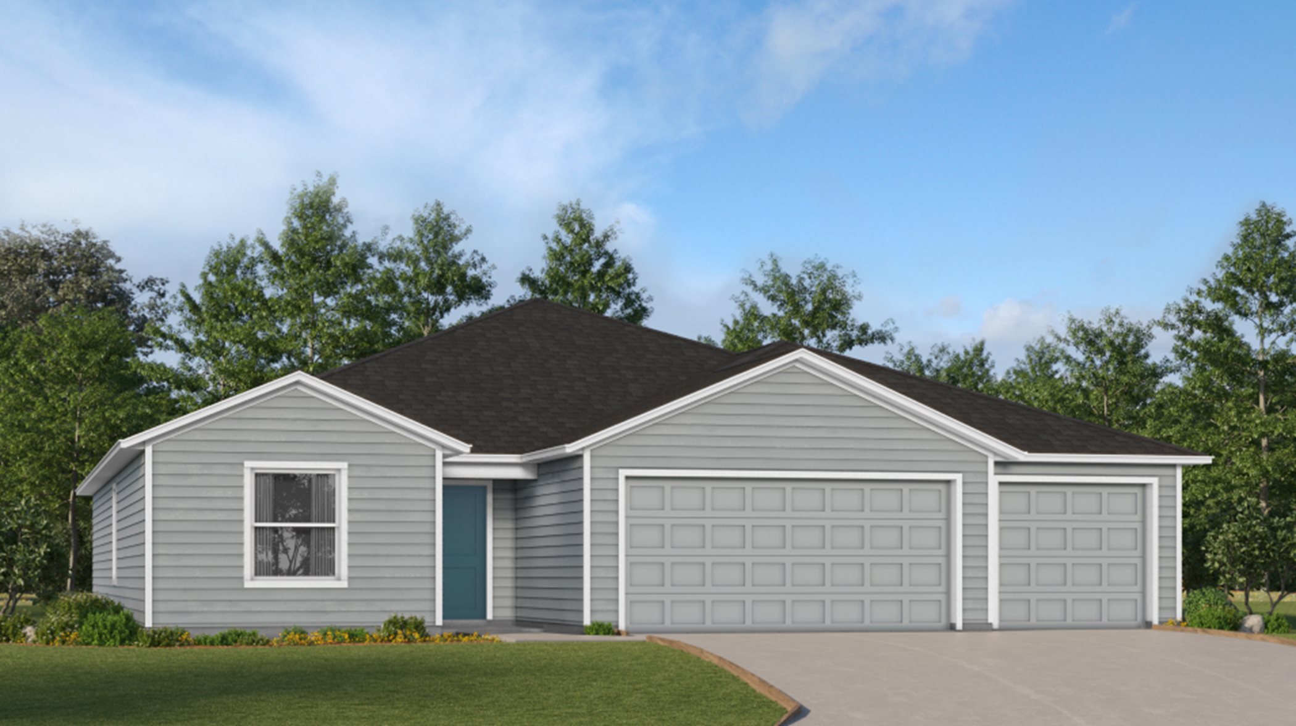
$291,990+
1,821+ sq ft
Beds 3–5
Baths 2–3
Tara Forest East 50s
50s is a collection of new single-family homes for sale at the Tara Forest East masterplan community in Alachua, FL.

Total Units
31
Discover the charm of Tara Forest East in Alachua, brought to life by Lennar, featuring delightful amenities like a park and convenient parking.
Tara Forest East is a masterplan community of new single-family homes by Lennar in the ever-growing city of Alachua, FL.
This master-planned community will be made up of 2 unique home collections.
Designed to spark seamless fun and connections, this community boasts an onsite clubhouse, a resort-style swimming pool, a splash pad, tot lot and sports courts for tennis and basketball.
Residents are in an excellent location with convenient access to all the shopping and dining destinations in the area. On the weekends, spend the day at one of the city parks to bask in the year-round gorgeous weather.
Prices and features may vary and are subject to change. Photos are for illustrative purposes only.
50s is a collection of new single-family homes for sale at the Tara Forest East masterplan community in Alachua, FL.
No Quick Move-In lots in these results; each plan's pill reflects primary availability from listings.
Carousel — use arrows to browse images for this design, or tap the photo to open the floor plan.
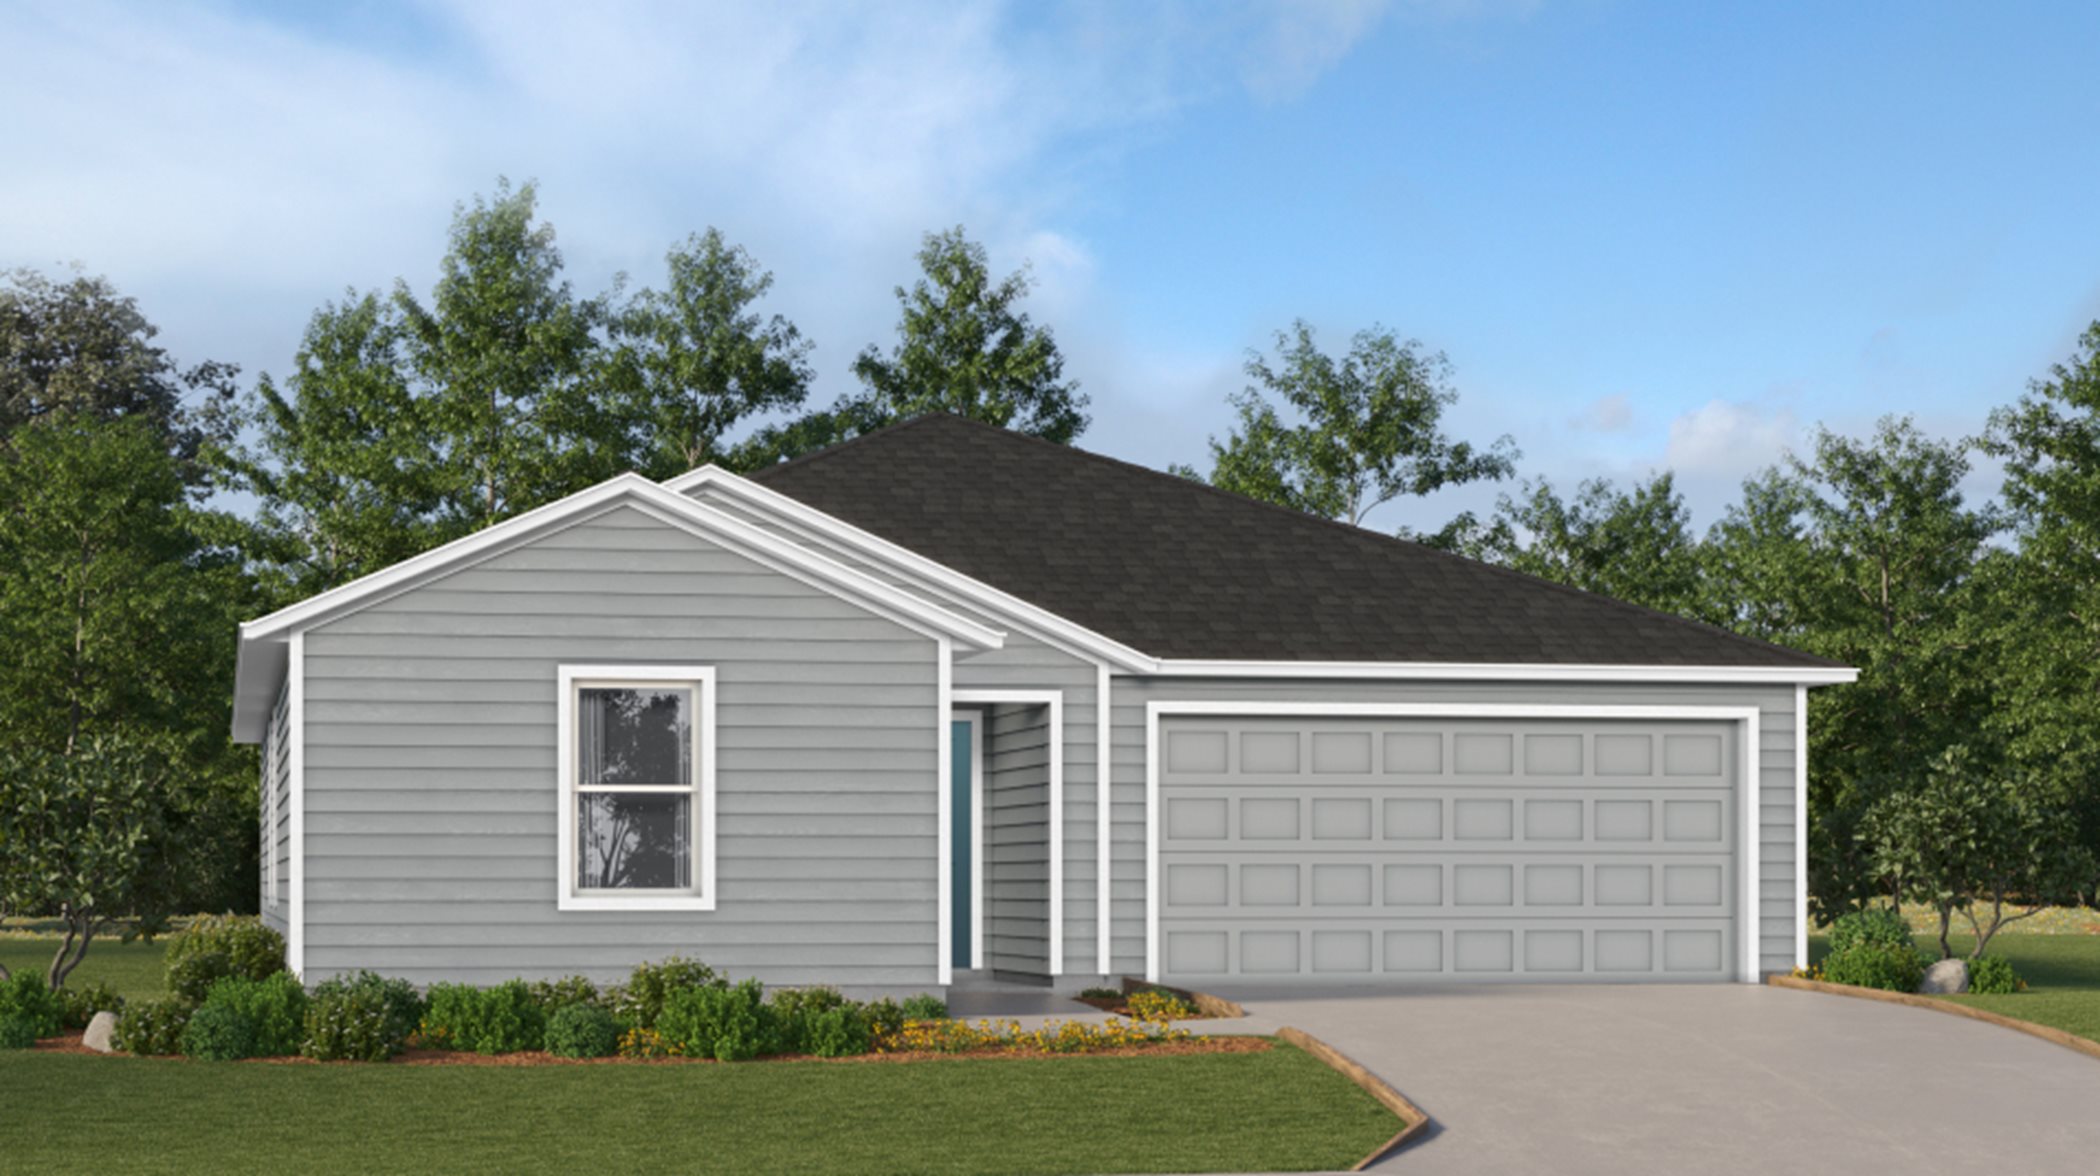
This single-level home features a low-maintenance layout perfect for entertaining with an open-concept floorplan and outdoor patio. Two secondary bedrooms are located off the foyer, and the luxurious owner’s suite is tucked into a private corner at the back of the home, complete with an en-suite bathroom and walk-in closet. Prices and features may vary and are subject to change. Photos are for illustrative purposes only.
Carousel — use arrows to browse images for this design, or tap the photo to open the floor plan.
This new single-story home is a modern take on a classic design. Down the foyer is a spacious and open-plan family room which has direct access to the cozy dining room, well-equipped kitchen and attached patio, perfect for everyday living. In a private corner is the owner’s suite with a convenient adjoining bathroom, while on the opposite side of the home are three secondary bedrooms to offer restful retreats. Prices and features may vary and are subject to change. Photos are for illustrative purposes only.
Carousel — use arrows to browse images for this design, or tap the photo to open the floor plan.
This single-story home shares an open layout between the kitchen, dining area and family room for easy entertaining, along with access to an outdoor space for year-round outdoor lounging. A luxe owner's suite is in the rear of the home and comes complete with an en-suite bathroom and walk-in closet. There are three secondary bedrooms at the front of the home, ideal for overnight guests or residents needing additional privacy, as well as a flex space that can transform to meet the household’s needs. Prices and features may vary and are subject to change. Photos are for illustrative purposes only.
Carousel — use arrows to browse images for this design, or tap the photo to open the floor plan.
The first floor of this two-story home shares an open layout between the kitchen, dining area and family room for easy entertaining with access to the patio. A secondary bedroom on the first floor can easily be converted to a guest room or home office. Upstairs is a versatile loft that serves as an additional shared living space, along with three secondary bedrooms and a luxe owner's suite comprised of an en-suite bathroom and a large walk-in closet. Prices and features may vary and are subject to change. Photos are for illustrative purposes only.
Carousel — use arrows to browse images for this design, or tap the photo to open the floor plan.
This new single-story home is designed for modern comfort and convenience. Two secondary bedrooms frame a bathroom in the hall at the front of the home, while a third is around the corner with a private bathroom. Flowing seamlessly from these spaces is the open living area, featuring a modern kitchen, a cozy dining area and a spacious family room that extends outside to the patio. The owner’s suite is tucked into the back corner with an attached bathroom. A three-car garage rounds out this gracious layout. Prices and features may vary and are subject to change. Photos are for illustrative purposes only.
Project photo gallery
Click the large photo or a thumbnail to open the gallery viewer.
Prices and features may vary and are subject to change. Photos are for illustrative purposes only. Legal disclaimers.