

Walsh Ranch 60'

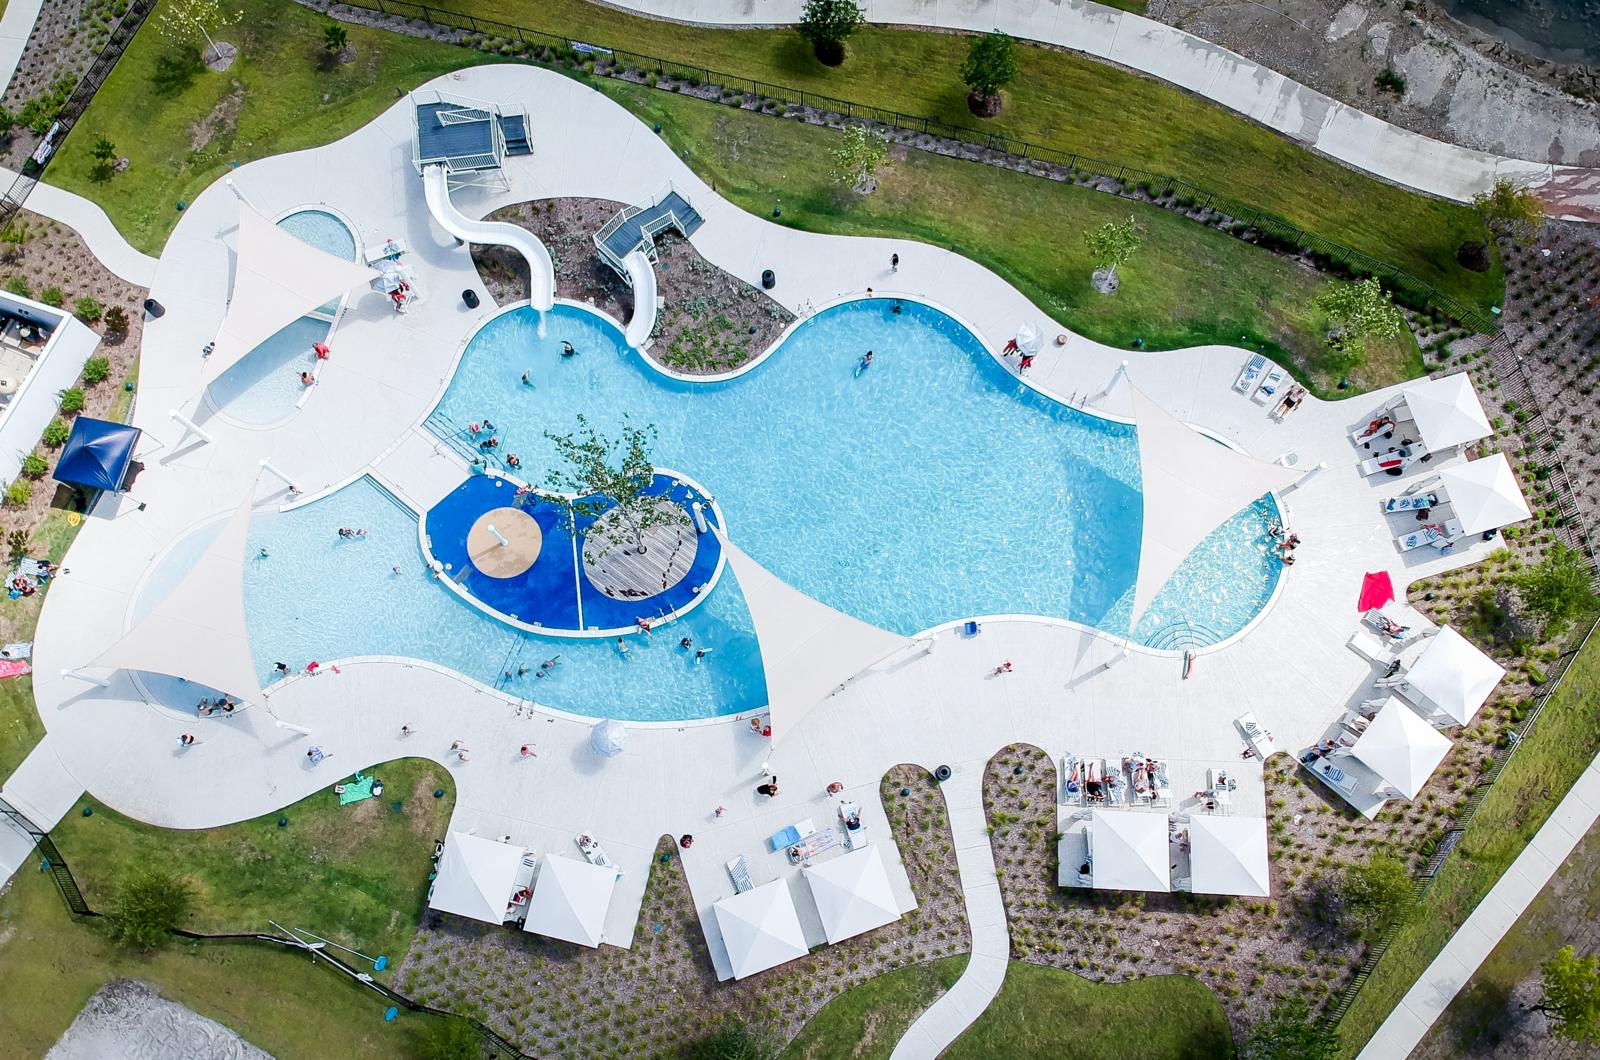
Discover the charm of Aledo with Drees Homes' stunning Walsh Ranch 60', featuring fantastic amenities like a park, swimming pool, and fitness center!
Community Overview
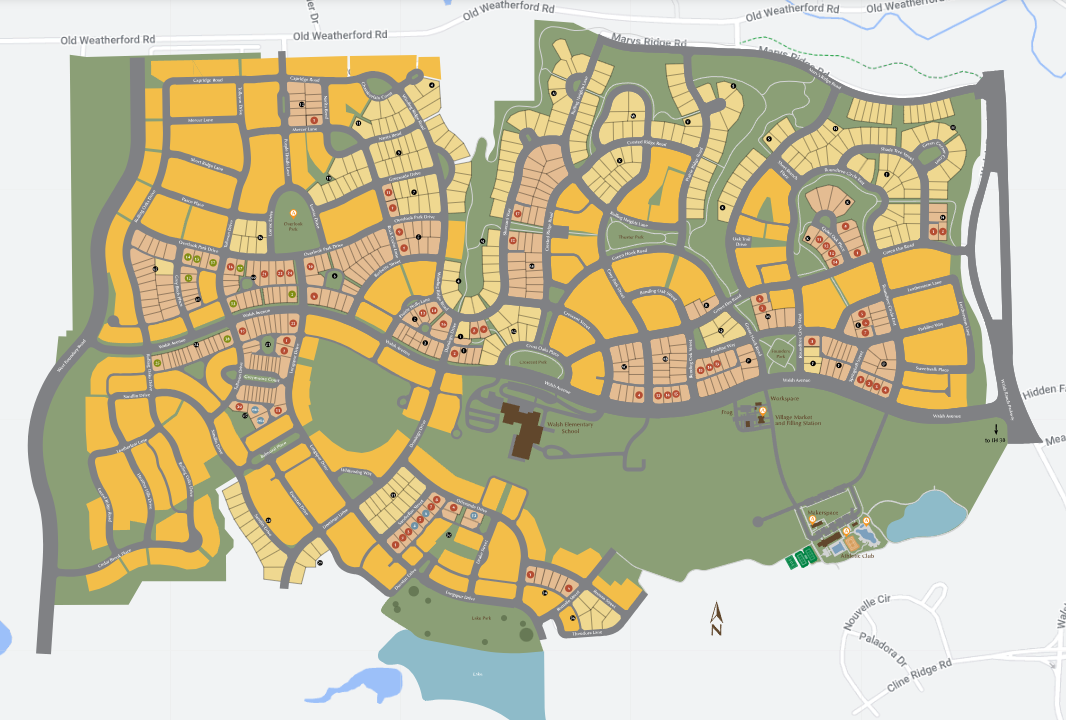
Walsh is an extraordinary, 7,200-acre neighborhood located in West Fort Worth. Featuring a full-time lifestyle director that coordinates all sorts of activities, events, classes, and workshops, you're sure to stay active, learning, and stimulated, all year round. Walsh is full of unique and exciting amenities such as a convenient Neighborhood Market, Maker's co-working space, Fill-Up station, and telehealth, all within the development! Enjoy relaxing by the community pool and at Overlook Park, or visit the world-class fitness studio in your spare time. Venture to the tennis and basketball courts, multiple playgrounds, private lake, or dog park when you want to get some fresh air and spend some time outdoors. Whatever your daily routine looks like, this community is ready to meet your needs. Need to get some work done? Enjoy 2GB internet included in every home. Walsh is served by the acclaimed Aledo ISD and even features an onsite elementary school. Now is the time to find your new home at Walsh.
Amenities
Site Plan
Home designs (8)
2 Quick Move-In lots across 2 plans — open Quick Move-In.
Carousel — use arrows to browse images for this design, or tap the photo to open the floor plan.
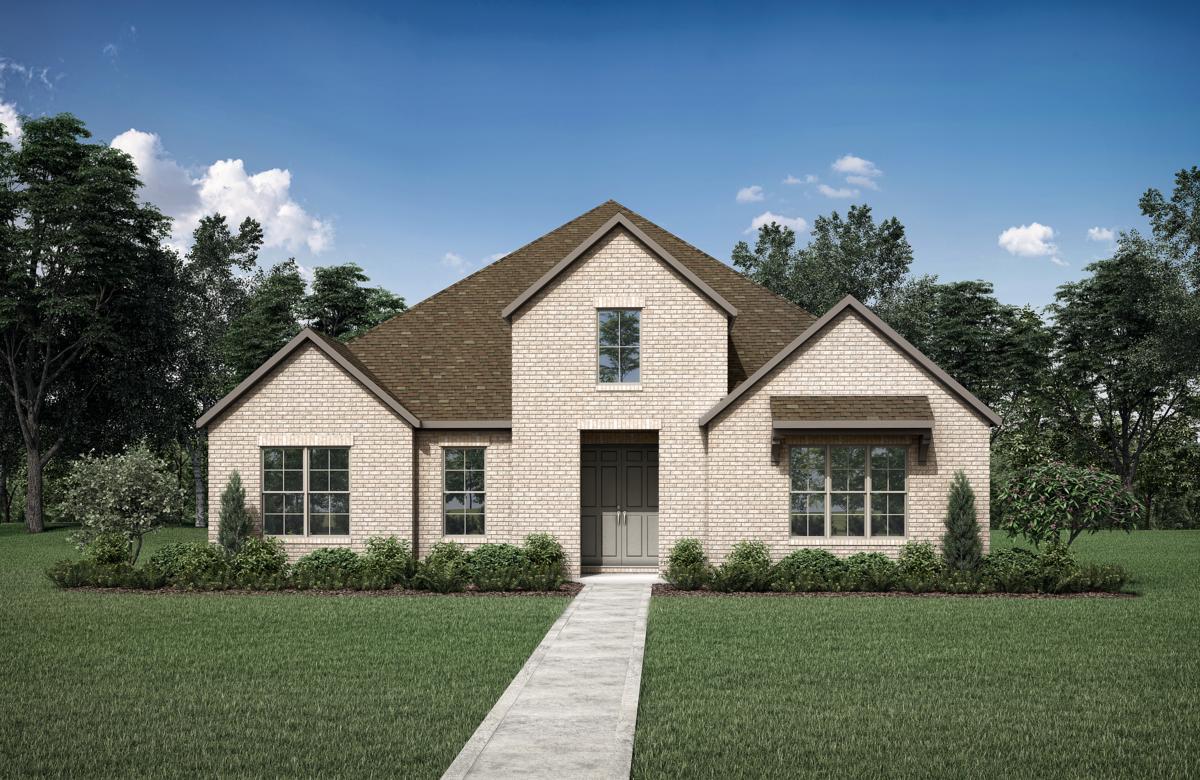
Ready to BuildMaranda
From$729,9003–4 Beds2–5.5 Baths3 Car garage2,546+ sq ftFloor Plan Features Easy one-level living Outdoor living area Luxury primary suite on the main floor
Carousel — use arrows to browse images for this design, or tap the photo to open the floor plan.
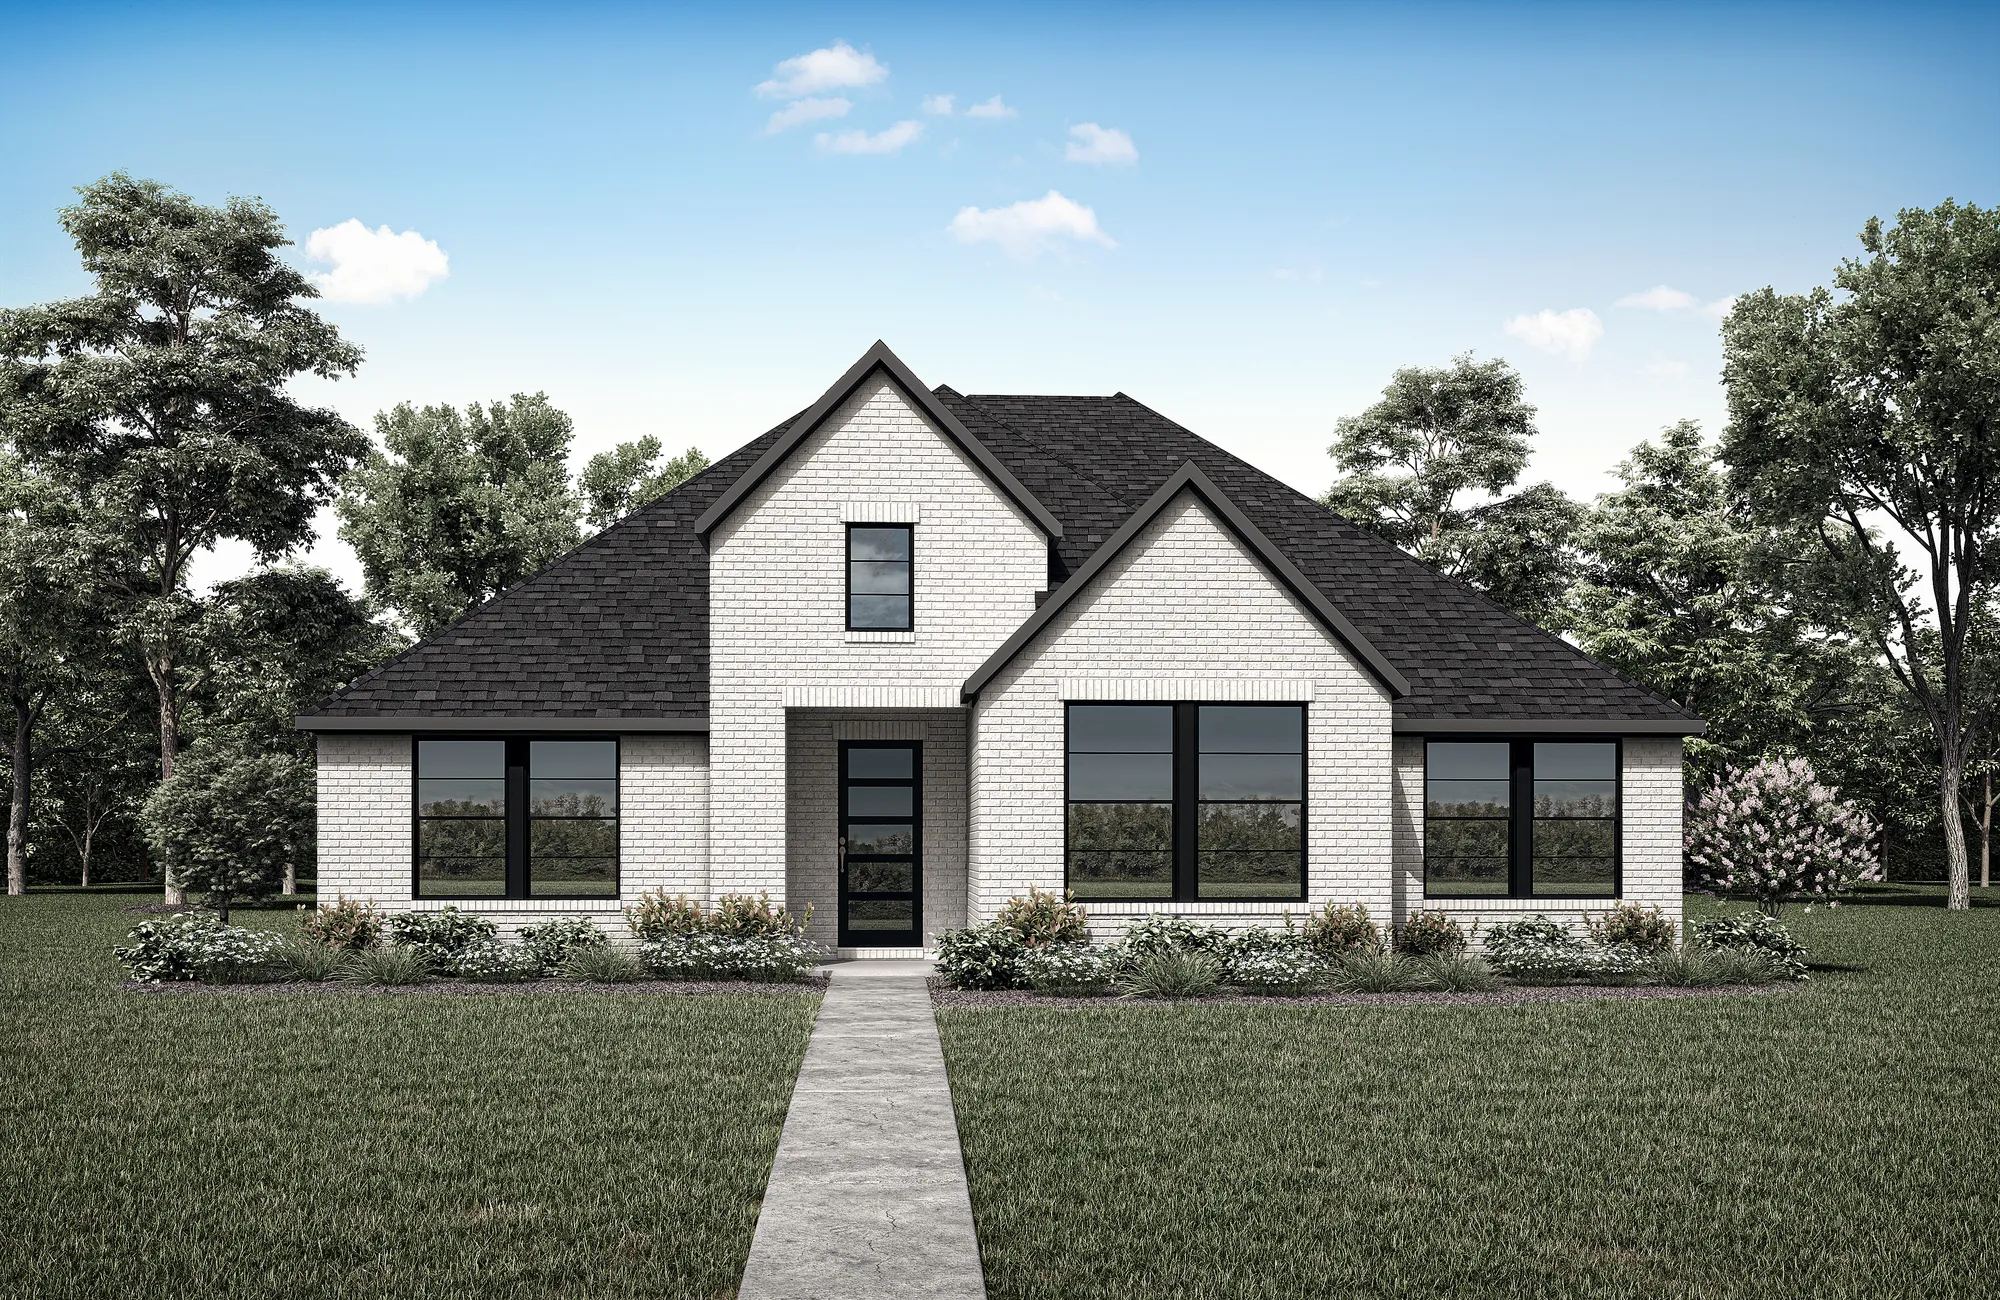
Ready to BuildBrenner
From$748,9004 Beds3.5 Baths3 Car garage2,761+ sq ftFloor Plan Features Easy access to all living spaces including 4 bedrooms Desirable private home office, wine bar, and open living triangle Covered outdoor living area for additional entertaining space
Carousel — use arrows to browse images for this design, or tap the photo to open the floor plan.
Ready to BuildBrynlee IV
From$775,9003–5 Beds3–5 Baths2–3 Car garage2,984+ sq ftFloor Plan Features Welcoming front porch and rear-entry garage Vaulted ceiling in family room overlooks the rear porch Add a second-story with a bedroom and gameroom
Carousel — use arrows to browse images for this design, or tap the photo to open the floor plan.
Ready to BuildSeneca II
From$784,9004 Beds4 Baths2 Car garage3,554+ sq ftFloor Plan Features Plush primary suite with a private sitting area, spa bath and massive walk-in closet Bright and open family room and kitchen flow seamlessly into the dining room Upstairs gameroom or optional media room
Carousel — use arrows to browse images for this design, or tap the photo to open the floor plan.
Quick Move-InViolet
From$790,9004–5 Beds4 Baths3 Car garage3,406+ sq ftSingle-family at Walsh Ranch 60'. 1 Quick Move-In home in this plan — ask the sales team about finishes and closing timelines.
Carousel — use arrows to browse images for this design, or tap the photo to open the floor plan.
Ready to BuildSydney
From$808,9004 Beds3–4 Baths3 Car garage3,369+ sq ftFloor Plan Features Elegant two-story foyer leading into the dining room Dreamy primary suite, home office, 3-car garage Plenty of opportunities to customize throughout
Carousel — use arrows to browse images for this design, or tap the photo to open the floor plan.
Now BuildingBurkhart
From$814,9004–5 Beds3–5 Baths3 Car garage3,794+ sq ftSingle-family at Walsh Ranch 60'. 1 home is now building — ask the sales team for timelines and personalization options.
Carousel — use arrows to browse images for this design, or tap the photo to open the floor plan.
Quick Move-InBenson
From$849,9004 Beds4.5 Baths2–3 Car garage3,768+ sq ftSingle-family at Walsh Ranch 60'. 1 Quick Move-In home in this plan — ask the sales team about finishes and closing timelines.
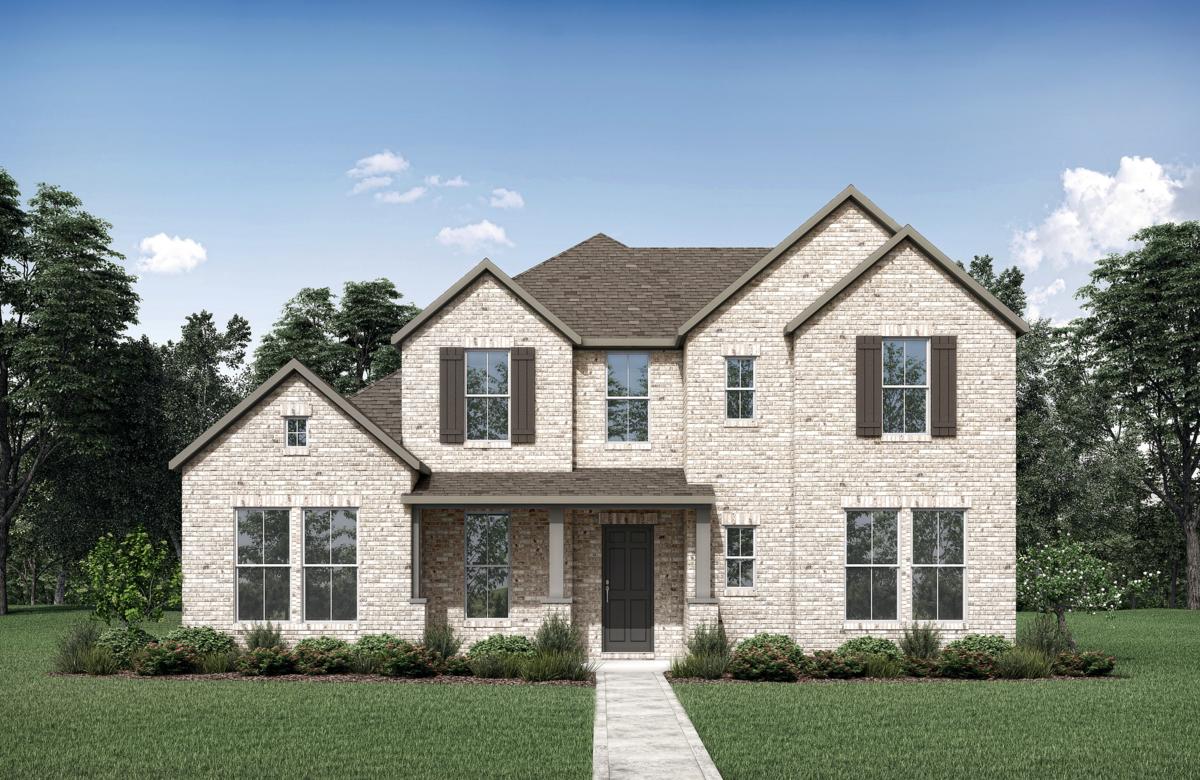
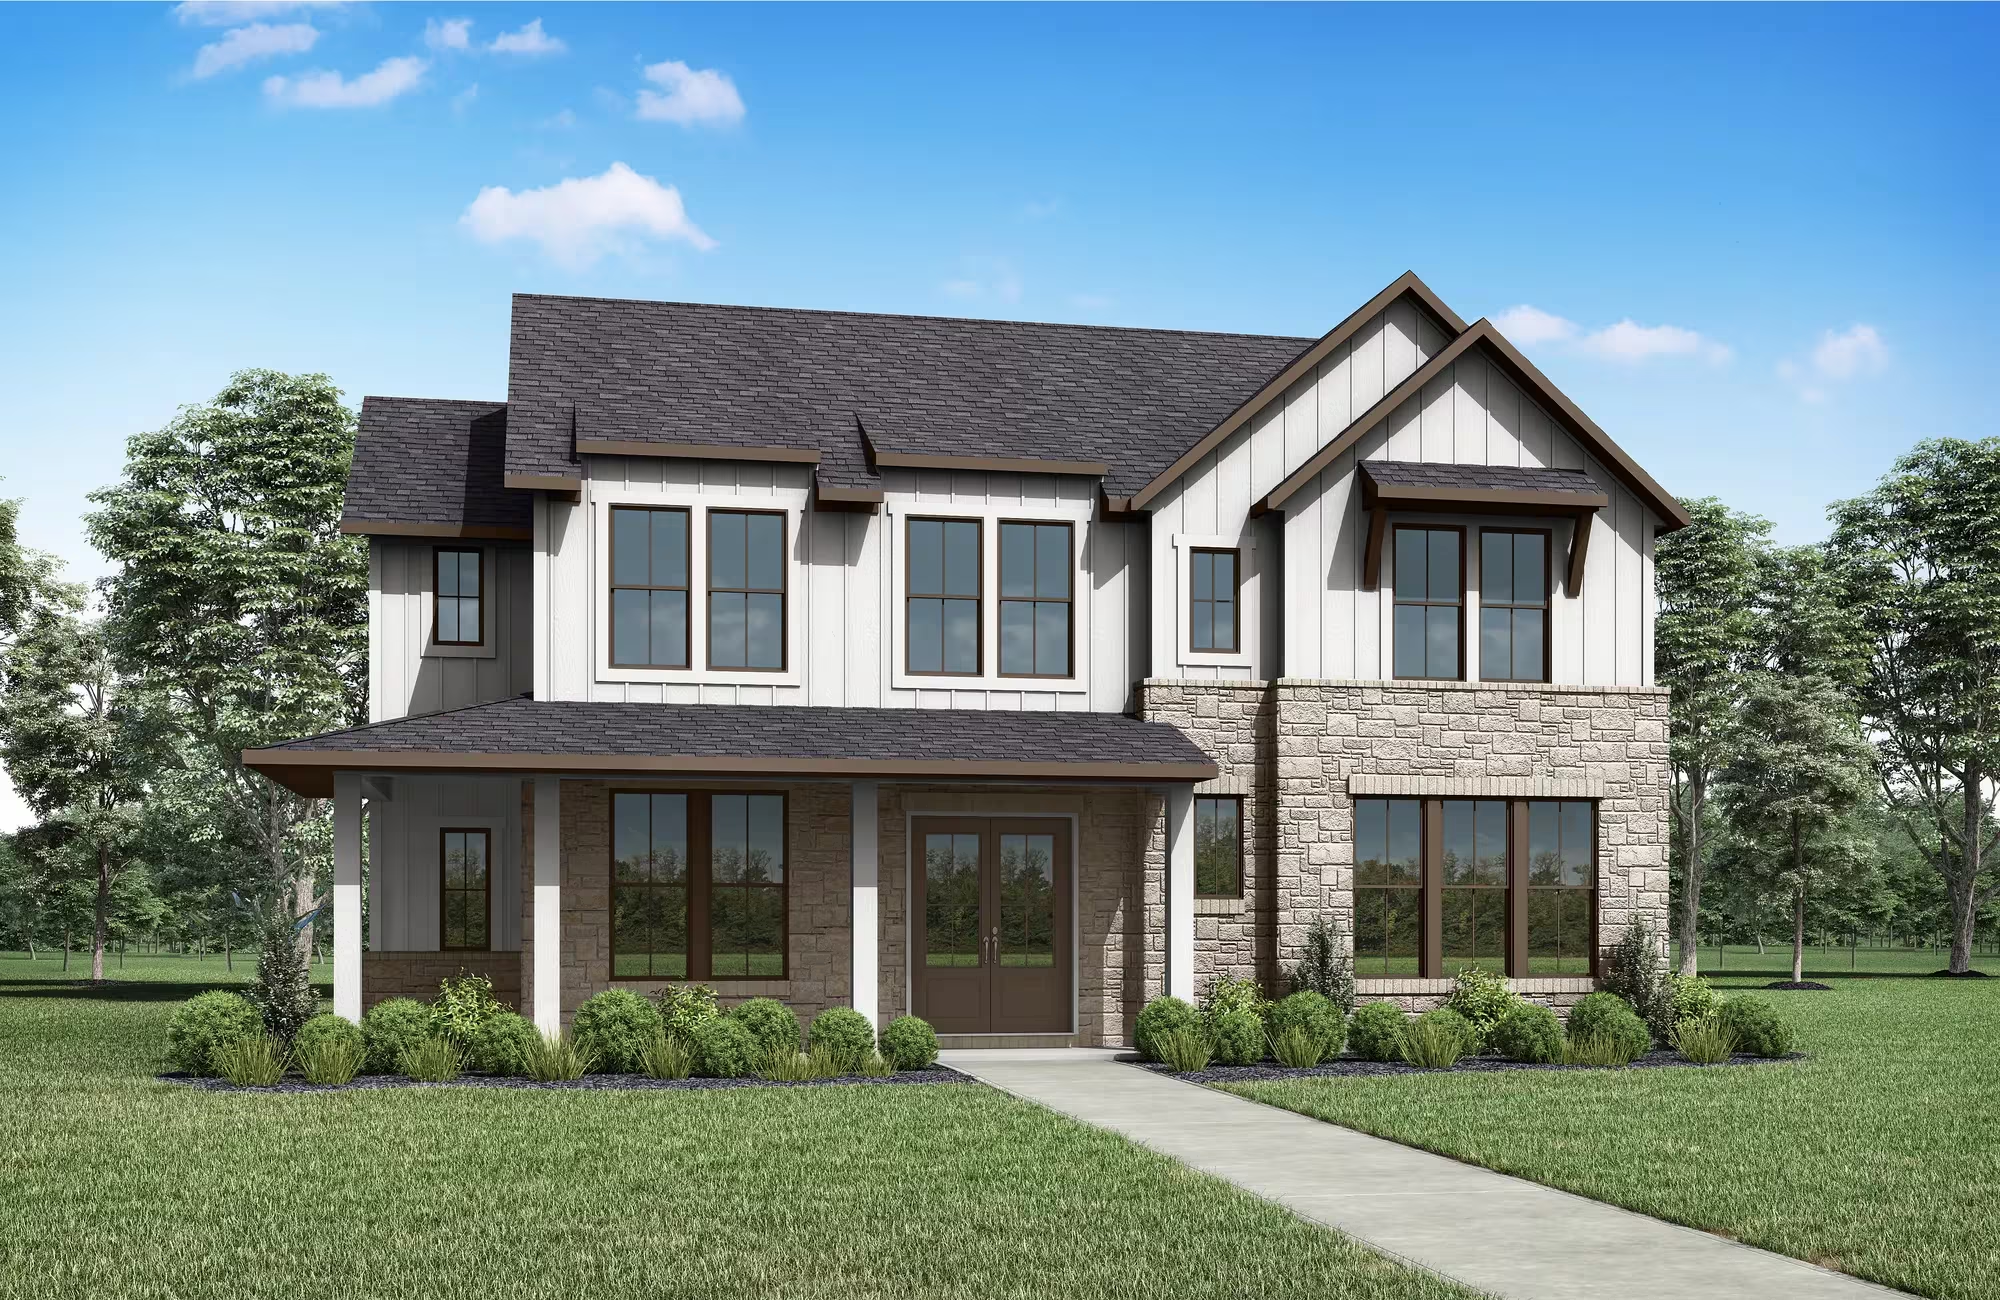
Media
Project photo gallery
Click the large photo or a thumbnail to open the gallery viewer.
Is this your project?
Take control of your project page, add direct contact details, keep information updated, unlock performance insights, and increase visibility with agents and buyers actively looking for new construction homes.
Prices and features may vary and are subject to change. Photos are for illustrative purposes only. Legal disclaimers.