

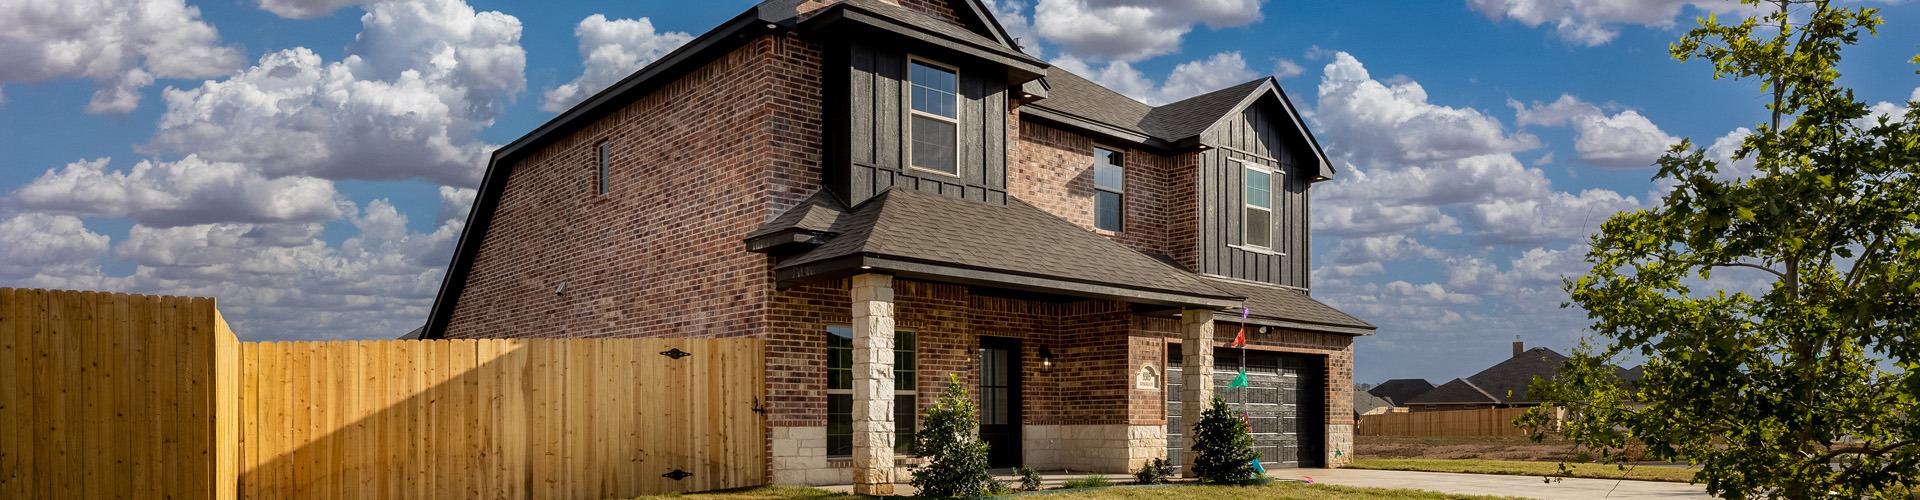
Town Square

Discover the charm of Town Square in Amarillo, brought to life by N&B Homes, featuring delightful amenities like a park and convenient parking.
New Homes for Sale
Master Planned. Family Friendly.
Town Square is Amarillo's premier choice for modern, master-planned living. Canyon ISD. Unmatched amenities, walkable mixed-use village, and exceptional quality in an unbeatable location.
BY N&B Homes Staff
Town Square is not just another development; it’s a meticulously designed urban landscape. Step out your front door and enjoy the best of Amarillo living, from boutique shopping and fine dining to walkable entertainment, all within your own community. This is a truly unique environment designed for an exceptional lifestyle.
Welcome to Town Square
Our vision is to redefine living in Amarillo. At Town Square, you “Live where you Live.” The community features an urban core with residential options above shops, surrounded by a suburb of thoughtfully crafted single-family homes. Connectivity is key, with a network of trails and sidewalks that makes everything accessible.
What You Will Love
You will love the sense of place and modern conveniences. From the architectural standards to the community-centric spaces, every detail is planned. The development includes parks, walking paths, playgrounds, and a lively “town square” that hosts community events. Plus, the convenience of on-site retail means you are just steps away from everything you need.
Town Square in the Canyon ISD
- School District – Canyon ISD
- Elementary – Hillside Elementary (K-4)
- Intermediate – Greenways Intermediate (5-6)
- Jr. High School – Greenways Intermediate (7-8)
- High School – West Plains High School (9-12)
Amenities
Home designs (8)
1 Quick Move-In lot across 1 plan — open Quick Move-In.
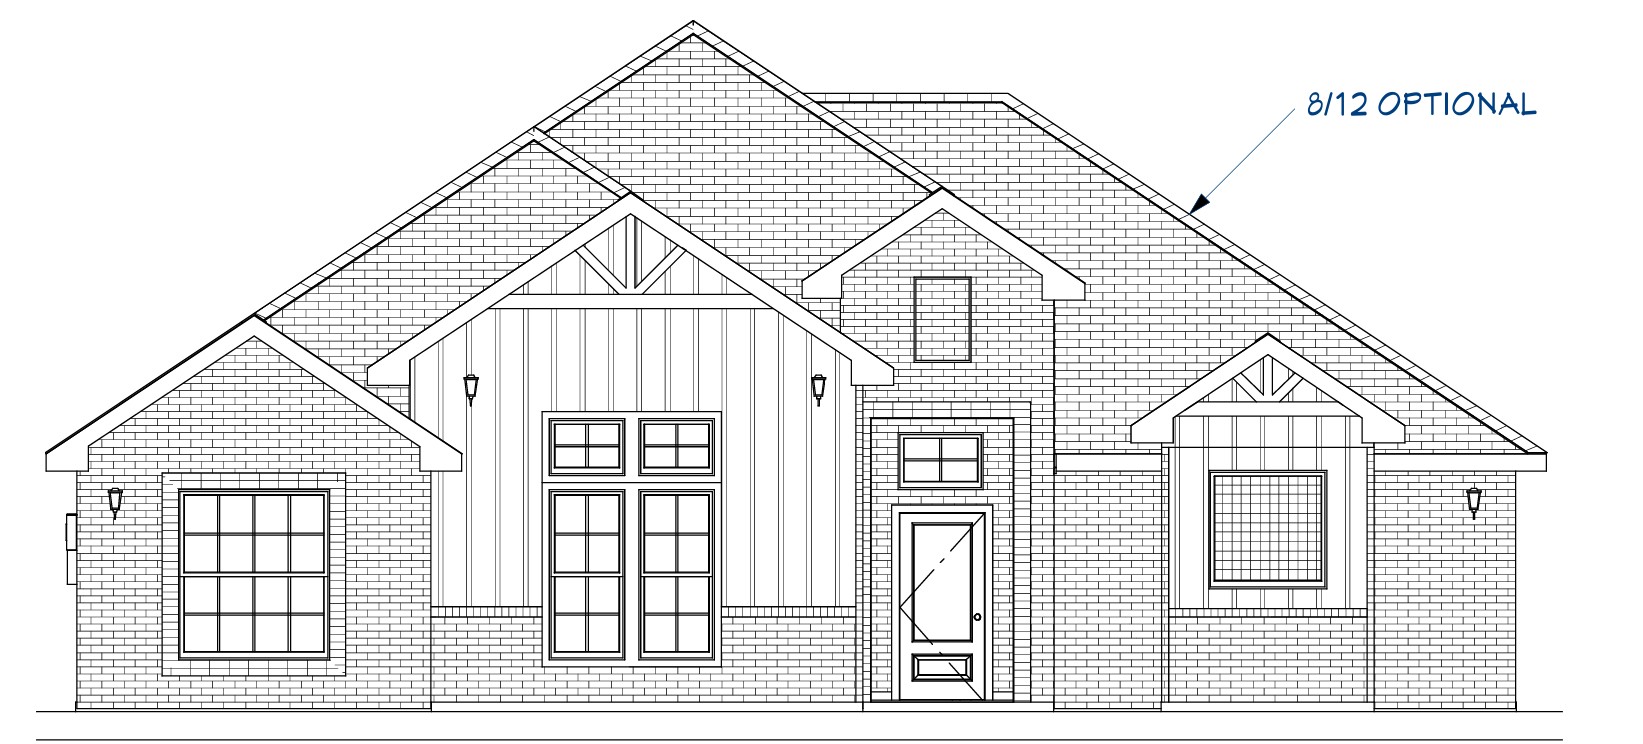
Carousel — use arrows to browse images for this design, or tap the photo to open the floor plan.
Now BuildingThe Clay
From$366,8253 Beds2 Baths2 Car garage1,881+ sq ftSingle-family at Town Square. 1 home is now building — ask the sales team for timelines and personalization options.
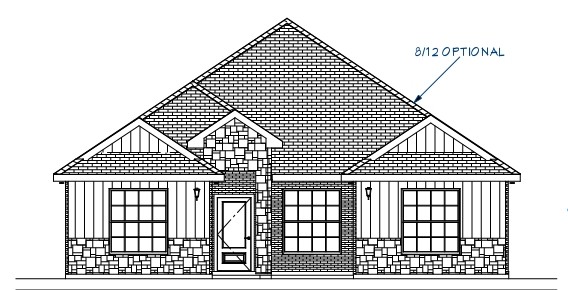
Carousel — use arrows to browse images for this design, or tap the photo to open the floor plan.
Now BuildingThe Jett D
From$367,2663–4 Beds2 Baths2 Car garage1,724+ sq ftSingle-family at Town Square. 2 homes are now building — ask the sales team for timelines and personalization options.
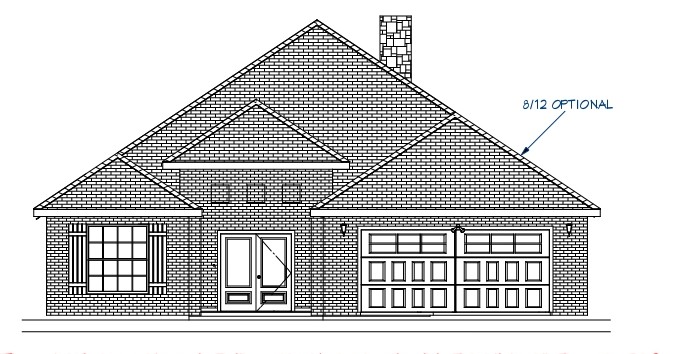
Carousel — use arrows to browse images for this design, or tap the photo to open the floor plan.
Now BuildingThe Patrick
From$374,2673 Beds2 Baths3 Car garage—Single-family at Town Square. 1 home is now building — ask the sales team for timelines and personalization options.
Carousel — use arrows to browse images for this design, or tap the photo to open the floor plan.
Quick Move-InThe Alisha
From$390,8013 Beds2 Baths2 Car garage2,000+ sq ftSingle-family at Town Square. 1 Quick Move-In home in this plan — ask the sales team about finishes and closing timelines.
Carousel — use arrows to browse images for this design, or tap the photo to open the floor plan.
Now BuildingThe Tommy
From$399,8813 Beds2 Baths3 Car garage2,026+ sq ftSingle-family at Town Square. 1 home is now building — ask the sales team for timelines and personalization options.
Carousel — use arrows to browse images for this design, or tap the photo to open the floor plan.
Now BuildingThe Brittney
From$426,8383 Beds2 Baths3 Car garage2,066+ sq ftSingle-family at Town Square. 1 home is now building — ask the sales team for timelines and personalization options.
Carousel — use arrows to browse images for this design, or tap the photo to open the floor plan.
Now BuildingThe Pattie
From$437,6623 Beds2 Baths2 Car garage2,400+ sq ftSingle-family at Town Square. 1 home is now building — ask the sales team for timelines and personalization options.
Carousel — use arrows to browse images for this design, or tap the photo to open the floor plan.
Now BuildingThe Rachell
From$446,9143 Beds2 Baths3 Car garage2,400+ sq ftSingle-family at Town Square. 1 home is now building — ask the sales team for timelines and personalization options.
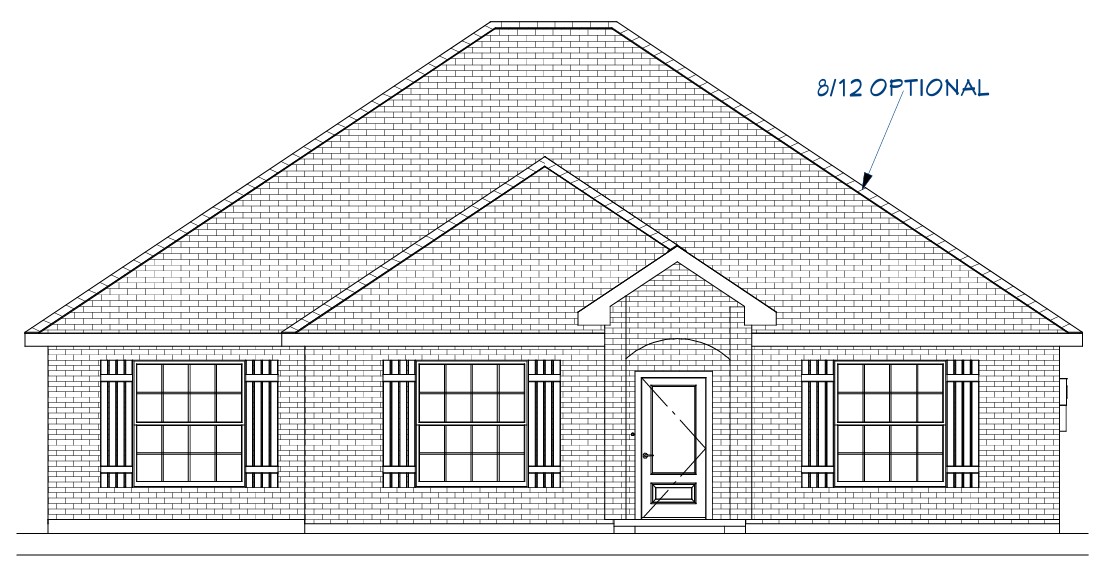
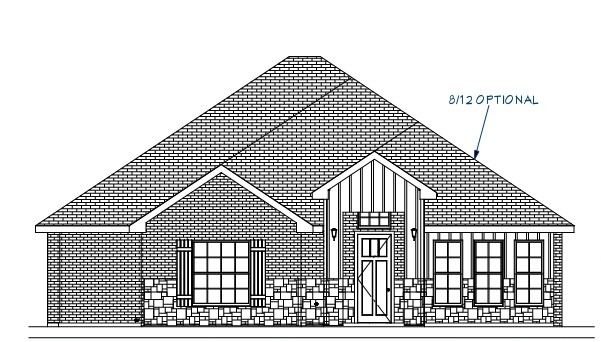
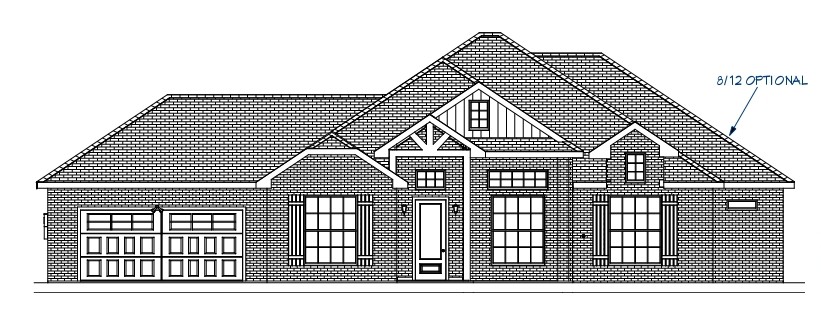
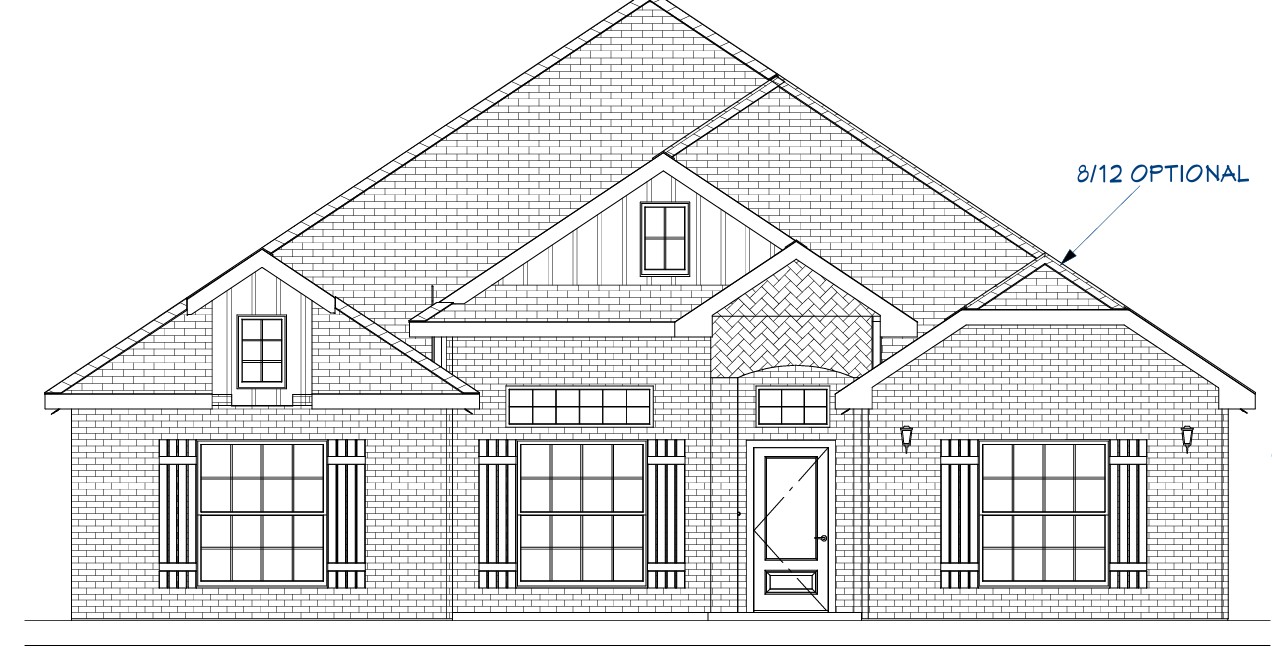
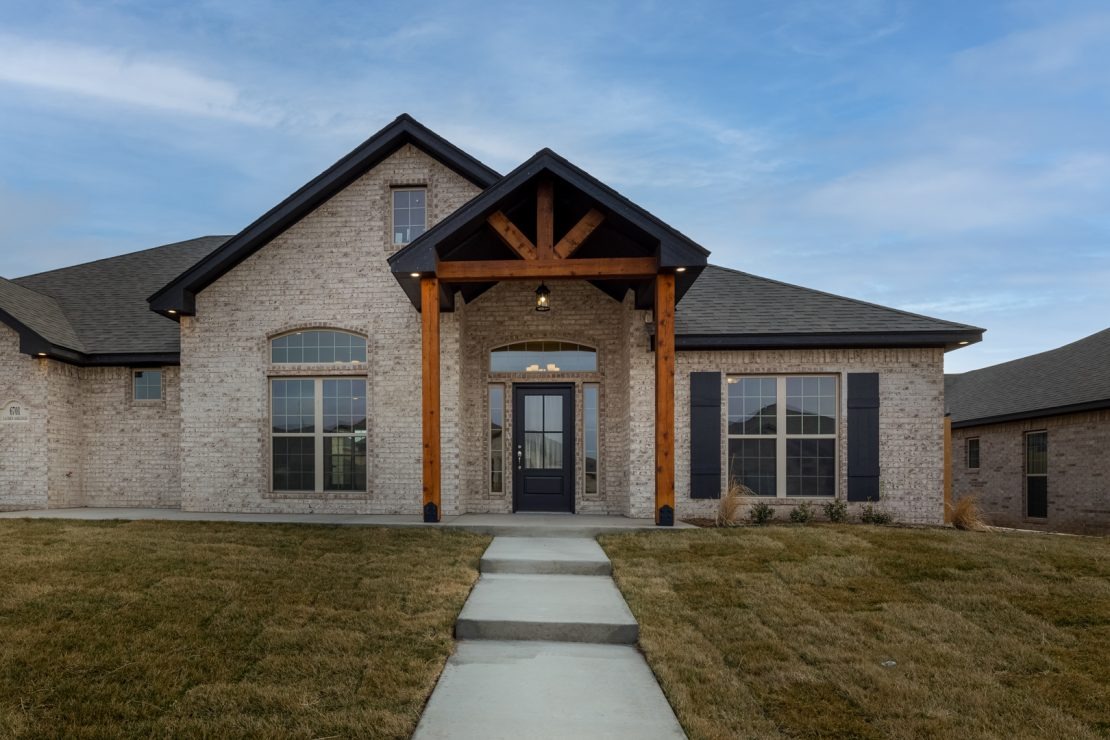
Media
Project photo gallery
Click the large photo or a thumbnail to open the gallery viewer.
Is this your project?
Take control of your project page, add direct contact details, keep information updated, unlock performance insights, and increase visibility with agents and buyers actively looking for new construction homes.
Prices and features may vary and are subject to change. Photos are for illustrative purposes only. Legal disclaimers.