
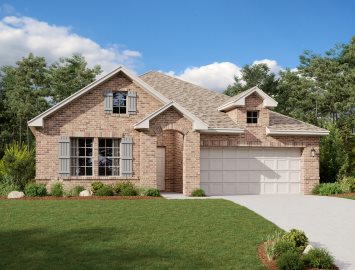
Under Construction

Total Units

43

Discover the charm of Coyote Meadows in Anna, crafted by Ashton Woods, where you can enjoy a vibrant community with amenities like a park, parking, and scenic walking/biking trails.

New Homes In Anna, TX

Introducing Ashton Woods’ master-planned community, Coyote Meadows, located just 15 miles north of McKinney, near US-75 and State HWY 121, in Anna, Texas. Discover the best of both worlds in this thoughtfully designed neighborhood that brings new homes in Anna, TX, to life in a serene, country-like setting without sacrificing access to city conveniences. With proximity to major roadways, employment corridors, schools, and daily essentials, Coyote Meadows delivers comfort, connection, and opportunity.

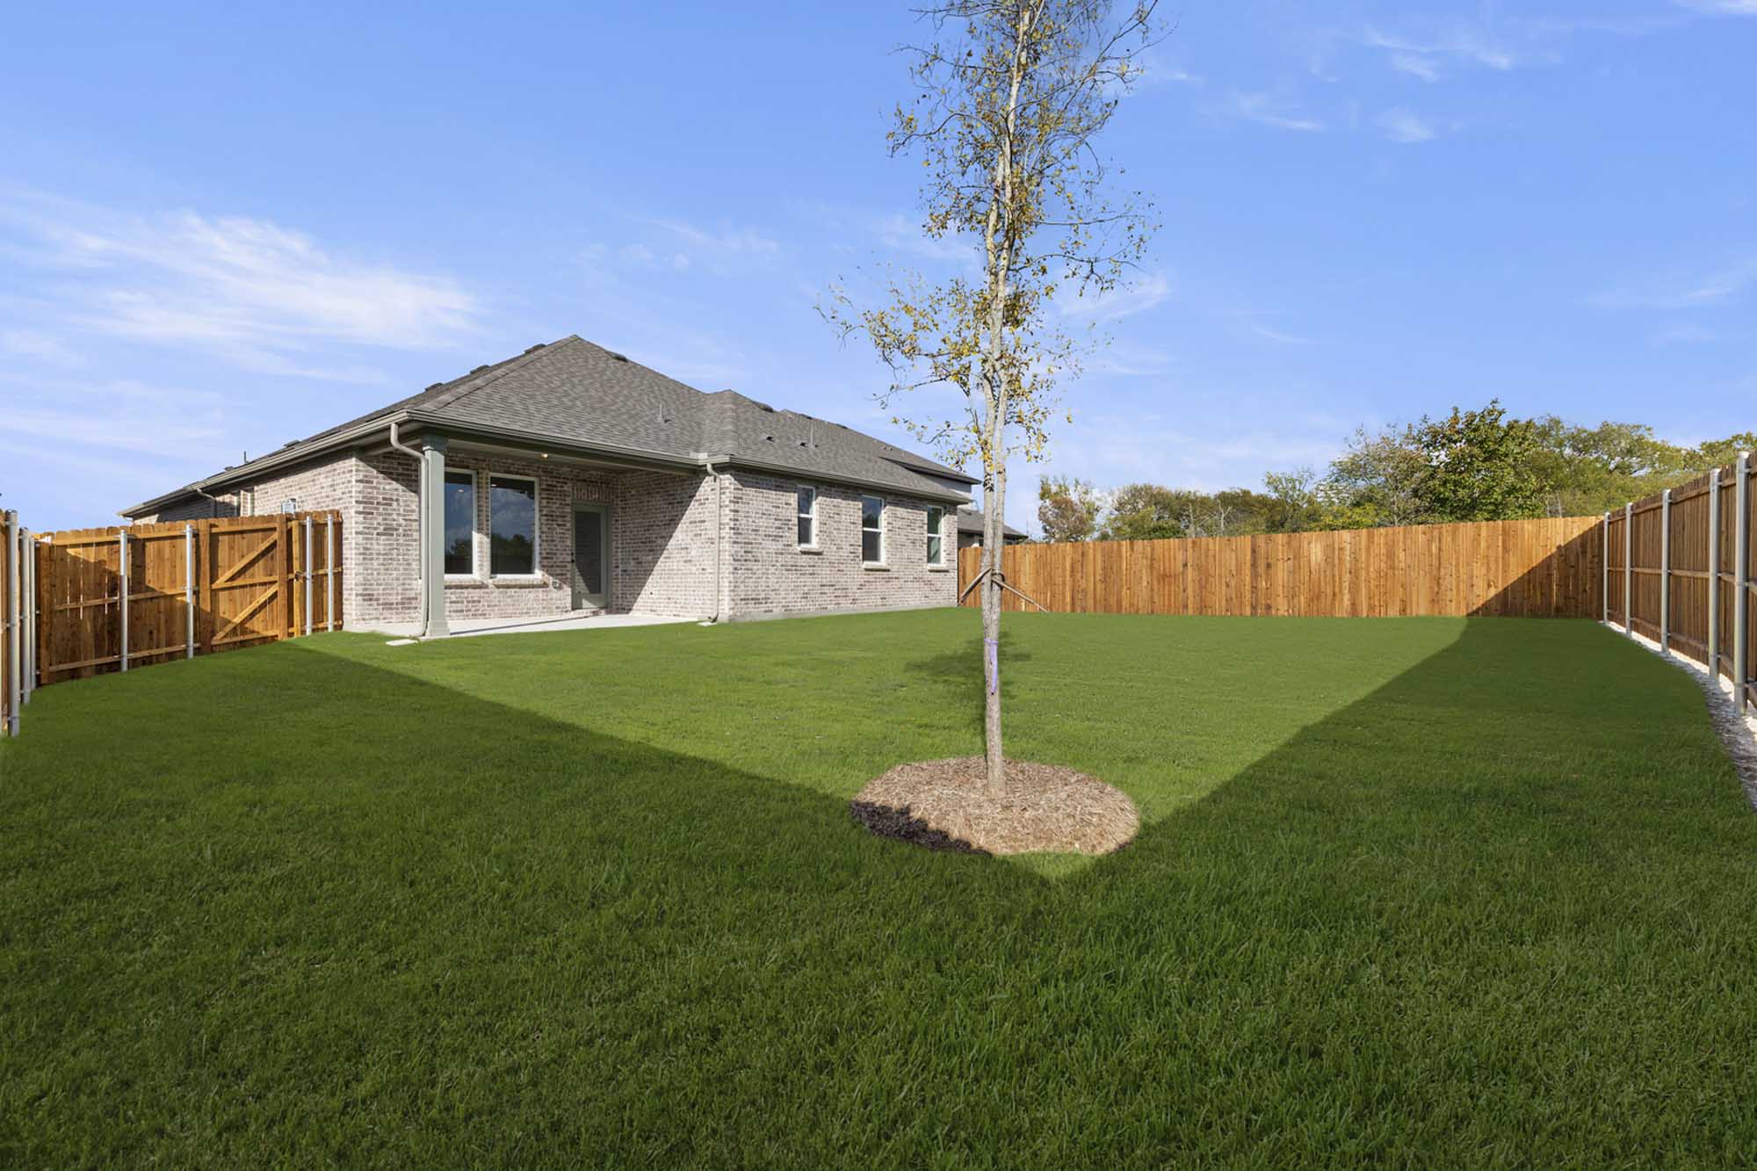
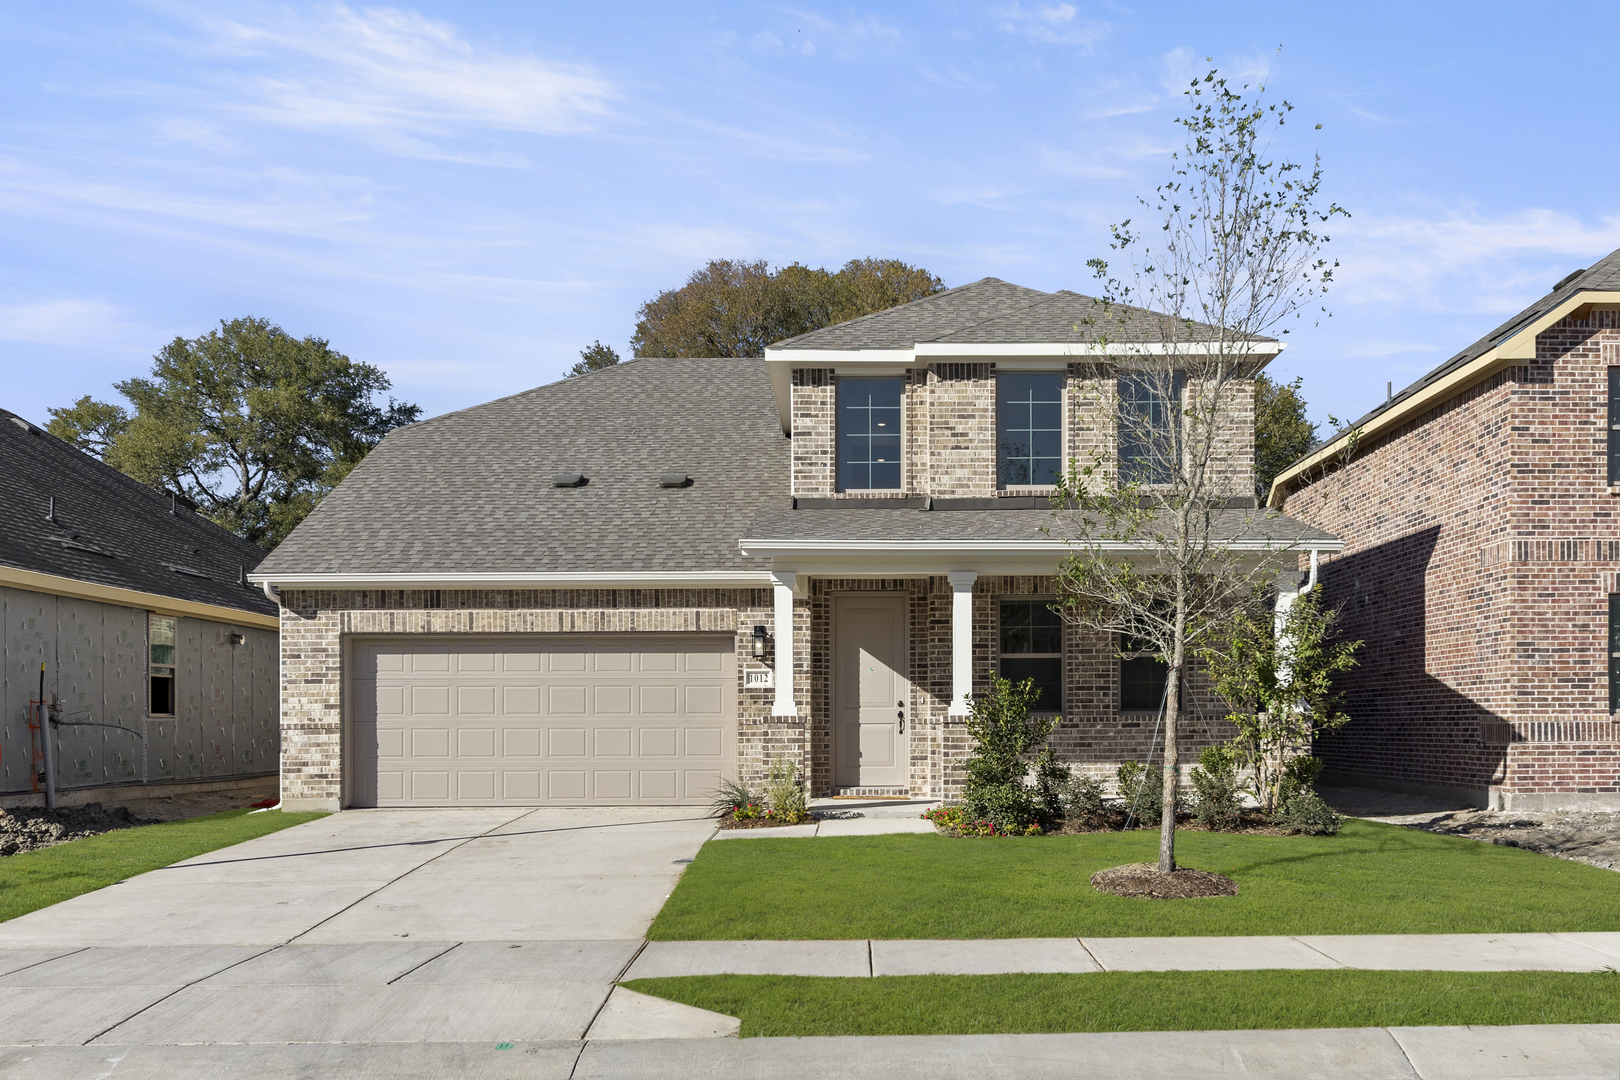
This expansive, amenity-rich community offers a resort-style pool, passive parks and green spaces, and a trail system with access to neighboring recreational areas. Families can feel confident in the educational options available in the highly acclaimed Anna Independent School District. These new construction homes in Anna, TX, are built on 50-foot-wide single-family homesites, offering a wide range of one- and two-story floorplans to match your lifestyle.

Community Amenities & Features

  • Amenity Center
  • Greenspaces
  • Parks
  • Neighborhood Trails

Amenities

Park
Parking
Walking Trails

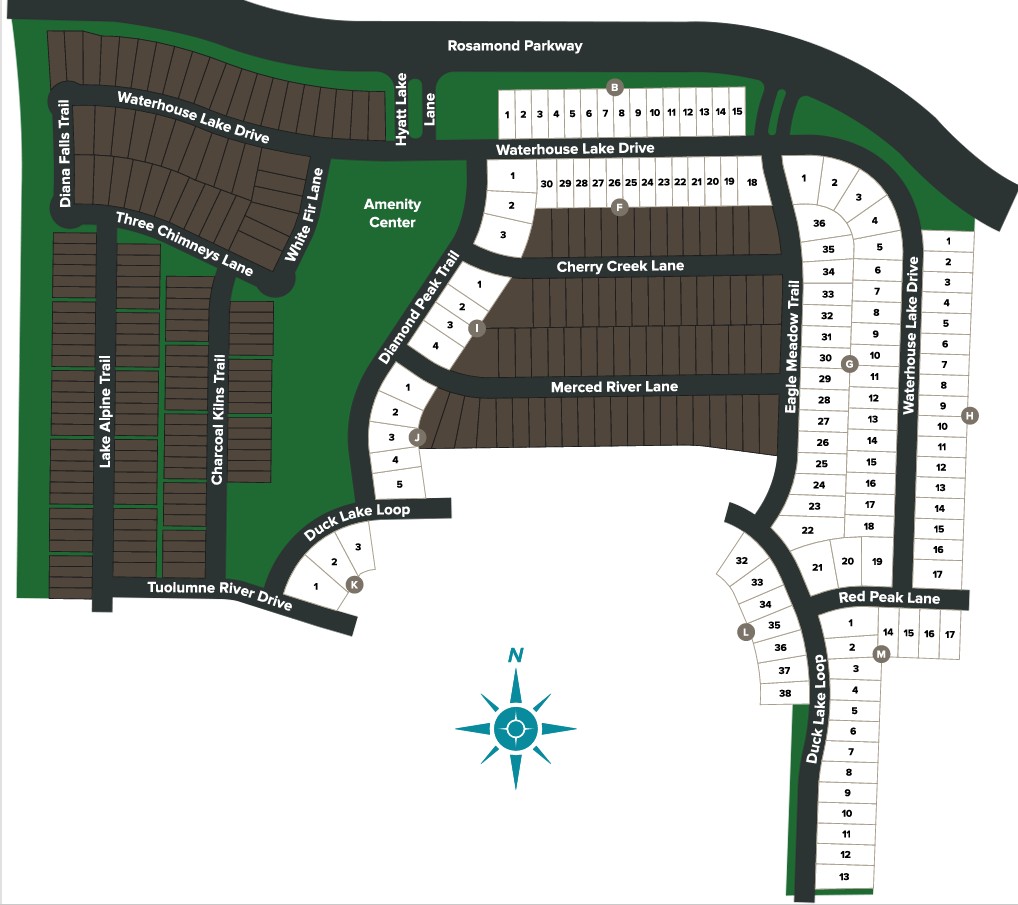
Site Plan

Coyote Meadows site plan

Collections (1)

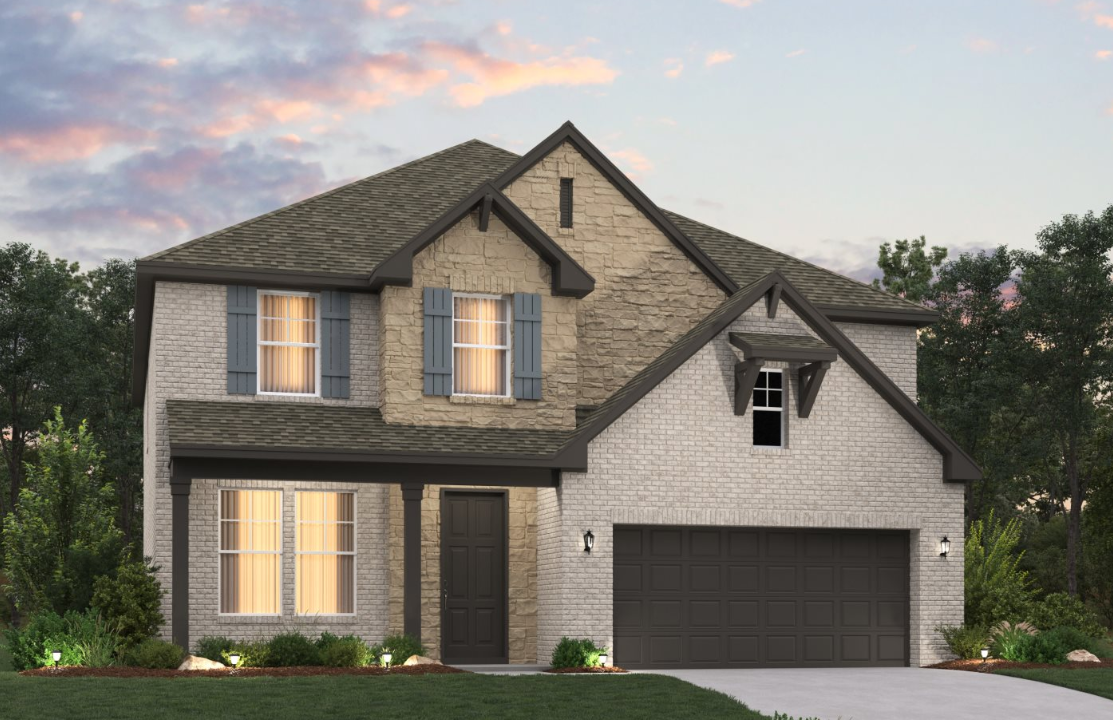
Coyote Meadows 50s — collection image
$353,000+
1,690+ sq ft
Beds 3–5
Baths 2–3.5

Coyote Meadows 50s

Coyote Meadows 50s New Homes In Anna Introducing master-planned community, Coyote Meadows, located 15 miles north of McKinney, near US-75 and State HWY 121, in Anna, Texas. Discover this premier master-planned community in the country without leaving the conveniences of city life. Coyote Meadows by Ashton Woods is a large scale amenitized community with easy access to major employment corridors, major roadways, commuter roads, daily conveniences, and recreation. This new home, master-planned community offers future
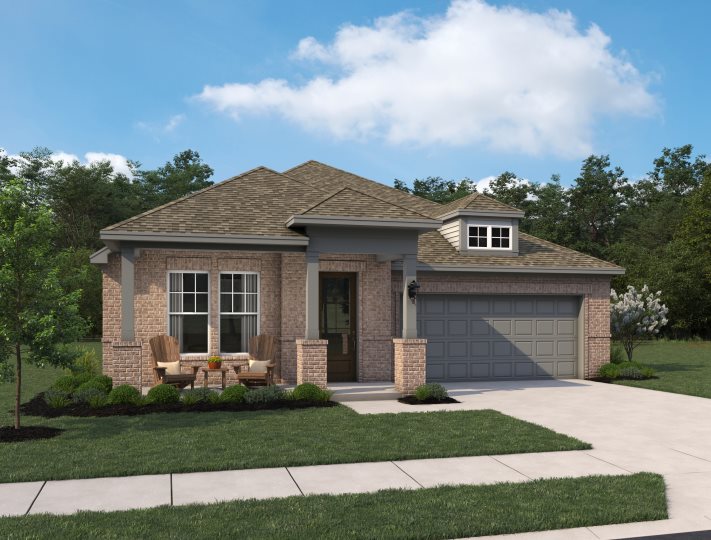
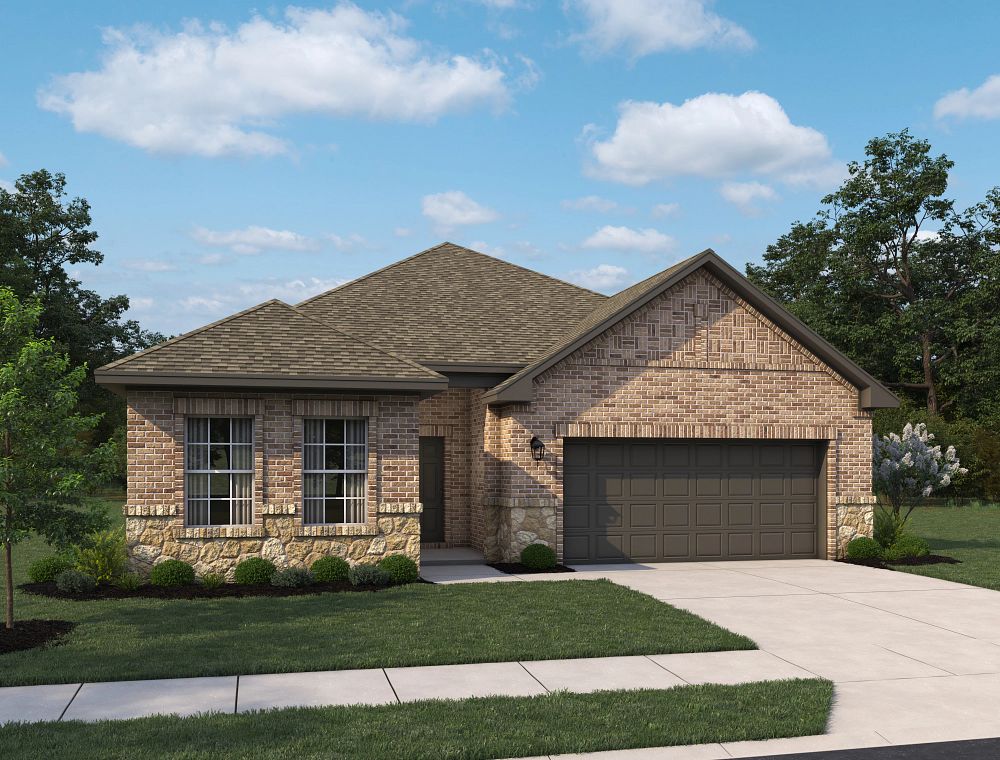
Home designs (9)

8 Quick Move-In lots across 7 plans — open Quick Move-In.

  • Single-family

    Carousel — use arrows to browse images for this design, or tap the photo to open the floor plan.

    Quick Move-In

    Bridgeport

    From$353,000
    3 Beds2.5 Baths2 Car garage1,690+ sq ft

    Single-family at Coyote Meadows. 1 Quick Move-In home in this plan — ask the sales team about finishes and closing timelines.

    View floor plan
  • Single-family

    Carousel — use arrows to browse images for this design, or tap the photo to open the floor plan.

    Quick Move-In

    Kendall

    From$363,000
    3 Beds2–2.5 Baths2 Car garage1,741+ sq ft

    Single-family at Coyote Meadows. 1 Quick Move-In home in this plan — ask the sales team about finishes and closing timelines.

    View floor plan
  • Single-family

    Carousel — use arrows to browse images for this design, or tap the photo to open the floor plan.

    Quick Move-In

    Bowie

    From$379,000
    4 Beds2 Baths2 Car garage1,980+ sq ft

    Single-family at Coyote Meadows. 1 Quick Move-In home in this plan — ask the sales team about finishes and closing timelines.

    View floor plan
  • Single-family

    Carousel — use arrows to browse images for this design, or tap the photo to open the floor plan.

    Ready to Build

    Meridian

    From$403,000
    4 Beds3.5 Baths2 Car garage2,314+ sq ft

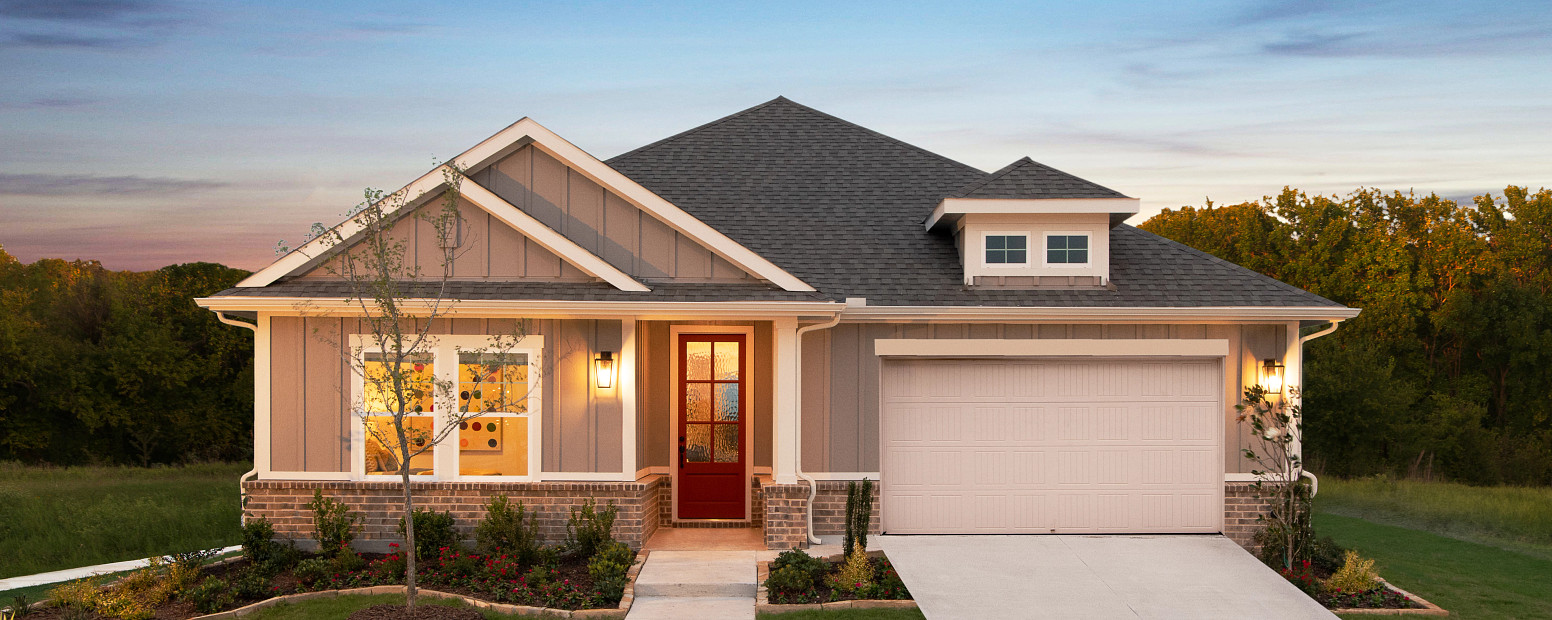
    New one-story home plan by Ashton Woods designed with flexibility in mind. This 4 bedroom 3.5 bath home features just over 2,300 sq. ft. and is the perfect plan for a growing family. At the front of the home you will find a guest suite with a private bath and two secondary bedrooms that share a full bath. A versatile flex room is ideally located between the two secondary bedrooms and can function as a study, play room, or entertainment room. Within the heart of this new home is a open kitchen-living-dining area made for entertaining and family nights in. The chef-inspired kitchen features a large kitchen island for casual dining and a walk-in pantry. Just steps from the family room is the primary suite which provides a serene retreat with a ensuite bath and spacious walk-in closet. The alternate primary bath layout features a luxurious garden tub for ultimate relaxation. This new home is complete with a covered patio and private backyard, sprinkler system and landscaping package, energy efficient HVAC, dual pane windows, and much more. With its blend of open living spaces and private areas, the Meridian plan is the perfect balance of style and practicality. Plan Highlights Flex Room Separating Two Secondary Bedrooms Guest Suite Open Kitchen-Living-Dining Sunlit Family Room

    View floor plan
  • Single-family

    Carousel — use arrows to browse images for this design, or tap the photo to open the floor plan.

    Ready to Build

    Crockett

    From$406,000
    4 Beds2–3 Baths2 Car garage2,252+ sq ft

    From $425K Open foyer with expansive flex room may be used as a secluded home office or formal dining room. Abundant solid surface kitchen countertops and storage space make up most of this chef-inspired kitchen with a center, eat-in bartop island, Energy Star stainless steel appliances, 42 inchh upper cabinetry, vaulted 10 foot ceilings, undermount kitchen sink, solid surface countertops, island kitchen, lighting package, upgraded flooring, undermount sink with moen faucet and walk-in storage pantry. The kitchen faces the open dining area and family room which all overlook the covered patio in the rear of this new home. Private primary suite with hall entry features dual sink vanities, spacious ceramic tile shower with glass enclosure, ceramic tile flooring, linen closet, and ample walk-in closet with rods and shelves. Two, secondary bedrooms each with their own closet are ideally separated by a playroom - perfect for the little ones! At the front of this new home resides a fourth bedroom ideal for guests. Centrally located utility room just off the garage. Ashton Woods features many upgrades and options included in every home such as: smart home wiring, Ring doorbell, full landscaping package, fenced in back yard with gate, full sprinkler system, full Acme brick and stone applications, covered patios, ceiling fan pre-wiring, LED disc lighting, energy efficient HVAC, vaulted ceilings, dual pane energy efficient windows, with vinyl frame, ceramic tile flooring in baths and utility, 8' front door, raised panel interior doors, moen faucets, lighting packages and much more. Upgrade to a 3-car garage if desired depending on selected homesite. Open and spacious with room for everyone, this new home plan is perfect for you and yours. Plan Highlights One-Story Home Plan Open Kitchen-Living-Dining Expansive Flex Room Separate Guest Bedroom Vaulted Ceilings

    View floor plan
  • Single-family

    Carousel — use arrows to browse images for this design, or tap the photo to open the floor plan.

    Quick Move-In

    Carson

    From$406,000
    4 Beds3 Baths2 Car garage2,445+ sq ft

    Single-family at Coyote Meadows. 1 Quick Move-In home in this plan — ask the sales team about finishes and closing timelines.

    View floor plan
  • Single-family

    Carousel — use arrows to browse images for this design, or tap the photo to open the floor plan.

    Quick Move-In

    Grayson

    From$416,000
    4 Beds2–3.5 Baths2 Car garage2,628+ sq ft

    Single-family at Coyote Meadows. 2 Quick Move-In homes in this plan — ask the sales team about finishes and closing timelines.

    View floor plan
  • Single-family

    Carousel — use arrows to browse images for this design, or tap the photo to open the floor plan.

    Quick Move-In

    Dakota

    From$449,000
    4 Beds3.5 Baths2 Car garage2,979+ sq ft

    Single-family at Coyote Meadows. 1 Quick Move-In home in this plan — ask the sales team about finishes and closing timelines.

    View floor plan
  • Single-family

    Carousel — use arrows to browse images for this design, or tap the photo to open the floor plan.

    Quick Move-In

    Caldwell

    From$456,000
    5 Beds3.5 Baths2 Car garage3,116+ sq ft

    Single-family at Coyote Meadows. 1 Quick Move-In home in this plan — ask the sales team about finishes and closing timelines.

    View floor plan

Media

Project photo gallery

Click the large photo or a thumbnail to open the gallery viewer.

Is this your project?

Take control of your project page, add direct contact details, keep information updated, unlock performance insights, and increase visibility with agents and buyers actively looking for new construction homes.

Grocery Stores

No nearby places found in this category.

Coffee Shops

No nearby places found in this category.

Restaurants

No nearby places found in this category.

Shopping

No nearby places found in this category.

Prices and features may vary and are subject to change. Photos are for illustrative purposes only. Legal disclaimers.