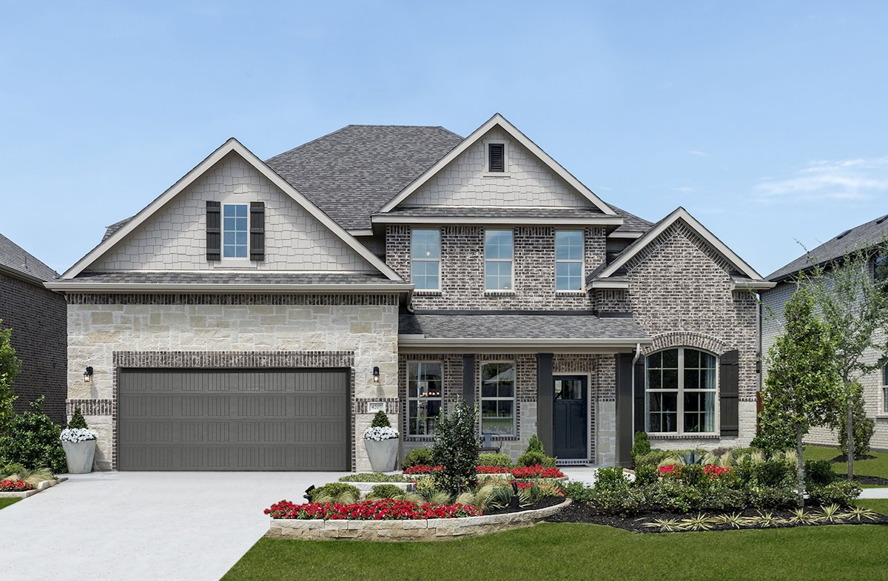
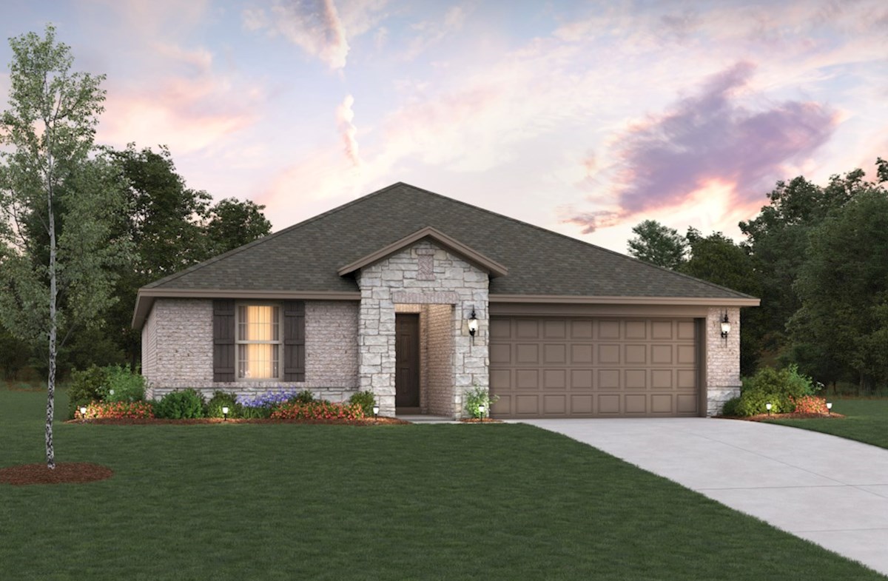
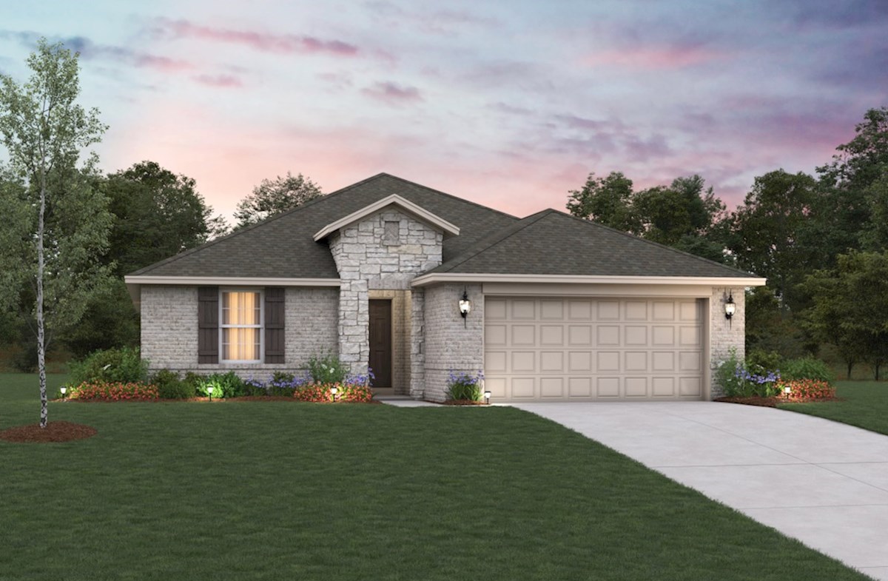
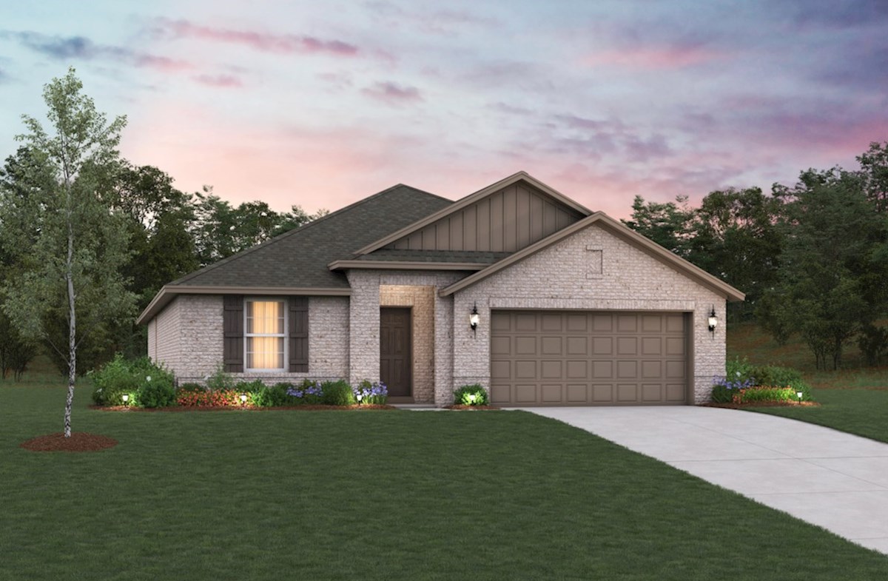
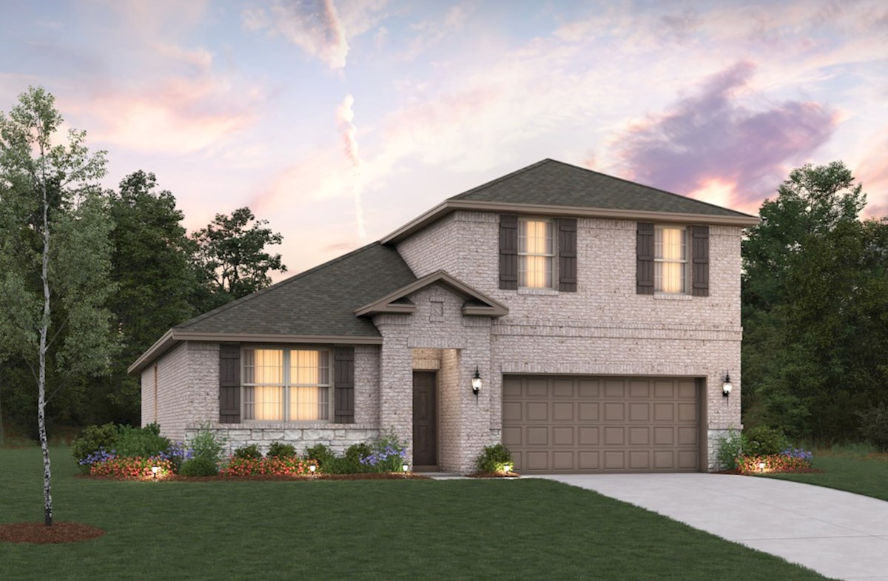
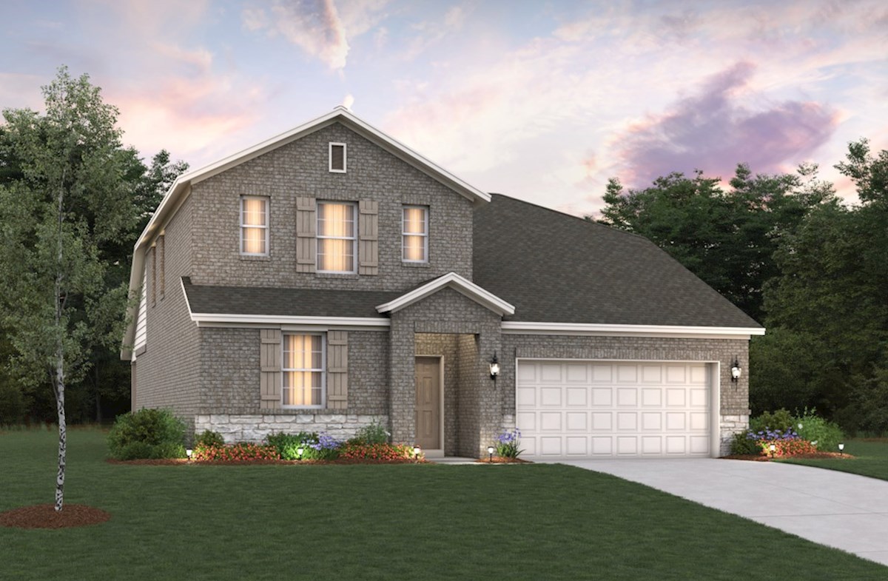
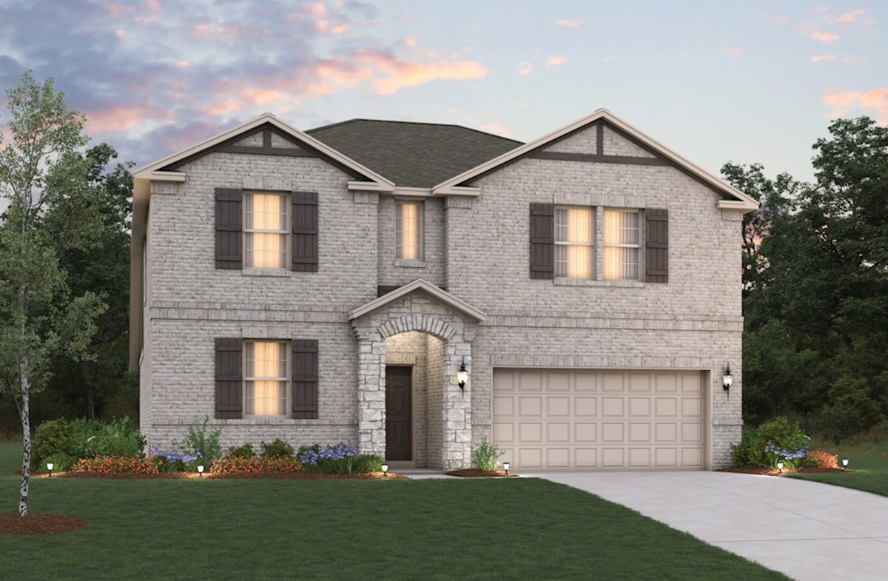
The Villages of Hurricane Creek

3205 Cross Shore Drive, Anna, Texas 75409

Beazer Homes logo
Under Construction

Discover the charm of Anna with Beazer Homes' stunning project, The Villages of Hurricane Creek, featuring fantastic amenities like a clubhouse, swimming pool, and scenic walking trails!

Overview

Where convenience, lifestyle, and affordability come together, The Villages of Hurricane Creek shines as Anna, TX’s premier master-planned community. Here, single-family homes are just minutes from Hwy 75, giving you easy access to shopping, dining, and entertainment, while still offering the comfort and charm of a neighborhood designed for everyday living.

Community Features & Amenities

  • Community clubhouse and swimming pool

  • Hiking and biking trails around the communities

  • Students attend award-winning Anna ISD

  • Future community gardens and dog park

Amenities

Parking
Park
Clubhouse
Swimming Pool
Walking Trails
Dog Park

Collections (1)

Meadows 50' — collection image
$325,990+
1,668+ sq ft
Beds 3–4
Baths 2–2.5

Meadows 50'

Features & Amenities The Meadows homes are built on 50' homesites & offers open floorplans great for entertaining guests and hosting family dinners. Open-concept kitchens and great rooms Covered patio options Fireplace options available

Home designs (6)

7 Quick Move-In lots across 3 plans — open Quick Move-In.

  • Single-family

    Carousel — use arrows to browse images for this design, or tap the photo to open the floor plan.

    Quick Move-In

    Sierra Plan

    From$325,990
    3 Beds2 Baths2 Car garage1,668+ sq ft

    Single-family at The Villages of Hurricane Creek. 1 Quick Move-In home in this plan — ask the sales team about finishes and closing timelines.

    View floor plan
  • Single-family

    Carousel — use arrows to browse images for this design, or tap the photo to open the floor plan.

    Ready to Build

    Brooks Plan

    From$350,990
    4 Beds2 Baths2 Car garage1,854+ sq ft

    The Brooks is a single-story home with an abundance of space for friends and family to visit. Enjoy a spacious kitchen that opens up directly to the family room creating the perfect space for entertaining family and friends. Plan Details & Features Features: Tankless water heater standard Dual vanities in the guest bath provides extra space Split bedrooms provides much needed privacy for the primary bedroom Enjoy the outdoors on your covered back patio Plan Details: Room Choices: Choice Kitchen A Choice Kitchen B Choice Primary Bathroom A Choice Primary Bathrrom B Paid Options: Fireplace Extended Covered Patio

    View floor plan
  • Single-family

    Carousel — use arrows to browse images for this design, or tap the photo to open the floor plan.

    Quick Move-In

    Teton Plan

    From$362,990
    4 Beds2 Baths2 Car garage2,052+ sq ft

    Single-family at The Villages of Hurricane Creek. 1 Quick Move-In home in this plan — ask the sales team about finishes and closing timelines.

    View floor plan
  • Single-family

    Carousel — use arrows to browse images for this design, or tap the photo to open the floor plan.

    Ready to Build

    Berkshire Plan

    From$384,990
    4 Beds2.5 Baths2 Car garage2,323+ sq ft

    The Berkshire is a two-story, single-family home that features a gorgeous great room ideal for creating lasting memories with family and friends. The second floor loft is the perfect space for a game room or an additional family room. Plan Details & Features Features: Tankless water heater standard A spacious kitchen that opens directly to the great room to maximize family time The primary suite features a spa-inspired primary bathroom and a large walk-in closet Enjoy a cozy covered patio and a 2-car garage Plan Details: Room Choices: Choice Kitchen A Choice Kitche B Choice Primary Bathroom A Choice Primary Bathroom B Paid Options: Fireplace Extended Covered Patio

    View floor plan
  • Single-family

    Carousel — use arrows to browse images for this design, or tap the photo to open the floor plan.

    Ready to Build

    Cascade Plan

    From$402,990
    4 Beds2.5 Baths2 Car garage2,605+ sq ft

    The Cascade surrounds you in luxury and comfort with a spacious and beautiful great room as the ideal space for spending time with family and friends. The primary suite is located in the back of this two-story, single-family home for the best exterior views and natural light. Plan Details & Features Features: Tankless water heater standard The kitchen flows directly to the great room allowing you to easily entertain guests A large walk-in closet in the primary bedroom with space for all of your items Use the loft space on the second floor as an additional family room Plan Details: Room Choices: Choice Kitchen A Choice Kitchen B Choice Primary Bathroom A Choice Primary Bathroom B Choice Bedroom 4 Choice Game Room Paid Options: Fireplace Extended Covered Patio Pet Space

    View floor plan
  • Single-family

    Carousel — use arrows to browse images for this design, or tap the photo to open the floor plan.

    Quick Move-In

    Rainier Plan

    From$418,990
    4–5 Beds2.5–4 Baths2 Car garage2,854+ sq ft

    Single-family at The Villages of Hurricane Creek. 4 Quick Move-In homes in this plan — ask the sales team about finishes and closing timelines.

    View floor plan

Media

Project photo gallery

Click the large photo or a thumbnail to open the gallery viewer.

Is this your project?

Take control of your project page, add direct contact details, keep information updated, unlock performance insights, and increase visibility with agents and buyers actively looking for new construction homes.

Grocery Stores

No nearby places found in this category.

Coffee Shops

No nearby places found in this category.

Restaurants

No nearby places found in this category.

Shopping

No nearby places found in this category.

Prices and features may vary and are subject to change. Photos are for illustrative purposes only. Legal disclaimers.