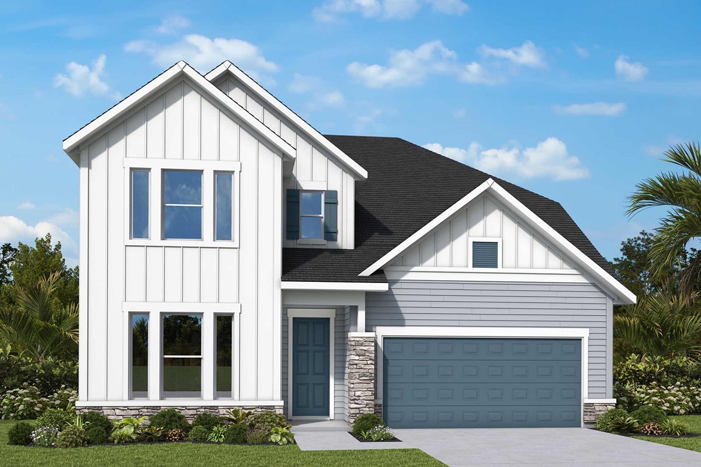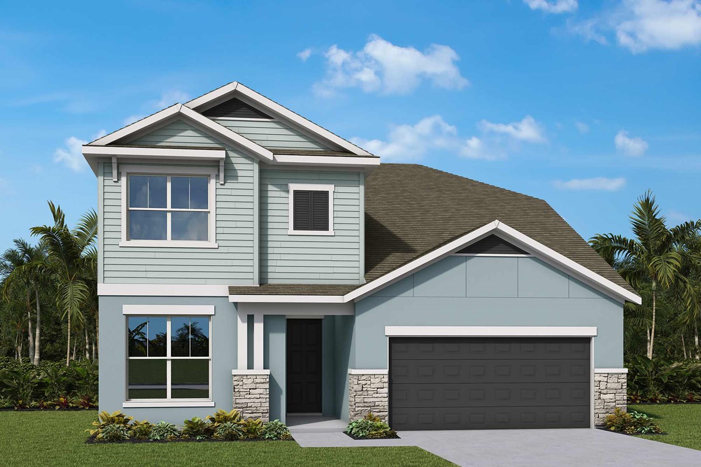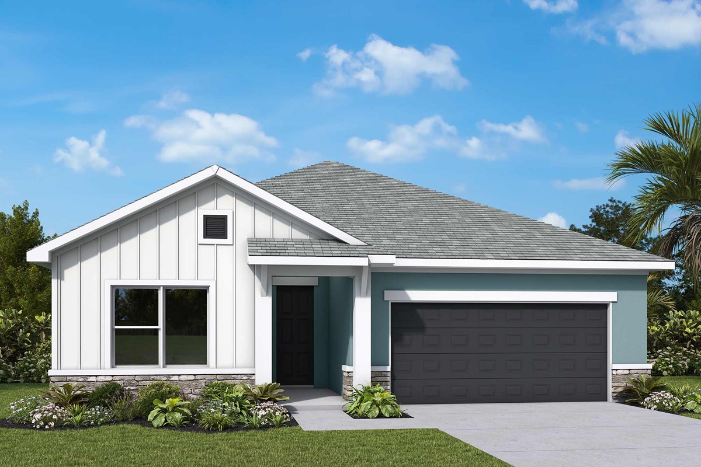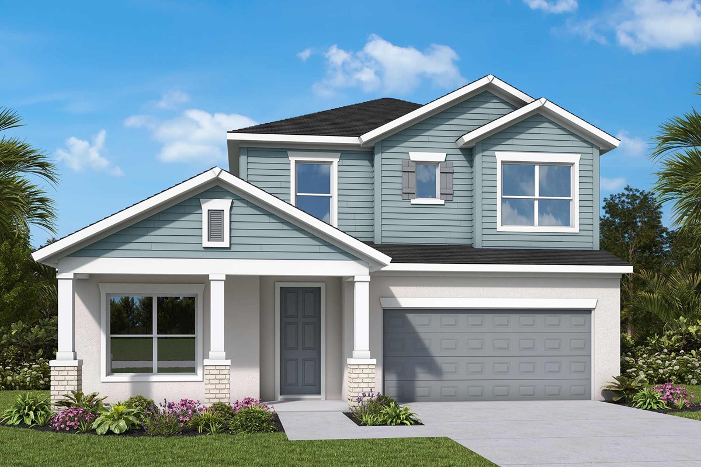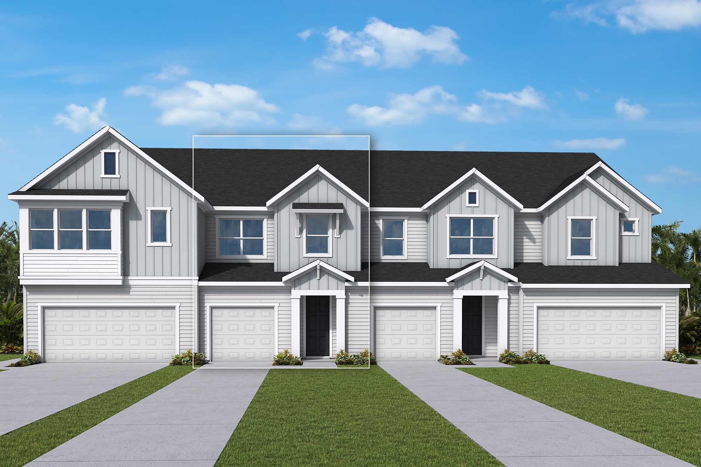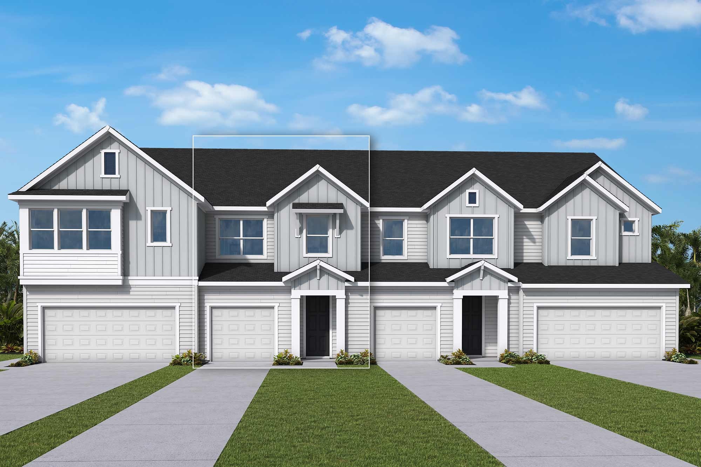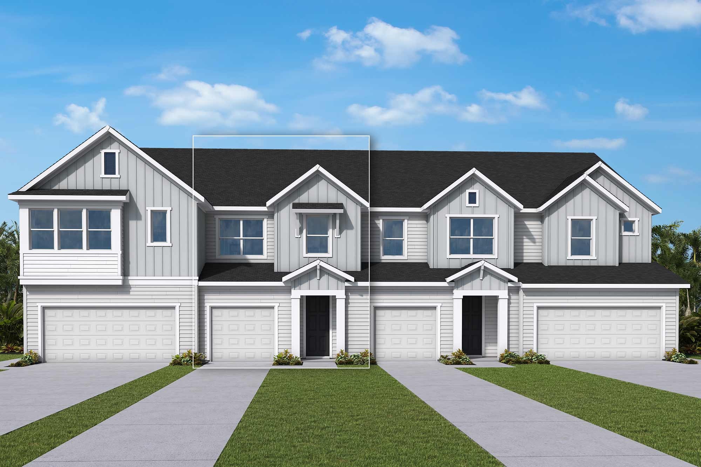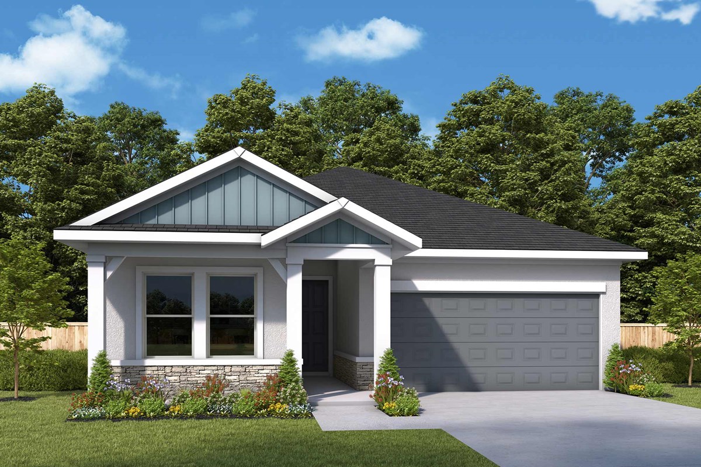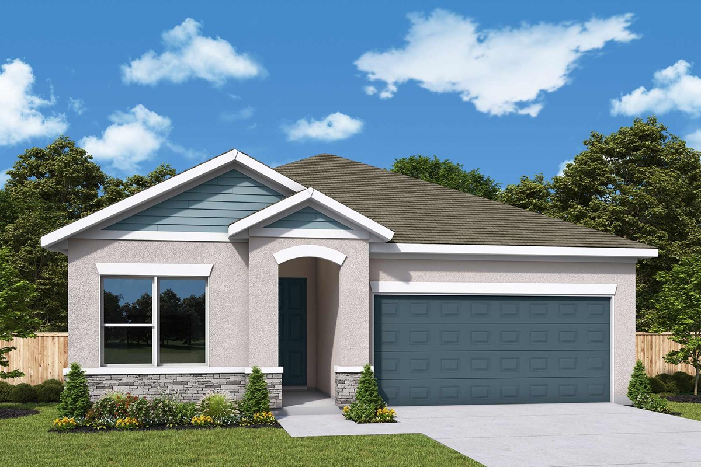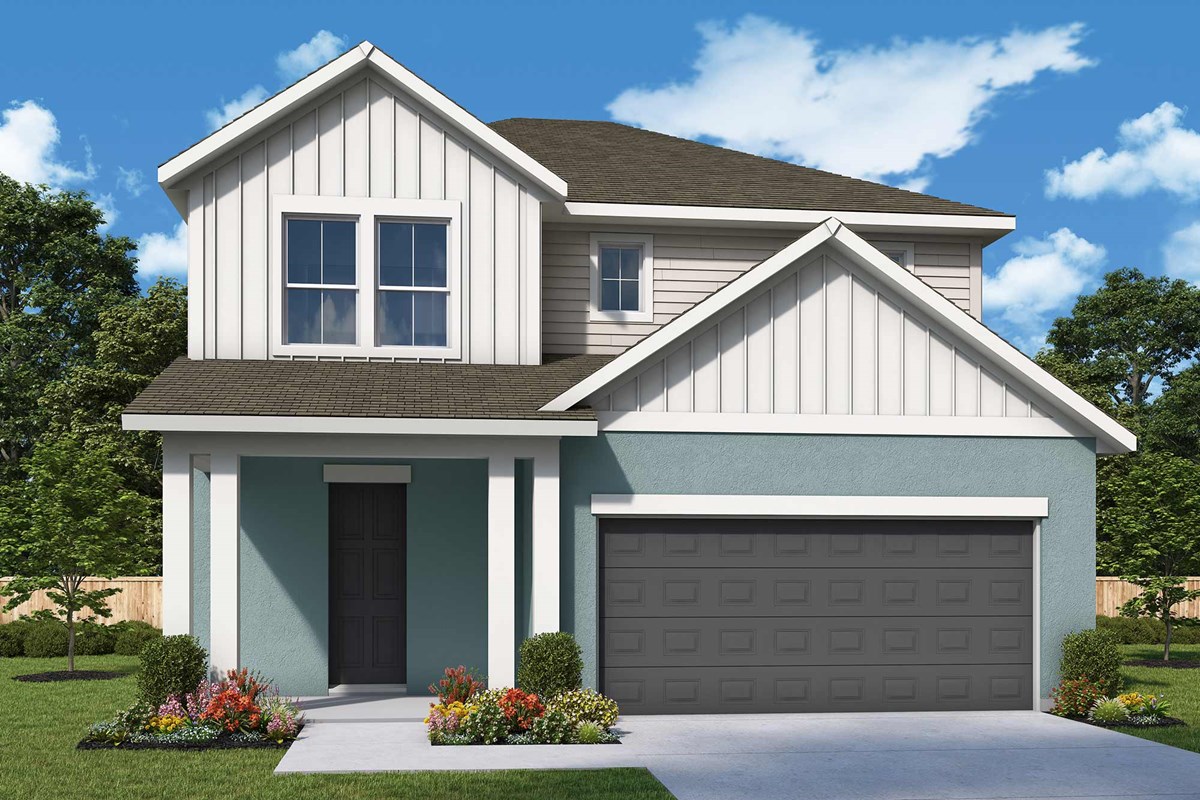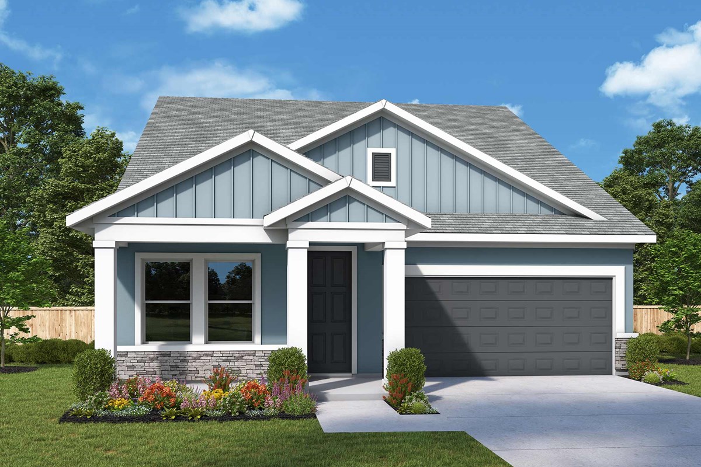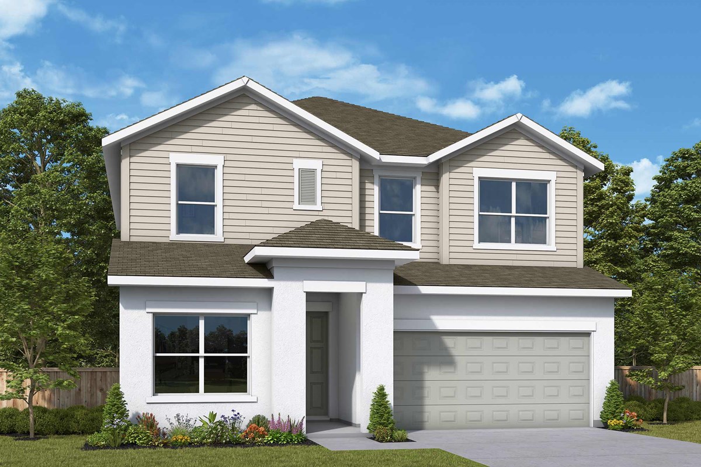

Under Construction

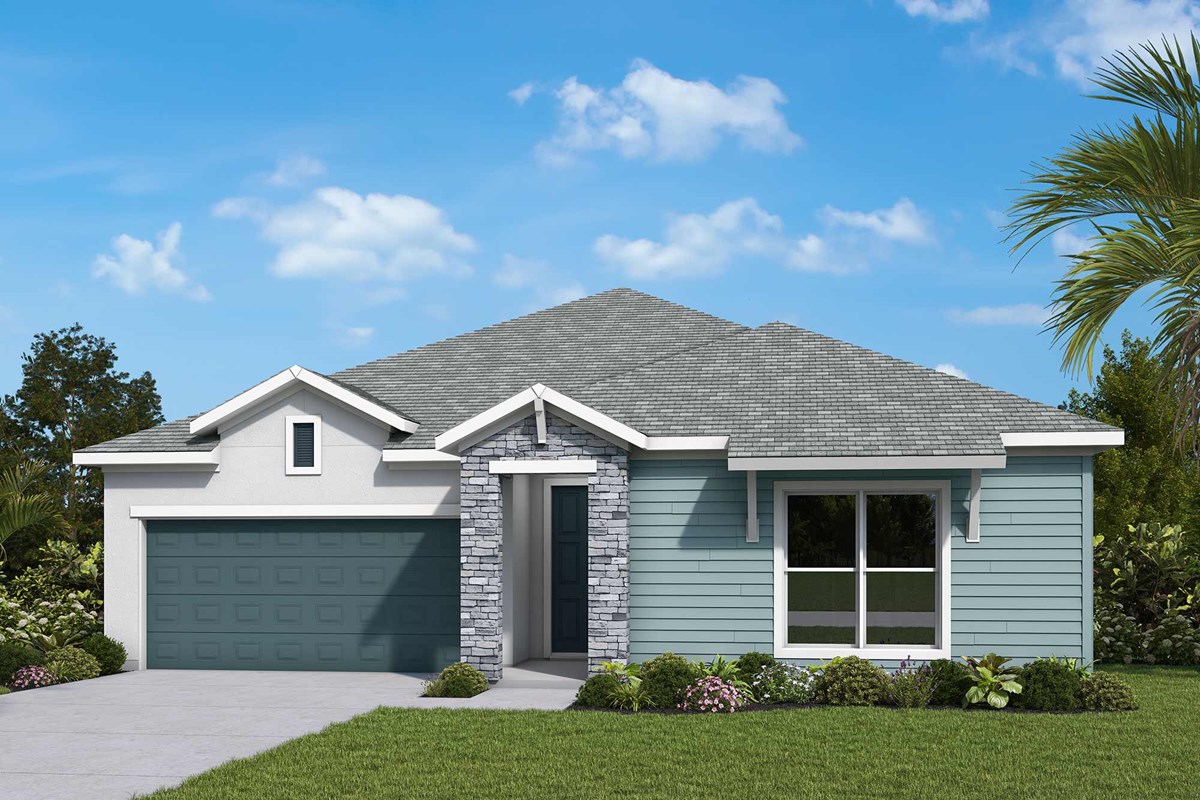
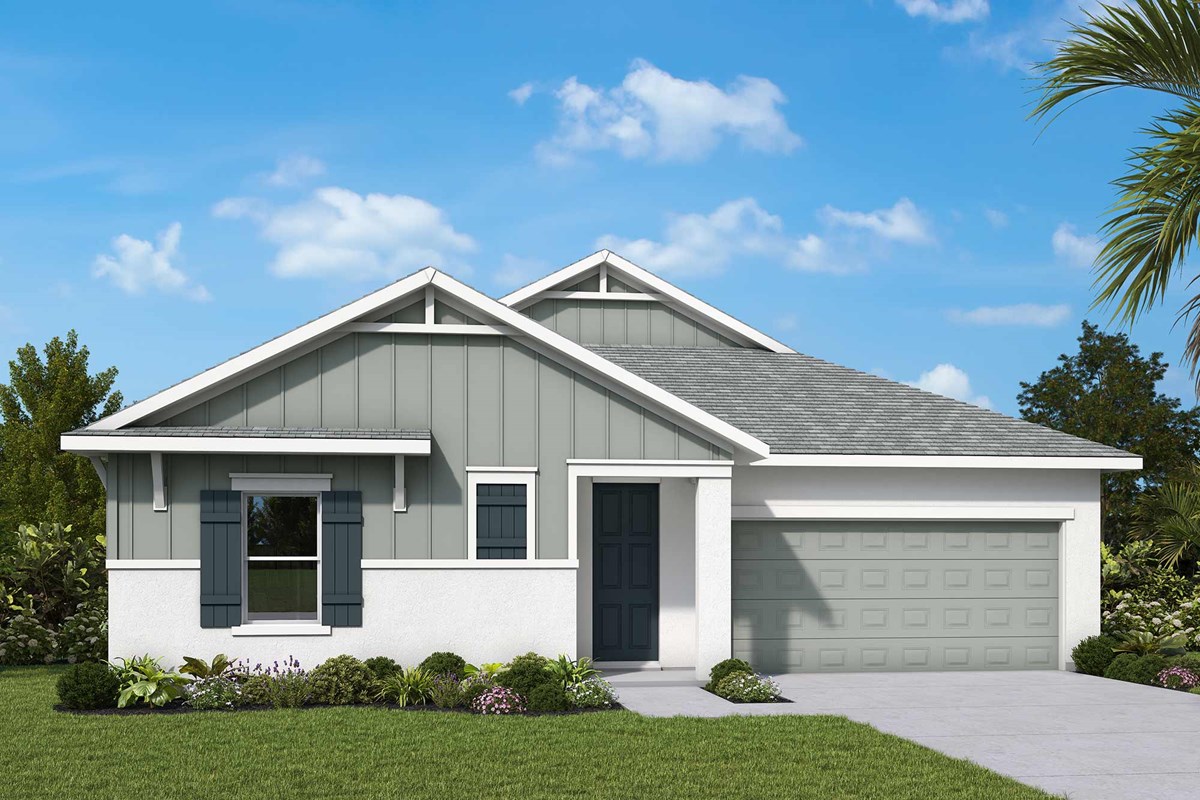
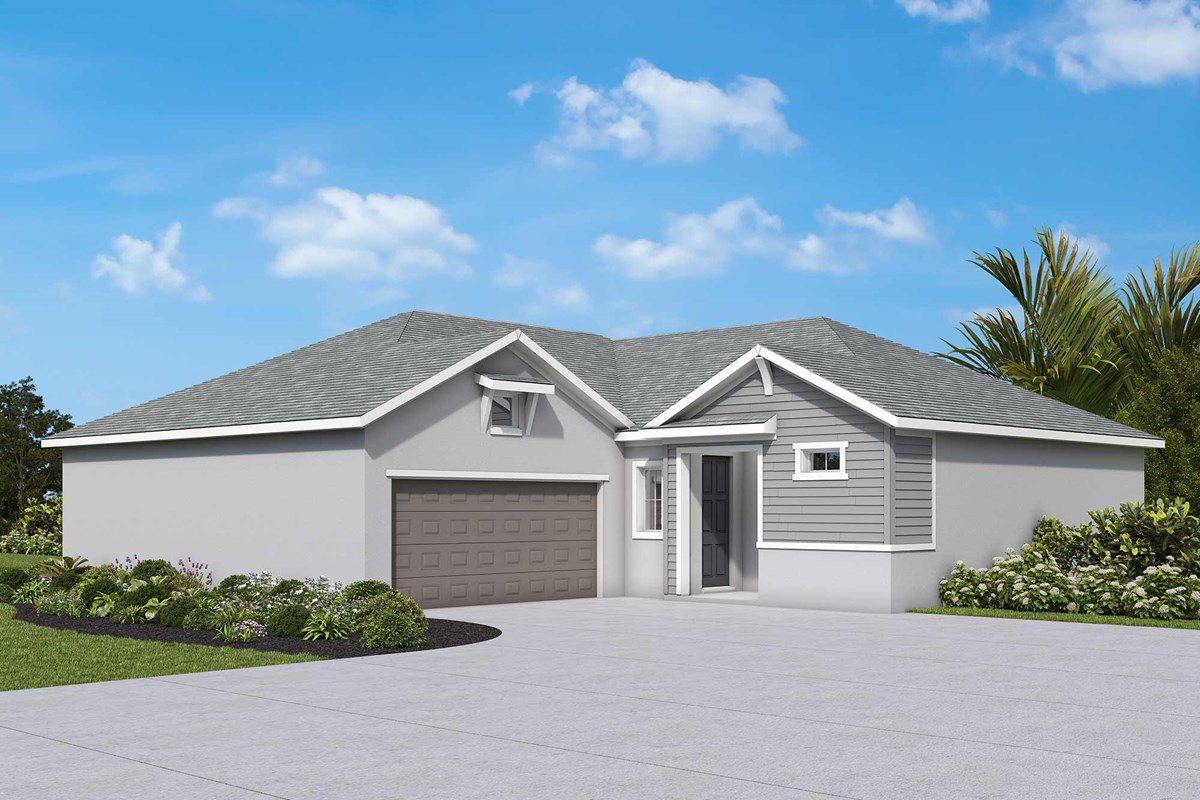
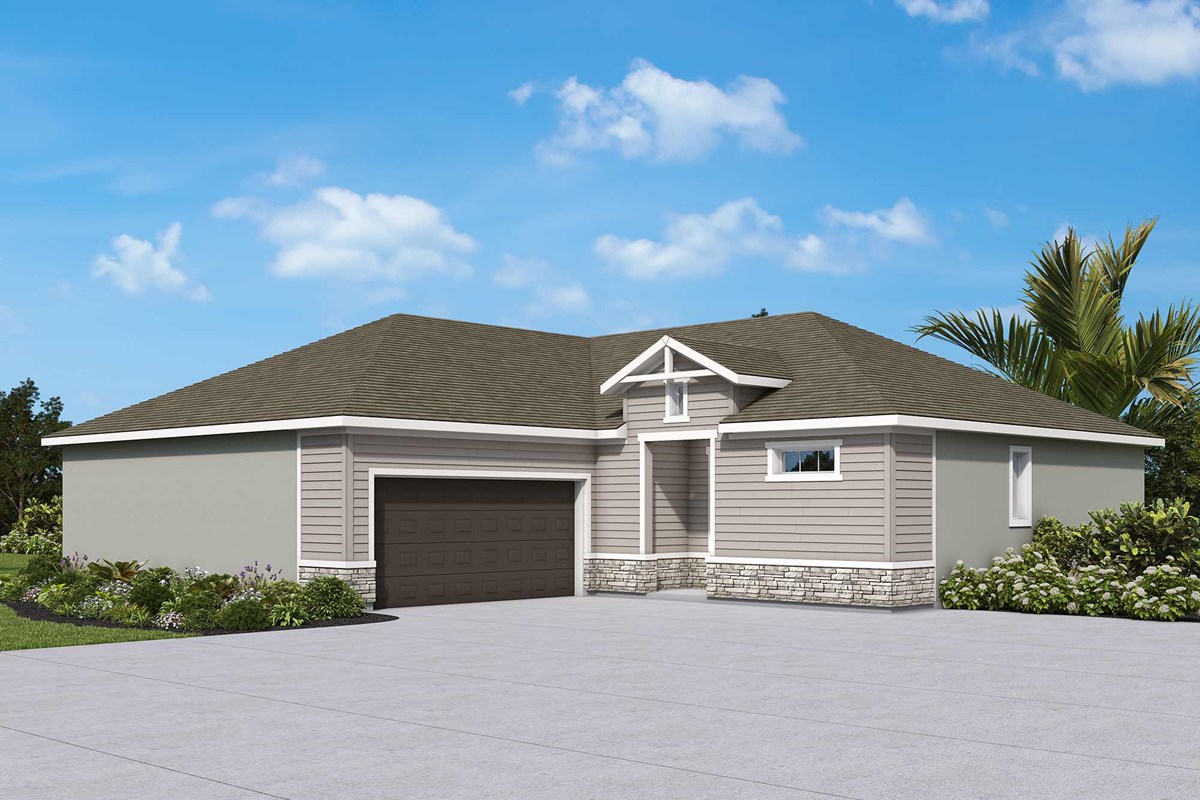
Discover the charm of Apollo Beach with the stunning Waterset project by David Weekley Homes, where your dream home awaits!

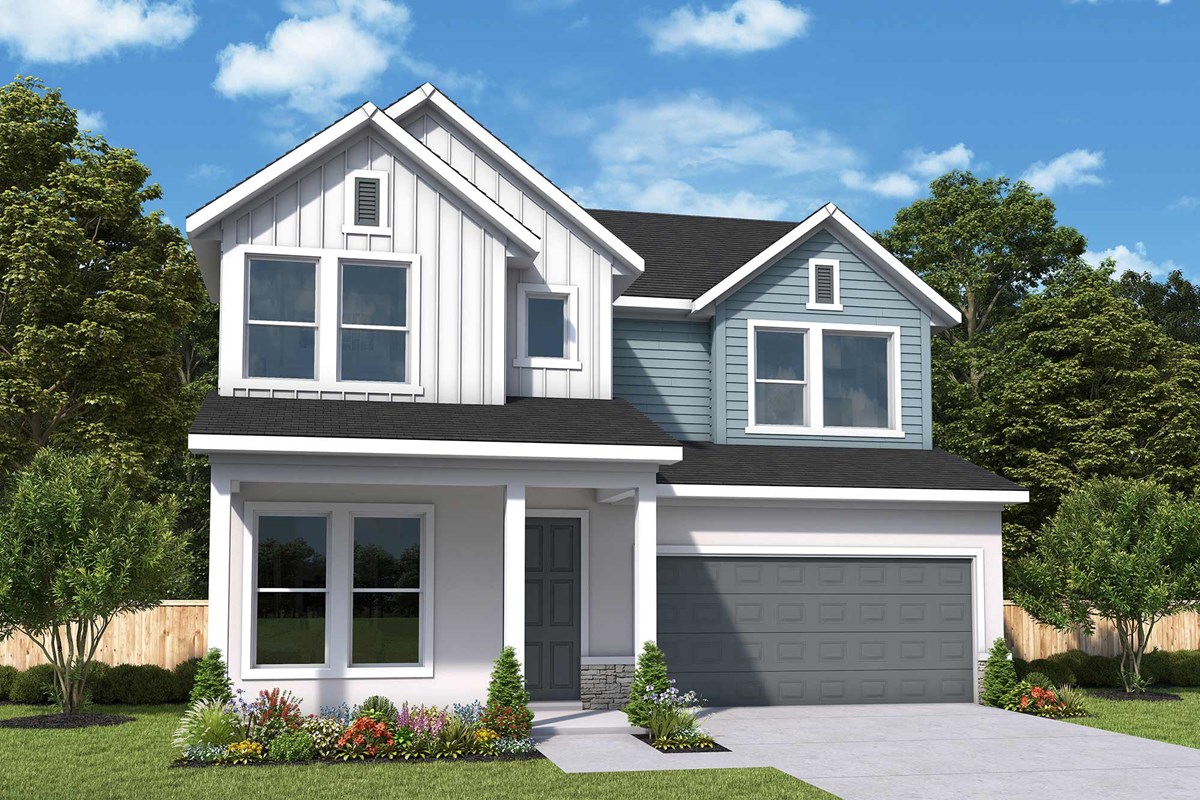
Now building our award-winning Garden Series in Waterset! Featuring picturesque scenery, 40-foot homesites and a family-friendly atmosphere, there is something to fit every lifestyle in this stunning Apollo Beach community. Experience the best in Design, Choice and Service from a builder with more than four decades of experience while exploring miles of tranquil trails and nearby shopping, dining and entertainment for all ages.

Cottage Series

Located in beautiful Apollo Beach, now offering new designs for Phase 5 of Waterset Cottage Series.

Amenities

In this family-friendly community you’ll enjoy:

  • The Landing Club & Café featuring a pool and fitness center
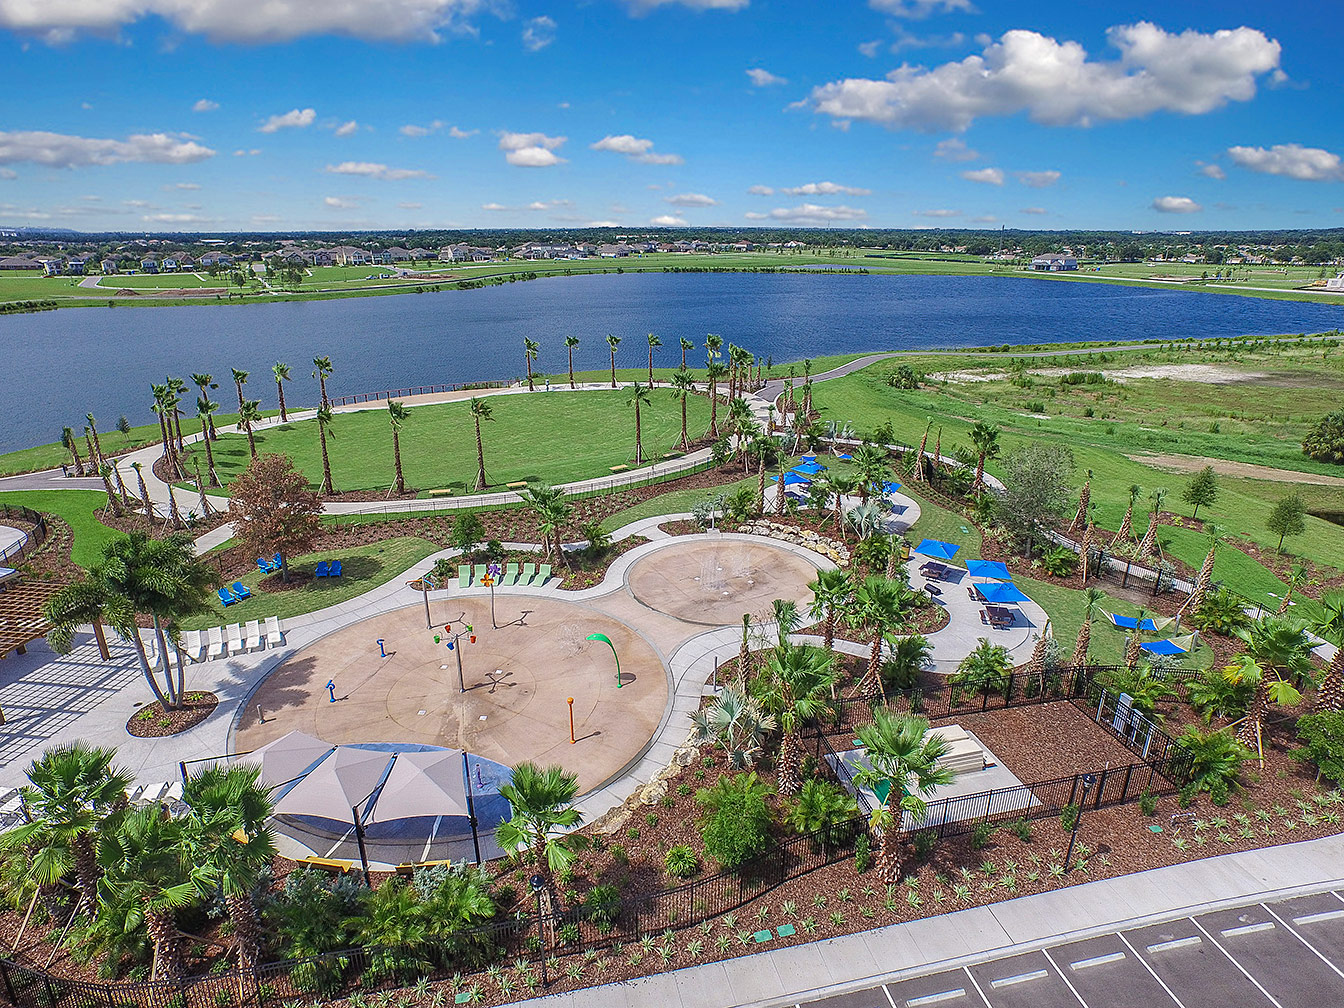
  • Three community parks, miles of hike and bike trails, fit stations and playgrounds
  • Scenic views and a splash zone for kids at Lakeside Picnic Park
  • Proximity to The Greenway and Waterset trailhead
  • Nearby Apollo Beach and Tampa Bay
  • Easy access via I-75 to Brandon, Downtown Tampa and Sarasota
  • Students attend Hillsborough County Public School District including Inez Doby Elementary, Eisenhower Middle School and East Bay High School, as well as onsite SouthShore Montessori School at Waterset
  • Dog park with dedicated spaces for small and large dogs
  • Waterset Club features a resort-style swimming pool with slides, lap pool, fitness room, game room and gathering space
  • Amenity center offers sports activity courts for sand volleyball, basketball, tennis and pickle ball

Amenities

Restaurant / Bar
Fitness
Parking
Park
Wifi
Playground
Water Park
Pickleball
Swimming Pool
Walking Trails
Basketball Field
Volleyball Court
Tennis Courts
Clubhouse

Interactive Site Plan

Collections (4)

Waterset Tradition Series — collection image
$418,990+
1,722+ sq ft
Beds 3–4
Baths 2–3.5

Waterset Tradition Series

Overview New award-winning homes from David Weekley Homes are now selling in the beautiful master-planned community of Waterset Tradition Series! This Apollo Beach, FL, community features a variety of thoughtfully designed floor plans situated on spacious 50-foot homesites. Here, you'll experience the vibrant lifestyle you've been dreaming of and enjoy the best in Design, Choice and Service from a trusted Tampa home builder, as well as: Waterset Club, featuring a resort-style swimming pool with slides, lap pool, fi
Waterset Classic Series — collection image
$468,990+
2,051+ sq ft
Beds 3–4
Baths 2–3

Waterset Classic Series

Classic Series! Discover thoughtfully designed, open-concept floor plans situated on 50-foot homesites in this scenic Apollo Beach, FL, community. Here, you can experience award-winning craftsmanship from a Tampa home builder known for giving you more, as well as: Waterset Club, featuring a resort-style swimming pool with slides, lap pool, fitness room, game room and gathering space Amenity center with sports activity courts for sand volleyball, basketball, tennis and pickleball The Landing Club with a pool and fit

Waterset Townhomes — collection image
Inquire
1,619+ sq ft
Beds 3
Baths 2.5

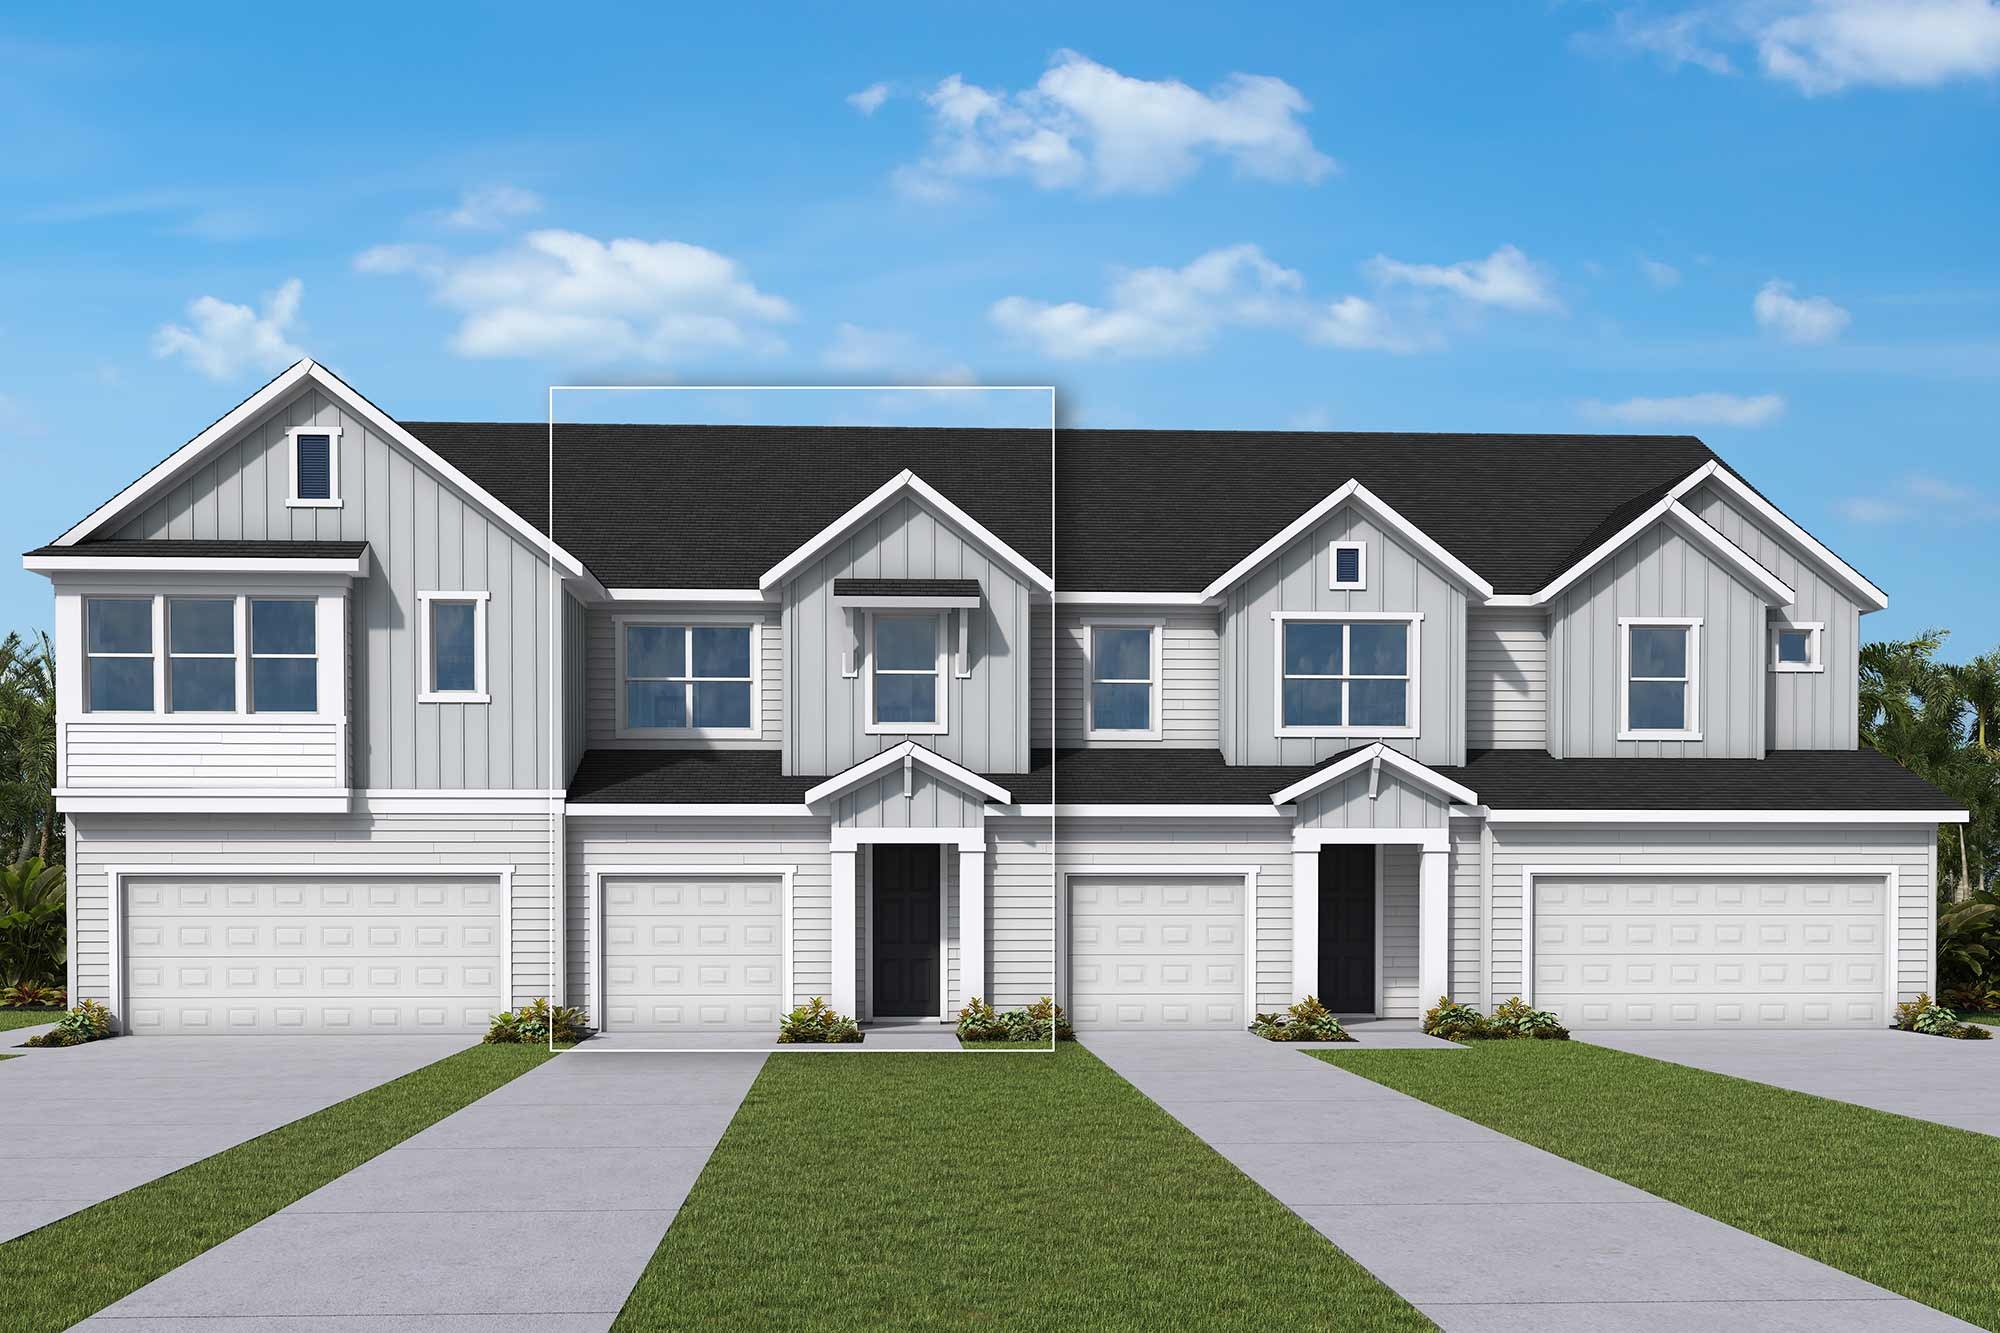
Waterset Townhomes

Award-winning builder David Weekley Homes will soon begin building townhomes in the beautiful master-planned community of Waterset! This Apollo Beach, FL, community will feature a variety of floor plans, thoughtfully designed with your lifestyle in mind. In Waterset Townhomes, you'll soon experience the vibrant lifestyle you've been dreaming of and enjoy the best in Design, Choice and Service from a trusted Tampa home builder, as well as: Waterset Club, featuring a resort-style swimming pool with slides, lap pool,

Waterset Bungalow Series — collection image
$343,990+
1,527+ sq ft
Beds 2
Baths 2

Waterset Bungalow Series

Overview David Weekley Homes will soon begin building beautiful new homes in the stunning community of Waterset Bungalow Series! Located in Apollo Beach, FL, this master-planned community will feature clusters of four single-family homes that share a common driveway. Here, you'll soon delight in top-quality construction from a Tampa home builder with 50 years of experience and enjoy an array of amenities, including: Resort-style amenities at The Founder's Club, featuring a swimming pool, fitness center and pickleba

1 / 2

Home designs (20)

21 Quick Move-In lots across 8 plans — open Quick Move-In.

  • Single-family

    Carousel — use arrows to browse images for this design, or tap the photo to open the floor plan.

    Now Building

    The Briarbrook

    From$343,990
    2–3 Beds2 Baths2 Car garage1,527+ sq ft

    Single-family at Waterset. 1 home is now building — ask the sales team for timelines and personalization options.

    View floor plan
  • Single-family

    Carousel — use arrows to browse images for this design, or tap the photo to open the floor plan.

    Ready to Build

    The Rosbach

    From$348,990
    2–3 Beds2 Baths2 Car garage1,550+ sq ft

    Overview Start creating new memories with The Rosbach floor plan by David Weekley Homes in Waterset. The open family and dining spaces provide an inviting backdrop for both daily routines and lively celebrations. A central island defines the kitchen, offering an efficient layout that keeps cooking and conversation seamlessly connected. The lanai extends your living space outdoors, creating a comfortable place to relax just beyond the main gathering areas. The Owner’s Retreat is thoughtfully positioned and includes an en suite Owner’s Bath and walk-in closet designed for privacy and ease. A secondary bedroom with a nearby bath provides flexible space for guests, hobbies or evolving needs. A dedicated study adds a quiet area for working from home or pursuing personal interests away from the heart of the home.

    View floor plan
  • Single-family

    Carousel — use arrows to browse images for this design, or tap the photo to open the floor plan.

    Quick Move-In

    The Brolin

    From$355,990
    2 Beds2 Baths2 Car garage1,687+ sq ft

    Single-family at Waterset. 1 Quick Move-In home in this plan — ask the sales team about finishes and closing timelines.

    View floor plan
  • Single-family

    Carousel — use arrows to browse images for this design, or tap the photo to open the floor plan.

    Ready to Build

    The Hornbeam

    From$367,990
    2–3 Beds2 Baths2 Car garage1,704+ sq ft

    Overview Effortless style and livability inform every inch of The Hornbeam floor plan by David Weekley Homes in Waterset. The open family and dining spaces create a welcoming atmosphere that adapts beautifully to both quiet evenings and festive gatherings. A large island anchors the kitchen, offering abundant prep space while maintaining seamless flow to the surrounding living areas. The lanai extends your living experience outdoors, delivering a relaxing place to unwind just beyond the family room. The Owner’s Retreat is privately positioned and features an en suite Owner’s Bath and walk-in closet designed for daily comfort. A secondary bedroom with a nearby bath provides flexible space for guests, hobbies or a home office. A front study supplies a dedicated area for working from home or enjoying personal interests away from the main gathering spaces.

    View floor plan
  • Single-family

    Carousel — use arrows to browse images for this design, or tap the photo to open the floor plan.

    Now Building

    The Edie

    Inquire
    4–6 Beds3–5.5 Baths3 Car garage3,061+ sq ft

    Single-family at Waterset. 1 home is now building — ask the sales team for timelines and personalization options.

    View floor plan
  • Single-family

    Carousel — use arrows to browse images for this design, or tap the photo to open the floor plan.

    Now Building

    The Northglen

    Inquire
    3–4 Beds2 Baths2 Car garage2,051+ sq ft

    Single-family at Waterset. 1 home is now building — ask the sales team for timelines and personalization options.

    View floor plan
  • Single-family

    Carousel — use arrows to browse images for this design, or tap the photo to open the floor plan.

    Now Building

    The Collins

    Inquire
    4 Beds3 Baths2 Car garage2,551+ sq ft

    Single-family at Waterset. 1 home is now building — ask the sales team for timelines and personalization options.

    View floor plan
  • Single-family

    Carousel — use arrows to browse images for this design, or tap the photo to open the floor plan.

    Ready to Build

    The Gaspar

    From$468,990
    4 Beds3 Baths3 Car garage2,317+ sq ft

    Overview Attention to detail and expert design are evident throughout The Gaspar by David Weekley Homes floor plan in Waterset. Effortless style and elegant design pair perfectly with your culinary masterpieces in the tasteful kitchen. Natural light and boundless interior design possibilities create a picture-perfect setting for the cherished memories you’ll build in the open-concept gathering spaces of this home. The Owner’s Retreat provides a glamorous place to begin and end each day with an en suite bathroom and walk-in closet. The guest suite and junior bedrooms provide privacy and individual appeal for everyone.

    View floor plan
  • Single-family

    Carousel — use arrows to browse images for this design, or tap the photo to open the floor plan.

    Ready to Build

    The Burgert

    From$505,990
    4 Beds2.5 Baths2 Car garage2,760+ sq ft

    Overview Build your dream home with The Burgert floor plan by David Weekley Homes in Waterset. Whether you’re creating new memories with those you love or merely going about your day-to-day life, the open family and dining spaces will provide a lovely backdrop. Gather around the kitchen island to enjoy delectable treats and celebrate special achievements. It’s easy to wake up on the right side of the bed in the Owner’s Retreat, which includes an en suite bathroom and walk-in closet. Three junior bedrooms with large closets, a shared full bathroom and a spacious retreat grace the second level of this home. Entertaining guests and working from home can both be picture-perfect in the impressive study.

    View floor plan
  • Townhome

    Carousel — use arrows to browse images for this design, or tap the photo to open the floor plan.

    Quick Move-In

    The Peppermill

    Inquire
    3 Beds2.5 Baths1–2 Car garage1,774+ sq ft

    Townhome at Waterset. 1 Quick Move-In home in this plan — ask the sales team about finishes and closing timelines.

    View floor plan
  • Townhome

    Carousel — use arrows to browse images for this design, or tap the photo to open the floor plan.

    Quick Move-In

    The Burney

    Inquire
    3 Beds2.5 Baths1 Car garage1,761+ sq ft

    Townhome at Waterset. 3 Quick Move-In homes in this plan — ask the sales team about finishes and closing timelines.

    View floor plan
  • Townhome

    Carousel — use arrows to browse images for this design, or tap the photo to open the floor plan.

    Quick Move-In

    The Creekbend

    Inquire
    3 Beds2.5 Baths1–2 Car garage1,619+ sq ft

    Townhome at Waterset. 2 Quick Move-In homes in this plan — ask the sales team about finishes and closing timelines.

    View floor plan
  • Townhome

    Carousel — use arrows to browse images for this design, or tap the photo to open the floor plan.

    Quick Move-In

    The Cowden

    Inquire
    3 Beds2.5 Baths1 Car garage1,774+ sq ft

    Townhome at Waterset. 1 Quick Move-In home in this plan — ask the sales team about finishes and closing timelines.

    View floor plan
  • Single-family

    Carousel — use arrows to browse images for this design, or tap the photo to open the floor plan.

    Now Building

    The Arden

    From$418,990
    3 Beds2 Baths2 Car garage1,722+ sq ft

    Single-family at Waterset. 1 home is now building — ask the sales team for timelines and personalization options.

    View floor plan
  • Single-family

    Carousel — use arrows to browse images for this design, or tap the photo to open the floor plan.

    Ready to Build

    The Benton

    From$439,990
    3 Beds2 Baths2 Car garage1,953+ sq ft

    Overview Comfort and luxury inspire every lifestyle refinement of The Benton floor plan by David Weekley Homes in Waterset. A welcoming view of the sunny family and dining spaces greets you from the moment you open the front door. The streamlined kitchen creates an easy culinary layout for the resident chef while granting an open view of the adjacent living spaces. Pamper yourself in the spa-inspired Owner’s Bath and explore the wardrobe potential of the large walk-in closet before retiring to the lovely Owner’s Retreat. Unique personalities will be delighted to make the spare bedrooms their own.

    View floor plan
  • Single-family

    Carousel — use arrows to browse images for this design, or tap the photo to open the floor plan.

    Quick Move-In

    The Sanborn

    From$449,990
    3 Beds2 Baths2 Car garage2,123+ sq ft

    Single-family at Waterset. 1 Quick Move-In home in this plan — ask the sales team about finishes and closing timelines.

    View floor plan
  • Single-family

    Carousel — use arrows to browse images for this design, or tap the photo to open the floor plan.

    Ready to Build

    The Zander

    From$483,990
    4–5 Beds3.5 Baths2 Car garage2,414+ sq ft

    Overview Build your future with the timeless comforts and top-quality construction you’ll enjoy in The Zander floor plan by David Weekley Homes. Expertly placed energy-efficient windows help the family and dining spaces shine with natural light. The streamlined kitchen creates an easy culinary layout for the resident chef while granting an open view of the adjacent living spaces. An en suite Owner’s Bath and sizable walk-in closet contribute to the everyday getaway of this Owner’s Retreat. Growing decorative styles will have a superb place to call their own in the beautiful junior bedrooms and guest suite, all on the upper level. Game nights, video meetings, watch parties and art projects can all benefit from your design choices in the upstairs retreat.

    View floor plan
  • Single-family

    Carousel — use arrows to browse images for this design, or tap the photo to open the floor plan.

    Ready to Build

    The Allman

    From$489,990
    3–4 Beds2–3.5 Baths3 Car garage2,536+ sq ft

    Overview Design expertise and a dedication to craftsmanship inform every inch of The Allman by David Weekley floor plan in Waterset. Growing decorative styles will have a superb place to call their own in the beautiful junior bedrooms. The open kitchen features a center island and an expansive view of the gathering spaces to enhance your culinary experience. Sunlight filters in through energy-efficient windows to shine on the open-concept family and dining areas on the first floor. Begin and end each day in the paradise of your Owner’s Retreat, which features an en suite bathroom and walk-in closet.

    View floor plan
  • Single-family

    Carousel — use arrows to browse images for this design, or tap the photo to open the floor plan.

    Quick Move-In

    The Bradson

    From$505,990
    4 Beds3 Baths2 Car garage2,733+ sq ft

    Single-family at Waterset. 1 Quick Move-In home in this plan — ask the sales team about finishes and closing timelines.

    View floor plan
  • Single-family

    Carousel — use arrows to browse images for this design, or tap the photo to open the floor plan.

    Quick Move-In

    The Danica

    From$511,990
    4–5 Beds3–4.5 Baths2 Car garage2,804+ sq ft

    Single-family at Waterset. 1 Quick Move-In home in this plan — ask the sales team about finishes and closing timelines.

    View floor plan

Media

Project photo gallery

Click the large photo or a thumbnail to open the gallery viewer.

Is this your project?

Take control of your project page, add direct contact details, keep information updated, unlock performance insights, and increase visibility with agents and buyers actively looking for new construction homes.

Grocery Stores

No nearby places found in this category.

Coffee Shops

No nearby places found in this category.

Restaurants

No nearby places found in this category.

Shopping

No nearby places found in this category.

Prices and features may vary and are subject to change. Photos are for illustrative purposes only. Legal disclaimers.