

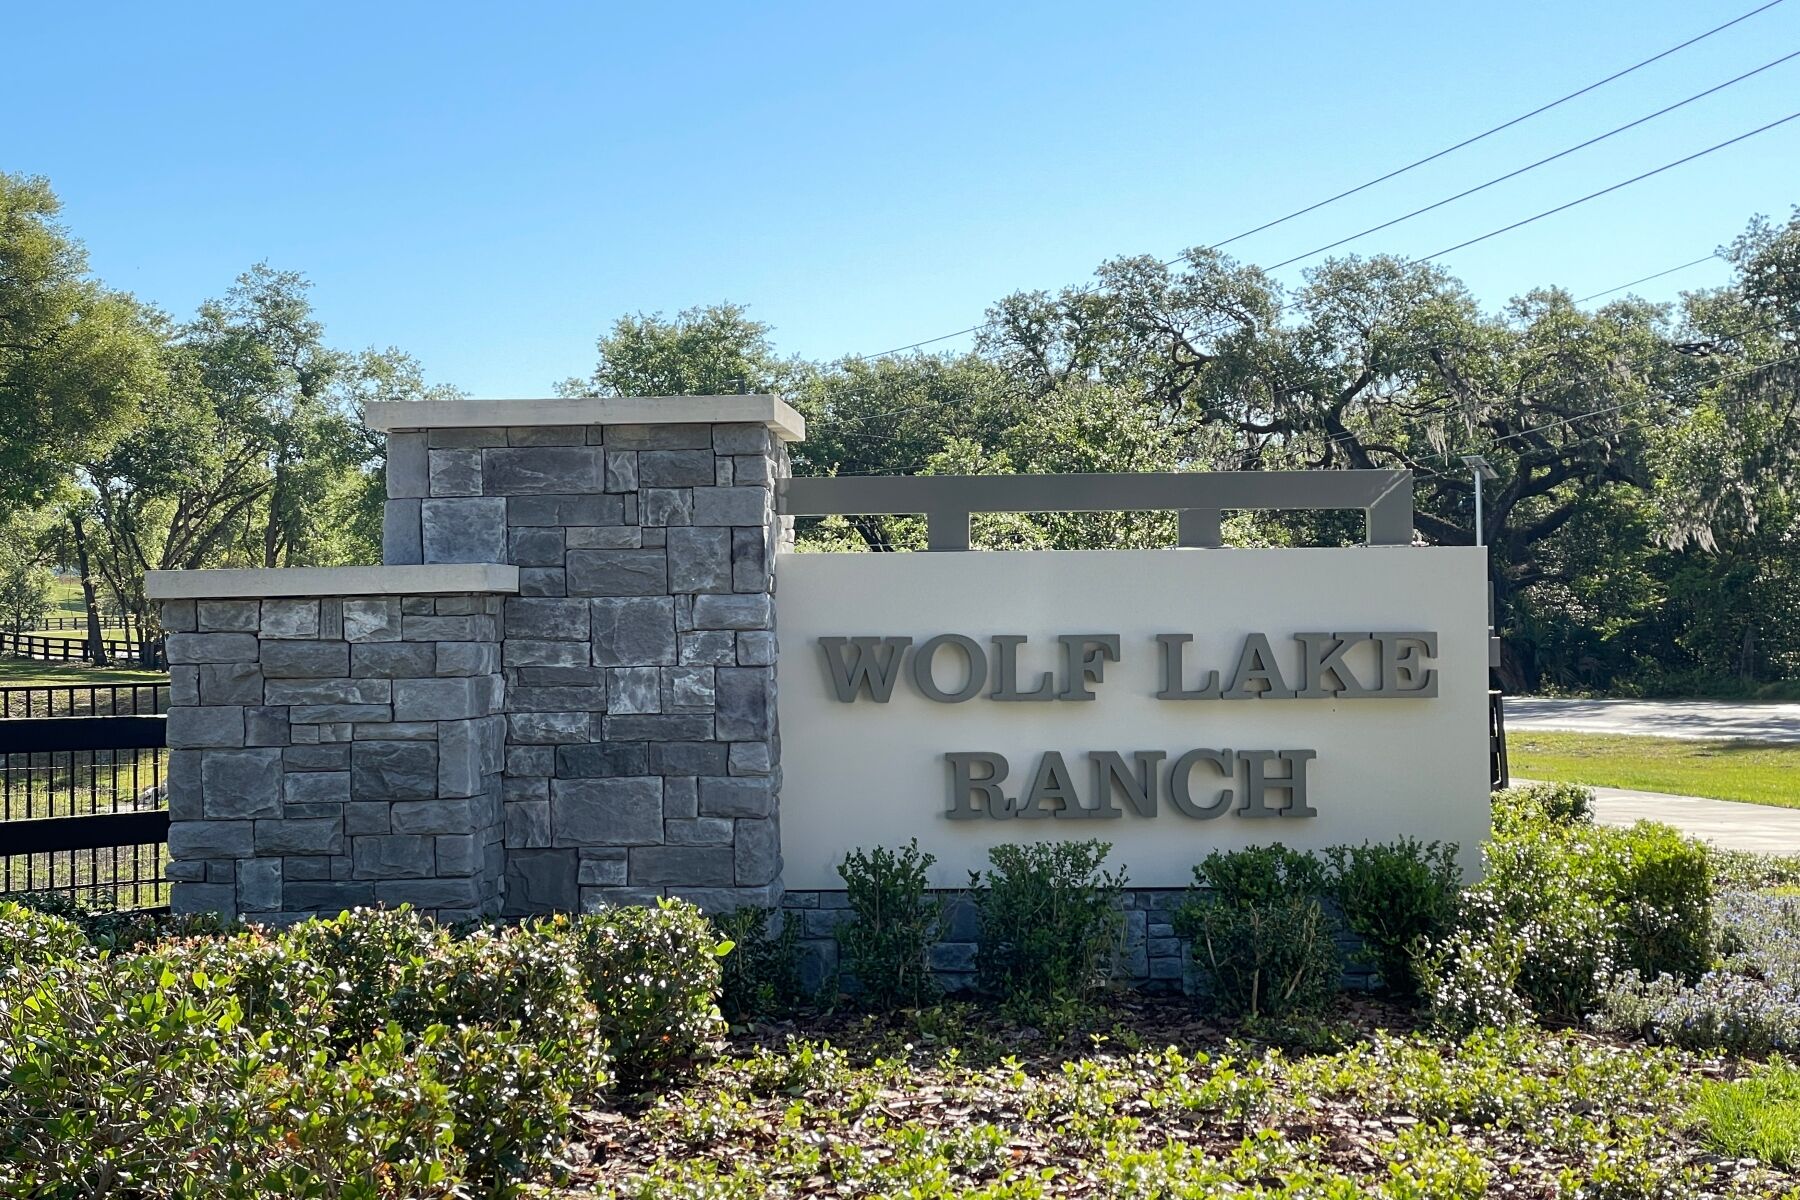
Wolf Lake Ranch

Total Units
61
Discover the charm of Wolf Lake Ranch in Apopka, crafted by M/I Homes, where you can enjoy a vibrant community with amenities like parks, parking, walking and biking trails, all within a secure gated environment.
New Homes for Sale in Apopka, FL
Nestled in the rolling hills of South Apopka within the Apopka city limits, you'll find the charming new community of Wolf Lake Ranch. This community offers easy connectivity to everything the area has to offer as well as the added peace of mind that comes with living in a gated community.
Wolf Lake Ranch Community Overview
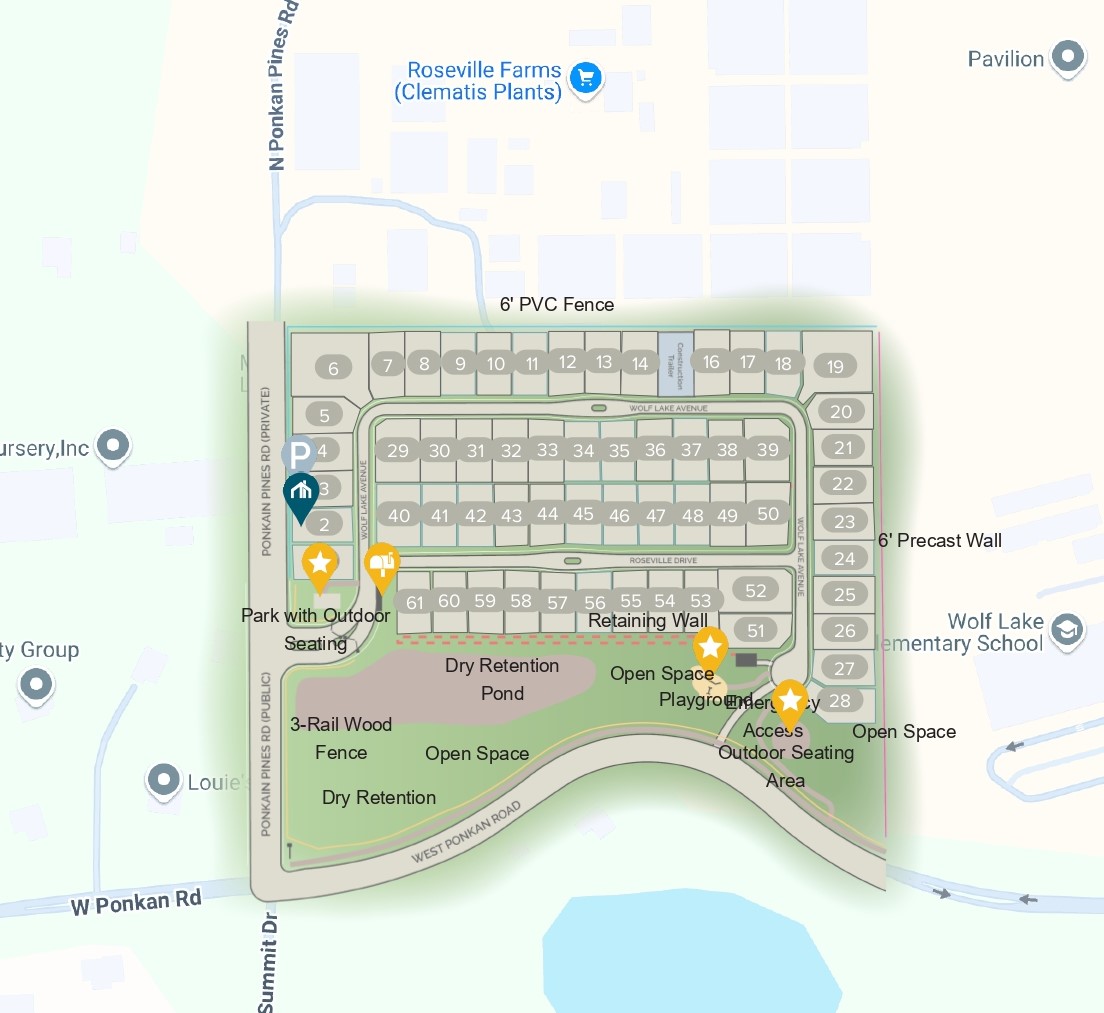
This gated community of new-build homes in Apopka, FL feature a streetscape of just 61 estate-sized homes dispersed among a charming topography that is uncharacteristic of Florida. More than half of these homes are considered private, strategically positioned around the perimeter of the community with no backyard neighbors.
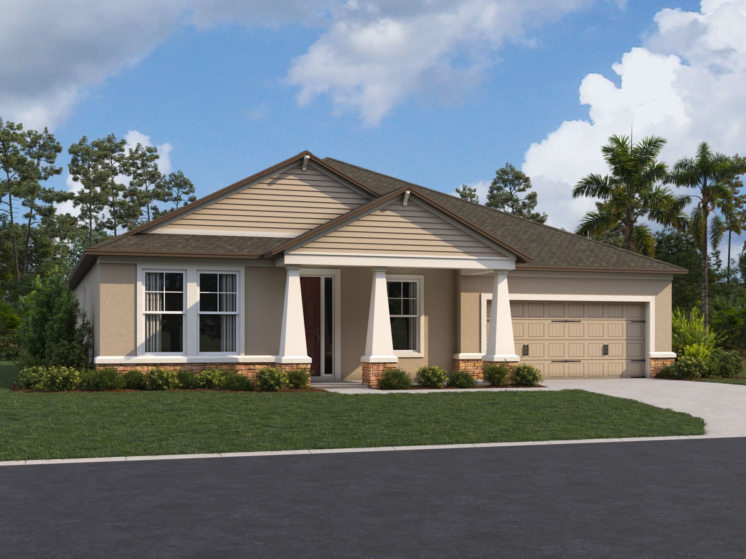
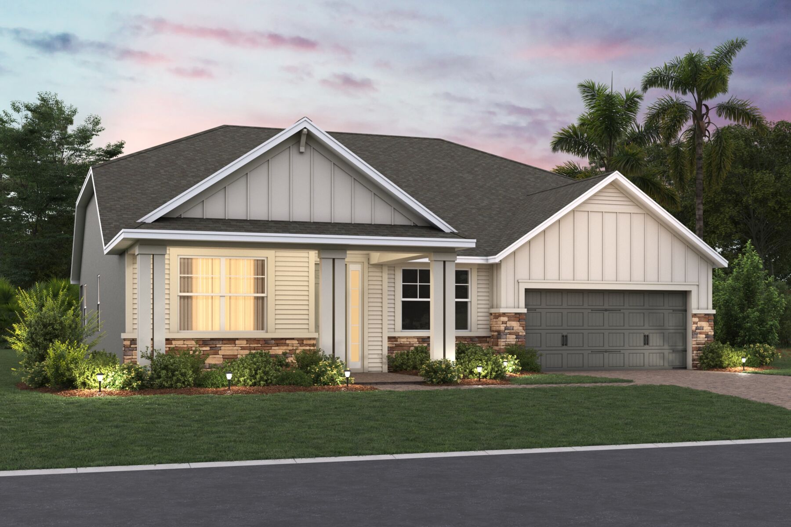
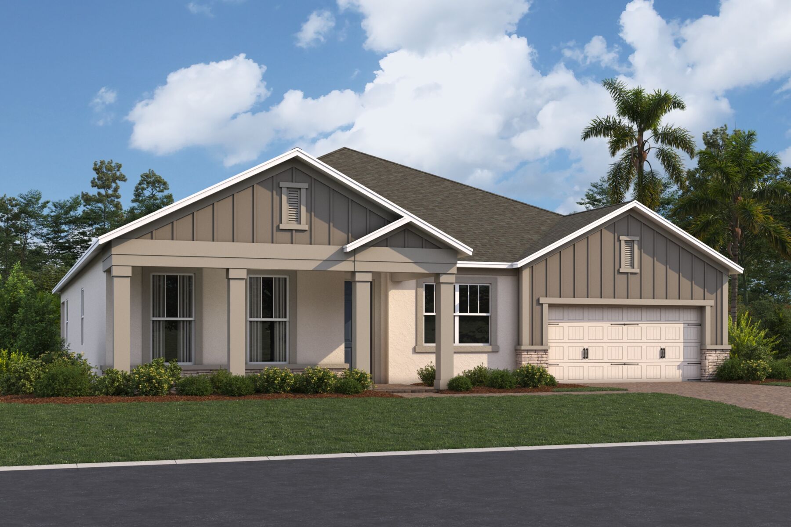
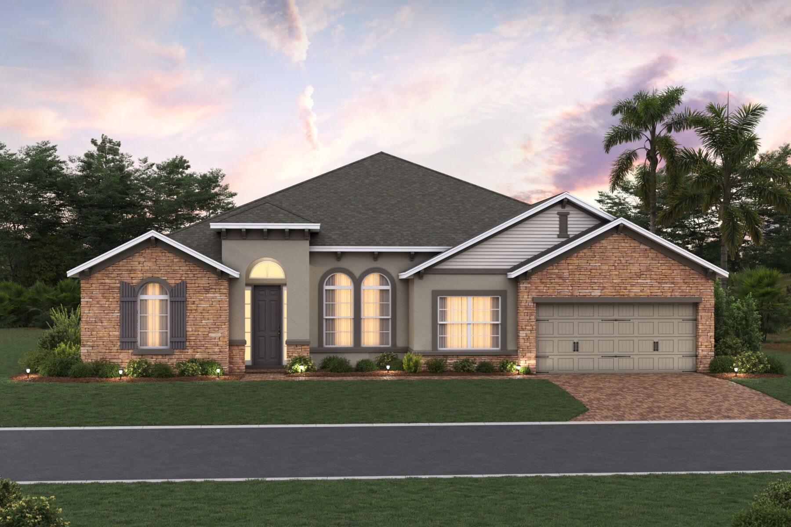
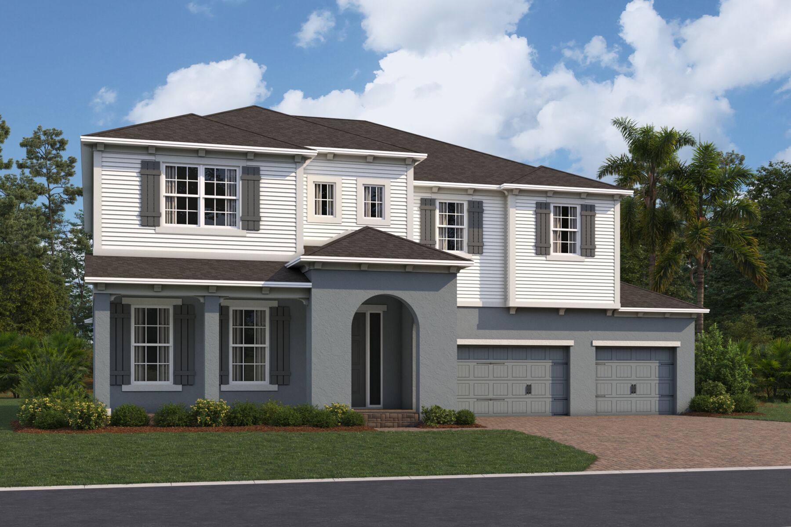
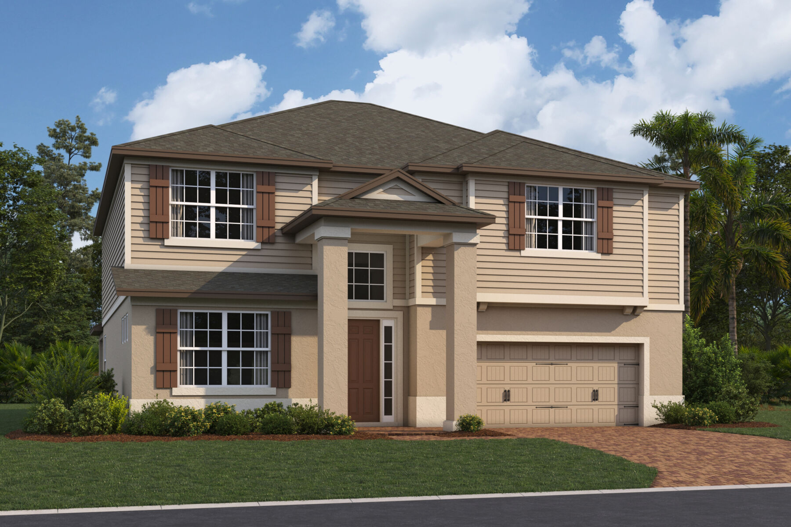
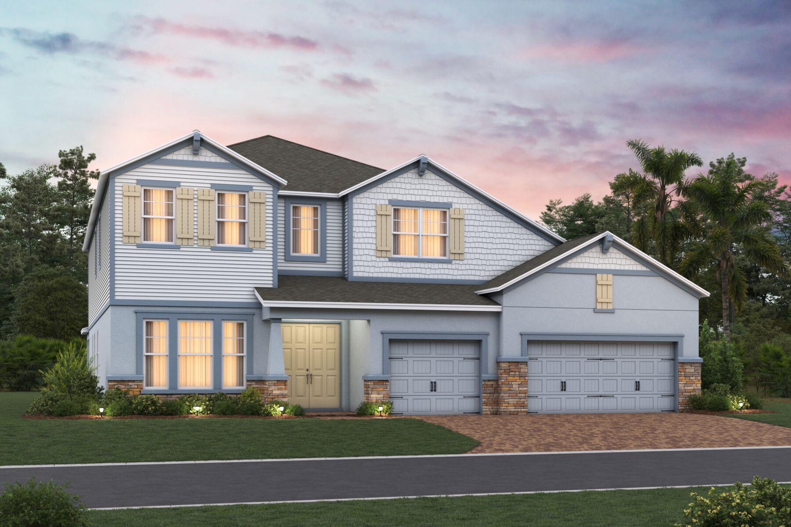
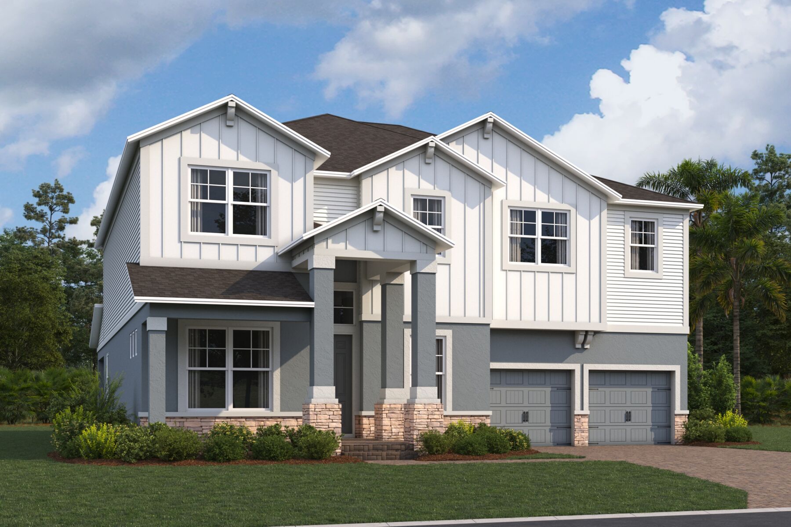
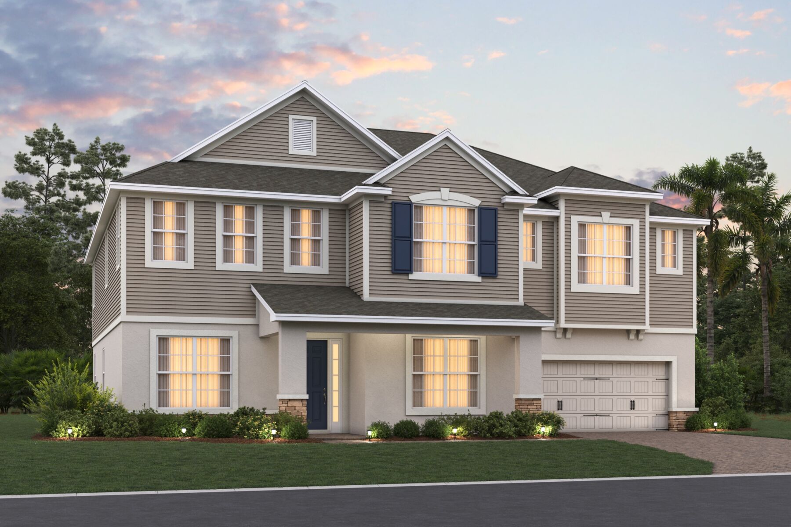
Wolf Lake Ranch homes feature a blend of Old-World Mediterranean and traditional Florida architectural styles. Elegant front landscaping, paver driveways, and large sidewalks are just a few exterior design elements that make these homes inviting and offer superior curb appeal.
Many plans feature expansive covered lanais and spacious balconies, perfect for outdoor relaxation and entertaining.
Better Built Homes for Sale in Apopka, FL
This new home community offers 10 distinctive single family home plans, featuring 5 spacious single-story plans and 5 two-story plans. These homes feature the following structural design features:
- 2,167 to over 5,000 square feet in size
- 3–6 bedrooms
- 2–4.5 bathrooms
- 2–4-car garages
Our 2-story plan offerings feature either first or second floor owner suites, and several plans offer dual owner’s suites for the best in multi-generational living!
Regardless of which series you opt for, our new construction homes come standard with open layouts full of stunning design elements and modern exteriors that are sure to showcase your design style and accommodate your wants and needs.
We are excited to introduce 2 new floorplans: the Corina XL and the Newport XL. These exciting new designs draw inspiration from their acclaimed and best-selling counterparts, the Corina and the Newport, respectively.
Seamless Connectivity Throughout Central Florida
Wolf Lake Ranch boasts exceptional accessibility thanks to the newly constructed 429 Wekiva Parkway expansion. This expansion seamlessly connects the community to Orlando, its suburbs, and all the fun and entertainment nearby.
Major arterial roads like Highway 441 and the Apopka Expressway are also nearby, placing Wolf Lake within a convenient 30-mile radius of Downtown Orlando, Maitland, Altamonte Springs, Winter Garden, and Sanford, granting residents easy access to work centers across the entire Orlando region.
Quality Schools Abound
Although we cannot guarantee school assignments for any community we build in, we are happy to share the current public-school zoning for Wolf Lake. Students will attend Wolf Lake Elementary, Wolf Lake Middle School, and Apopka High School.
Central Florida Preparatory School, Westside Learning Academy, Trinity Christian School, and Forest Lake Academy are all fantastic private school options in the area.
With the School Choice Program, students have access to a plethora of education options! This program offers Florida families the ability to choose from traditional public or private, magnet, charter, online, and homeschool options to allow your child to grow their particular academic strengths.
Community Amenities
- Forest Lake Golf Club
- West Orange Trail
- Kit Land Nelson Park
- Sweetwater Country Club
- Lake Apopka
- Wekiwa Springs State Park
- Orlando International Premium Outlets
- Orlando International Airport
- Magnolia Park
- Amway Center
Amenities
Site Plan
Home designs (9)
8 Quick Move-In lots across 4 plans — open Quick Move-In.
Carousel — use arrows to browse images for this design, or tap the photo to open the floor plan.
Ready to BuildTranquility
From$616,9903 Beds2.5 Baths2–3 Car garage2,167+ sq ftWhy You'll Love It Searching for the perfect 1-story home? The Tranquility, one of our newest floorplans offered in Orlando Metro, makes excellent use of its 2,167–2,284 square feet of space and could be the right match for you. Starting with the front entry, a foyer with an optional tray ceiling introduces you to a lovely den on the right with optional double doors for privacy when working from home. A powder bath next door adds convenience. To the left, notice the 2 secondary bedrooms that share a full bathroom with a double-sink vanity. Pass the laundry room with access to the 2-car garage before heading back to the light-filled, open-concept space that will surely stop you in your tracks. The massive great room also has optional tray ceilings you can add for architectural intrigue. The L-shaped kitchen boasts a large corner pantry, plenty of counter and cabinet space, and a spacious island with a sink and an overhang for seating. Enjoy formal dinners in the dining room. View the sunset from this well-lit area, or take dinner outside on pleasant evenings using the sliding glass doors leading out to the patio in your backyard that you can choose to convert to regular or extended lanai with a 4’ nook addition on the dining room on the interior as well! The owner’s suite is the icing on the cake with its secluded location on the far right corner of this home. Take the bedroom up a notch with an optional 4’ extension, added windows, and a tray ceiling. This owner’s bathroom has a dual-sink vanity and a walk-in shower standard, but you can add a freestanding tub for the ultimate luxurious experience here! Finally, the walk-in closet makes storing all your clothing and accessories easy.
Carousel — use arrows to browse images for this design, or tap the photo to open the floor plan.
Quick Move-InCorina II
From$626,9904–5 Beds3–4 Baths2–3 Car garage2,317+ sq ftSingle-family at Wolf Lake Ranch. 1 Quick Move-In home in this plan — ask the sales team about finishes and closing timelines.
Carousel — use arrows to browse images for this design, or tap the photo to open the floor plan.
Quick Move-InCorina Xl
From$664,9904–5 Beds3.5–4.5 Baths2–3 Car garage2,731+ sq ftSingle-family at Wolf Lake Ranch. 1 Quick Move-In home in this plan — ask the sales team about finishes and closing timelines.
Carousel — use arrows to browse images for this design, or tap the photo to open the floor plan.
Quick Move-InBrookhaven Fl
From$696,9904–5 Beds3–5 Baths3 Car garage3,022+ sq ftSingle-family at Wolf Lake Ranch. 4 Quick Move-In homes in this plan — ask the sales team about finishes and closing timelines.
Carousel — use arrows to browse images for this design, or tap the photo to open the floor plan.
Quick Move-InHarmony
From$726,9905 Beds3–5.5 Baths3 Car garage3,723+ sq ftSingle-family at Wolf Lake Ranch. 1 Quick Move-In home in this plan — ask the sales team about finishes and closing timelines.
Carousel — use arrows to browse images for this design, or tap the photo to open the floor plan.
Ready to BuildGlenwood
From$728,9904–5 Beds3–5 Baths2–4 Car garage3,819+ sq ftWhy You'll Love It The Glenwood is one of the signature plans. This large, two-story, 3,918 square foot home features with 5 bedrooms, 3 bathrooms, and a 3-car garage. Choose from three different exterior elevations ‐ each home exterior has unique banding and stone accents that complements the brick paver driveway and lead walk. Walk inside and the two-story entryway greets guests and family into the home. The home offers a formal dining room, guest room, and open-concept kitchen, family room, and nook on the first floor. The kitchen features a large open island, a breakfast area, and a huge walk-in pantry with panoramic views of the family room, lanai, and outdoor area. Located at the back of the home, there is a guest suite conveniently located next to the pool bath. This room is also expandable to become a first-floor owner’s suite with its own bath with separate tub and shower and walk-in closet, making it perfect for multi-generational living or for extended stay guests. On the second floor is an oversized owner’s suite with oversized windows, offering plenty of natural light, and an optional tray ceiling. The spa-like bath showcases two vanities, a shower, and separate tub. The owner’s closet is oversized and is a highlight of the space. Upstairs features a loft and additional bedrooms, providing plenty of space and privacy for friends and family. In addition, each secondary bedroom has a walk-in closet so there is never a shortage of storage space. Some other great options that you can add to this home are: a gourmet kitchen, additional car bay in the garage, a sitting room off of the owner's suite, and balcony. For a private outdoor retreat that adds over 1,000 square feet of living space, opt for the coastal first- and second-floor balcony and lanai maximizing the beauty that surrounds you while living within this special community. Best of all, this home is 100% Energy Star 3.1 certified, which means it is affordable to operate and you can save money on your energy bills. Some of the energy saving features include Core-Fill™ insulation in the block walls, R-38 ceiling insulation, Low-E double pane windows, and Energy Star appliances.
Carousel — use arrows to browse images for this design, or tap the photo to open the floor plan.
Ready to BuildTradewinds Fl
From$763,9904–5 Beds3.5–4.5 Baths2–3 Car garage4,234+ sq ftWhy You'll Love It You'll fall in love with the Tradewinds FL, as it brings to mind living a lifestyle of relaxing in the breeze and is the perfect home to build! This 2-story, 4-5 bedroom home has been designed to bring the outdoors inside with its abundance of windows, sliding glass doors, lanai, and balconies that are available to enhance your love for the outdoors. In addition, there are quite a few areas that are great for entertaining friends and family, or just for your own private enjoyment. You can choose from Mediterranean-, craftsman-, or contemporary-style exterior elevations. From the double door entry, you notice the openness of the first floor. This floor features a den, under-stairwell storage, an open dining room framed with columns, and a panoramic kitchen that looks out to the family room – you'll be so excited to make this home yours! The rear of the home features three sets of 8' sliding glass doors out to the 33' long lanai. You'll enjoy the convenience and privacy away from the others rooms in your first-floor owner's suite. This 18' x 19' owner's suite features a three large windows that face the rear of the home. There is an optional extended lanai with French doors from the owner's suite as well. The owner's bathroom is truly spa-inspired, and offers you dual walk-in closets, dual separate vanities, a separate shower, and a stand-alone vessel bath tub – perfect for starting or ending your day! The first-floor laundry room is located conveniently near the owner's suite. Three secondary bedrooms and two bathrooms make up the second floor. A large storage area is great for seasonal items, or for the hobbyist of the home. If you are looking for more room in the loft, opt for the second-floor balcony or extended loft. You can also choose an optional fifth bedroom and fourth bathroom in lieu of the den and storage. This home is built to Energy Star 3.1 standards and is third party verified.
Carousel — use arrows to browse images for this design, or tap the photo to open the floor plan.
Ready to BuildNewport Xl
From$771,9904–5 Beds4.5–5.5 Baths2–3 Car garage4,761+ sq ftWhy You'll Love It The Newport XL is as is as versatile as it is beautiful! Choose from different elevations featuring a covered porch, shaker-shingle accent, stone work, and faux shutters. This plan includes 5 bedrooms, 4.5 bathrooms, and a 3-car garage; this plan can be made into a dual owner's suite home. It offers additional in-room bathrooms for more privacy, as well as the ability to add extended lanai’s and second story balconies, maximizing your view or outdoor living space. Once inside both elevations greet guests and family alike with a two-story foyer which is open from the loft area down to below. You can upgrade the knee wall to wood or metal balusters with a stained handrail for added elegance and a light and bright feel. With a formal dining, walk-in pantry, and oversized kitchen with expansive island this home is perfect for entertaining. The optional butler pantry between the dining room and kitchen also offers additional storage and function during your parties. The open-concept kitchen has panoramic views of the nook, family room, and lanai – making indoor and outdoor gatherings a breeze. A guest bedroom on the first floor has access to a pool bath and is great for overnight guests needing a first-floor bedroom. On the second floor an oversized loft, three large secondary bedrooms, and the owner’s suite are nicely spaced between each other offering each room privacy. The owner's suite offers plenty of natural light from three large windows and an on-suite bath that features dual sinks, a shower, and large walk-in closet. Additional structural options available this home are the first the second owner's suite (first floor), optional den, sitting room and bath 4. These alternate layouts make the Newport XL flexible to meet your lifestyle and family needs.
Carousel — use arrows to browse images for this design, or tap the photo to open the floor plan.
Ready to BuildGrandview Fl
From$776,9904–6 Beds3.5–5.5 Baths3–4 Car garage4,740+ sq ftWhy You'll Love It The Grandview FL is the perfect name for this home. With the choice of a front porch or grand, two-story, stone-front elevation, this home is as stunning on the outside as it is on the inside. At the center of the formal living and dining area is the entrance of the home. As you approach in, conveniently a coat closet, the stairway to the second floor and a half bath greets friends and family. Once pleasantries are exchanged, everyone will be stunned when they see the grand family room, large enough for a living area and a spacious desk, e-zone, or lounge—all back dropped by the outdoor living area—and breathless kitchen with banks of cabinet space and an oversized island. With sliders out to the back, a walk-in pantry, and a flex space, this home comes with plenty of space for everyone. Don't forget about the a 4 car garage, which is perfect for longer vehicles, jet skis, a boat, or simply storage. You can also choose to replace a tandem garage and add a guest suite for more bedrooms! The second floor offers a game room, media room, and three secondary bedrooms of which one has its own bath. Each bedroom has plenty of storage within their walk-in closets. The owner's suite features rear facing windows, and an optional rear balcony. Our Coastal version of this home can bring more of the outdoors inside for all to enjoy. And best of all this home is 100% Energy Star 3.1 certified which means it is affordable to operate and you will save money on your energy bills. Some of the energy saving features include Core-Fill™ insulation in the block walls, R-38 ceiling insulation, radiant roof barrier, Low-E double plane windows and Energy Star appliances.
Media
Project photo gallery
Click the large photo or a thumbnail to open the gallery viewer.
Prices and features may vary and are subject to change. Photos are for illustrative purposes only. Legal disclaimers.