

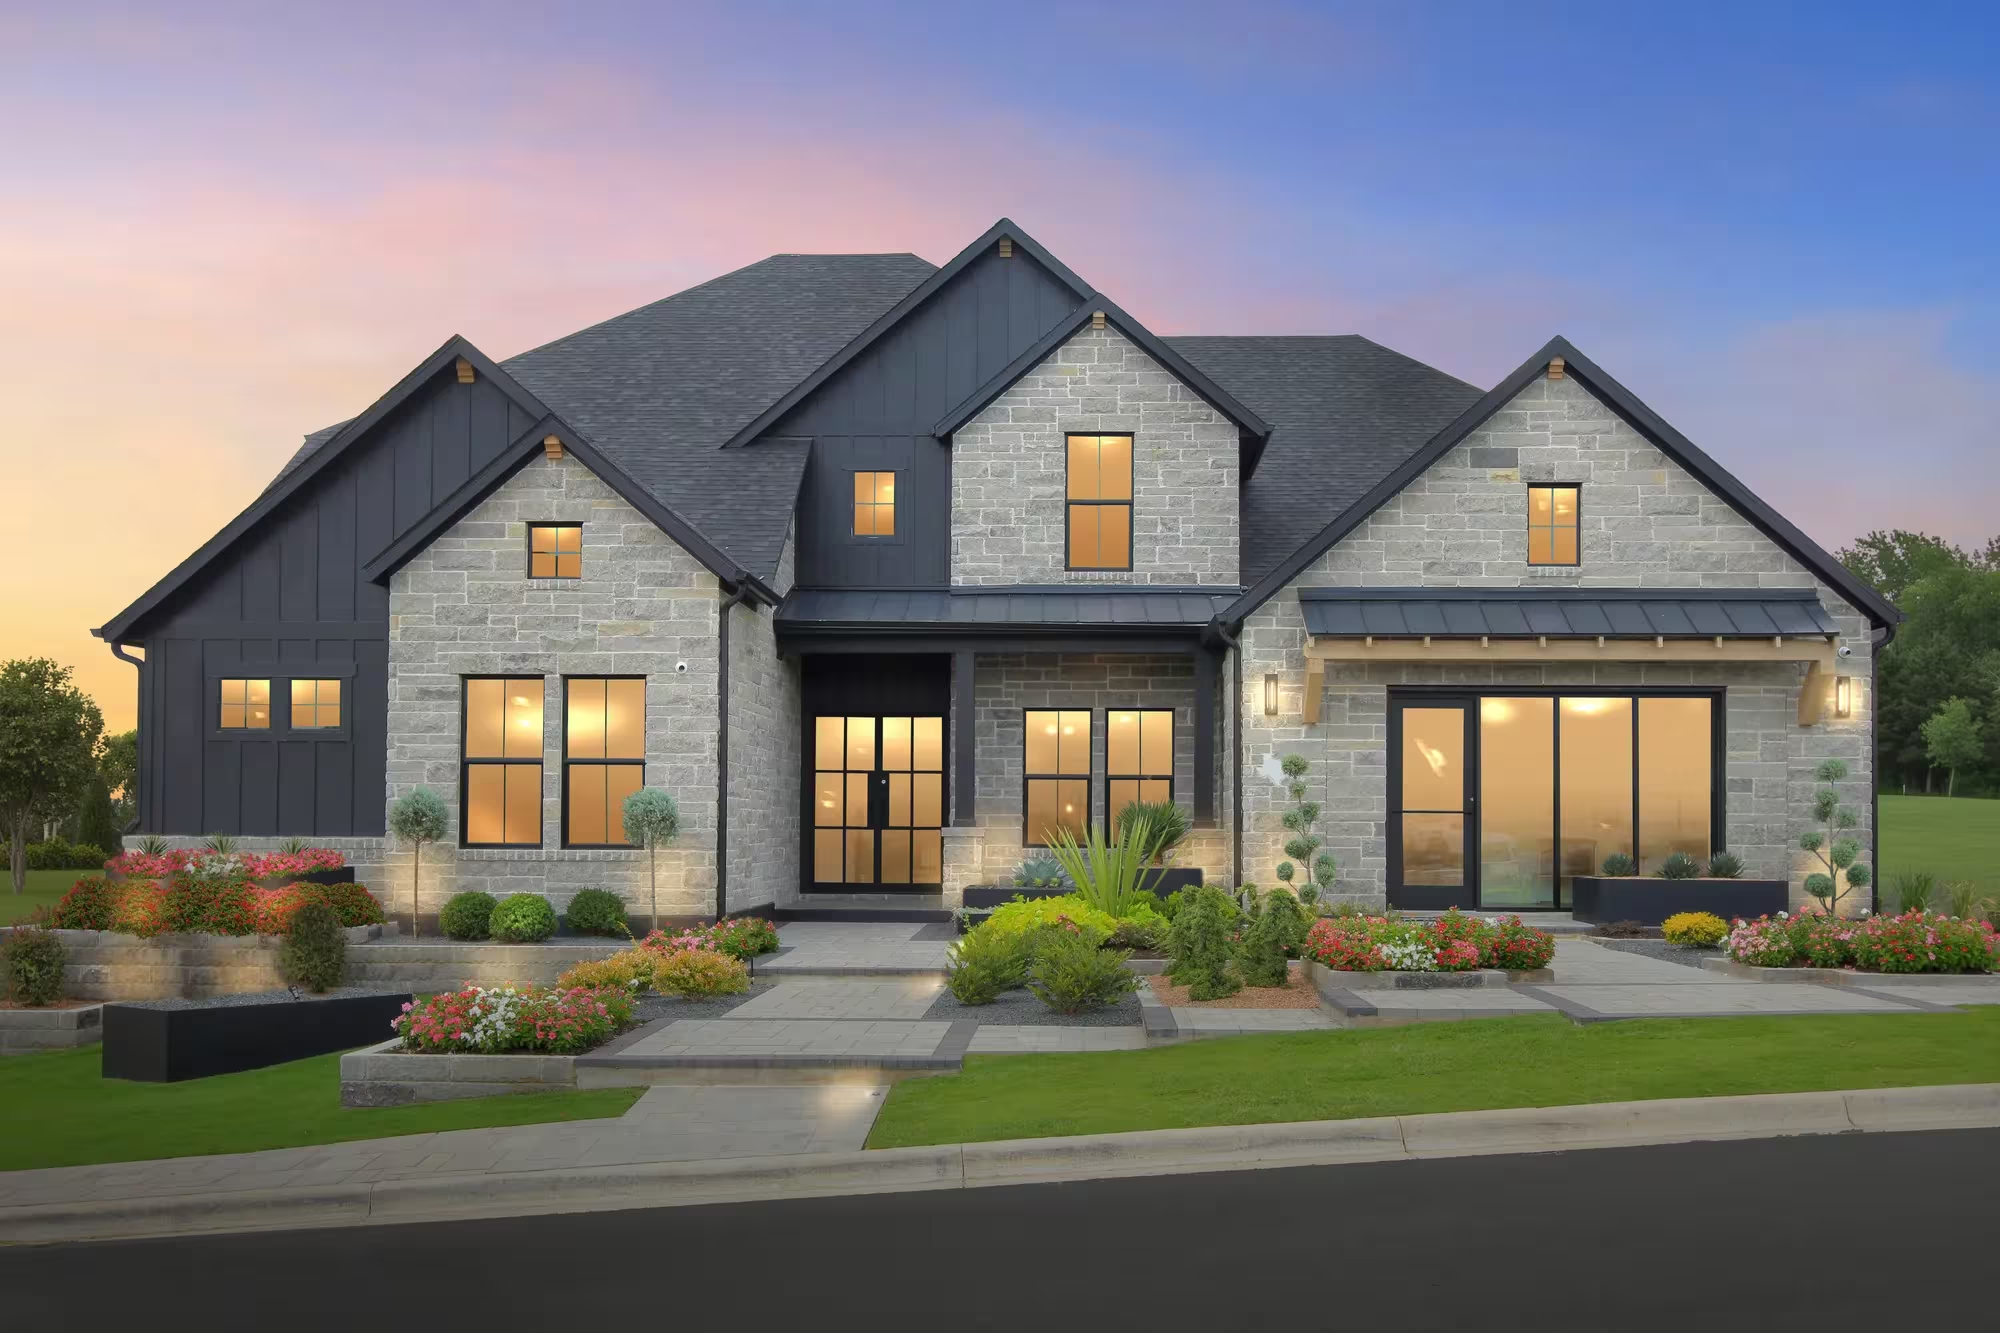
Furst Ranch

Discover the charm of Argyle with Drees Homes' stunning Furst Ranch, featuring delightful amenities like a park, parking, walking and biking trails, and a refreshing swimming pool!
Discover Elevated Living at Furst Ranch. Experience an upscale new home community designed for those who value comfort, convenience, and connection. Near Flower Mound and Argyle, this neighborhood offers access to top-rated schools and a lifestyle that blends modern living with nature’s beauty. Stroll through the 97-acre Central Park, a lush green space hosting year-round events, creating a true sense of community. Enjoy scenic trails, natural landscapes, and a serene park-like atmosphere right outside your door. With shopping and dining options nearby and a dynamic calendar of activities, Furst Ranch is more than a place to live—it’s a place to thrive.
Area Amenities
- Bike-and-Hike Trails
- Community Amenity Center
- Community Park
- Open Green Space
- Swimming Pool(s)
- Walking Trails
Amenities
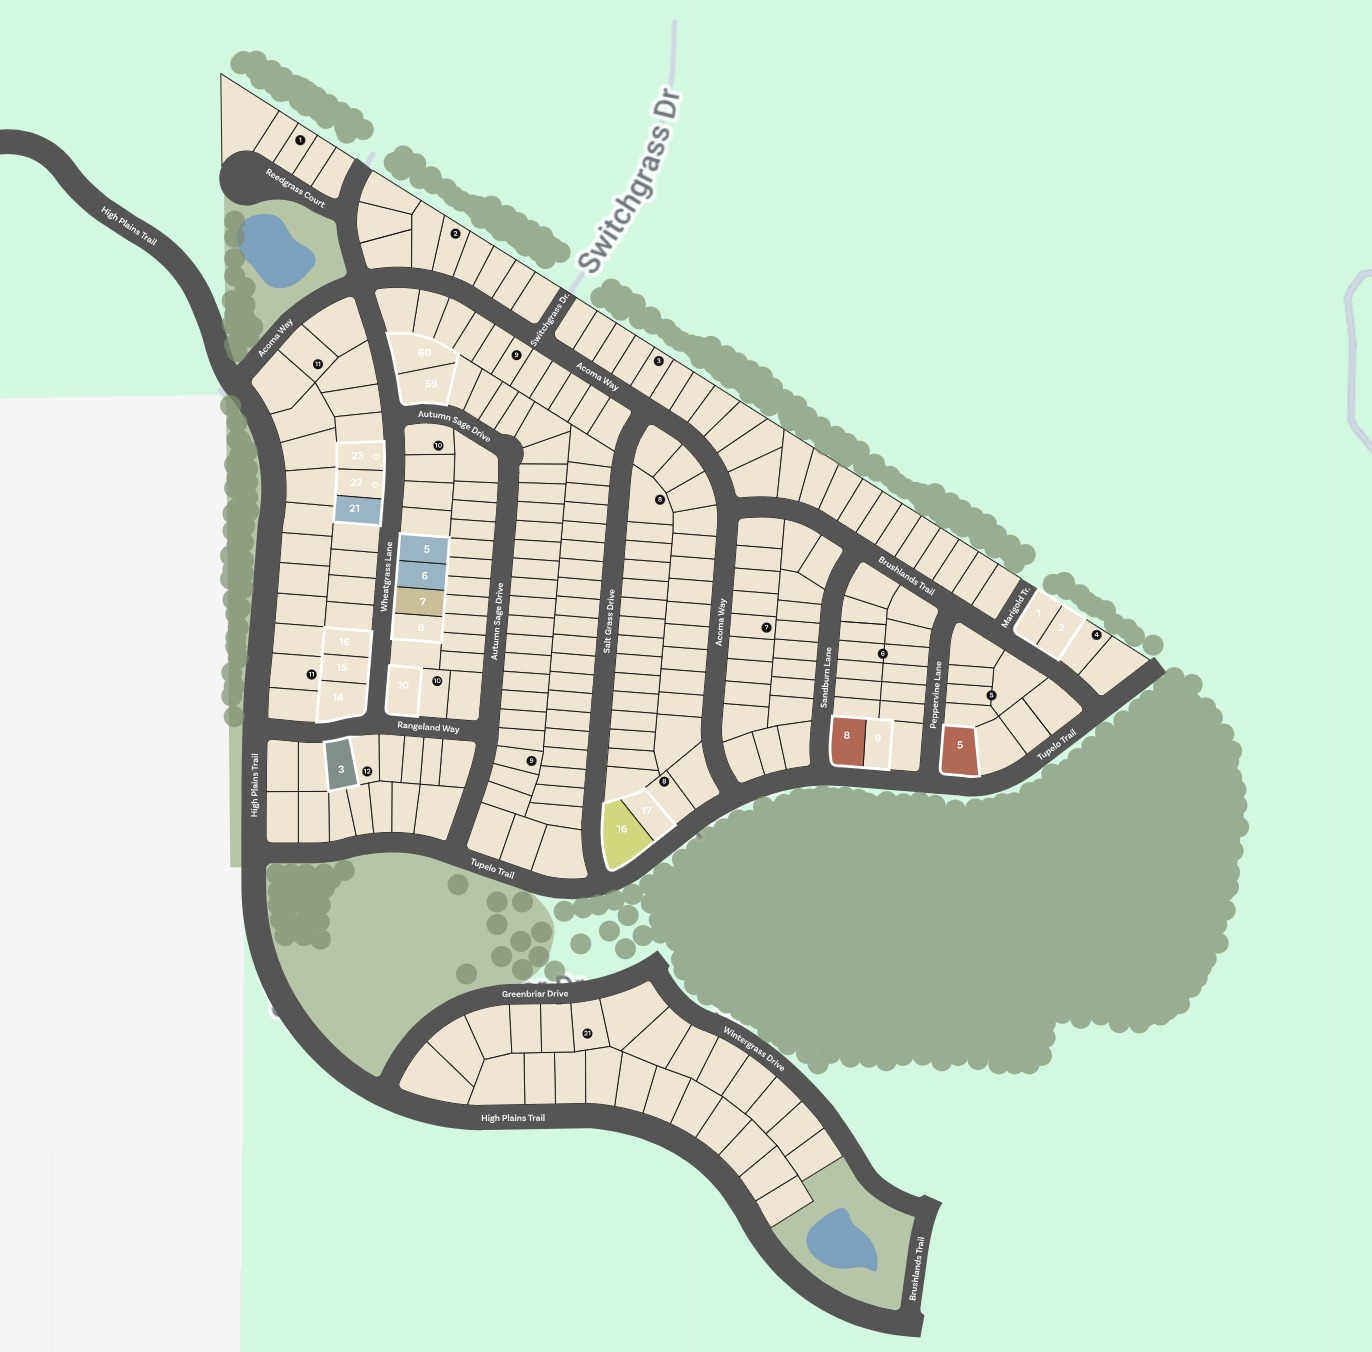
Site Plan
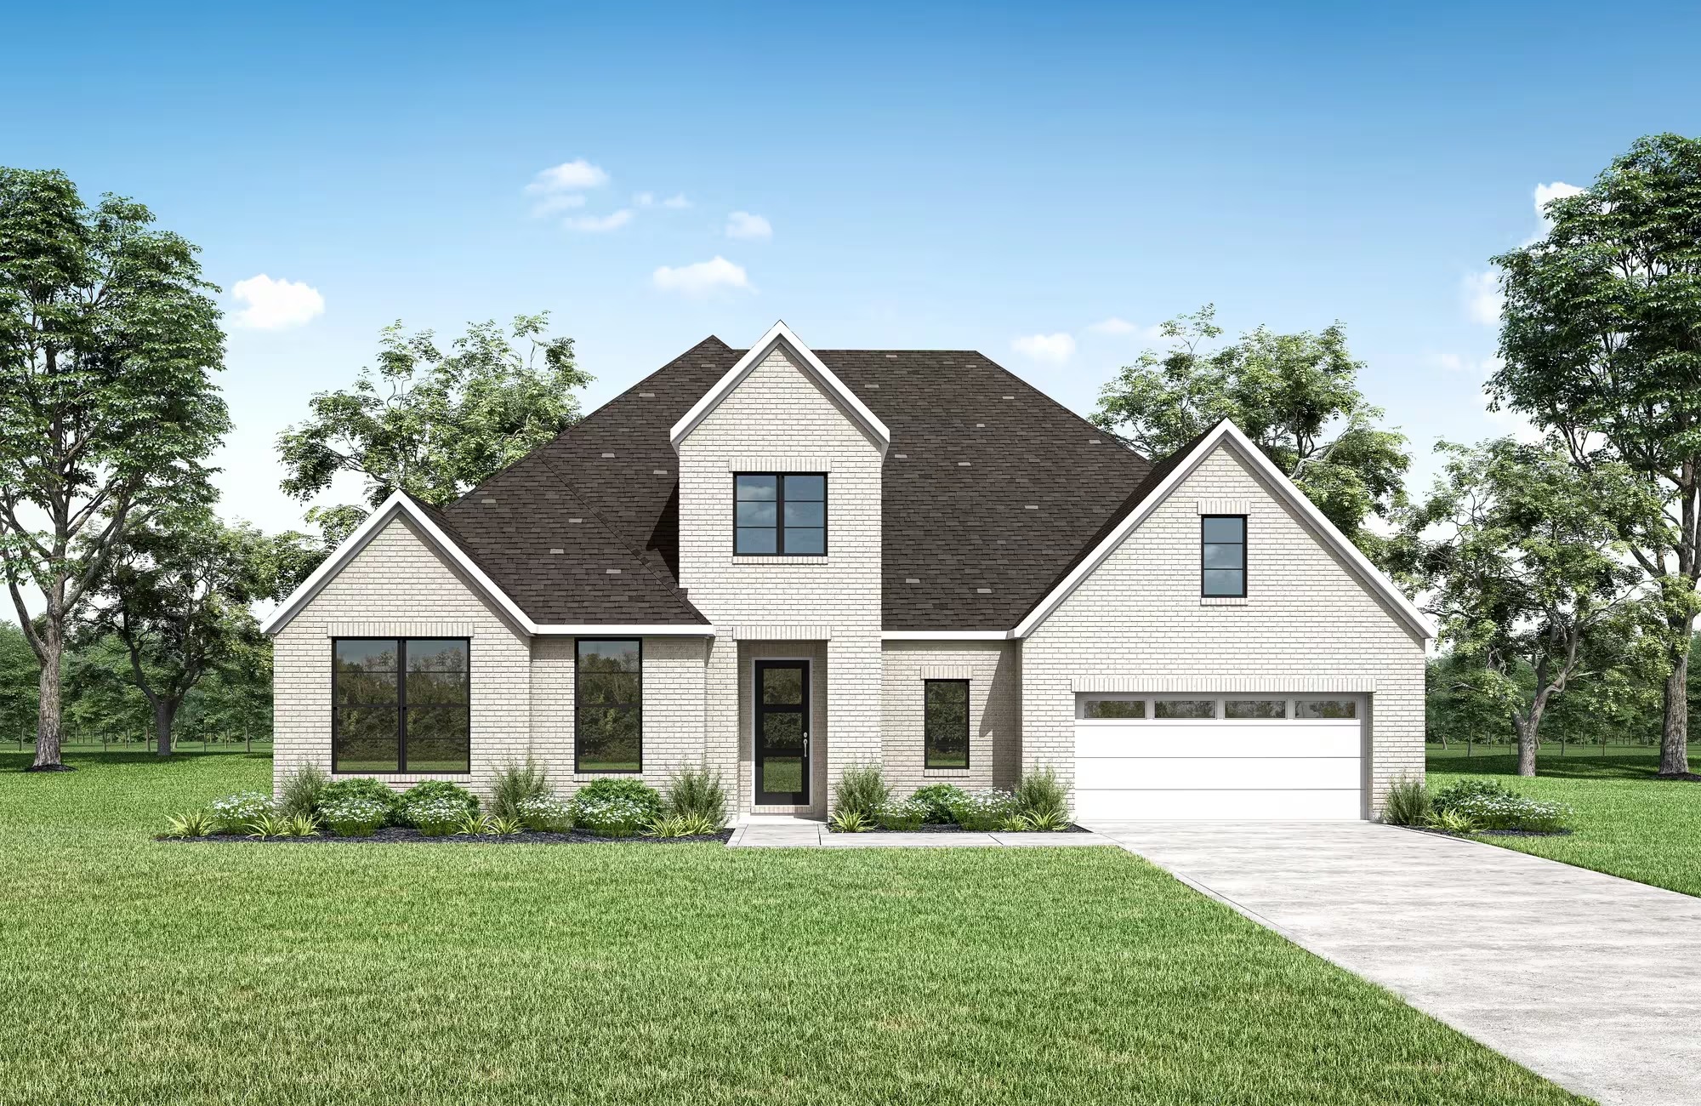
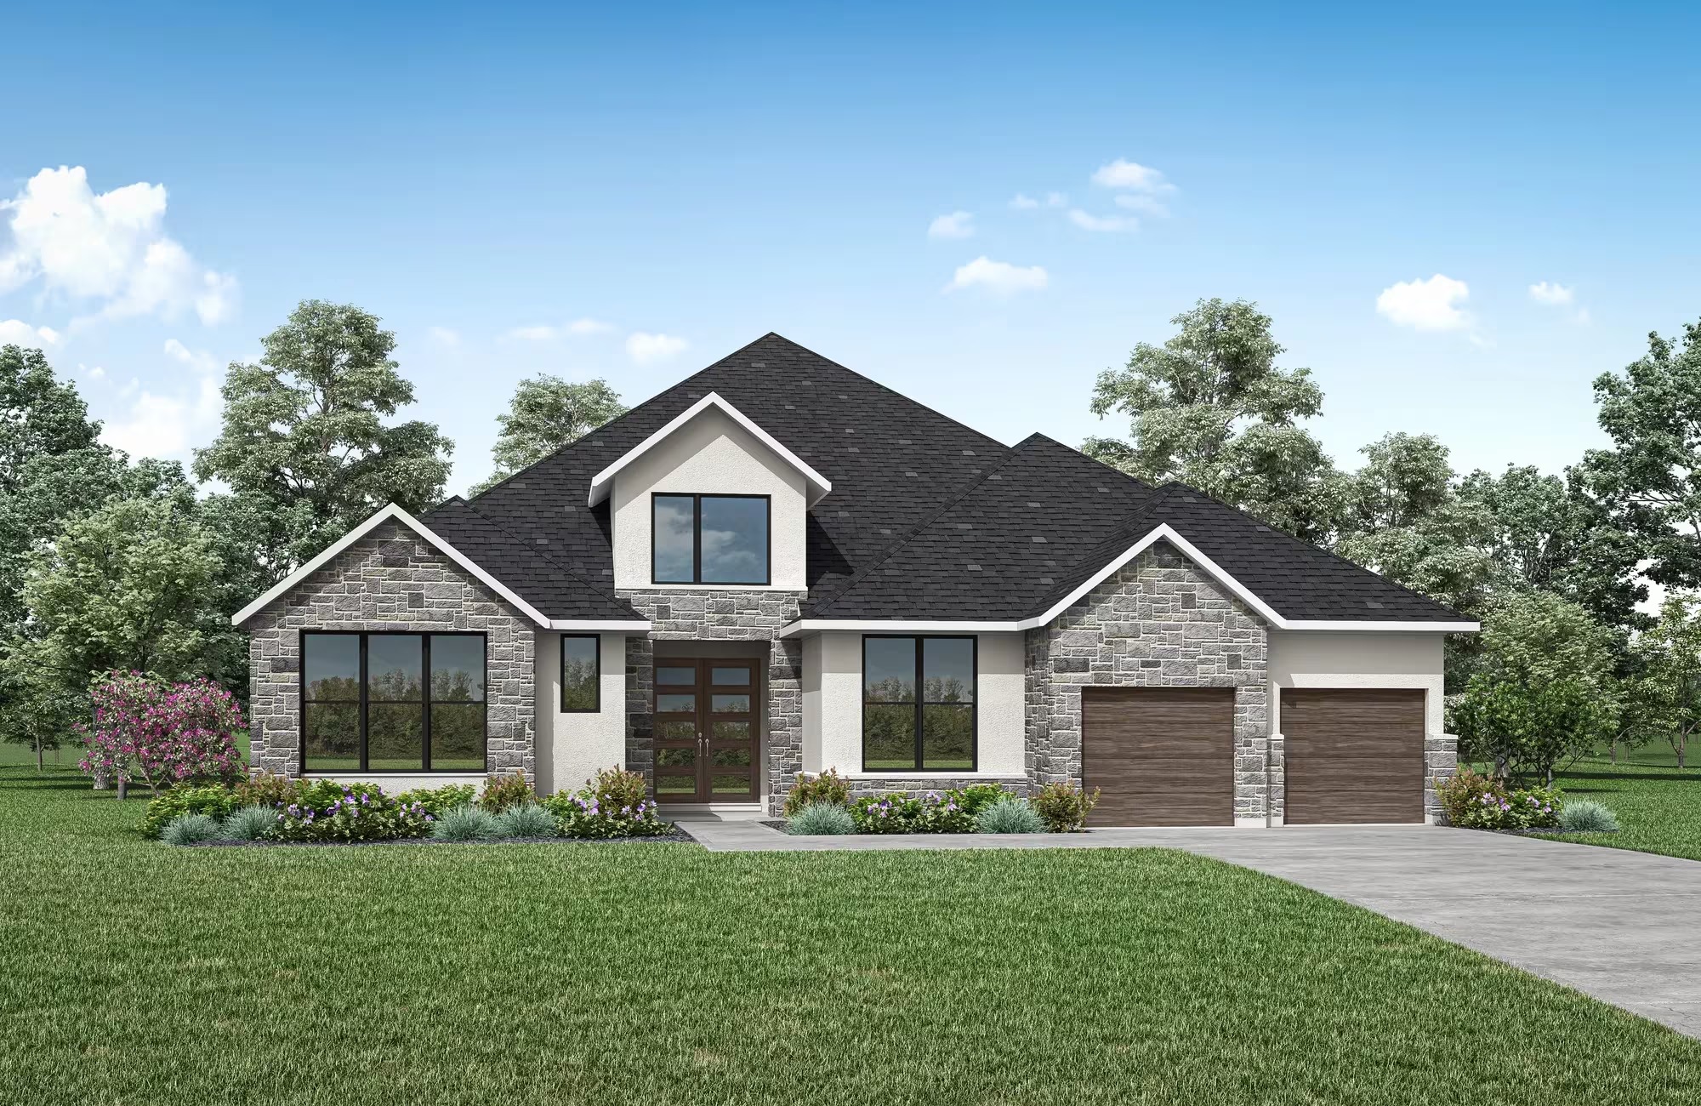
Home designs (8)
No Quick Move-In lots in these results; each plan's pill reflects primary availability from listings.
Carousel — use arrows to browse images for this design, or tap the photo to open the floor plan.
Ready to BuildGranbury
From$877,9004–5 Beds3 Baths2 Car garage3,069+ sq ftFloor Plan Features Open light-filled main living areas boast a vaulted ceiling and easy access to the covered porch Three car tandem garage is great for that extra car or use as a work space Add a second level with gameroom and fifth bedroom or an optional media room
Carousel — use arrows to browse images for this design, or tap the photo to open the floor plan.
Ready to BuildOverlook
From$918,9004 Beds4.5 Baths3 Car garage3,281+ sq ftFloor Plan Features The open kitchen, dining room and family room layout make entertaining easy Flex room off the foyer has multiple possibilities for homeowners today and in the future Desirable large outdoor living space, and a gameroom tucked in the corner allows the fun to continue without disturbing others in the home
Carousel — use arrows to browse images for this design, or tap the photo to open the floor plan.
Ready to BuildEastland II
From$941,9004–6 Beds3.5–6.5 Baths3 Car garage3,545+ sq ftFloor Plan Features Functional family ready room off the 3-car garage Desirable media room perfect for entertaining Impressive outdoor living area complete with extension and fireplace options
Carousel — use arrows to browse images for this design, or tap the photo to open the floor plan.
Ready to BuildBrookdale II
From$948,9004–6 Beds4–5.5 Baths2–3 Car garage3,541+ sq ftFloor Plan Features Deluxe walk-in shower, garden tub and dual vanities in the expanded primary suite Massive walk-in closet - a fashionista's dream Sophisticated, private home office for uninterrupted focus
Carousel — use arrows to browse images for this design, or tap the photo to open the floor plan.
Ready to BuildSomerville
From$978,9004–5 Beds3–4.5 Baths3 Car garage4,047+ sq ftFloor Plan Features Large oversized serving island and working pantry Luxurious primary suite details including a tray ceiling, spa bath and large walk-in closet Two additional bedrooms upstairs each with their own bath
Carousel — use arrows to browse images for this design, or tap the photo to open the floor plan.
Ready to BuildGrantley
From$995,9004–5 Beds4.5–5.5 Baths2–3 Car garage4,079+ sq ftFloor Plan Features Dreamy primary suite and private guest suite on the main level Vaulted ceilings in the family and dining rooms Can be modified for multi-generational living or a growing family
Carousel — use arrows to browse images for this design, or tap the photo to open the floor plan.
Ready to BuildBriargate
From$1,004,9005–6 Beds4–5.5 Baths2 Car garage4,566+ sq ftFloor Plan Features Open living triangle features a cozy fireplace, large kitchen island and dining room Kitchen garage access through family ready room Media and gameroom for movie night and more
Carousel — use arrows to browse images for this design, or tap the photo to open the floor plan.
Ready to BuildBrinkley
From$1,032,9004–5 Beds4.5 Baths3 Car garage4,210+ sq ftFloor Plan Features Beautiful curved staircase and arched hallways upon entering this home Wine cellar, butler's pantry and formal dining room Barrel vaulted ceiling in the main-floor primary suite
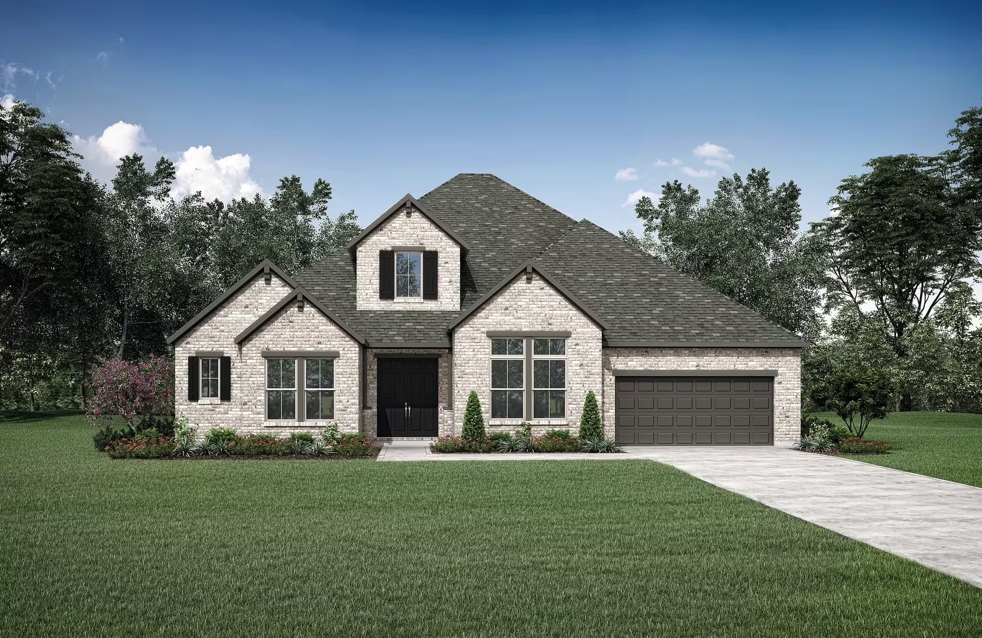
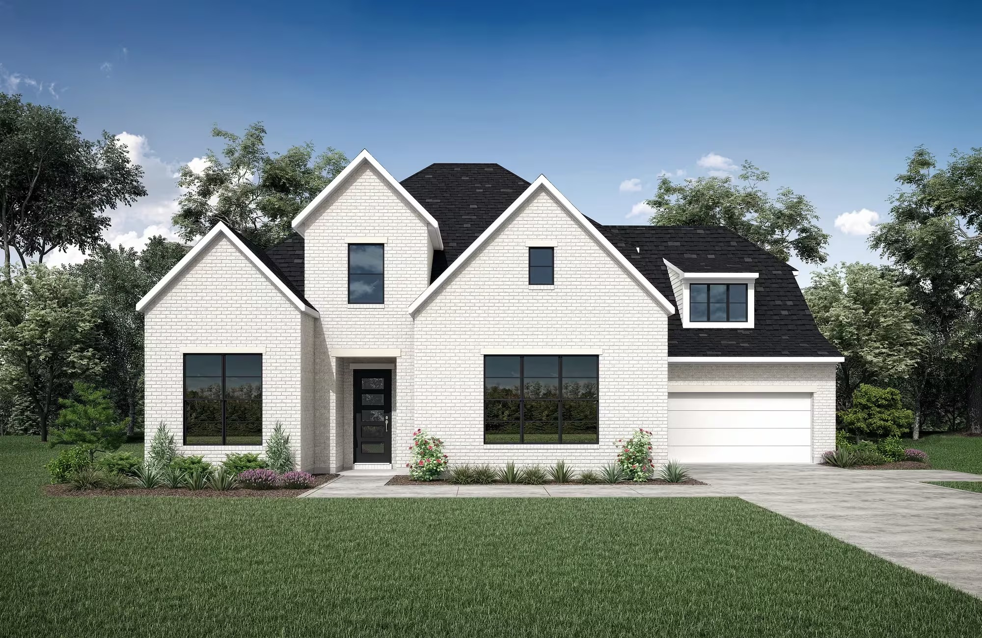
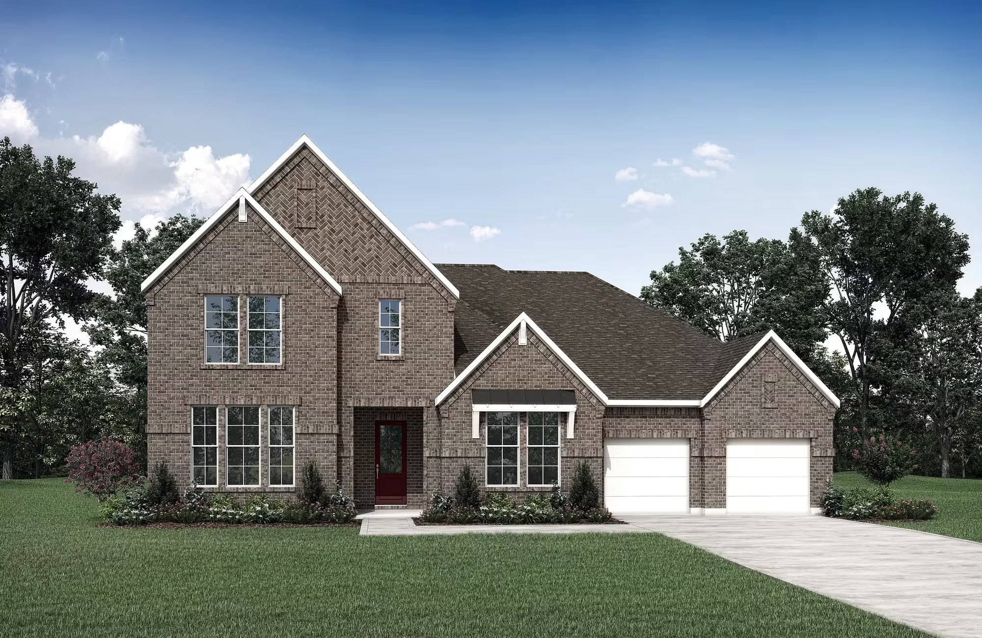
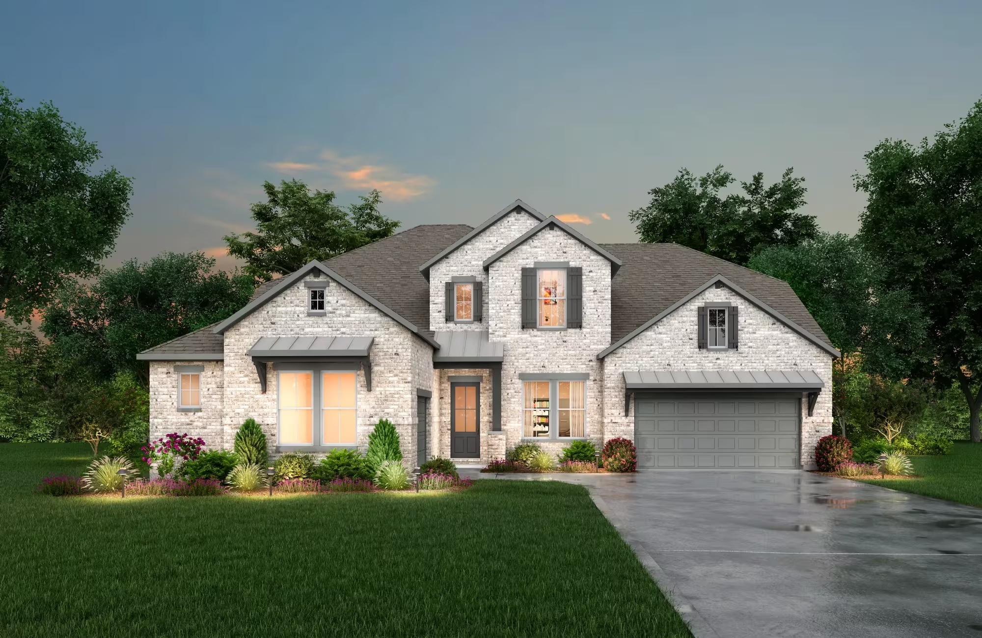
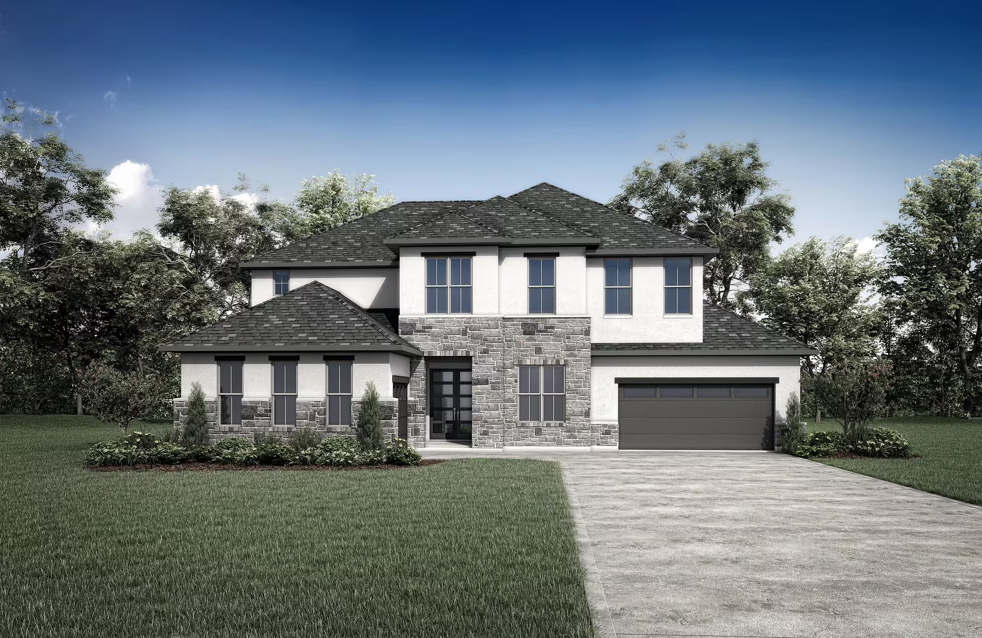
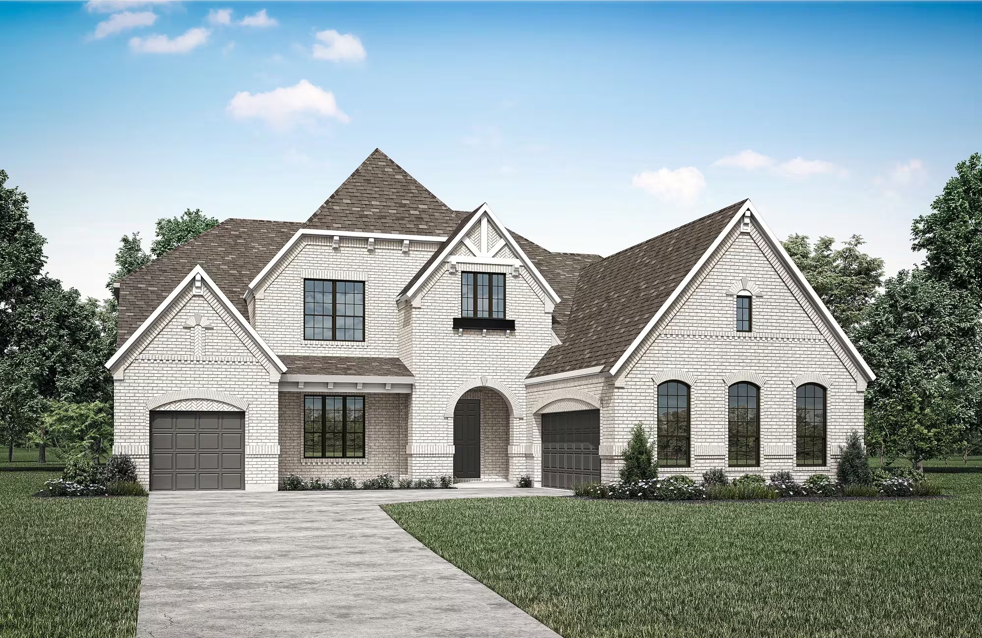
Media
Project photo gallery
Click the large photo or a thumbnail to open the gallery viewer.
Is this your project?
Take control of your project page, add direct contact details, keep information updated, unlock performance insights, and increase visibility with agents and buyers actively looking for new construction homes.
Prices and features may vary and are subject to change. Photos are for illustrative purposes only. Legal disclaimers.