
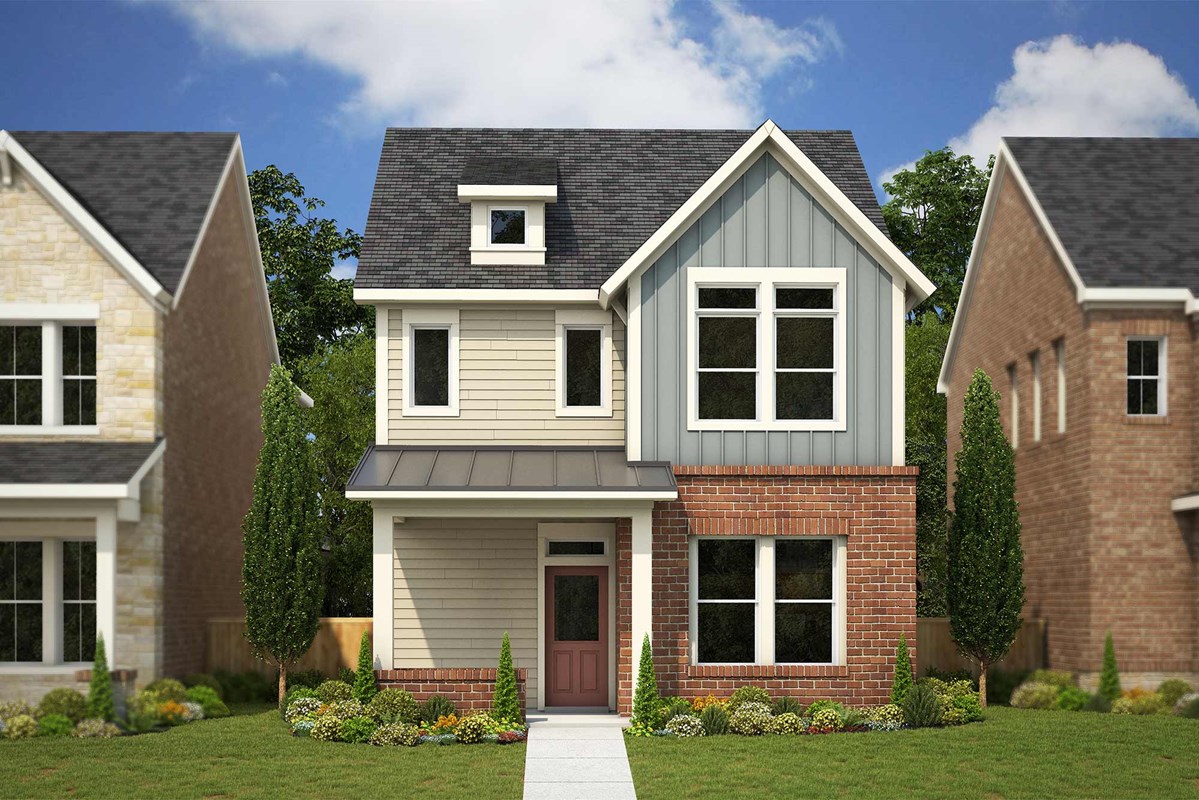
Under Construction

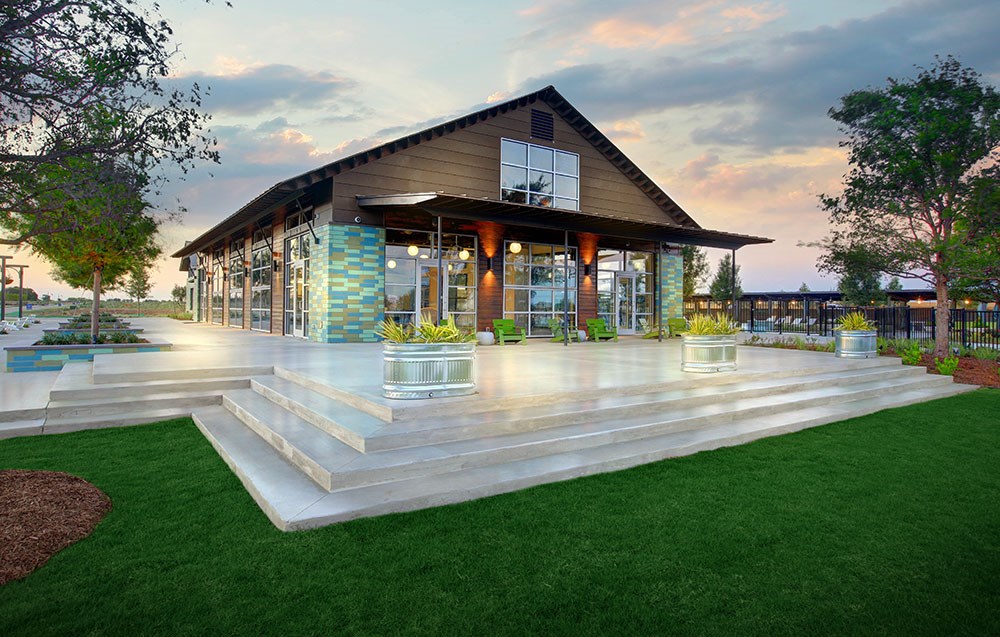
Discover the vibrant community of Harvest in Argyle, brought to life by David Weekley Homes, where you can enjoy fantastic amenities like a park, clubhouse, and fitness center!

Harvest Gardens is a community that embraces many leading-edge technological and environmental practices to preserve rural traditions, while offering a small town experience with a large community garden and onsite farm operator. An interconnected and multifaceted community with strong roots in urban agrarianism makes this community a unique place to call home. Homeowners in Harvest Gardens will enjoy:

  • Exemplary Argyle ISD schools, with future plans for onsite schools
  • Recreation areas, including community pools
  • Greenbelts, hike and bike trails, and pocket parks
  • 11-acre lake
  • Convenient access to I-35

Amenities

Park
Parking
Clubhouse
Fitness
Basketball Field
Dog Park
Playground
Walking Trails
Volleyball Court
Swimming Pool
Lake
Natural Gas Access
Water Park
Marina
Sports Fields

Collections (1)

The Retreat at Harvest — collection image
Inquire
1,912+ sq ft
Beds 3–4
Baths 2.5–3

The Retreat at Harvest

Now selling new construction homes in The Retreat at Harvest! Located within the agrarian-inspired master-planned community of Harvest in Argyle, Texas, this intimate enclave offers floor plan options that provide comfort and luxury. Here, you’ll enjoy high-quality craftsmanship from a top Dallas/Ft. Worth home builder and a vibrant lifestyle with a variety of world-class amenities at your doorstep, including: 31-foot homesites Central Park, a 1.5-mile long green space with trails and outdoor amenities Four resort-
Home designs (6)

12 Quick Move-In lots across 5 plans — open Quick Move-In.

  • Single-family

    Carousel — use arrows to browse images for this design, or tap the photo to open the floor plan.

    Quick Move-In

    The Crossgate

    Inquire
    3 Beds2.5 Baths2 Car garage1,912+ sq ft

    Single-family at Harvest. 1 Quick Move-In home in this plan — ask the sales team about finishes and closing timelines.

    View floor plan
  • Single-family

    Carousel — use arrows to browse images for this design, or tap the photo to open the floor plan.

    Quick Move-In

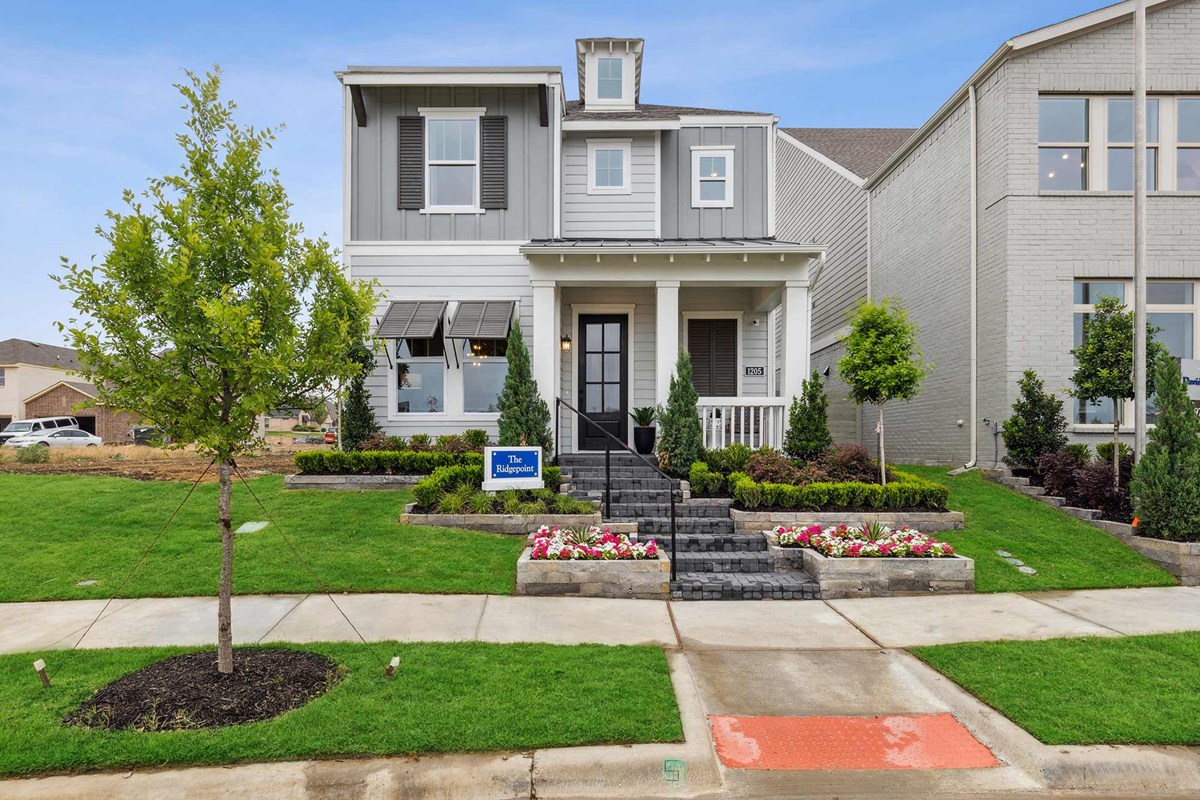
    The Ridgepoint

    Inquire
    3 Beds2.5 Baths2–3 Car garage2,283+ sq ft

    Single-family at Harvest. 3 Quick Move-In homes in this plan — ask the sales team about finishes and closing timelines.

    View floor plan
  • Single-family

    Carousel — use arrows to browse images for this design, or tap the photo to open the floor plan.

    Quick Move-In

    The Laurinda

    Inquire
    3 Beds2.5 Baths2 Car garage2,347+ sq ft

    Single-family at Harvest. 2 Quick Move-In homes in this plan — ask the sales team about finishes and closing timelines.

    View floor plan
  • Single-family

    Carousel — use arrows to browse images for this design, or tap the photo to open the floor plan.

    Ready to Build

    The Huntmere

    Inquire
    4 Beds2.5–3.5 Baths2 Car garage2,679+ sq ft

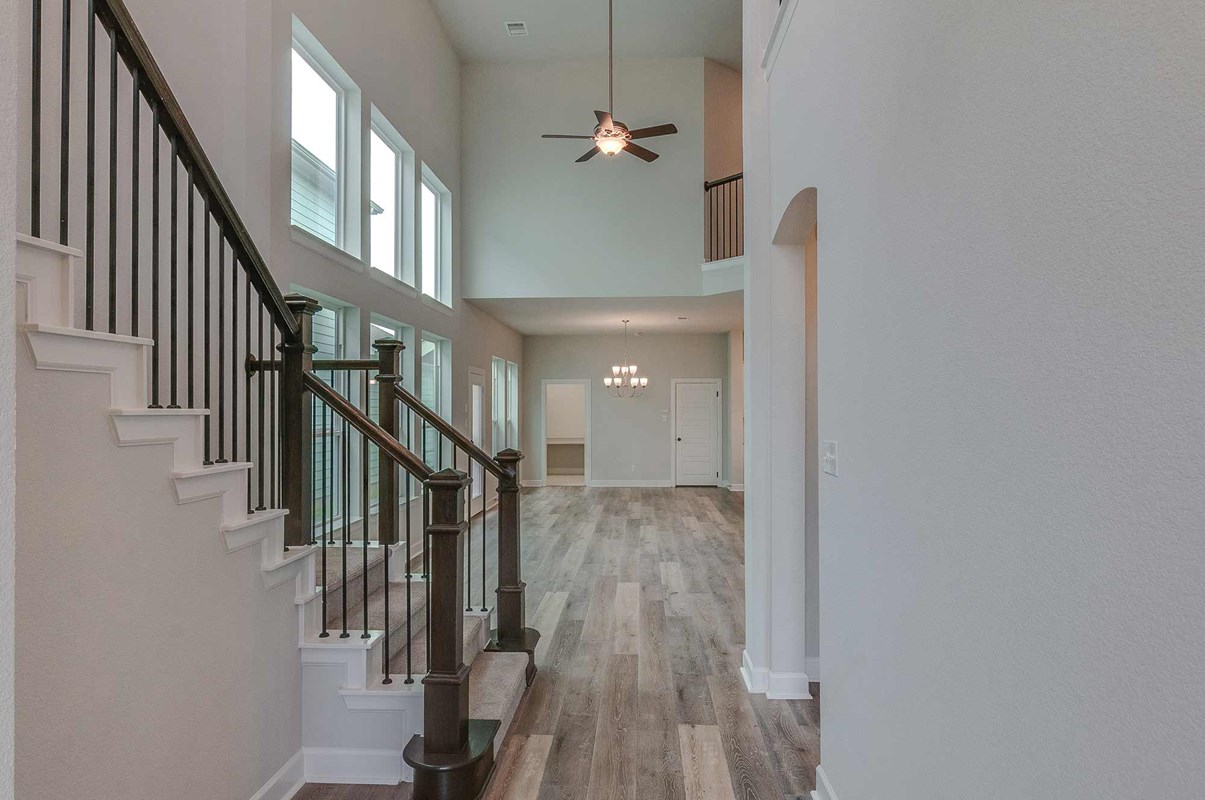
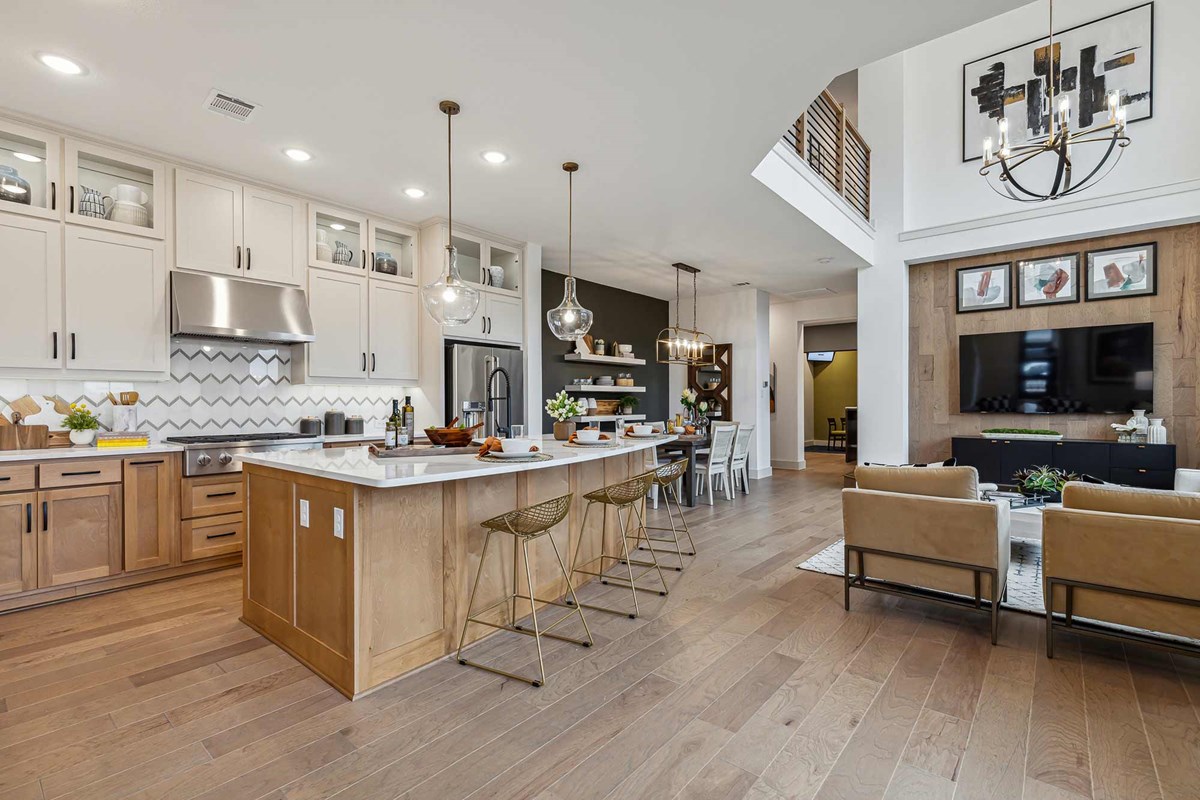
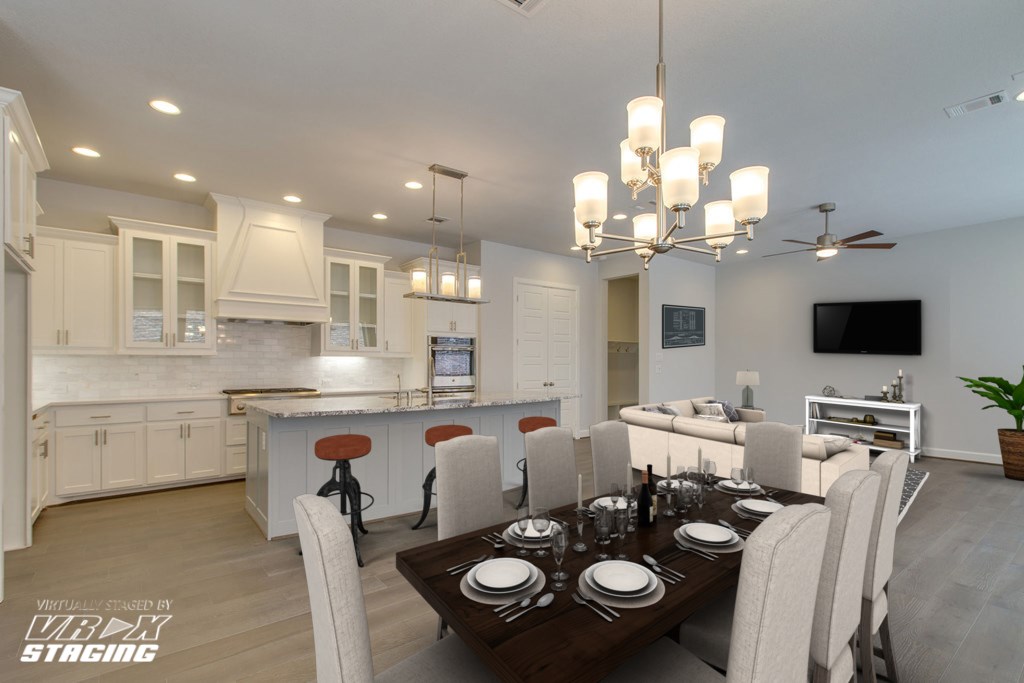
    The Huntmere floor plan blends vibrant lifestyle spaces with top-quality craftsmanship to present uniquely welcoming luxury. Your sunny open-concept living spaces are designed for daily life and hosting unforgettable celebrations. The tasteful kitchen features a family gathering island, corner pantry, and plenty of prep space for the resident chef. Your downstairs Owner’s Retreat offers an everyday escape from the outside world and includes a resort-style bathroom and a spacious walk-in closet. The spare bedrooms have been designed to maximize privacy, personal space, and unique appeal. Design the upstairs retreat to be an ultimate family lounge for fun, games, and building lifelong memories together.

    View floor plan
  • Single-family

    Carousel — use arrows to browse images for this design, or tap the photo to open the floor plan.

    Quick Move-In

    The Camborne

    Inquire
    3–4 Beds2.5–4.5 Baths2 Car garage2,713+ sq ft

    Single-family at Harvest. 1 Quick Move-In home in this plan — ask the sales team about finishes and closing timelines.

    View floor plan
  • Single-family

    Carousel — use arrows to browse images for this design, or tap the photo to open the floor plan.

    Quick Move-In

    The Peppervine

    Inquire
    4 Beds3 Baths2 Car garage2,950+ sq ft

    Single-family at Harvest. 1 Quick Move-In home in this plan — ask the sales team about finishes and closing timelines.

    View floor plan

Media

Featured video

Project photo gallery

Click the large photo or a thumbnail to open the gallery viewer.

Is this your project?

Take control of your project page, add direct contact details, keep information updated, unlock performance insights, and increase visibility with agents and buyers actively looking for new construction homes.

Grocery Stores

No nearby places found in this category.

Coffee Shops

No nearby places found in this category.

Restaurants

No nearby places found in this category.

Shopping

No nearby places found in this category.

Prices and features may vary and are subject to change. Photos are for illustrative purposes only. Legal disclaimers.