

The Retreat at Harvest

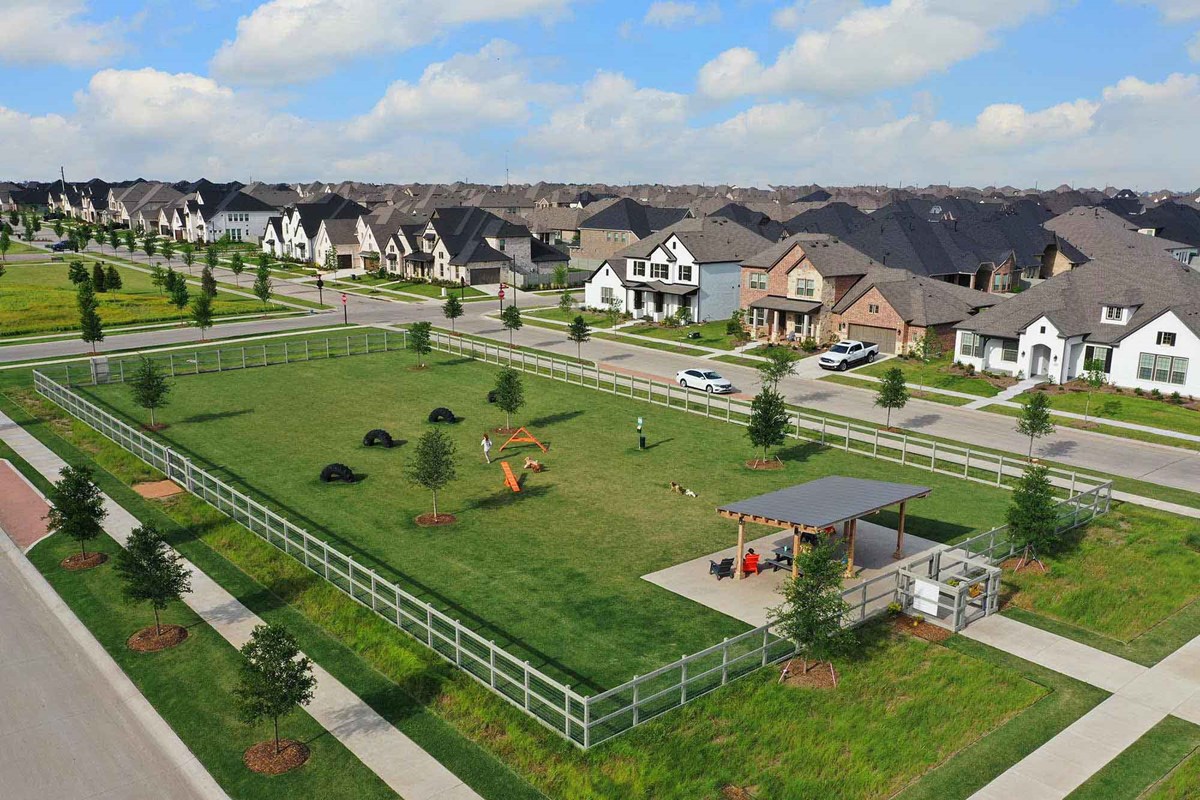
Discover the charm of Argyle with The Retreat at Harvest, a stunning project by David Weekley Homes, featuring fantastic amenities like a park, playground, dog park, and a refreshing swimming pool!
Overview
Now selling new construction homes in The Retreat at Harvest! Located within the agrarian-inspired master-planned community of Harvest in Argyle, Texas, this intimate enclave offers floor plan options that provide comfort and luxury. Here, you’ll enjoy high-quality craftsmanship from a top Dallas/Ft. Worth home builder and a vibrant lifestyle with a variety of world-class amenities at your doorstep, including:
- 31-foot homesites
- Central Park, a 1.5-mile long green space with trails and outdoor amenities
- Three resort-style swimming pools
- The Fit Barn, a state-of-the-art indoor/outdoor fitness facility with a lap pool and basketball and volleyball courts
- Parks, playgrounds and a dog park
- Greenhouse and resident gardens
- Social clubs, hobby groups and events
- Students attend highly regarded Argyle ISD schools, including onsite Argyle West Elementary School
- Convenient to I-35
Community Details
Amenities
- Basketball
- Entertainment
- Green Belts
- Home Owners Association
- Lake
- Local Shopping
- Master Planned
- Park
- Playground
- Pool
- Soccer
- Trails
- Volleyball
Amenities
Home designs (6)
12 Quick Move-In lots across 5 plans — open Quick Move-In.
Carousel — use arrows to browse images for this design, or tap the photo to open the floor plan.
Quick Move-InThe Peppervine
Inquire4 Beds3 Baths2 Car garage2,950+ sq ftSingle-family at The Retreat at Harvest. 1 Quick Move-In home in this plan — ask the sales team about finishes and closing timelines.
Carousel — use arrows to browse images for this design, or tap the photo to open the floor plan.
Quick Move-InThe Laurinda
Inquire3 Beds2.5 Baths2 Car garage2,347+ sq ftSingle-family at The Retreat at Harvest. 1 Quick Move-In home in this plan — ask the sales team about finishes and closing timelines.
Carousel — use arrows to browse images for this design, or tap the photo to open the floor plan.
Now BuildingThe Huntmere
Inquire4 Beds2–3.5 Baths2 Car garage2,679+ sq ftSingle-family at The Retreat at Harvest. 3 homes are now building — ask the sales team for timelines and personalization options.
Carousel — use arrows to browse images for this design, or tap the photo to open the floor plan.
Quick Move-InThe Ridgepoint
Inquire3 Beds2.5 Baths3 Car garage2,283+ sq ftSingle-family at The Retreat at Harvest. 2 Quick Move-In homes in this plan — ask the sales team about finishes and closing timelines.
Carousel — use arrows to browse images for this design, or tap the photo to open the floor plan.
Quick Move-InThe Crossgate
Inquire3 Beds2.5 Baths2 Car garage1,912+ sq ftSingle-family at The Retreat at Harvest. 1 Quick Move-In home in this plan — ask the sales team about finishes and closing timelines.
Carousel — use arrows to browse images for this design, or tap the photo to open the floor plan.
Quick Move-InThe Camborne
Inquire3–4 Beds2–4.5 Baths2 Car garage2,713+ sq ftSingle-family at The Retreat at Harvest. 1 Quick Move-In home in this plan — ask the sales team about finishes and closing timelines.
Media
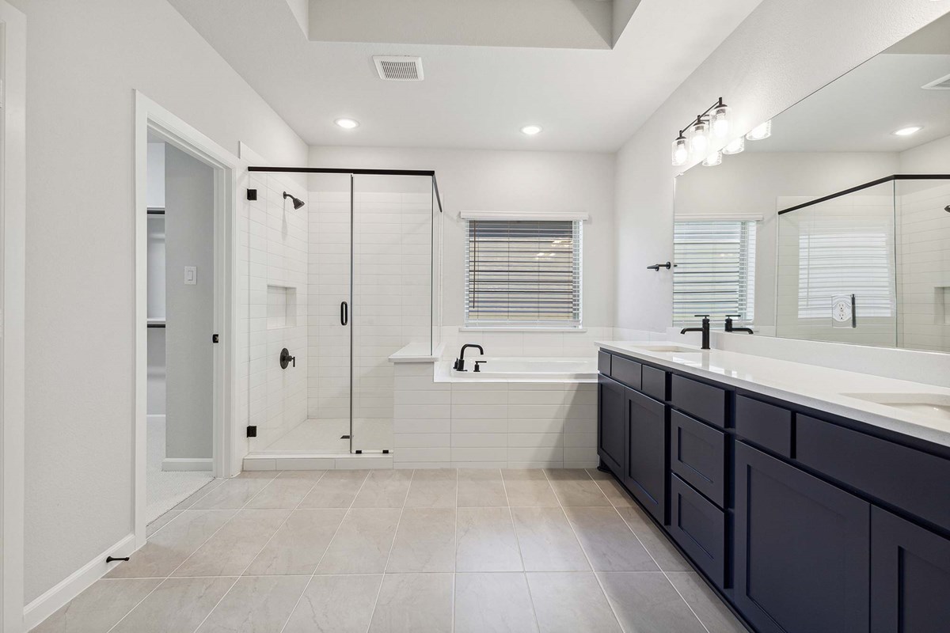
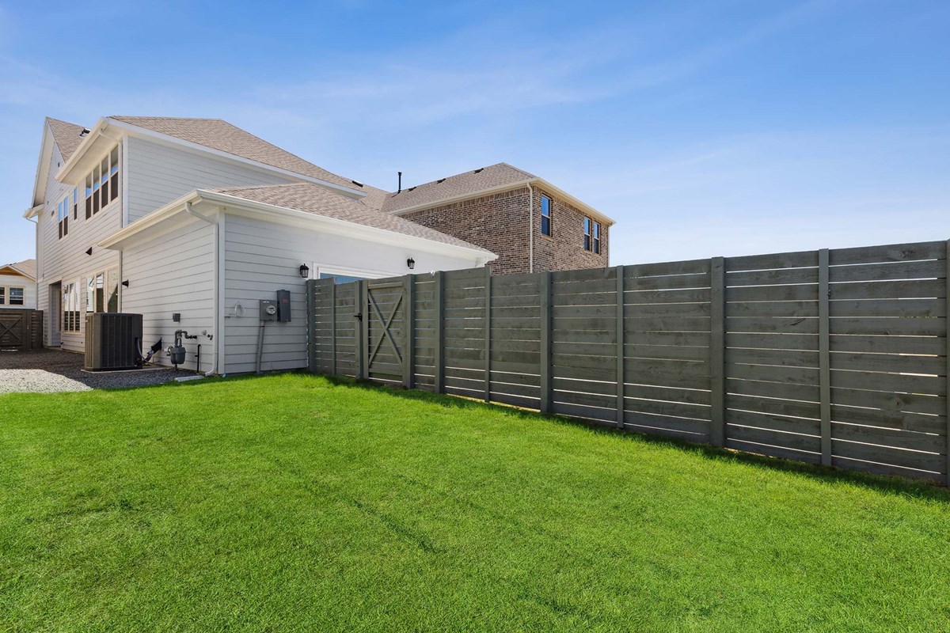
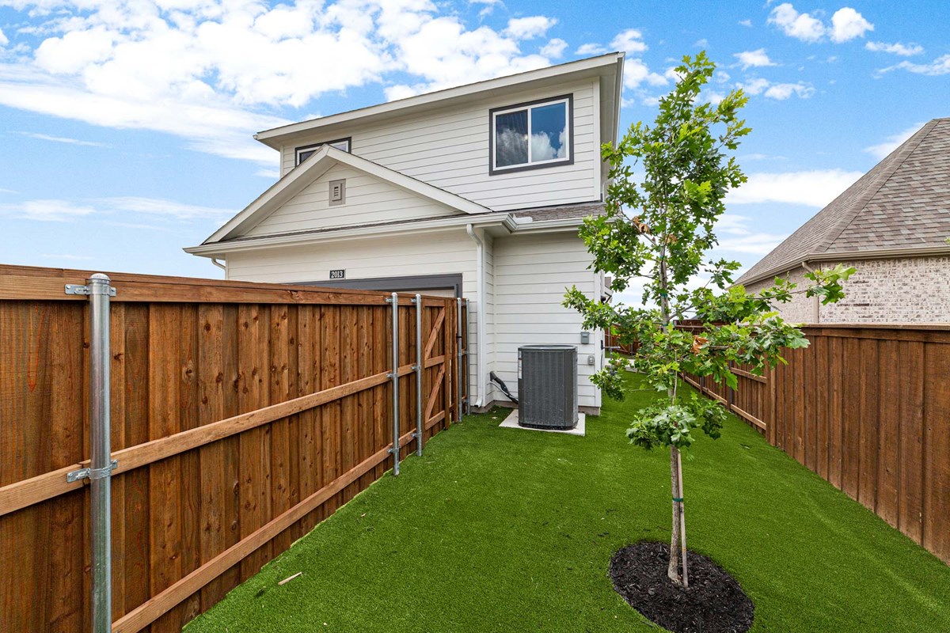
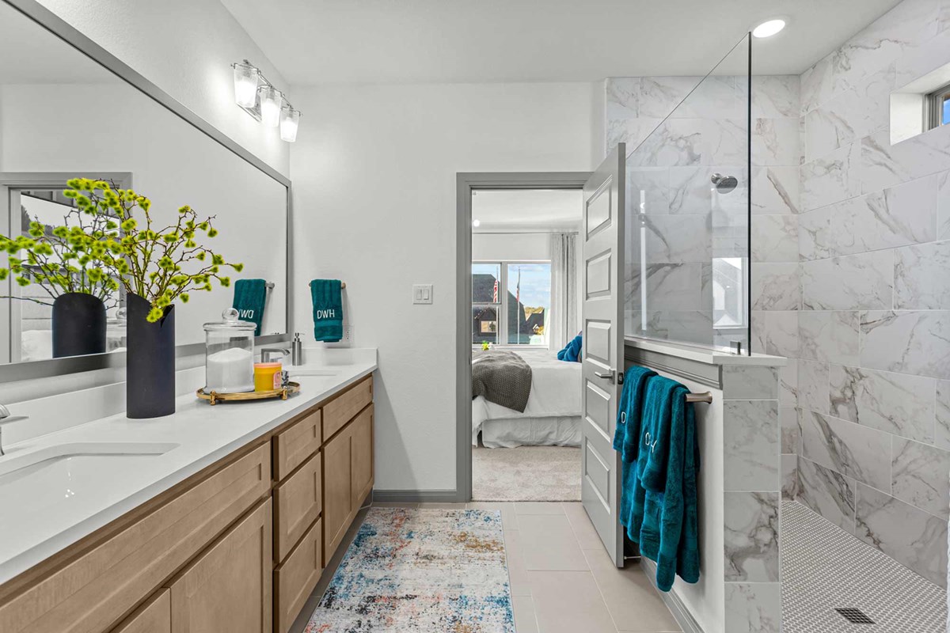
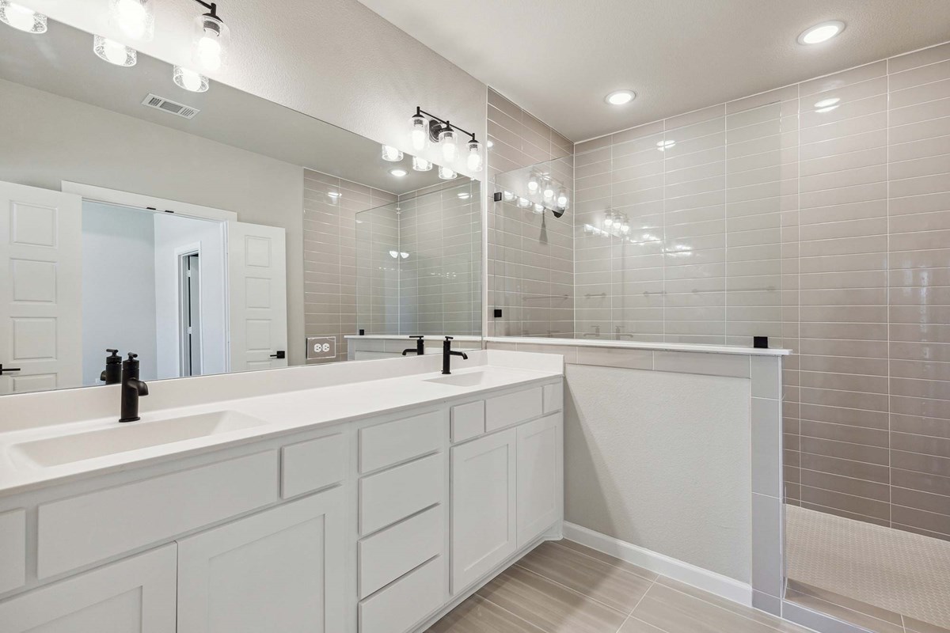
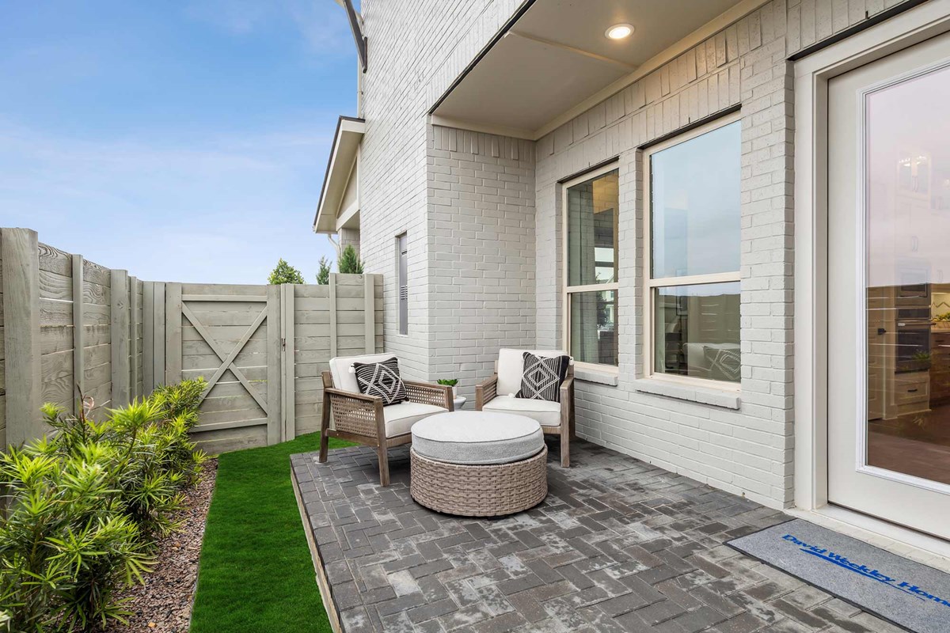
Project photo gallery
Click the large photo or a thumbnail to open the gallery viewer.
Is this your project?
Take control of your project page, add direct contact details, keep information updated, unlock performance insights, and increase visibility with agents and buyers actively looking for new construction homes.
Prices and features may vary and are subject to change. Photos are for illustrative purposes only. Legal disclaimers.