


Viridian - Elements

Discover the vibrant Viridian - Elements in Arlington, crafted by Drees Homes, where an array of amenities like a fitness center, swimming pool, and beautiful parks await you in this active adult community!
Now Selling - Final Phase!
Community Overview
Viridian Elements is a 55+ community in Viridian's master-planned community located in the heart of the metroplex in Arlington, Texas. This 141-acre neighborhood will feature a vast array of elegant floor plan designs for you to choose from. Viridian Elements is a vibrant and engaged 55+ community, offering a grand selection of resident-only amenities, including a demonstration kitchen, fitness center, pool and game tables, and meeting facilities. A covered terrace and sun deck will overlook a shimmering infinity-edge pool. Residents can also take advantage of pickleball courts, a bocce ball court, and a putting green. You can even gather with friends and neighbors at one of the many community fire pits. Residents also have access to the rest of Viridian's many amenities, including the park system, gardens, lakes, community pools, and more. Here, you can experience an all-inclusive lifestyle that is convenient to everything from entertainment venues to shopping and dining.
Amenities
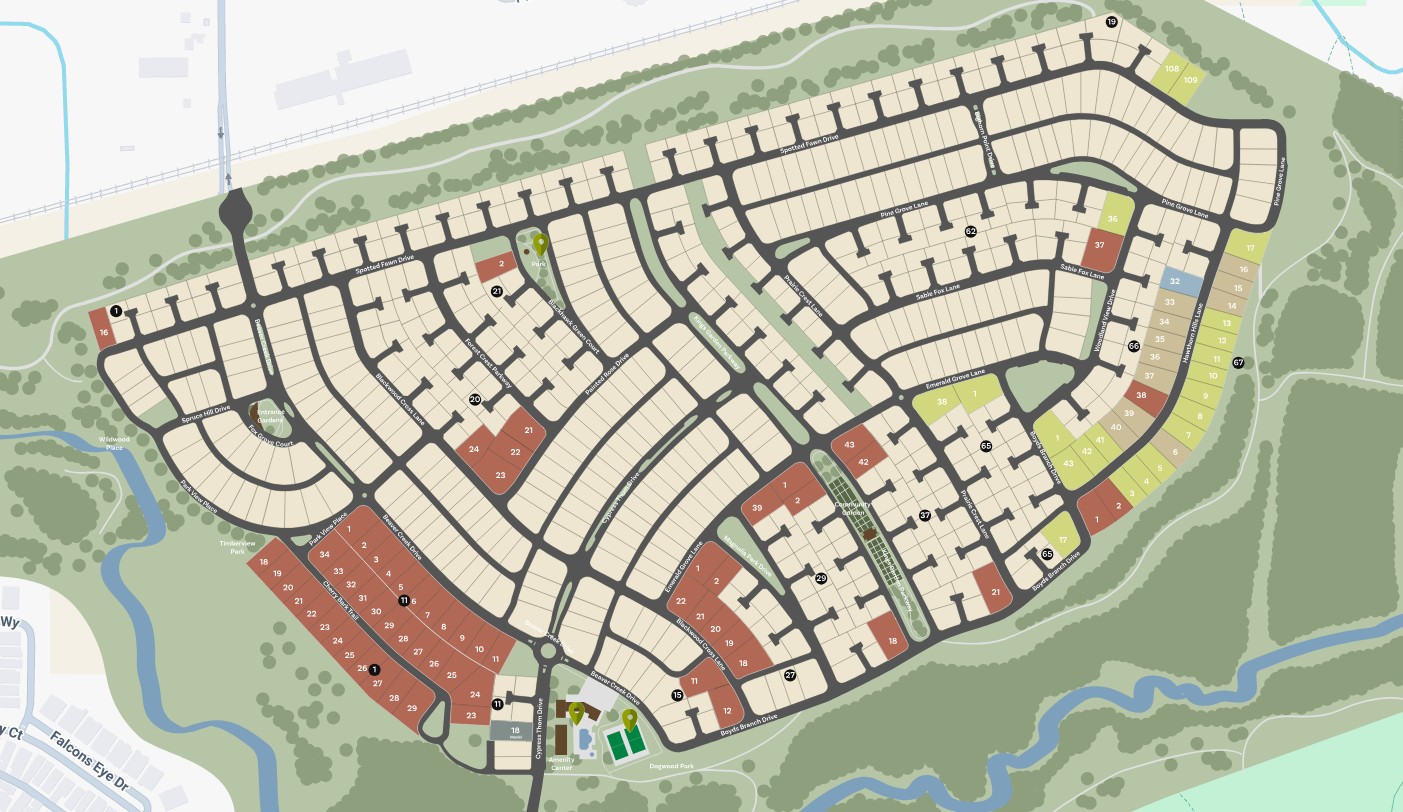
Site Plan
Home designs (7)
4 Quick Move-In lots across 4 plans — open Quick Move-In.
Carousel — use arrows to browse images for this design, or tap the photo to open the floor plan.
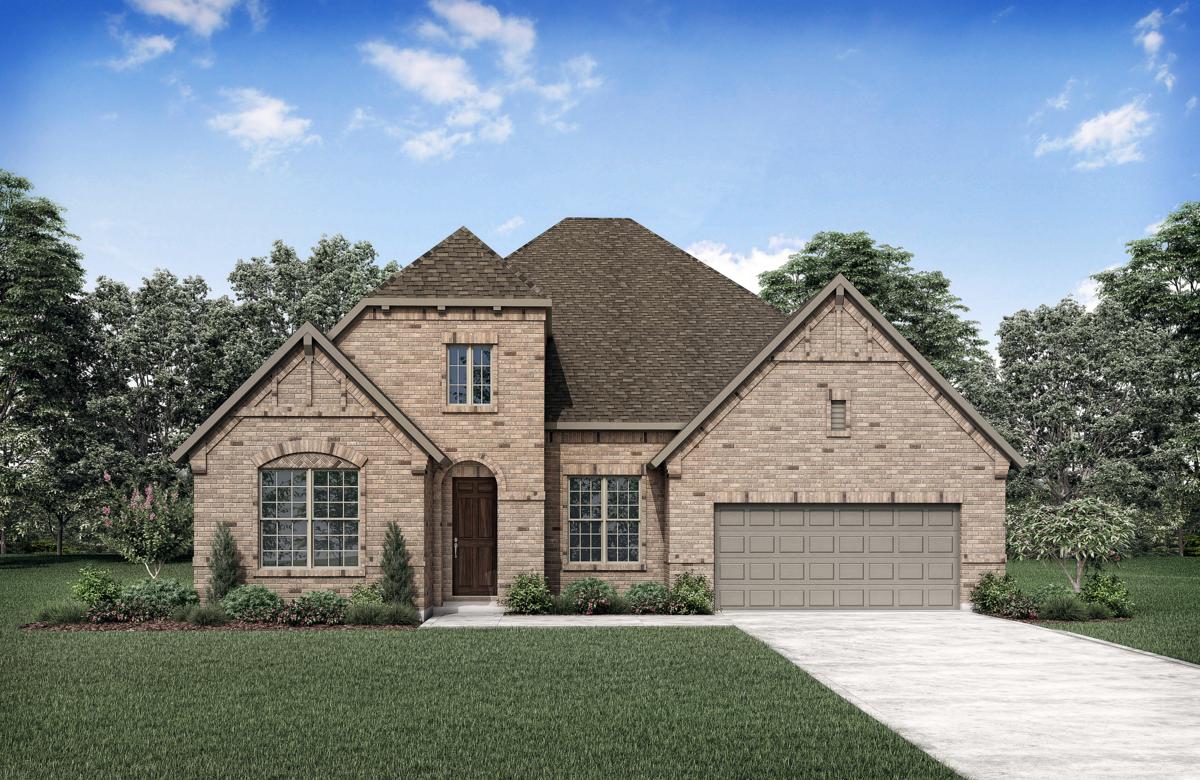
Ready to BuildCrown
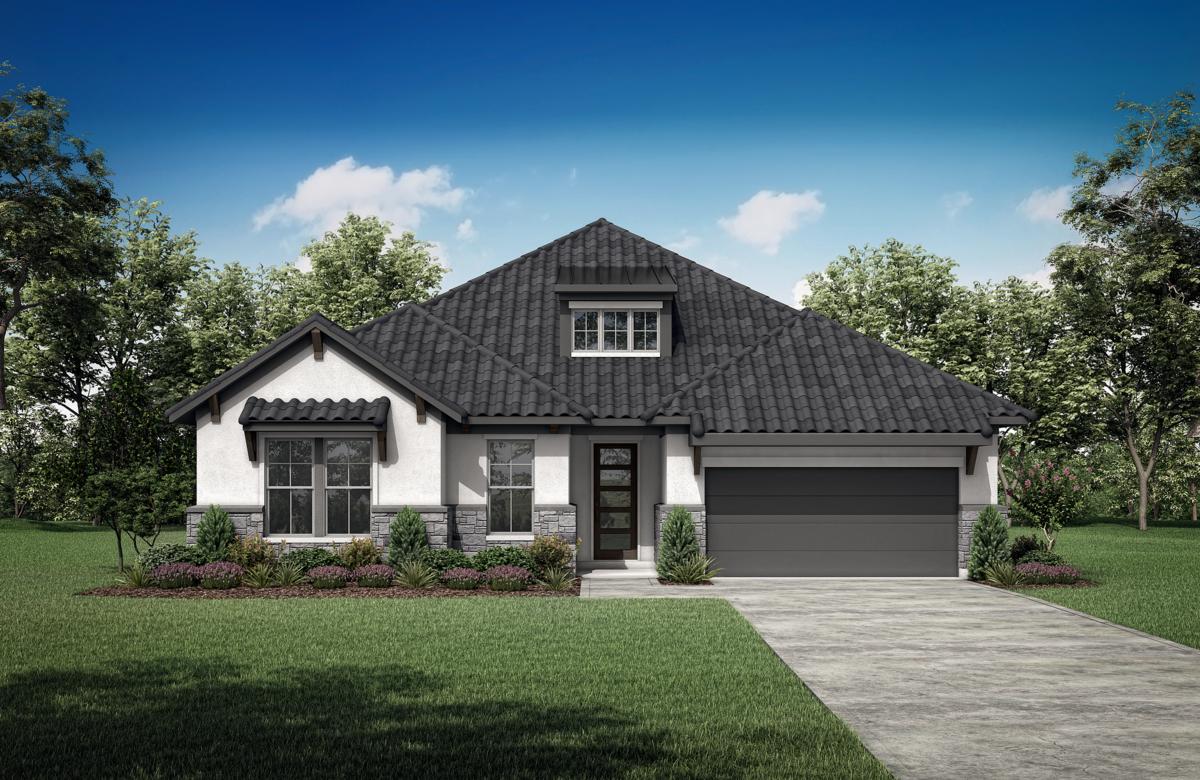
From$698,9004 Beds3 Baths2 Car garage2,847+ sq ftFloor Plan Features Customize with an optional 5th bedroom and 4th bathroom Luxury primary suite bathroom with large shower and double closets Flexible gameroom, dining room, and garage to fit your family's lifestyle
Carousel — use arrows to browse images for this design, or tap the photo to open the floor plan.
Quick Move-InPresley
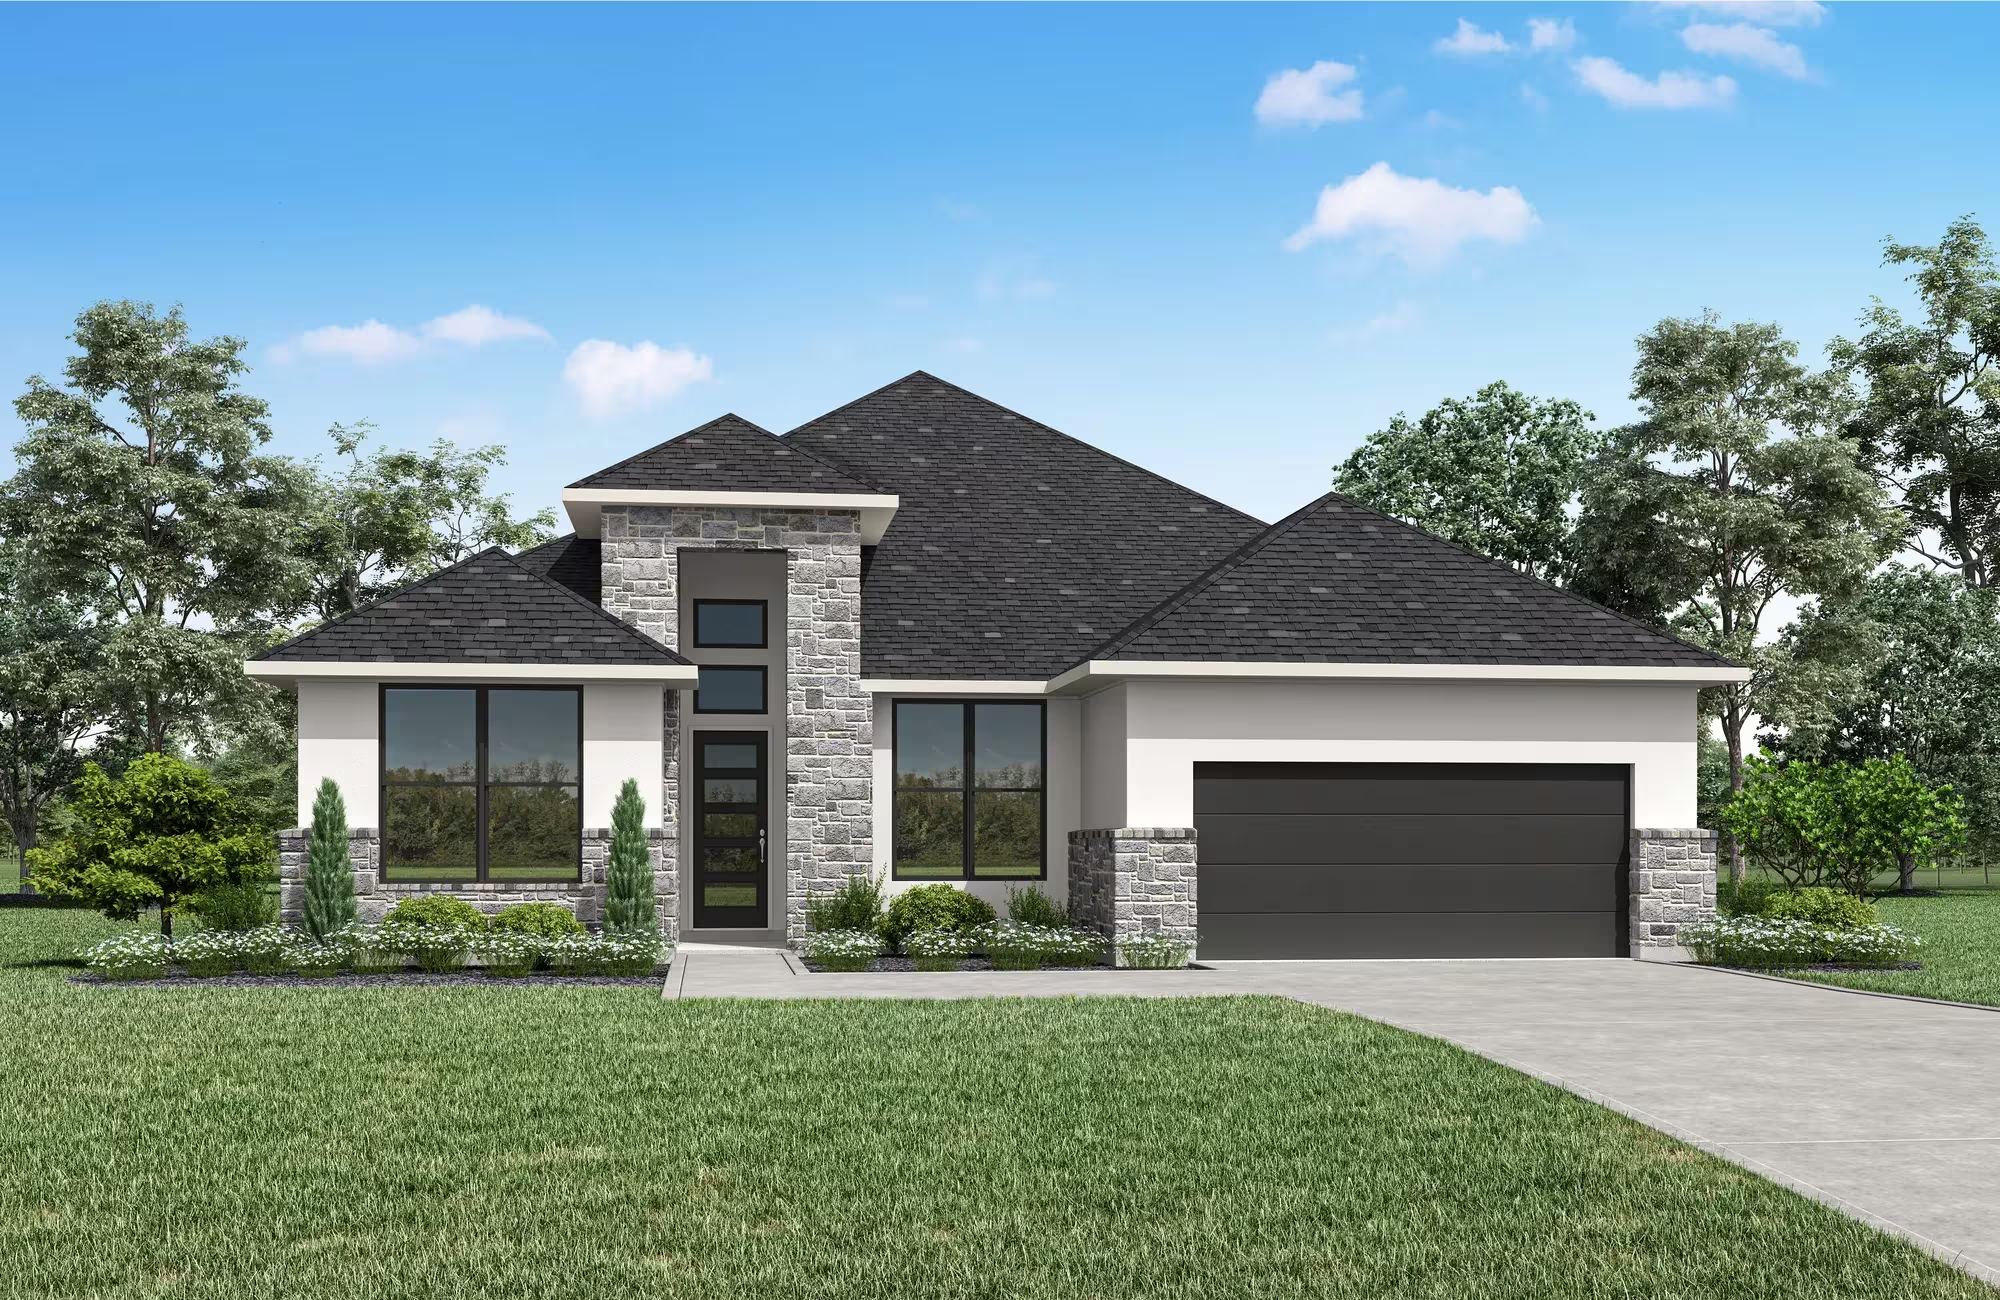
From$718,9003–5 Beds3–5 Baths3 Car garage2,521+ sq ftSingle-family at Viridian - Elements. 1 Quick Move-In home in this plan — ask the sales team about finishes and closing timelines.
Carousel — use arrows to browse images for this design, or tap the photo to open the floor plan.
Quick Move-InLorenzo III
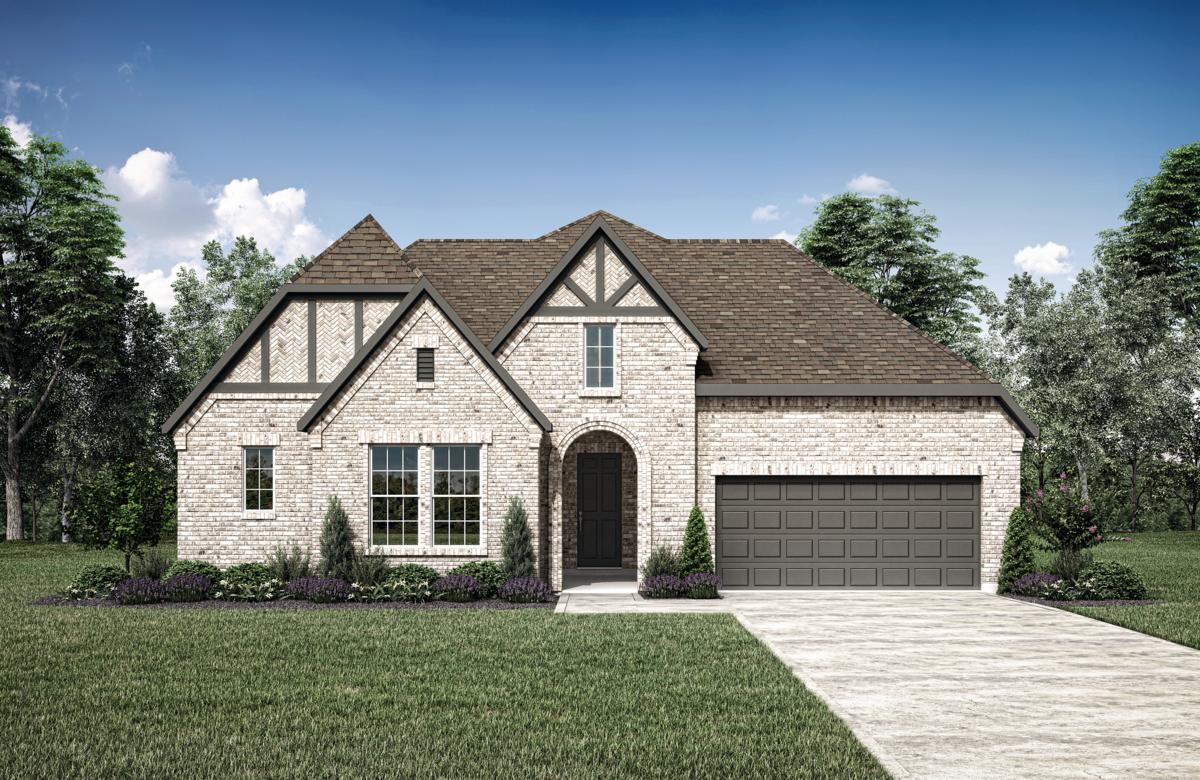
From$744,9003–5 Beds3–4.5 Baths2–3 Car garage2,680+ sq ftSingle-family at Viridian - Elements. 1 Quick Move-In home in this plan — ask the sales team about finishes and closing timelines.
Carousel — use arrows to browse images for this design, or tap the photo to open the floor plan.
Quick Move-InBrynlee II
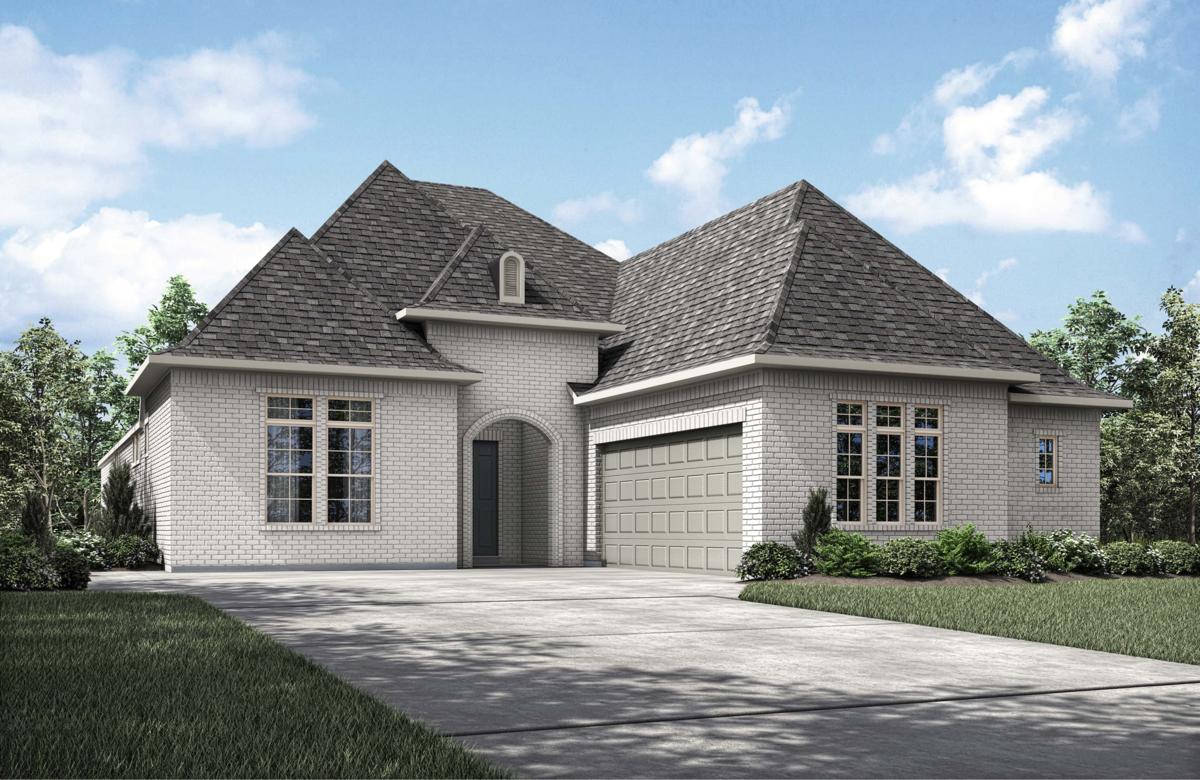
From$757,9004–6 Beds3–5.5 Baths3 Car garage2,956+ sq ftSingle-family at Viridian - Elements. 1 Quick Move-In home in this plan — ask the sales team about finishes and closing timelines.
Carousel — use arrows to browse images for this design, or tap the photo to open the floor plan.
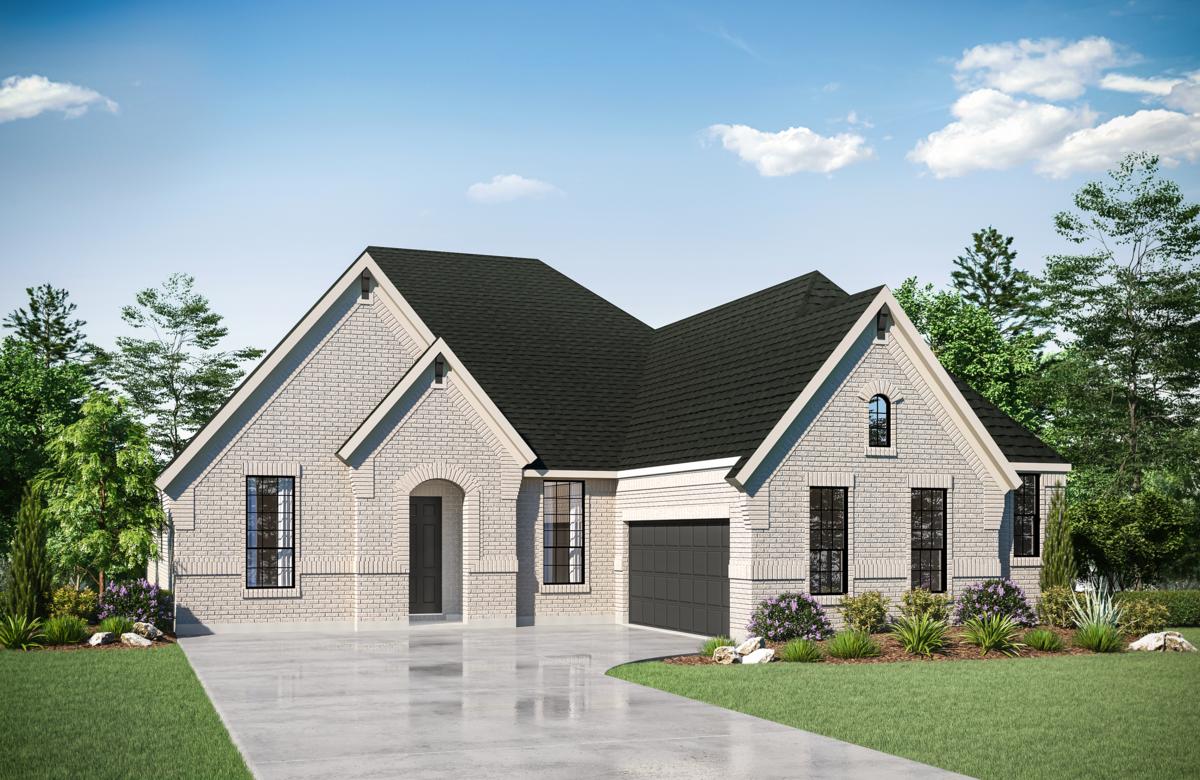
Ready to BuildPreswick
From$759,9004 Beds3.5 Baths2 Car garage2,860+ sq ftFloor Plan Features Primary Suite Retreat: Luxurious owner’s suite with optional free-standing tub and direct access to the laundry room. Seamless Indoor-Outdoor Living: Spacious family room opens to covered outdoor living space, ideal for entertaining. Versatile Layout: 4 bedrooms plus a media room and dedicated home office—perfect for growing families or remote work needs.
Carousel — use arrows to browse images for this design, or tap the photo to open the floor plan.
Quick Move-InGabriella
From$760,9002 Beds3.5 Baths2 Car garage3,073+ sq ftSingle-family at Viridian - Elements. 1 Quick Move-In home in this plan — ask the sales team about finishes and closing timelines.
Carousel — use arrows to browse images for this design, or tap the photo to open the floor plan.
Ready to BuildKentshire
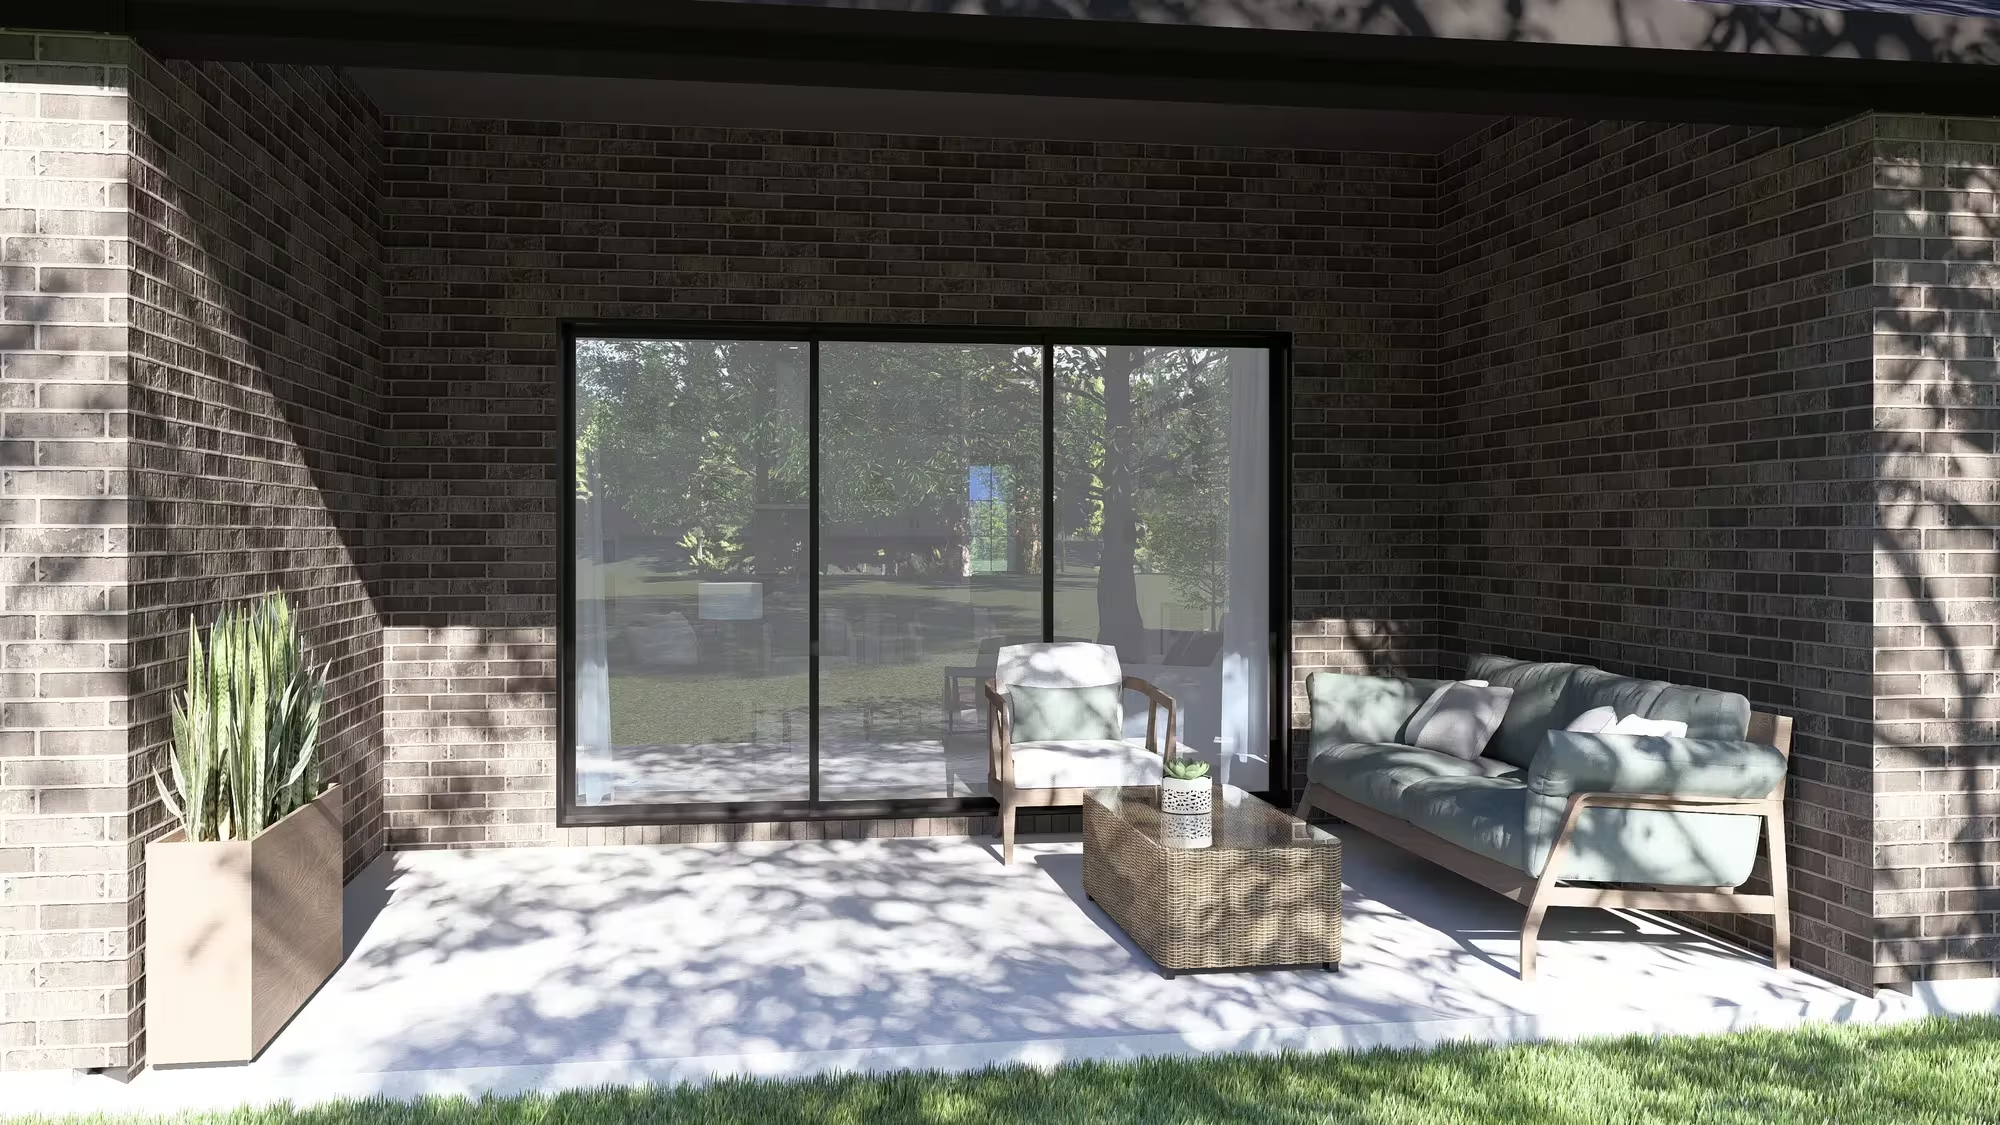
From$770,9002 Beds3 Baths2 Car garage2,867+ sq ftFloor Plan Features Oversized kitchen island, spacious dining room, walk-in pantry and pocket office Living room includes options such as a beam ceiling and 12' sliding door Primary suite bath includes double barn doors, garden tub, his and hers vanities and walk-in shower.
Media
Project photo gallery
Click the large photo or a thumbnail to open the gallery viewer.
Is this your project?
Take control of your project page, add direct contact details, keep information updated, unlock performance insights, and increase visibility with agents and buyers actively looking for new construction homes.
Prices and features may vary and are subject to change. Photos are for illustrative purposes only. Legal disclaimers.