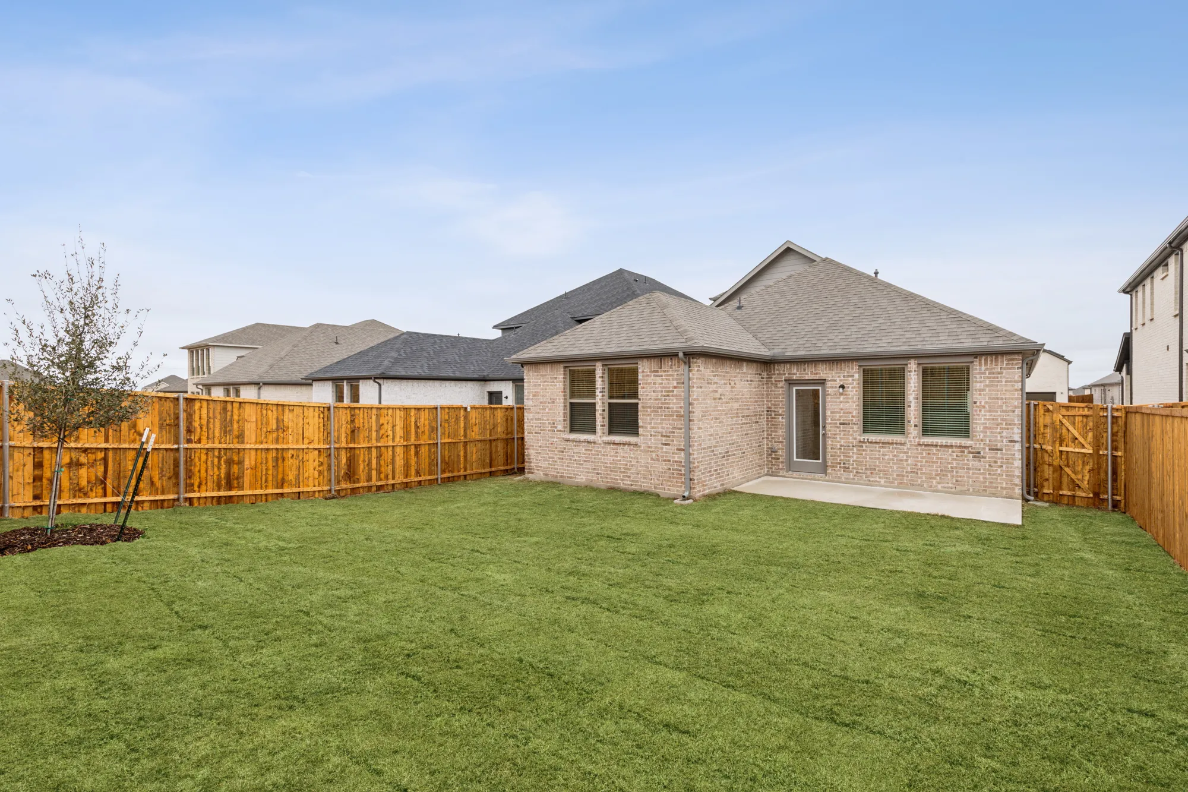
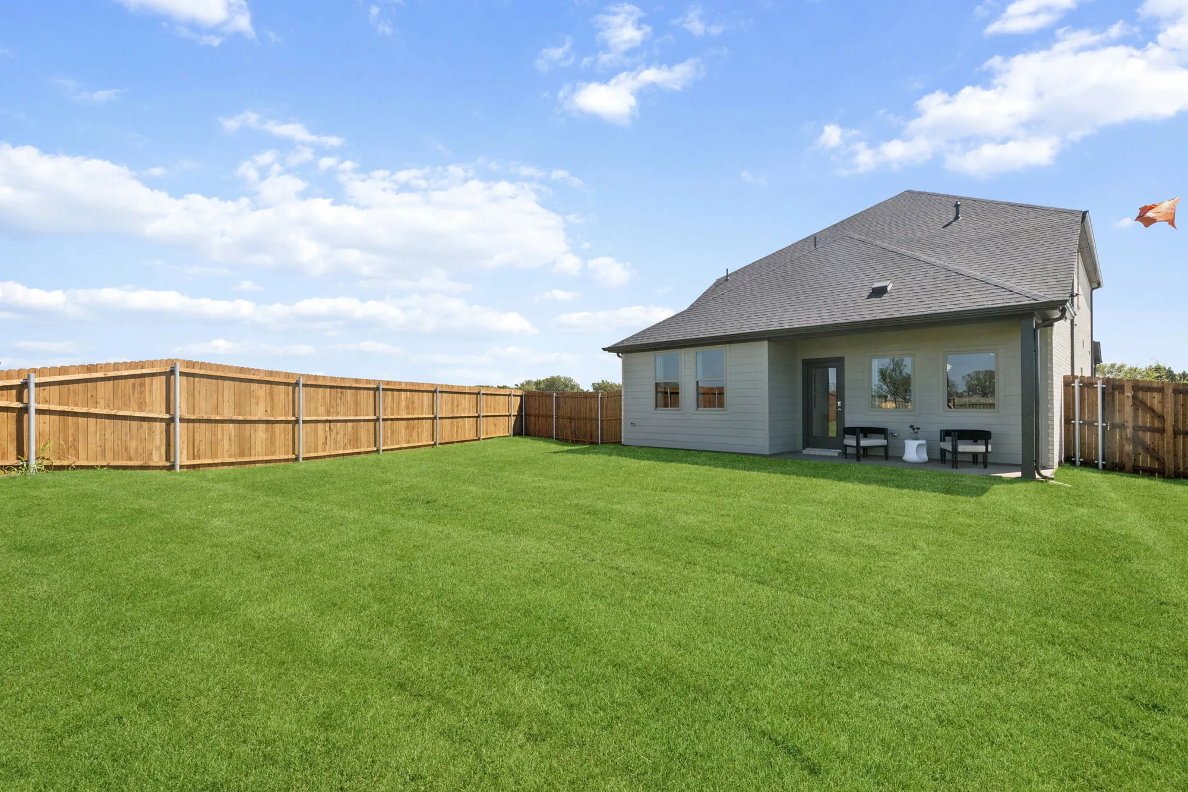
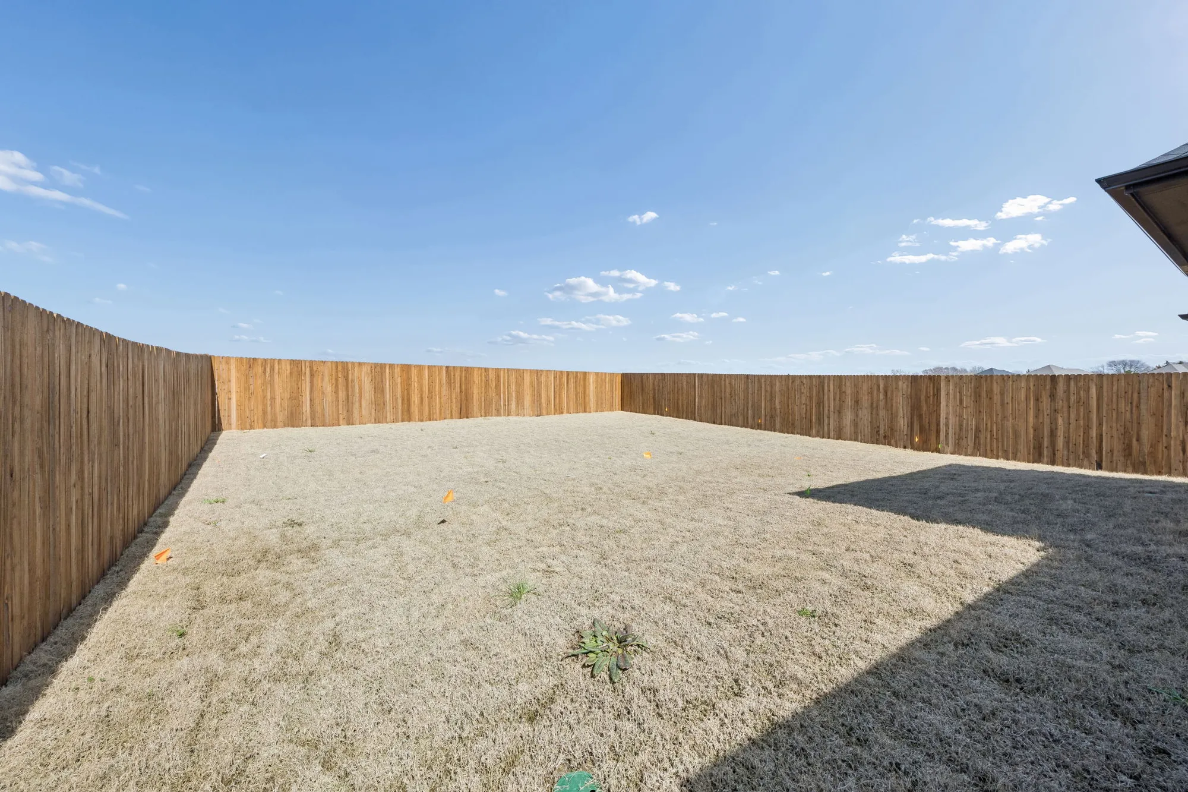
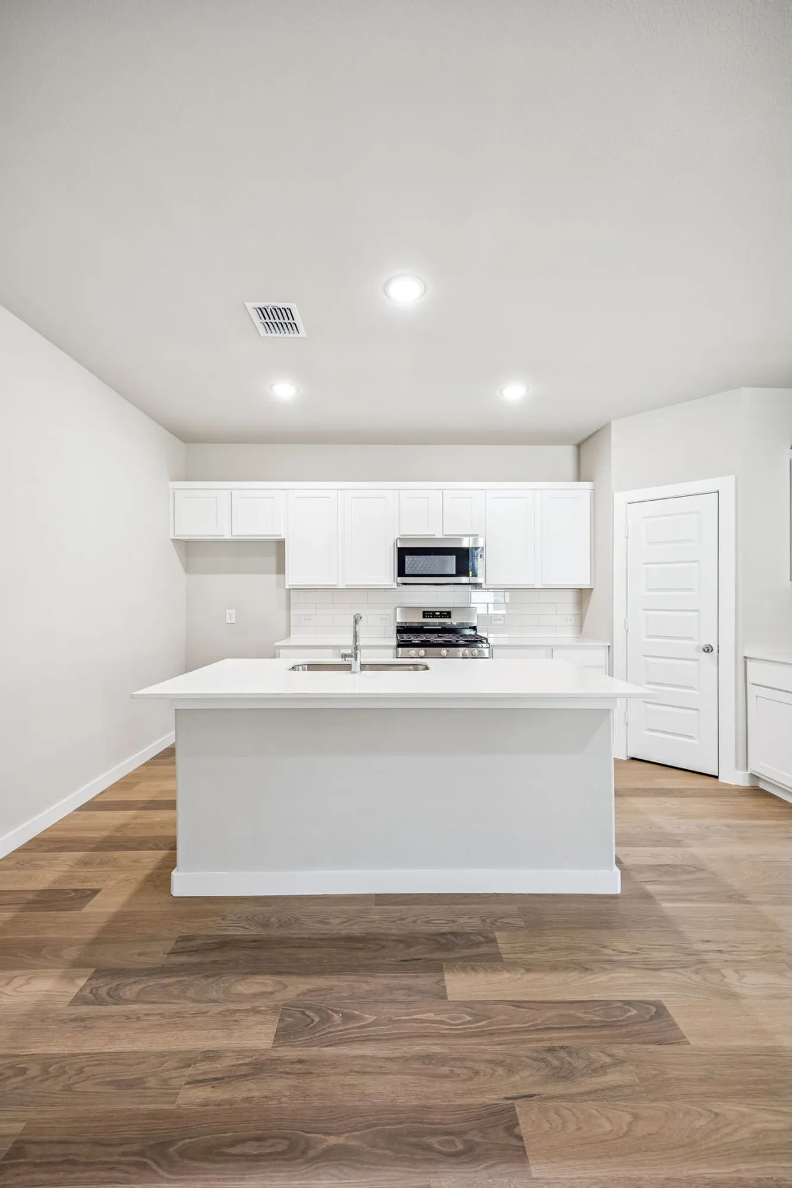
Under Construction

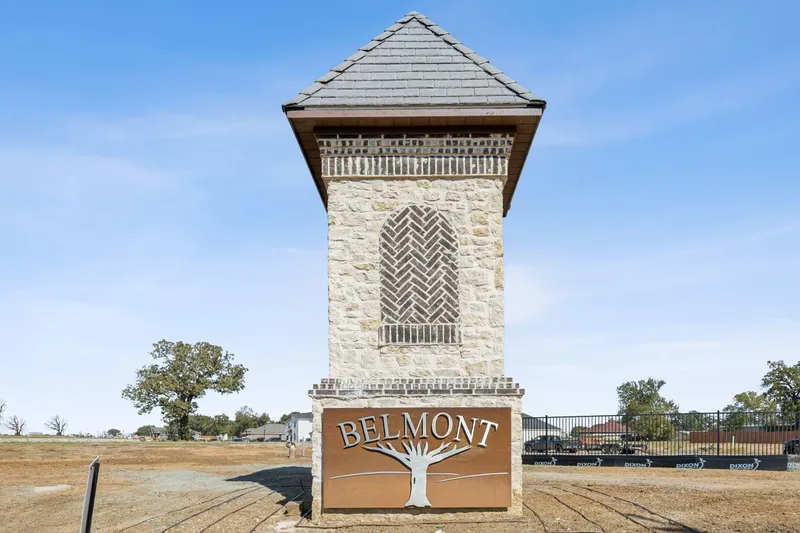
Discover the charm of Aubrey with Trophy Signature Homes' Belmont project, featuring an array of amenities like a park, swimming pool, pickleball courts, walking and biking trails, and a playground for endless fun!

Discover Belmont

Aubrey, TX | Priced from $307,990 - $407,990

Welcome to Belmont, a beautifully planned community in the heart of Aubrey, Texas, where the charm of country living meets the ease of modern life. Whether you're planting roots, growing your family, or simply seeking a quieter pace, Belmont offers a setting that feels both peaceful and connected. Surrounded by open skies and natural beauty, Belmont is designed to bring people together. Meandering trails, open green spaces, and inviting gathering spots create a neighborhood where neighbors become friends and every day brings new opportunities to enjoy the outdoors. Life at Belmont is about balance - between relaxation and activity, privacy and community. The neighborhood features a variety of thoughtfully integrated spaces that support a vibrant, active lifestyle while offering plenty of room to unwind and recharge. Located in the welcoming town of Aubrey, Belmont provides easy access to local schools, shops, and dining, all while keeping you close to the conveniences of nearby cities like Denton and Frisco. It’s a place where you can enjoy the best of both worlds; small-town warmth with big-city accessibility. Homes in Belmont are crafted with care and designed for the way you live today, offering modern layouts and timeless style. Whether you're just starting out or settling into your forever home, Belmont is a place where life feels grounded, connected, and full of possibility.


Community Features

  • Swimming Pool
  • Two Pickleball Courts
  • Hiking & Biking Trails
  • Covered Playground
  • Patio Area
  • Aubrey ISD

Amenities

Park
Swimming Pool
Pickleball
Walking Trails
Playground

Collections (2)

Tree Series - Lot 40 — collection image
$294,990+
1,662+ sq ft
Beds 3–4
Baths 2–3.5

Tree Series - Lot 40

Welcome to Belmont, a beautifully planned community in the heart of Aubrey, Texas, where the charm of country living meets the ease of modern life. Whether you're planting roots, growing your family, or simply seeking a quieter pace, Belmont offers a setting that feels both peaceful and connected. Surrounded by open skies and natural beauty, Belmont is designed to bring people together. Meandering trails, open green spaces, and inviting gathering spots create a neighborhood where neighbors become friends and every

Victory Series Lot 50 — collection image
$319,990+
1,628+ sq ft
Beds 3–5
Baths 2–3

Victory Series Lot 50

Welcome to Belmont, a beautifully planned community in the heart of Aubrey, Texas, where the charm of country living meets the ease of modern life. Whether you're planting roots, growing your family, or simply seeking a quieter pace, Belmont offers a setting that feels both peaceful and connected. Surrounded by open skies and natural beauty, Belmont is designed to bring people together. Meandering trails, open green spaces, and inviting gathering spots create a neighborhood where neighbors become friends and every

Home designs (12)

20 Quick Move-In lots across 9 plans — open Quick Move-In.

  • Single-family

    Carousel — use arrows to browse images for this design, or tap the photo to open the floor plan.

    Quick Move-In

    The Pecan II

    From$294,990
    3 Beds2 Baths2 Car garage1,662+ sq ft

    Single-family at Belmont. 4 Quick Move-In homes in this plan — ask the sales team about finishes and closing timelines.

    View floor plan
  • Single-family

    Carousel — use arrows to browse images for this design, or tap the photo to open the floor plan.

    Quick Move-In

    The Cypress

    From$304,990
    4 Beds3 Baths2 Car garage1,703+ sq ft

    Single-family at Belmont. 1 Quick Move-In home in this plan — ask the sales team about finishes and closing timelines.

    View floor plan
  • Single-family

    Carousel — use arrows to browse images for this design, or tap the photo to open the floor plan.

    Ready to Build

    The Elm

    From$309,990
    4 Beds3 Baths2 Car garage1,790+ sq ft

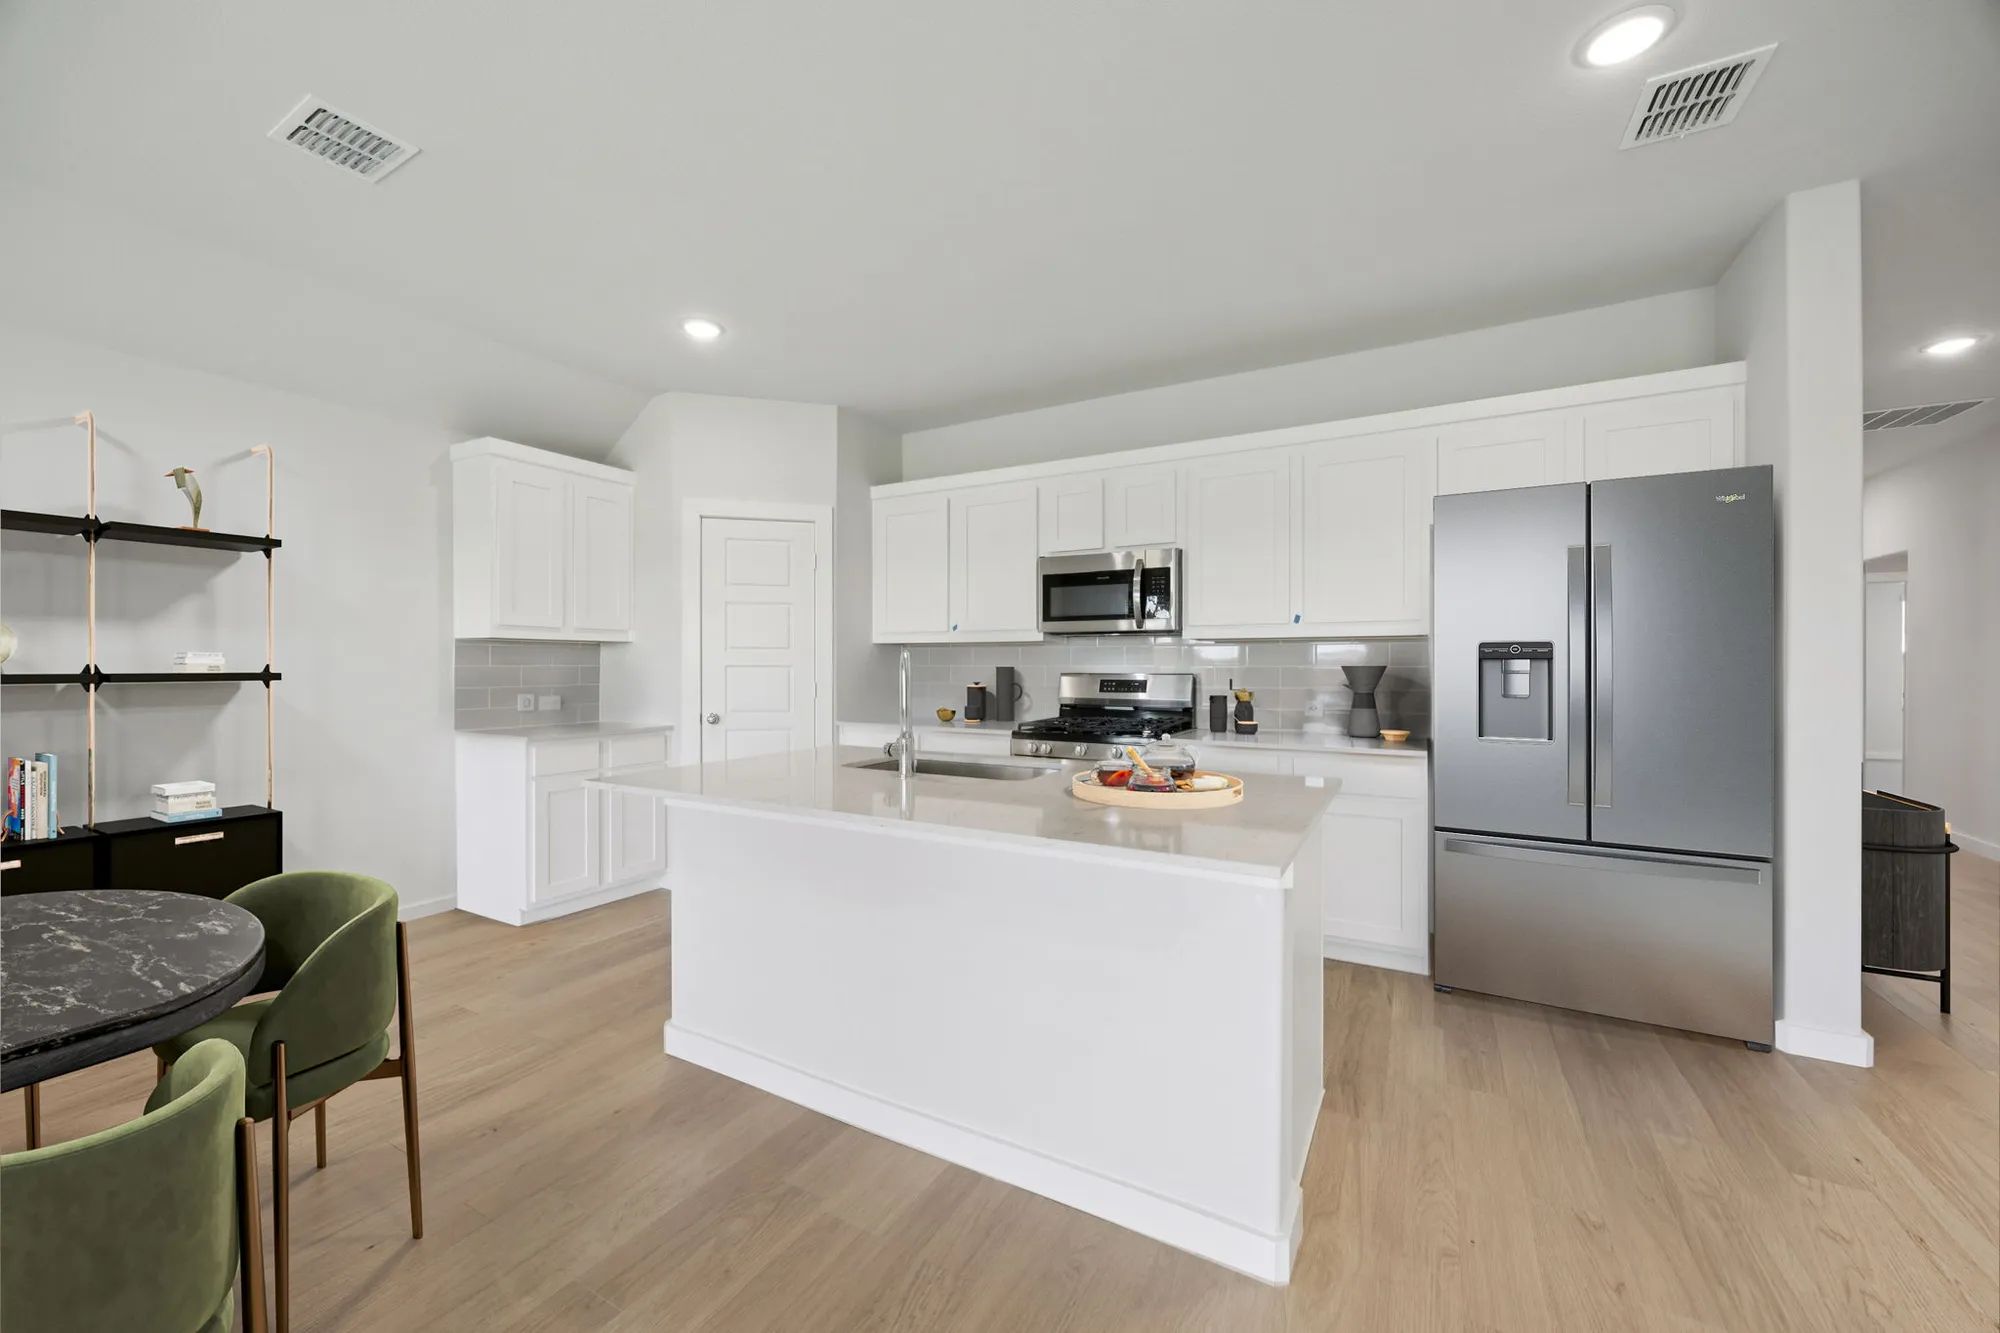
    Plan Description The Elm is a flexible floor plan designed to meet changing needs over time. The open-concept great room serves as the heart of the home, offering space to dine, relax, or entertain. A large kitchen island provides the perfect spot for snacks, meals, or casual gatherings. The spacious primary suite offers room for a sitting area and features a well-appointed bath. Upstairs, the game room adds another area to unwind or host guests. An adjacent bedroom and bath create a private space that can function as a guest suite, living area, or home office.

    View floor plan
  • Single-family

    Carousel — use arrows to browse images for this design, or tap the photo to open the floor plan.

    Quick Move-In

    The Magnolia

    From$319,990
    4 Beds2.5 Baths2 Car garage2,082+ sq ft

    Single-family at Belmont. 1 Quick Move-In home in this plan — ask the sales team about finishes and closing timelines.

    View floor plan
  • Single-family

    Carousel — use arrows to browse images for this design, or tap the photo to open the floor plan.

    Quick Move-In

    The Oak II

    From$339,990
    4 Beds2.5 Baths2 Car garage2,321+ sq ft

    Single-family at Belmont. 2 Quick Move-In homes in this plan — ask the sales team about finishes and closing timelines.

    View floor plan
  • Single-family

    Carousel — use arrows to browse images for this design, or tap the photo to open the floor plan.

    Quick Move-In

    The Willow

    From$354,990
    4 Beds3.5 Baths2 Car garage2,536+ sq ft

    Single-family at Belmont. 2 Quick Move-In homes in this plan — ask the sales team about finishes and closing timelines.

    View floor plan
  • Single-family

    Carousel — use arrows to browse images for this design, or tap the photo to open the floor plan.

    Ready to Build

    The Hadley

    Inquire
    3 Beds2 Baths2 Car garage1,628+ sq ft

    Plan Description Discover the Hadley - a thoughtfully designed three bedroom, two bathroom home that offers comfort and efficiency. The open concept living and dining area creates a warm and inviting atmosphere, perfect for gatherings. With a spacious primary suite and two additional bedrooms, this plan is ideal for those seeking a balance of style and functionality in a cozy and well-designed layout.

    View floor plan
  • Single-family

    Carousel — use arrows to browse images for this design, or tap the photo to open the floor plan.

    Ready to Build

    The Harper

    From$319,990
    4 Beds2 Baths2 Car garage1,791+ sq ft

    Plan Description The Harper is designed for those who need extra space and versatility. This four bedroom, two bathroom home features an expansive living area, flowing seamlessly into a modern kitchen with a large island - perfect for entertaining. The primary suite is a peaceful retreat with an en-suite bath, while three additional bedrooms offer flexibility for guests, a home office, or a creative space.

    View floor plan
  • Single-family

    Carousel — use arrows to browse images for this design, or tap the photo to open the floor plan.

    Quick Move-In

    The Harrison

    From$329,990
    3 Beds2 Baths2 Car garage1,975+ sq ft

    Single-family at Belmont. 3 Quick Move-In homes in this plan — ask the sales team about finishes and closing timelines.

    View floor plan
  • Single-family

    Carousel — use arrows to browse images for this design, or tap the photo to open the floor plan.

    Quick Move-In

    The Hayden

    From$349,990
    4 Beds3 Baths2 Car garage2,111+ sq ft

    Single-family at Belmont. 2 Quick Move-In homes in this plan — ask the sales team about finishes and closing timelines.

    View floor plan
  • Single-family

    Carousel — use arrows to browse images for this design, or tap the photo to open the floor plan.

    Quick Move-In

    The Haylee

    From$369,990
    4 Beds3 Baths2 Car garage2,448+ sq ft

    Single-family at Belmont. 3 Quick Move-In homes in this plan — ask the sales team about finishes and closing timelines.

    View floor plan
  • Single-family

    Carousel — use arrows to browse images for this design, or tap the photo to open the floor plan.

    Quick Move-In

    The Holden

    From$389,990
    5 Beds3 Baths2 Car garage2,771+ sq ft

    Single-family at Belmont. 2 Quick Move-In homes in this plan — ask the sales team about finishes and closing timelines.

    View floor plan

Media

Project photo gallery

Click the large photo or a thumbnail to open the gallery viewer.

Is this your project?

Take control of your project page, add direct contact details, keep information updated, unlock performance insights, and increase visibility with agents and buyers actively looking for new construction homes.

Grocery Stores

No nearby places found in this category.

Coffee Shops

No nearby places found in this category.

Restaurants

No nearby places found in this category.

Shopping

No nearby places found in this category.

Prices and features may vary and are subject to change. Photos are for illustrative purposes only. Legal disclaimers.