

Silverado

Total Units
435
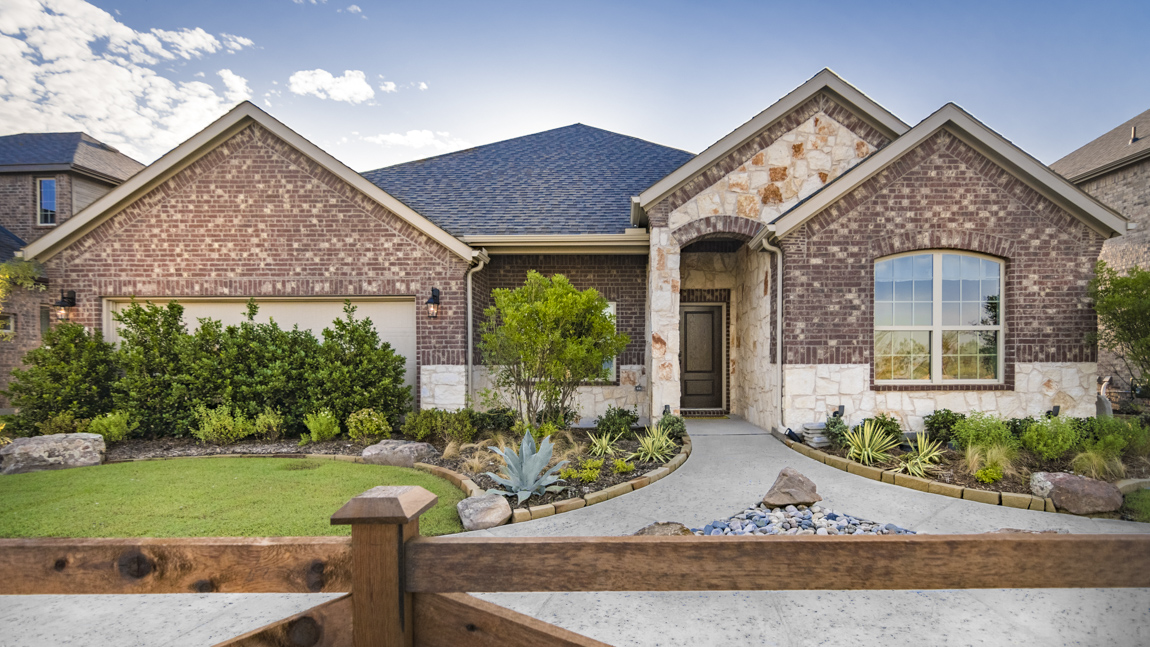
Discover the vibrant community of Silverado in Aubrey, brought to life by DR Horton, where you can enjoy fantastic amenities like a clubhouse, park, playground, swimming pool, and even a water park!
About our community
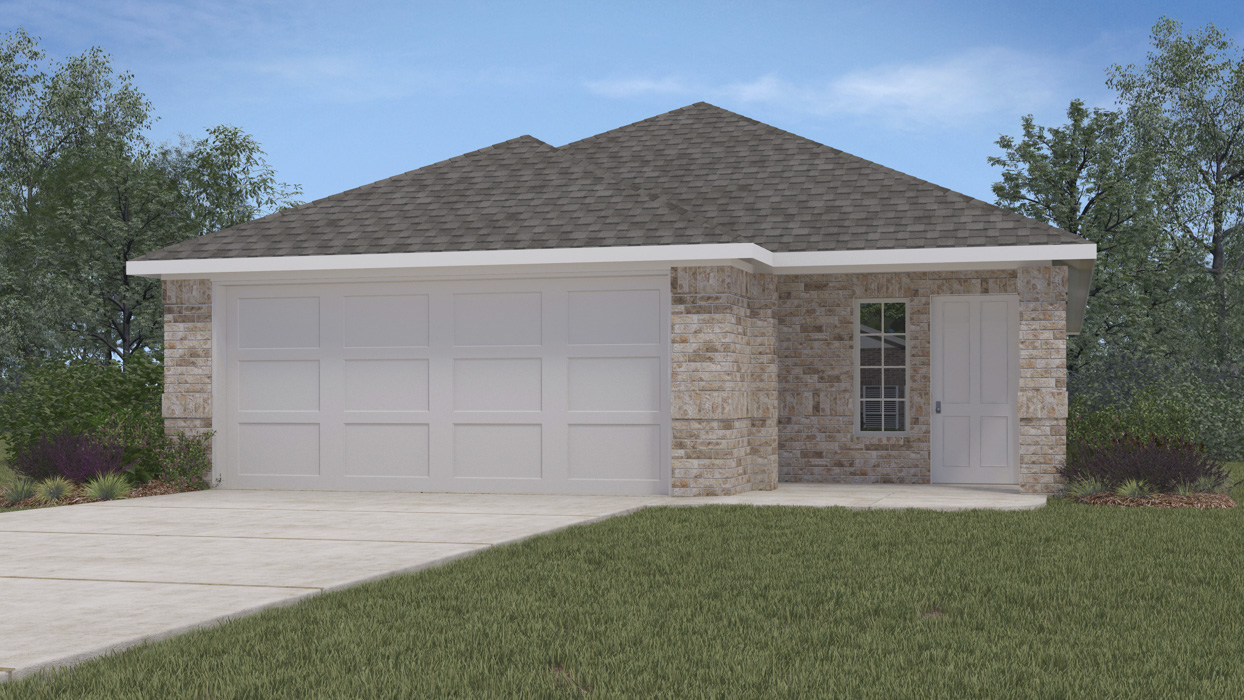
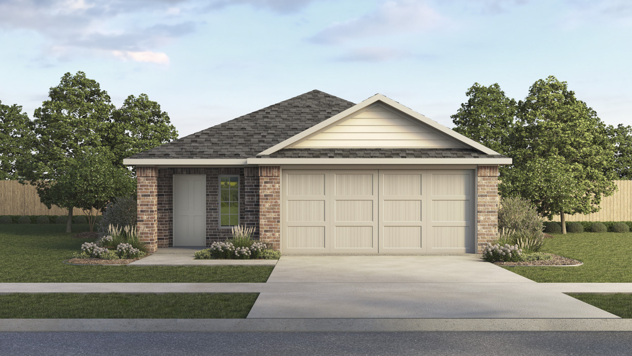
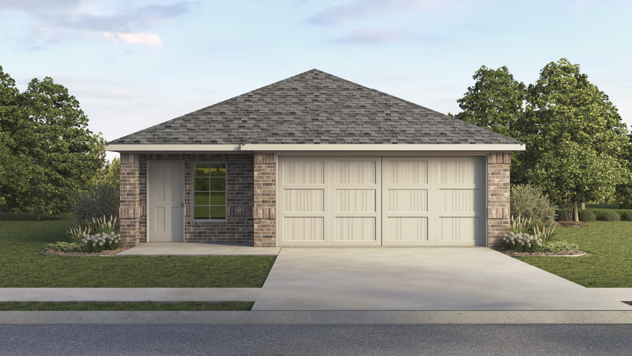
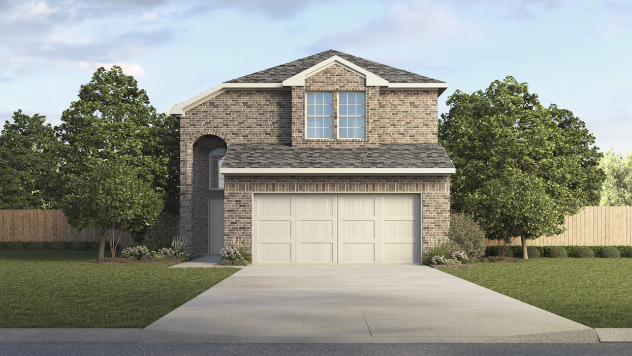
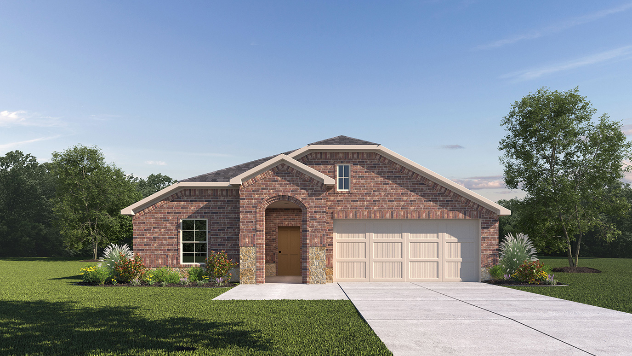
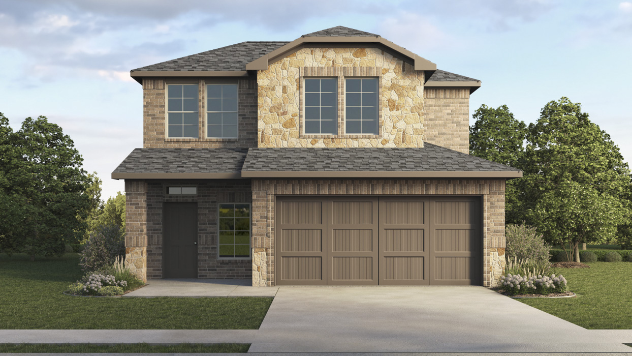
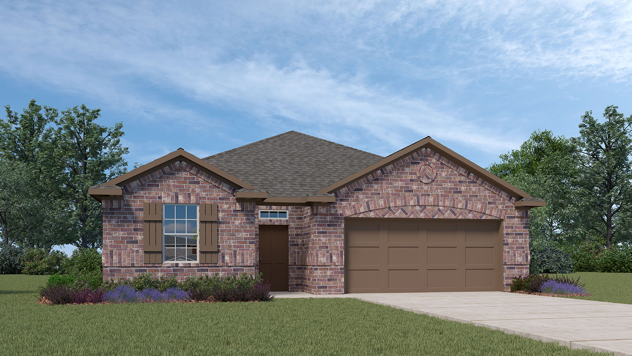
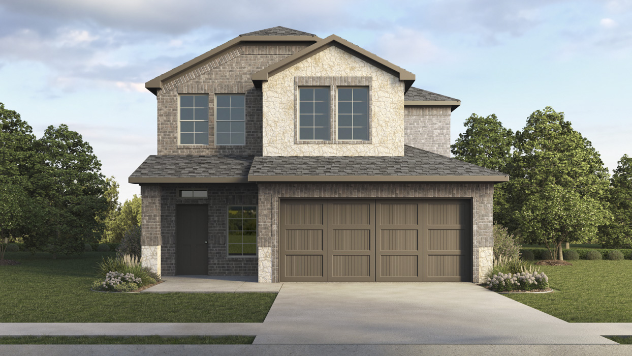
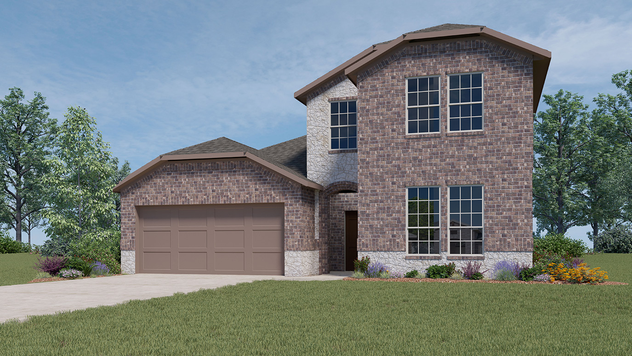
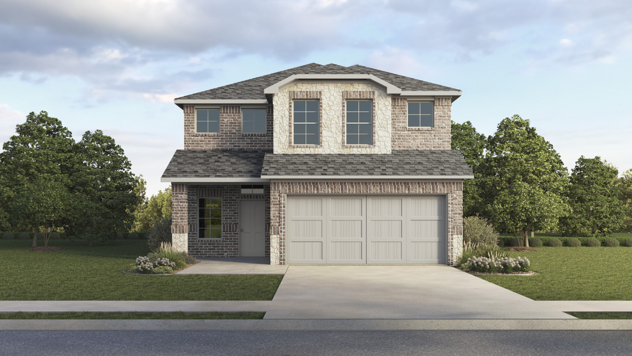
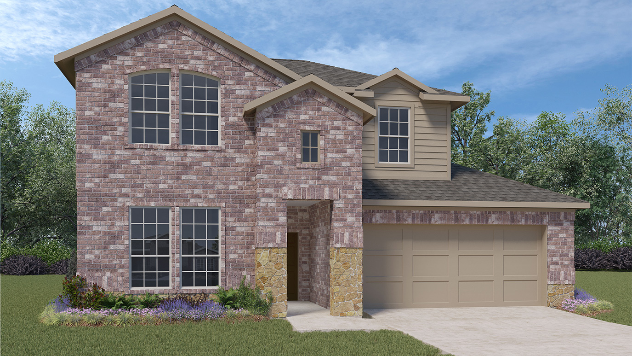
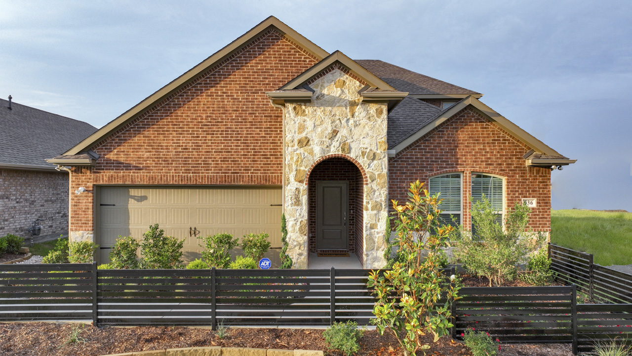
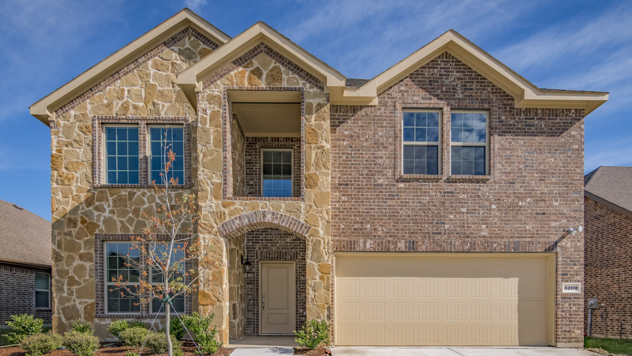
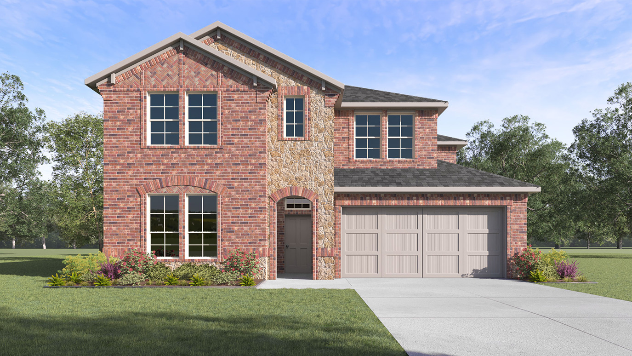
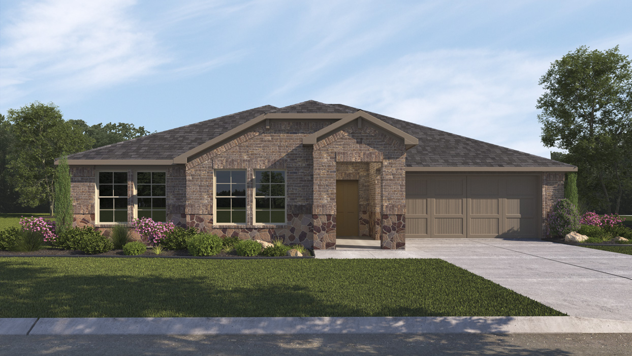
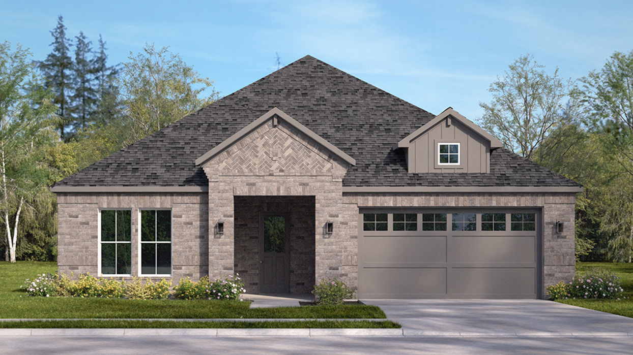
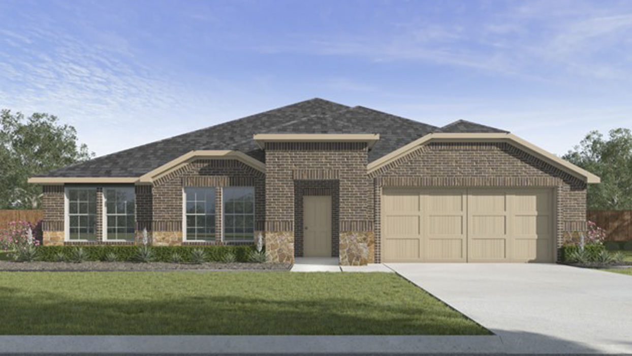
Welcome to Silverado, an exceptional new home community by D.R. Horton in Aubrey, Texas. Currently offering a diverse selection of different floorplans ranging from 1,289 to 2,966 square feet, 3 to 5 bedrooms, up to 3.5 baths, and a 2-car garage. You are bound to find the perfect home that meets your needs.
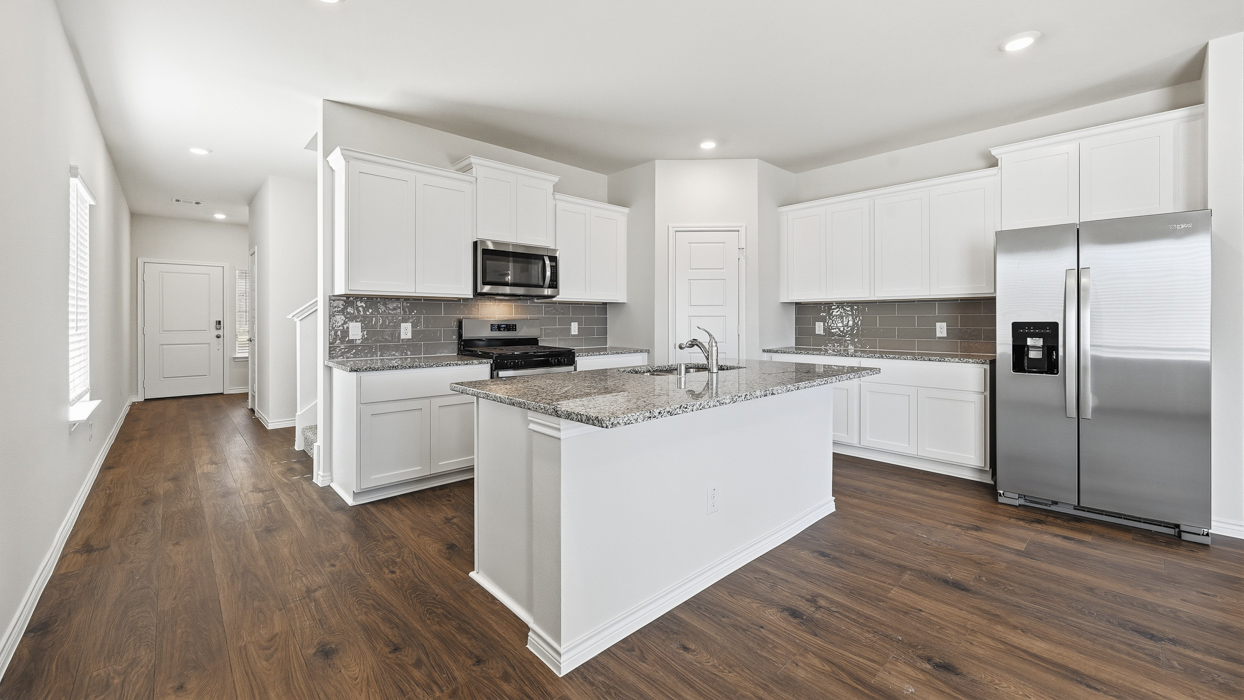
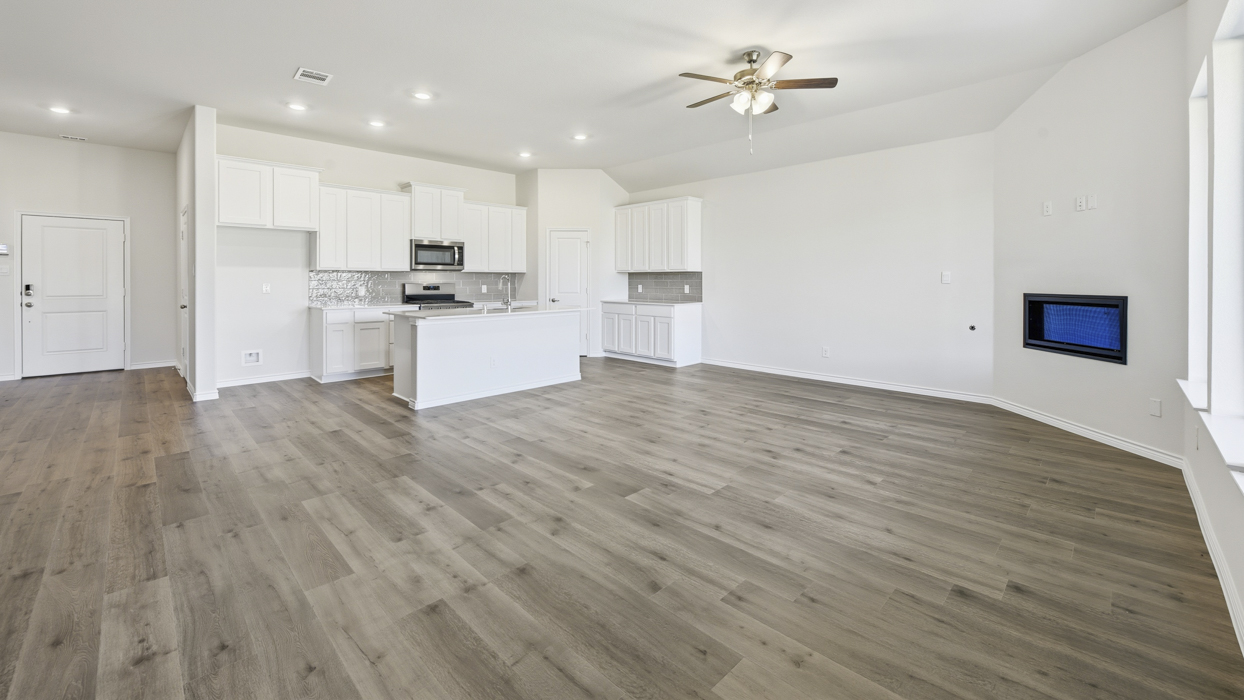
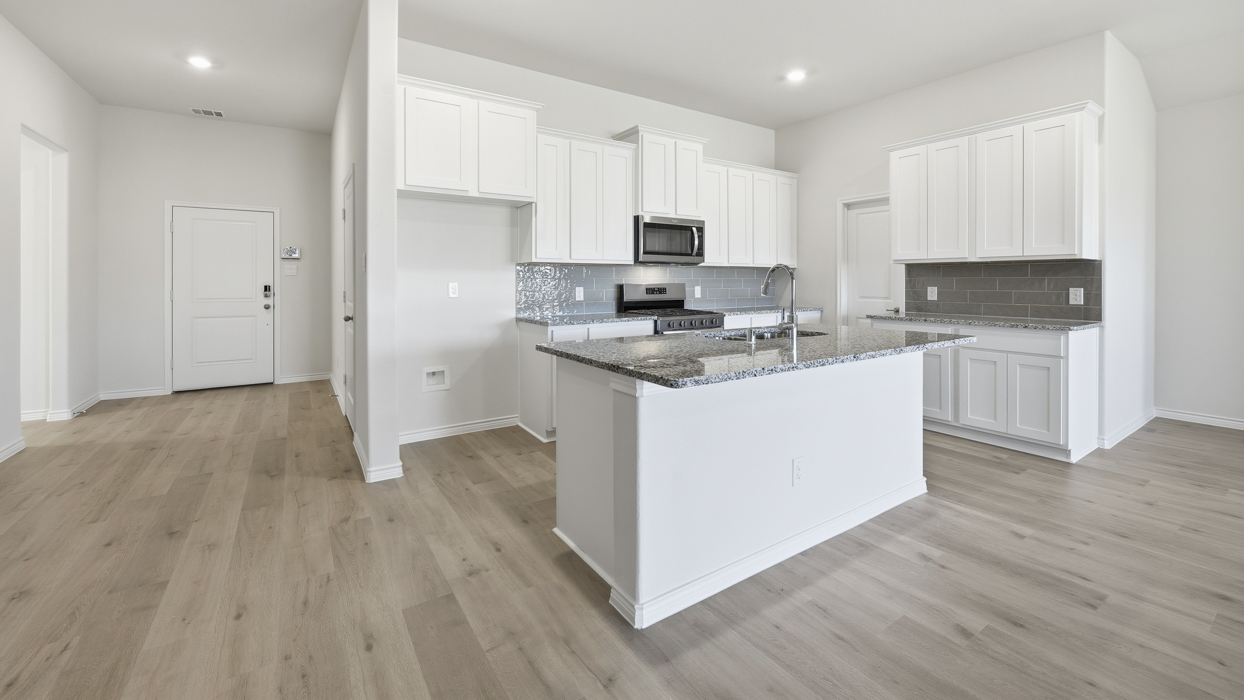
Each residence is meticulously crafted with exquisite details, featuring beautifully crafted cabinets, gourmet gas kitchens with stainless steel range, and dishwasher with hard surface countertops. Every detail is thoughtfully chosen to enhance your lifestyle and daily routines.
Embracing the essence of modernity, Silverado integrates technology into every facet of daily life. Offering devices such as the Amazon® Echo Pop, Skybell® Video Doorbell, and more. Our homeowners have the option to remotely control the thermostat, and monitor the video doorbell and door lock, residents enjoy convenience and peace of mind.
While Aubrey, TX offers a peaceful small-town vibe, exploring nearby Denton or venturing into Dallas offers more options for entertainment. Aubrey allows you to strike a good balance between small-town charm and city life. The community offers the small country hometown feel with access to major towns.
AMENITIES
- Club House
- Park
- Pool
- Splash Area
- Playground with picnic area
- Pergola with outdoor lighting
- Convenient to Hwy 380, DNT & 121
Amenities
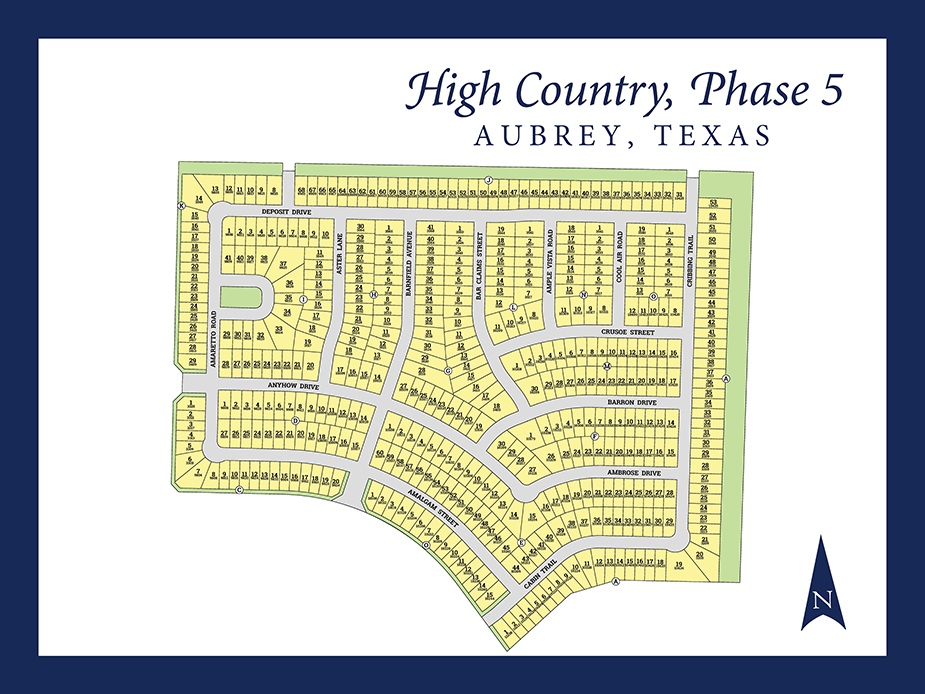
Site Plan
Home designs (33)
27 Quick Move-In lots across 17 plans — open Quick Move-In.
Carousel — use arrows to browse images for this design, or tap the photo to open the floor plan.
Ready to BuildAllegra Plan
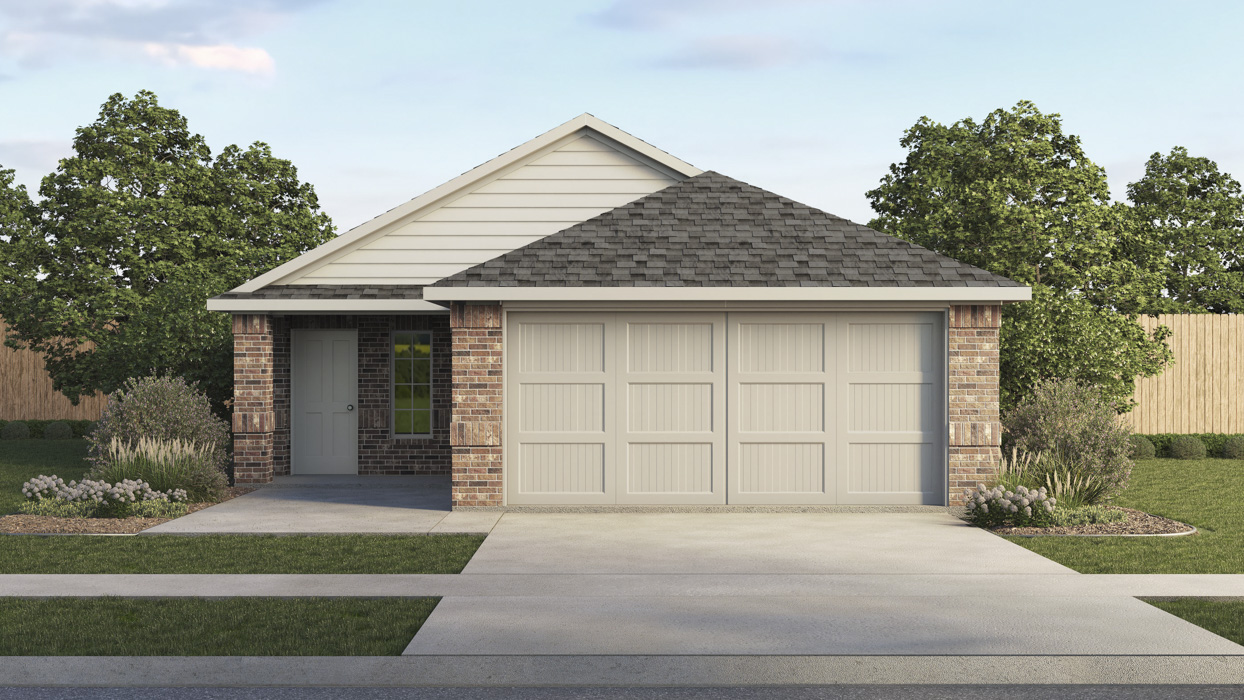
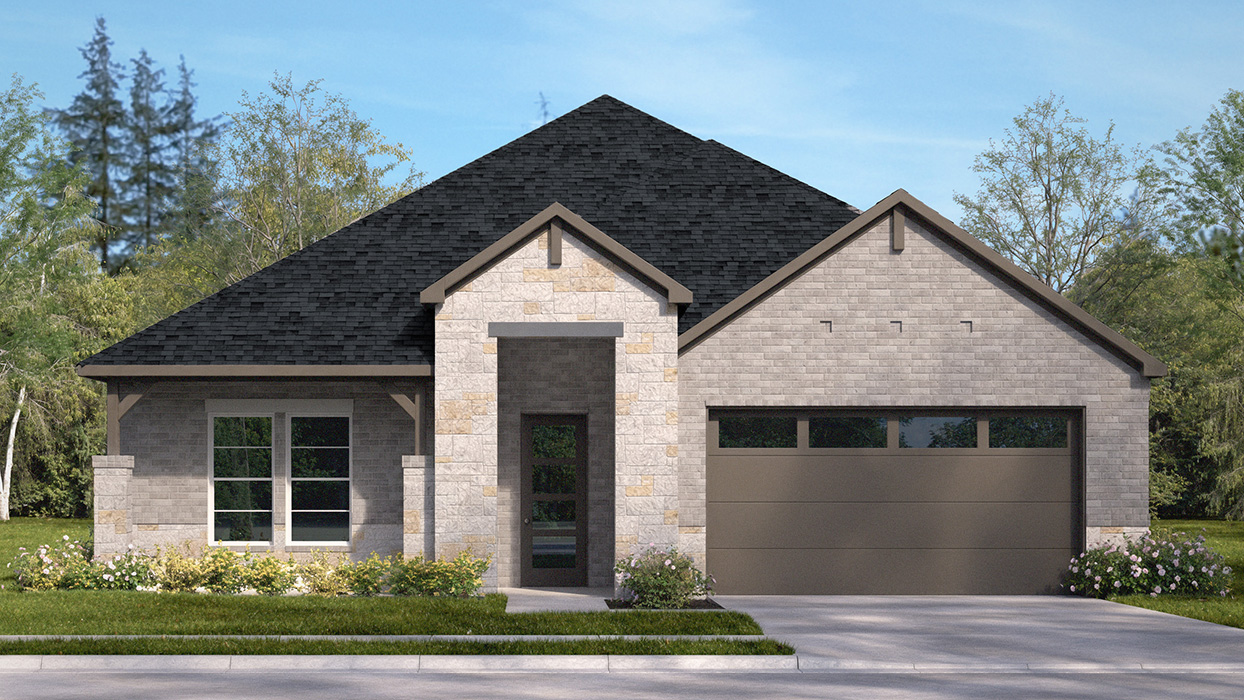
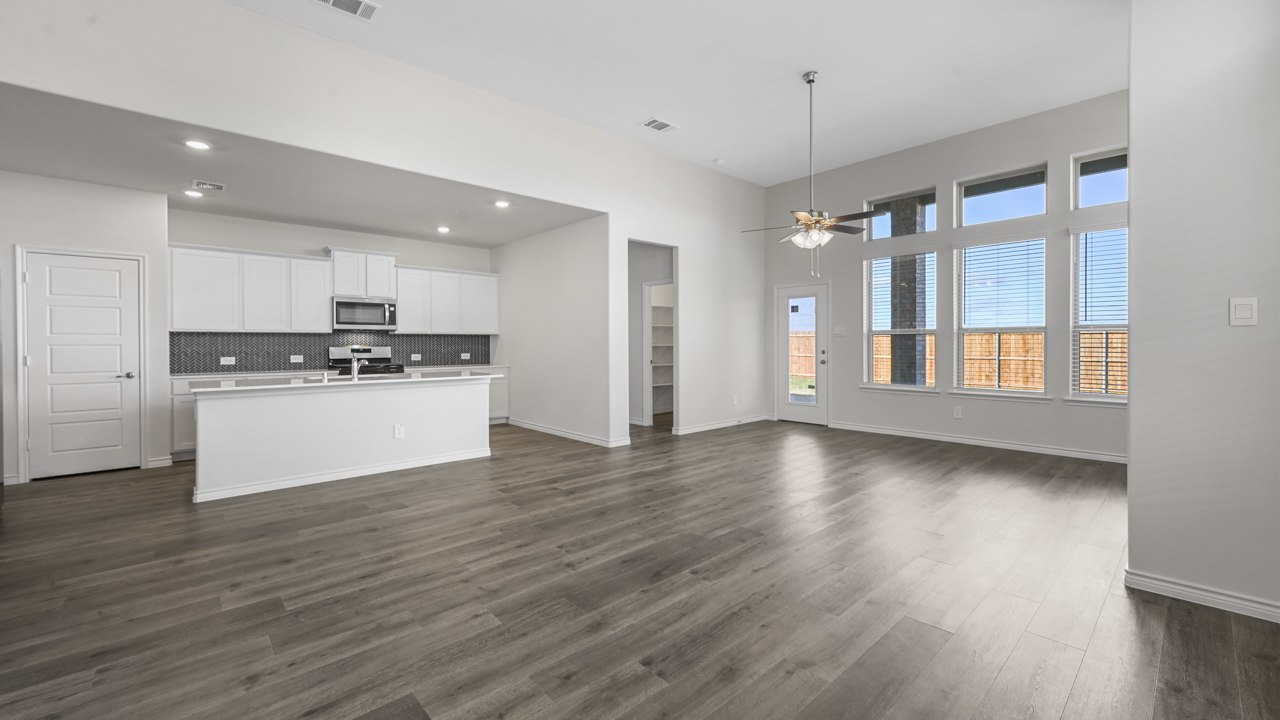
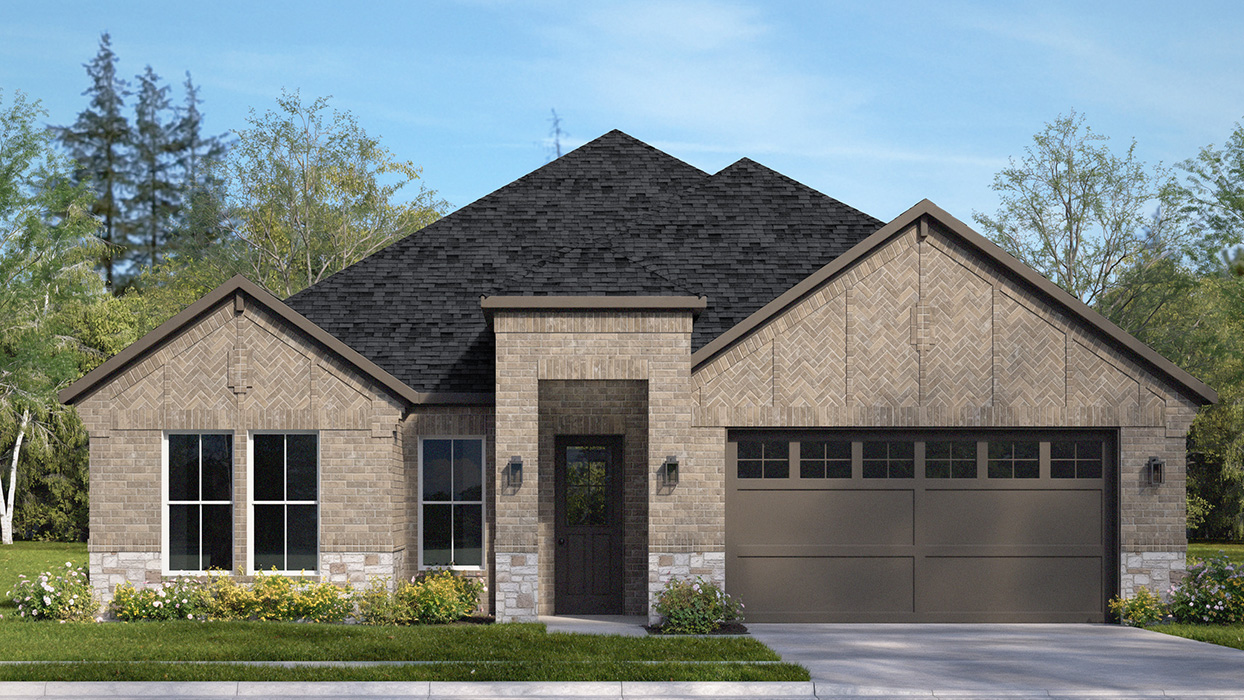
From$354,9903 Beds2 Baths2 Car garage1,352+ sq ftAbout this floorplan The Allegra floor plan in the community of Silverado Aubrey, TX offers a comfortable and efficient one story layout with three bedrooms and two bathrooms. offers full brick with beautiful stone elevations. A spacious covered front porch is a standout feature, providing a beautiful entry into an open concept living area that creates a seamless flow between the island kitchen, dining, and living spaces, perfect for family activities and entertaining. The well-equipped kitchen includes stainless steel gas range, microwave and dishwasher, ample counter space, and storage including a spacious corner pantry. The primary bedroom features an en-suite bathroom and walk-in closet. A covered patio provides a perfect space to relax outdoors. We are excited about our new energy options of spray foam attic insulation and 2x6 studs in the walls. This practical design combined with modern amenities creates a comfortable and welcoming home. Photos shown here may not depict the specified home and features. Elevations, exterior/ interior colors, options, available upgrades that require an additional charge, and standard features will vary in each community and subject change without notice.
Carousel — use arrows to browse images for this design, or tap the photo to open the floor plan.
Quick Move-InHale Plan
From$366,9903 Beds2 Baths2 Car garage1,266+ sq ftSingle-family at Silverado. 1 Quick Move-In home in this plan — ask the sales team about finishes and closing timelines.
Carousel — use arrows to browse images for this design, or tap the photo to open the floor plan.
Ready to BuildBailey Plan
From$366,9903 Beds2 Baths2 Car garage1,460+ sq ftAbout this floorplan The Bailey floor plan in the community of Silverado Aubrey, TX offers a comfortable and efficient one story layout with three bedrooms and two bathrooms. offers full brick with beautiful stone elevations. A spacious covered front porch is a standout feature, providing a beautiful entry into an open concept living area that creates a seamless flow between the island kitchen, dining, and living spaces, perfect for family activities and entertaining. The well-equipped kitchen includes stainless steel gas range, microwave and dishwasher, ample counter space, and storage including a spacious corner pantry. The primary bedroom features an en-suite bathroom and walk-in closet. A covered patio provides a perfect space to relax outdoors. We are excited about our new energy options of spray foam attic insulation and 2x6 studs in the walls. This practical design combined with modern amenities creates a comfortable and welcoming home. Photos shown here may not depict the specified home and features. Elevations, exterior/ interior colors, options, available upgrades that require an additional charge, and standard features will vary in each community and subject change without notice.
Carousel — use arrows to browse images for this design, or tap the photo to open the floor plan.
Ready to BuildCamila Plan
From$368,9903 Beds2 Baths2 Car garage1,559+ sq ftAbout this floorplan The Camila floor plan in the community of Silverado Aubrey, TX offers a comfortable and efficient one story layout with three bedrooms and two bathrooms. offers full brick with beautiful stone elevations. A spacious covered front porch is a standout feature, providing a beautiful entry into an open concept living area that creates a seamless flow between the island kitchen, dining, and living spaces, perfect for family activities and entertaining. The well-equipped kitchen includes stainless steel gas range, microwave and dishwasher, ample counter space, and storage including a spacious corner pantry. The primary bedroom features an en-suite bathroom and walk-in closet. A covered patio provides a perfect space to relax outdoors. We are excited about our new energy options of spray foam attic insulation and 2x6 studs in the walls. This practical design combined with modern amenities creates a comfortable and welcoming home. Photos shown here may not depict the specified home and features. Elevations, exterior/ interior colors, options, available upgrades that require an additional charge, and standard features will vary in each community and subject change without notice.
Carousel — use arrows to browse images for this design, or tap the photo to open the floor plan.
Ready to BuildDouglas Plan
From$373,9903 Beds2 Baths2 Car garage1,605+ sq ftAbout this floorplan The Douglas floor plan in the community of Silverado Aubrey, TX offers a comfortable and efficient one story layout with three bedrooms and two bathrooms. offers full brick with beautiful stone elevations. A spacious covered front porch is a standout feature, providing a beautiful entry into an open concept living area that creates a seamless flow between the island kitchen, dining, and living spaces, perfect for family activities and entertaining. The well-equipped kitchen includes stainless steel gas range, microwave and dishwasher, ample counter space, and storage including a spacious corner pantry. The primary bedroom features an en-suite bathroom and walk-in closet. A covered patio provides a perfect space to relax outdoors. We are excited about our new energy options of spray foam attic insulation and 2x6 studs in the walls. This practical design combined with modern amenities creates a comfortable and welcoming home. Photos shown here may not depict the specified home and features. Elevations, exterior/ interior colors, options, available upgrades that require an additional charge, and standard features will vary in each community and subject change without notice.
Carousel — use arrows to browse images for this design, or tap the photo to open the floor plan.
Ready to BuildAquamarine Plan
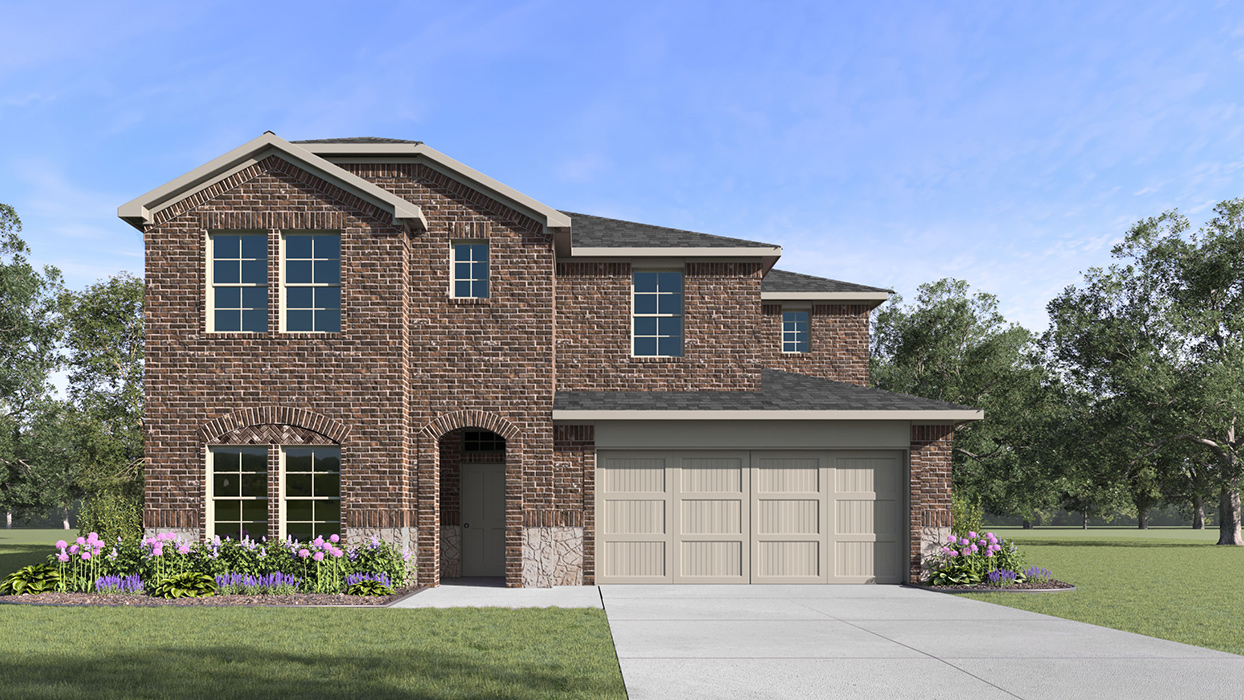
From$386,9903 Beds2.5 Baths2 Car garage1,841+ sq ftAbout this floorplan The 3215 Aquamarine floorplans is one of our two-story floorplans featured in Silverado in Aubrey, TX. With 2 modern exteriors to choose from, the Aquamarine plan is sure to turn heads. Inside this 3 bedroom, 2.5 bathroom home, you’ll find approximately 1,841 square feet of comfortable living. The living area is an open concept, where your kitchen, living, and dining areas blend seamlessly into a space perfect for everyday living and entertaining. The kitchen features cabinets with hidden hinges and crown molding, hard surface countertops, an island, and stainless steel dishwasher and range, which are sure to both turn heads and make meal prep easy. In every bedroom you’ll have carpeted floors and a closet in each room. Whether these rooms become bedrooms, office spaces, or other bonus rooms, there is sure to be comfort. The primary bedroom has its own attached bathroom that features a walk-in closet and all the space you need to get ready in the morning. Featuring an oversized shower and name brand laminated wood plank flooring. Contact us today and find your home at Silverado. Photos shown here may not depict the specified home and features. Elevations, exterior/ interior colors, options, available upgrades that require an additional charge, and standard features will vary in each community and subject change without notice.
Carousel — use arrows to browse images for this design, or tap the photo to open the floor plan.
Quick Move-InCedarwood Plan
From$395,9903 Beds2 Baths2 Car garage1,626+ sq ftSingle-family at Silverado. 2 Quick Move-In homes in this plan — ask the sales team about finishes and closing timelines.
Carousel — use arrows to browse images for this design, or tap the photo to open the floor plan.
Ready to BuildFinn Plan
From$395,9903 Beds2.5 Baths2 Car garage1,931+ sq ftAbout this floorplan The Finn floor plan in the community of Silverado Aubrey, TX offers a comfortable and efficient two story layout with three bedrooms and two full bathrooms and one half bathroom. offers beautiful brick and stone elevations. A spacious covered front porch as a standout feature, providing a beautiful entry into an open concept living area that creates a seamless flow between the island kitchen, dining, and living spaces, perfect for family activities and entertaining. The well-equipped kitchen includes stainless steel gas range, microwave and dishwasher, ample counter space, and storage including a spacious pantry. The primary bedroom features an en-suite bathroom and walk-in closet downstairs and two secondary bedrooms upstairs with gameroom. A covered patio provides a perfect space to relax outdoors. We are excited about our new energy options of spray foam attic insulation and 2x6 studs in the walls. This practical design combined with modern amenities creates a comfortable and welcoming home. Photos shown here may not depict the specified home and features. Elevations, exterior/ interior colors, options, available upgrades that require an additional charge, and standard features will vary in each community and subject change without notice.
Carousel — use arrows to browse images for this design, or tap the photo to open the floor plan.
Quick Move-InRivington Plan
From$401,9903 Beds2 Baths2 Car garage1,735+ sq ftSingle-family at Silverado. 3 Quick Move-In homes in this plan — ask the sales team about finishes and closing timelines.
Carousel — use arrows to browse images for this design, or tap the photo to open the floor plan.
Quick Move-InHaven Plan
From$411,9904 Beds2.5 Baths2 Car garage2,133+ sq ftSingle-family at Silverado. 1 Quick Move-In home in this plan — ask the sales team about finishes and closing timelines.
Carousel — use arrows to browse images for this design, or tap the photo to open the floor plan.
Ready to BuildBentworth Plan
From$415,9904 Beds2 Baths2 Car garage2,035+ sq ftAbout this floorplan Welcome to the H106 Bentworth, one of our popular ranch style homes featured in our Silverado community located in Aubrey, Texas. This home has 4-bedroom, 2-bathroom home, and a showstopping primary closet. With 2,038 square feet of uninterrupted open space, your kitchen, living, and dining areas make for easy entertaining, and perfect for everyday living. The kitchen features a butlers pantry, cabinets with hidden hinges and crown molding, hard surface countertops, an island, and stainless-steel dishwasher, microwave, and gas range, to make meal prep easy. Has a nice back patio, great for grilling. Efficiency is top of mind while keeping you close to the action. In every bedroom you’ll have carpeted floors. The primary bedroom has its own ensuite that features a walk-in closet and all the space you need to get ready in the morning. Featuring an oversized shower, 2 undermount sink, storage and more. This home also comes with 2 custom architecturally designed brick and or brick/stone elevations for you to select. New phases include features such contemporary interior doors, Attic spray foam insulation over conditioned areas, 2x6 exterior walls, tankless water heater, and video doorbell and learn in thermostat, door lock and light switch. Photos shown here may not depict the specified home and features. Elevations, exterior/ interior colors, options, available upgrades that require an additional charge, and standard features will vary in each community and subject change without notice.
Carousel — use arrows to browse images for this design, or tap the photo to open the floor plan.
Quick Move-InViolet Plan
From$419,9904 Beds3 Baths2 Car garage2,054+ sq ftSingle-family at Silverado. 3 Quick Move-In homes in this plan — ask the sales team about finishes and closing timelines.
Carousel — use arrows to browse images for this design, or tap the photo to open the floor plan.
Ready to BuildLakehurst Plan
From$429,9904 Beds2.5 Baths2 Car garage2,239+ sq ftAbout this floorplan The 2233 Lakehurst is one of our two-story floorplans featured in Silverado in Aubrey, TX. With 2 modern exteriors to choose from, the Lakehurst plan is sure to turn heads. Inside this 4 bedroom, 2.5 bathroom home, you’ll find approximately 2,239 square feet of comfortable living. The living area is an open concept, where your kitchen, living, and dining areas blend seamlessly into a space perfect for everyday living and entertaining. The kitchen features cabinets with hidden hinges and crown molding, hard surface countertops, an island, and stainless steel dishwasher and range, which are sure to both turn heads and make meal prep easy. You’ll never be too far from the action with the living and dining area right there. In every bedroom you’ll have carpeted floors and a closet in each room. Whether these rooms become bedrooms, office spaces, or other bonus rooms, there is sure to be comfort. The primary bedroom has its own attached bathroom that features a walk-in closet and all the space you need to get ready in the morning. Featuring an oversized shower and name brand laminated wood plank flooring. Contact us today and find your home at Silverado. Photos shown here may not depict the specified home and features. Elevations, exterior/ interior colors, options, available upgrades that require an additional charge, and standard features will vary in each community and subject change without notice.
Carousel — use arrows to browse images for this design, or tap the photo to open the floor plan.
Quick Move-InJackson Plan
From$432,9904 Beds2.5 Baths2 Car garage2,272+ sq ftSingle-family at Silverado. 2 Quick Move-In homes in this plan — ask the sales team about finishes and closing timelines.
Carousel — use arrows to browse images for this design, or tap the photo to open the floor plan.
Quick Move-InCopaiba Plan
From$442,9904 Beds3 Baths2 Car garage2,185+ sq ftSingle-family at Silverado. 2 Quick Move-In homes in this plan — ask the sales team about finishes and closing timelines.
Carousel — use arrows to browse images for this design, or tap the photo to open the floor plan.
Ready to BuildRyker Plan
From$445,9904 Beds2.5 Baths2 Car garage2,404+ sq ftAbout this floorplan The Ryker floor plan in the community of Silverado Aubrey, TX offers a comfortable and efficient two story layout with four bedrooms and two full bathrooms and one half bathroom. offers beautiful brick and stone elevations. A spacious covered front porch as a standout feature, providing a beautiful entry into an open concept living area that creates a seamless flow between the island kitchen, dining, and living spaces, perfect for family activities and entertaining. The well-equipped kitchen includes stainless steel gas range, microwave and dishwasher, ample counter space, and storage including a spacious pantry. The primary bedroom features an en-suite bathroom and walk-in closet downstairs and three secondary bedrooms upstairs with gameroom. A covered patio provides a perfect space to relax outdoors. We are excited about our new energy options of spray foam attic insulation and 2x6 studs in the walls. This practical design combined with modern amenities creates a comfortable and welcoming home. Photos shown here may not depict the specified home and features. Elevations, exterior/ interior colors, options, available upgrades that require an additional charge, and standard features will vary in each community and subject change without notice.
Carousel — use arrows to browse images for this design, or tap the photo to open the floor plan.
Quick Move-InTangerine Plan
From$452,9904 Beds3 Baths2 Car garage2,330+ sq ftSingle-family at Silverado. 2 Quick Move-In homes in this plan — ask the sales team about finishes and closing timelines.
Carousel — use arrows to browse images for this design, or tap the photo to open the floor plan.
Ready to BuildSage Plan
From$453,9904 Beds2.5 Baths2 Car garage2,471+ sq ftAbout this floor plan The H30S Sage is a two story that is created for entertaining with its large family room. This two story 4 bed 2.5 bath plus game room has attractive front elevations and ample space for your family gatherings. The well-equipped kitchen includes stainless steel gas range, microwave and dishwasher, and ample counter space. The primary bedroom features an en-suite bathroom and walk-in closet downstairs and three secondary bedrooms upstairs with game room. A covered patio provides a perfect space to relax outdoors. We are excited about our new energy options of spray foam attic insulation and 2x6 studs in the walls. This practical design combined with modern amenities creates a comfortable and welcoming home. Photos shown here may not depict the specified home and features. Elevations, exterior/ interior colors, options, available upgrades (such as patio covers, front porches, wrought iron railing, appliances, stone options, and lot premiums) that require an additional charge, and standard features, such as railing versus half walls on 2 story homes, will vary in each community and subject change without notice
Carousel — use arrows to browse images for this design, or tap the photo to open the floor plan.
Quick Move-InIvery II Plan
From$454,9904 Beds3 Baths2 Car garage2,527+ sq ftSingle-family at Silverado. 2 Quick Move-In homes in this plan — ask the sales team about finishes and closing timelines.
Carousel — use arrows to browse images for this design, or tap the photo to open the floor plan.
Quick Move-InMedbourne Plan
From$471,9904 Beds3 Baths2 Car garage2,903+ sq ftSingle-family at Silverado. 1 Quick Move-In home in this plan — ask the sales team about finishes and closing timelines.
Carousel — use arrows to browse images for this design, or tap the photo to open the floor plan.
Quick Move-InBastrop Plan
From$473,9904 Beds3 Baths2–3 Car garage2,966+ sq ftSingle-family at Silverado. 2 Quick Move-In homes in this plan — ask the sales team about finishes and closing timelines.
Carousel — use arrows to browse images for this design, or tap the photo to open the floor plan.
Quick Move-InDawson Plan
From$473,9904 Beds2 Baths2 Car garage1,932+ sq ftSingle-family at Silverado. 1 Quick Move-In home in this plan — ask the sales team about finishes and closing timelines.
Carousel — use arrows to browse images for this design, or tap the photo to open the floor plan.
Quick Move-InEchelon Plan
From$487,9904 Beds2 Baths2 Car garage2,123+ sq ftSingle-family at Silverado. 1 Quick Move-In home in this plan — ask the sales team about finishes and closing timelines.
Carousel — use arrows to browse images for this design, or tap the photo to open the floor plan.
Ready to BuildAstoria Plan
From$499,9903 Beds2 Baths2 Car garage1,978+ sq ftThe Astoria floorplan is one of our thoughtfully designed one-story homes featured in Silverado in Aubrey, TX. This floorplan offers 3 bedrooms, 2 bathrooms, a 2-car garage, and approximately 1,978 square feet of comfortable living space. Inside this home, you’ll find an open concept layout where the kitchen, living, and dining areas blend seamlessly into a space perfect for everyday living and entertaining. The kitchen features cabinets with hidden hinges and crown molding, hard surface countertops, an island, and stainless steel appliances that make both cooking and gathering easy. In every bedroom you’ll have carpeted floors and a closet in each room, offering comfort and flexibility whether used as bedrooms, office spaces, or other bonus rooms. The primary bedroom features its own attached bathroom with a spacious layout, walk-in closet, and a shower designed for convenience. Durable name brand laminated wood plank flooring flows throughout the main living areas, adding both style and function. Contact us today and find your home at Silverado. Photos shown here may not depict the specified home and features. Elevations, exterior/ interior colors, options, available upgrades that require an additional charge, and standard features will vary in each community and subject change without notice.
Carousel — use arrows to browse images for this design, or tap the photo to open the floor plan.
Quick Move-InHarbour Plan
From$502,9904 Beds2 Baths2–3 Car garage2,404+ sq ftSingle-family at Silverado. 1 Quick Move-In home in this plan — ask the sales team about finishes and closing timelines.
Carousel — use arrows to browse images for this design, or tap the photo to open the floor plan.
Quick Move-InIthaca Plan
From$525,9905 Beds3 Baths2 Car garage2,705+ sq ftSingle-family at Silverado. 1 Quick Move-In home in this plan — ask the sales team about finishes and closing timelines.
Carousel — use arrows to browse images for this design, or tap the photo to open the floor plan.
Ready to BuildBroadstone Plan
From$529,9904 Beds2.5 Baths3 Car garage2,316+ sq ftAbout this floor plan The Broadstone floorplan is one of our spacious one-story homes featured in Silverado in Aubrey, TX. This floorplan offers 4 bedrooms, 2.5 bathrooms, a 3-car garage, and approximately 2,316 square feet of comfortable living space. Inside this home, you’ll find an open concept layout where the kitchen, living, and dining areas blend seamlessly into a space perfect for everyday living and entertaining. The kitchen features cabinets with hidden hinges and crown molding, hard surface countertops, an island, and stainless steel appliances that make both cooking and gathering easy. In every bedroom you’ll have carpeted floors and a closet in each room, offering comfort and flexibility whether used as bedrooms, office spaces, or other bonus rooms. The primary bedroom has its own attached bathroom featuring a spacious layout, walk-in closet, and a large shower. Durable name brand laminated wood plank flooring flows throughout the main living areas, adding both style and function.
Carousel — use arrows to browse images for this design, or tap the photo to open the floor plan.
Quick Move-InBandera Plan
From$533,9904 Beds2.5 Baths2 Car garage2,863+ sq ftSingle-family at Silverado. 1 Quick Move-In home in this plan — ask the sales team about finishes and closing timelines.
Carousel — use arrows to browse images for this design, or tap the photo to open the floor plan.
Ready to BuildCapella Plan
From$533,9904 Beds3.5 Baths3 Car garage2,487+ sq ftAbout this floor plan The Capella floorplan is one of our beautifully designed one-story homes featured in Silverado in Aubrey, TX. This floorplan offers 4 bedrooms, 3.5 bathrooms, a 3-car garage, and approximately 2,487 square feet of comfortable living space. Inside this home, you’ll find an open concept layout where the kitchen, living, and dining areas blend seamlessly into a space perfect for everyday living and entertaining. The kitchen features cabinets with hidden hinges and crown molding, hard surface countertops, an island, and stainless steel appliances that make both cooking and gathering easy. In every bedroom you’ll have carpeted floors and a closet in each room, offering comfort and flexibility whether used as bedrooms, office spaces, or bonus rooms. The primary bedroom has its own attached bathroom featuring a spacious layout, walk-in closet, and a large shower. Durable name brand laminated wood plank flooring flows throughout the main living areas, adding both style and function.
Carousel — use arrows to browse images for this design, or tap the photo to open the floor plan.
Quick Move-InConroe Plan
From$548,9904 Beds2.5 Baths2 Car garage3,049+ sq ftSingle-family at Silverado. 1 Quick Move-In home in this plan — ask the sales team about finishes and closing timelines.
Carousel — use arrows to browse images for this design, or tap the photo to open the floor plan.
Ready to BuildEarhart Plan
From$558,9904 Beds3.5 Baths3 Car garage2,835+ sq ftAbout this floor plan The Earhart floorplan is one of our stunning two-story homes featured in Silverado in Aubrey, TX. This floorplan offers 4 bedrooms, 3.5 bathrooms, a 3-car garage, and approximately 2,835 square feet of comfortable living space. Inside this home, you’ll find an open concept layout where the kitchen, living, and dining areas blend seamlessly into a space perfect for everyday living and entertaining. The kitchen features cabinets with hidden hinges and crown molding, hard surface countertops, an island, and stainless steel appliances that make both cooking and gathering easy. In every bedroom you’ll have carpeted floors and a closet in each room, offering comfort and flexibility whether used as bedrooms, office spaces, or bonus rooms. The primary bedroom features its own attached bathroom with a spacious layout, walk-in closet, and a large shower. Durable name brand laminated wood plank flooring flows throughout the main living areas, adding both style and function.
Carousel — use arrows to browse images for this design, or tap the photo to open the floor plan.
Ready to BuildFaryn Plan
From$579,9904 Beds3.5 Baths3 Car garage3,231+ sq ftAbout this floor plan The Faryn floorplan is one of our spacious two-story homes featured in Silverado in Aubrey, TX. This floorplan offers 4 bedrooms, 3.5 bathrooms, a 3-car garage, and approximately 3,231 square feet of comfortable living space. Inside this home, you’ll find an open concept layout where the kitchen, living, and dining areas blend seamlessly into a space perfect for everyday living and entertaining. The kitchen features cabinets with hidden hinges and crown molding, hard surface countertops, an island, and stainless steel appliances that make both cooking and gathering easy. In every bedroom you’ll have carpeted floors and a closet in each room, offering comfort and flexibility whether used as bedrooms, office spaces, or bonus rooms. The primary bedroom features its own attached bathroom with a spacious layout, walk-in closet, and a large shower designed for convenience. Durable name brand laminated wood plank flooring flows throughout the main living areas, adding both style and function.
Carousel — use arrows to browse images for this design, or tap the photo to open the floor plan.
Ready to BuildGrandview Plan
From$589,9905 Beds3.5 Baths3 Car garage3,546+ sq ftAbout this floor plan The Grandview floorplan is one of our expansive two-story homes featured in Silverado in Aubrey, TX. This floorplan offers 5 bedrooms, 3.5 bathrooms, a 3-car garage, and approximately 3,546 square feet of comfortable living space. Inside this home, you’ll find an open concept layout where the kitchen, living, and dining areas blend seamlessly into a space perfect for everyday living and entertaining. The kitchen features cabinets with hidden hinges and crown molding, hard surface countertops, an island, and stainless steel appliances that make both cooking and gathering easy. In every bedroom you’ll have carpeted floors and a closet in each room, offering comfort and flexibility whether used as bedrooms, office spaces, or bonus rooms. The primary bedroom features its own attached bathroom with a spacious layout, walk-in closet, and a large shower designed for convenience. Durable name brand laminated wood plank flooring flows throughout the main living areas, adding both style and function. Contact us today and find your home at Silverado.
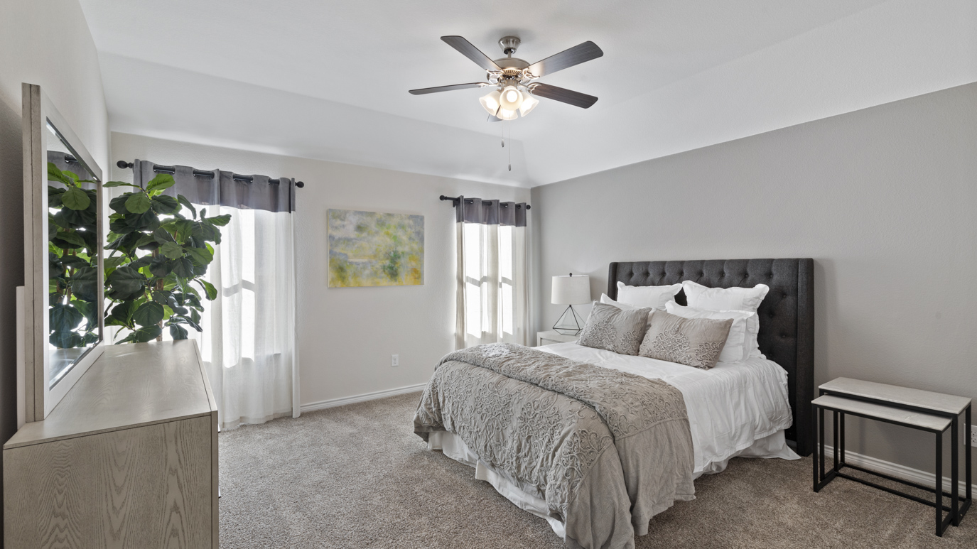
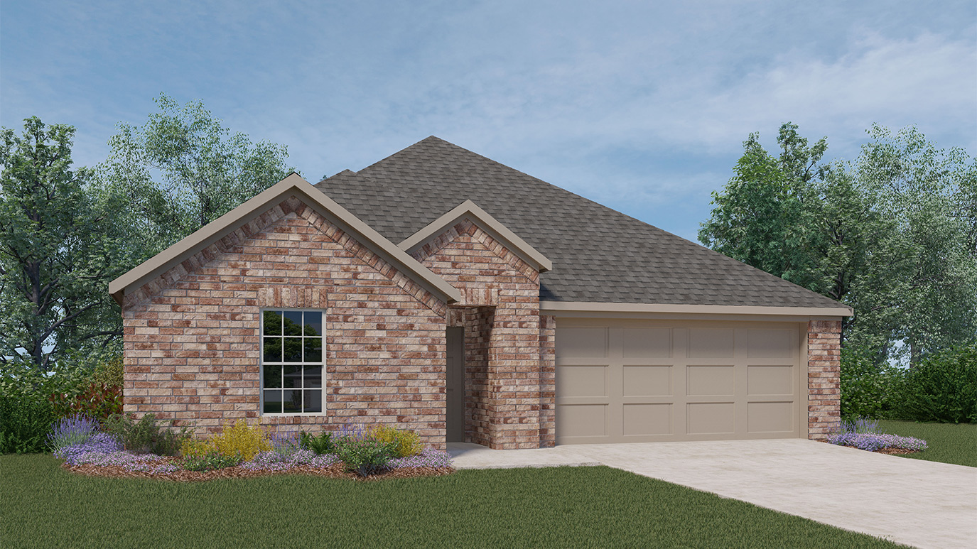
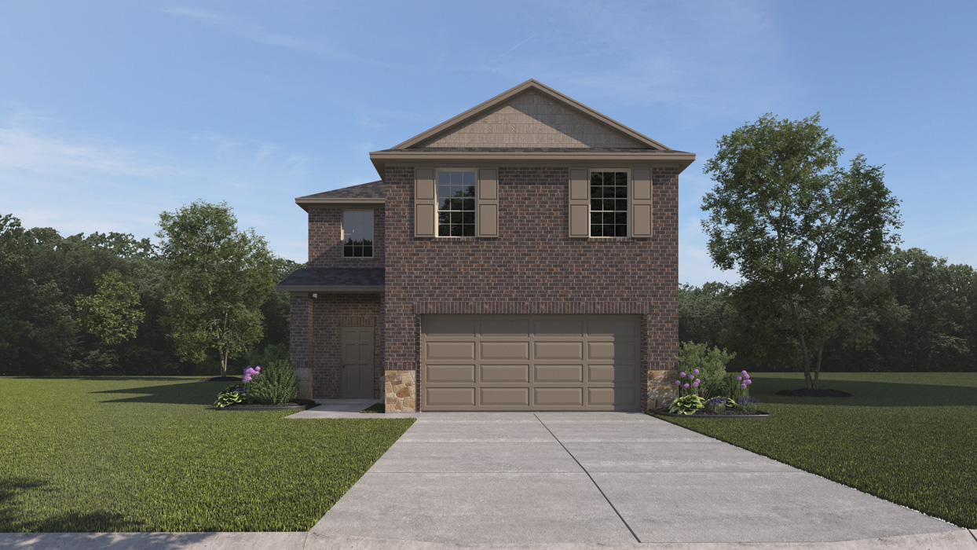
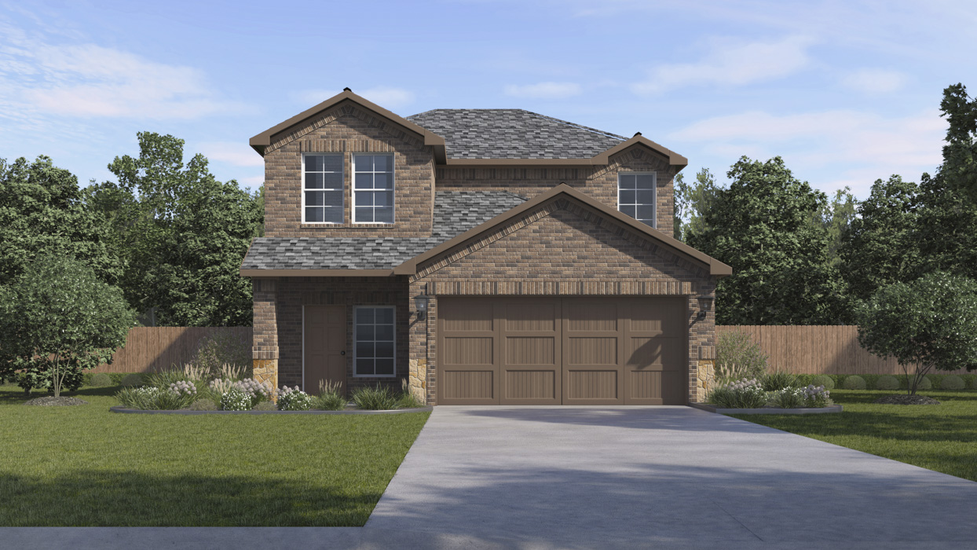
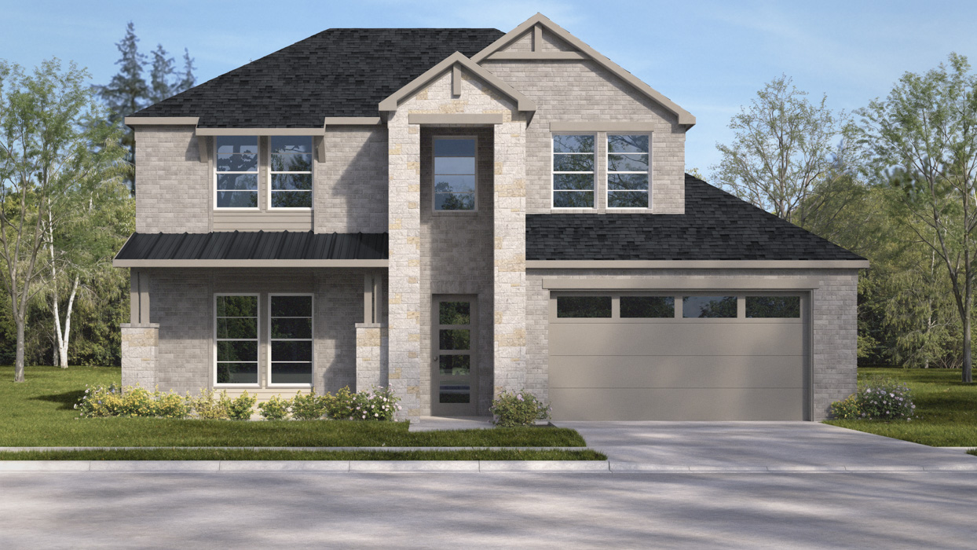
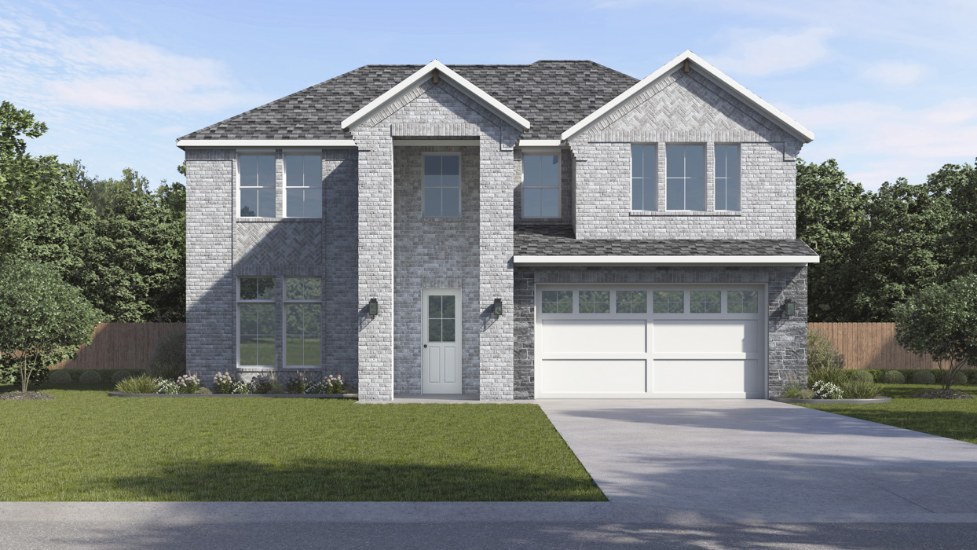
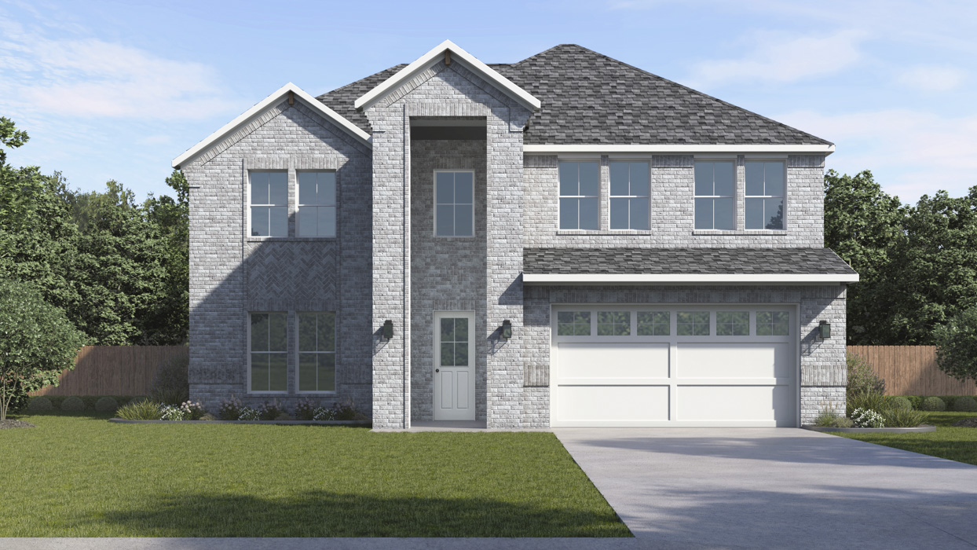
Media
Project photo gallery
Click the large photo or a thumbnail to open the gallery viewer.
Prices and features may vary and are subject to change. Photos are for illustrative purposes only. Legal disclaimers.