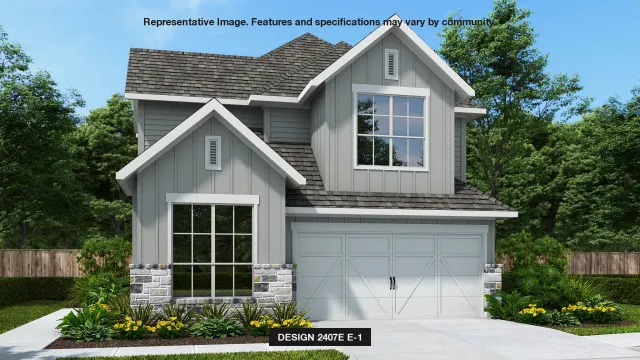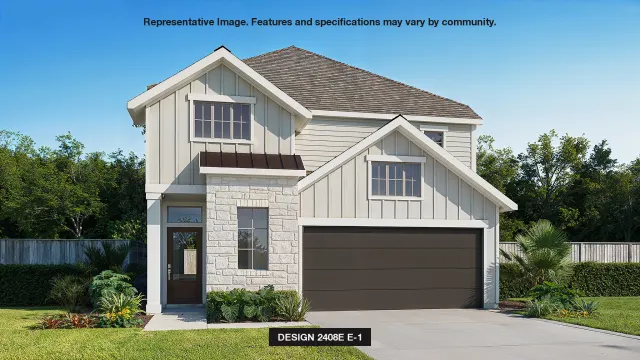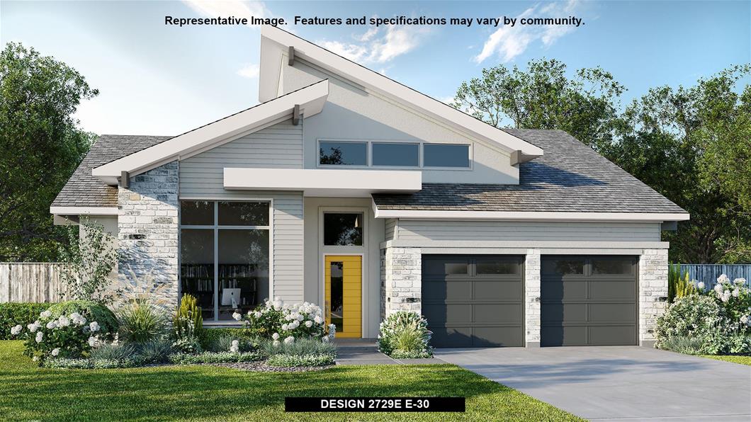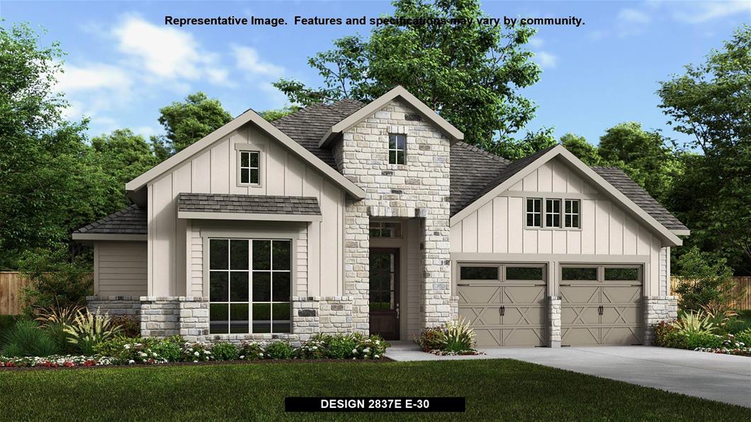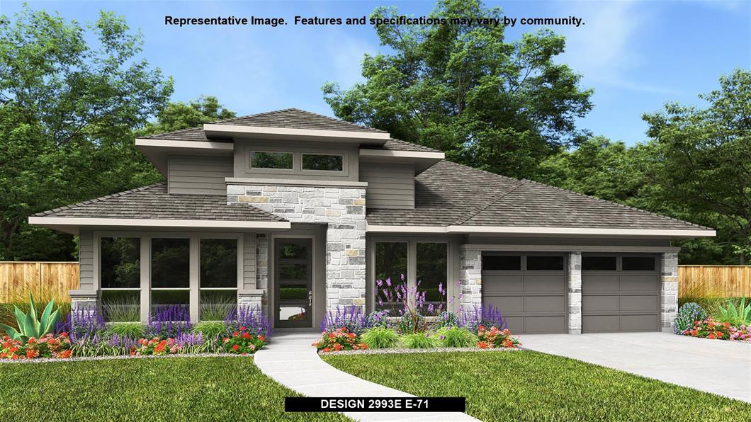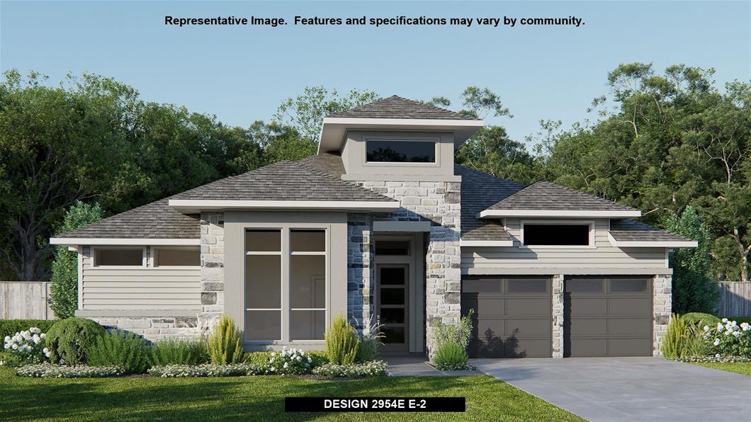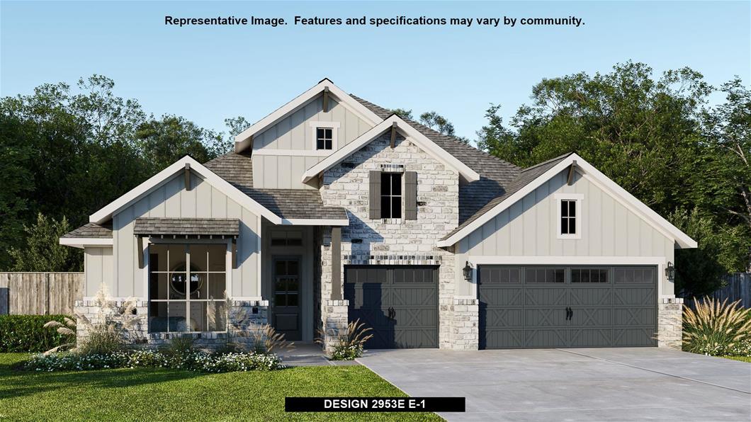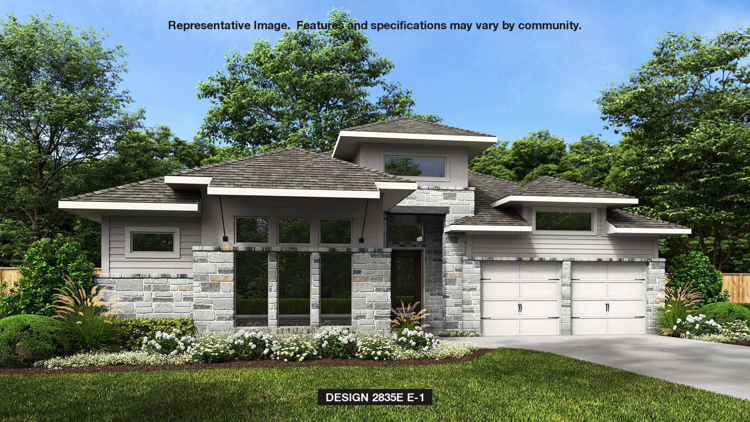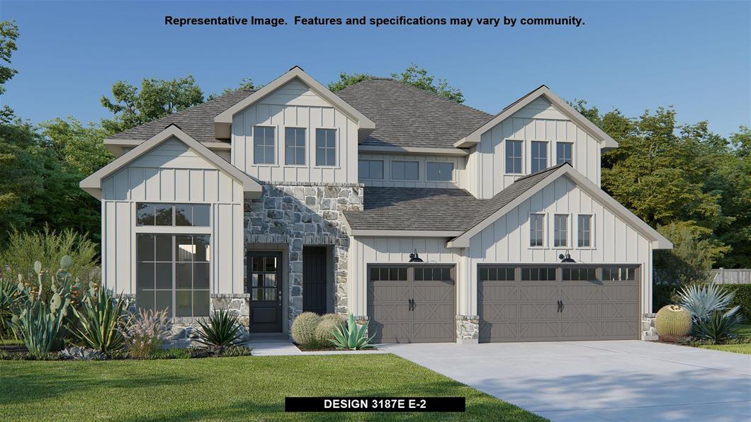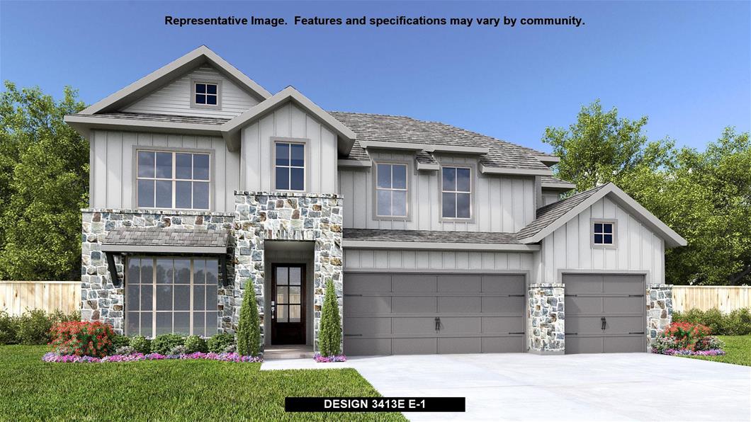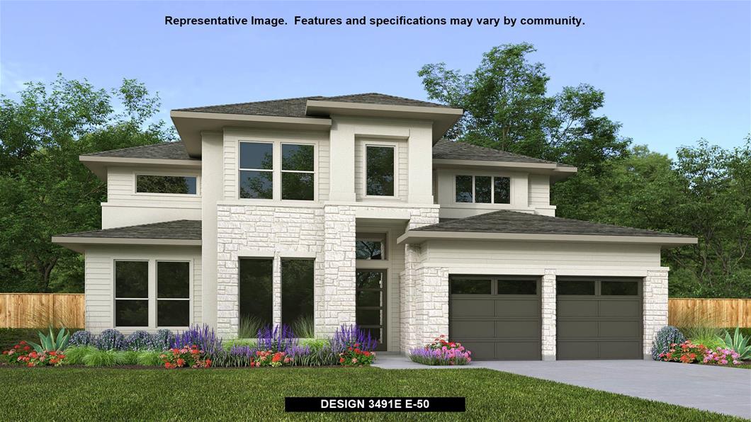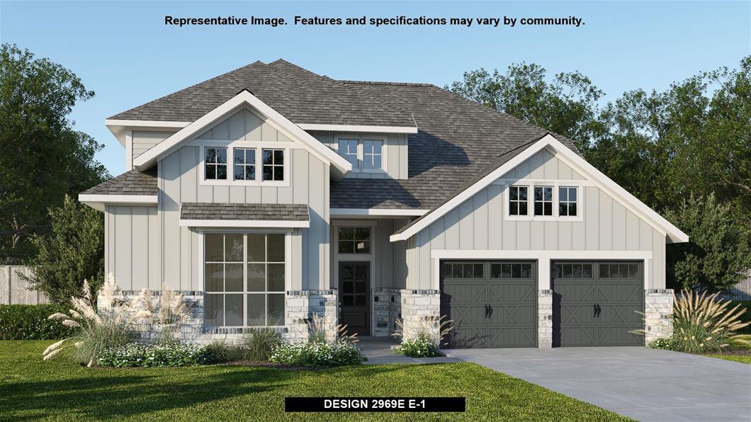
$757,900+
2,729+ sq ft
Beds 4
Baths 3–4.5


Discover the vibrant community of EASTON PARK 60' in Austin, brought to life by Perry Homes, featuring fantastic amenities like a park, swimming pool, and clubhouse for the ultimate living experience!
Easton Park is 2,300 acres of pure Austin living. It is an urban master-planned community connecting everything homebuyers love through parks, state-of-the-art amenities and neighborhood lifestyle. The Easton Park community is vibrant with over 350 acres of pathways, parks and green space, and more than 13.1 miles of trail systems interconnecting the neighborhoods, amenities and outdoor activities. Just 12 miles east of downtown, discover a stylish collection of urban home designs and a community that will inspire you.
9 Quick Move-In lots across 5 plans — open Quick Move-In.
Carousel — use arrows to browse images for this design, or tap the photo to open the floor plan.
Single-family at EASTON PARK 60'. 1 Quick Move-In home in this plan — ask the sales team about finishes and closing timelines.
Carousel — use arrows to browse images for this design, or tap the photo to open the floor plan.
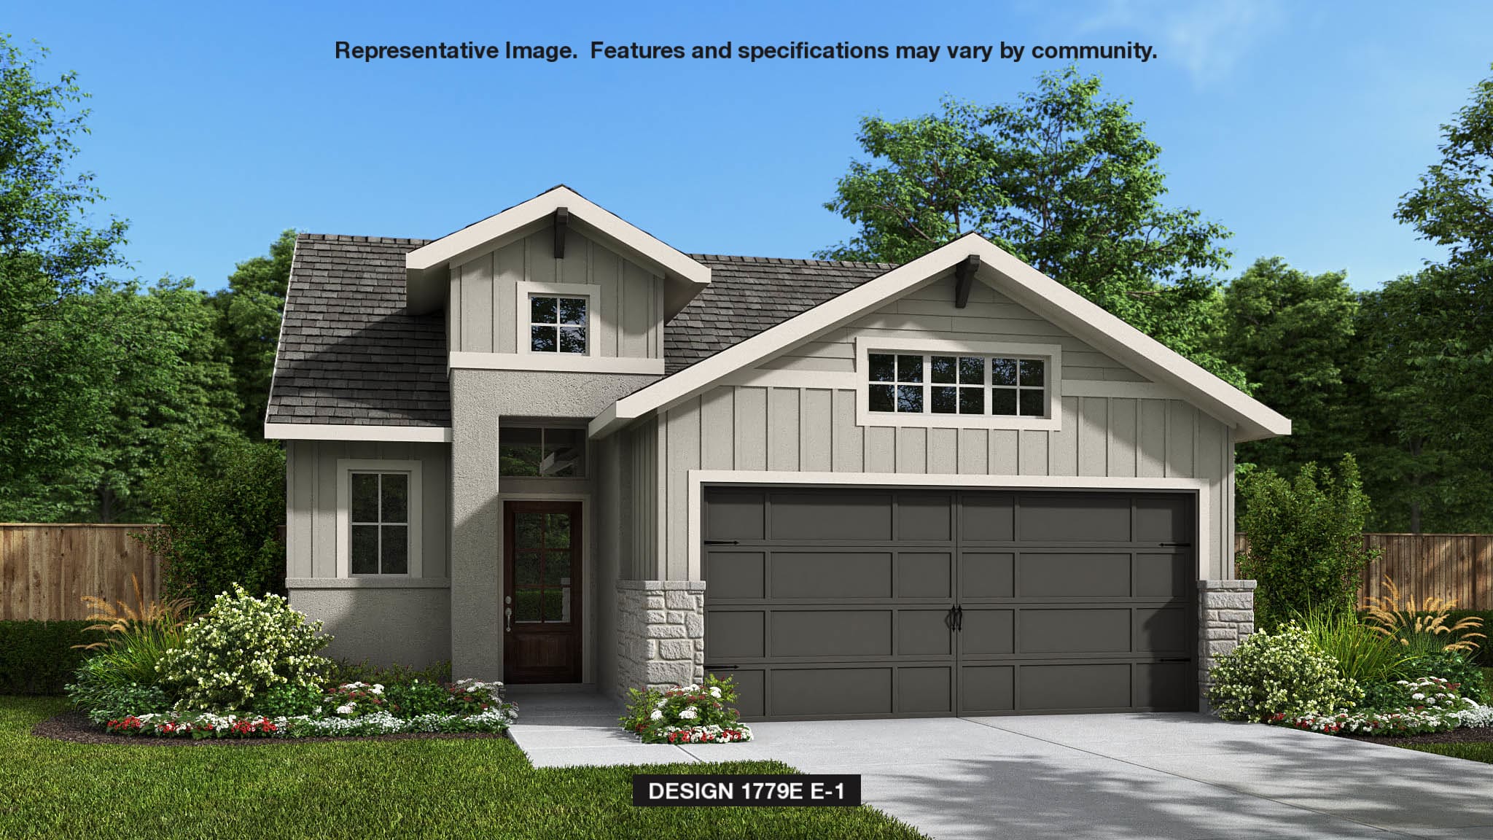
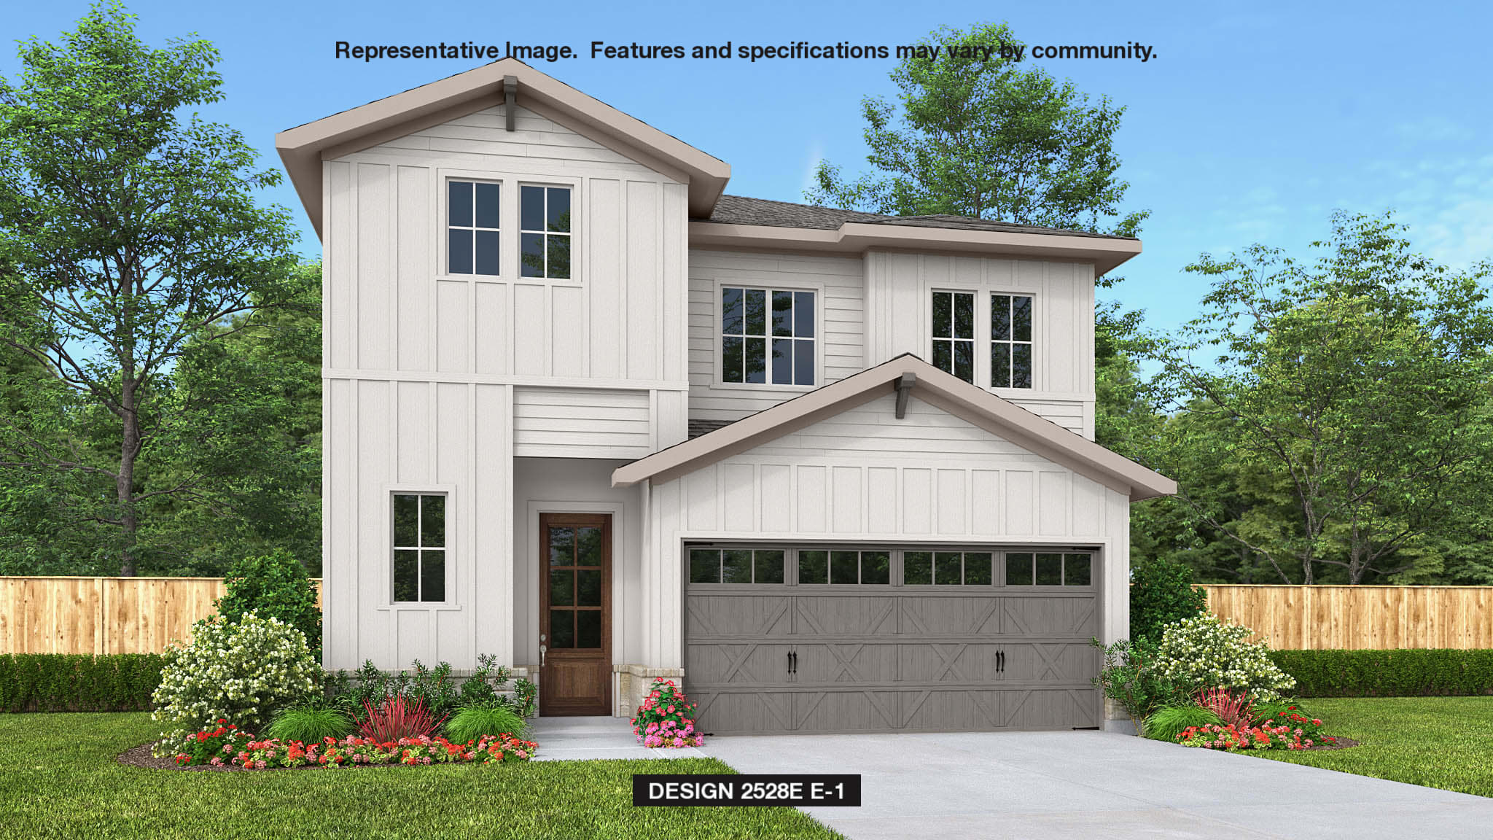
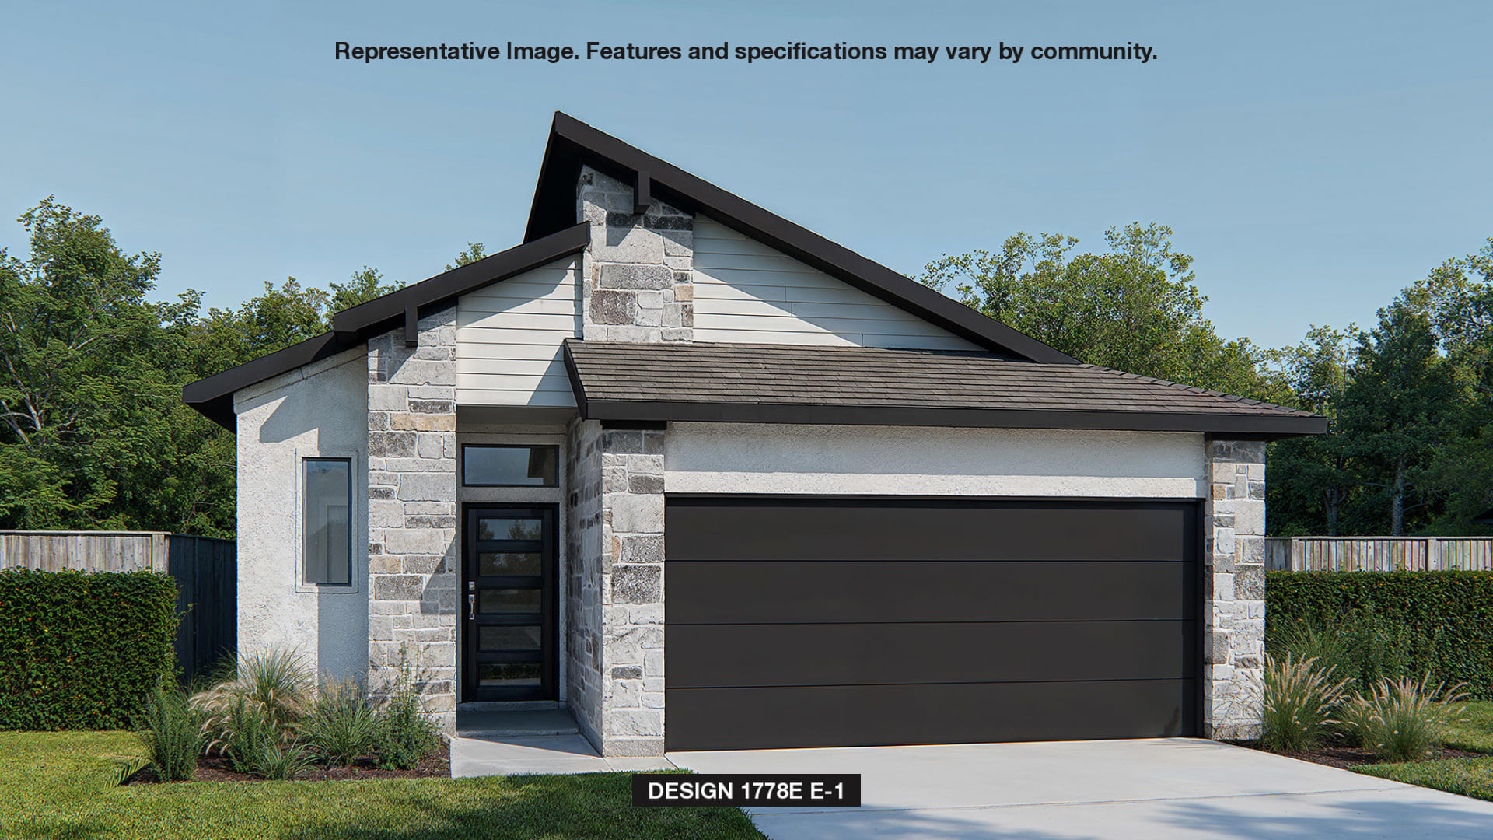
The entryway leads into the open family room with three large windows. The dining area connects the space to the kitchen which features an island with built-in seating and a corner walk-in pantry. The primary bedroom is at the rear of the home and boasts a wall of windows. Double doors lead into the primary bathroom which boasts dual vanities, a glass enclosed shower, and large walk-in closet. The secondary bedrooms all feature walk-in closets and two full bathrooms. Access to the covered backyard patio is at the back of the home. The utility room, mud room, and access to the two-car garage are off the entryway.
Carousel — use arrows to browse images for this design, or tap the photo to open the floor plan.
Single-family at EASTON PARK 60'. 1 Quick Move-In home in this plan — ask the sales team about finishes and closing timelines.
Carousel — use arrows to browse images for this design, or tap the photo to open the floor plan.
Single-family at EASTON PARK 60'. 1 Quick Move-In home in this plan — ask the sales team about finishes and closing timelines.
Carousel — use arrows to browse images for this design, or tap the photo to open the floor plan.
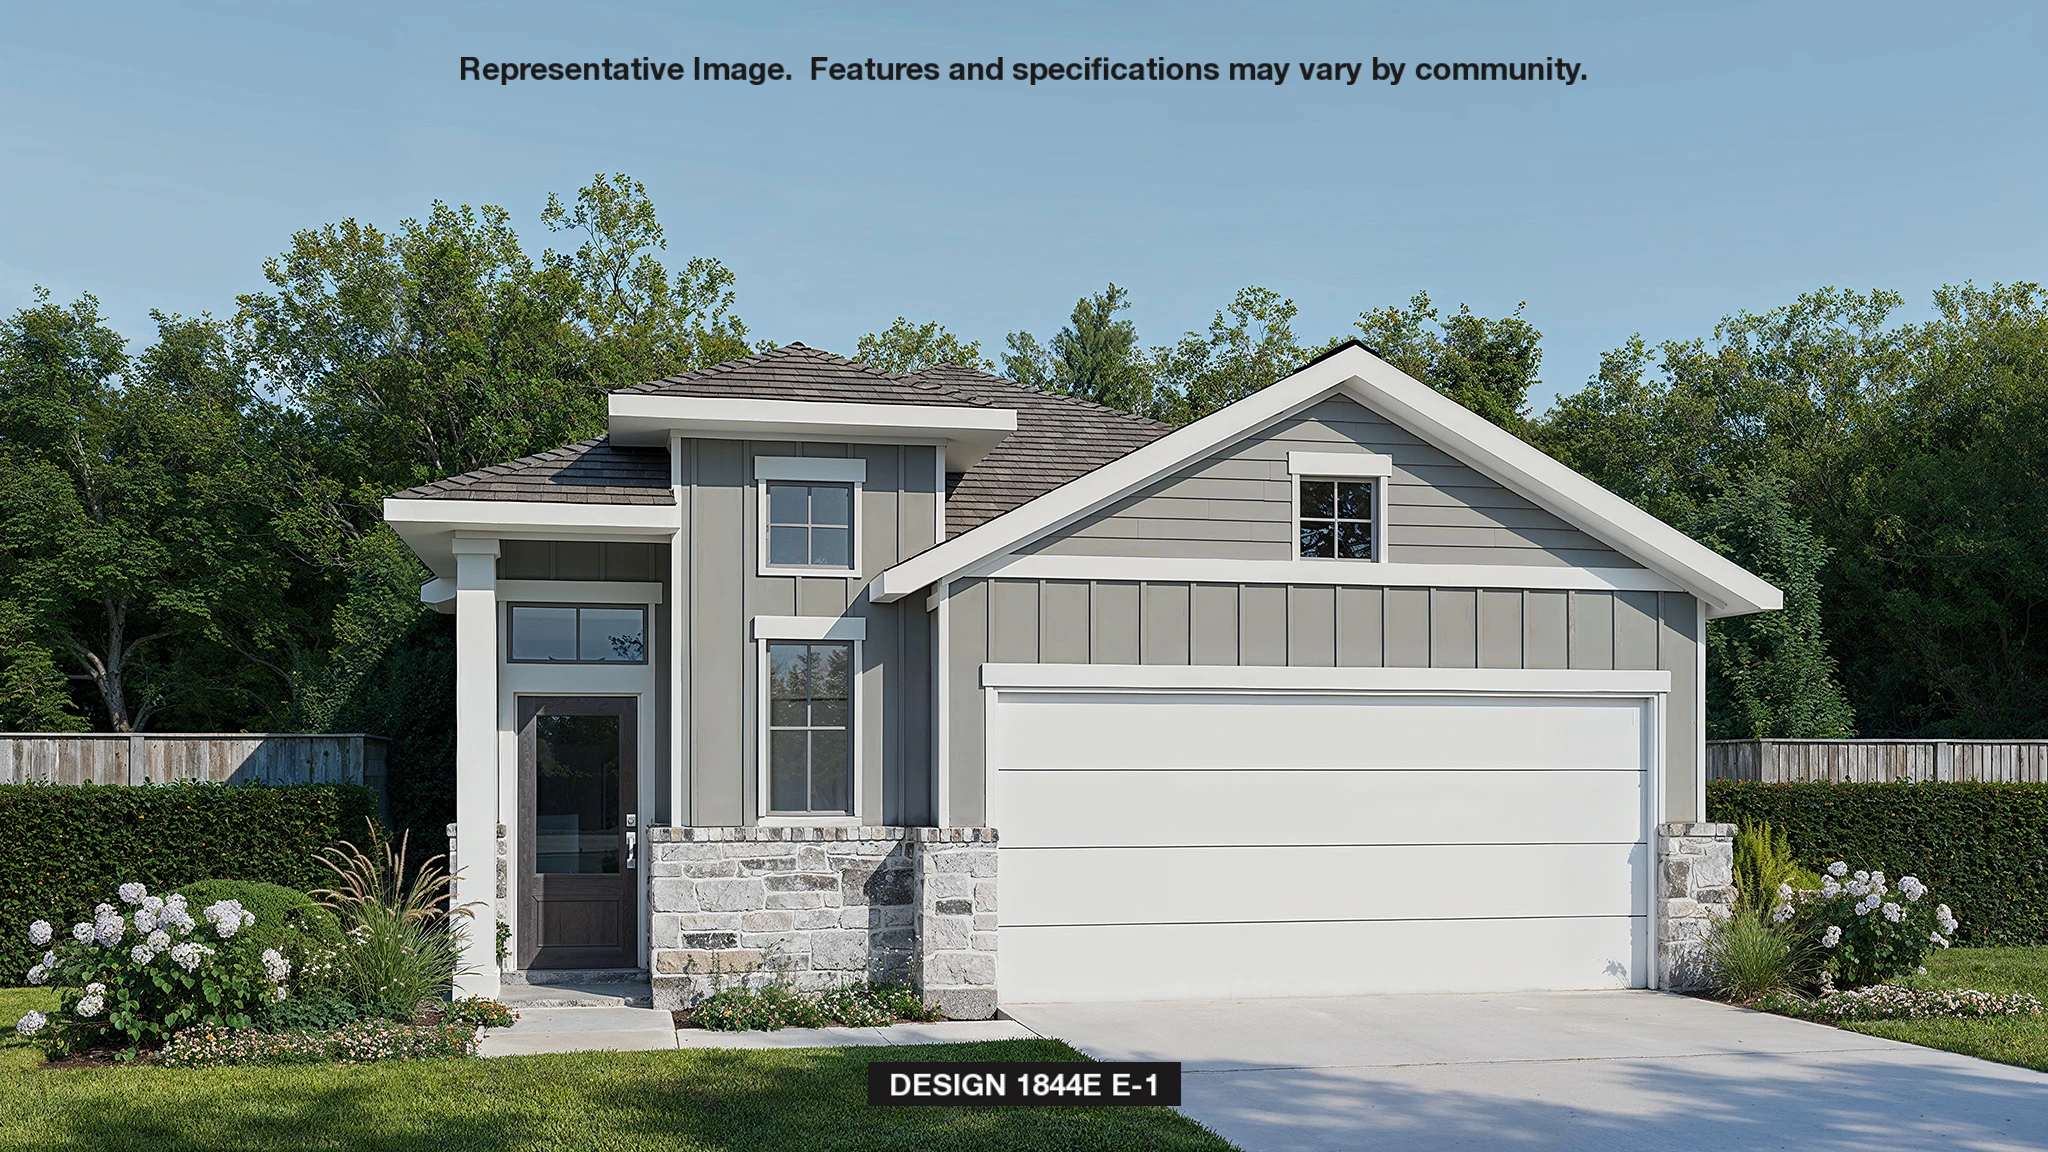
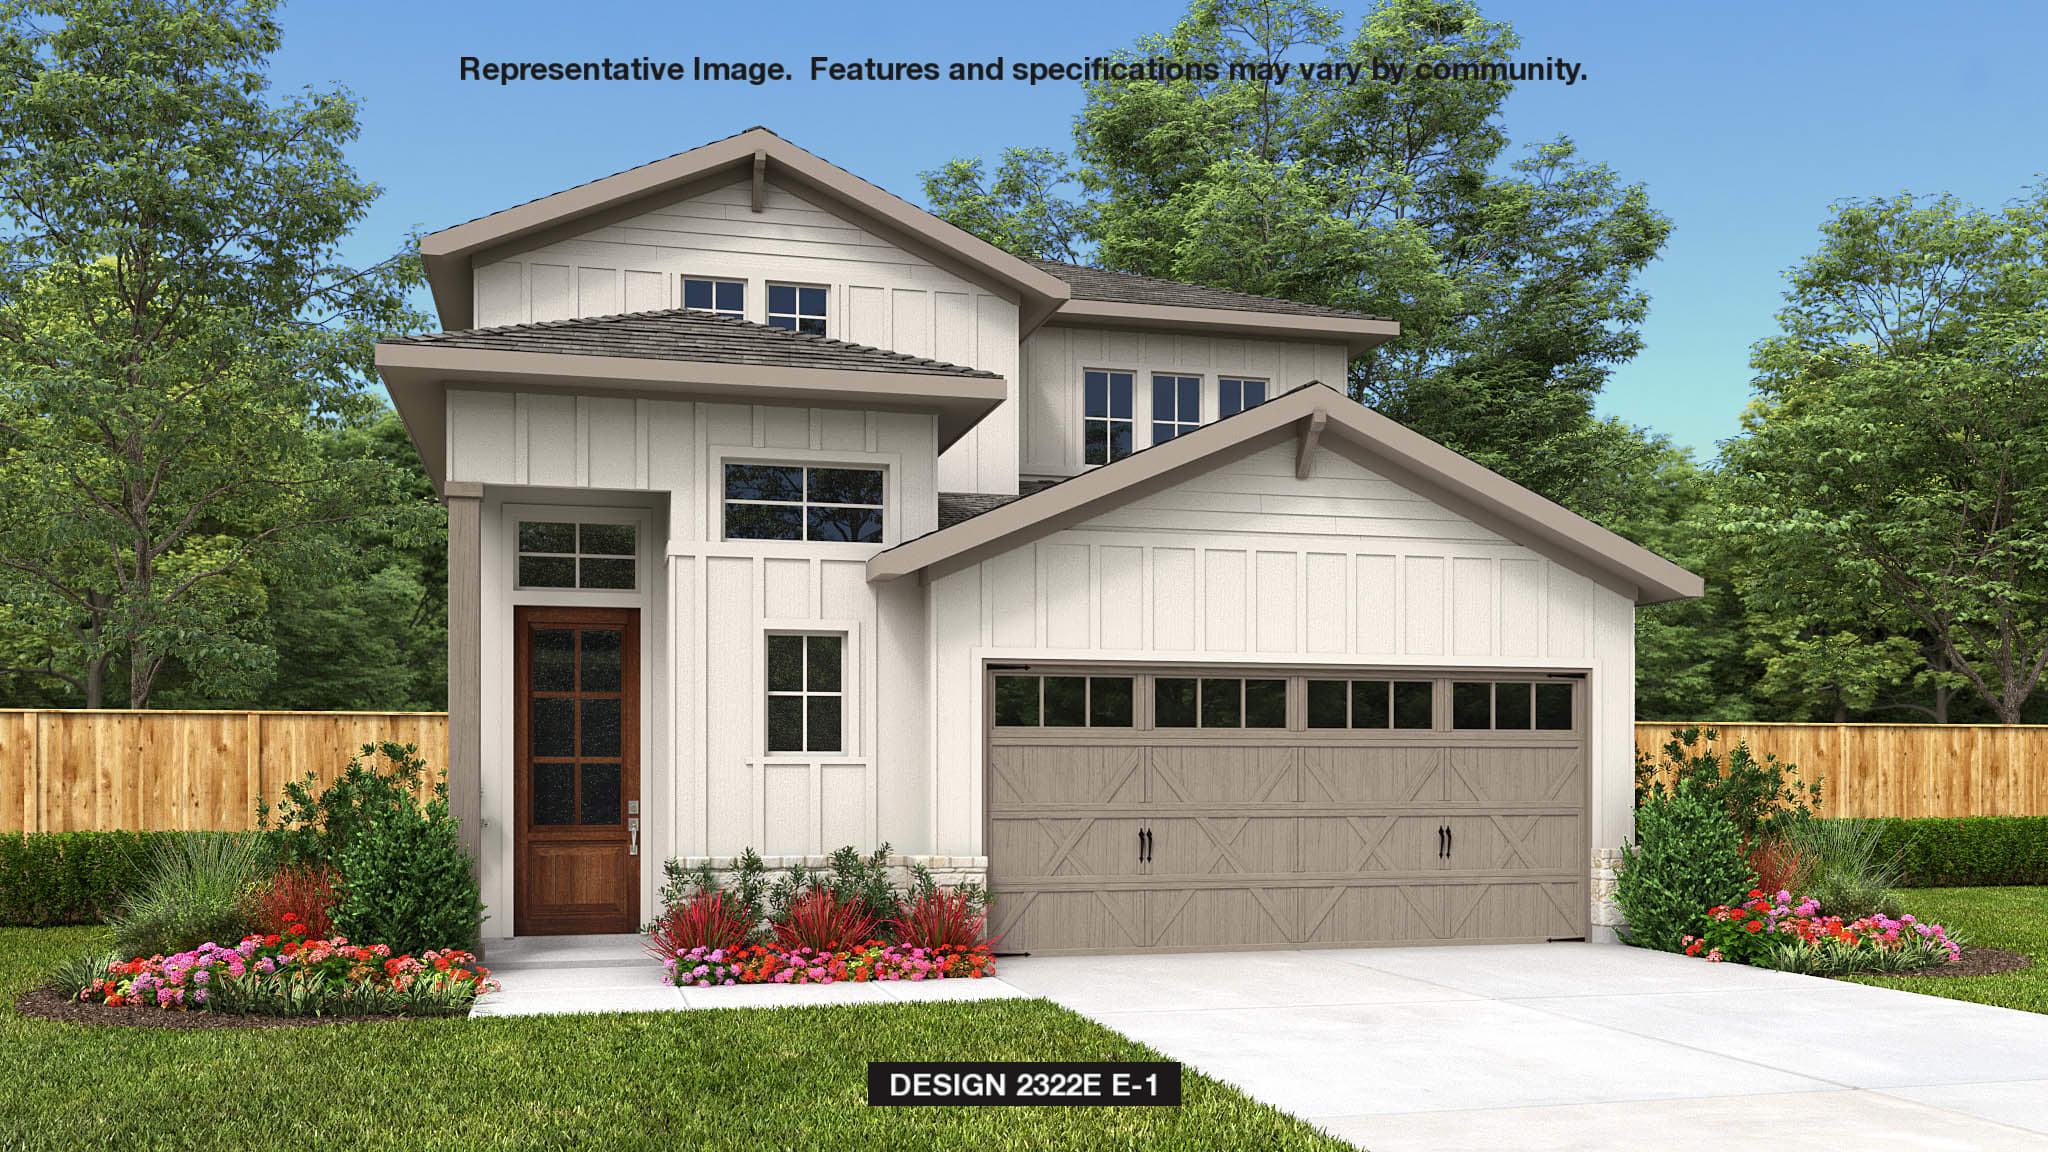
Entryway opens into the two-story family room which boasts a wall of windows. French doors open into the home office. Past the stairwell you enter the dining area which is embraced by two walls of windows and provides access to the covered backyard patio. The kitchen boasts an island with built-in seating and a large walk-in pantry. The utility room is located right off the kitchen. The primary bedroom has three large windows. French doors open into the primary bathroom which features dual vanities, a glass enclosed shower, linen closet, and large walk-in closet. Upstairs you're greeted by a large game room with three large windows. Two secondary bedrooms and a shared bathroom complete the second level. The mud room is located off the two-car garage.
Carousel — use arrows to browse images for this design, or tap the photo to open the floor plan.
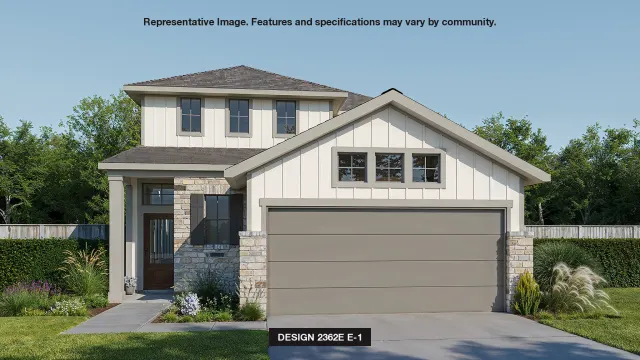
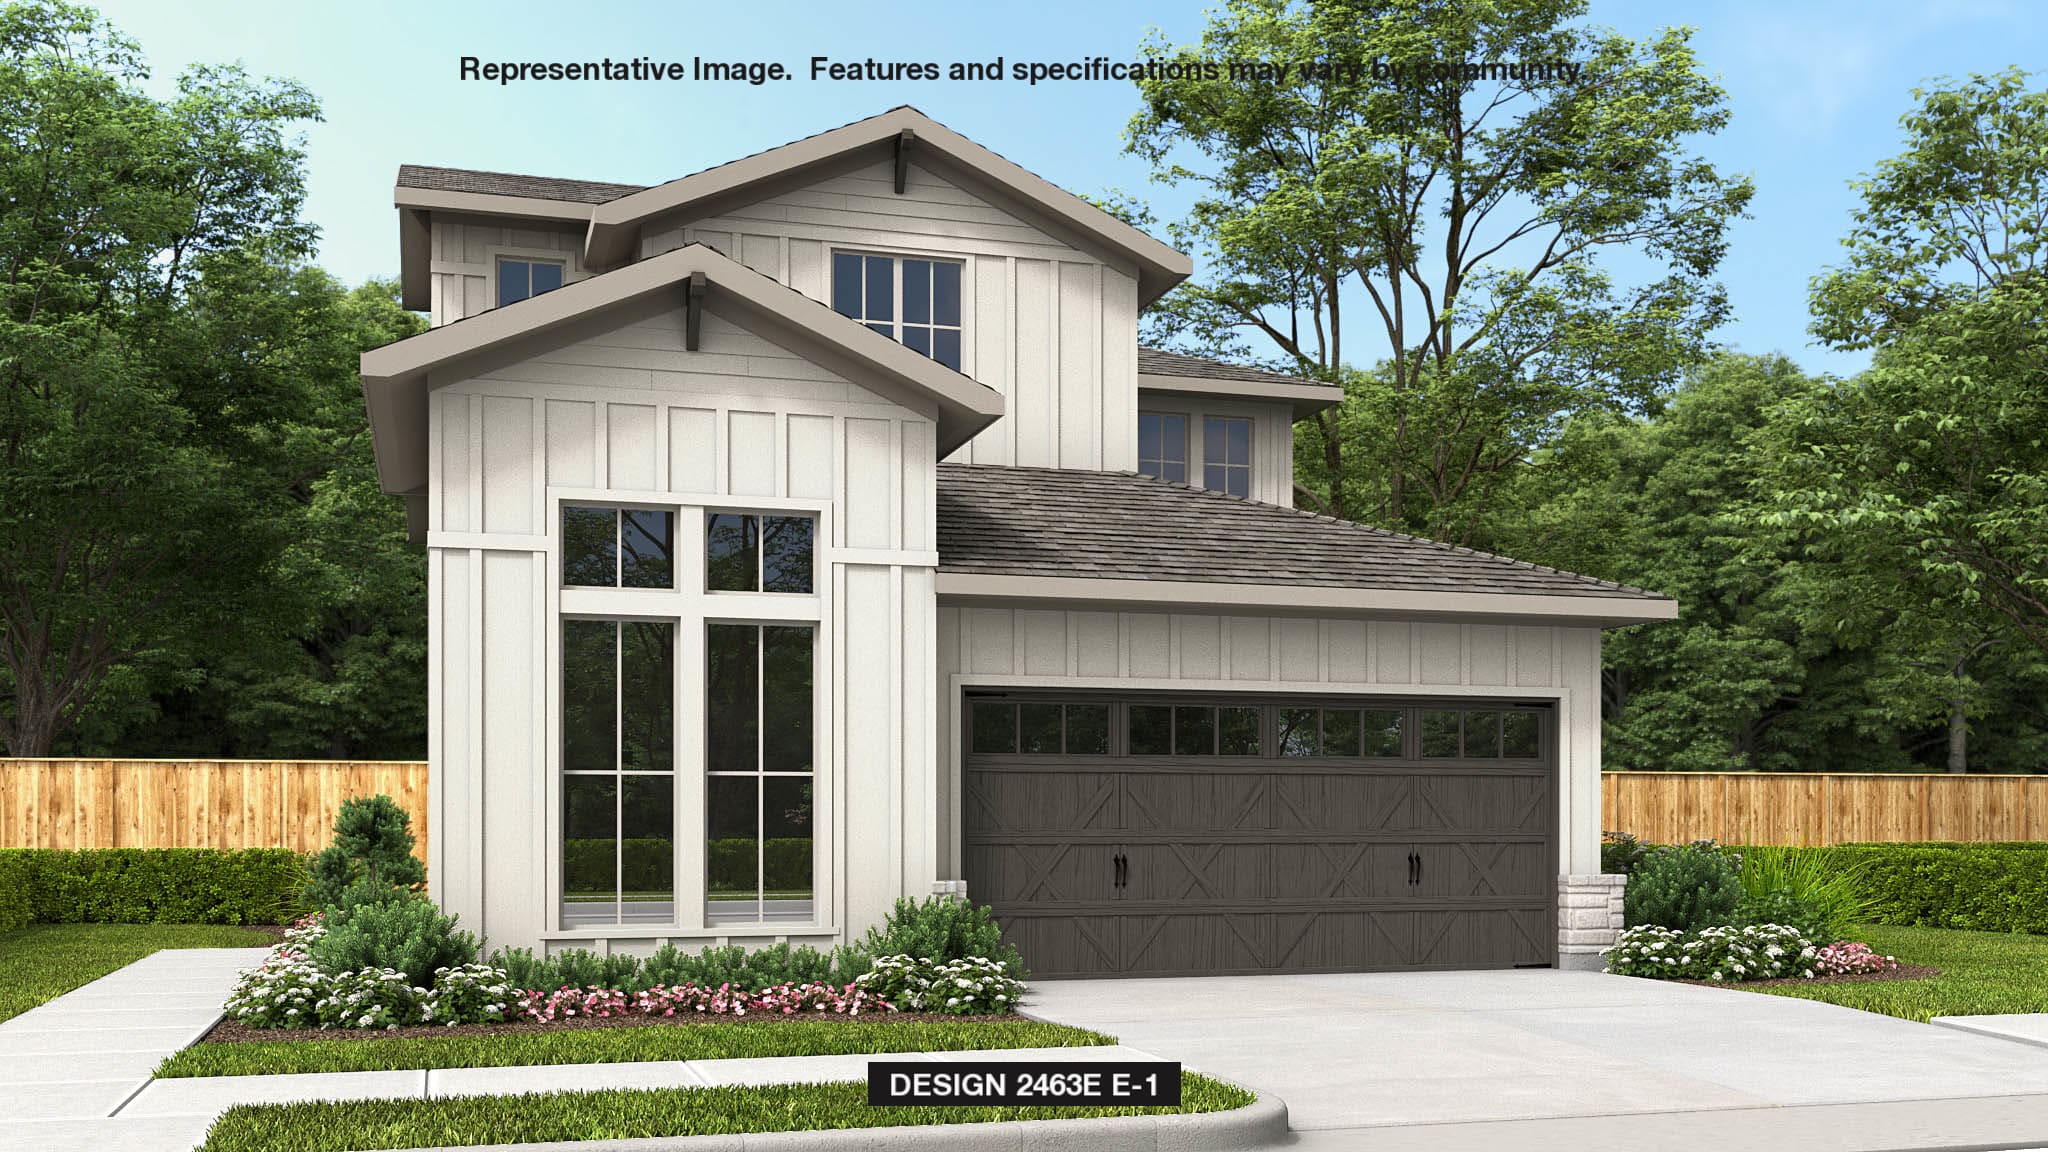
Step off the covered front porch and into the grand entryway boasting a soaring 19-foot ceiling. The utility room is conveniently located at the front of the home. As you enter the family room, you're greeted by a wall of windows that flood the space with natural light. The adjacent kitchen features an island with built-in seating and a corner walk-in pantry. The dining area, embraced by another wall of windows, grants access to the covered backyard patio. Retreat to the primary bedroom, where a wall of windows invites natural light. French doors open into the luxurious primary bathroom, boasting dual vanities, a glass-enclosed shower, and an oversized walk-in closet. Upstairs, a spacious game room awaits, offering additional storage for your convenience. Three secondary bedrooms, each with walk-in closets, and two full bathrooms complete the second level, ensuring comfort and privacy for all. The two-car garage, conveniently located off the main entryway.
Carousel — use arrows to browse images for this design, or tap the photo to open the floor plan.
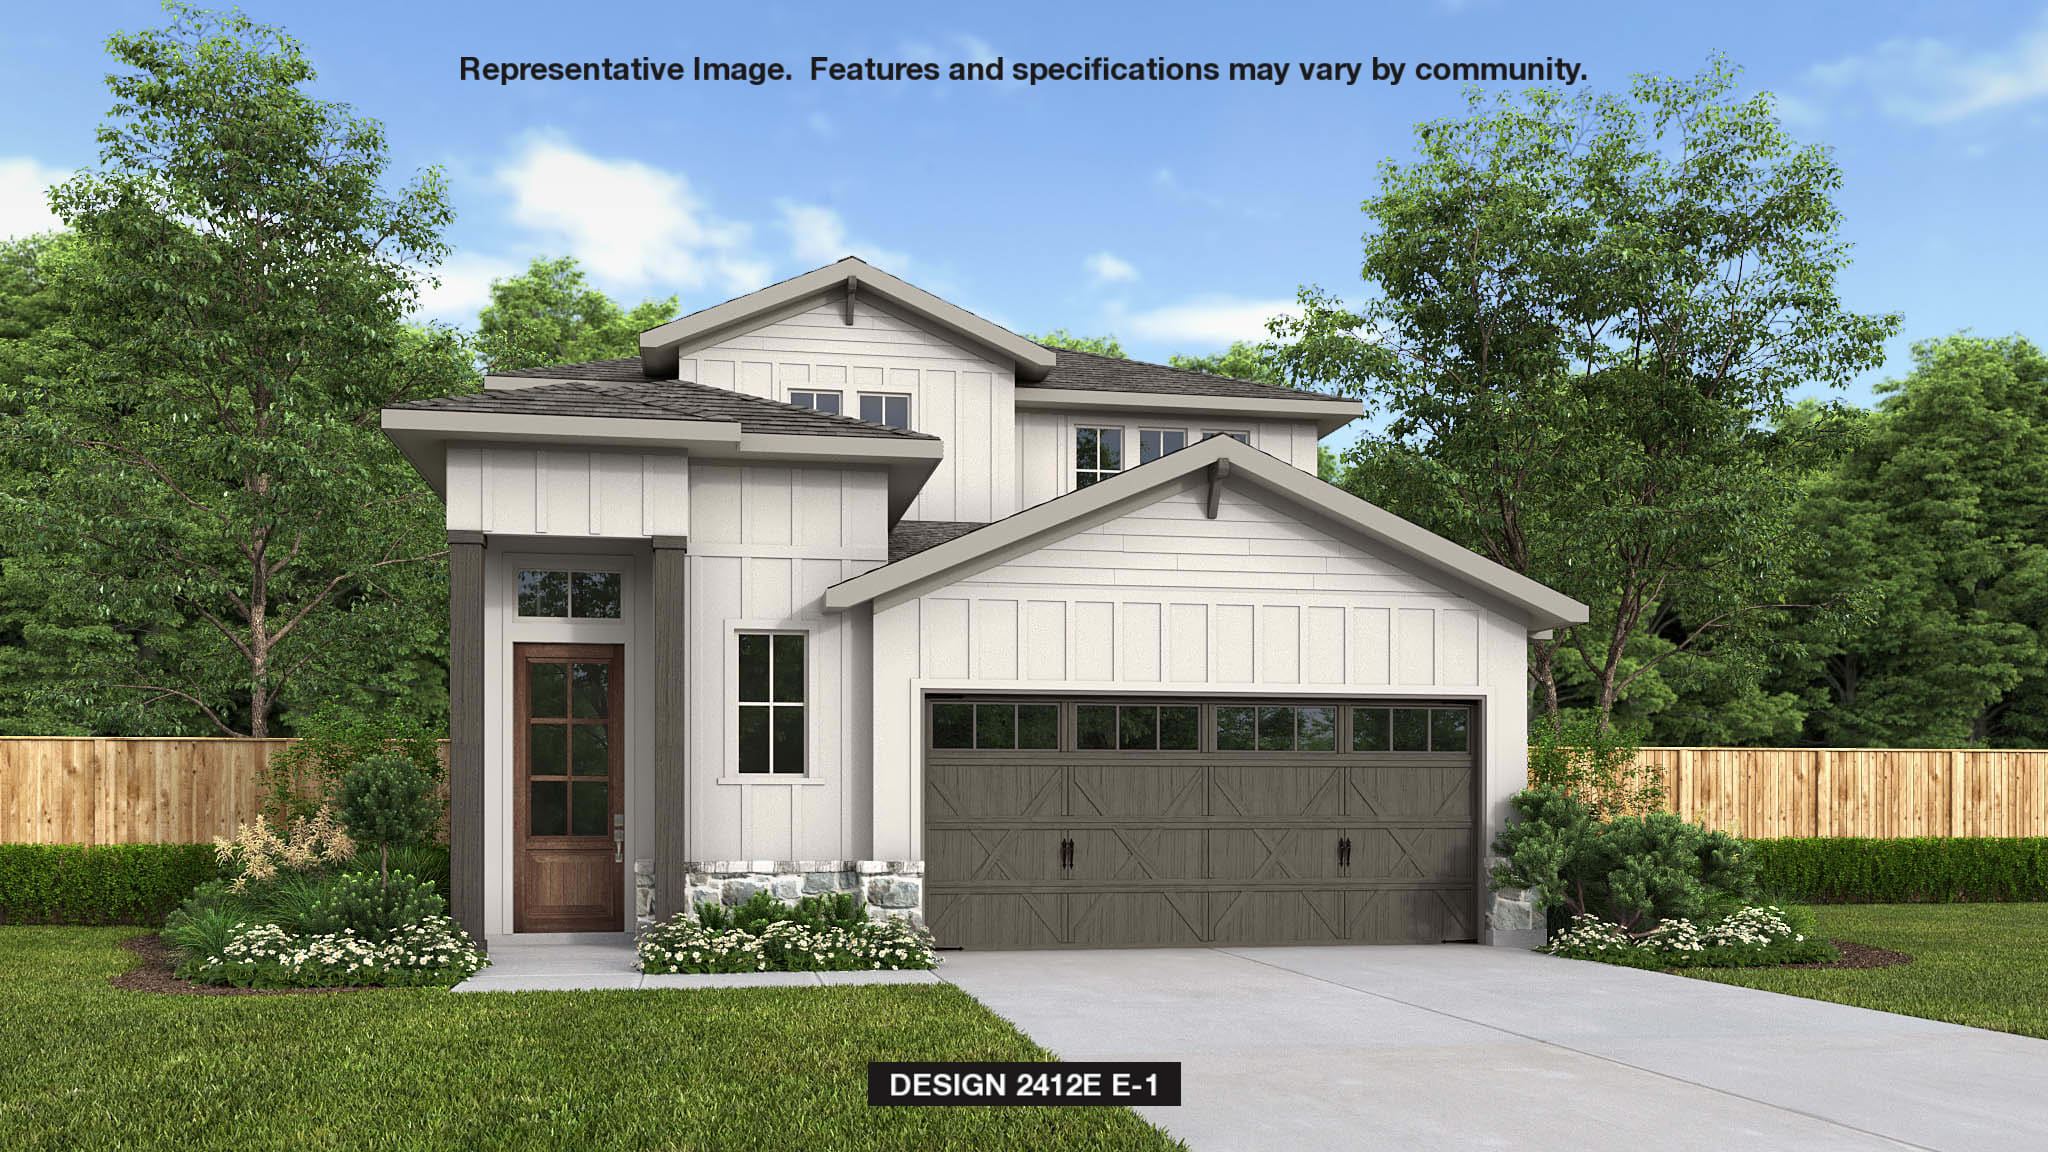
Step off the front porch and into the main entryway, where a wall of windows welcomes you with abundant natural light and leads you to the utility room for added convenience. Continuing through you enter the open family room. The adjacent kitchen features an island with built-in seating and a corner walk-in pantry, while the dining area, embraced by a wall of windows, offers a delightful setting for meals with a view. The primary bedroom, tucked away for privacy, boasts three large windows that flood the space with light. French doors open into the primary bathroom, complete with dual vanities, an oversized glass-enclosed shower, a linen closet, and a spacious walk-in closet. Upstairs, a versatile game room awaits. Two secondary bedrooms share a bathroom, offering comfort and convenience, while a private guest suite ensures hospitality at its finest. Step outside to the covered backyard patio. The mudroom and a half bathroom are located off the two-car garage.
Carousel — use arrows to browse images for this design, or tap the photo to open the floor plan.
Enter through the side porch into a split entryway, where a private home office awaits behind French doors on one side, while the family room beckons with its impressive 19-foot ceiling on the other. The kitchen features an island with built-in seating and a corner walk-in pantry, seamlessly connecting to the adjacent dining area which boasts a wall of windows, offering ample natural light. Tucked away off the main living areas, the utility room adds convenience to daily tasks. The primary bedroom is a serene retreat, featuring a wall of windows for abundant natural light. French doors lead to the primary bathroom, complete with dual vanities, a glass-enclosed shower, and a spacious walk-in closet. Upstairs, discover a versatile game room with its own wall of windows. A private guest suite awaits, offering comfort and privacy with a full bathroom, walk-in closet, and linen closet. Additional secondary bedrooms, each with walk-in closets, share a well-appointed bathroom and offer attic access for storage convenience. Covered backyard patio. The two-car garage is accessible from the main entryway.
Carousel — use arrows to browse images for this design, or tap the photo to open the floor plan.
Single-family at EASTON PARK 60'. 3 Quick Move-In homes in this plan — ask the sales team about finishes and closing timelines.
Carousel — use arrows to browse images for this design, or tap the photo to open the floor plan.
Single-family at EASTON PARK 60'. 1 Quick Move-In home in this plan — ask the sales team about finishes and closing timelines.
Carousel — use arrows to browse images for this design, or tap the photo to open the floor plan.
The side front porch opens into an entryway lined with windows. At the front of the home is a pocket office that overlooks the front yard. Past the utility room you enter the family room which boasts a two-story ceiling. The connecting kitchen features an island with built-in seating and corner walk-in pantry. The dining area is embraced by a corner of windows and allows access to the backyard covered patio. The secluded primary suite boasts a wall of windows and tray ceiling. Double doors lead into the bathroom which boasts a large glass enclosed shower, dual vanities, and two walk-in closets. Upstairs you are greeted by a game room. Secondary bedrooms and two full bathrooms complete the upstairs living space. The mud room is off of the two-car garage.
Carousel — use arrows to browse images for this design, or tap the photo to open the floor plan.
Entry framed by home office with French doors. Kitchen features an island with built-in seating space, and a corner walk-in pantry. Spacious family room with wall of windows opens to dining area and kitchen. Secluded primary suite boasts a large wall of windows. French door entry to primary bath with dual vanities, garden tub, separate glass enclosed shower, two walk-in closets, a linen closet and access to the utility room. Private guest suite with full bathroom and walk-in closet. Secondary bedrooms with walk-in closets complete this spacious design. Mud room just off two-car garage.
Carousel — use arrows to browse images for this design, or tap the photo to open the floor plan.
Front porch opens into an extended entryway with coffered ceilings. The private home office features French doors and three large windows. Secondary bedrooms which include walk-in closets and a Hollywood bathroom are off the entry. French doors open into the game room with three large windows. The open family room has a wall of windows. The kitchen features an island with built-in seating and a pantry. The dining area is adjacent to the kitchen and fills the space with ample natural light. The primary bedroom features a wall of windows. Doors open into the primary bathroom greeting you with a garden tub, a large glass enclosed shower, dual vanities, and two walk-in closets. A private guest suite with a full bathroom is off of the mud room. Covered backyard patio. Two-car garage.
Carousel — use arrows to browse images for this design, or tap the photo to open the floor plan.
Two story entry with 19-foot ceiling framed by home office with French doors. Spacious family room with 19-foot ceiling opens to kitchen and dining area. Island kitchen with built-in seating space. Primary suite with a wall of windows. Primary bath features dual vanities, garden tub, separate glass enclosed shower and two walk-in closets. Downstairs guest suite with a walk-in closet. Second level features a game room, linen closet and secondary bedrooms. Utility room. Covered backyard patio. Mud room just off the three-car garage.
Carousel — use arrows to browse images for this design, or tap the photo to open the floor plan.
Entry framed by home office with French doors. Media room just off the extended entry with French doors. Dedicated dining area with three windows opens to the family room and kitchen. Generous family rooms with sliding glass doors. Island kitchen with built-in seating space, 5-burner gas cooktop and large walk-in pantry. Secluded primary suite features a wall of windows. Primary bathroom offers dual vanities, garden tub, separate glass enclosed shower, linen closet and two-walk-in closets. Guest suite with full bathroom and a walk-in closet. Additional bedrooms, Hollywood bathroom and a utility room complete this generous design. Covered backyard patio. Mud room just off the three-car garage.
Carousel — use arrows to browse images for this design, or tap the photo to open the floor plan.
Welcoming entry and extended entry with 12-foot coffered ceiling. Spacious family from with a grand wall of windows opens to the kitchen and dining area. Island kitchen offers a walk-in pantry and built-in seating space. Dining area just off kitchen with walls of windows and a gorgeous backyard view. Secluded primary suite with a wall of windows. French doors lead to the primary bath with dual vanities, center garden tub, separate glass enclosed shower, a linen closet and two walk-in closets. Large game room with French doors. Secondary bedrooms with walk-in closets, utility room and a Hollywood bath complete this spacious design. Covered backyard patio. Mud room with additional storage just off the three-car garage.
Carousel — use arrows to browse images for this design, or tap the photo to open the floor plan.
Generous front porch leads to a 12-foot entry. Entry extends past secondary bedrooms with walk-in closets and a Hollywood bathroom. Family room with a 12-foot ceiling and sliding glass doors. Island kitchen with built-in seating space, 5-burner gas cooktop and a corner pantry opens to the dining area. Secluded primary suite with soaring 14-foot ceiling and a wall of windows. Primary bath hosts dual vanities, garden tub, separate glass enclosed shower, two walk-in closets and a linen closet. A large game room with French door entry just off the family room. Extended covered backyard patio. Utility room and mud room just off the three-car garage.
Carousel — use arrows to browse images for this design, or tap the photo to open the floor plan.
The front porch with soaring 16-foot ceilings welcomes you into the entryway. Off the entry, you'll find secondary bedrooms, each boasting walk-in closets and connected by a Hollywood bathroom. Step through the French doors into the media room, located just off the spacious kitchen. The kitchen features an island with built-in seating, ample counter space and a large walk-in pantry. The dining area seamlessly connects to the family room, adorned with a wall of windows that lets in ample natural light. A home office, accessible through French doors, offers a private space located off the family room. The primary suite is highlighted by three large windows and private access to the utility room. The primary bathroom features dual vanities, a garden tub, a separate glass-enclosed shower, two spacious walk-in closets, and a linen closet. A private guest suite complete with a full bathroom and walk-in closet completes this floor plan. Outside includes a covered backyard patio. The mudroom is off the three-car garage and there is an additional split one-car garage.
Carousel — use arrows to browse images for this design, or tap the photo to open the floor plan.
Entering off of the front porch, the grandeur of the 19-foot ceilings welcomes you. French doors open into the home office, a tranquil space adorned with three large windows. Past the utility room, the open family room awaits, featuring a striking wall of windows. The kitchen offers a large walk-in pantry and an island with built-in seating. The adjacent corner dining room is embraced by walls of windows. The primary bedroom showcases coffered ceilings and ample natural light. French doors lead you into the primary bathroom. You'll find a garden tub, a separate glass-enclosed shower, dual vanities, and two walk-in closets. A private guest suite on the first floor, complete with a full bathroom, offers comfort and privacy. Upstairs a spacious game room that overlooks the family room below. French doors open into a coffered-ceiling media room. Secondary bedrooms, each equipped with walk-in closets, share a bathroom. Covered backyard patio. Mud room located just off the three-car garage.
Carousel — use arrows to browse images for this design, or tap the photo to open the floor plan.
Front porch opens into the two-story entryway. French doors lead you into the private home office with three large windows. The family room boasts a wall of windows and a 19-foot ceiling. The kitchen has an island with built-in seating, walk-in pantry and opens into the corner dining area embraced with windows. The primary bedroom offers ample natural light with a wall of windows. French doors lead into the primary bathroom which hosts dual vanities, a garden tub, separate glass enclosed shower, two walk-in closets, and access to the utility room. Upstairs opens into a game room which has attic access. French doors lead into the media room. Two secondary bedrooms featuring walk-in closets and full bathrooms complete the second floor. A private guest suite is off the entryway. Covered backyard patio. Mud room opens into the three-car garage.
Carousel — use arrows to browse images for this design, or tap the photo to open the floor plan.
Front porch opens into the two-story entryway. French doors lead you into the private home office with three large windows. The family room boasts a wall of windows and a 19-foot ceiling. The kitchen has an island with built-in seating, walk-in pantry and opens into the corner dining area embraced with windows. The primary bedroom offers ample natural light with a wall of windows. French doors lead into the primary bathroom which hosts dual vanities, a garden tub, separate glass enclosed shower, two walk-in closets, and access to the utility room. Upstairs opens into a game room which has attic access. French doors lead into the media room. Two secondary bedrooms featuring walk-in closets and full bathrooms complete the second floor. A private guest suite is off the entryway. Covered backyard patio. Mud room opens into the three-car garage.
Project photo gallery
Click the large photo or a thumbnail to open the gallery viewer.
Take control of your project page, add direct contact details, keep information updated, unlock performance insights, and increase visibility with agents and buyers actively looking for new construction homes.
Prices and features may vary and are subject to change. Photos are for illustrative purposes only. Legal disclaimers.