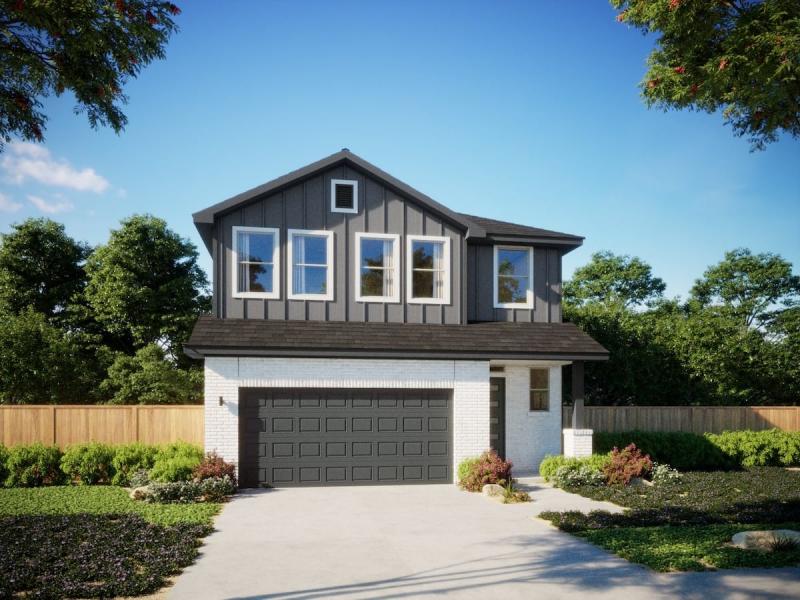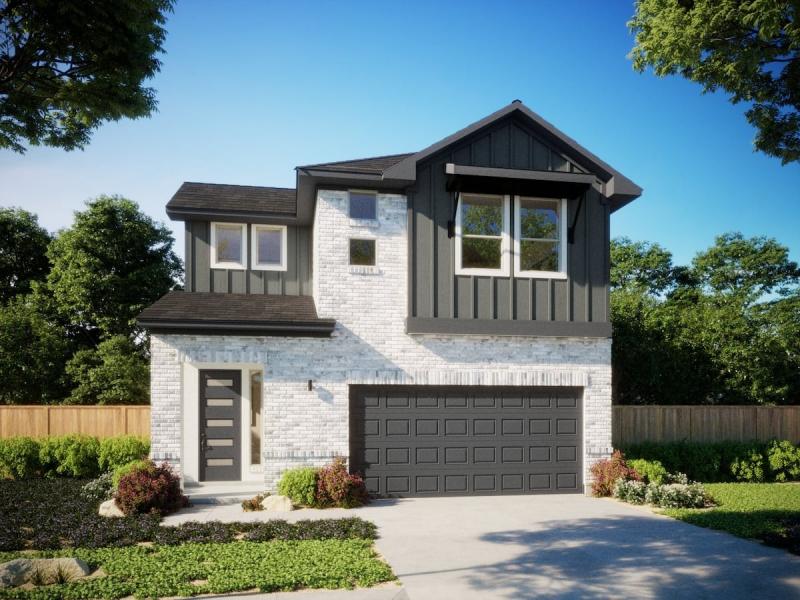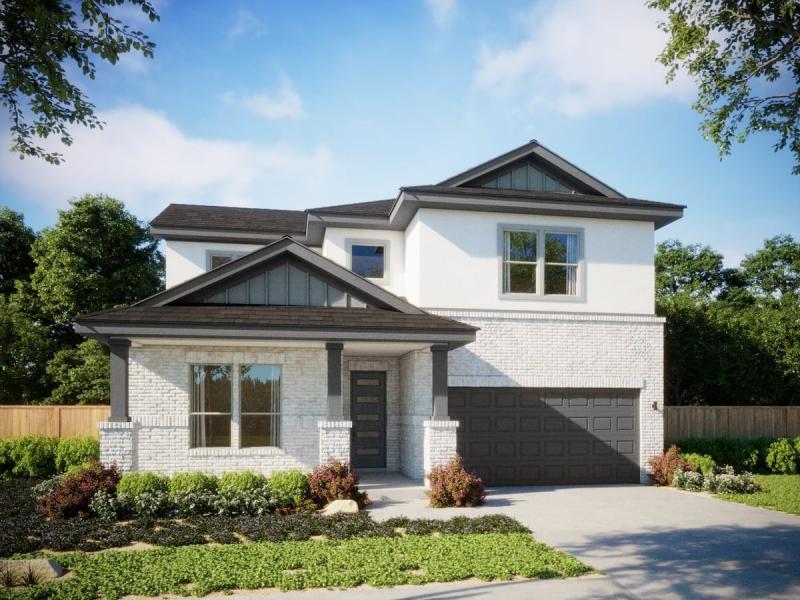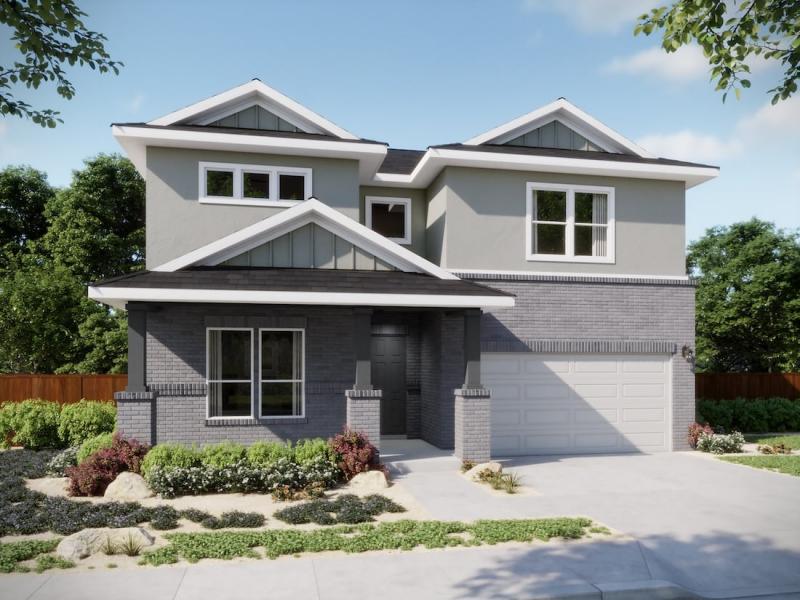

Under Construction

Total Units

132

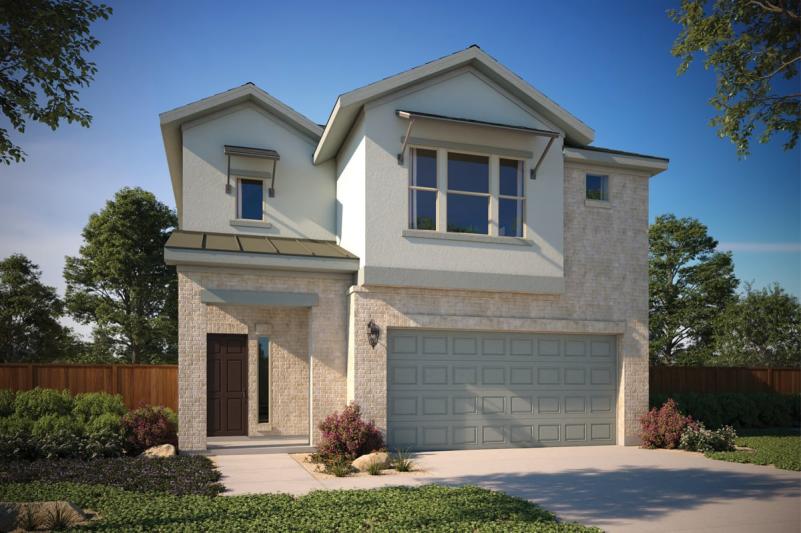
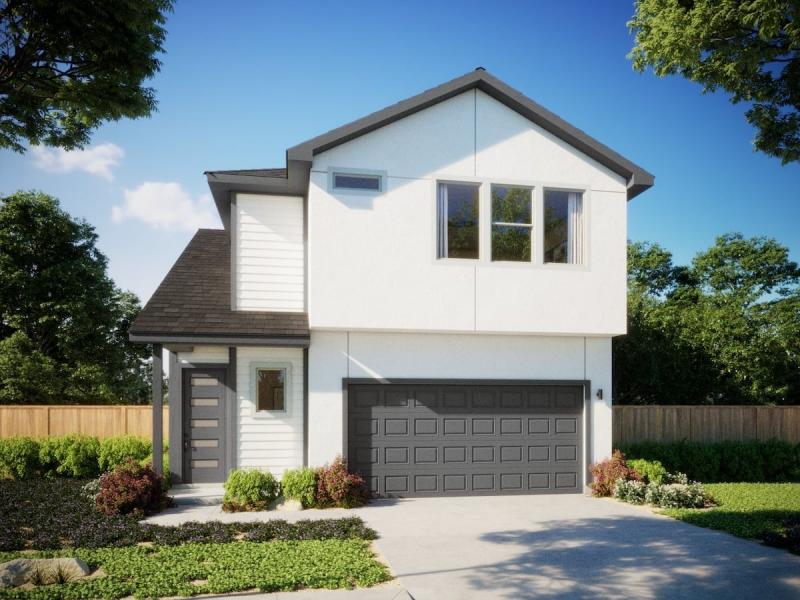
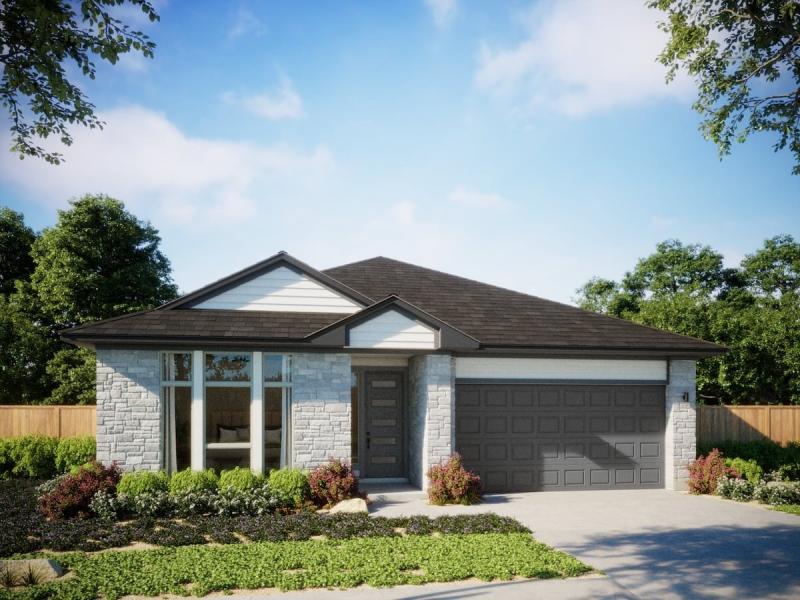
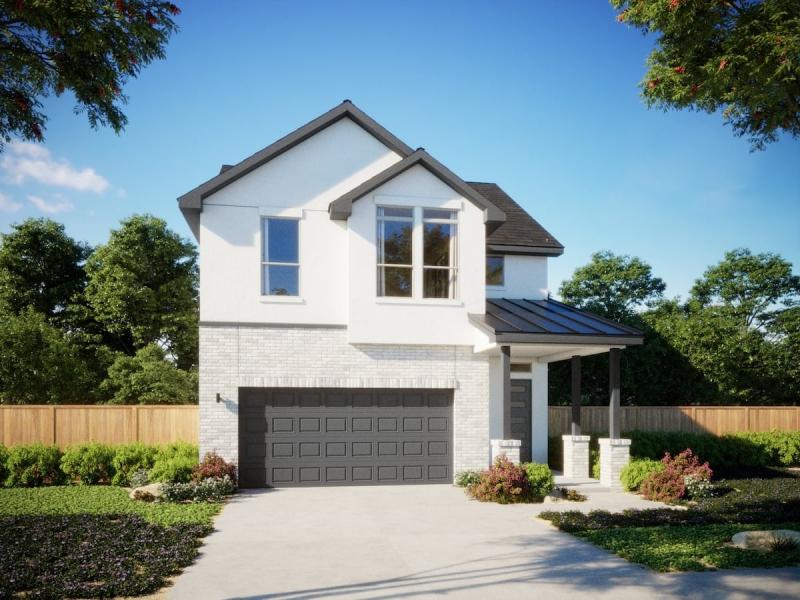
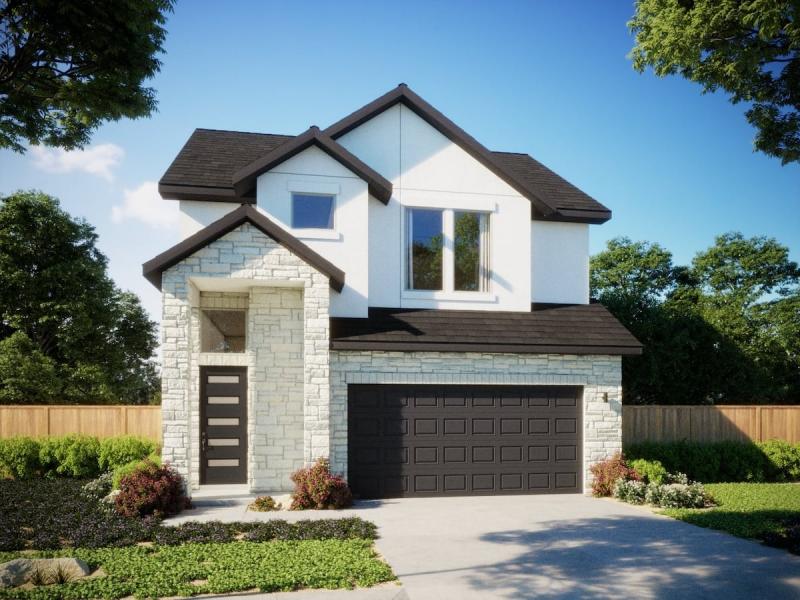
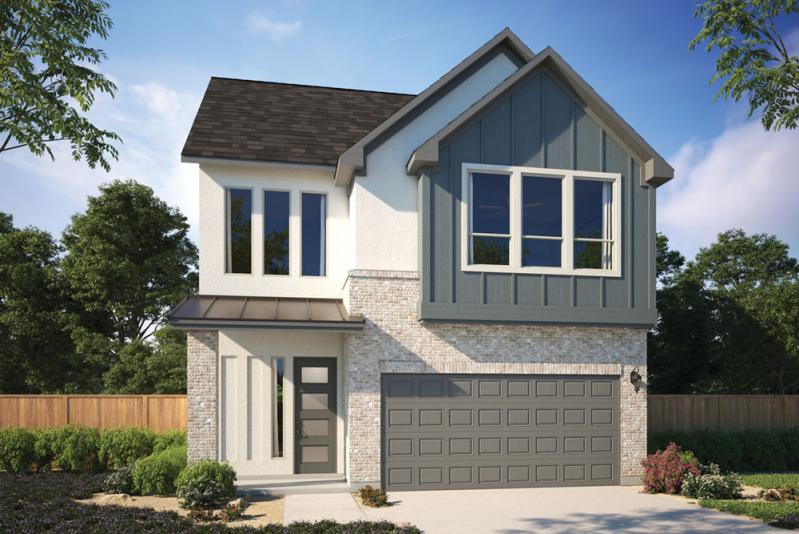
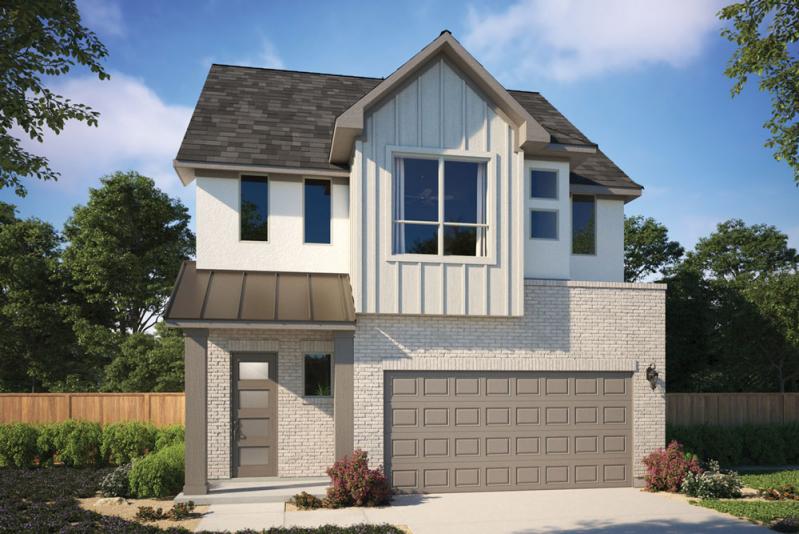
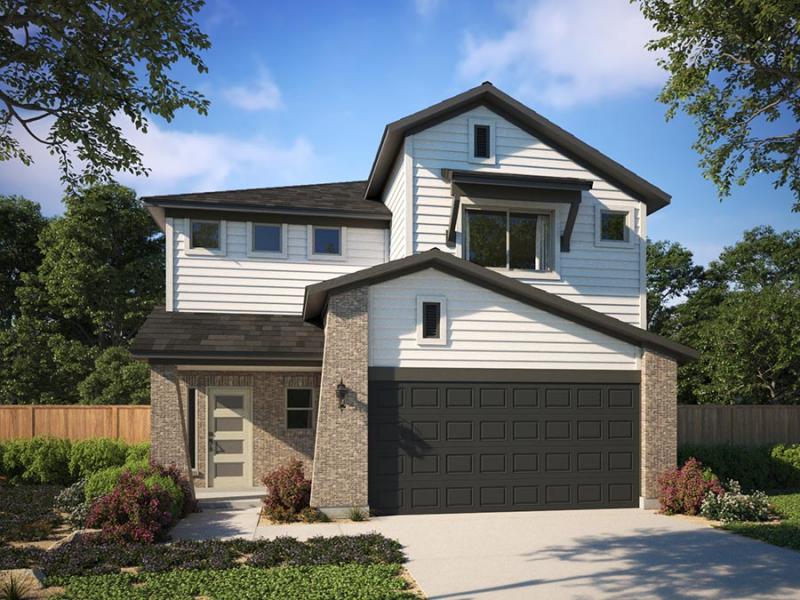
In the vibrant city of Austin, the MileStone Community Builder proudly presents the stunning Foxfield project, a perfect blend of modern living and community spirit.

NEW HOMES IN NORTH AUSTIN

A new M Signature community is NOW SELLING in North Austin! Foxfield is located off West Parmer Lane near Metric Boulevard, right next door to the beautiful Walnut Creek Metropolitan Park. With quick access to Parmer Lane, IH-35, and Mopac, Foxfield will offer just over 100 new homes and feature floor plans starting from 2,800 square feet. This location is second to none being close to The Domain, Q2 Stadium, Dell Technologies Campus, River Oaks Elementary, and so much more! Sign up to receive exclusive updates on Foxfield!

Amenities

Park
Parking
Lake
Walking Trails

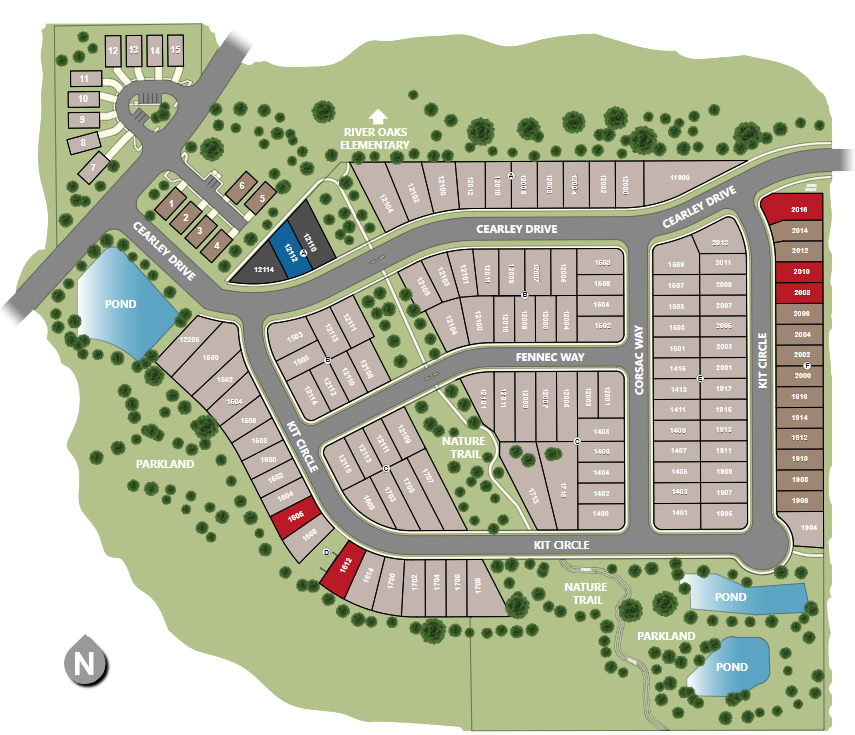
Site Plan

Foxfield site plan

Collections (2)

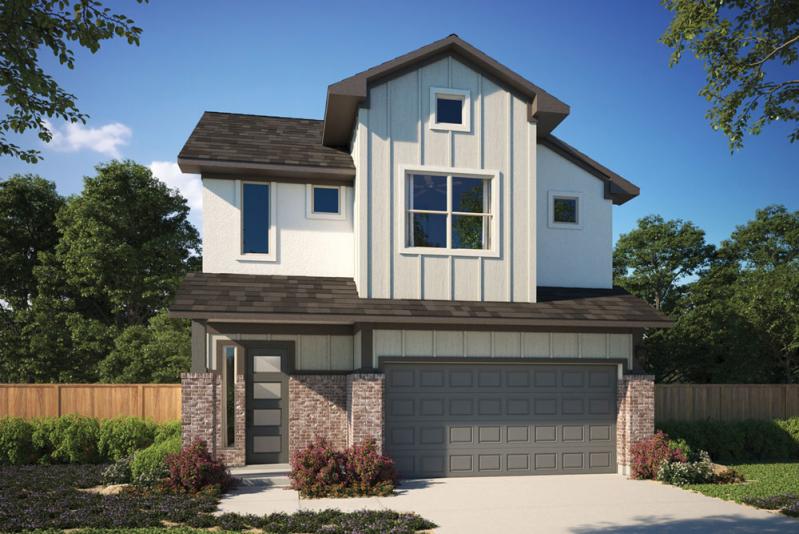
SIGNATURE SERIES — collection image
$720,990+
1,800+ sq ft
Beds 3–4
Baths 2–3.5

SIGNATURE SERIES

Bordering the 293-acre Walnut Creek Metropolitan Park, Foxfield offers a peaceful, nature-connected lifestyle with modern, low-maintenance living. Enjoy shaded trails, greenbelt views, and the quiet privacy of a tucked-away community — all just minutes from The Domain's upscale shopping, dining, and entertainment. With quick access to Parmer Lane, IH-35, and Mopac, you're seamlessly connected to major employers and destinations including Apple, Dell, Q2 Stadium, and the Tech Ridge corridor. Choose from over 100 tho
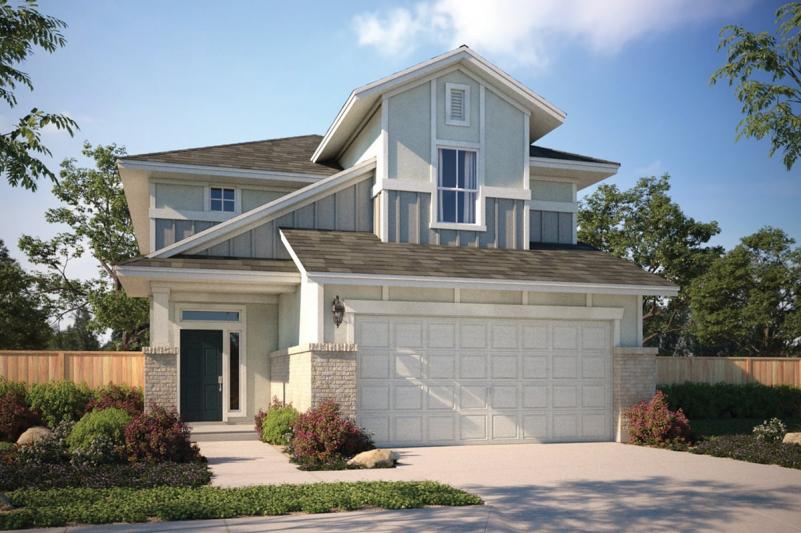
METRO SERIES — collection image
$639,990+
1,879+ sq ft
Beds 3–4
Baths 2.5

METRO SERIES

Bordering the 293-acre Walnut Creek Metropolitan Park, Foxfield offers a peaceful, nature-connected lifestyle with modern, low-maintenance living. Enjoy shaded trails, greenbelt views, and the quiet privacy of a tucked-away community — all just minutes from The Domain's upscale shopping, dining, and entertainment. With quick access to Parmer Lane, IH-35, and Mopac, you're seamlessly connected to major employers and destinations including Apple, Dell, Q2 Stadium, and the Tech Ridge corridor. Choose from over 100 tho
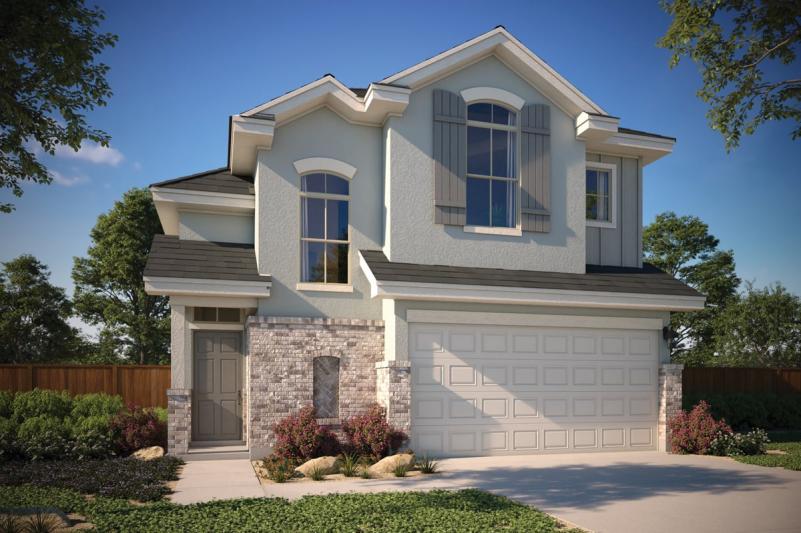
Home designs (15)

6 Quick Move-In lots across 5 plans — open Quick Move-In.

  • Single-family

    Carousel — use arrows to browse images for this design, or tap the photo to open the floor plan.

    Ready to Build

    Tenor

    From$639,990
    3 Beds2.5 Baths2 Car garage1,900+ sq ft

    Single-family layout at Foxfield. Explore elevations, included features, and personalization options with our sales team.

    View floor plan
  • Single-family

    Carousel — use arrows to browse images for this design, or tap the photo to open the floor plan.

    Quick Move-In

    Lyric

    From$649,990
    4 Beds2.5 Baths2 Car garage2,015+ sq ft

    Single-family at Foxfield. 1 Quick Move-In home in this plan — ask the sales team about finishes and closing timelines.

    View floor plan
  • Single-family

    Carousel — use arrows to browse images for this design, or tap the photo to open the floor plan.

    Now Building

    Guadalupe 2

    From$651,990
    3–4 Beds2.5–3.5 Baths2 Car garage1,879+ sq ft

    Single-family at Foxfield. 1 home is now building — ask the sales team for timelines and personalization options.

    View floor plan
  • Single-family

    Carousel — use arrows to browse images for this design, or tap the photo to open the floor plan.

    Quick Move-In

    Harmony

    From$669,990
    4 Beds2.5 Baths2 Car garage2,242+ sq ft

    Single-family at Foxfield. 1 Quick Move-In home in this plan — ask the sales team about finishes and closing timelines.

    View floor plan
  • Single-family

    Carousel — use arrows to browse images for this design, or tap the photo to open the floor plan.

    Ready to Build

    Lamplight

    From$720,990
    3 Beds2.5 Baths2 Car garage1,910+ sq ft

    Thoughtfully designed for both function and style, the Lamplight at 1703 Kit Circle offers 1,910 square feet of modern living across two levels. The main floor includes an open-concept kitchen with premium cabinetry, a center island, and a walk-in pantry. A dedicated mudroom, powder bath, and generous family room complete the layout. Upstairs, a central loft connects two secondary bedrooms with walk-in closets and a full bath, while the private primary suite features its own spa-inspired bathroom. Outside, the covered patio and fully fenced backyard create the perfect setting for hosting or relaxing. Ready to move in, this home is located in Foxfield near Walnut Creek Park and minutes from The Domain and Austin’s major employers.

    View floor plan
  • Single-family

    Carousel — use arrows to browse images for this design, or tap the photo to open the floor plan.

    Ready to Build

    Gemini

    From$741,990
    3 Beds2 Baths2 Car garage1,800+ sq ft

    Discover smart, stylish single-story living at 12104 Fennec Way in Foxfield. The Gemini plan offers 3 bedrooms, 2 bathrooms, and 1,800 square feet of well-designed space. The open-concept layout connects the island kitchen, dining nook, and family room, with abundant natural light and effortless flow. A covered back patio extends the living area outdoors, while the private primary suite includes a walk-in closet and spacious dual-vanity bathroom. Two additional bedrooms and a full secondary bath are tucked away for flexibility and function. Located near Walnut Creek Park and just minutes from The Domain, this home delivers low-maintenance comfort in one of Austin’s most convenient and connected areas.

    View floor plan
  • Single-family

    Carousel — use arrows to browse images for this design, or tap the photo to open the floor plan.

    Quick Move-In

    Lincoln

    From$744,990
    3 Beds2.5 Baths2 Car garage2,116+ sq ft

    Single-family at Foxfield. 1 Quick Move-In home in this plan — ask the sales team about finishes and closing timelines.

    View floor plan
  • Single-family

    Carousel — use arrows to browse images for this design, or tap the photo to open the floor plan.

    Ready to Build

    Avalon

    From$788,990
    3 Beds2.5 Baths2 Car garage2,426+ sq ft

    Located on a quiet loop street, the Avalon at 1602 Kit Circle offers 2,426 square feet of open-concept living, paired with high ceilings and refined interior selections. The kitchen includes quartz countertops, a built-in cooktop, and generous storage, all overlooking a spacious family room with wood-look flooring and two-story windows. A front study and powder bath round out the first floor, while the upstairs features three bedrooms, two full baths, and a vaulted game room. With a covered patio and thoughtful layout, this home is ready to move in this summer.

    View floor plan
  • Single-family

    Carousel — use arrows to browse images for this design, or tap the photo to open the floor plan.

    Quick Move-In

    Silverton

    From$791,990
    4 Beds3.5 Baths2 Car garage2,385+ sq ft

    Single-family at Foxfield. 1 Quick Move-In home in this plan — ask the sales team about finishes and closing timelines.

    View floor plan
  • Single-family

    Carousel — use arrows to browse images for this design, or tap the photo to open the floor plan.

    Ready to Build

    Kingsley

    From$816,990
    4–5 Beds3–4 Baths2 Car garage2,581+ sq ft

    Single-family layout at Foxfield. Explore elevations, included features, and personalization options with our sales team.

    View floor plan
  • Single-family

    Carousel — use arrows to browse images for this design, or tap the photo to open the floor plan.

    Ready to Build

    Kingsley 2

    From$816,990
    4 Beds3 Baths2 Car garage2,718+ sq ft

    Single-family layout at Foxfield. Explore elevations, included features, and personalization options with our sales team.

    View floor plan
  • Single-family

    Carousel — use arrows to browse images for this design, or tap the photo to open the floor plan.

    Ready to Build

    Verde

    From$820,990
    3–4 Beds3.5–4.5 Baths2 Car garage2,604+ sq ft

    Bordering the 293-acre Walnut Creek Metropolitan Park, Foxfield offers a peaceful, nature-connected lifestyle with modern, low-maintenance living. Enjoy shaded trails, greenbelt views, and the quiet privacy of a tucked-away community — all just minutes from The Domain’s upscale shopping, dining, and entertainment. With quick access to Parmer Lane, IH-35, and Mopac, you’re seamlessly connected to major employers and destinations including Apple, Dell, Q2 Stadium, and the Tech Ridge corridor. Choose from over 100 thoughtfully designed homes starting at 1,800 sq. ft., with flexible layouts ideal for work-from-home, hosting family, or creating multi-use spaces. At Foxfield, luxury living meets unmatched convenience in one of Austin’s most desirable northside locations.

    View floor plan
  • Single-family

    Carousel — use arrows to browse images for this design, or tap the photo to open the floor plan.

    Ready to Build

    Maplewood

    From$836,990
    4 Beds2.5–3.5 Baths2 Car garage2,677+ sq ft

    Located on a corner lot with a striking stone exterior and three-car garage, the Maplewood at 1503 Kit Circle offers 2,677 square feet of spacious, modern living. This two-story home features 4 bedrooms, 3.5 baths, and an open-concept layout with plenty of natural light throughout. The main floor includes a dedicated entryway, powder bath, drop zone, and an expansive kitchen with built-in appliances and large island. The downstairs primary suite offers a relaxing escape with a freestanding soaking tub and walk-in shower. Upstairs, you'll find a versatile game room, three additional bedrooms, and two full baths. Step onto the covered balcony for elevated views, or enjoy the private backyard from the patio below. Ready this summer, this home blends functionality with high-end finishes in one of North Austin’s most convenient locations.

    View floor plan
  • Single-family

    Carousel — use arrows to browse images for this design, or tap the photo to open the floor plan.

    Ready to Build

    Woodwind

    From$838,990
    3–5 Beds2.5–4.5 Baths2 Car garage2,934+ sq ft

    Presenting The Woodwind, an exceptional 2.5-story masterpiece nestled within the coveted Foxfield community, an exciting new enclave near the Domain. This exquisite new construction encompasses a generous 2,956 square feet, offering an expansive layout with 4 bedrooms and 3.5 baths that cater to your every need. Step into a realm of grandeur with 10-foot ceilings gracing the lower level, creating an inviting and open ambiance. The 10-foot kitchen cabinets seamlessly blend style and functionality, while an abundance of natural light floods the interior, highlighting every detail. Discover the pinnacle of luxury with quartz countertops that adorn the heart of your home. Embrace the indulgence of a rain head shower, transforming your daily routine into a rejuvenating escape. Durable wood vinyl floors extend gracefully throughout the downstairs area and a portion of the upper level, striking the perfect balance between elegance and practicality. The primary bedroom, thoughtfully positioned upstairs, offers a private haven of relaxation. An office on the lower level provides a dedicated space for work or study. Unwind and entertain in the media room, a hub for cinematic experiences and memorable gatherings. Enjoy the serene backdrop as your home backs up to the picturesque Walnut Creek Park, inviting you to explore nature's beauty right in your backyard. Every facet of this home has been meticulously designed by an expert interior design team, resulting in a seamless blend of aesthetics and functionality that elevates modern living. Seize this once-in-a-lifetime opportunity to make The Woodwind your forever home. Immerse yourself in a world where contemporary luxury and timeless design harmonize flawlessly. Don't let this remarkable chance slip through your fingers – your dream home awaits.

    View floor plan
  • Single-family

    Carousel — use arrows to browse images for this design, or tap the photo to open the floor plan.

    Quick Move-In

    Parmer

    From$861,990
    3–5 Beds2.5–4.5 Baths2 Car garage2,865+ sq ft

    Single-family at Foxfield. 2 Quick Move-In homes in this plan — ask the sales team about finishes and closing timelines.

    View floor plan

Media

Project photo gallery

Click the large photo or a thumbnail to open the gallery viewer.

Is this your project?

Take control of your project page, add direct contact details, keep information updated, unlock performance insights, and increase visibility with agents and buyers actively looking for new construction homes.

Grocery Stores

No nearby places found in this category.

Coffee Shops

No nearby places found in this category.

Restaurants

No nearby places found in this category.

Shopping

No nearby places found in this category.

Prices and features may vary and are subject to change. Photos are for illustrative purposes only. Legal disclaimers.