Inquire
413+ sq ft
Beds 0–2
Baths 1–2

Floors
48
Total Units
557
Exp completion
2025
Discover the vibrant lifestyle of Austin with Paseo, a stunning project by LV Collective, offering an array of amenities including parking, fitness facilities, event spaces, and pet-friendly options, all designed to elevate your living experience.
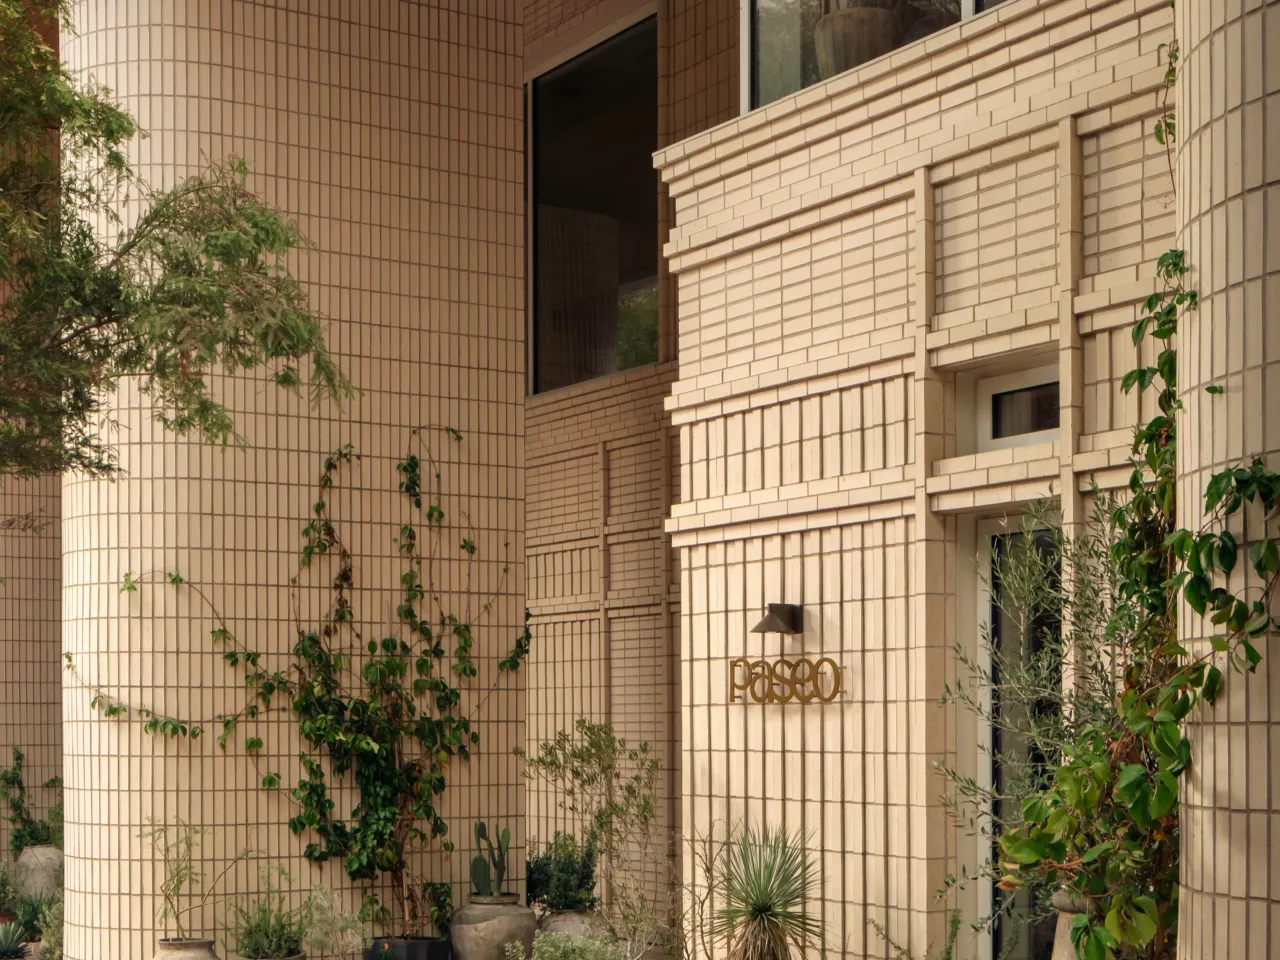
Paseo is a 48-story mixed-use development in the heart of Rainey Street in Austin, Texas. Rooted in the neighborhood’s historic bungalows, locally run bars and pedestrian-friendly streets, Paseo adds to Rainey’s story while keeping its character alive. The project includes 557 studio, one-, two- and three-bedroom residences, plus four penthouses, many offering expansive views from the upper floors. Twenty-eight residences are designated affordable housing. Paseo also earned a Fitwel 1 Star Rating in 2025 for its commitment to health and wellness in multifamily design. In addition to its residential offering, Paseo is home to ROOST Rainey, a 59-key design-focused apartment hotel located on levels fourteen through seventeen.
Paseo’s amenity experience begins at street level, where Daydreamer Café anchors the building with a warm, everyday gathering place. Serving coffee by day and wine by night, the café brings new energy to Rainey Street and sets the tone for connection throughout the building.
On the second floor, residents and guests step into our lounge and co-working spaces, complete with private meeting rooms, soft seating and natural light. This level also houses the Paseo leasing office.
On level thirteen, a full floor of dedicated co-working is designed for heads-down focus, team sessions and flexible workdays.
Levels twelve through fourteen are devoted to wellness and movement. The two-story fitness center features strength and cardio zones, dedicated studios for yoga and reformer Pilates, and a spa with saunas, cold plunges and private locker rooms — a restorative retreat that turns recovery into ritual. The 12th-floor pool deck and Amaya, a Mediterranean-inspired restaurant with poolside dining and bar service overlooking Lady Bird Lake, bring a sense of resort calm to the heart of the city.
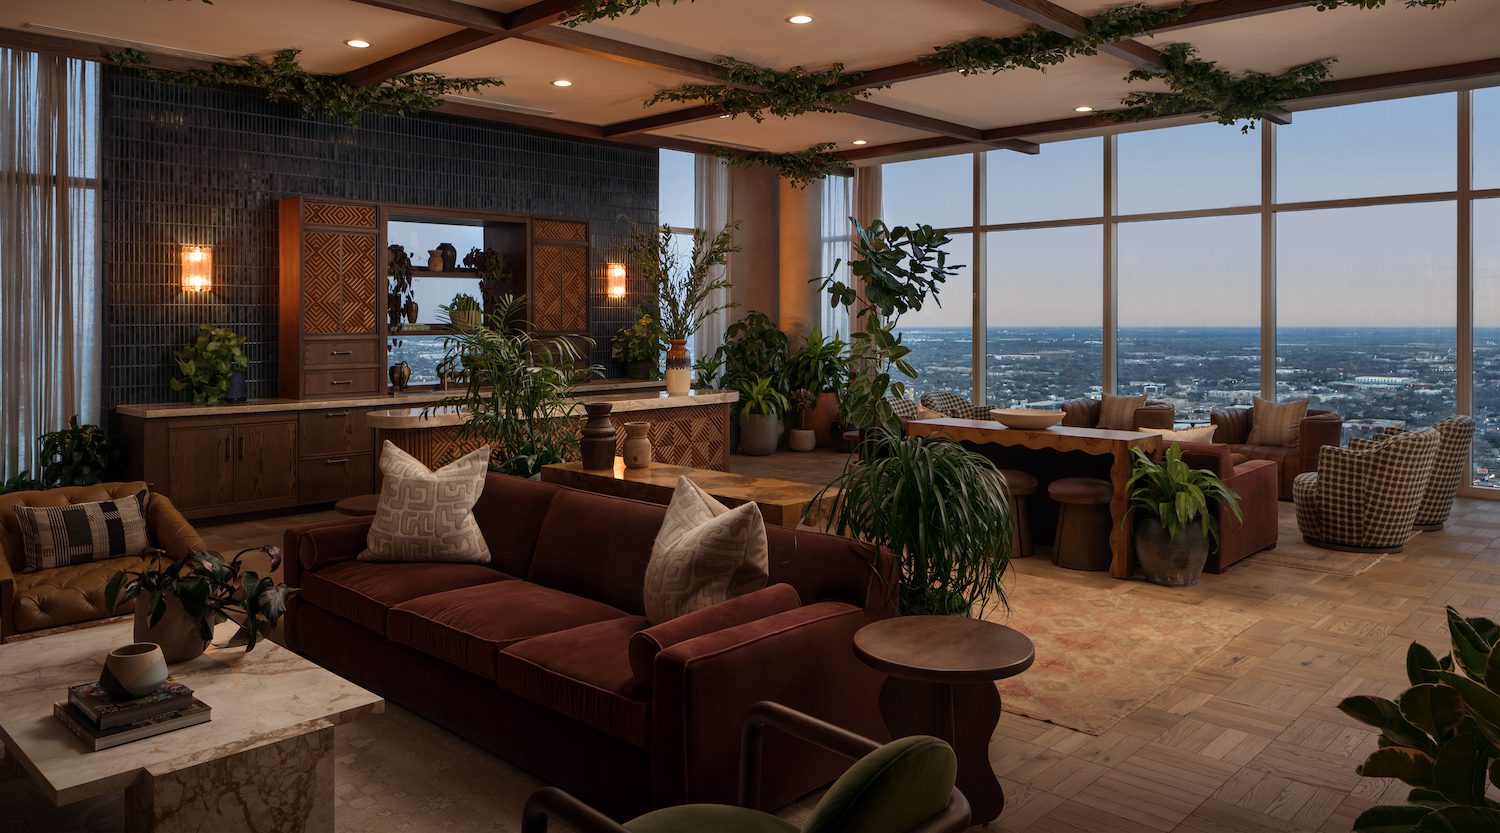
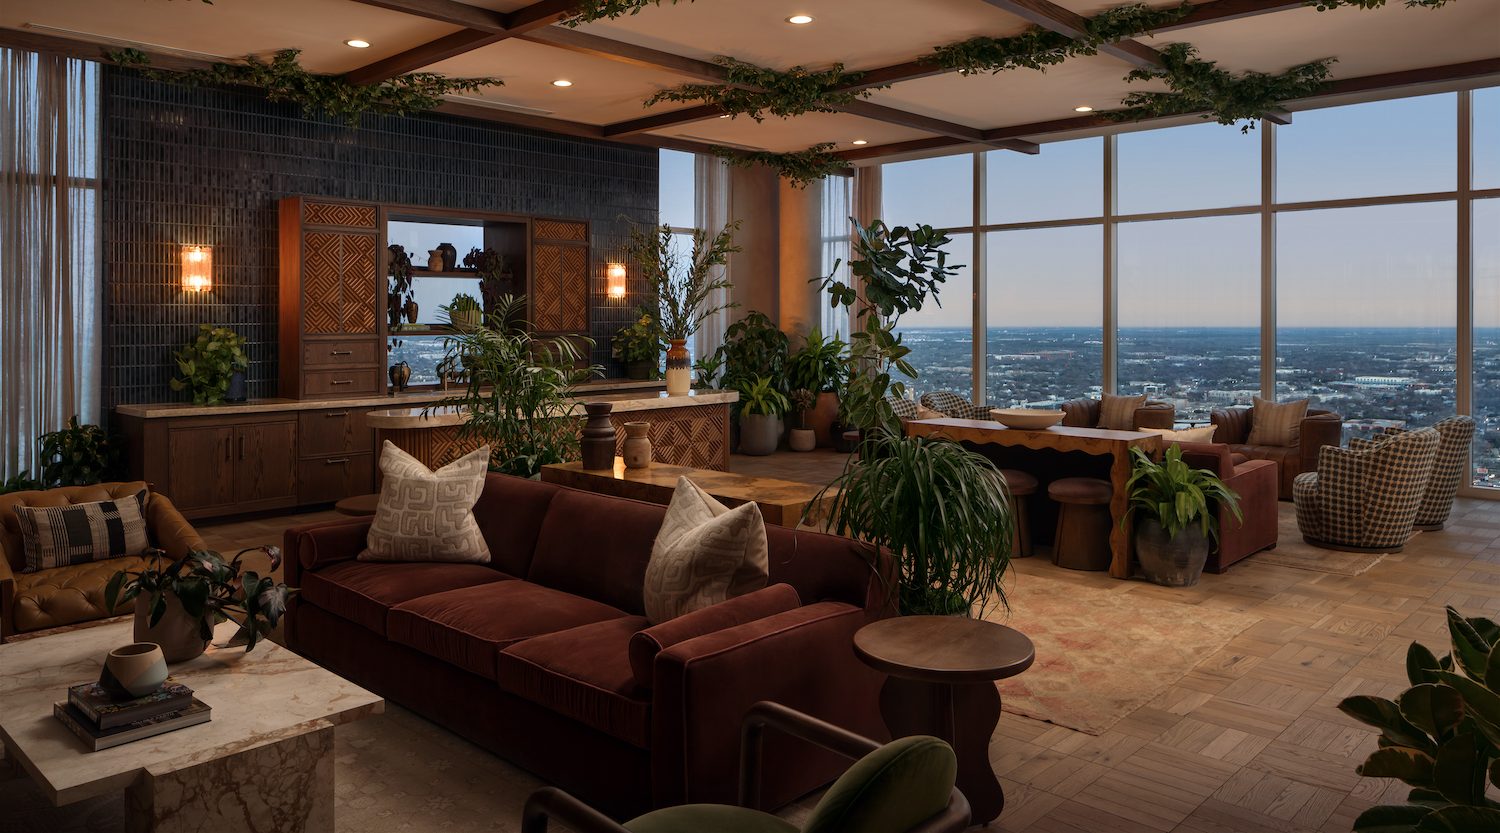
At the top of the tower, level forty-eight offers a rooftop pool, hot tub and the Cielo Room — a quiet, sky-high escape with panoramic views stretching from downtown Austin to the Hill Country.
Drawing from the creative pulse of Rainey, Paseo connects functional design with local culture. Warm textures, natural light and layered materials create spaces that feel effortless and alive — refined enough for hosting, relaxed enough for everyday living. With 48 stories of skyline views and street-level soul, Paseo captures Austin’s rhythm from top to bottom.
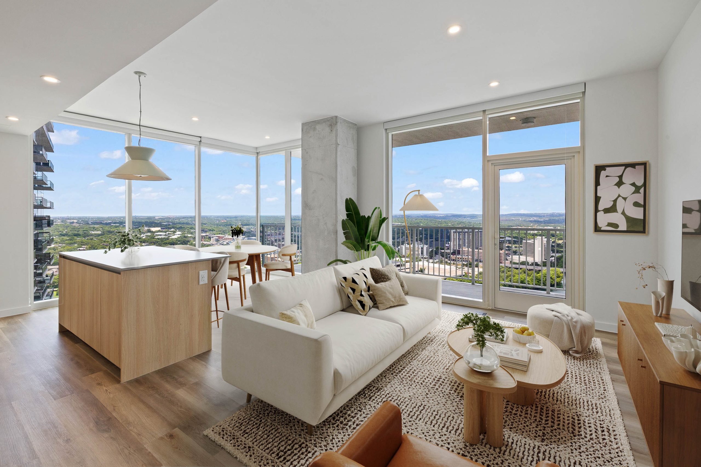
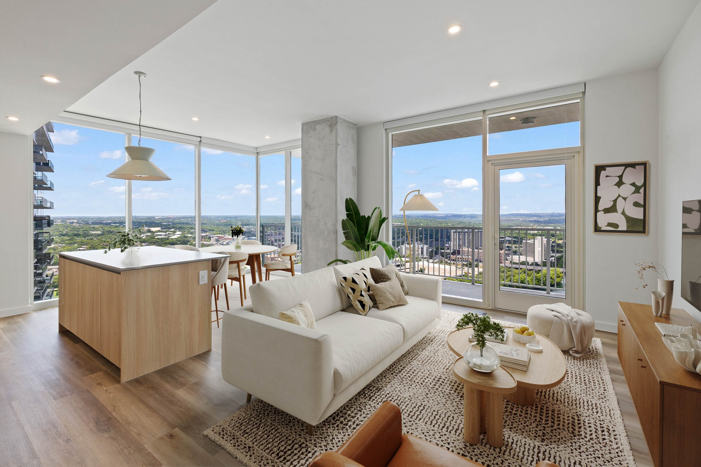
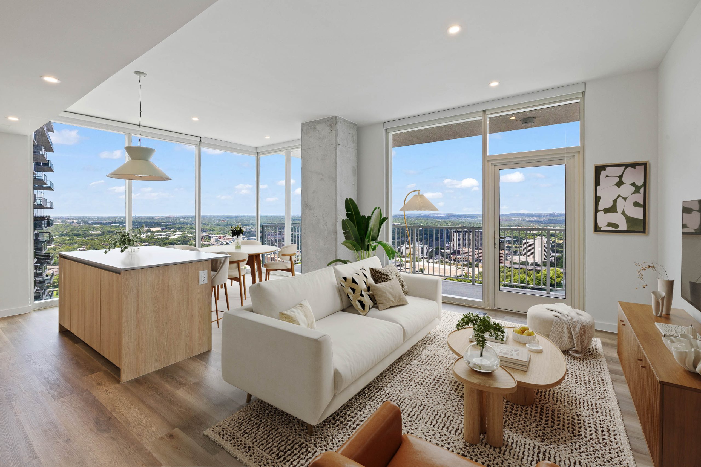
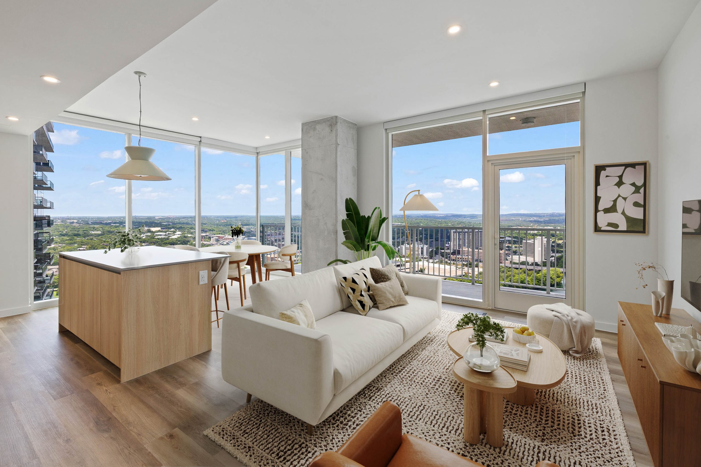
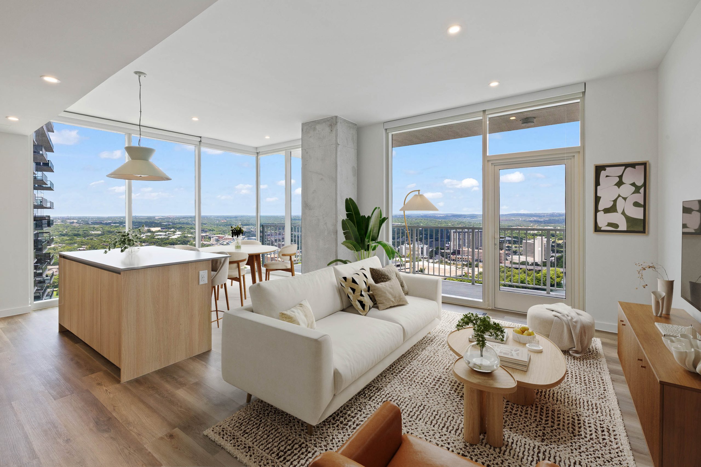
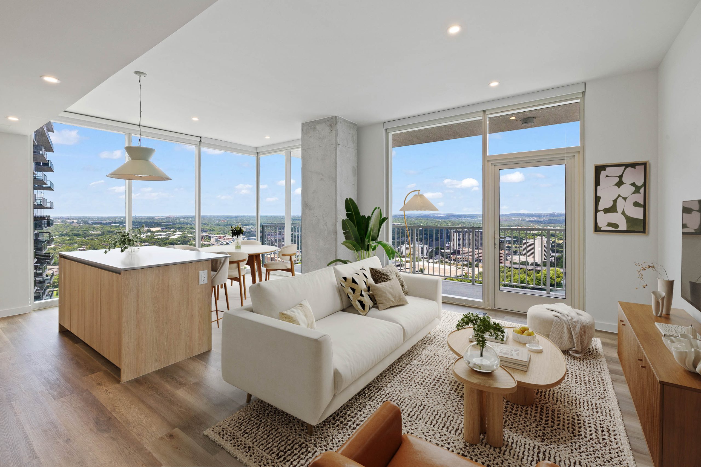
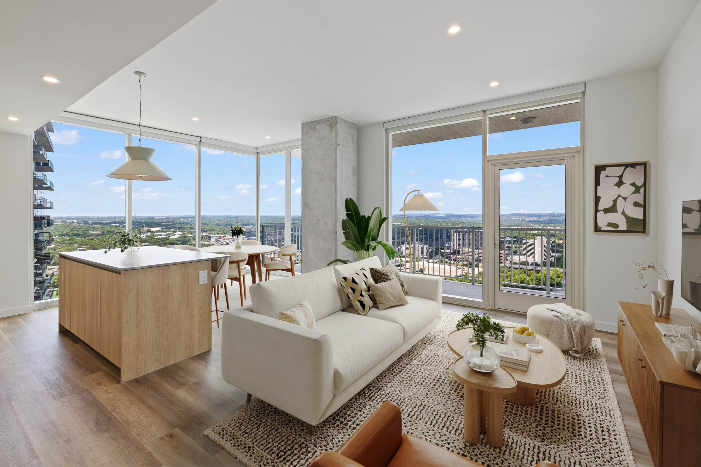
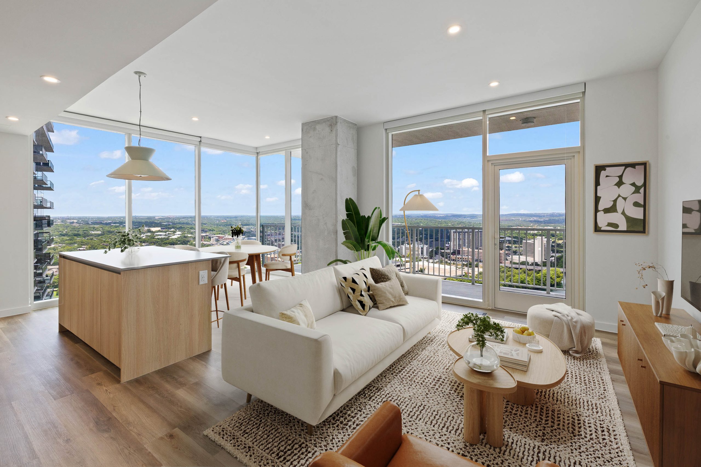
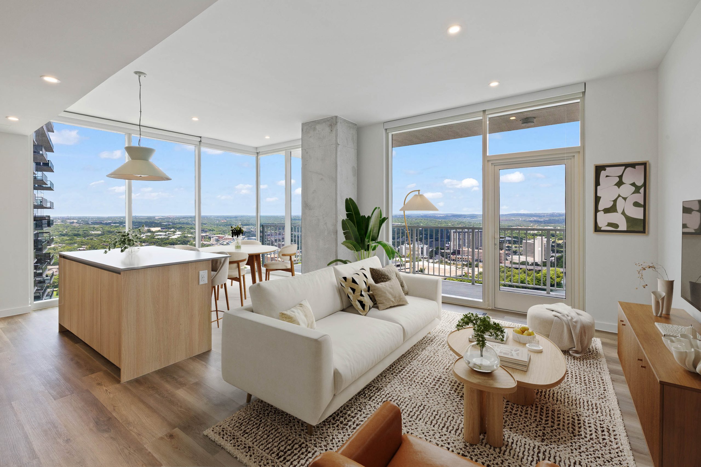
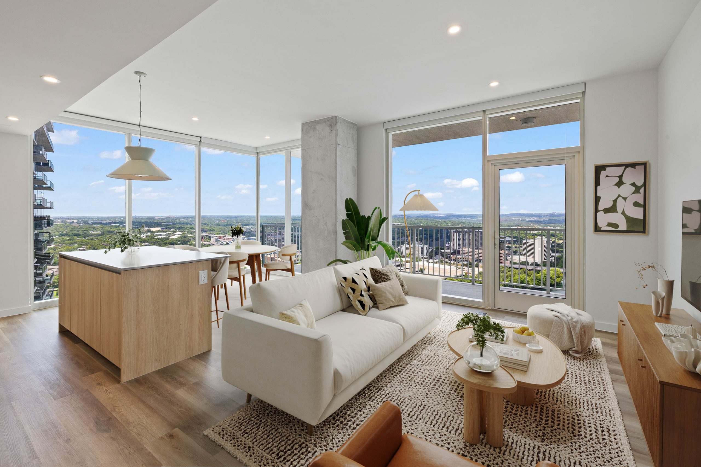
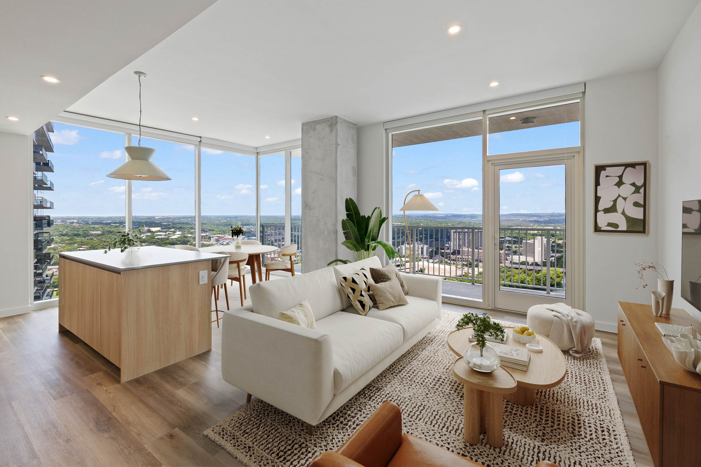
Paseo offers a collection of studio, one-, two- and three-bedroom residences, plus four penthouses on the 48th floor, designed to match every pace of life. Each home features open layouts with floor-to-ceiling windows, warm wood tones and refined finishes.
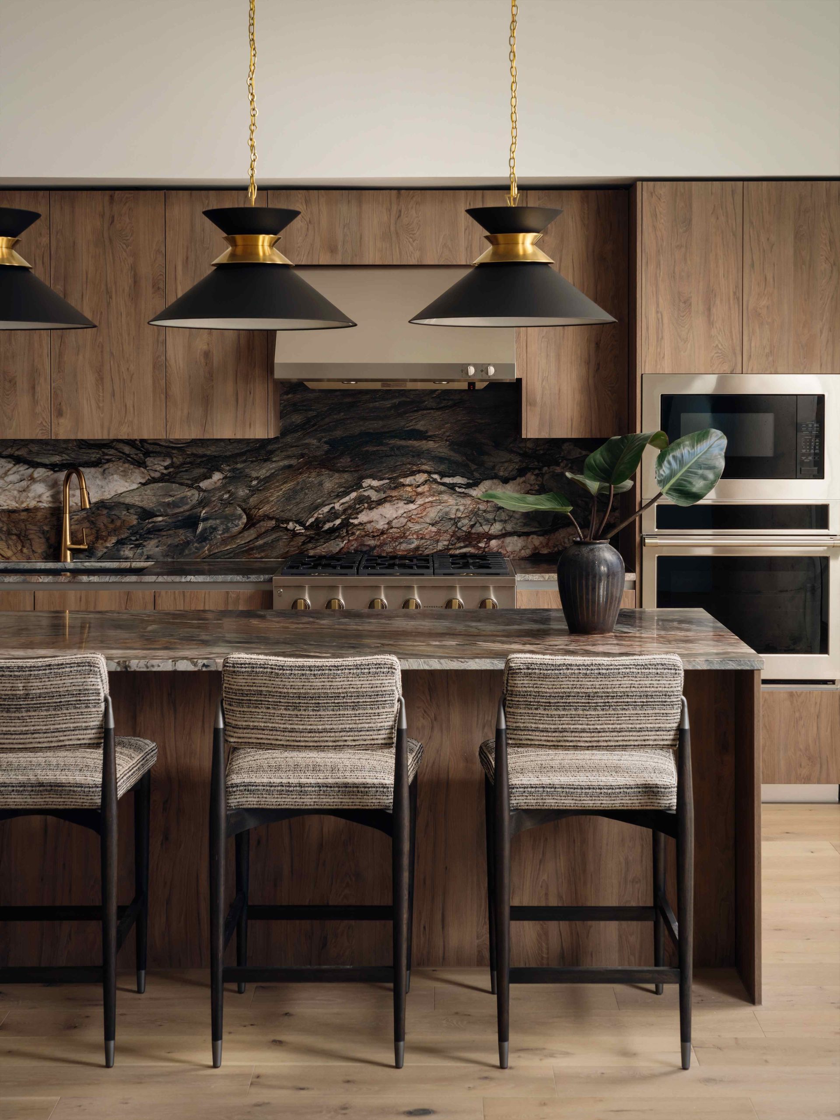
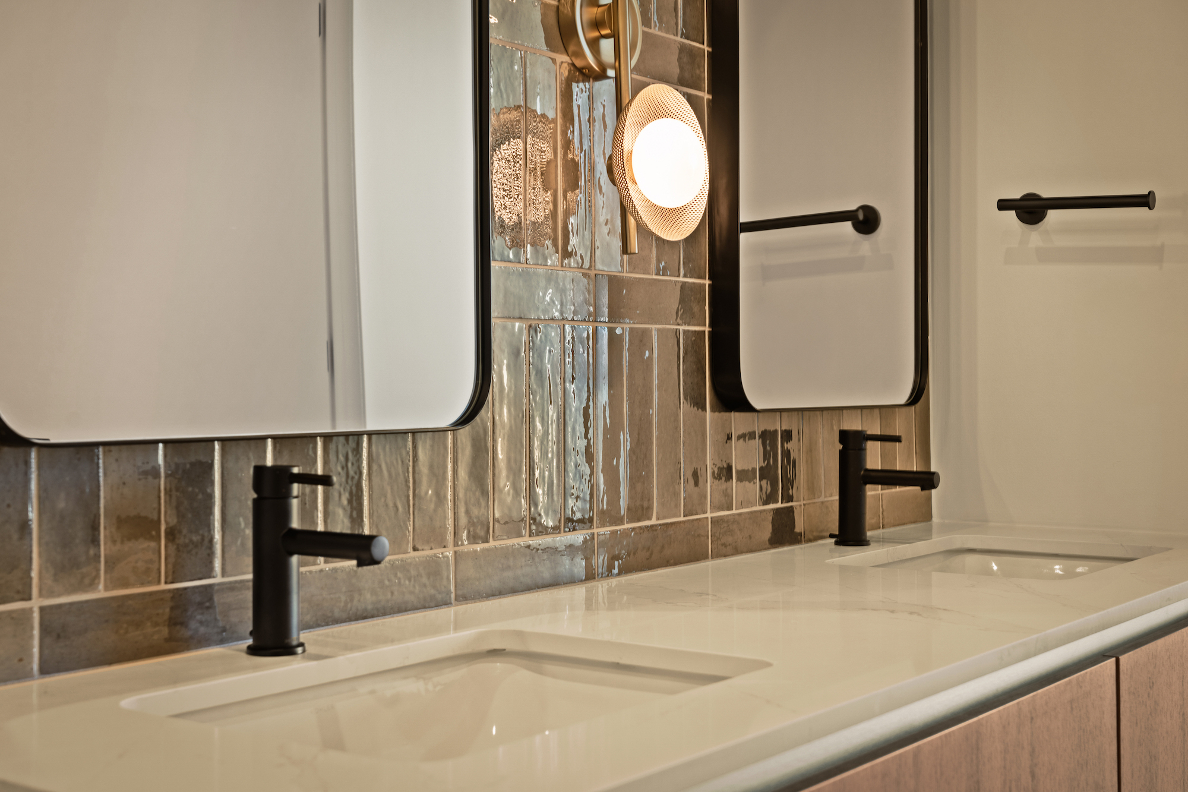
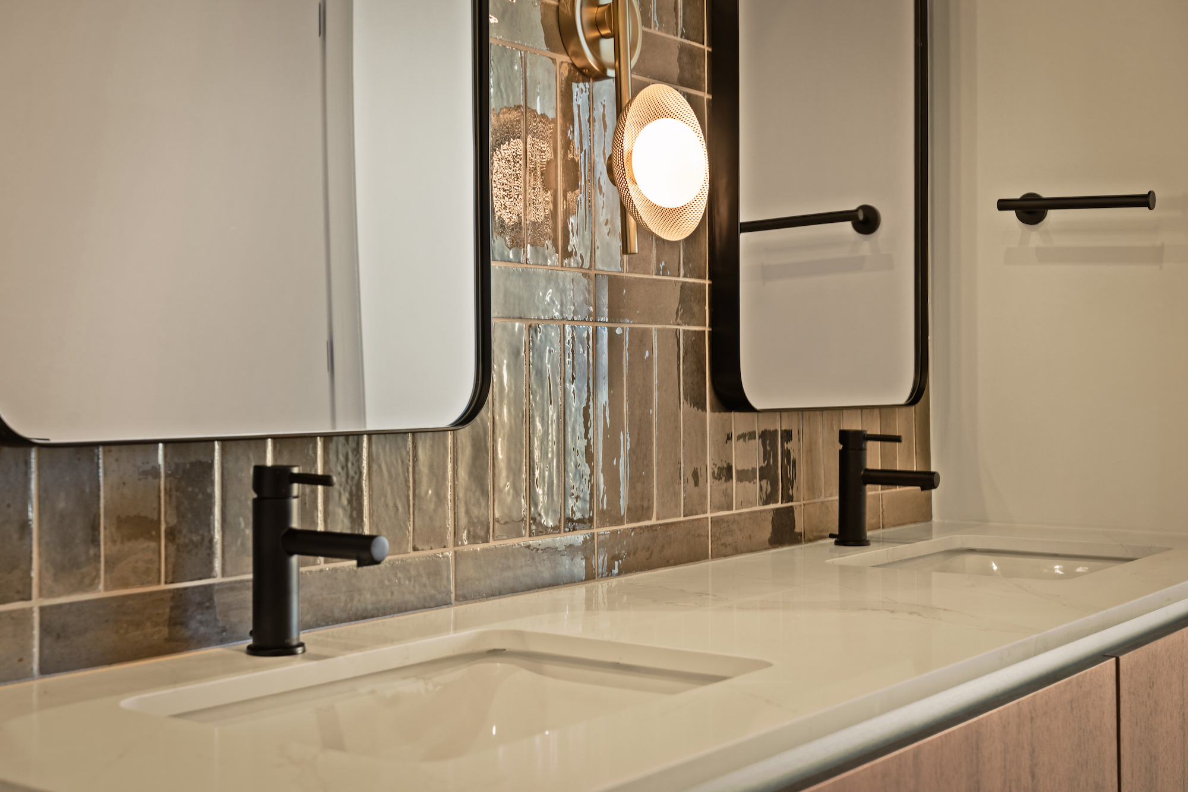
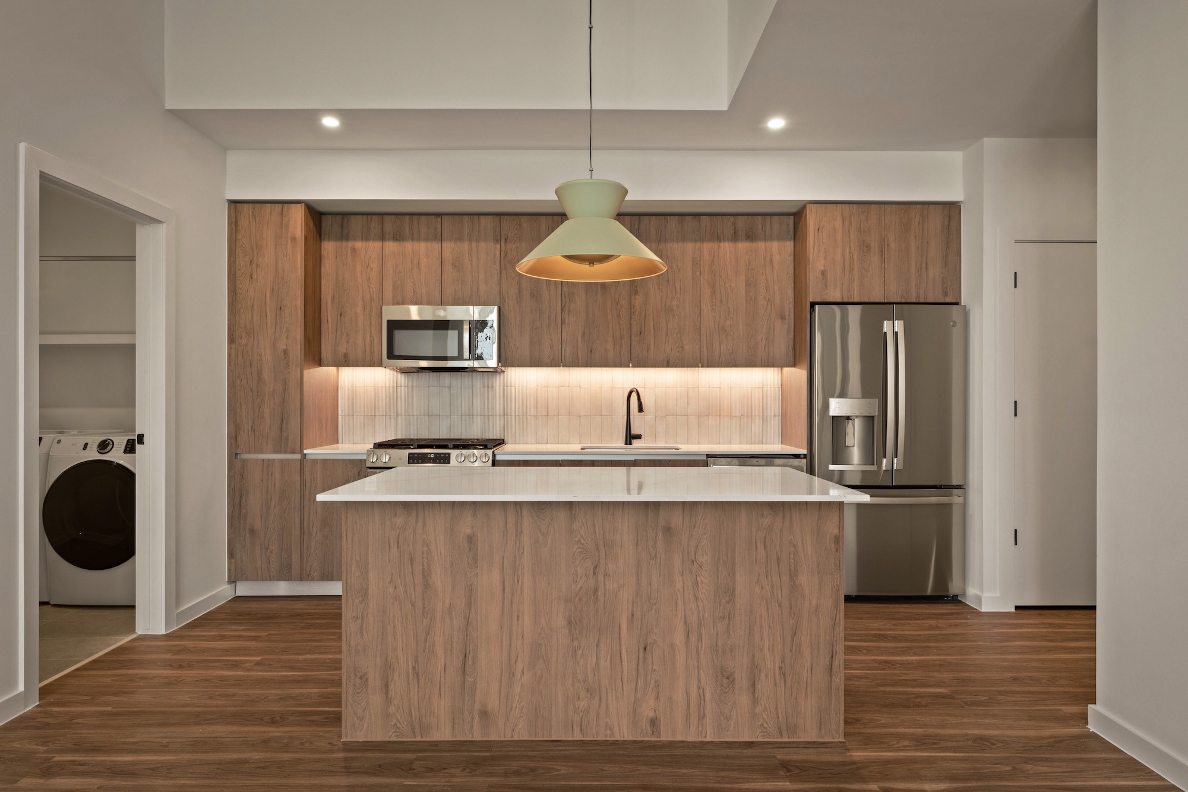
Modern kitchens include sleek quartz countertops, integrated appliances and custom lighting that balances function with artistry. Spa-inspired bathrooms bring calm to the daily routine with walk-in showers, double vanities in select plans and natural textures throughout.
ROOST Rainey brings a new kind of stay experience to Rainey Street. Located on levels fourteen through seventeen, the 59-key apartment hotel blends the service of a boutique hotel with the comfort and livability of a furnished apartment — ideal for weekend visits, work travel or longer stays in Austin.
Each suite is fully furnished and thoughtfully designed through a collaboration between LV Collective and Method Co.’s in-house studio. Guests can choose from studio, one-, two-, three-, and four-bedroom layouts, all featuring full kitchens, in-unit laundry, comfortable living spaces and a warm, residential feel.
ROOST guests enjoy full access to Paseo’s amenities — from the wellness levels and co-working spaces to Daydreamer Café, Amaya and the rooftop pool on the 48th floor. The result is a stay that feels connected to the building, the neighborhood and the city itself.
With ROOST Rainey, Paseo extends its hospitality beyond long-term residents, offering a flexible, design-forward stay option in one of Austin’s most vibrant destinations.
Carousel — use arrows to browse images for this design, or tap the photo to open the floor plan.
Space to slow down. And room to open up. The Ladybird unfolds around light and landscape, with floor-to-ceiling glass drawing the city in. An open kitchen, dining and living space flows out to a wraparound balcony with sweeping views of Lady Bird Lake and beyond. Inside, two bedrooms offer space to retreat or host. complemented by a powder bath for everyday ease. The primary suite features a spa-inspired bath designed for unhurried rituals. Expansive by design, refined in every detail, The Ladybird balances space, light and privacy. Urban living, elevated. Penthouse features include: Private terraces with sweeping city and lake views Floor-to-ceiling windows for abundant natural light Spacious open-concept living and entertaining areas Double-vanity primary bathroom with marble detailing Guest powder bathrooms Walk-in laundry rooms Integrated wine refrigerators
Carousel — use arrows to browse images for this design, or tap the photo to open the floor plan.
Where everyday living finds its flow. An open kitchen and living space sits at the heart of the home, framed by floor-to-ceiling glass and opening onto a generous terrace. Just beyond the main living space, a large den offers a quieter place to focus, with generous storage to keep life feeling uncluttered. A calm primary suite provides a private retreat, paired with a spa-inspired bath and a powder room for guests. Penthouse features include: Private terraces with sweeping city and lake views Floor-to-ceiling windows for abundant natural light Spacious open-concept living and entertaining areas Double-vanity primary bathroom with marble detailing Guest powder bathrooms Walk-in laundry rooms Integrated wine refrigerators
Carousel — use arrows to browse images for this design, or tap the photo to open the floor plan.
Room for it all. And space between it. The Bluebonnet is defined by its sense of balance, with a grand living space set apart from the bedrooms for an intentional rhythm. Shared moments gather naturally at the heart of the home, while quieter rooms sit comfortably to the side. Two bedrooms are supported by a spa-inspired primary bath and a discreet powder room. Expansive yet composed, The Bluebonnet brings clarity to life above the city. include: Private terraces with sweeping city and lake views Floor-to-ceiling windows for abundant natural light Spacious open-concept living and entertaining areas Double-vanity primary bathroom with quartzite detailing Guest powder bathrooms Walk-in laundry rooms Integrated wine refrigerators
Carousel — use arrows to browse images for this design, or tap the photo to open the floor plan.
Signature Features Include: Google Fiber connectivity Stainless steel kitchen appliances Full-sized washer and dryer Custom closets Black plumbing fixtures Custom statement pendant lighting in kitchen Ribbed grey & cream backsplash tile Grey matte countertops with soft white veining Custom Italian cabinetry with soft close drawers White oak inspired LVT flooring Unit Features Ceiling fan Stainless steel kitchen appliances Built-in entry storage Walk-in closets Full-size stackable washer and dryer Dimensions Living/Bed Space Dimensions: 13’-11” x 11’-5” Kitchen Dimensions: 16’-6” x 6’-5” Window Dimensions: Living Room: 7′-4″ x 9’-6”
Carousel — use arrows to browse images for this design, or tap the photo to open the floor plan.
Signature Features Include: Google Fiber connectivity Stainless steel kitchen appliances Full-sized washer and dryer Custom closets Black plumbing fixtures Custom statement pendant lighting in kitchen Ribbed grey & cream backsplash tile Grey matte countertops with soft white veining Custom Italian cabinetry with soft close drawers White oak inspired LVT flooring Unit Features Private balcony Ceiling fan Stainless steel kitchen appliances Built-in entry storage Walk-in closets Full-size stackable washer and dryer Dimensions S2A: Living/Bed Space Dimensions: 13’-0” x 11’-5” Kitchen Dimensions: 16’-6” x 6’-3” Window Dimensions: Living Room: 7’-3” x 9’-6” S2B: Living/Bed Space Dimensions: 13’-6” x 11’-4” Kitchen Dimensions: 16’-6” x 6’-3” Window Dimensions: Living Room: 13’-6” x 9’-6”
Carousel — use arrows to browse images for this design, or tap the photo to open the floor plan.
Signature Features Include: Google Fiber connectivity Stainless steel kitchen appliances Full-sized washer and dryer Custom closets Black plumbing fixtures Custom statement pendant lighting in kitchen Ribbed grey & cream backsplash tile Grey matte countertops with soft white veining Custom Italian cabinetry with soft close drawers White oak inspired LVT flooring Unit Features Private balcony Ceiling fan Stainless steel kitchen appliances Full-size stackable washer and dryer Dimensions Bedroom Dimensions: 10’-5” x 9’-7” Living Room Dimensions: 14’-7” x 9’-0” Kitchen Dimensions: 16’5” x 6’1” Window Dimensions: Living Room: 6′-10″ x 9’-6”, 1′-9” x 9’-6”
Carousel — use arrows to browse images for this design, or tap the photo to open the floor plan.
The Parlor offers an easy flow, with a long open design that carries you from kitchen to living to bedroom in one smooth line. Large windows pull in natural light, keeping the space bright and open from end to end, while a built-in desk adds convenience without taking away from the ease of the layout. Straightforward by design, The Parlor is simple, but never ordinary. Signature Features Include: Google Fiber connectivity Stainless steel kitchen appliances Full-sized washer and dryer Custom closets Black plumbing fixtures Custom statement pendant lighting in kitchen Ribbed grey & cream backsplash tile Grey matte countertops with soft white veining Custom Italian cabinetry with soft close drawers White oak inspired LVT flooring Unit Features Ceiling fan Stainless steel kitchen appliances Built-in entry storage Built-in desk Walk-in closets Full-size stackable washer and dryer Dimensions Bedroom Dimensions: 9’-9” x 9’-4” Living Room Dimensions: 13’-6” x 11’-0” Kitchen Dimensions: 13’-8” x 7’-4” Window Dimensions: Living Room: 7′-9″ x 9’-6”
Carousel — use arrows to browse images for this design, or tap the photo to open the floor plan.
The Congress balances openness with privacy—an entry storage nook and built-in desk add everyday convenience, while natural light carries through the space. Expansive city views set the backdrop, giving this one-bedroom a refined sense of place above it all. Signature Features Include: Google Fiber connectivity Stainless steel kitchen appliances Full-sized washer and dryer Custom closets Black plumbing fixtures Custom statement pendant lighting in kitchen Ribbed grey & cream backsplash tile Grey matte countertops with soft white veining Custom Italian cabinetry with soft close drawers White oak inspired LVT flooring
Carousel — use arrows to browse images for this design, or tap the photo to open the floor plan.
The Emmer makes the most of its angles, opening into a bright living space that flows straight to your private balcony. The kitchen stretches along one side, keeping everything close but never crowded. With a tucked-away bedroom and west-facing views over Lady Bird Lake that glow at sunset, this space balances efficiency with a sense of calm retreat. Signature Features Include: Google Fiber connectivity Stainless steel kitchen appliances Full-sized washer and dryer Custom closets Black plumbing fixtures Custom statement pendant lighting in kitchen Ribbed grey & cream backsplash tile Grey matte countertops with soft white veining Custom Italian cabinetry with soft close drawers White oak inspired LVT flooring Dimensions Bedroom Dimensions: 11’-5” x 10’-2” Living Room Dimensions: 11’-11” x 8’-1” Kitchen Dimensions: 12’-8” x 11’-10” Window Dimensions: Living Room: 6′-9″ x 9′-6″ Bedroom: 4′-9″ x 9′-6″
Carousel — use arrows to browse images for this design, or tap the photo to open the floor plan.
The Geraldine begins with a spacious entry, opening into a kitchen with island and a living area designed to flow. Floor-to-ceiling glass leads you out to a private balcony with east-facing views over Rainey Street, where the energy of the neighborhood meets the quiet of your own retreat. Signature Features Include: Google Fiber connectivity Stainless steel kitchen appliances Full-sized washer and dryer Custom closets Black plumbing fixtures Custom statement pendant lighting in kitchen Ribbed grey & cream backsplash tile Grey matte countertops with soft white veining Custom Italian cabinetry with soft close drawers White oak inspired LVT flooring Dimensions Bedroom Dimensions: 11’-8” x 10’-2” Living Room Dimensions: 11’-11” x 11’-10” Kitchen Dimensions: 12’-8” x 12-0” Window Dimensions: Living Room: 8′-10″ x 9’-6” Bedroom: 7′-9″ x 9’-6”
Carousel — use arrows to browse images for this design, or tap the photo to open the floor plan.
The Heron brings Rainey Street inside with floor-to-ceiling windows and a private balcony. A kitchen island anchors the open layout, while a walk-in closet and full bath keep things practical. Signature Features Include: Google Fiber connectivity Stainless steel kitchen appliances Full-sized washer and dryer Custom closets Black plumbing fixtures Custom statement pendant lighting in kitchen Ribbed grey & cream backsplash tile Grey matte countertops with soft white veining Custom Italian cabinetry with soft close drawers White oak inspired LVT flooring Dimensions Bedroom Dimensions: 11’-5” x 10’-4” Living Room Dimensions: 11’-3” x 10’-6” Kitchen Dimensions: 13’-7” x 13’-7” Window Dimensions: Living Room: 7’-5” X 9’-6” Bedroom: 6’-9” x 9’-6”
Carousel — use arrows to browse images for this design, or tap the photo to open the floor plan.
Shaped with a bit of character, The Littlefield gives you angles that work in your favor. A spacious living area flows into a light-filled bedroom, while the kitchen stretches long for easy hosting or quick meals on the go. Add the private balcony, and you’ve got room to pause, breathe and take in the city. Signature Features Include: Google Fiber connectivity Stainless steel kitchen appliances Full-sized washer and dryer Custom closets Black plumbing fixtures Custom statement pendant lighting in kitchen Ribbed grey & cream backsplash tile Grey matte countertops with soft white veining Custom Italian cabinetry with soft close drawers White oak inspired LVT flooring Dimensions Bedroom Dimensions: 10’-6” x 9’-10” Living Room Dimensions: 13’-2” x 9’-9” Kitchen Dimensions: 13’-8” x 8’-6” Window Dimensions: Living Room: 7’-0” x 9’-6” Bedroom: 7’-7” x 9’-6”
Carousel — use arrows to browse images for this design, or tap the photo to open the floor plan.
The Van Zandt makes room to live well, with a spacious entry, island kitchen, and floor-to-ceiling windows that open onto east-facing Rainey Street views. A double vanity bath adds function to the one-bedroom’s thoughtful flow. Signature Features Include: Google Fiber connectivity Stainless steel kitchen appliances Full-sized washer and dryer Custom closets Black plumbing fixtures Custom statement pendant lighting in kitchen Ribbed grey & cream backsplash tile Grey matte countertops with soft white veining Custom Italian cabinetry with soft close drawers White oak inspired LVT flooring Dimensions Bedroom Dimensions: 11’-7” x 10’-2” Living Room Dimensions: 13’8” x 10’-6” Kitchen Dimensions: 16’-2” x 13’-9” Window Dimensions: Living Room: 7′-0″ x 9’-6” Bedroom: 4′-9″ x 9’-6”
Carousel — use arrows to browse images for this design, or tap the photo to open the floor plan.
Wrapped in glass on two sides, The Davis is a corner two-bedroom that frames southeast views and a private balcony. A kitchen island centers the open layout, with both bedrooms and baths set apart in their own light-filled corners. Signature Features Include: Google Fiber connectivity Stainless steel kitchen appliances Full-sized washer and dryer Custom closets Black plumbing fixtures Custom statement pendant lighting in kitchen Ribbed grey & cream backsplash tile Grey matte countertops with soft white veining Custom Italian cabinetry with soft close drawers White oak inspired LVT flooring Dimensions Bedroom Dimensions: Primary Bedroom: 10”-1″ x 10’-0” Bedroom 2: 10’-3” x 9’-6” Living Room Dimensions: 17’-8” x 16’-7” Window Dimensions: Living Room: 13′-3″ x 9’-6”, 8′-11″ x 9’-6”, 2′-5″ x 9’-6” Primary Bedroom: 5′-9″, 9’-6” Bedroom 2: 5′-0″, 9’-6”
Carousel — use arrows to browse images for this design, or tap the photo to open the floor plan.
Open, bright and wrapped in windows, The Antone is a corner two-bedroom with a private balcony. The open layout connects kitchen and living, while two light-filled bedrooms with full baths keep things flexible and private. Signature Features Include: Google Fiber connectivity Stainless steel kitchen appliances Full-sized washer and dryer Custom closets Black plumbing fixtures Custom statement pendant lighting in kitchen Ribbed grey & cream backsplash tile Grey matte countertops with soft white veining Custom Italian cabinetry with soft close drawers White oak inspired LVT flooring Dimensions Bedroom Dimensions: Primary Bedroom: 10’-2” x 10’-2” Bedroom 2: 14’-0” x 9’-6” Living Room Dimensions: 14’-9” x 9’-9” Kitchen Dimensions: 14’5” x 8’10” Window Dimensions: Living Room: 3′-9″ x 9′-6″, 7′-3″ x 9′-6″, 1′-5″ x 9′-6″, 3′-9″ x 9′-6″ Kitchen: 2′-5″ x 9′-6″ Primary Bedroom: 4′-9″ x 9′-6″ Bedroom 2: 4”-9″ x 9′-6″
Carousel — use arrows to browse images for this design, or tap the photo to open the floor plan.
The Townes pairs open living with thoughtful details. An entry closet keeps things tidy from the start, while a built-in desk carves out space to focus. A separate powder bath makes hosting simple, and a laundry room adds extra convenience you’ll appreciate every day Unit Features Private balcony Ceiling fan Stainless steel kitchen appliances Walk-in closet Full-size stackable washer and dryer Powder room Double vanity Built-in entry storage Elevated design features include: Google Fiber connectivity Stainless steel kitchen appliances Full-sized washer and dryer Custom closets Brass plumbing fixtures Custom statement pendant lighting in kitchen Matte white ribbed backsplash tile Marble inspired quartz countertops Custom Italian cabinetry with soft close drawers Walnut inspired LVT flooring Dimensions: Bedroom Dimensions: 12’-6” x 10’-6” Living Room Dimensions: 20’-2” x 11’-4” Kitchen Dimensions: 20’-2” x 14’-10” Window Dimensions: Living Room: 2′-6″ x 10’-11”, 9′-6″ x 10’-11”, 1′-9″ x 10’-11” Bedroom: 5′-9″ x 10’-11”
Carousel — use arrows to browse images for this design, or tap the photo to open the floor plan.
A corner retreat with panoramic views of the city and Lady Bird Lake, The Firefly is all about light and perspective. A kitchen island anchors the open layout, while bedrooms are thoughtfully separated for privacy. Unit Features Private balcony (select units) Ceiling fan Stainless steel kitchen appliances Built-in entry storage Entry closet Walk-in closet in primary bedroom Full-size stackable washer and dryer Double vanity in primary bathroom Dimensions Bedroom Dimensions: Primary Bedroom: 10’-7” x 9’-11” Bedroom 2: 11’-8” x 11’-0” Living Room Dimensions: 13’-11” x 10’-5” Kitchen Dimensions: 17’-9” x 9’-6” Window Dimensions: Living Room: 7′-11″x 9’-6”, 8′-7″ x 9’-6” Primary Bedroom: 4′-9″ x 9’-6” Bedroom 2: 2′-9″ x 9’-6” , 1′-9″ x 9’-6”
Carousel — use arrows to browse images for this design, or tap the photo to open the floor plan.
Perched on the corner with sweeping views of Lady Bird Lake, The Sabine brings the outside in through walls of glass. Inside, a kitchen island sets the tone for open living, while bedrooms are tucked away for privacy. Select homes include a private balcony for an even closer connection to the city. unit Features Private balcony (select units) Ceiling fan Stainless steel kitchen appliances Built-in entry storage Walk-in closets Full-size stackable washer and dryer Double vanity in primary bathroom Dimensions Bedroom Dimensions Primary Bedroom: 11’-3” x 11’-0” Bedroom 2: 11’-10” x 10’-3” Living Room Dimensions: 18’-9” x 10’-1” Kitchen Dimensions: B2-A: 16’-9” x 10’-1” B2-B: 16’-9” x 8’-10” Window Dimensions: Living Room: 15′-1″ x 9′-6″, 5′-7″ x 9′-6″, 3′-4″ x 9′-6″ Primary Bedroom: 4′-9″ x 9′-6″ Bedroom 2: 7′-3″ x 9′-6″
Project photo gallery
Click the large photo or a thumbnail to open the gallery viewer.
Take control of your project page, add direct contact details, keep information updated, unlock performance insights, and increase visibility with agents and buyers actively looking for new construction homes.
Prices and features may vary and are subject to change. Photos are for illustrative purposes only. Legal disclaimers.